5599 Bend Creek Road



















Description
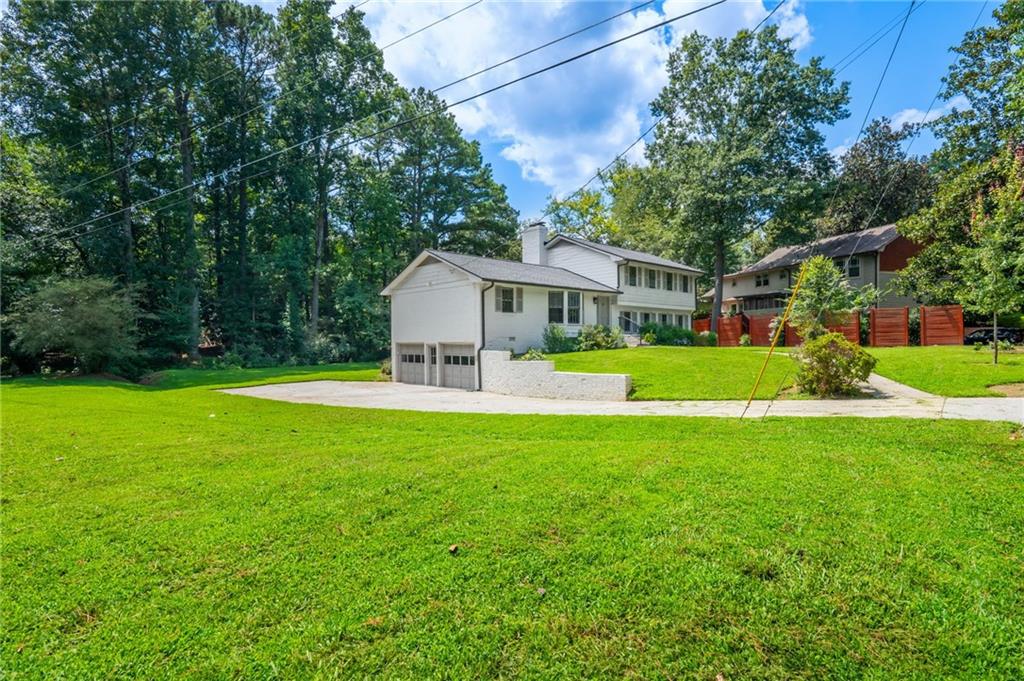
Spanning approximately 2,600 square feet, the home features newly refinished hardwood floors throughout, fresh interior and exterior...Located in the heart of the highly desirable Mill Glen neighborhood, this beautifully updated 5-bedroom, 3-bathroom split-level home offers the perfect balance of comfort, style, and convenience. Just minutes from premier shopping and dining, the Dunwoody Nature Center, Chattahoochee River parks, and interstates 400 and 285, this home places you at the center of it all.
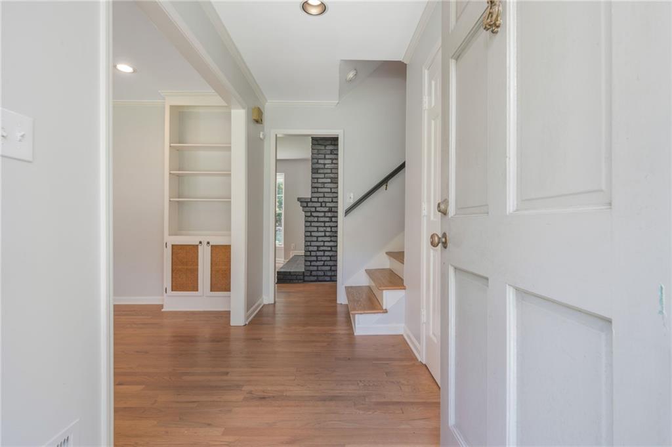
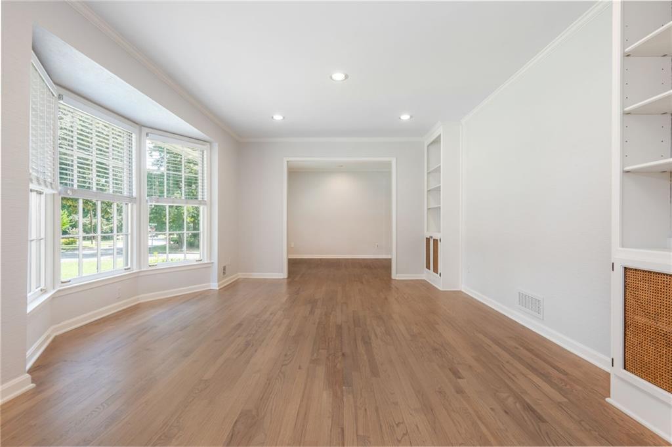
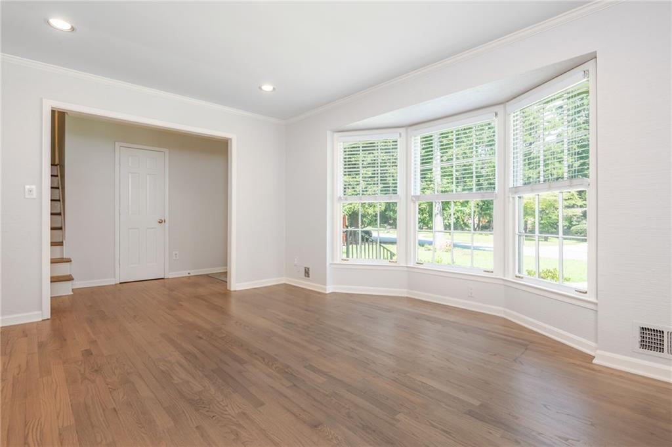
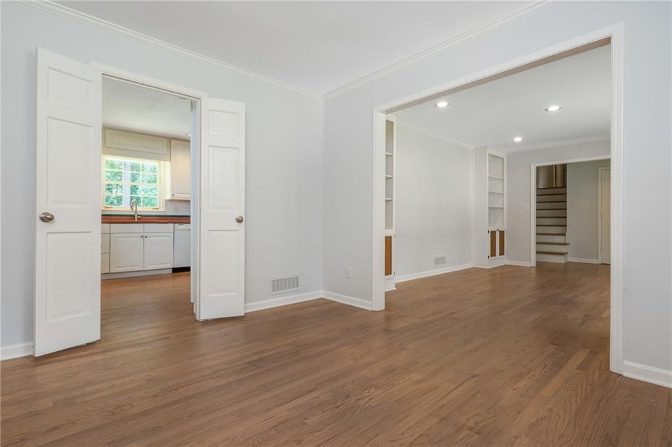
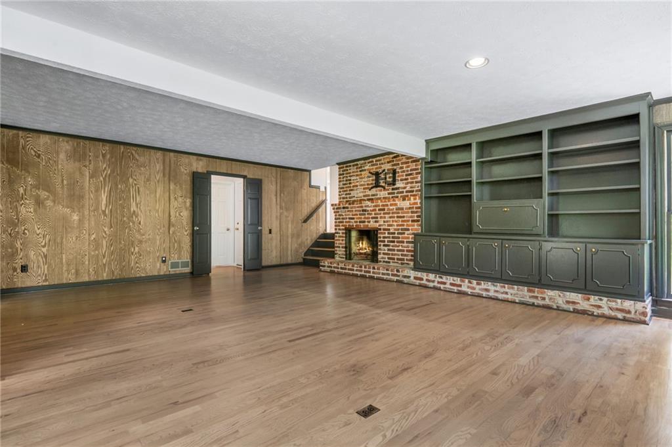
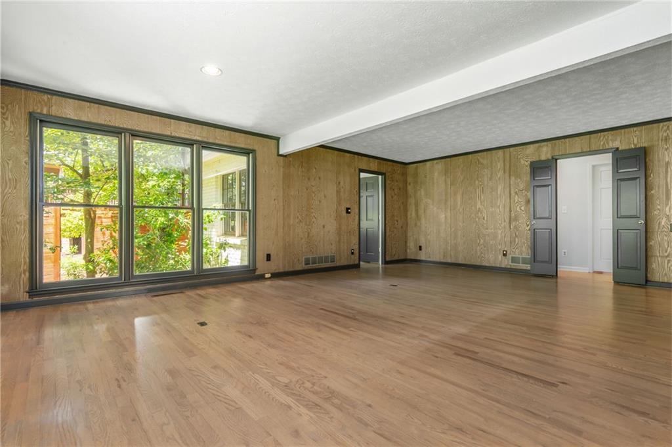
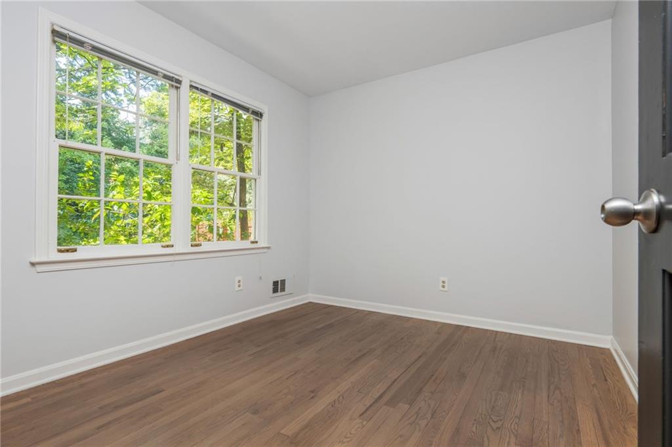
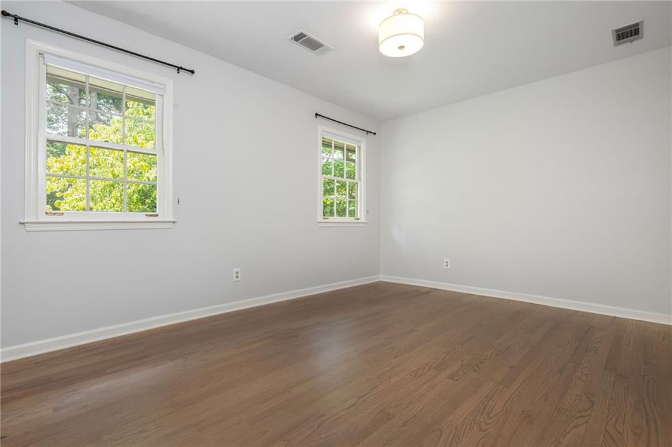
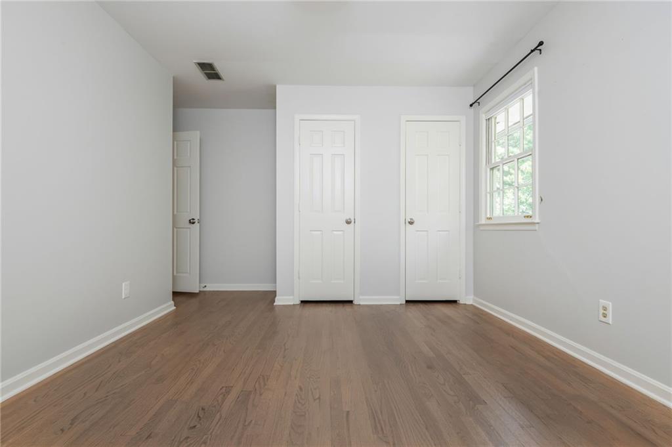
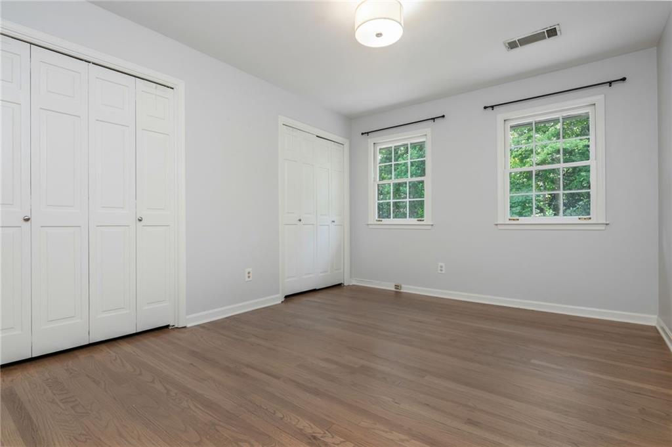
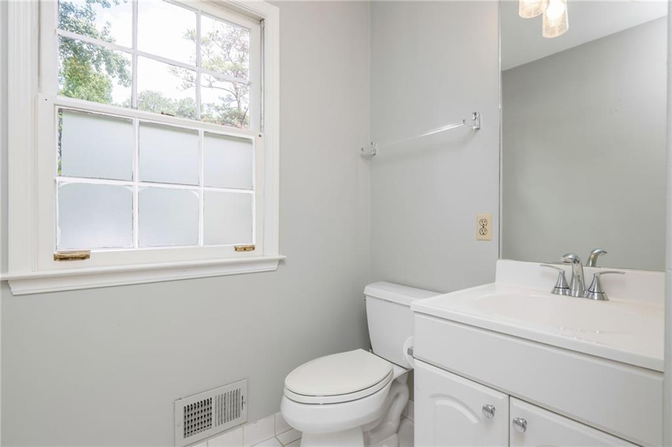
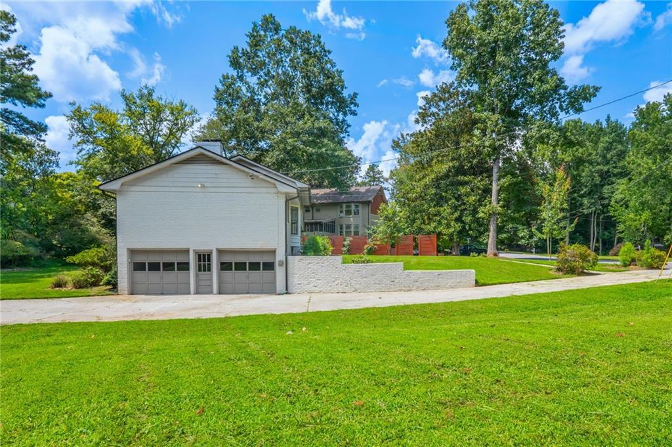
Spanning approximately 2,600 square feet, the home features newly refinished hardwood floors throughout, fresh interior and exterior paint, a brand-new roof and HVAC system, and an EV charger in the spacious two-car garage.
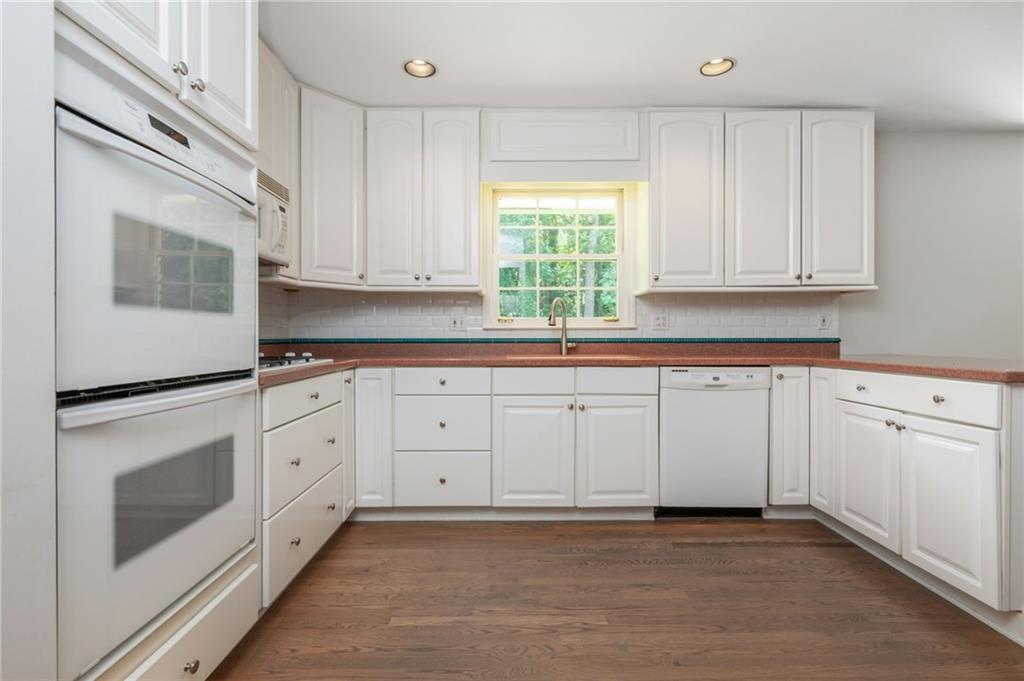
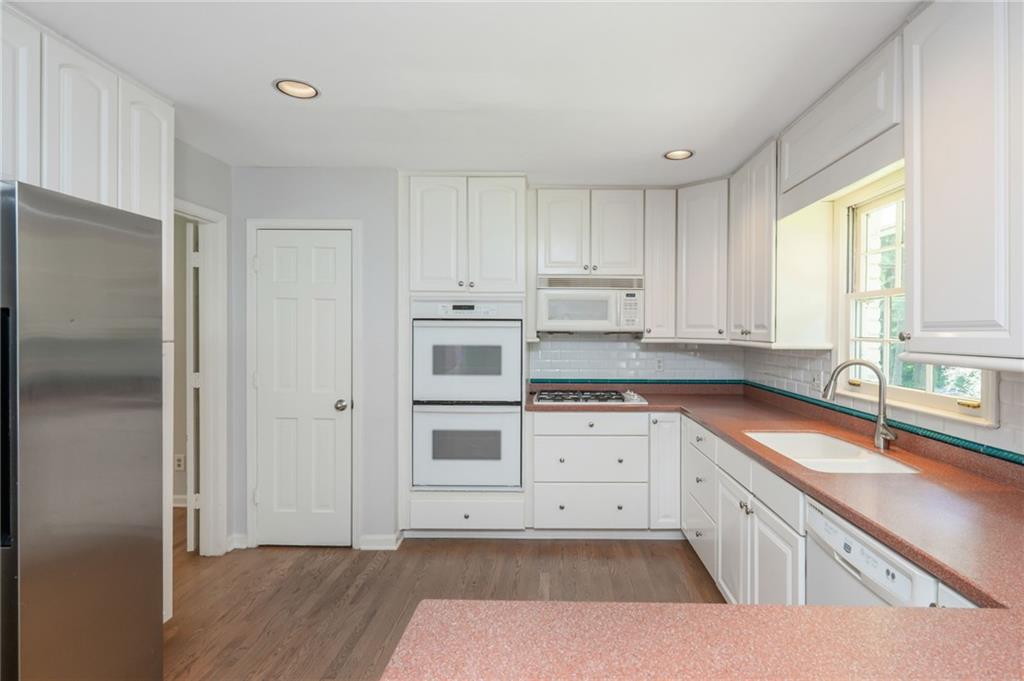
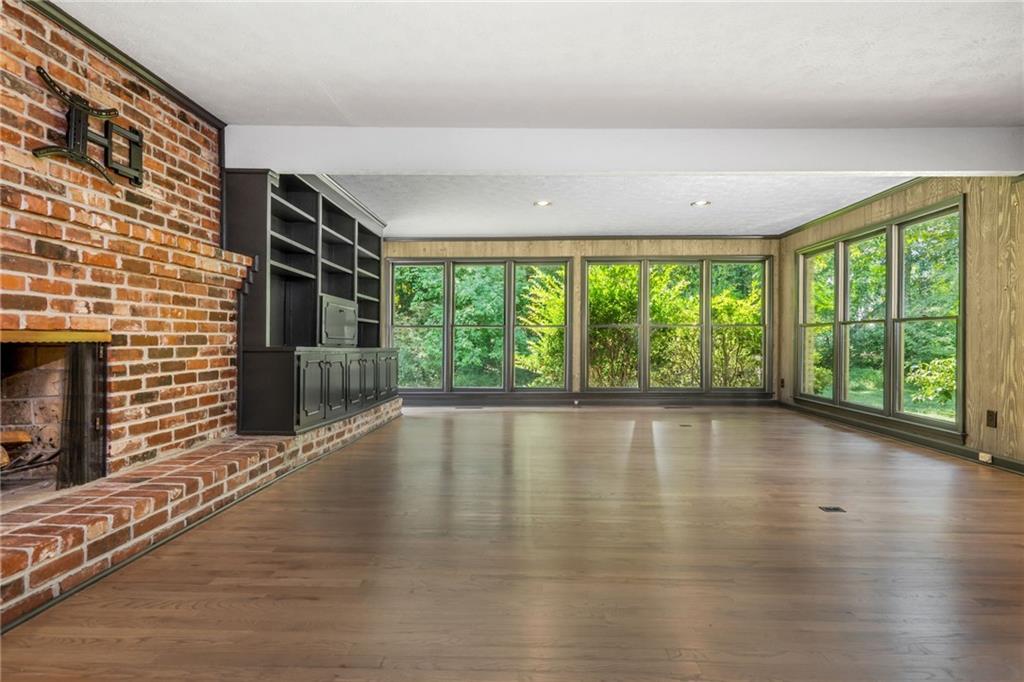
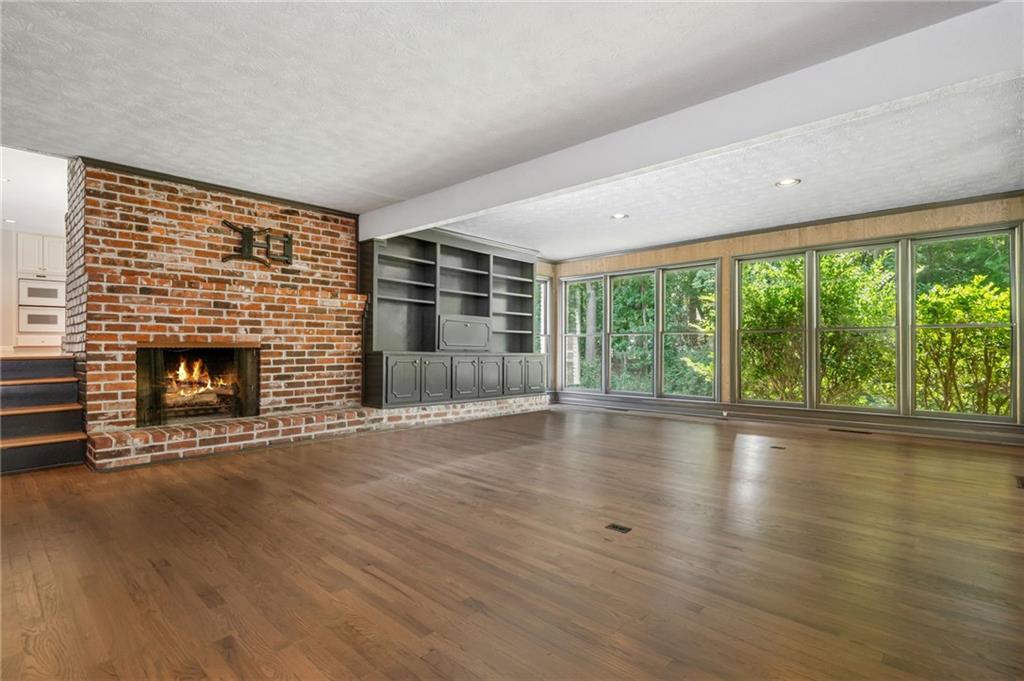
The main level features a seamless flow between the living, dining, and kitchen areas making it perfect for entertaining. While a large, light-filled den offers ample space for gathering or relaxation.
Set on a sunny corner lot, the property enjoys enhanced privacy and abundant natural light. Residents may also take advantage of the optional Mill Glen Swim & Tennis Club, featuring a large pool, tennis courts, and a clubhouse for events and gatherings just a short distance away.
With close proximity to schools, local parks, major roadways, and everyday conveniences, this home is a rare opportunity to live in one of Dunwoody's most beloved neighborhoods
Listing Agent

Location
Property Information for 5599 Bend Creek Road
- Lease Term: Lease Length: Other
- Property Type: Rental
- MLS Type: Residential Lease / Single Family Residence / Other
- Year Built: 1972
- Lot Size: 0.51 AC / 22,215 SF
- County: DeKalb County
- Subdivision Complex: Mill Glen
- Architectural Style: Traditional, Other
- Exterior: Private Entrance, Private Yard
- Num Of Garage Spaces: 2
- Num Of Parking Spaces: 0
- Parking Features: Drive Under Main Level, Garage, Garage Faces Side, Electric Vehicle Charging Station(s)
- Property Attached: No
- Waterfront Features: None
- Furnished: Unfurnished
- Building/Complex: 5599 Bend Creek Rd
- Pet Policy: Allowed
- Pet Policy Details: Pets Allowed
- Year Built: 1972
- Lot Size: 0.51 AC / 22,215 SF
- Community Features: Clubhouse, Homeowners Assoc, Playground, Pool, Tennis Court(s)
- Directions: From Ga 400 North, take Exit 6 and continue straight on Roberts Road. Turn left at Spalding Dr, then quick right on Dunwoody Club Dr. Turn right on Bend Creek Road and home is on the left.
- Lake Name: None
- View: Trees/Woods
- Coordinates: -84.328888, 33.965876
- Parcel Number: 18 379 01 098
- Application Fee Per Family: Yes
- Association: No
- School Bus Route Elem: No
- School Bus Route High: No
- School Bus Route Middle: No
- Elementary School: Austin
- High School: Dunwoody
- Middle School: Peachtree
- Virtual Tour Link PP: https://www.propertypanorama.com/5599-Bend-Creek-Road-Atlanta-GA-30338/unbranded
- Cooling: Central Air
- Heating: Natural Gas
- Appliances: Dishwasher, Disposal, Dryer, Electric Water Heater, Gas Range, Microwave, Refrigerator, Washer
- Basement: Unfinished
- Fireplace Features: Double Sided, Family Room
- # of Fireplaces: 2
- Flooring: Carpet, Ceramic Tile, Hardwood
- Interior Features: Bookcases, Disappearing Attic Stairs, Entrance Foyer
- Levels/Stories: Multi/Split
- Other Equipment: None
- Window Features: Insulated Windows, Window Treatments
- Bedroom Features: Split Bedroom Plan
- Diningroom Features: Separate Dining Room
- Kitchen Features: Cabinets White, Eat-in Kitchen, Other Surface Counters, Pantry, View to Family Room
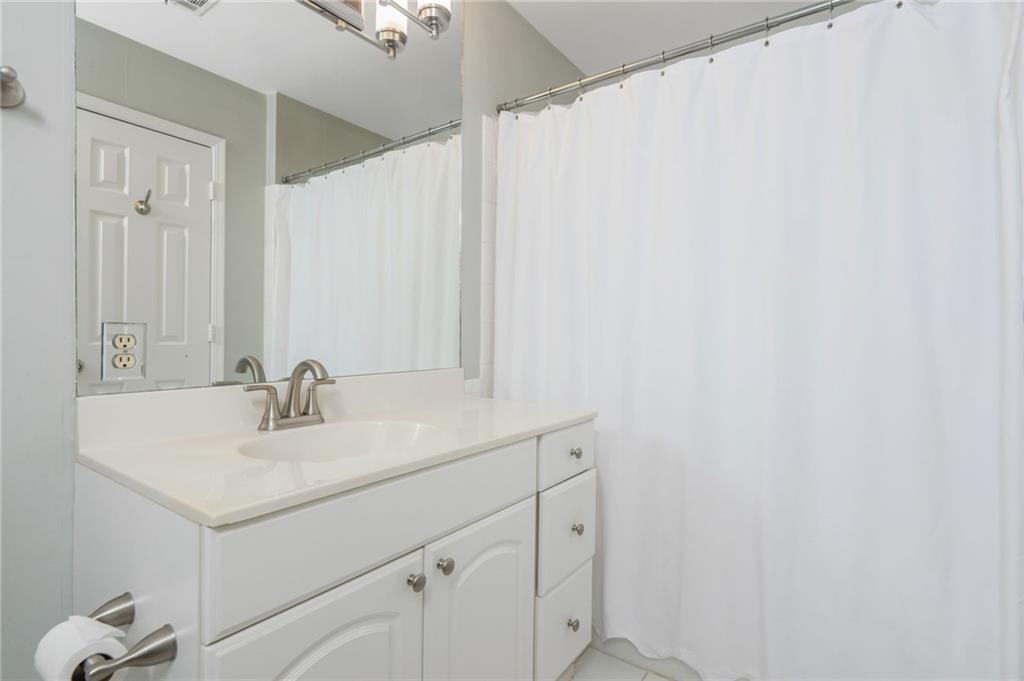
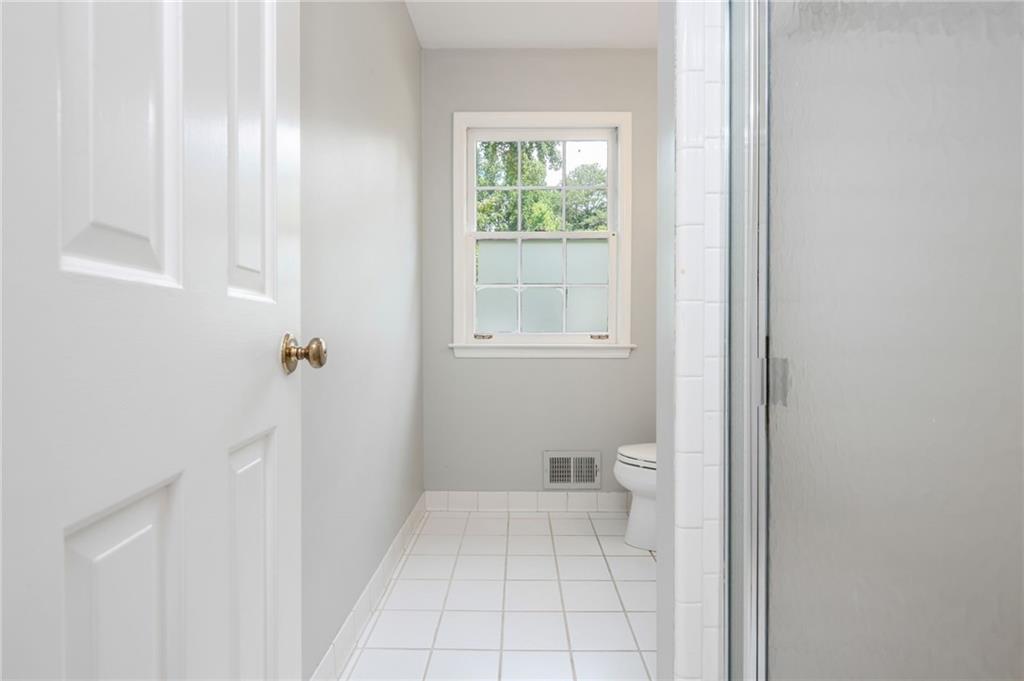
- Master Bathroom Features: Shower Only
- Main Bedrooms: 0
- Total Half Baths: 0
- Bathrooms Total Interger: 3
- Main Full Baths: 0
- Additional Rooms: Workshop
- Bathrooms Total Decimal: 3.00
- Accessibility Features: None
- Construction Materials: Brick Front, Frame
- Dock: None
- Fencing: None
- Patio And Porch Features: None
- Pool Features: None
- Road Surface Type: Asphalt
- Roof Type: Composition
- Security Features: None
- Spa Features: None
- Laundry Features: In Hall
- Pool Private: No
- Road Frontage Type: City Street
- Other Structures: None
- Sewer: Public Sewer
- Utilities: Cable Available,Electricity Available,Natural Gas Available,Phone Available,Sewer Available,Underground Utilities
- Credit Report Required: Yes
- Home Warranty: No
- Property Condition: Resale
- Above Grade Finished Area: 0.0
- Below Grade Finished Area: 2594.0
- SqFt Source: Public Records
- Square Footage: 2594.0
- Common Walls: No Common Walls
- Lot Features: Back Yard, Corner Lot, Front Yard, Level
- Acreage Source: Public Records
- Lot Size Dimensions: 227 x 90
- Below Grade Unfinished Area: 0.0
- Waterfront Footage: 0.0
- Deposit: 4200
- Lease Term: Other
- Pets Allowed: Call
- Reservation Deposit: $4,200.00
- Tenant Pays: All Utilities
- Pet Deposit $: $350.00
- Occupant Types: Vacant
- Deposit Required: Last Month’s Rent, Pet, Security
Schools near 5599 Bend Creek Road
Rating | School | Type | Grades | Distance |
|---|---|---|---|---|
| Public - | PK to 5 | |||
| Public - | 6 to 8 | |||
| Public - | 9 to 12 | |||
| Public - | PK to 5 |
Rating | School | Distance |
|---|---|---|
Austin Elementary School PublicPK to 5 | ||
Peachtree Middle School Public6 to 8 | ||
Dunwoody High School Public9 to 12 | ||
Oakcliff Elementary School PublicPK to 5 |
School ratings and boundaries are provided by GreatSchools.org and Pitney Bowes. This information should only be used as a reference. Proximity or boundaries shown here are not a guarantee of enrollment. Please reach out to schools directly to verify all information and enrollment eligibility.

No guarantee, warranty or representation of any kind is made regarding the completeness or accuracy of any information, descriptions or measurements (including square footage measurements and property condition), such should be independently verified through appropriate means, including, but not limited to, in person inspection and public records, and Compass International Holdings, its subsidiaries, affiliates and independently owned and operated franchisees, and their affiliated agents and associated third parties expressly disclaim any liability in connection therewith. Photos may be virtually staged or digitally enhanced and may not reflect actual property conditions. Offers of compensation are subject to change at the owner's discretion. No financial or legal advice provided. Equal Housing Opportunity.
Based on information from one of the following Multiple Listing Services:FMLS,FMLS_CS,GAMLS,Middle GA MLS,Columbus Board of REALTORS, Northeast Georgia Board of REALTORS, Tiftarea Board of Realtors.Information being provided is for the visitor's personal, noncommercial use and may not be used for any purpose other than to identify prospective properties visitor may be interested in purchasing. The data contained herein is copyrighted by FMLS,FMLS_CS,GAMLS, Middle GA MLS,Columbus Board of REALTORS, Northeast Georgia Board of REALTORS, Tiftarea Board of Realtors is protected by all applicable copyright laws. Any dissemination of this information is in violation of copyright laws and is strictly prohibited. Property information referenced on this web site comes from the Internet Data Exchange (IDX) program of the MLS. This web site may reference real estate listing(s) held by a brokerage firm other than the broker and/or agent who owns this web site. For the avoidance of doubt, the accuracy of all information, regardless of source, is deemed reliable but not guaranteed and should be personally verified through personal inspection by and/or with the appropriate professionals.
