56 Mountain View Road
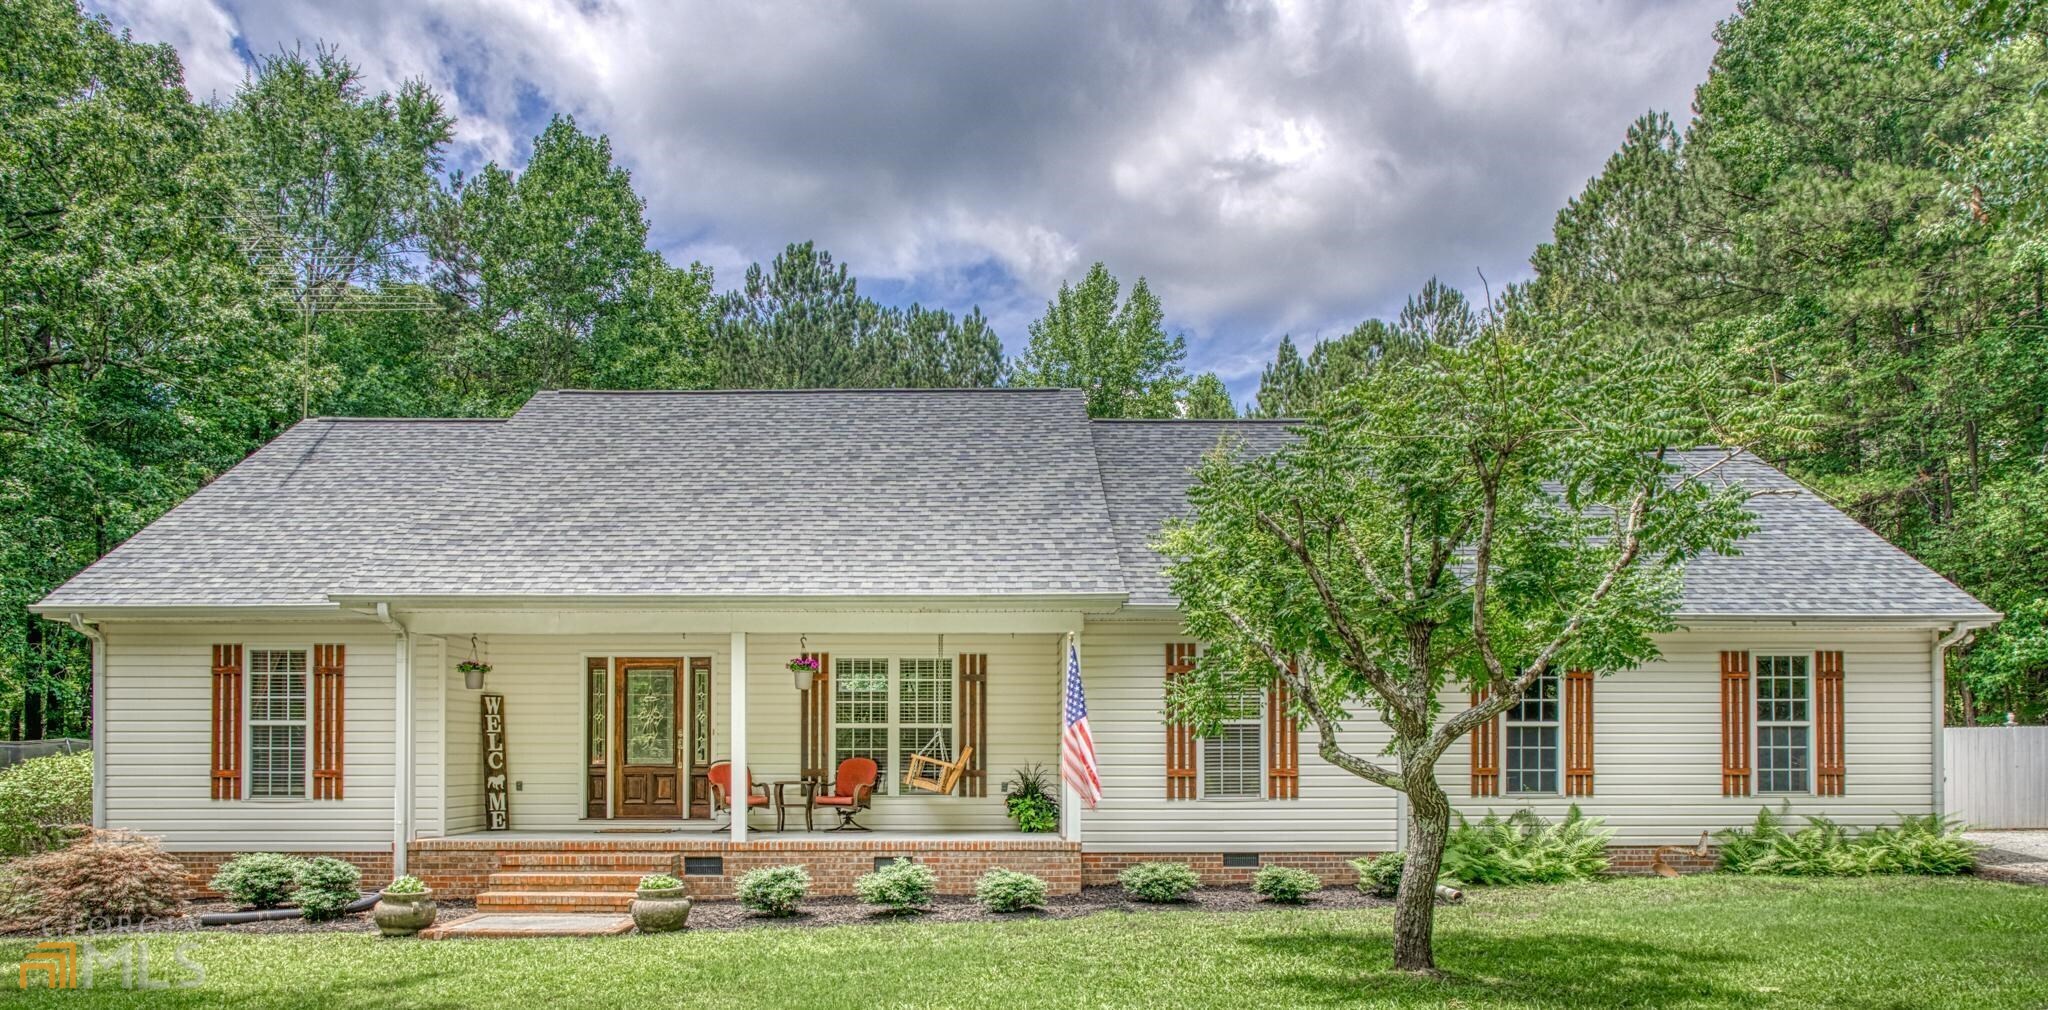
Description
- Listed by: Bonnie Cato • Keller Williams Realty Atl. Partners

Recent comparable sales
Median sold price
$349,000
Avg days on market
59
Sale-to-list ratio
92.5%
Molena, GA
9 comparable properties found

$350,000
Sold 02/20/25
- 3
- Bedrooms
- 2
- Bathrooms
- 1,937
- Square Feet
- 4.44
- Acres


$288,000
Sold 03/26/25
- 3
- Bedrooms
- 2
- Bathrooms
- 2,246
- Square Feet
- 12.55
- Acres


$355,000
Sold 04/10/25
- 3
- Bedrooms
- 2
- Bathrooms
- 1,248
- Square Feet
- 10.65
- Acres


$264,000
Sold 04/09/25
- 3
- Bedrooms
- 2
- Bathrooms
- 1,255
- Square Feet
- 2
- Acres

$297,000
Sold 04/16/26
- 3
- Bedrooms
- 2
- Bathrooms
- 1,267
- Square Feet
- 2
- Acres
Location
Sold By eXp Realty, Michelle Humes Group
Payment Calculator
$1,984 per month
30 year fixed, 7.03% Interest
$1,802
$182
$0
Know your buying power with a preapproval and custom rate in minutes
 1
1Property Information for 56 Mountain View Road
- Taxes: $2,183 / year
- MLS Type: Residential / Single Family Residence
- County: Pike County
- Subdivision: None
- Style: Ranch, Traditional
- Fees Include: None
- Parking: Attached, Garage
- Stories: 1
- Year Built: 1998
- Lot Size: 3.58 AC / 155,944 SF
- Elementary School: Pike
- High School: Pike
- Middle School: Pike
- Amenities: None
- Directions: Highway 19S to 109 (Right in between Dollar General and BP) towards Molena follow down Mountain View Rd will be on the left and the house is the first home on the right.
- Lot Description: Corner Lot, Level
- Association: No
- Parcel Number: 047 025 C
- Total Fireplaces: 0
- BAF Lower: 0
- BAF Main: 2
- BAF Upper: 0
- BAH Lower: 0
- BAH Main: 0
- BAH Upper: 0
- BR Lower: 0
- BR Main: 3
- BR Upper: 0
- Interior: Vaulted Ceiling(s), High Ceilings, Double Vanity, Soaking Tub, Separate Shower, Walk-In Closet(s), Master On Main Level, Split Bedroom Plan
- Kitchen Features: Breakfast Area, Solid Surface Counters
- Rooms: Laundry, Family Room
- Laundry Features: In Mud Room
- Basement Description: Crawl Space
- Appliances: Gas Water Heater, Cooktop, Dishwasher, Microwave, Oven (Wall)
- Flooring: Hardwood, Carpet, Laminate
- Roof Type: Composition
- Patio And Porch Features: Deck, Porch
- Cooling: Electric, Ceiling Fan(s), Central Air
- Heating Type: Electric, Central
- Water/Sewer: Septic Tank
- Utilities: Natural Gas Available, Phone Available
- Water Source: Private, Well
- Tax Year: 2021
- Below Grade Finished: 0
- Below Grade Unfinished: 0
- Construction: Vinyl Siding
- Stories: One
- Deed Page: 257
- Other Sturctures: Workshop
- Leased Land: No
- Property Condition: Resale
- Deed Book: 1162
- Above Grade Finished: 2187
- Foundation Details: Block
- Vegetation: Partially Wooded
- Diningroom Features: Separate Room
Property History for 56 Mountain View Road
| Date | Event & Source | Price | Appreciation |
|---|---|---|---|
| Jun 30, 2022 | Sold (Public Record) Public Record #1494024747 | $337,500 | +13.8% / yr |
| Mar 8, 2019 | Sold (Public Record) Public Record #641767926 | $220,000 | — |
| Date | Event & Source | Price |
|---|---|---|
| 06/30/2022 | Sold (Public Record) Public Record #1494024747 | $337,500 +13.8% / yr |
| 03/08/2019 | Sold (Public Record) Public Record #641767926 | $220,000 |
For completeness, we often displays two records for one sale: the MLS record and the public record.
Public Records for 56 Mountain View Road
Schools near 56 Mountain View Road
Rating | School | Type | Grades | Distance |
|---|---|---|---|---|
| Public - | PK to 2 | |||
| Public - | 3 to 5 | |||
| Public - | 6 to 8 | |||
| Public - | 9 to 12 |
Rating | School | Distance |
|---|---|---|
Pike County Primary School PublicPK to 2 | ||
Pike County Elementary School Public3 to 5 | ||
Pike County Middle School Public6 to 8 | ||
Pike County High School Public9 to 12 |
School ratings and boundaries are provided by GreatSchools.org and Pitney Bowes. This information should only be used as a reference. Proximity or boundaries shown here are not a guarantee of enrollment. Please reach out to schools directly to verify all information and enrollment eligibility.
Similar Homes
New listings in 30258






Nearby home values
| Address | Sold price | Beds | Baths | Sqft | Lot (Sqft) |
|---|---|---|---|---|---|
This home: 56 Mountain View Road, Molena, GA 30258 | $337,500 | 3 | 2 | 2,187 | 155,944 |
$290,000 | 3 | 2 | 1,540 | 192,099 | |
– | – | – | – | 348,480 | |
– | – | 2 | 1,456 | 188,615 | |
– | – | – | – | 277,042 | |
– | – | – | – | 248,728 | |
$246,000 | 3 | 2 | 1,851 | 146,361 | |
– | – | 3 | 3,249 | 174,240 | |
– | – | 2 | 1,472 | 217,800 | |
$23,400 | – | 2 | 1,344 | 474,368 | |
$220,000 | 4 | 2 | 2,143 | 156,816 | |
$168,000 | 4 | 2 | 2,288 | 156,816 | |
$64,100 | 2 | 2 | 1,500 | 307,098 | |
$99,000 | – | 3 | 3,015 | 294,901 | |
– | – | 3 | 3,035 | 762,300 | |
– | – | 1 | 989 | 174,240 |
Explore Nearby Homes
- Hannahs Mill Homes for Sale
- Sunset Village Homes for Sale
- Hilltop Homes for Sale
- Lincoln Park Homes for Sale
- Woodall Estates Homes for Sale
- Aldora Homes for Sale
- Chambless Village Homes for Sale
- Orchard Hill Homes for Sale
- The Village at Carrington Homes for Sale
- Wesminster Hills Homes for Sale
- Walden Pond Homes for Sale
- Historic Downtown Griffin Homes for Sale
- East Griffin Homes for Sale
- Experiment Homes for Sale
- Senoia Historic Downtown Community Homes for Sale
- Molena Homes for Sale
- Zebulon Homes for Sale
- Woodbury Homes for Sale
- Meansville Homes for Sale
- Concord Homes for Sale
- Gay Homes for Sale
- Thomaston Homes for Sale
- Manchester Homes for Sale
- Woodland Homes for Sale
- The Rock Homes for Sale
- Williamson Homes for Sale
- Warm Springs Homes for Sale
- Greenville Homes for Sale
- Barnesville Homes for Sale
- Milner Homes for Sale
- 31816 Homes for Sale
- 30295 Homes for Sale
- 30293 Homes for Sale
- 30286 Homes for Sale
- 30256 Homes for Sale
- 30206 Homes for Sale
- 30218 Homes for Sale
- 31836 Homes for Sale
- 30292 Homes for Sale
- 30285 Homes for Sale
- 30222 Homes for Sale
- 31826 Homes for Sale
- 31827 Homes for Sale
- 30204 Homes for Sale
- 31830 Homes for Sale
No guarantee, warranty or representation of any kind is made regarding the completeness or accuracy of any information, descriptions or measurements (including square footage measurements and property condition), such should be independently verified through appropriate means, including, but not limited to, in person inspection and public records, and Compass International Holdings, its subsidiaries, affiliates and independently owned and operated franchisees, and their affiliated agents and associated third parties expressly disclaim any liability in connection therewith. Photos may be virtually staged or digitally enhanced and may not reflect actual property conditions. Offers of compensation are subject to change at the seller's discretion. No financial or legal advice provided. Equal Housing Opportunity.
Listing Courtesy of Keller Williams Realty Atl. Partners, Bonnie Cato
Based on information from one of the following Multiple Listing Services:FMLS,FMLS_CS,GAMLS,Middle GA MLS,Columbus Board of REALTORS, Northeast Georgia Board of REALTORS, Tiftarea Board of Realtors.Information being provided is for the visitor's personal, noncommercial use and may not be used for any purpose other than to identify prospective properties visitor may be interested in purchasing. The data contained herein is copyrighted by FMLS,FMLS_CS,GAMLS, Middle GA MLS,Columbus Board of REALTORS, Northeast Georgia Board of REALTORS, Tiftarea Board of Realtors is protected by all applicable copyright laws. Any dissemination of this information is in violation of copyright laws and is strictly prohibited. Property information referenced on this web site comes from the Internet Data Exchange (IDX) program of the MLS. This web site may reference real estate listing(s) held by a brokerage firm other than the broker and/or agent who owns this web site. For the avoidance of doubt, the accuracy of all information, regardless of source, is deemed reliable but not guaranteed and should be personally verified through personal inspection by and/or with the appropriate professionals.
