56 Pinetree Road














Description

Location
Payment Calculator
$1,884 per month
30 year fixed, 7.03% Interest
$1,735
$124
$25
Know your buying power with a preapproval and custom rate in minutes
 1
1Property Information for 56 Pinetree Road
- Taxes: $1,486 / year
- MLS Type: Residential / Detached
- County: McKinley County
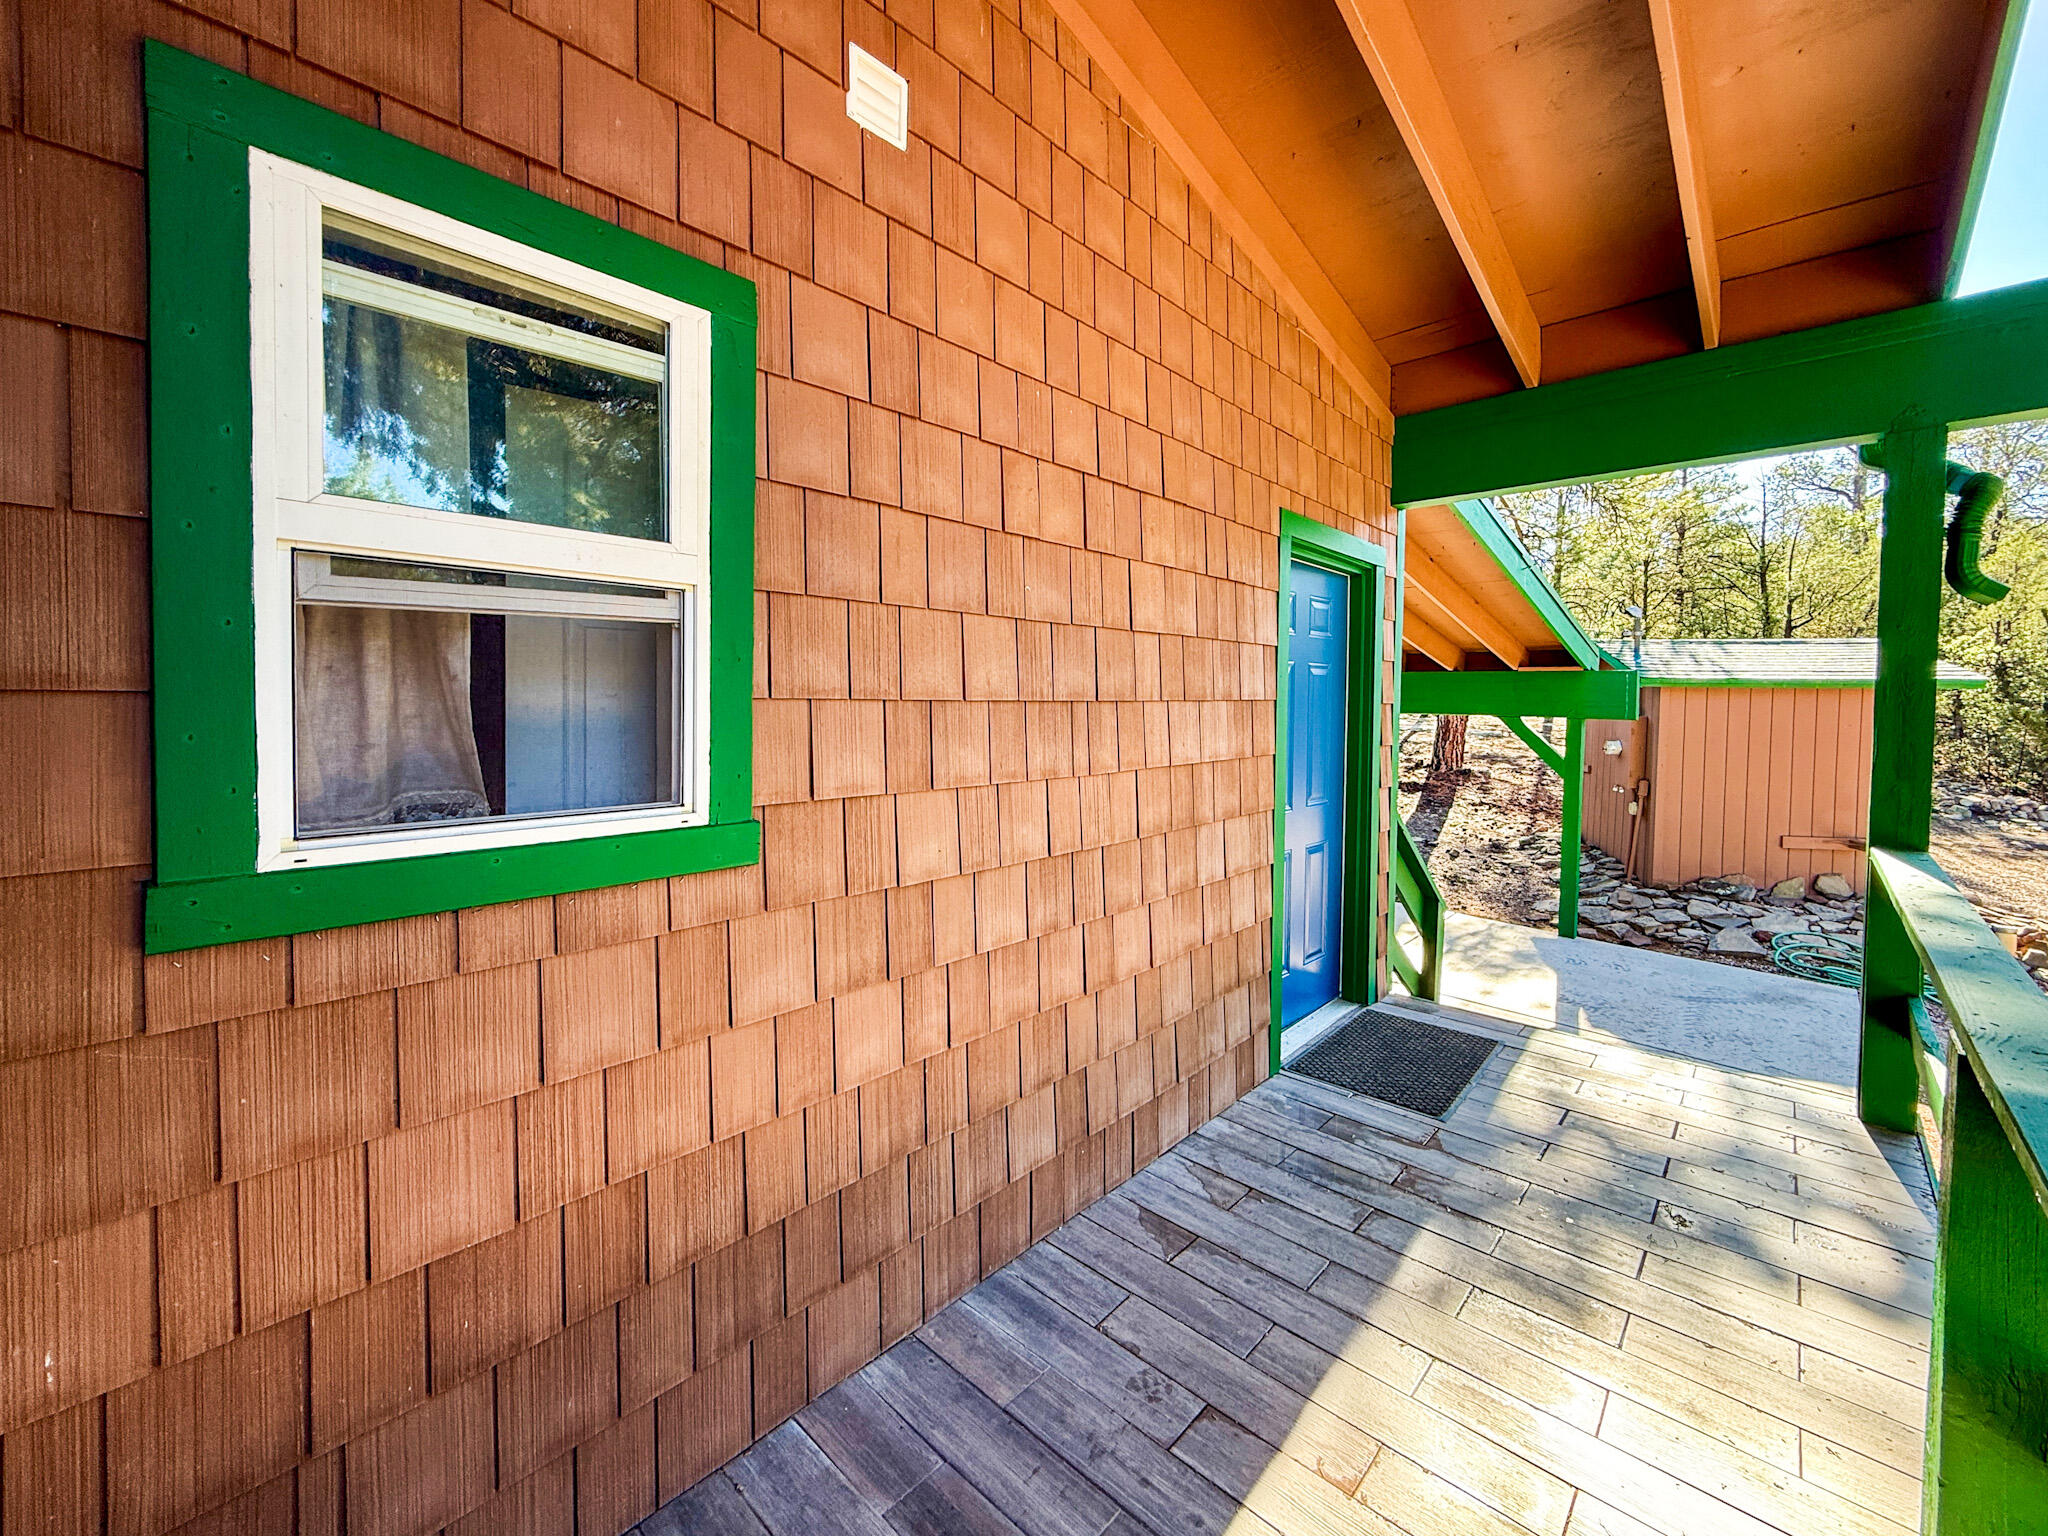
- Architectural Style: Custom, Mountain
- Subdivision Name: Timberlake Ranch
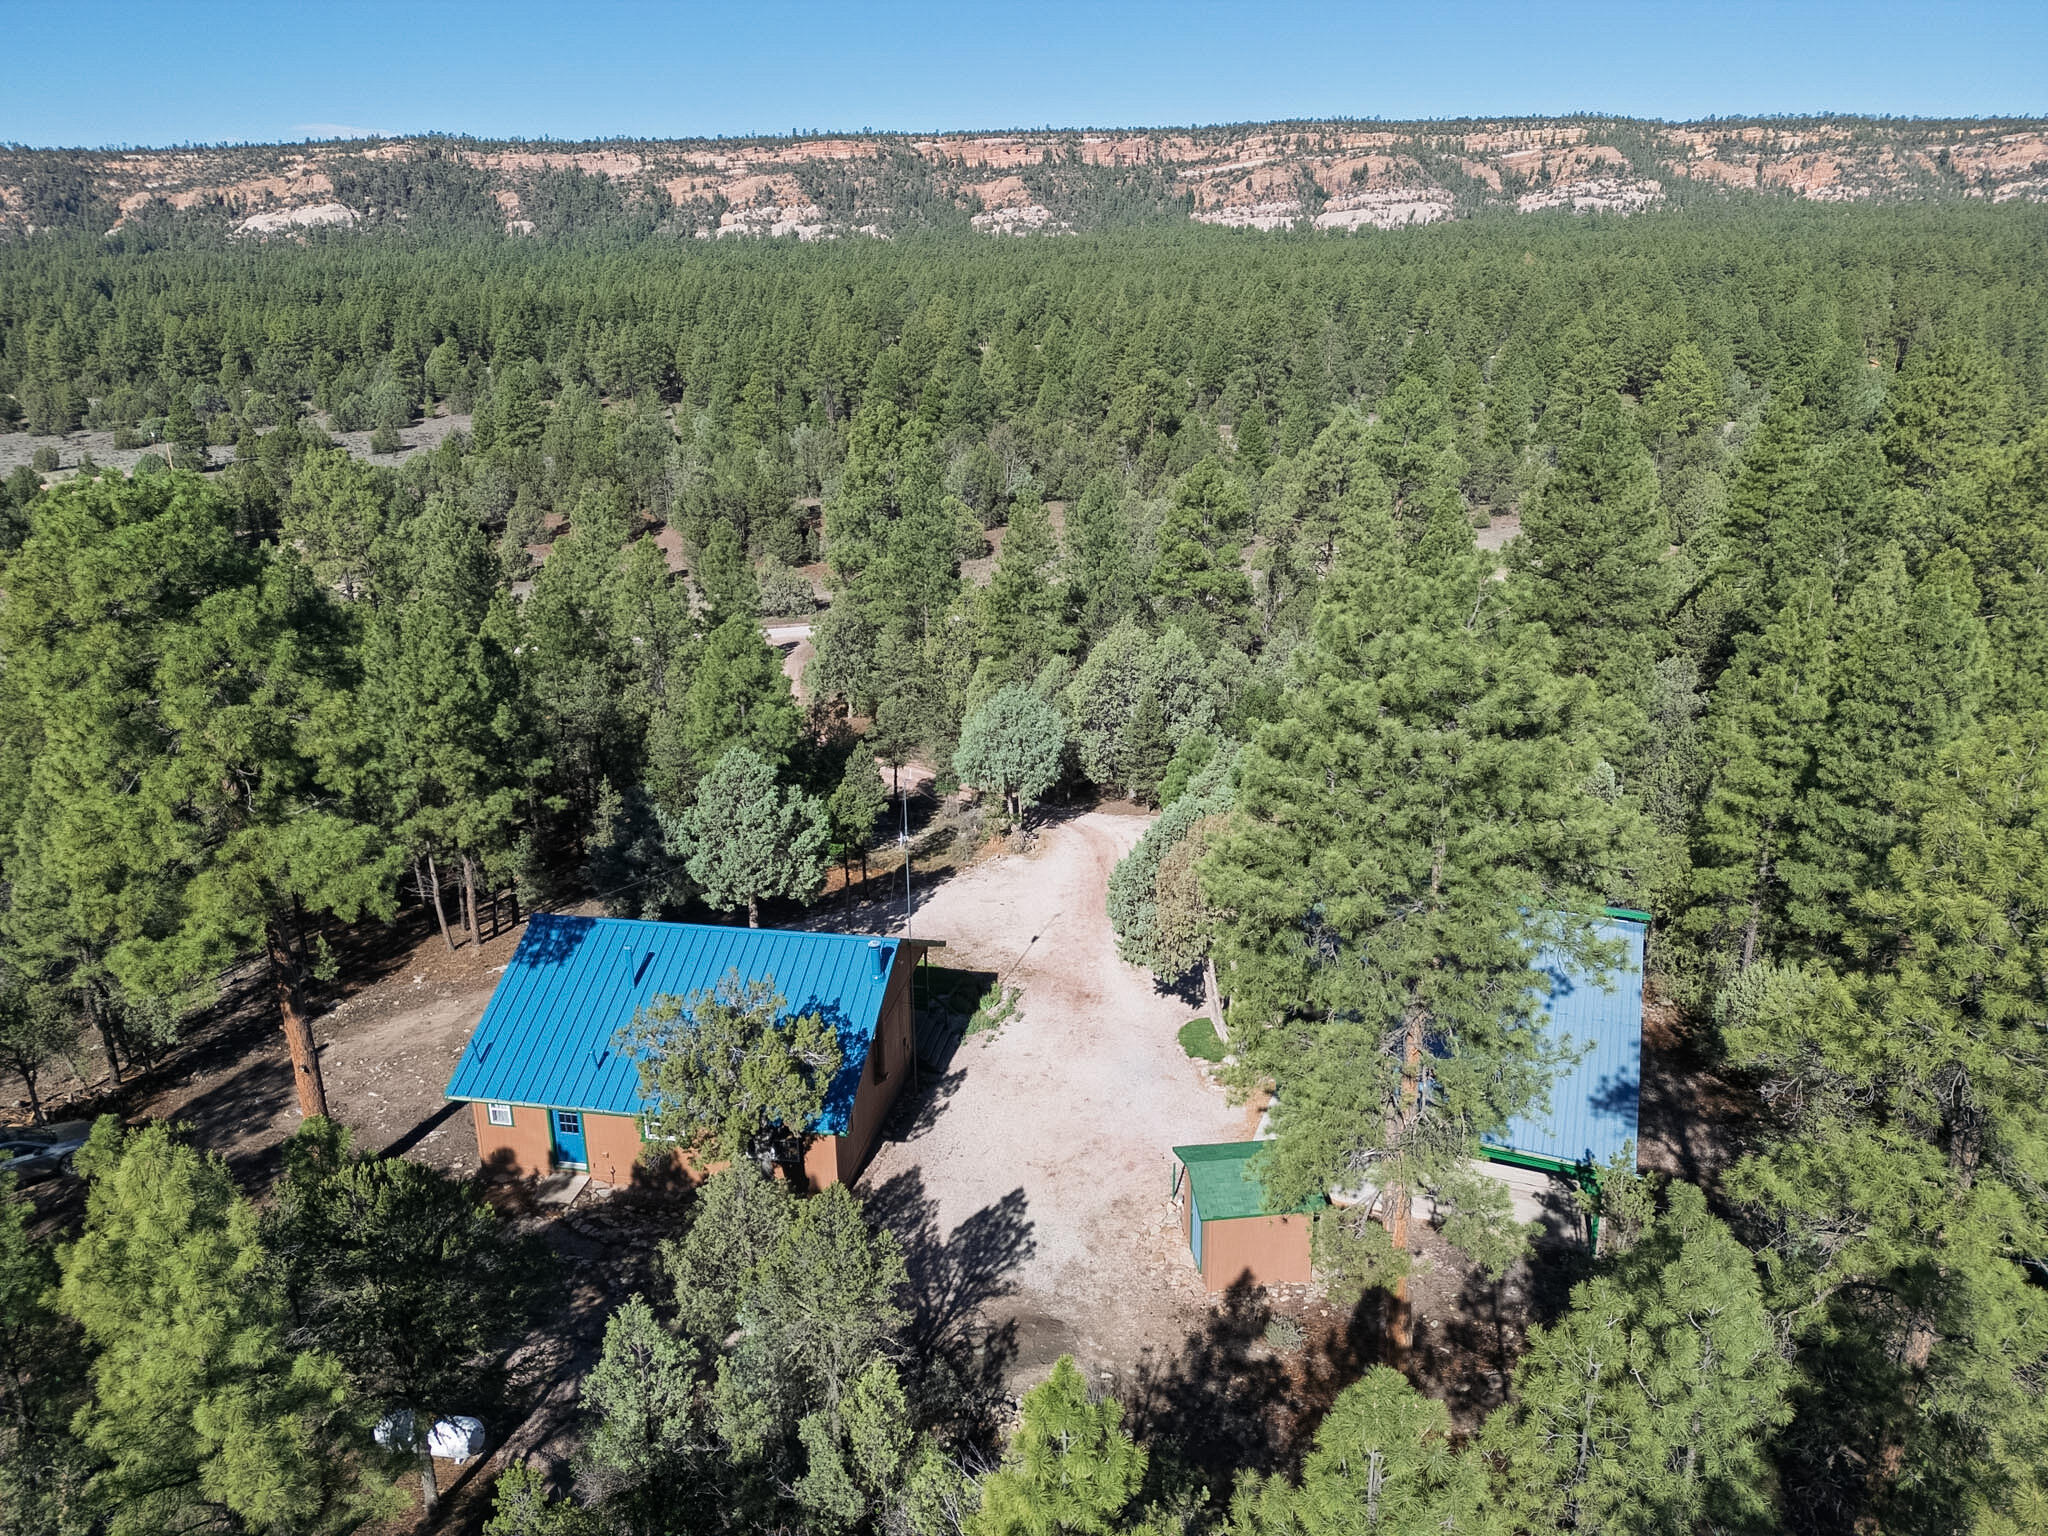
- Has View: Yes
- Zoning: Out of MLS Area
- Zoning Description: R-1
- Stories: 1
- Year Built: 2005
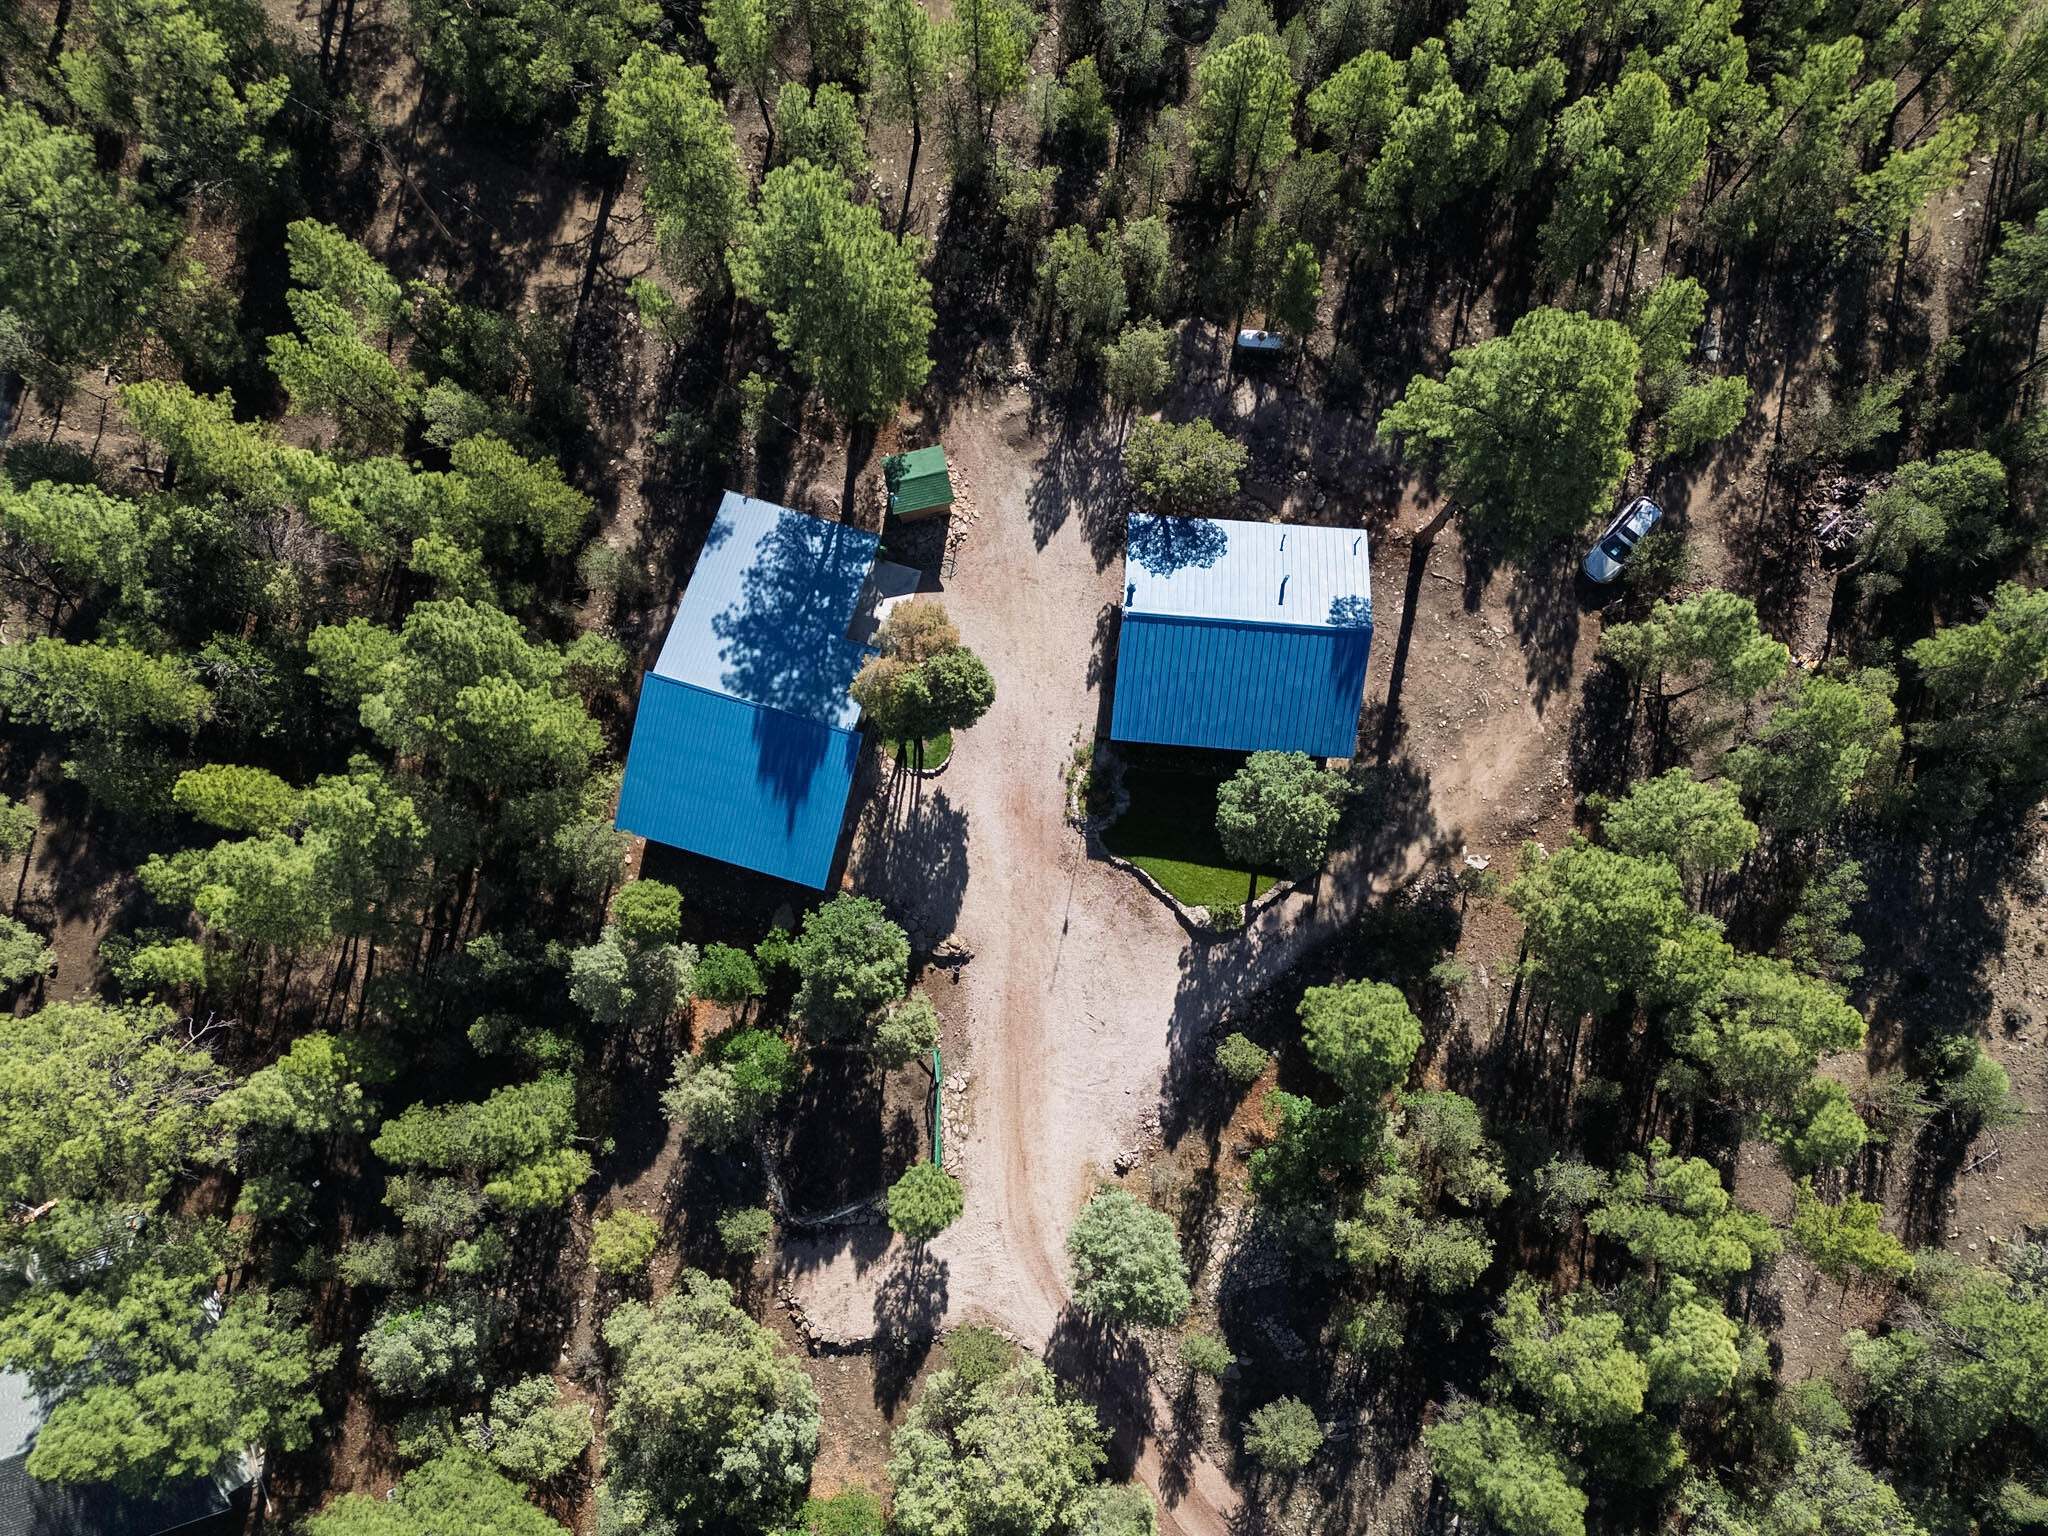
- Lot Size: 5.03 AC / 219,107 SF
- Directions: From Grants, head SW on Highway 53 for 51 miles, turn right on Canyon Road. In 2.8 miles, Canyon Rd becomes Timberlake Rd. Continue another 4.2 miles keeping left (west) at the Y. Continue 2.6 miles to Elk Drive, turn right. In half a mile, turn left on Pinetree. Property is on the right in 1/2 mile. Cellular signal can be spotty and Hwy 53 is well-patrolled so please plan accordingly, slow down and enjoy the beautiful drive.
- Latitude: 35.203349
- Longitude: -108.486009
- Map Coordinate: NOZA
- MLS Area Major: 530 - Mc Kinley
- Association Fee: $300.00
- Association Fee Frequency: Annually
- Association Fee Includes: Clubhouse, Common Areas, Road Maintenance
- Association Name: Timberlake Ranch Landowers Association
- Has Association: Yes
- Parcel Number: 2091065515418
- Tax Annual Amount: $1,486.00
- Tax Legal Description: LOT 16, BLOCK 27, TIMBERLAKE RANCH UNIT 10 DOC 363474 06/06/13 DOC 366950 04/09/14 CODE 2-091-065-515-418
- Universal Parcel Id: urn:reso:upi:2.0:US:35031:2091065515418
- Attached Garage: No
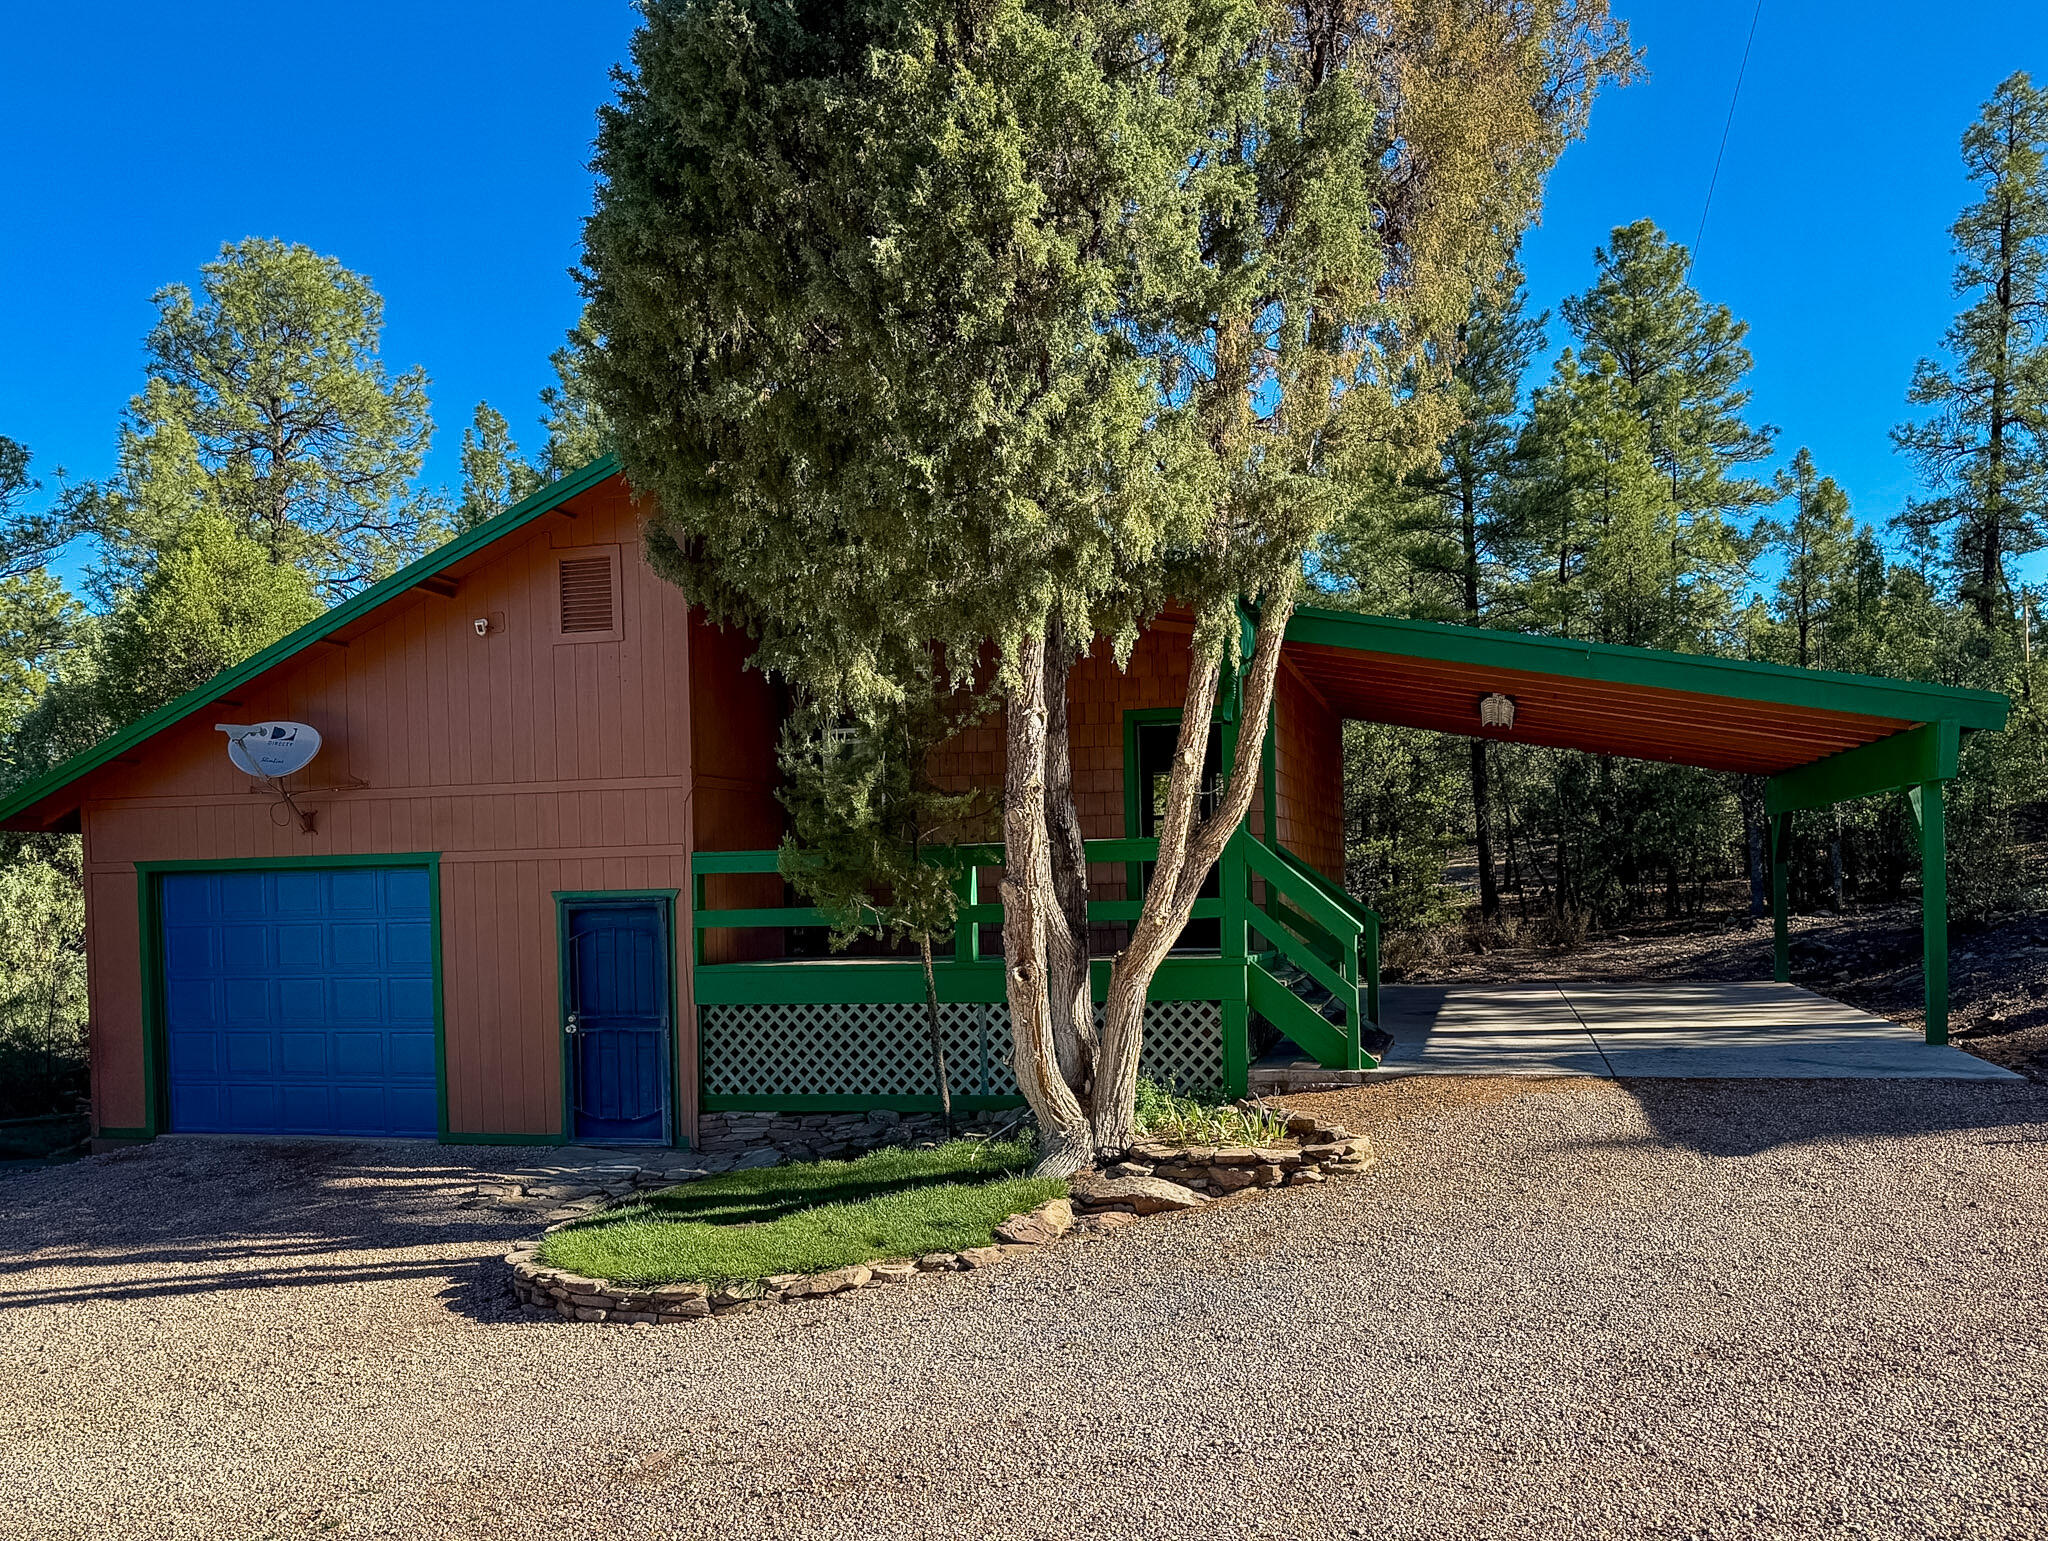
- Carport Spaces: 1.0
- Has Carport: Yes
- Garage Spaces: 1.0
- Has Garage: Yes
- Parking Features: Detached, Garage, Oversized, Workshop In Garage
- Virtual Tour URL Branded: https://app.cloudpano.com/tours/89iEpfltB
- Virtual Tour URL Unbranded: https://app.cloudpano.com/tours/89iEpfltB
- Direction Faces: West
- Lot Dimensions Source: Public Records
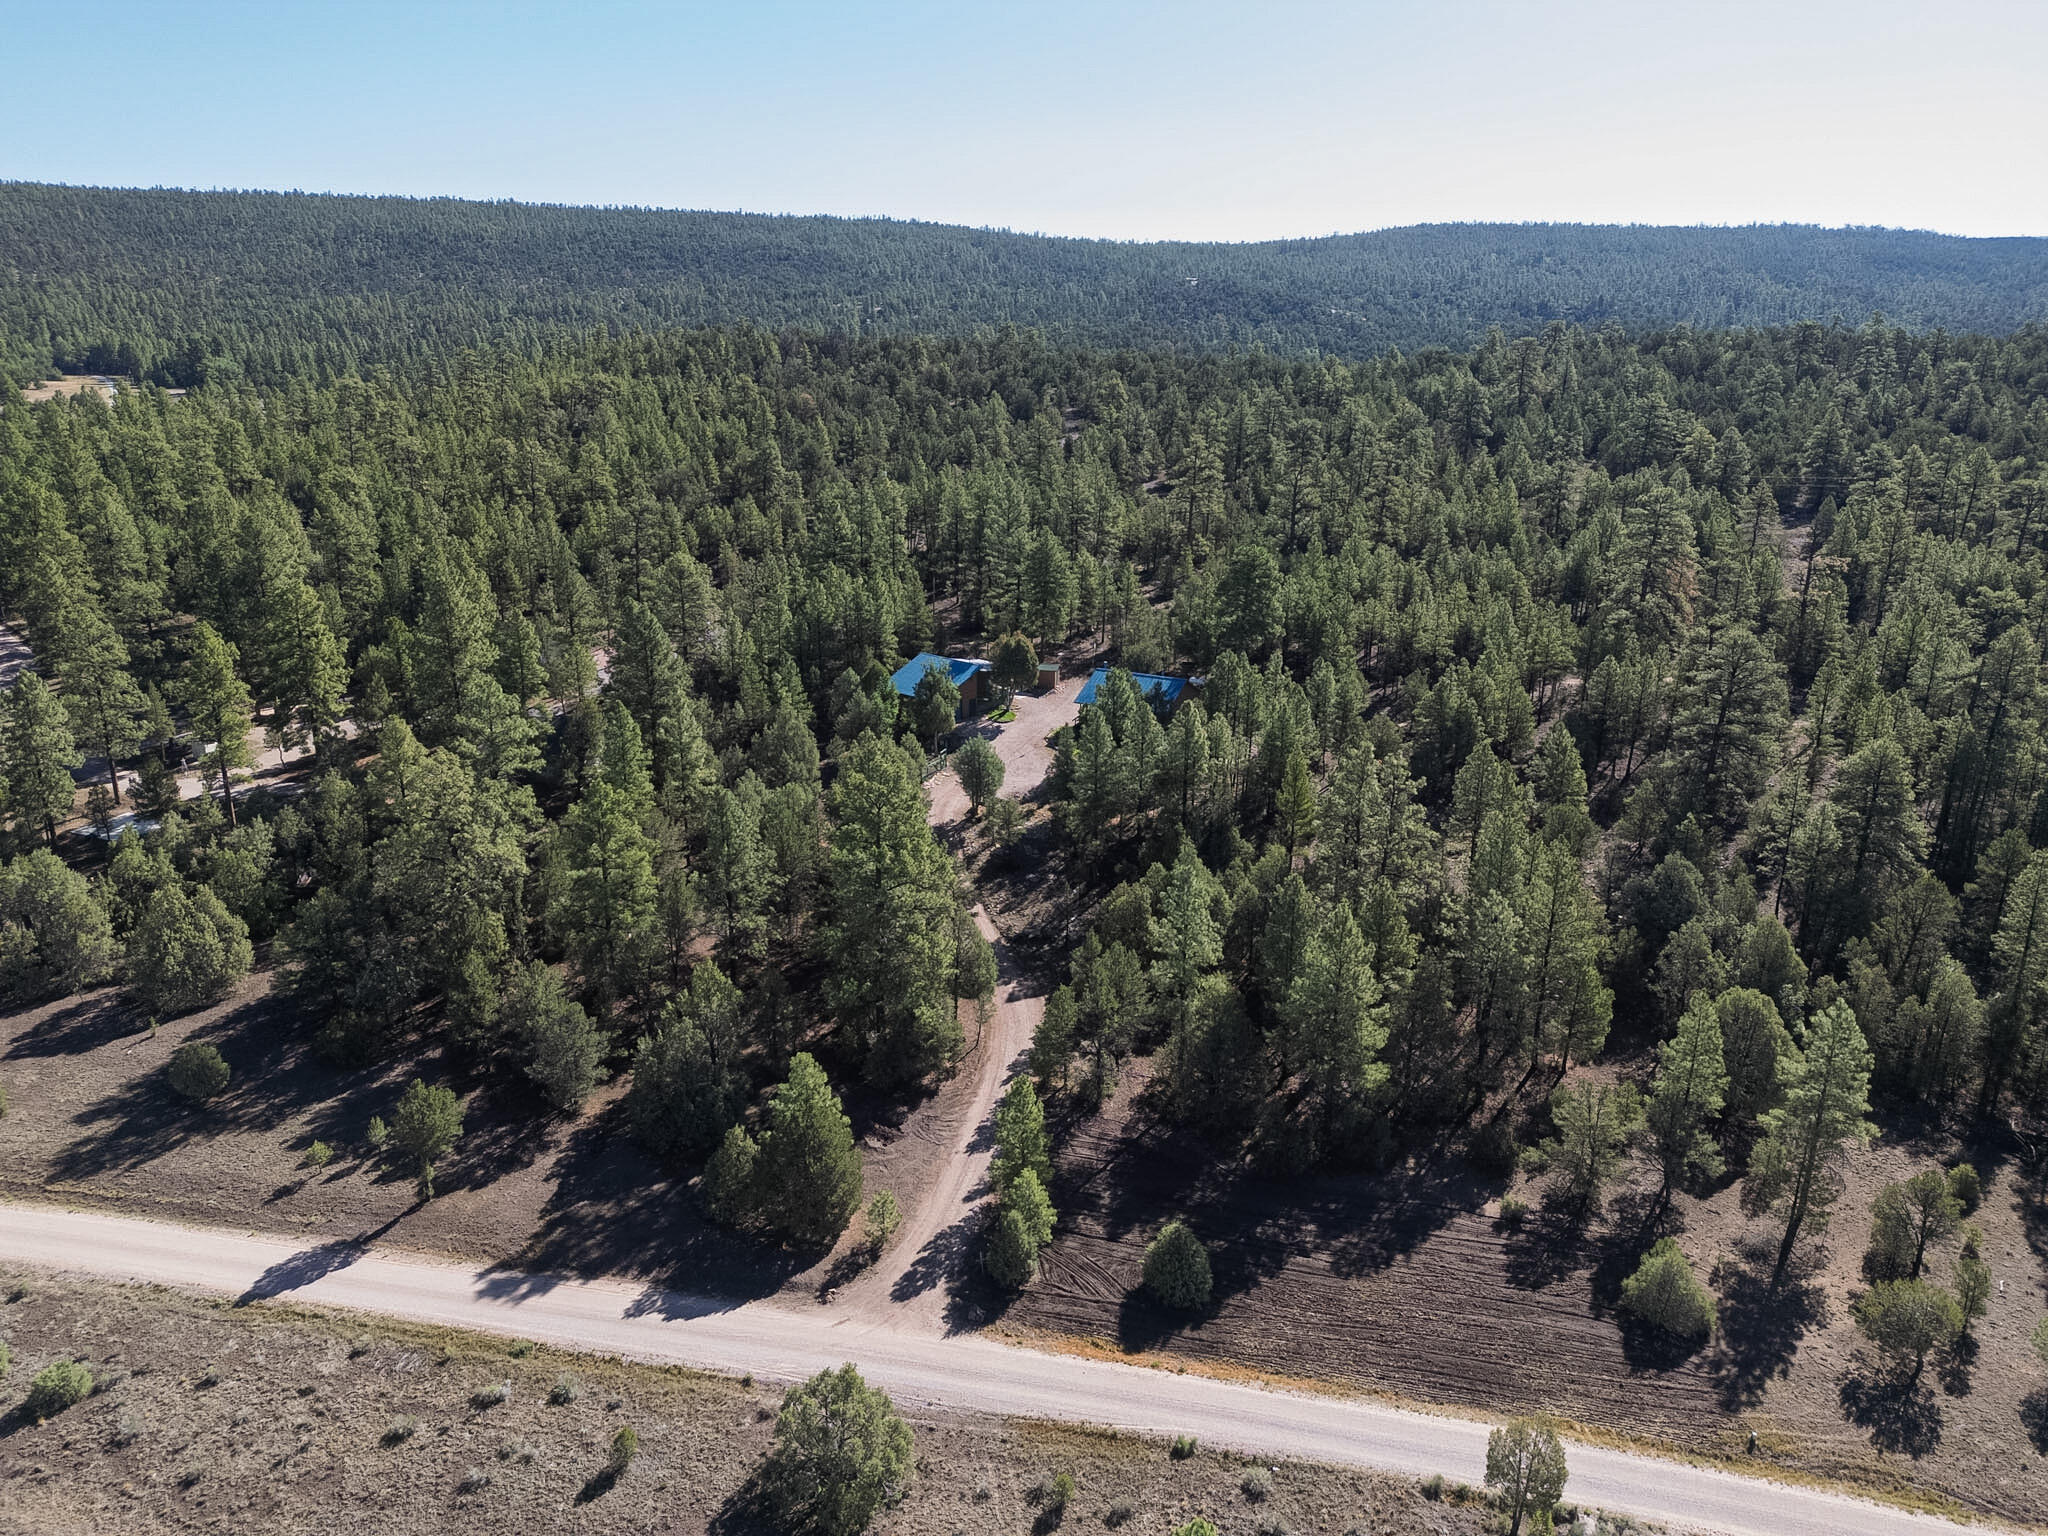
- Lot Features: Garden, Lawn, Landscaped, Many Trees, Views, Wooded
- Lot Size Acres: 5.03
- Lot Size Source: Public Records
- Lot Size Square Feet: 219107.0
- Road Frontage Type: Private Road
- Road Surface Type: Gravel
- Building Area Source: Plans
- Building Area Total: 816.0
- Current Use: Horses
- Has Land Lease: No
- Living Area: 816.0
- Living Area Source: Plans
- New Construction: No
- Has Property Attached: No
- Property Condition: Resale
- Property Sub Type: Detached
- Property Sub Type Additional: Detached
- Property Type: Residential
- Universal Property Id: US-35031-N-2091065515418-R-N
- Year Built: 2005
- Year Built Source: Owner
- Construction Materials: Frame, Wood Siding, Rock
- Foundation Details: Block, Pillar Post Pier
- Levels: One
- Other Structures: Other
- Has Horse: Yes
- Green Energy Generation: None
- Green Water Conservation: Water Smart Landscaping
- Sewer: Septic Tank
- Utilities: Electricity Connected, Propane
- Water Source: Private, Well
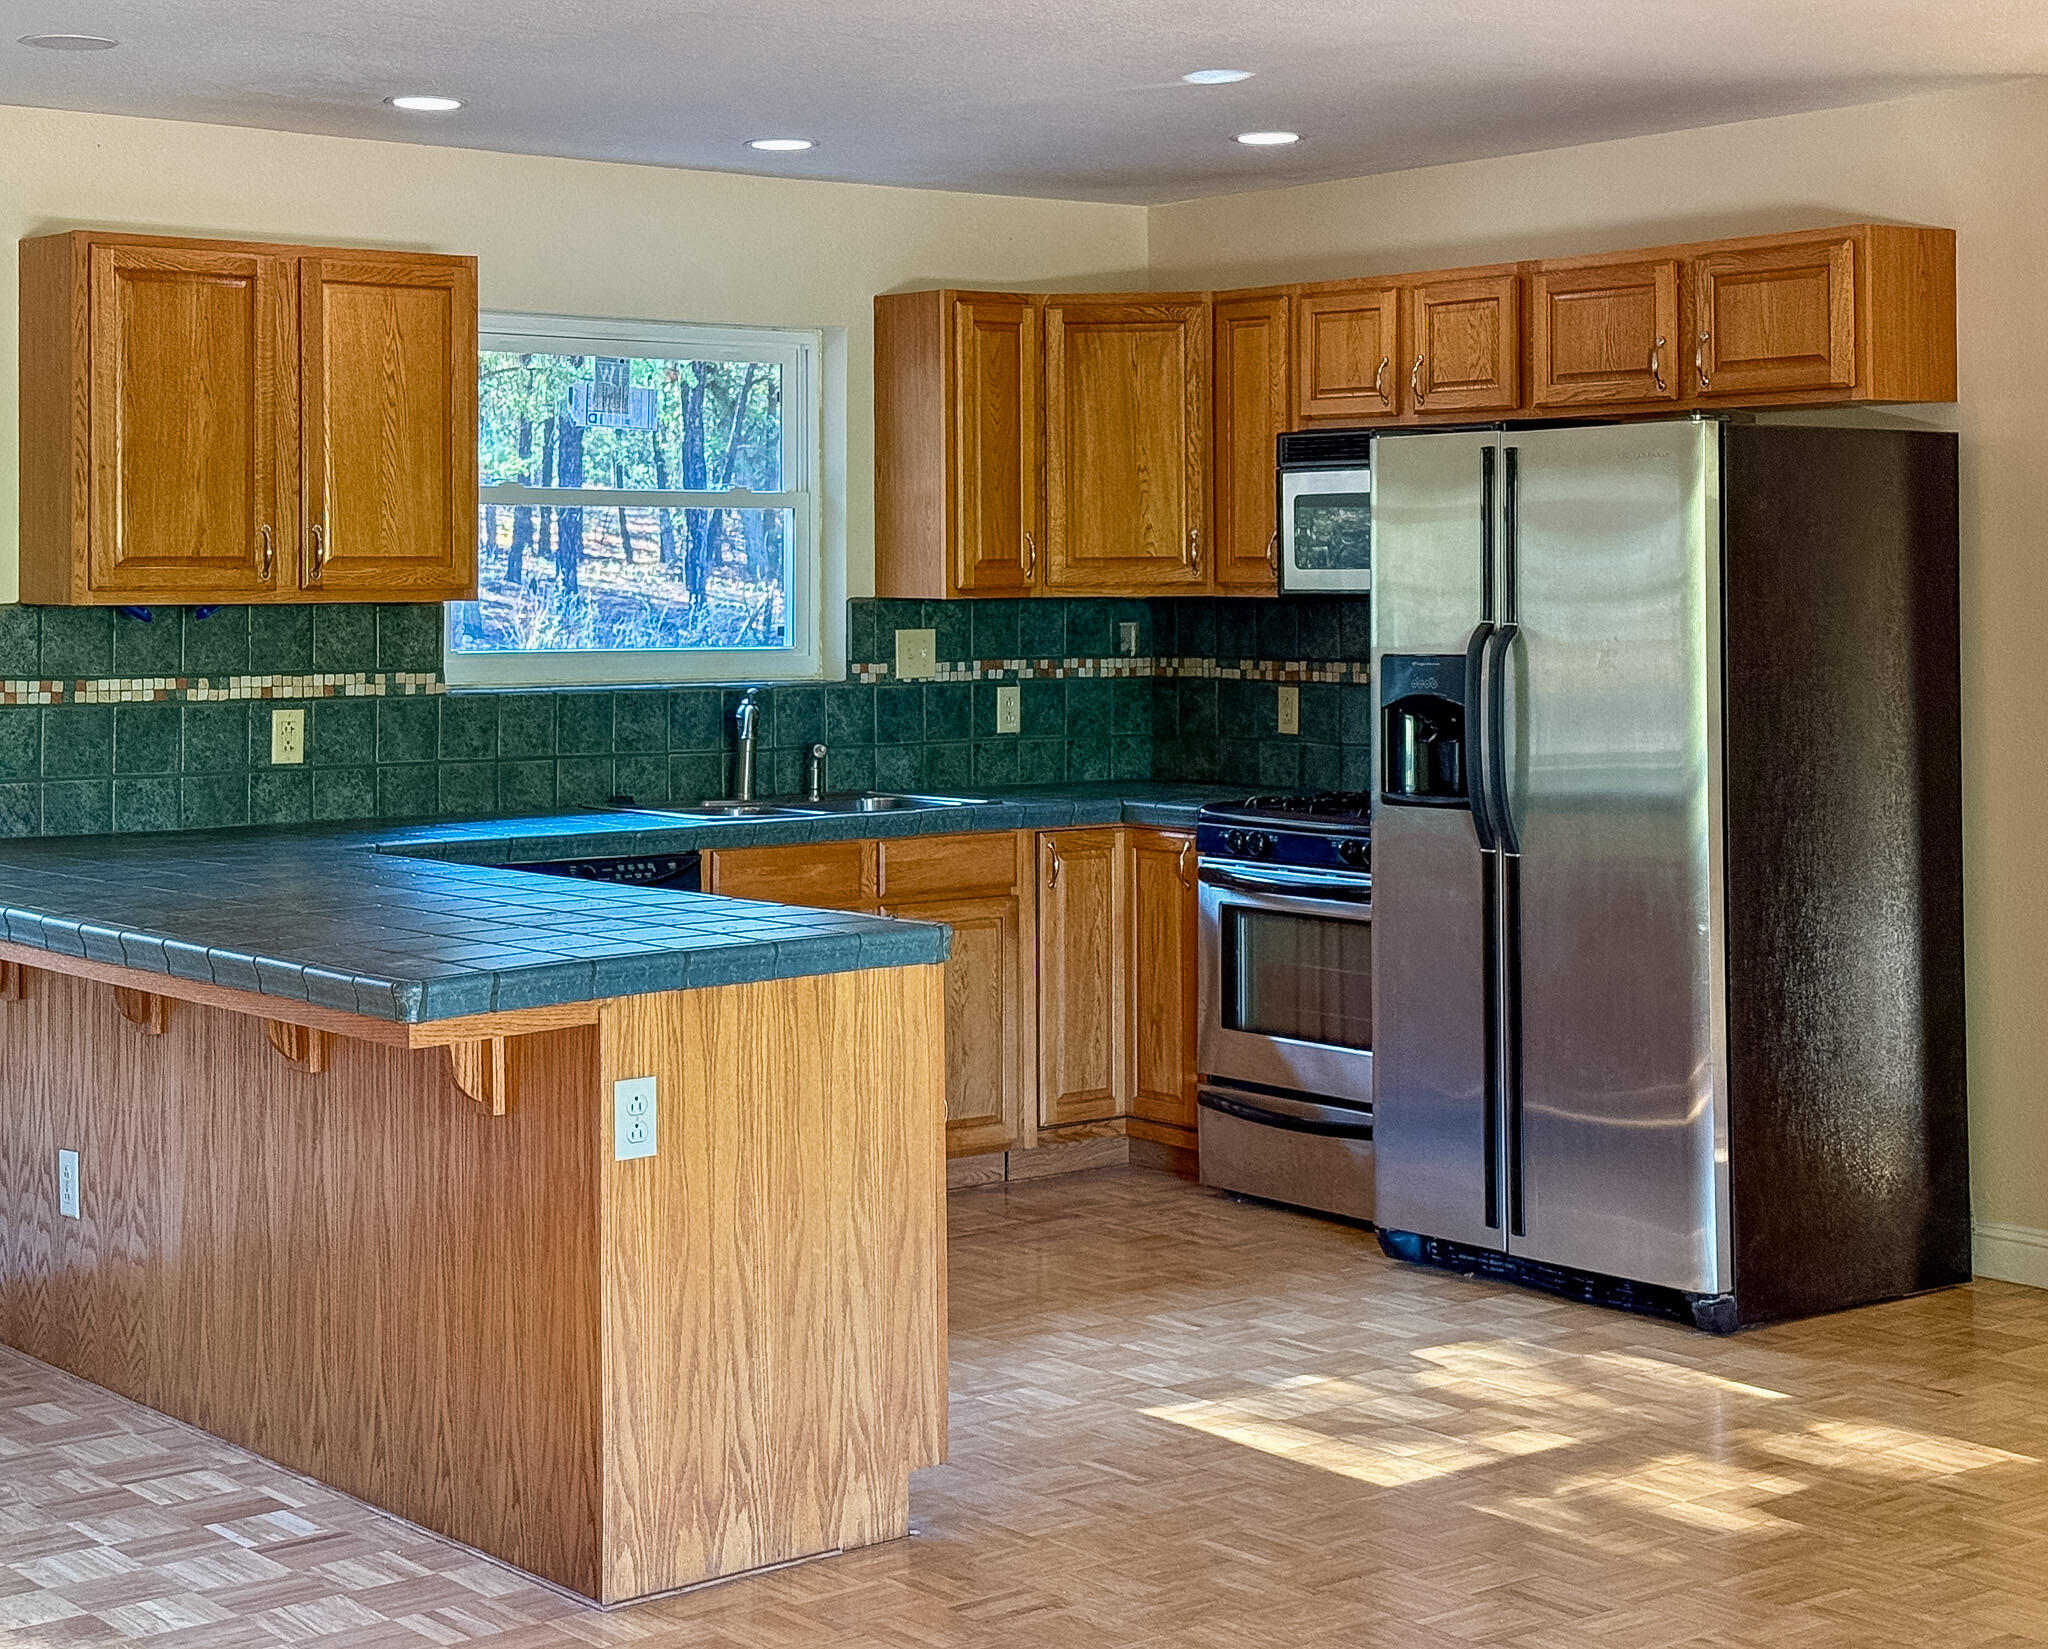
- Appliances: Dishwasher, Free Standing Gas Range, Disposal, Microwave, Refrigerator
- Has Basement: No
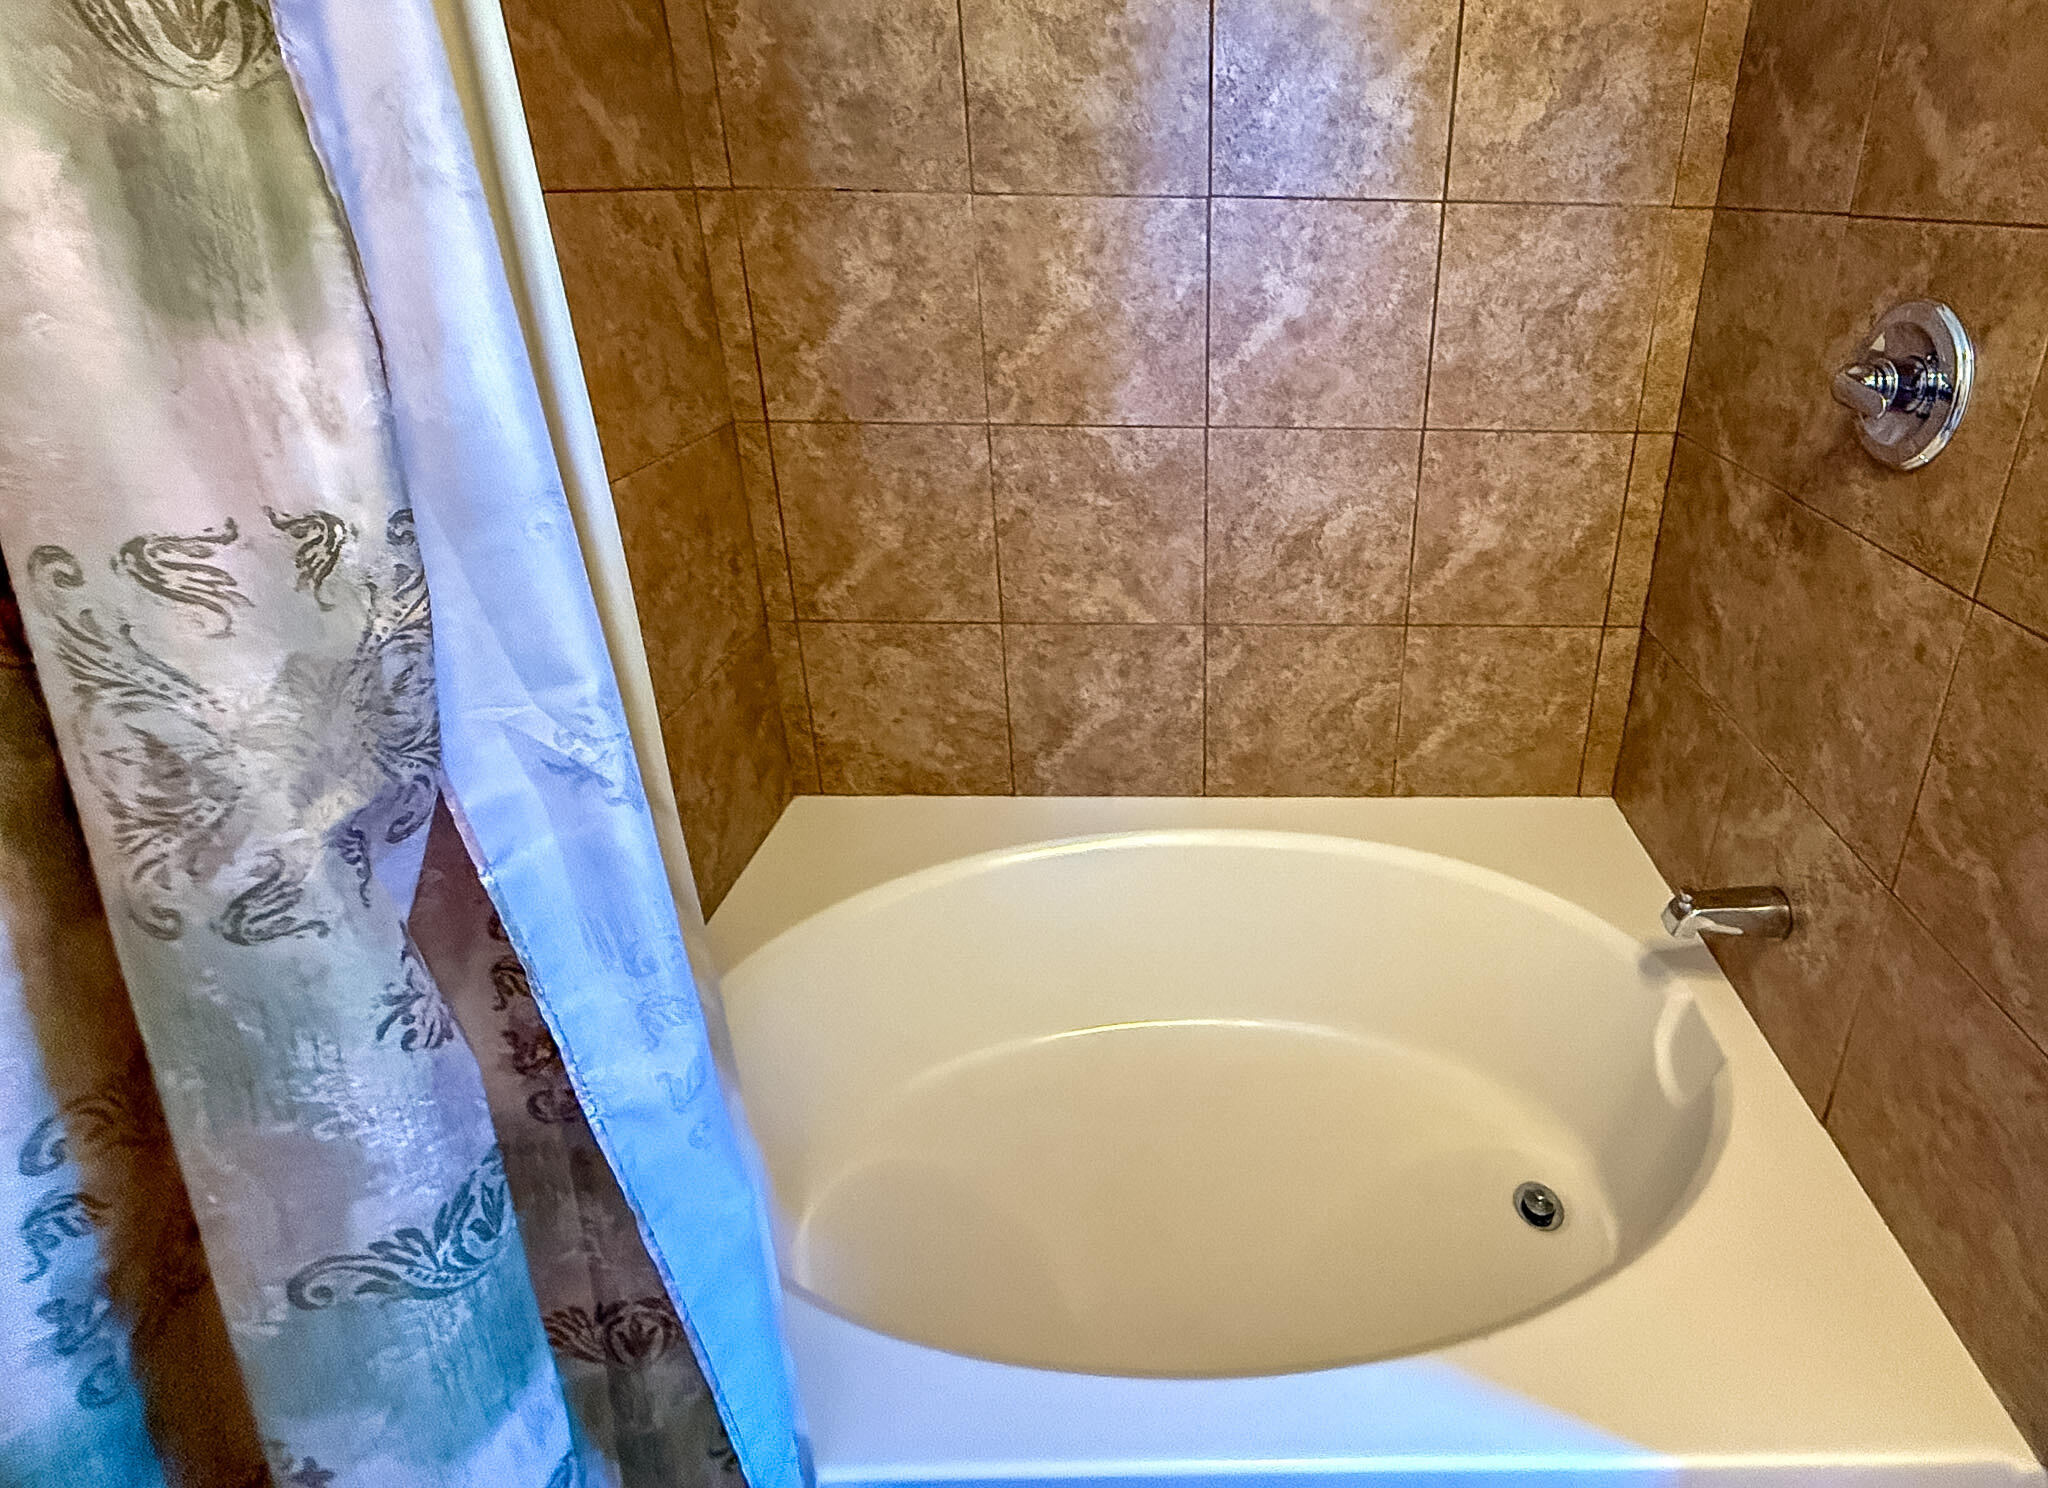
- Bathrooms Three Quarter: 1
- Bathrooms Total Integer: 1
- Bedrooms Total: 1
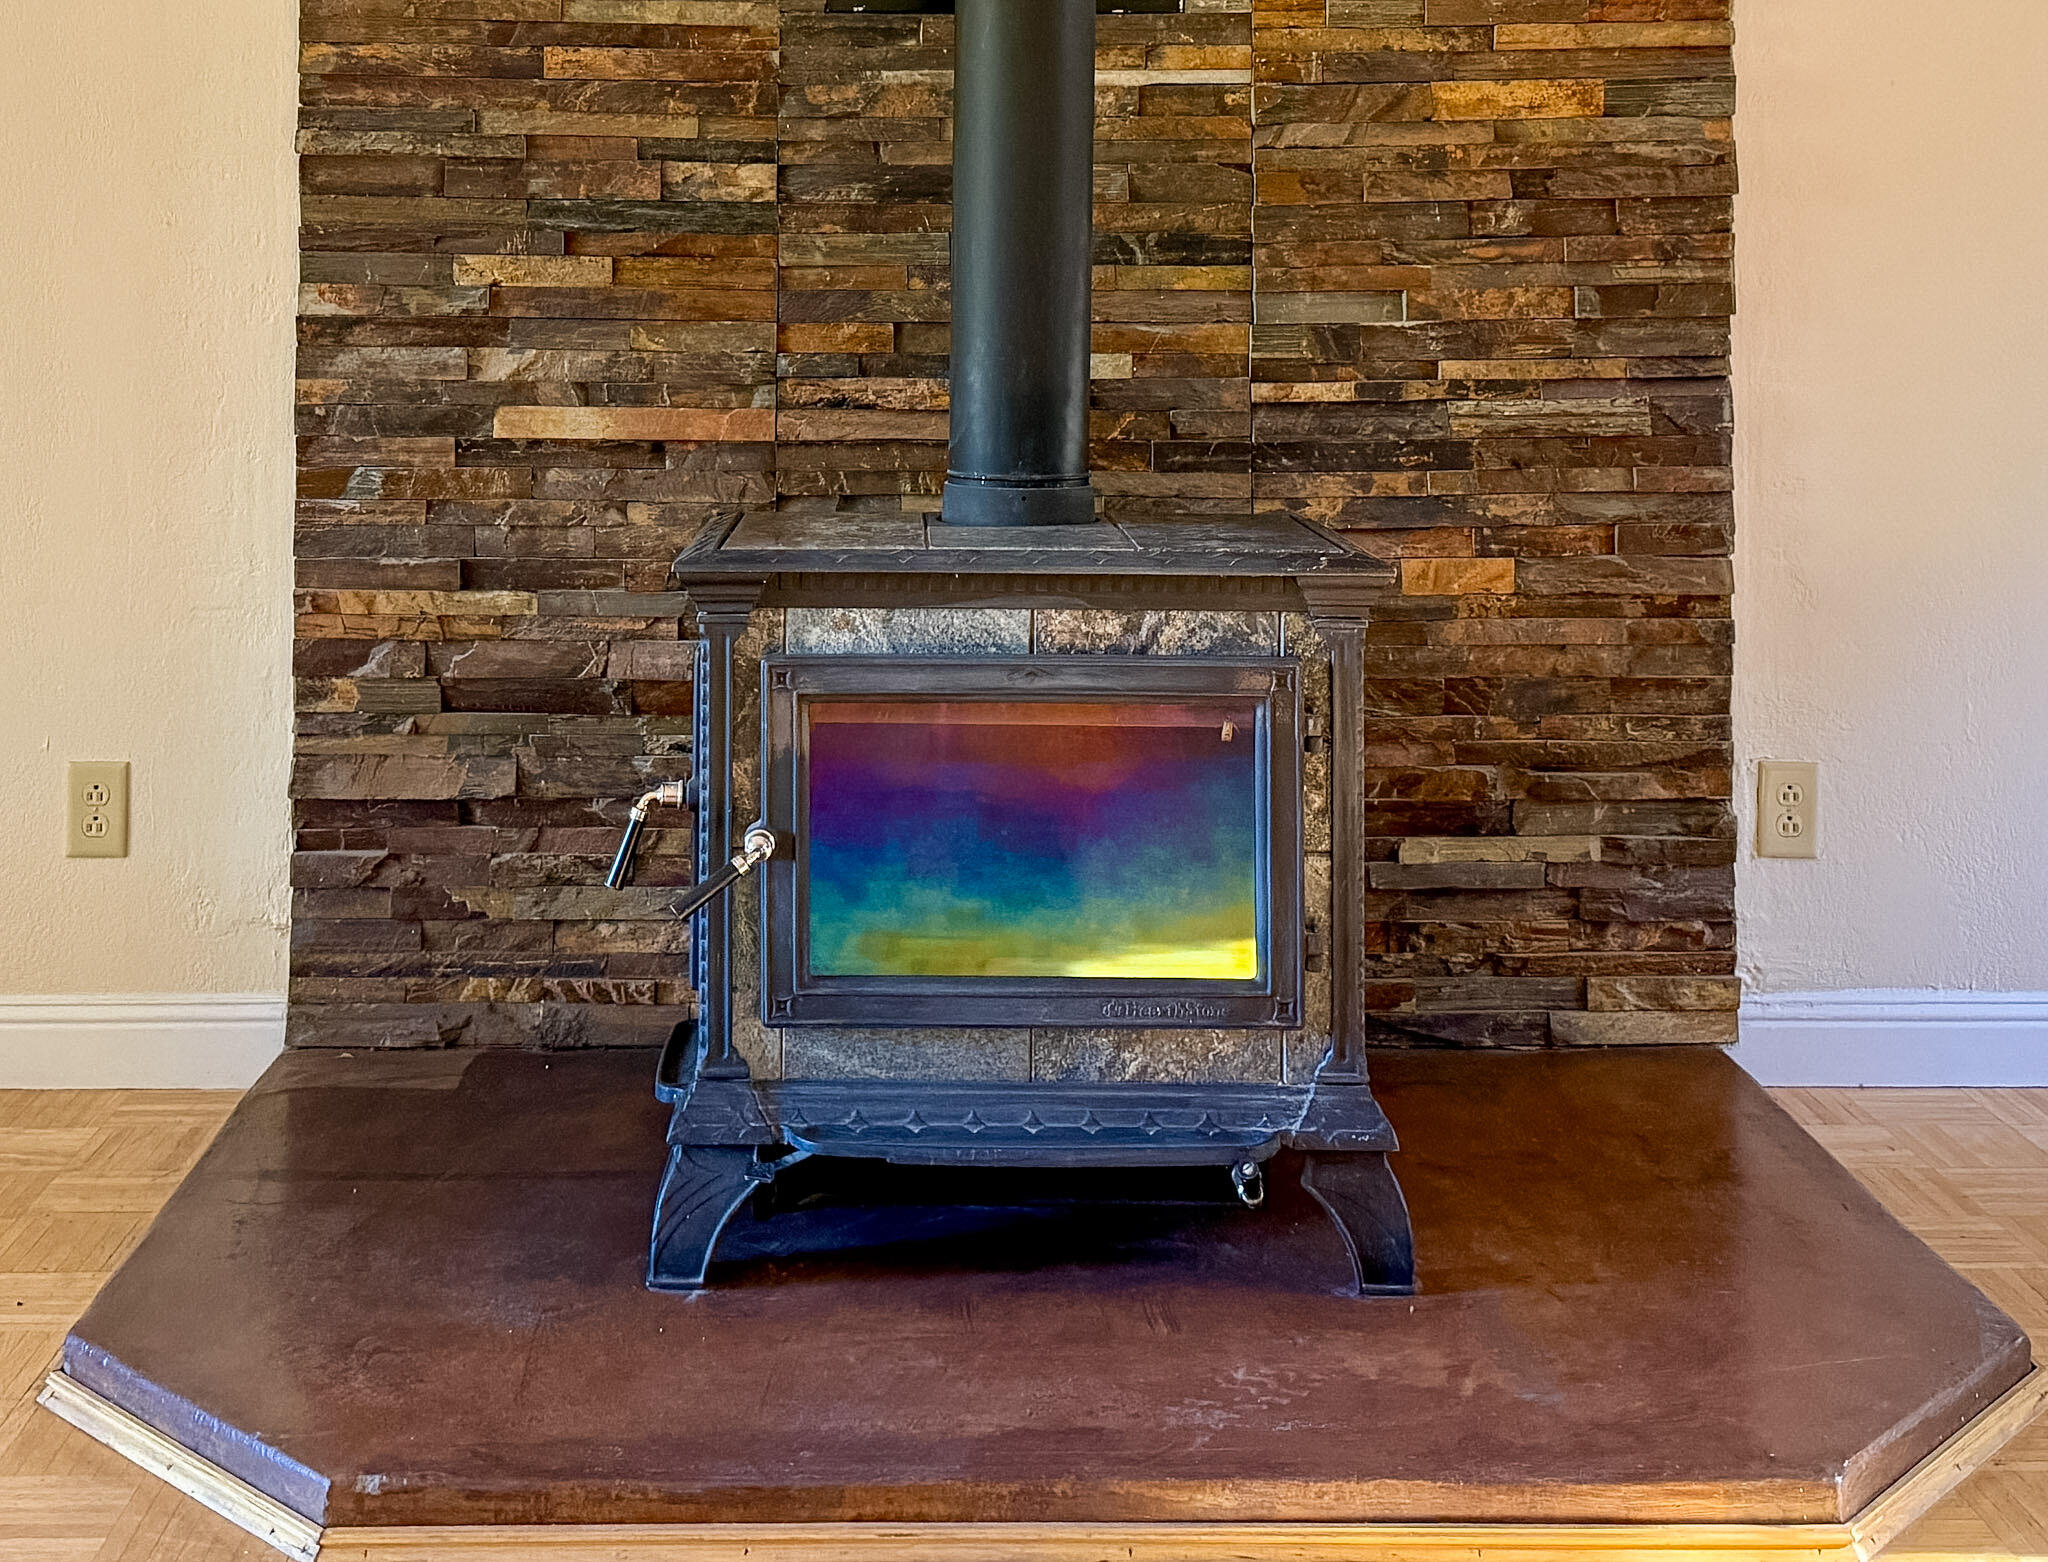
- Has Fireplace: Yes
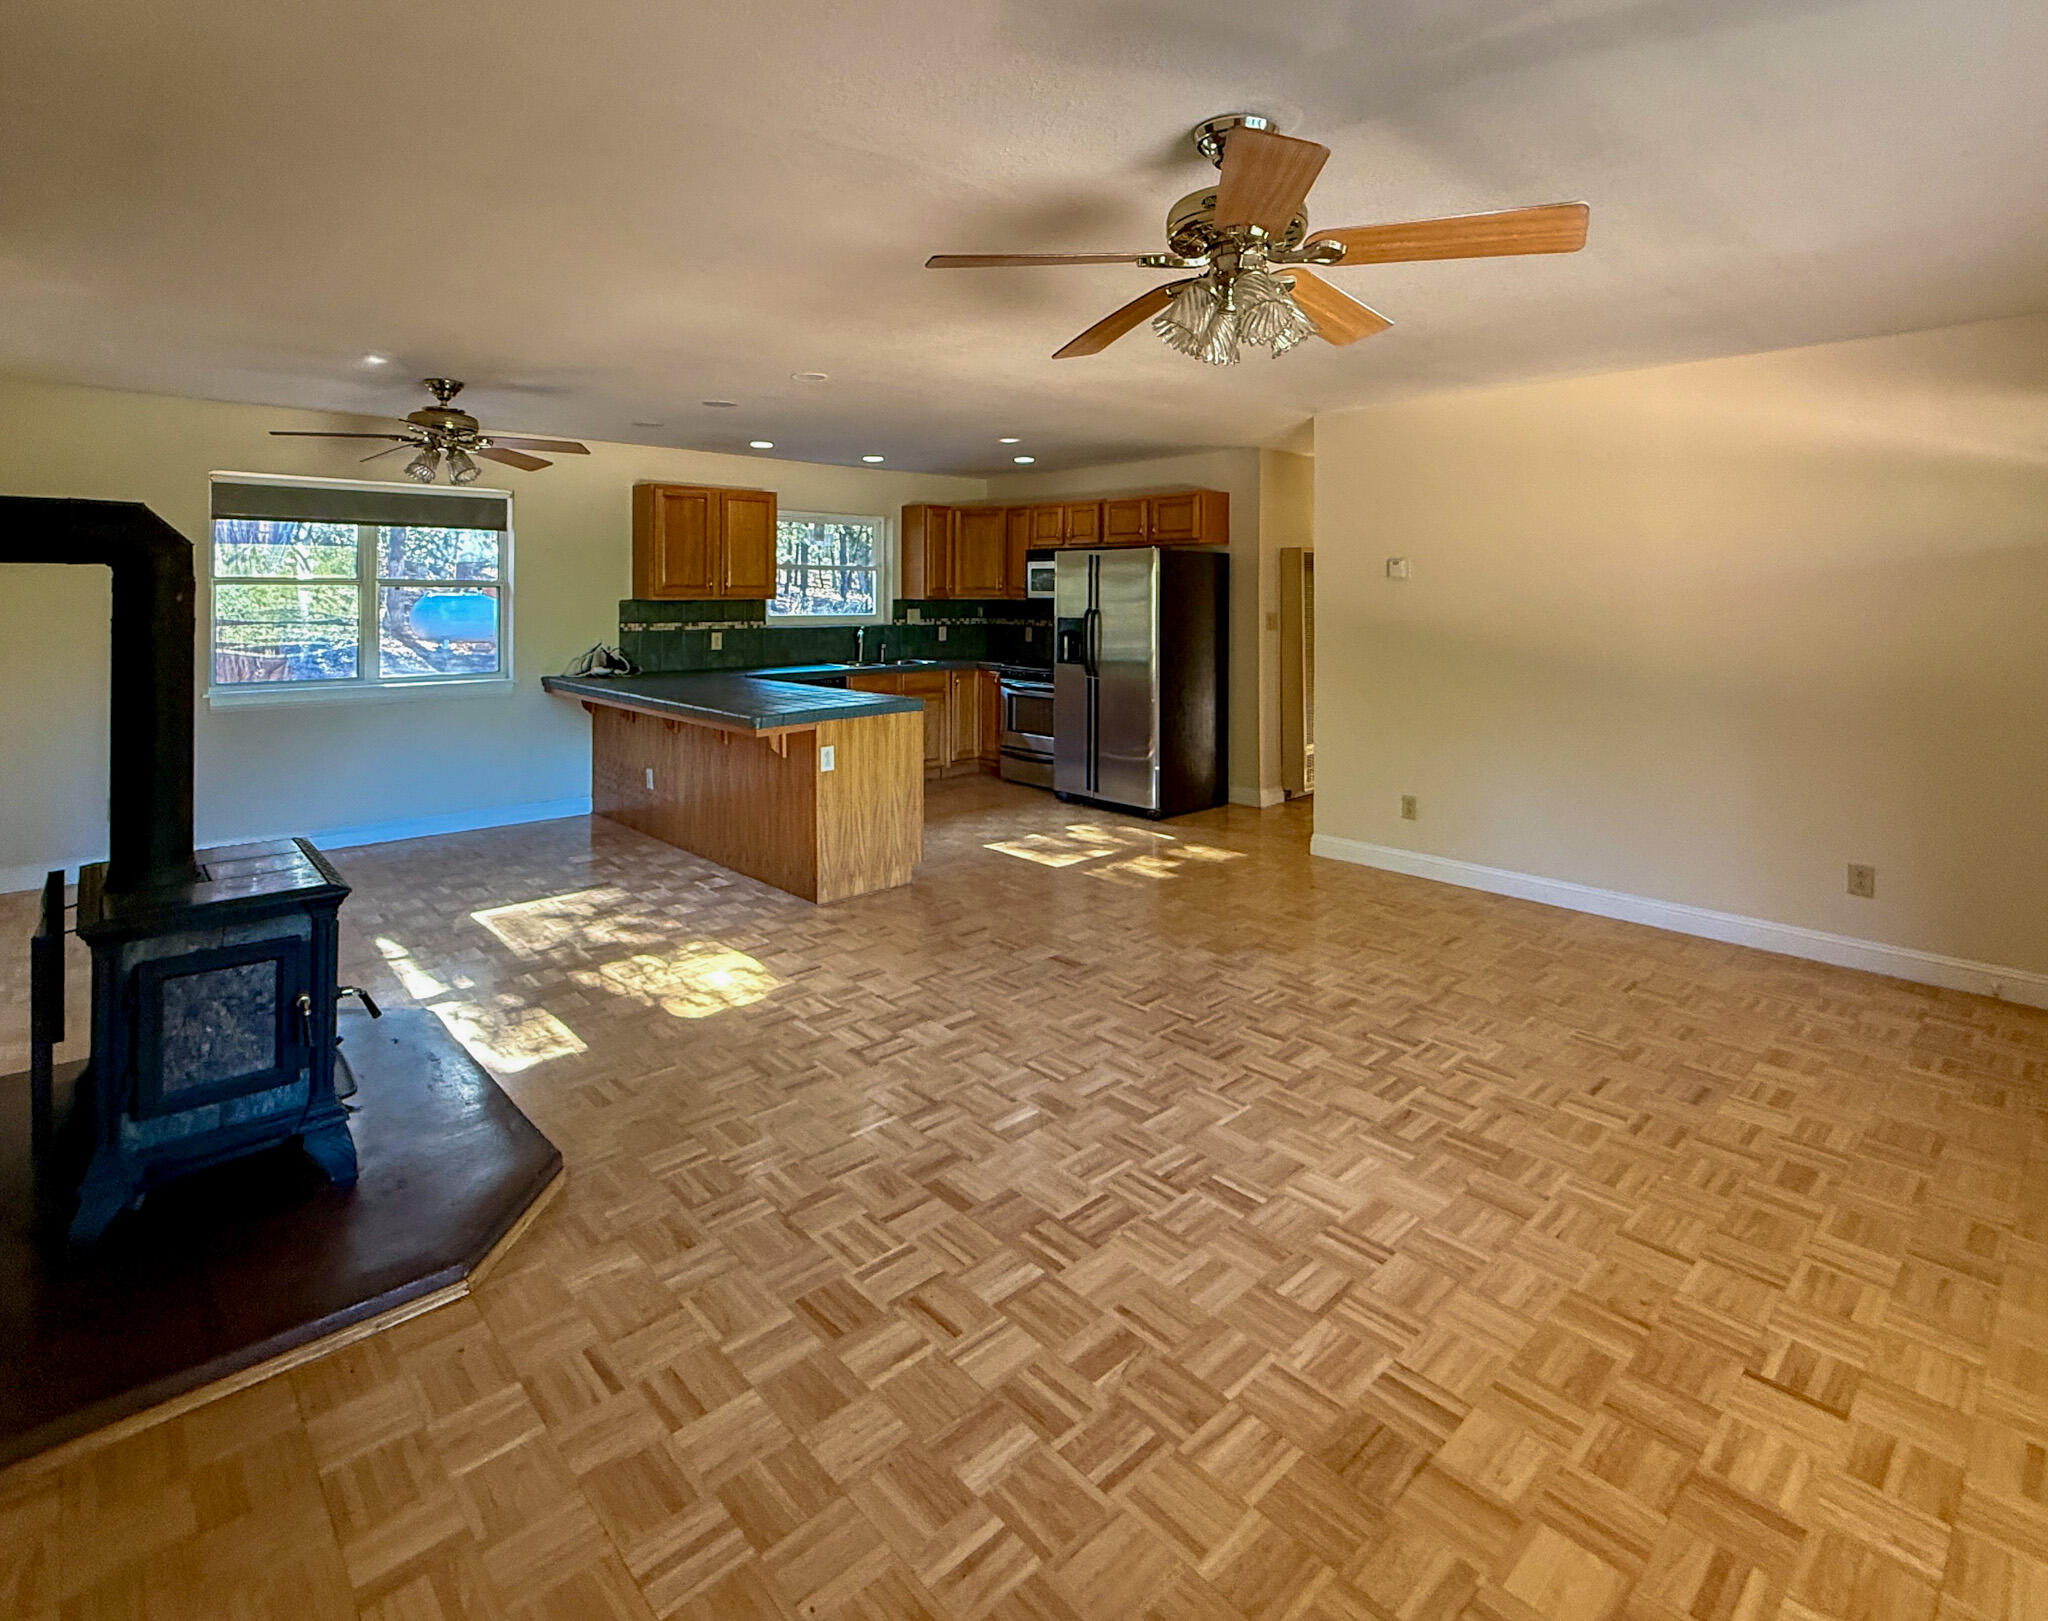
- Fireplace Features: Free Standing, Wood Burning Stove
- Fireplaces Total: 1
- Flooring: Carpet Free, Tile, Wood
- Has Heating: Yes
- Heating: Wood Stove, Wall Furnace
- Interior Features: Attic, High Speed Internet, Country Kitchen, Main Level Primary, Shower Only, Separate Shower
- Laundry Features: Electric Dryer Hookup, Propane Dryer Hookup
- Window Features: Double Pane Windows, Insulated Windows, Metal, Sliding, Vinyl
- Exterior Features: Skirting, Smart Cameras Recording, Propane Tank Leased
- Patio And Porch Features: Covered, Patio
- Has Pool Private: No
- Roof: Metal, Pitched
- Stories: 1
- Room Type: Dining Room
- Room Level: Main
- Room Area: 120.0
- Room Length: 10.0
- Room Width: 12.0
- Room Type: Primary Bedroom
- Room Level: Main
- Room Area: 138.0
- Room Length: 11.5
- Room Width: 12.0
- Room Type: Kitchen
- Room Level: Main
- Room Length: 9.0
- Room Width: 12.0
- Room Type: Living Room
- Room Level: Main
- Room Area: 222.0
- Room Length: 18.5
- Room Width: 12.0
Property History for 56 Pinetree Road
| Date | Event & Source | Price | Appreciation |
|---|---|---|---|
| Jul 2, 2026 | Listed (Active) Southwest MLS #1106616 | $325,000 | — |
| Date | Event & Source | Price |
|---|---|---|
| 07/02/2026 | Listed (Active) Southwest MLS #1106616 | $325,000 |
For completeness, we often displays two records for one sale: the MLS record and the public record.
Public Records for 56 Pinetree Road
Schools near 56 Pinetree Road
Rating | School | Type | Grades | Distance |
|---|---|---|---|---|
| Public - | PK to 5 | |||
| Public - | 6 to 12 | |||
| Public - | PK to 12 | |||
| Public - | PK to 5 |
Rating | School | Distance |
|---|---|---|
Ramah Elementary School PublicPK to 5 | ||
Ramah High School Public6 to 12 | ||
Education Development Centert PublicPK to 12 | ||
Roosevelt Elementary School PublicPK to 5 |
School ratings and boundaries are provided by GreatSchools.org and Pitney Bowes. This information should only be used as a reference. Proximity or boundaries shown here are not a guarantee of enrollment. Please reach out to schools directly to verify all information and enrollment eligibility.
Similar Homes
Explore Nearby Homes
- Timberlake Homes for Sale
- Candy Kitchen Homes for Sale
- El Morro Valley Homes for Sale
- McGaffey Homes for Sale
- Pinehaven Homes for Sale
- Mountain View Homes for Sale
- Bluewater Homes for Sale
- Sagar Homes for Sale
- Black Rock Homes for Sale
- Las Tusas Homes for Sale
- Bluewater Acres Homes for Sale
- Zuni Pueblo Homes for Sale
- Stoneridge Homes for Sale
- Iyanbito Homes for Sale
- Homer C Jones Homes for Sale
- Zuni Homes for Sale
- Ramah Homes for Sale
- Pinehill Homes for Sale
- Vanderwagen Homes for Sale
- Thoreau Homes for Sale
- Jamestown Homes for Sale
- Continental Divide Homes for Sale
- Fort Wingate Homes for Sale
- Rehoboth Homes for Sale
- Bluewater Homes for Sale
- Smith Lake Homes for Sale
- Prewitt Homes for Sale
- Church Rock Homes for Sale
- Gallup Homes for Sale
- Fence Lake Homes for Sale
- 87316 Homes for Sale
- 87357 Homes for Sale
- 87327 Homes for Sale
- 87020 Homes for Sale
- 87326 Homes for Sale
- 87323 Homes for Sale
- 87315 Homes for Sale
- 87347 Homes for Sale
- 87301 Homes for Sale
- 87312 Homes for Sale
- 87045 Homes for Sale
- 87322 Homes for Sale
- 87005 Homes for Sale
- 87311 Homes for Sale
- 87313 Homes for Sale
No guarantee, warranty or representation of any kind is made regarding the completeness or accuracy of any information, descriptions or measurements (including square footage measurements and property condition), such should be independently verified through appropriate means, including, but not limited to, in person inspection and public records, and Compass International Holdings, its subsidiaries, affiliates and independently owned and operated franchisees, and their affiliated agents and associated third parties expressly disclaim any liability in connection therewith. Photos may be virtually staged or digitally enhanced and may not reflect actual property conditions. Offers of compensation are subject to change at the seller's discretion. No financial or legal advice provided. Equal Housing Opportunity.
Listing Courtesy of Berkshire Hathaway Home Svc NM
Some of the information contained herein has been provided by Southwest Multiple Listing Service, Inc. (SWMLS) This information is from sources deemed reliable but not guaranteed by SWMLS. The information is for consumer’s personal, non-commercial use and may not be used for any purpose other than identifying properties which consumers may be interested in purchasing.
