56 Timber Ridge Road






Description
- Listed by: Jessica F Lee 601.528.0016 jessica@coastalrealtygroup.com • Coastal Realty Group

Recent comparable sales
Median sold price
$193,000
Avg days on market
41
Sale-to-list ratio
94.0%
Wiggins, MS
9 comparable properties found

$195,000
Sold 02/06/25
- 4
- Bedrooms
- 1
- Bathrooms
- 1,674
- Square Feet
- 0.38
- Acres

$179,900
Sold 12/31/25
- 3
- Bedrooms
- 2
- Bathrooms
- 1,341
- Square Feet
- 1
- Acres


$189,000
Sold 10/16/26
- 3
- Bedrooms
- 2
- Bathrooms
- 1,619
- Square Feet
- 3.4
- Acres

$204,900
Sold 02/26/26
- 3
- Bedrooms
- 2
- Bathrooms
- 1,723
- Square Feet
- 0.39
- Acres


$169,000
Sold 07/29/25
- 3
- Bedrooms
- 2
- Bathrooms
- 1,204
- Square Feet
- 0.9
- Acres

$224,900
Sold 05/05/25
- 3
- Bedrooms
- 2
- Bathrooms
- 1,500
- Square Feet
- 1.6
- Acres

$227,500
Sold 04/23/25
- 3
- Bedrooms
- 2
- Bathrooms
- 1,550
- Square Feet
- 0.35
- Acres
Amenities
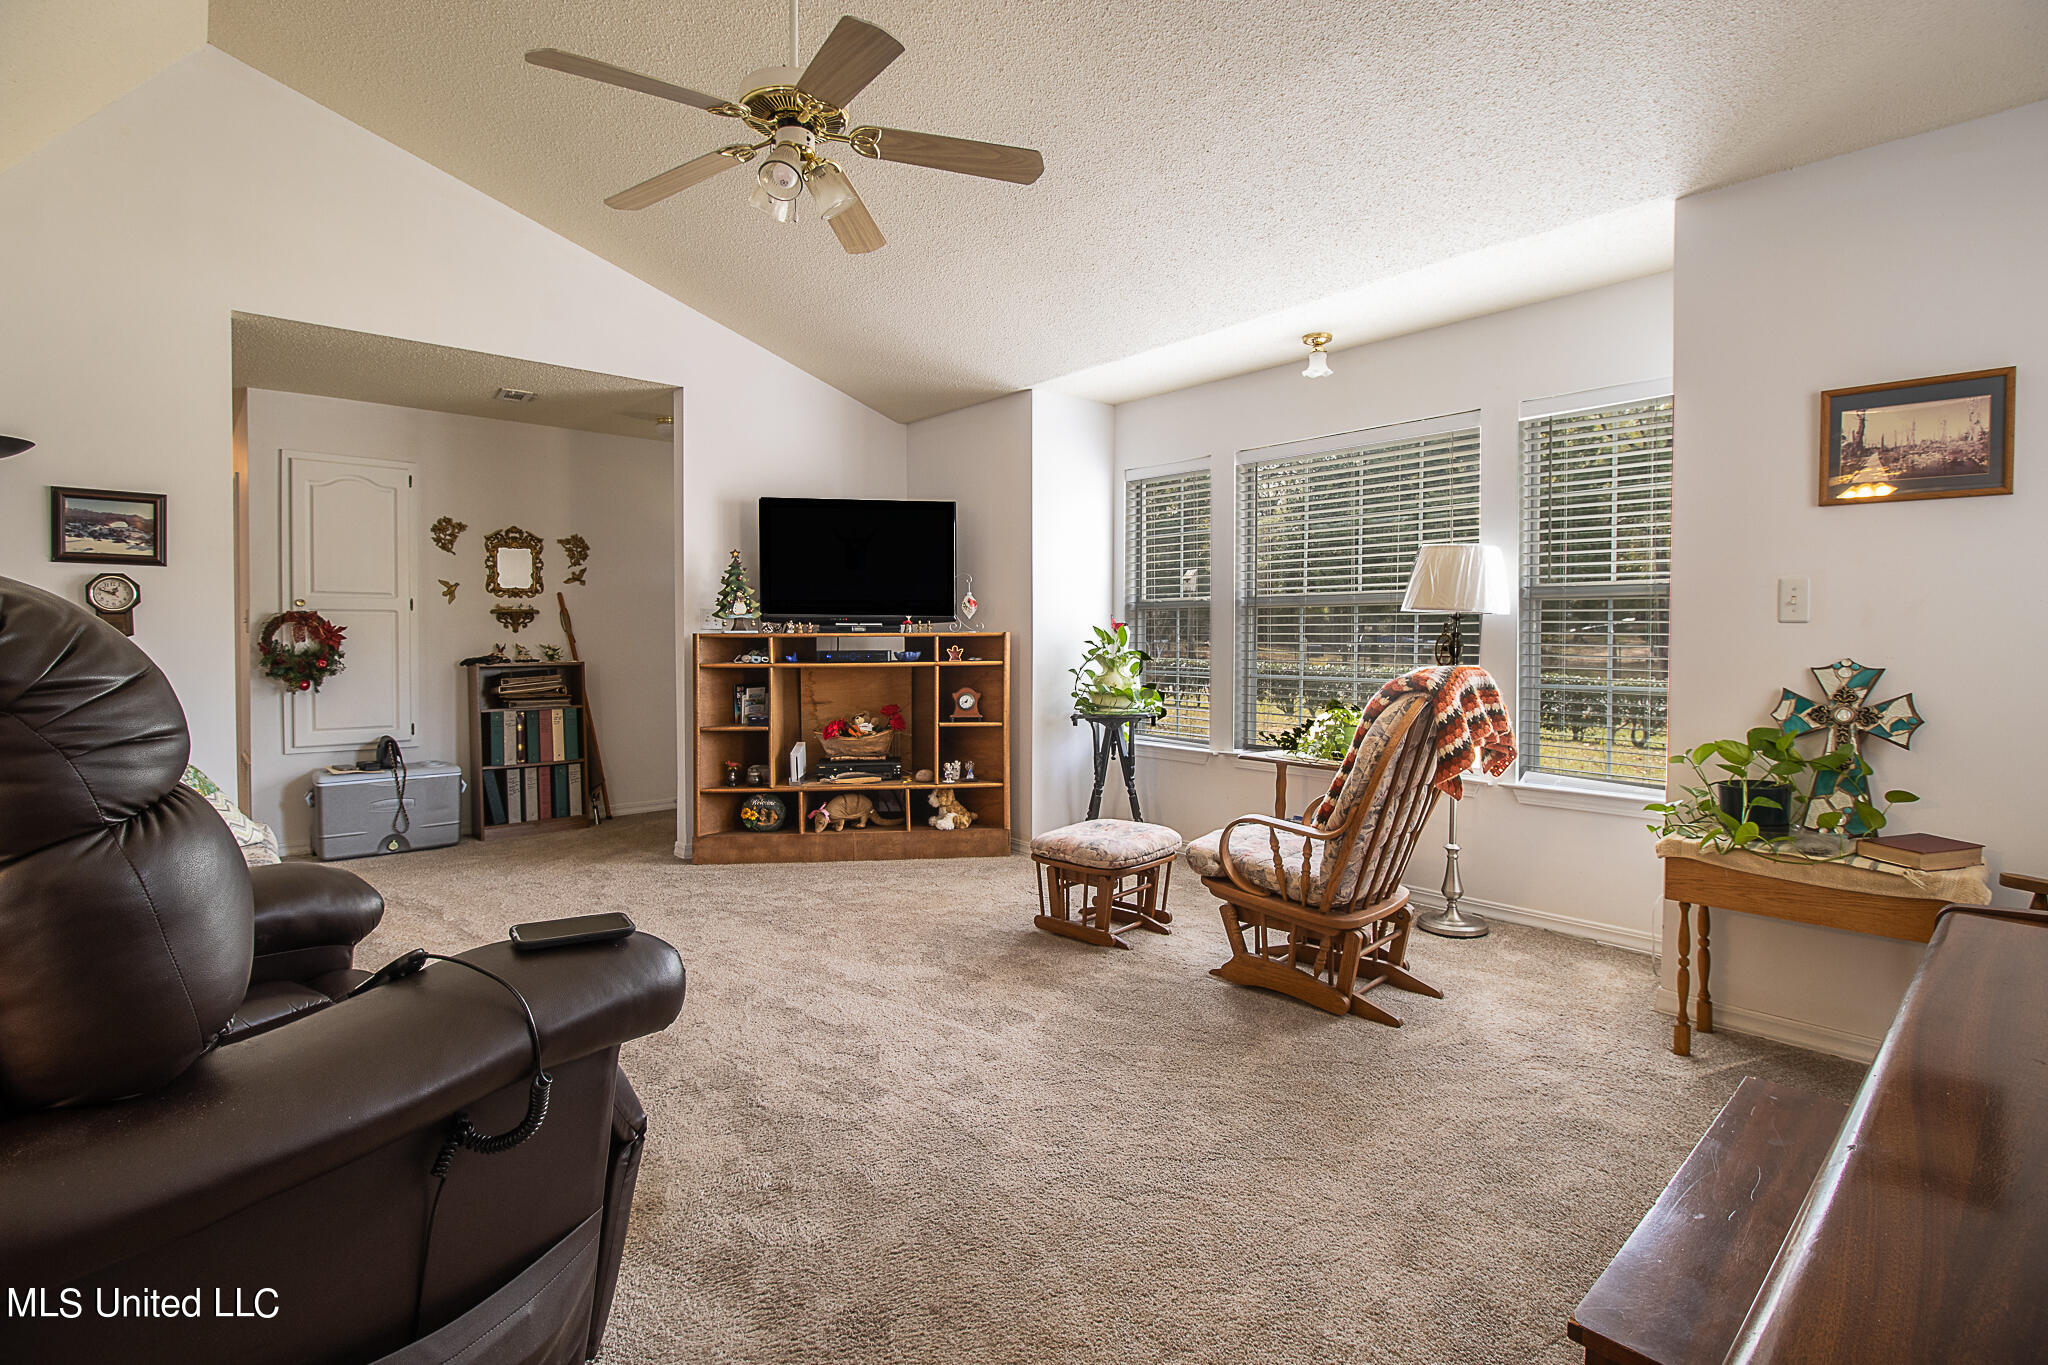
- Air Conditioning
- Back Yard
- Carpet Floors
- Carport Parking
- Central AC
- Deck
- Detached Parking
- Dishwasher
- Dryer
- Electric Heat
- Fireplace
- High Ceilings
- Refrigerator
- Storage Available
- Washer
- Washer / Dryer Hookup
Location
Sold By Gulf Coast Association Of Real
$1,122 per month
30 year fixed, 7.03% Interest
$988
$134
$0
 1
Property Information for 56 Timber Ridge Road
Property Details
- MLS Type: Residential / Single Family Residence
- County: Stone County
Building Information
- Year Built: 1996
- Lot Size: 1.40 AC / 60,984 SF
Summary
- Fencing: None
- Subdivision Name: Timber Ridge
- Latitude: 30.85
- Longitude: -89.11
- Association Fee: $0
- Tax Legal Description: LOT 11; TIMBER RIDGE SUB;
- Tax Year: 2023
- Tax Annual Amount: $.00
- Tax and Financial Information:Tax Annual Amount: $.00
- Tax and Financial Information:Tax Year: 2,023.00
- Tax and Financial Information:Homestead Y/N: Yes
- Tax and Financial Information:Additional Exemptions Y/N: Yes
- Tax and Financial Information:Exemption Type: Over 65
- Tax and Financial Information:Flood Insurance Required?: No
- Tax and Financial Information:Leasehold Y/N: No
- Tax and Financial Information:Association: No
- Tax and Financial Information:Covenants Y/N: No
- Tax and Financial Information:Legal Description: LOT 11; TIMBER RIDGE SUB;
- Parking Features: Carport, Detached
- Carport Spaces: 1.00
- Garage Spaces: .00
- Attached Garage: No
- Parking Features:Carport: Yes
- Parking Features:Detached: Yes
- Elementary School: Stone
- High School: Stone County
- Middle Or Junior School: Stone County Middle School
- District High School: Stone CO Dist
Property
- Other Structures: Shed(s)
- Lot Size Acres: 1.4
- Year Built Source: Assessor
- Structure Type: House
- Living Area Source: Appraiser
- Building Area Total: 1484.0
- Lot Size Area: 1.4
- Lot Size Units: Acres
- Lot Size Square Feet: 60984.0
- New Construction: No
- Floor Plans Count: 0
- Property Type: Residential,Single Family Residence
- Year Built: 1996
- Property Sub Type: Single Family Residence
- General Property Information:New Construction: No
- General Property Information:Approx Lot Size Acres: 1.40
- General Property Information:SqFt Source: Appraiser
- General Property Information:Year Built Source: Assessor
- General Property Information:Garage Spaces: .00
- General Property Information:Carport Spaces: 1.00
- General Property Information:Total Floors: 1.00
- General Property Information:Bathrooms Half: .00
- General Property Information:Bathrooms Three Quarter: .00
- General Property Information:Fireplace: No
- General Property Information:School District: Stone CO Dist
- General Property Information:Elementary School: Stone
- General Property Information:Middle or Junior School: Stone County Middle School
- General Property Information:High School: Stone County
- General Property Information:Home Warranty: No
- General Property Information:Accessibility Features: No
- Electric: True
- Utilities: Electricity Connected
Interior and Exterior Features
- Roof: Shingle
- Construction Materials: Siding
- Foundation Details: Slab, Other
- Exterior Features: None
- Flooring: Carpet
- Fireplace: No
- Cooling: Yes
- Cooling: Central Air, Electric
- Heating: Central, Electric
- Laundry Features: In Kitchen
- Levels: One
- Sewer: Septic Tank
- Water Source: Community
- Heating: Yes
- Rooms Total: 0
- Bathrooms Total Integer: 2
- Bathrooms Total Decimal: 2.00
- Bathrooms Total Notational: 2.00
- Bedrooms Total: 4
- Bathrooms Full: 2
- Bathrooms Half: 0
- Appliances: Dishwasher, Dryer, Refrigerator, Washer
Property History for 56 Timber Ridge Road
| Date | Event & Source | Price | Appreciation |
|---|---|---|---|
| Mar 11, 2024 | Sold GCAOR MLS #4065706 | — | — |
| Jan 31, 2024 | Contract Signed GCAOR MLS #4065706 | — | — |
| Dec 8, 2023 | Listed (Active) GCAOR MLS #4065706 | $184,999 | — |
| Date | Event & Source | Price |
|---|---|---|
| 03/11/2024 | Sold GCAOR MLS #4065706 | — |
| 01/31/2024 | Contract Signed GCAOR MLS #4065706 | — |
| 12/08/2023 | Listed (Active) GCAOR MLS #4065706 | $184,999 |
For completeness, we often displays two records for one sale: the MLS record and the public record.
Public Records for 56 Timber Ridge Road
Taxable Value
Land
-Additions
-Tax Record
2025
$1,613 ($134 / month)Home Facts
Beds
0Total Finished SqFt
1,410 SqFtAbove Grade Finished SqFt
1,410 SqFtLot Size
60,984 SqFtStyle
Single Family ResidenceYear Built
1996County
STONEAPN
079 -29-001.015Schools near 56 Timber Ridge Road
Rating | School | Type | Grades | Distance |
|---|---|---|---|---|
| Public - | K to 5 | |||
| Public - | 6 to 8 | |||
| Public - | 9 to 12 |
Rating | School | Distance |
|---|---|---|
Stone Elementary School PublicK to 5 | ||
Stone Middle School Public6 to 8 | ||
Stone High School Public9 to 12 |
School ratings and boundaries are provided by GreatSchools.org and Pitney Bowes. This information should only be used as a reference. Proximity or boundaries shown here are not a guarantee of enrollment. Please reach out to schools directly to verify all information and enrollment eligibility.
Similar Homes
New listings in 39577


$19,900
- Unavailable
- Bedrooms
- Unavailable
- Bathrooms
- Unavailable
- Square Feet
- 0.21
- Acres


$189,000
- Unavailable
- Bedrooms
- 2
- Bathrooms
- 1,413
- Square Feet
- 0.28
- Acres


Nearby home values
| Address | Sold price | Beds | Baths | Sqft | Lot (Sqft) |
|---|---|---|---|---|---|
This home: 56 Timber Ridge Road, Wiggins, MS 39577 | $184,999 | 4 | 2 | 1,484 | 60,984 |
– | – | 2 | 1,166 | 60,984 | |
– | – | 1 | 1,280 | 56,628 | |
$128,000 | 3 | 2 | 1,181 | 60,984 | |
– | – | 1 | 1,248 | 56,628 | |
$25,000 | – | – | – | 60,984 | |
– | – | – | – | 609,840 | |
– | 3 | 2 | 1,840 | 217,800 | |
– | – | 2 | 1,800 | 60,984 | |
– | – | 2 | 2,076 | 95,832 | |
– | – | 2 | 1,592 | 39,204 | |
– | – | 2 | 1,581 | 43,560 | |
– | 4 | 3 | 2,589 | 222,156 | |
– | – | 3 | 3,028 | 18,750 |
Explore Nearby Homes
- Bond Homes for Sale
- Leaf Homes for Sale
- Benndale Homes for Sale
- Latimer Homes for Sale
- Lyman Homes for Sale
- Baxterville Homes for Sale
- Irene Chapel Homes for Sale
- D'Iberville Homes for Sale
- Belvedere Place Homes for Sale
- Audubon Lake Homes for Sale
- Woolmarket Homes for Sale
- Unified Homes for Sale
- Gordons Creek Homes for Sale
- Innswood Homes for Sale
- Bethune-Eastside-Rowan Homes for Sale
- Wiggins Homes for Sale
- Brooklyn Homes for Sale
- McHenry Homes for Sale
- McLain Homes for Sale
- Neely Homes for Sale
- Beaumont Homes for Sale
- Lumberton Homes for Sale
- Saucier Homes for Sale
- Purvis Homes for Sale
- Carriere Homes for Sale
- Poplarville Homes for Sale
- New Augusta Homes for Sale
- Hattiesburg Homes for Sale
- Lucedale Homes for Sale
- Perkinston Homes for Sale
- 39425 Homes for Sale
- 39452 Homes for Sale
- 39455 Homes for Sale
- 39456 Homes for Sale
- 39573 Homes for Sale
- 39561 Homes for Sale
- 39475 Homes for Sale
- 39423 Homes for Sale
- 39401 Homes for Sale
- 39470 Homes for Sale
- 39451 Homes for Sale
- 39574 Homes for Sale
- 39462 Homes for Sale
- 39565 Homes for Sale
- 39461 Homes for Sale
No guarantee, warranty or representation of any kind is made regarding the completeness or accuracy of any information, descriptions or measurements (including square footage measurements and property condition), such should be independently verified through appropriate means, including, but not limited to, in person inspection and public records, and Compass International Holdings, its subsidiaries, affiliates and independently owned and operated franchisees, and their affiliated agents and associated third parties expressly disclaim any liability in connection therewith. Photos may be virtually staged or digitally enhanced and may not reflect actual property conditions. Offers of compensation are subject to change at the seller's discretion. No financial or legal advice provided. Equal Housing Opportunity.
Listing Courtesy of Coastal Realty Group
The data relating to real estate listings on this website comes in part from the Internet Data Exchange (IDX) program of Multiple Listing Service of ROAM MLS, Gulf Coast Association of REALTORS, REALTOR Association of Acadiana and South West Louisiana Association of REALTORS. IDX information is provided exclusively for consumers' personal, non-commercial use and may not be used for any purpose other than to identify prospective properties consumers may be interested in purchasing. Listings provided by brokerages other than Compass are identified with the ROAM MLS, Gulf Coast Association of REALTORS, REALTOR Association of Acadiana and South West Louisiana Association of REALTORS Logos. All Information Is Deemed Reliable But Is Not Guaranteed Accurate. All information should be verified by the recipient and none is guaranteed as accurate by ROAM MLS, Gulf Coast, REALTOR Association of Acadiana and South West Louisiana Association of REALTORS.Listing information Copyright© 2026 MLS of ROAM, Gulf Coast, REALTOR Association of Acadiana and South West Louisiana Multiple Listing Service, Inc. All Rights Reserved.