5601 Windsor Mill Road














Description
This is a beautiful opportunity to make this exceptional property your next home. With its incredible appeal, thoughtful features, and an attractive price, you won’t want to wait too long to make your move. Rare chance to make this exceptional property your next home. With its incredible appeal, thoughtful features, and an attractive price, you won’t want to wait too long to make your move. Beautifully...Priced at the “Worry Price” — a price that should have every buyer worried about missing out! 🏡✨
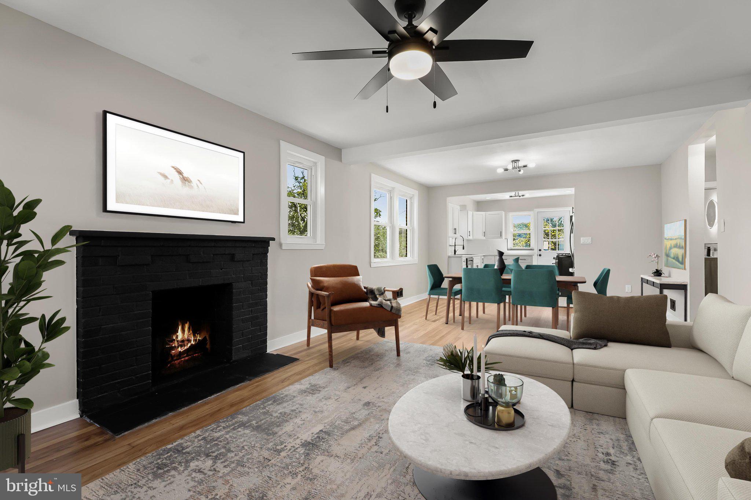
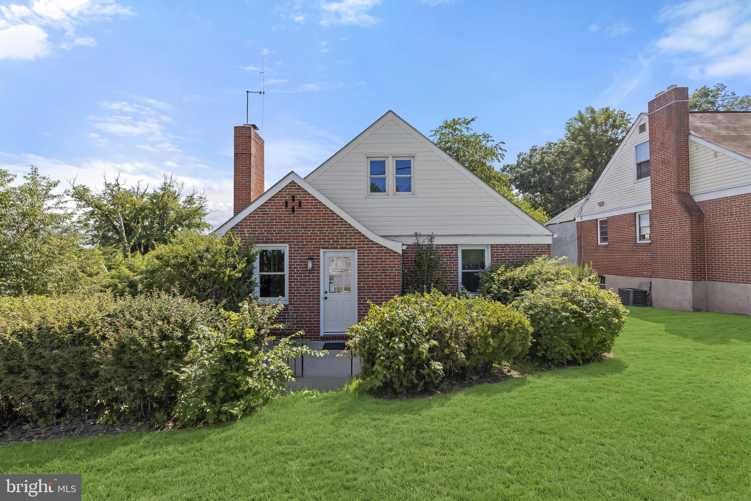
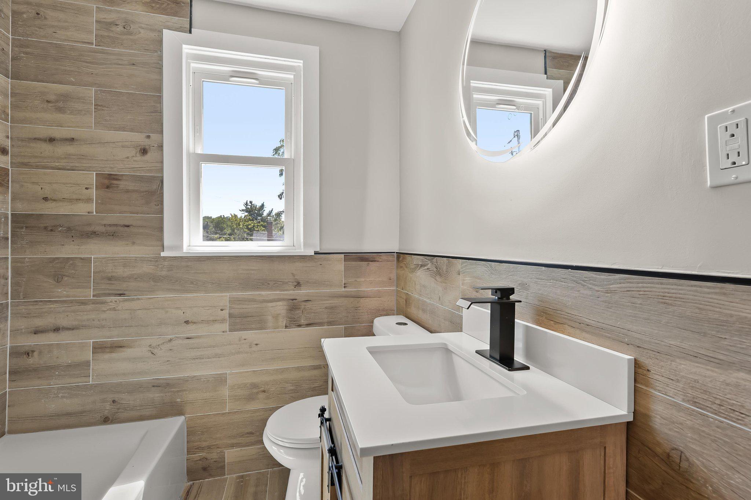
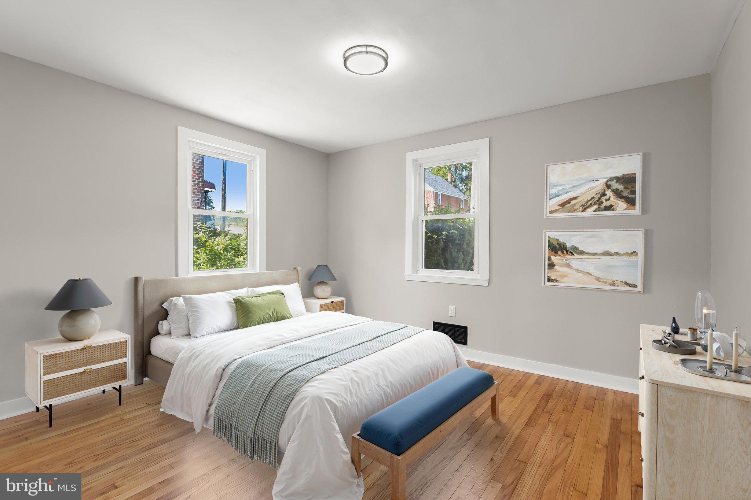
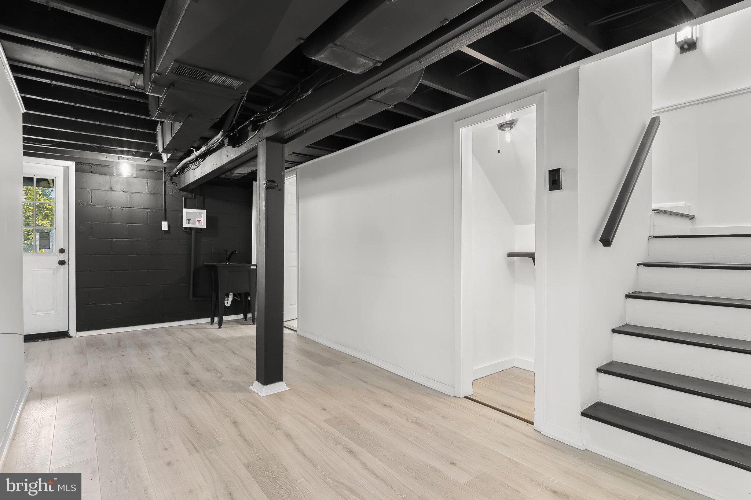
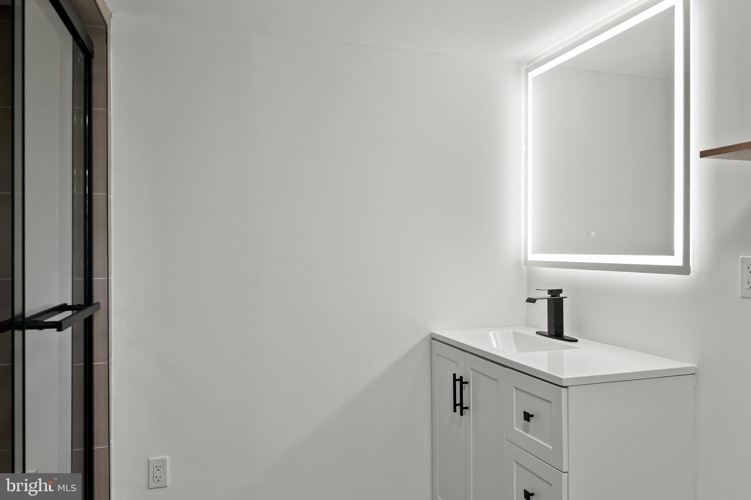
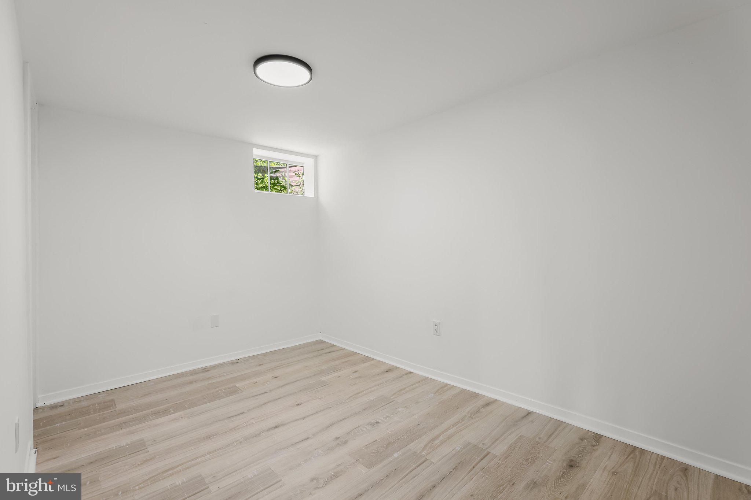
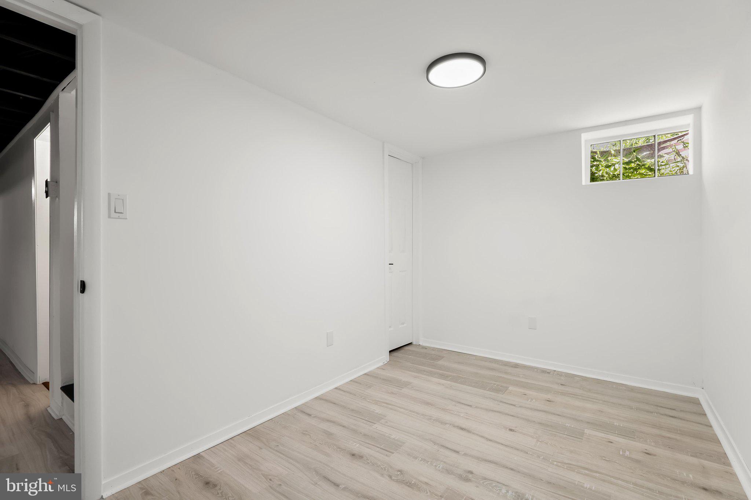
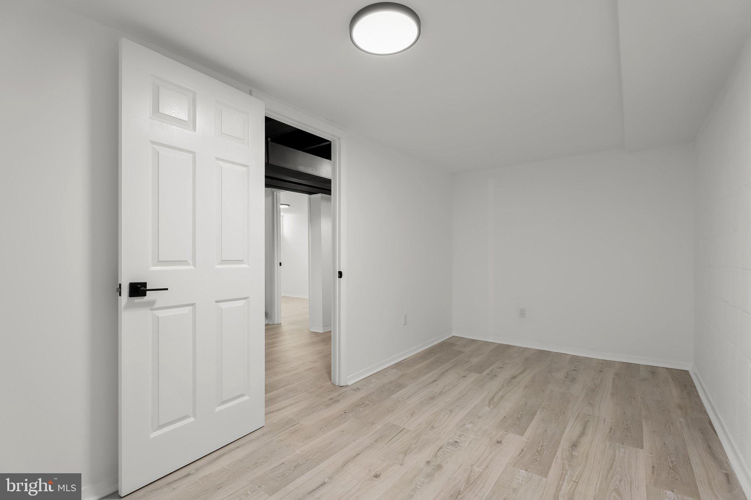
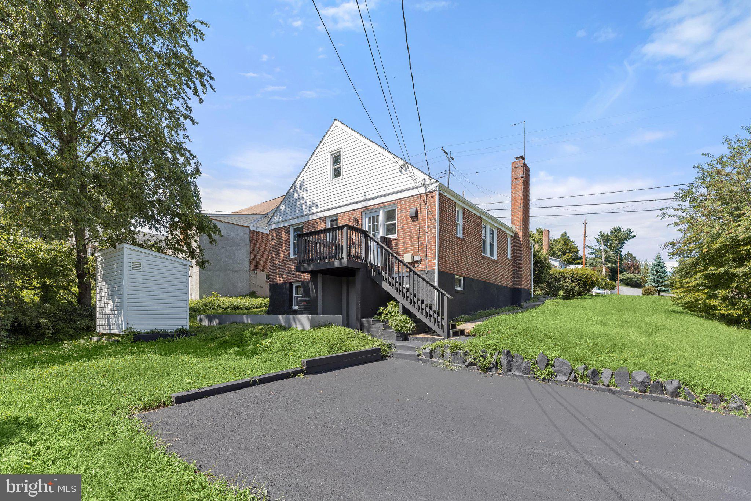
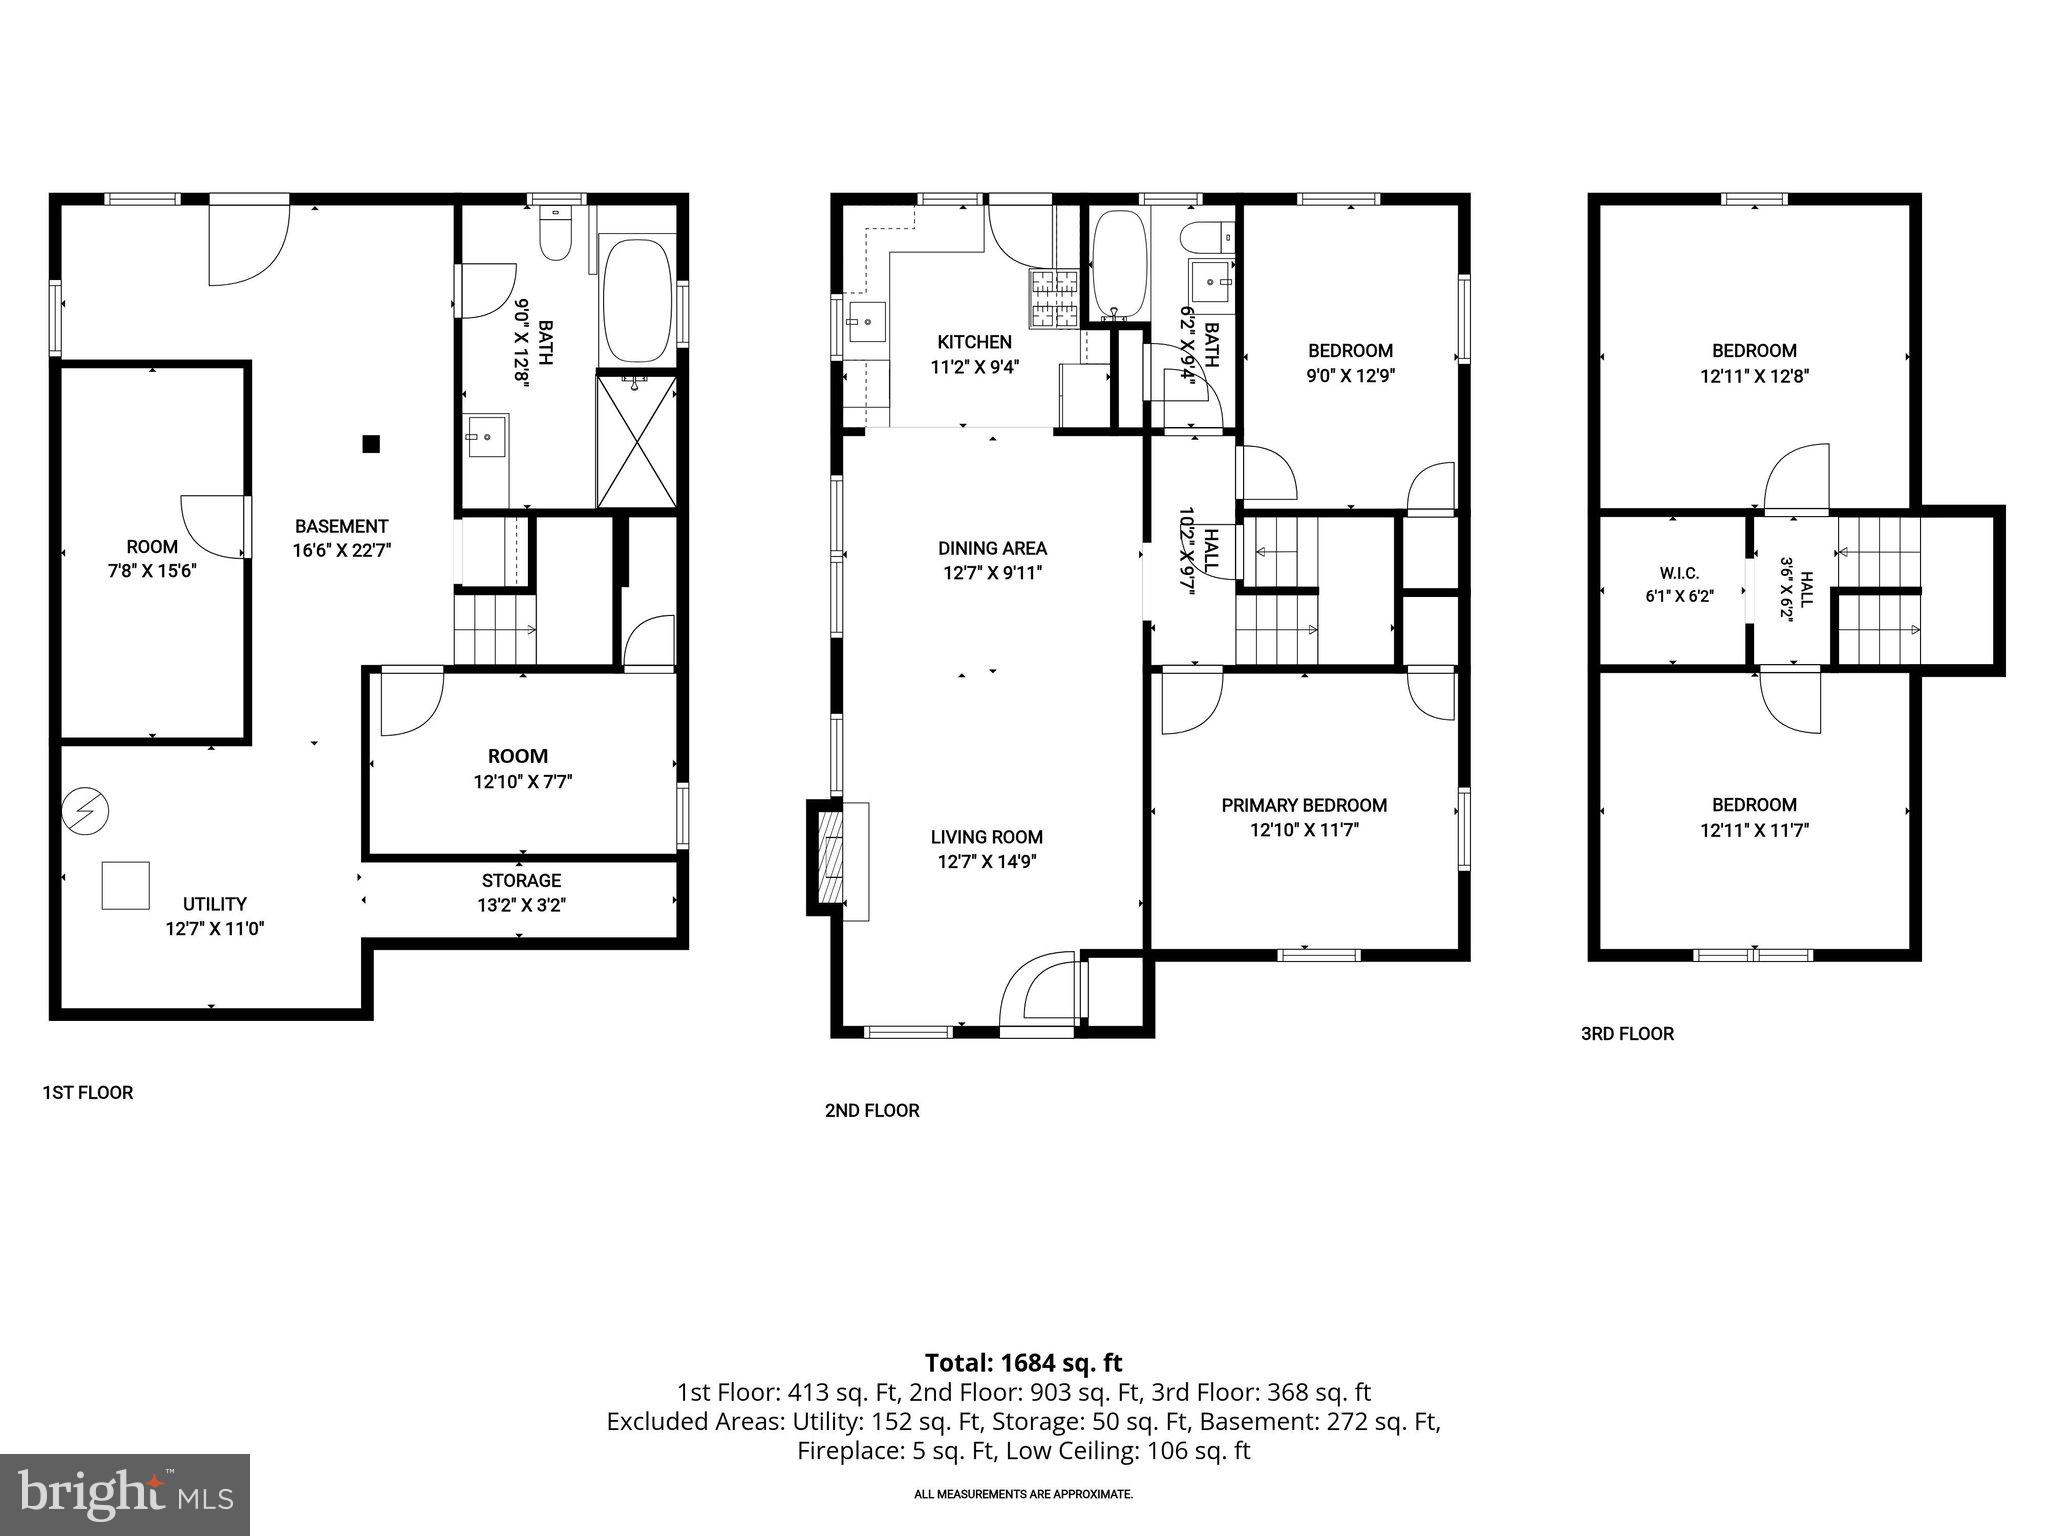
This is a beautiful opportunity to make this exceptional property your next home. With its incredible appeal, thoughtful features, and an attractive price, you won’t want to wait too long to make your move. Rare chance to make this exceptional property your next home. With its incredible appeal, thoughtful features, and an attractive price, you won’t want to wait too long to make your move. Beautifully renovated from top to bottom, this four bedroom, two bath Cape Cod in the Windsor Terrace community blends modern style with timeless character. Thoughtful updates complement the home's 1952 architecture, creating fresh, inviting spaces while honoring the charm that makes this home unique. Refinished hardwood flooring, a fresh neutral color palette, and stylish light fixtures set the tone throughout the interior. At the heart of the main level, the open concept living and dining room is anchored by a classic wood burning fireplace with a brick accent, creating a warm gathering space for everyday living and entertaining. Just beyond, the fully renovated kitchen impresses with soft close white shaker cabinetry, quartz countertops, black stainless steel appliances, and a timeless subway tile backsplash. Two bedrooms and a beautifully updated full bath featuring wood-look tile complete the main level, while the upper level offers two additional bedrooms, providing flexibility for family, guests, or changing needs. The finished lower level delivers exceptional versatility. A luxurious full bath evokes the feel of a boutique hotel with a freestanding soaking tub, tiled shower, and illuminated mirror. Two bonus rooms offer endless possibilities as an optional 5th bedroom, home offices, exercise rooms, hobby spaces, or playrooms. A laundry room and walkout access to the backyard add everyday convenience. Outdoor living is equally inviting with a spacious deck, gravel patio, storage shed, and a resurfaced driveway that provides parking for multiple vehicles. Residents of the area enjoy convenient access to a wide variety of shopping, dining, and recreation. Nearby parks, including Patapsco Valley State Park, offer miles of scenic trails, picnic areas, and opportunities for outdoor adventure, while local golf courses, fitness centers, and community parks provide additional options for staying active. Shopping destinations in Catonsville, Ellicott City, and the surrounding area offer everyday conveniences, and quick access to I-695, I-70, and Route 40 makes commuting to Baltimore, Columbia, and beyond simple.
- Listed by: Samrat Behl 667.367.4790 samratbehl@northroprealty.com • Northrop Realty

Location
Virtual Tour
Payment Calculator
$2,112 per month
30 year fixed, 6.71% Interest
$1,912
$200
$0
Know your buying power with a preapproval and custom rate in minutes
 1
1Property Information for 5601 Windsor Mill Road
- Taxes: $2,404 / year
- MLS Type: Residential / Fee Simple
- County: Baltimore County
- Tax ID Number: 04010104001390
- Ownership: Fee Simple
- Condo Coop Association: No
- HOA: No
- Structure Type: Detached
- Style: Cape Cod
- Levels/Stories: 3
- Waterfront: No
- Garage: No
- Subdivision: WINDSOR TERRACE
- Subdivision: WINDSOR TERRACE (BALTIMORE MD)
- Legal Subdivision: WINDSOR TERRACE
- Central Air: Yes
- Basement: Yes
- Above Grade Finished SQFT: 1,428.00
- Above Grade Fin SQFT Source: Assessor
- Below Grade Finished SQFT: 924.00
- Below Grade Fin SQFT Source: Estimated
- Total Below Grade SQFT: 924.00
- Total Below Grade SQFT Source: Estimated
- New Construction: No
- Stories: 3
- Year Built: 1952
- Lot Size: 0.14 AC / 6,100 SF
- In City Limits: No
- School District Name: BALTIMORE COUNTY PUBLIC SCHOOLS
- School District County ID: 121140087473
- SchoolDistrictSource: Listing Agent
- Elementary School: EDMONDSON HEIGHTS (BALTIMORE MD)
- ElementarySchoolSource: Listing Agent
- Middle Or Junior School: SOUTHWEST ACADEMY (BALTIMORE MD)
- MiddleSchoolSource: Listing Agent
- High School: WOODLAWN (BALTIMORE MD)
- HighSchoolSource: Listing Agent
- County: BALTIMORE
- Water View: No
- Water Access: No
- Water Oriented: No
- Navigable Water: No
- Tidal Water: No
- Riparian Rights Y/N: No
- Senior Community: No
- Tax Year: 2025
- Tax Assessed Value: $213,433
- Year Assessed: 2026
- County Tax: $2,404
- Improvement Assessed Value: $163,500
- Land Assessed Value: $65,000
- Clean Green Assessed: No
- Land Use Code: R
- Zoning: R
- Tax Lot: 17
- School Tax: $0
- Automatically Update Tax Values Y/N: Yes
- # Bedrooms Count Main Level: 2
- # Bathrooms Count Main Level: 1
- # Bathrooms Full Main Level: 1
- # Bathrooms Half Main Level: 0
- # Bedrooms Count All Upper Levels: 2
- # Bedrooms Count Upper Level: 2
- # Bathrooms All Lower Levels: 1
- # Bathrooms Full All Lower Levels: 1
- # Bathrooms Lower Level: 1
- # Bathrooms Full Lower Level: 1
- Room List: Living Room, Dining Room, Primary Bedroom, Bedroom 2, Bedroom 3, Bedroom 4, Kitchen, Den, Bonus Room
- Stories: Lower 1, Main, Upper 1
- Room Type: Bedroom 4
- Room Length: 14.0
- Room Width: 14.0
- Room Level: Upper 1
- Room Exists: Yes
- Room Features: Flooring - HardWood
- Room Type: Living Room
- Room Length: 18.0
- Room Width: 14.0
- Room Level: Main
- Room Exists: Yes
- Room Features: Flooring - HardWood, Ceiling Fan(s)
- Room Type: Dining Room
- Room Length: 10.0
- Room Width: 14.0
- Room Level: Main
- Room Exists: Yes
- Room Features: Flooring - HardWood
- Room Type: Kitchen
- Room Length: 12.0
- Room Width: 8.0
- Room Level: Main
- Room Exists: Yes
- Room Features: Flooring - Ceramic Tile, Countertop(s) - Quartz, Kitchen - Gas Cooking
- Room Type: Bonus Room
- Room Length: 8.0
- Room Width: 16.0
- Room Level: Lower 1
- Room Exists: Yes
- Room Features: Flooring - Luxury Vinyl Plank
- Room Type: Den
- Room Length: 13.0
- Room Width: 8.0
- Room Level: Lower 1
- Room Exists: Yes
- Room Features: Flooring - Luxury Vinyl Plank
- Room Type: Primary Bedroom
- Room Length: 13.0
- Room Width: 10.0
- Room Level: Main
- Room Exists: Yes
- Room Features: Flooring - HardWood
- Room Type: Bedroom 2
- Room Length: 14.0
- Room Width: 13.0
- Room Level: Main
- Room Exists: Yes
- Room Features: Flooring - HardWood
- Room Type: Bedroom 3
- Room Length: 14.0
- Room Width: 12.0
- Room Level: Upper 1
- Room Exists: Yes
- Room Features: Flooring - HardWood
- Total Finished SQFT: 2,352.00
- Total Finished SQFT Source: Estimated
- Tax Total Finished SQFT: 1,428.00
- Total SQFT: 2,352.00
- Total SQFT Source: Estimated
- Construction Materials: Brick, Combination
- Wall and Ceiling Types: Dry Wall
- Flooring Type: Ceramic Tile, Hardwood, Luxury Vinyl Plank
- Basement Type: Connecting Stairway, Daylight, Partial, Interior Access, Outside Entrance, Rear Entrance, Walkout Level, Windows
- Foundation Details: Other
- Room and Floor: Bedrooms-Main Level-1, Bedrooms-Main Level-2, Bathrooms Full-Main Level-1, Bedrooms-Upper Level 1-1, Bedrooms-Upper Level 1-2, Bathrooms Full-Lower Level 1-1
- # Bathrooms Full: 2
- # Bathrooms Half: 0
- Other Structure: Shed
- Lot Size Source: Assessor
- Lot Size Dimensions: 1.00 x
- Lot Dimensions Source: Assessor
- Lot Features: SideYard(s), Front Yard
- Parcel ID: 11673994
- Type Of Parking: Driveway
- Parking Features: Asphalt Driveway
- Interior Features: Bathroom - Tub Shower, Bathroom - Stall Shower, Ceiling Fan(s), Combination Dining/Living, Combination Kitchen/Dining, Dining Area, Entry Level Bedroom, Floor Plan - Open, Recessed Lighting, Upgraded Countertops, Wood Floors
- Fireplace: Yes
- Fireplaces Count: 1
- Fireplace Features: Brick, Wood
- Appliances: Built-In Microwave, Dishwasher, Oven - Single, Oven/Range - Gas, Refrigerator, Stainless Steel Appliances, Washer/Dryer Hookups Only, Water Heater
- Accessibility Features: Other
- Security Features: Main Entrance Lock, Smoke Detector
- Door Features: Six Panel
- Window Features: Double Pane, Screens, Vinyl Clad
- Laundry Type: Has Laundry, Lower Floor, Hookup
- Virtual Tour URL Unbranded: https://youriguide.com/embed/5601_windsor_mill_rd_woodlawn_md?unbranded=1&bgcolor=FFFFFF
- Exterior Features: Exterior Lighting
- Outdoor Living Structures: Deck(s), Patio(s)
- Pool: No Pool
- Heating: Yes
- Cooling Type: Central A/C
- Cooling Fuel: Electric
- Heating Type: 90% Forced Air
- Heating Fuel: Natural Gas
- Hot Water: Natural Gas
- Water Source: Public
- Sewer Septic: Public Sewer
- List Agent AOR: Howard County Association of REALTORS
Property History for 5601 Windsor Mill Road
| Date | Event & Source | Price | Appreciation |
|---|---|---|---|
| Sep 2, 2026 | Price Change BRIGHT #MDBC2171504 | $370,000 | — |
| Aug 6, 2026 | Listed (Active) BRIGHT #MDBC2171504 | $375,000 | — |
| Jul 29, 2026 | Withdrawn BRIGHT #MDBC2169212 | — | |
| Jul 9, 2026 | Listed (Active) BRIGHT #MDBC2169212 | $419,000 | — |
| Dec 12, 2025 | Closed (Public Record) Public Record #1925075411 | $172,000 | +7.8% / yr |
| Sep 19, 2025 | Expired BRIGHT #MDBC2130974 | — | |
| Aug 20, 2025 | Withdrawn BRIGHT #MDBC2130974 | — | |
| Jun 13, 2025 | Active Under Contract BRIGHT #MDBC2130974 | — | |
| Jun 13, 2025 | Listed (Active) BRIGHT #MDBC2130974 | $199,999 | — |
| Dec 9, 2024 | Expired BRIGHT #MDBC2110072 | — | |
| Nov 24, 2024 | Withdrawn BRIGHT #MDBC2110072 | — | |
| Nov 18, 2024 | Temp Off Market BRIGHT #MDBC2110072 | — | |
| Nov 14, 2024 | Listed (Active) BRIGHT #MDBC2110072 | $235,000 | — |
| Sep 17, 2015 | Closed (Public Record) Public Record #559054520 | $80,000 | — |
| Date | Event & Source | Price |
|---|---|---|
| 09/02/2026 | Price Change BRIGHT #MDBC2171504 | $370,000 |
| 08/06/2026 | Listed (Active) BRIGHT #MDBC2171504 | $375,000 |
| 07/29/2026 | Withdrawn BRIGHT #MDBC2169212 | — |
| 07/09/2026 | Listed (Active) BRIGHT #MDBC2169212 | $419,000 |
| 12/12/2025 | Closed (Public Record) Public Record #1925075411 | $172,000 +7.8% / yr |
| 09/19/2025 | Expired BRIGHT #MDBC2130974 | — |
| 08/20/2025 | Withdrawn BRIGHT #MDBC2130974 | — |
| 06/13/2025 | Active Under Contract BRIGHT #MDBC2130974 | — |
| 06/13/2025 | Listed (Active) BRIGHT #MDBC2130974 | $199,999 |
| 12/09/2024 | Expired BRIGHT #MDBC2110072 | — |
| 11/24/2024 | Withdrawn BRIGHT #MDBC2110072 | — |
| 11/18/2024 | Temp Off Market BRIGHT #MDBC2110072 | — |
| 11/14/2024 | Listed (Active) BRIGHT #MDBC2110072 | $235,000 |
| 09/17/2015 | Closed (Public Record) Public Record #559054520 | $80,000 |
For completeness, we often displays two records for one sale: the MLS record and the public record.
Public Records for 5601 Windsor Mill Road
Schools near 5601 Windsor Mill Road
Rating | School | Type | Grades | Distance |
|---|---|---|---|---|
| Public - | PK to 5 | |||
| Public - | 6 to 8 | |||
| Public - | 9 to 12 | |||
| Public - | 6 to 8 |
Rating | School | Distance |
|---|---|---|
Edmondson Heights Elementary School PublicPK to 5 | ||
Southwest Academy Public6 to 8 | ||
Woodlawn High School Public9 to 12 | ||
Meadowood Education Center Public6 to 8 |
School ratings and boundaries are provided by GreatSchools.org and Pitney Bowes. This information should only be used as a reference. Proximity or boundaries shown here are not a guarantee of enrollment. Please reach out to schools directly to verify all information and enrollment eligibility.
Neighborhood Map and Transit
Similar Homes
Explore Nearby Homes
- Catonsville Manor Homes for Sale
- Central Forest Park Homes for Sale
- Central Park Homes for Sale
- Concerned Citizens Of Forest Park Homes for Sale
- Dickeyville Homes for Sale
- Forest Park Golf Course Homes for Sale
- Franklintown Homes for Sale
- Hillsdale Park Homes for Sale
- Lochearn Homes for Sale
- Maryland Homes for Sale
- Milford Mill Homes for Sale
- Purnell Homes for Sale
- Southwestern Baltimore Homes for Sale
- Wakefield Homes for Sale
- Ward 15 Homes for Sale
- Catonsville Homes for Sale
- Baltimore Homes for Sale
- Pikesville Homes for Sale
- Gwynn Oak Homes for Sale
- Windsor Mill Homes for Sale
- Randallstown Homes for Sale
- Ellicott City Homes for Sale
- Owings Mills Homes for Sale
- Towson Homes for Sale
- Stevenson Homes for Sale
- Halethorpe Homes for Sale
- Elkridge Homes for Sale
- Woodstock Homes for Sale
- Linthicum Homes for Sale
- Linthicum Heights Homes for Sale
- 21208 Homes for Sale
- 21215 Homes for Sale
- 21216 Homes for Sale
- 21228 Homes for Sale
- 21229 Homes for Sale
- 21235 Homes for Sale
- 21244 Homes for Sale
- 21223 Homes for Sale
- 21209 Homes for Sale
- 21211 Homes for Sale
- 21217 Homes for Sale
- 21133 Homes for Sale
- 21043 Homes for Sale
- 21210 Homes for Sale
- 21227 Homes for Sale
No guarantee, warranty or representation of any kind is made regarding the completeness or accuracy of any information, descriptions or measurements (including square footage measurements and property condition), such should be independently verified through appropriate means, including, but not limited to, in person inspection and public records, and Compass International Holdings, its subsidiaries, affiliates and independently owned and operated franchisees, and their affiliated agents and associated third parties expressly disclaim any liability in connection therewith. Photos may be virtually staged or digitally enhanced and may not reflect actual property conditions. Offers of compensation are subject to change at the seller's discretion. No financial or legal advice provided. Equal Housing Opportunity.
Listing Courtesy of Northrop Realty
© 2026 Bright MLS. All rights reserved. All information is deemed reliable, but accuracy is not guaranteed. Listing information is from various brokers who participate in IDX and not all listings may be visible on the site. The property information being provided is for the consumer’s personal, non-commercial use and may not be used for any purpose other than to identify prospective properties consumers may be interested in purchasing. Data last updated on 09/08/2026 09:03 PM