5607 Woolper Road




Description
- Listed by: Jacob Burdine 859.750.3488 jakeburdinesells859@gmail.com • Cahill Real Estate Services

Location
Sold By Paragon Realty Partners
Payment Calculator
$5,980 per month
30 year fixed, 7.03% Interest
$5,605
$375
$0
Know your buying power with a preapproval and custom rate in minutes
 1
1Property Information for 5607 Woolper Road
- MLS Type: Residential / Farm
- County: Boone County
- Has View: Yes
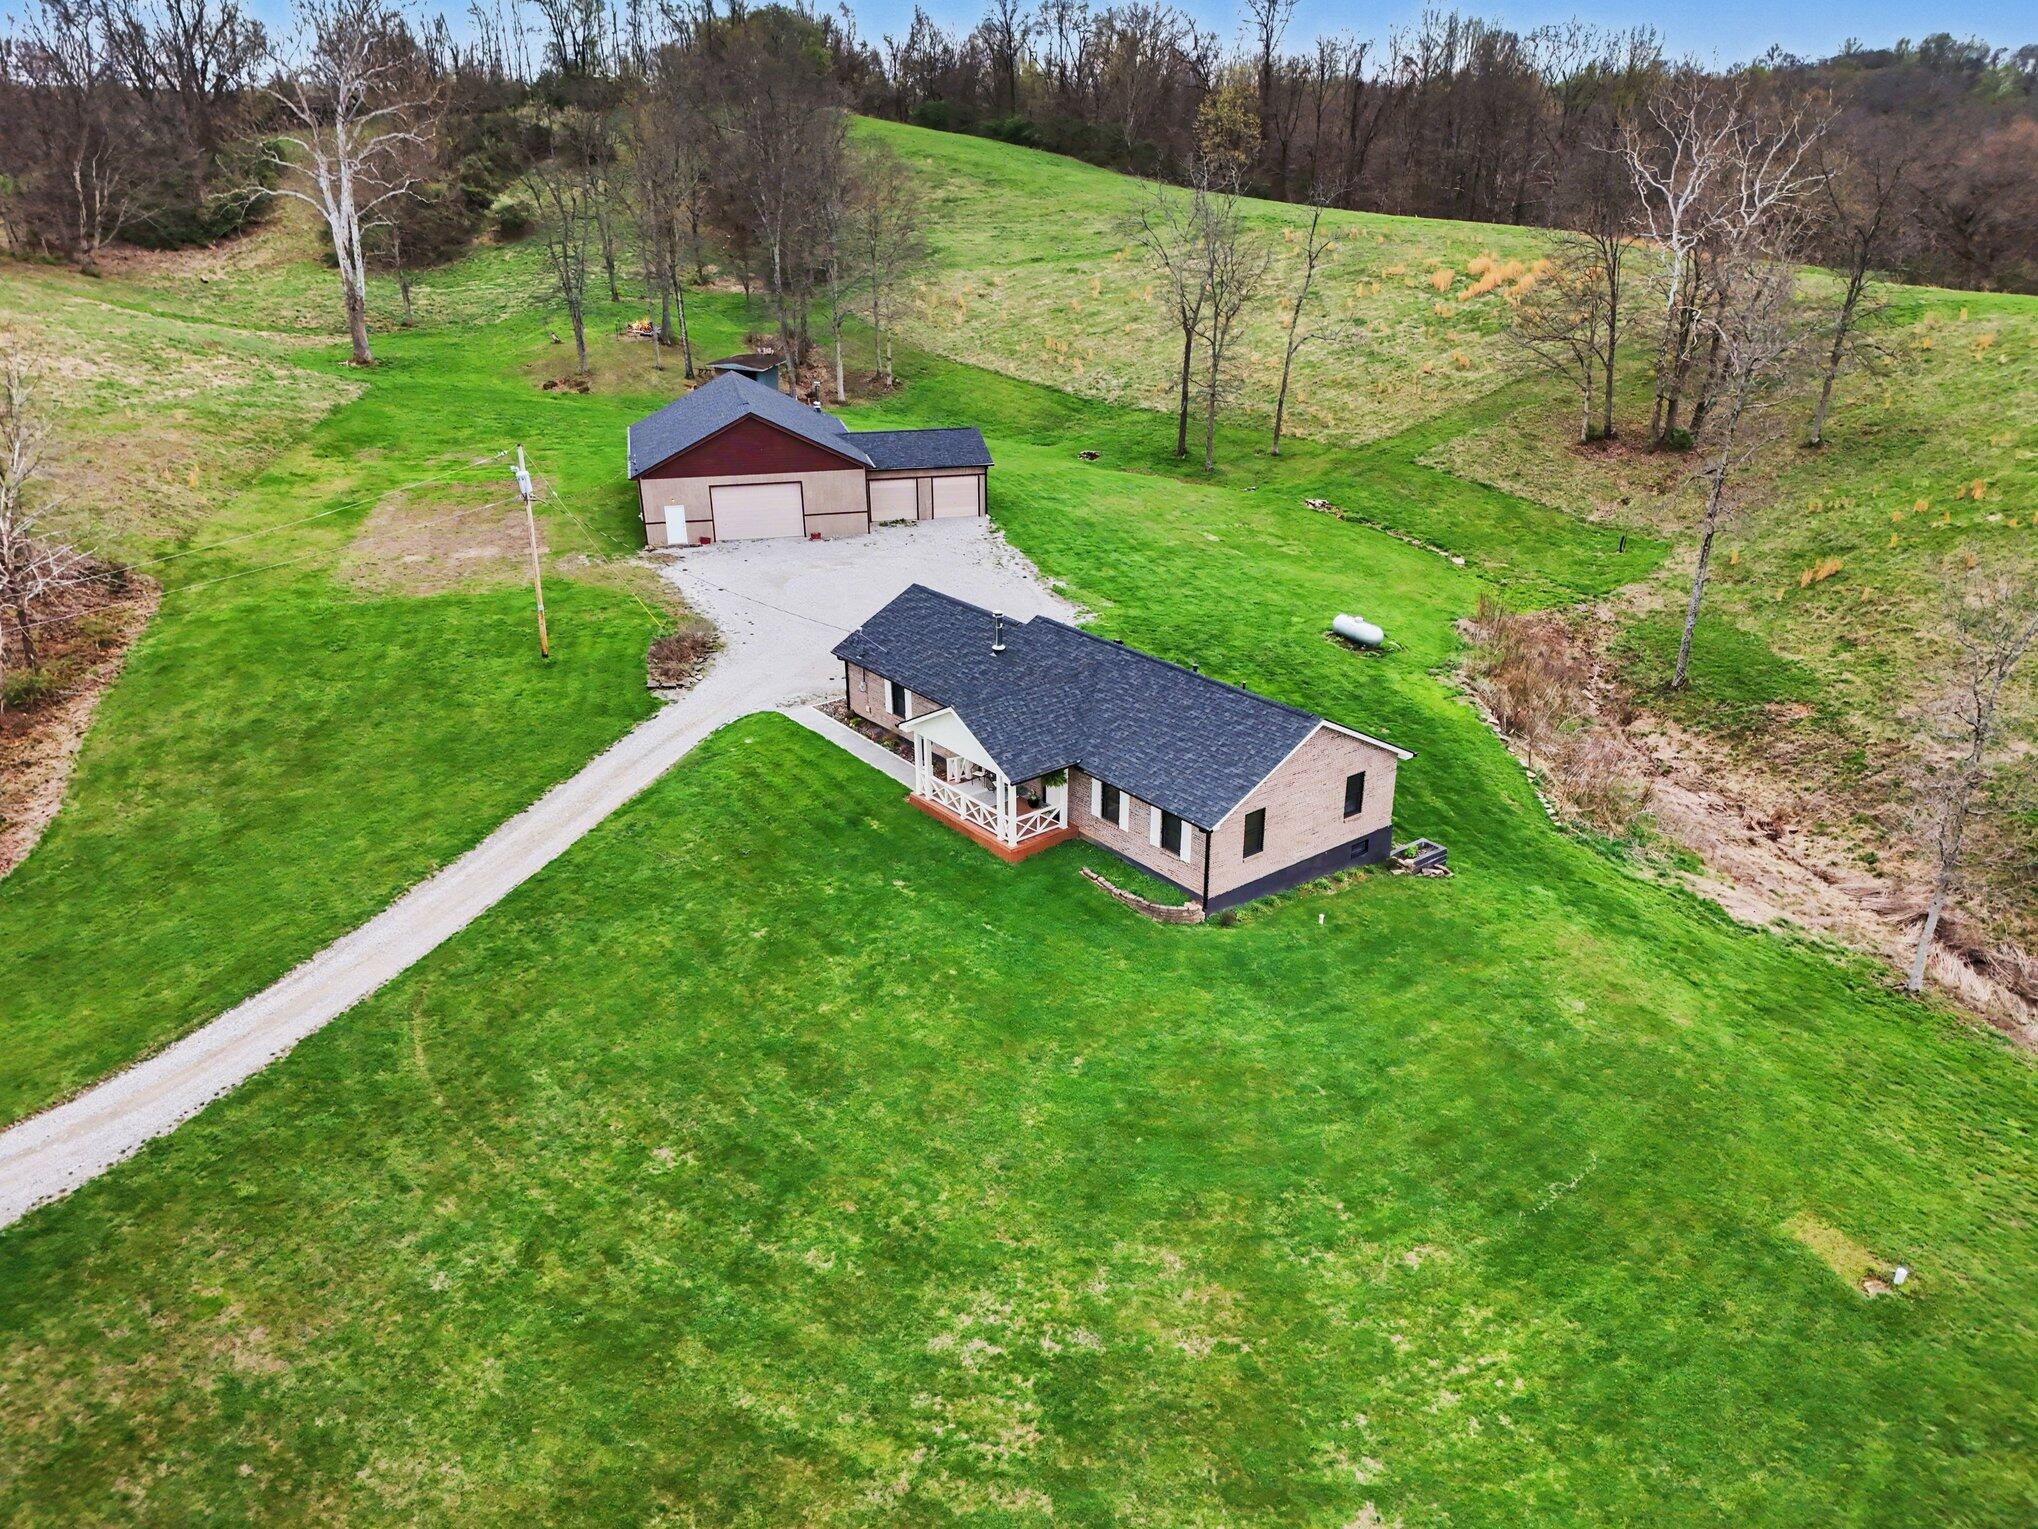
- Architectural Style: Ranch
- View: Trees/Woods, Valley, Pond
- Zoning Description: Residential
- Lot Size: 34.55 AC
- Longitude: -84.789309
- Latitude: 39.018801
- Directions: From Hebron - Straight on petersburg rd, take a left onto ashby rd, go straight until you get to woolper rd., property will be on the right side from this way. From Burlington - Burlington Pike (Hwy 18) to Right on Woolper. property will be on the left side from this way.
- MLSArea Major: K10 - Burlgt/Hebrn/Be Bo/Peters/NB
- MLSArea Minor: K10 - Burlgt/Hebrn/Be Bo/Peters/NB
- Year Built Known: Yes
- Property Condition Disclosure: Yes
- Farm Over Under 10 Acres: Over
- SIC: PE - Petersburg-Boone Cty
- Additional Parcels Description: Large Detached Garage
- Association: No
- Parcel Number: 017.00-00-014.02
- Tax Rate: 11.04
- High School District: Boone Co Public
- Elementary School: Burlington Elementary
- Middle Or Junior School: Conner Middle School
- High School: Conner Senior High
- Parking Features: Attached, Detached, Driveway, Garage Faces Side, Oversized, Heated Garage, Garage
- Attached Garage: Yes
- Garage: Yes
- Garage Spaces: 2.0
- Lot Size Units: Acres
- Lot Size Square Feet: 1260592.0
- Lot Size Acres: 34.5492
- Lot Size Source: Realist
- Lot Size Dimensions: Irregular
- Lot Size Area: 34.55
- Road Surface Type: Paved
- Lot Features: Pond on Lot
- New Construction: No
- Year Built: 1995
- Building Area Total: 1968.0
- Property Condition: Existing Structure
- Living Area: 1702.0
- Living Area Units: Square Feet
- Land Lease: Yes
- Living Area Source: Public Records
- Property Attached: No
- Land Description: 20 to 49 Acres, No Deed Restrictions
- Levels: One
- Structure Type: House
- Other Structures: Workshop, Storage, Garage(s)
- Foundation Details: Poured Concrete
- Construction Materials: Brick, Concrete
- Utilities: Cable Available, Natural Gas Available
- Sewer: Septic Tank
- Electric: 220 Volts, 220 Volts in Garage, 220 Volts in Workshop
- Water Source: Cistern
- Bathrooms: 2
- Appliances: Dishwasher, Microwave, Refrigerator, Gas Oven, Stainless Steel Appliance(s), Gas Cooktop
- Cooling: Central Air
- Fireplaces Total: 1
- Security Features: Smoke Detector(s)
- Fireplace: Yes
- Window Features: Vinyl Clad Window(s)
- Has Heating: Yes
- Has Cooling: Yes
- Basement: Full, Walk-Out Access, Full Finished Bath, Finished, Storage Space
- Interior Features: Ceiling Fan(s), Recess Ceiling(s), Bookcases, Chandelier, Coffered Ceiling(s), Double Vanity, Granite Counters, High Speed Internet, Kitchen Island, Open Floorplan, Pantry, Soaking Tub, Storage, Walk-In Closet(s)
- Rooms Total: 11
- Laundry Features: Electric Dryer Hookup, Washer Hookup, Laundry Room, Lower Level, In Basement
- Heating: Natural Gas, Wood Stove
- Fireplace Features: Wood Burning Stove, Wood Burning
- Exterior Features: Lighting, See Remarks, Private Yard
- Patio And Porch Features: Deck, Porch, Patio, Covered
- Door Features: French Doors
- Roof: Shingle, See Remarks
- Room Features: Ceiling Fan(s), Hardwood Floors
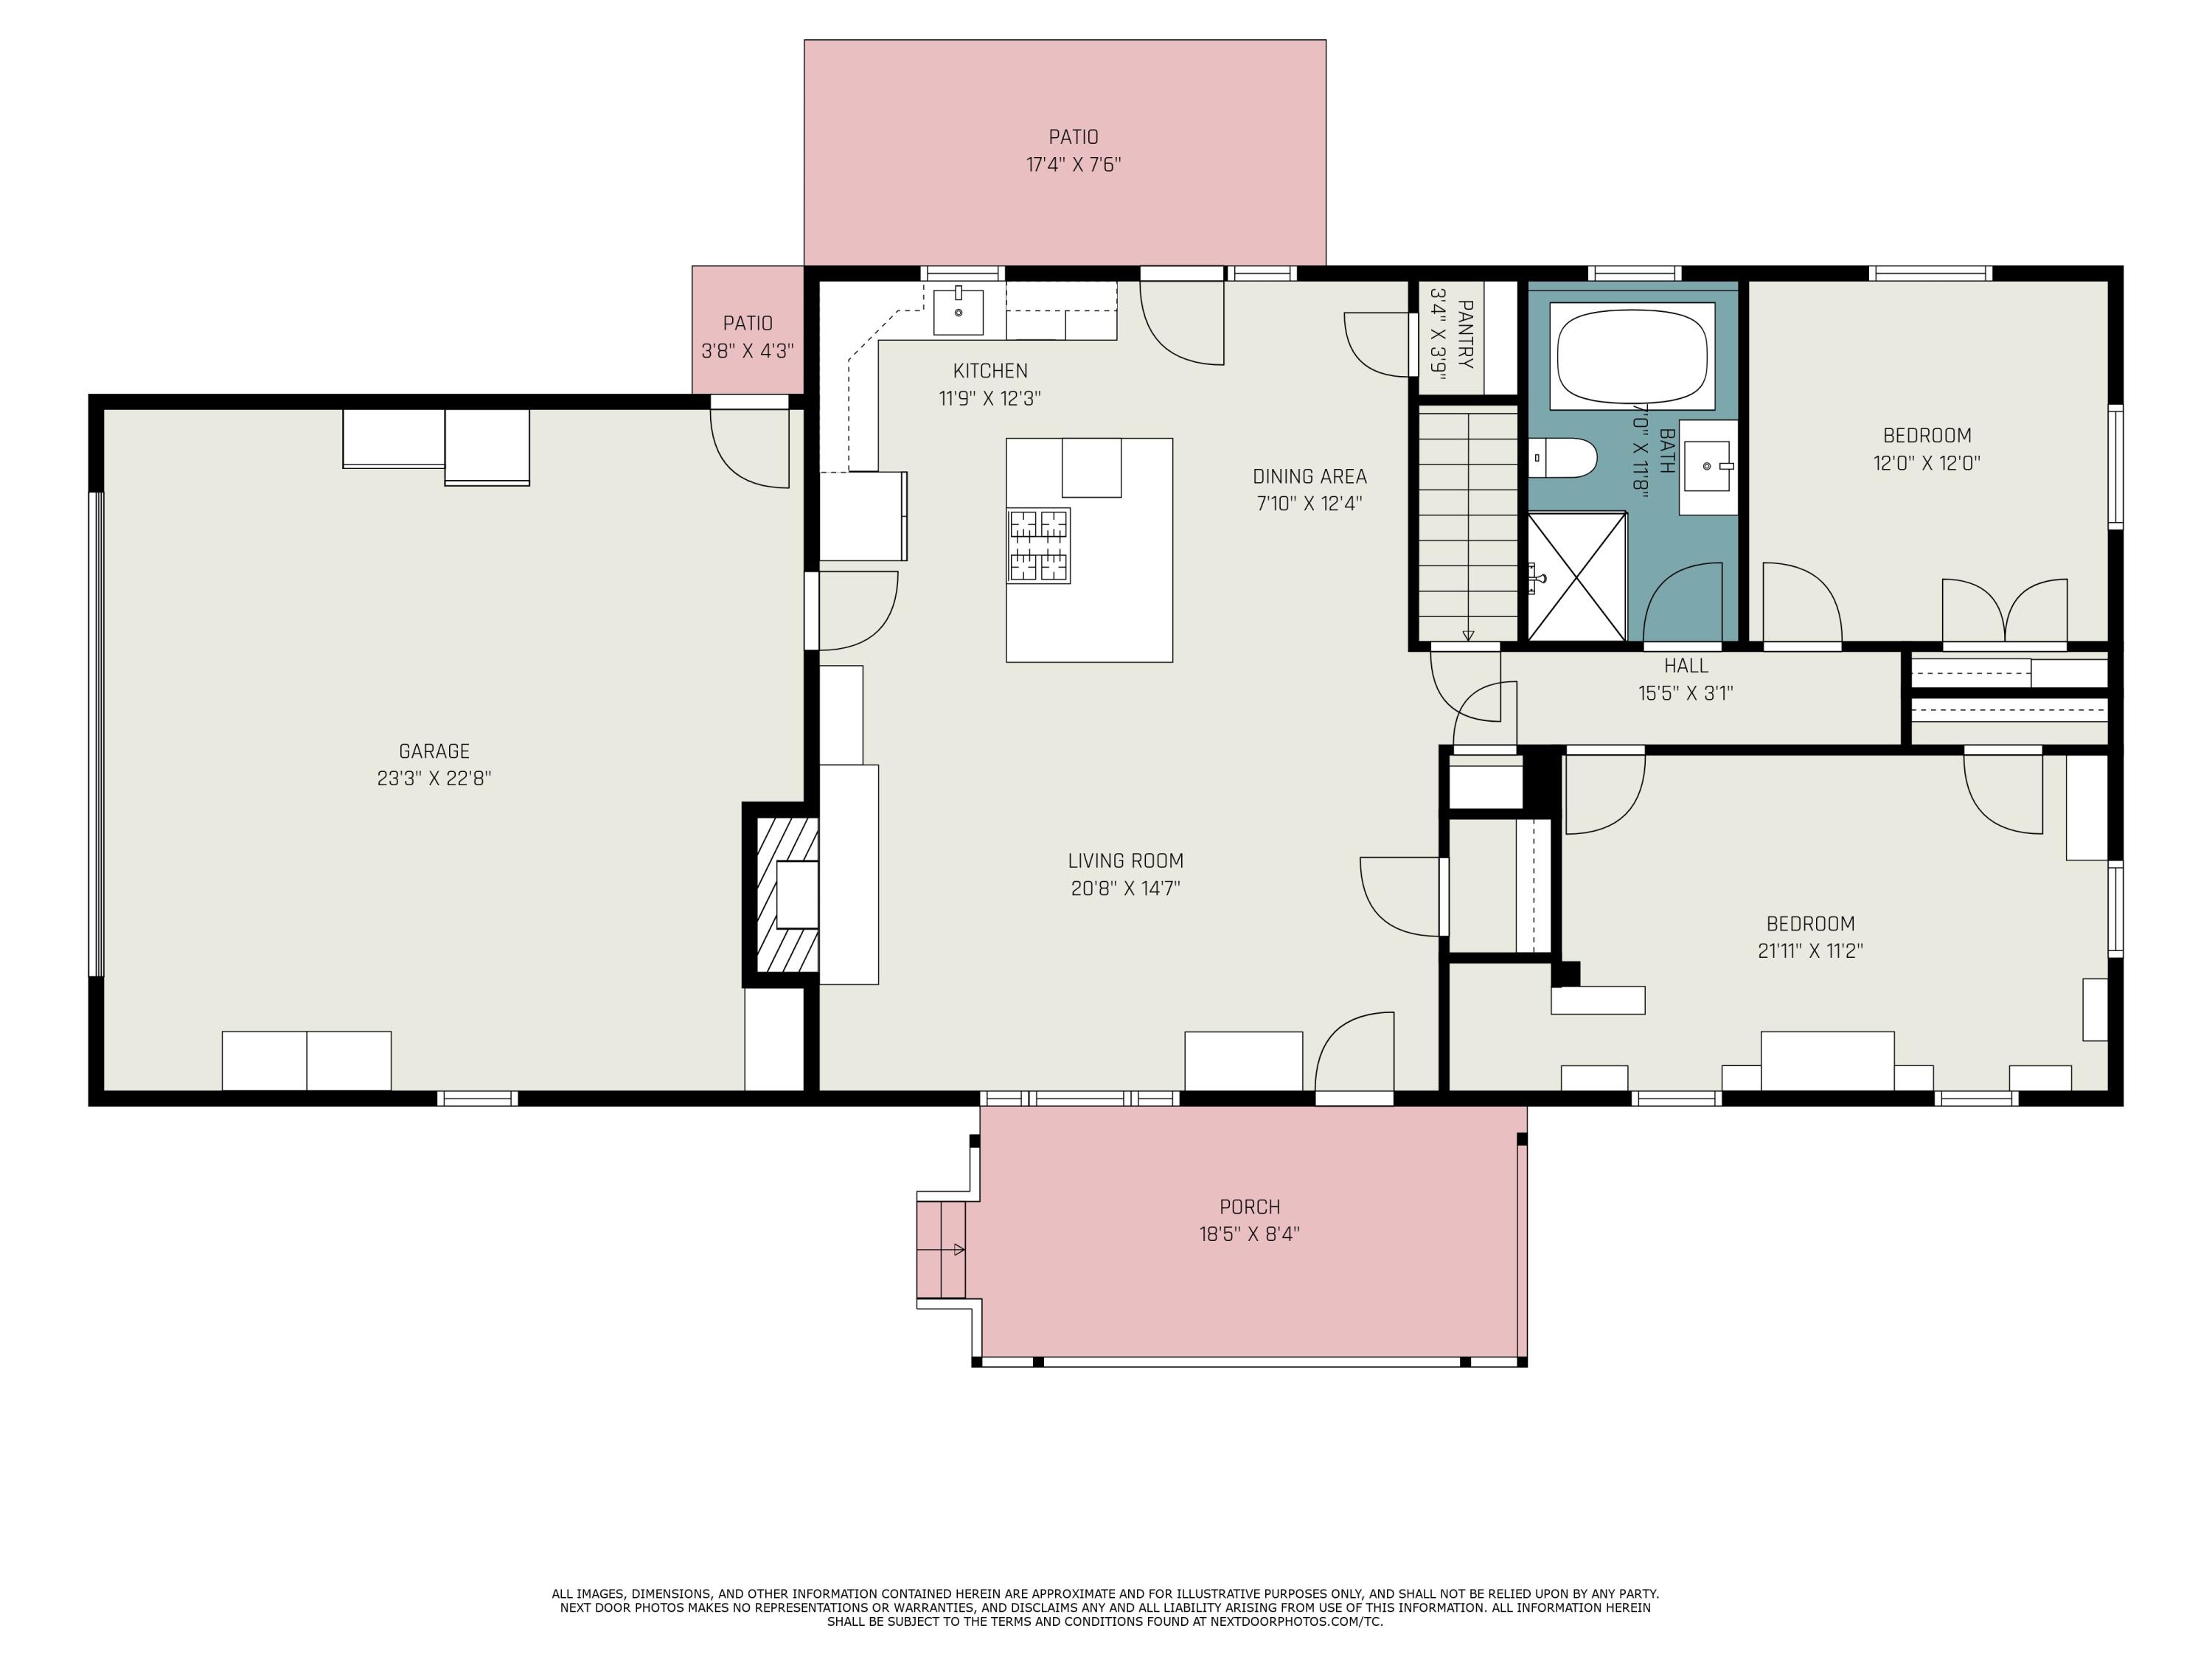
- Room Type: Living Room
- Room Length: 20.5
- Room Level: First
- Room Width: 14.5
- Room Dimensions: 20.5 x 14.5
- Room Features: Kitchen Island, Gourmet Kitchen, Eat-in Kitchen, Pantry, Hardwood Floors
- Room Type: Kitchen
- Room Length: 12.0
- Room Level: First
- Room Width: 12.0
- Room Dimensions: 12 x 12
- Room Features: Walk-Out Access, Chandelier, Hardwood Floors
- Room Type: Dining Room
- Room Length: 12.0
- Room Level: First
- Room Width: 8.0
- Room Dimensions: 12 x 8
- Room Features: Bath Adjoins
- Room Type: Primary Bedroom
- Room Length: 24.0
- Room Level: Lower
- Room Width: 22.0
- Room Dimensions: 24 x 22
- Room Features: Carpet Flooring, Walk-In Closet(s), Ceiling Fan(s)
- Room Type: Bedroom 2
- Room Length: 12.0
- Room Level: First
- Room Width: 12.0
- Room Dimensions: 12 x 12
- Room Features: Carpet Flooring, Walk-In Closet(s), See Remarks
- Room Type: Bedroom 3
- Room Length: 22.0
- Room Level: First
- Room Width: 11.0
- Room Dimensions: 22 x 11
- Room Description: Currently set up as a Library
- Room Features: Shower, Jetted Tub, Tile Flooring
- Room Type: Primary Bath
- Room Length: 11.5
- Room Level: First
- Room Width: 7.0
- Room Dimensions: 11.5 x 7
- Room Features: Full Finished Bath, Double Vanity, Shower, Luxury Vinyl Flooring
- Room Type: Bathroom 2
- Room Length: 12.5
- Room Level: Lower
- Room Width: 5.0
- Room Dimensions: 12.5 x 5
- Room Features: Recessed Lighting
- Room Type: Recreation Room
- Room Length: 18.0
- Room Level: Lower
- Room Width: 18.0
- Room Dimensions: 18 x 18
- Room Features: Concrete Flooring, Utility Sink
- Room Type: Laundry
- Room Length: 13.5
- Room Level: Lower
- Room Width: 8.0
- Room Dimensions: 13.5 x 8
- Room Features: Storage
- Room Type: Utility Room
- Room Length: 11.0
- Room Level: Lower
- Room Width: 9.0
- Room Dimensions: 11 x 9
Property History for 5607 Woolper Road
| Date | Event & Source | Price | Appreciation |
|---|---|---|---|
| Jun 15, 2026 | Sold Northern Kentucky Multiple Listing Service #641282 | $1,050,000 | — |
| May 23, 2026 | Contract Signed Northern Kentucky Multiple Listing Service #641282 | — | |
| Apr 7, 2026 | Listed (Active) Northern Kentucky Multiple Listing Service #641282 | $1,125,000 | — |
| Jan 27, 2026 | Permanently Off Market Northern Kentucky Multiple Listing Service #636310 | $1,200,000 | — |
| Sep 17, 2025 | Permanently Off Market Northern Kentucky Multiple Listing Service #632176 | $609,975 | — |
| Sep 17, 2025 | Listed (Active) Northern Kentucky Multiple Listing Service #636310 | $1,200,000 | — |
| May 6, 2025 | Listed (Active) Northern Kentucky Multiple Listing Service #632176 | $620,000 | — |
| Jun 7, 2022 | Sold (Public Record) Public Record #1491906976 | $840,000 | — |
| Date | Event & Source | Price |
|---|---|---|
| 06/15/2026 | Sold Northern Kentucky Multiple Listing Service #641282 | $1,050,000 |
| 05/23/2026 | Contract Signed Northern Kentucky Multiple Listing Service #641282 | — |
| 04/07/2026 | Listed (Active) Northern Kentucky Multiple Listing Service #641282 | $1,125,000 |
| 01/27/2026 | Permanently Off Market Northern Kentucky Multiple Listing Service #636310 | $1,200,000 |
| 09/17/2025 | Permanently Off Market Northern Kentucky Multiple Listing Service #632176 | $609,975 |
| 09/17/2025 | Listed (Active) Northern Kentucky Multiple Listing Service #636310 | $1,200,000 |
| 05/06/2025 | Listed (Active) Northern Kentucky Multiple Listing Service #632176 | $620,000 |
| 06/07/2022 | Sold (Public Record) Public Record #1491906976 | $840,000 |
For completeness, we often displays two records for one sale: the MLS record and the public record.
Public Records for 5607 Woolper Road
Schools near 5607 Woolper Road
Rating | School | Type | Grades | Distance |
|---|---|---|---|---|
| Public - | PK to 5 | |||
| Public - | 6 to 8 | |||
| Public - | 9 to 12 | |||
| Public - | 6 to 12 |
Rating | School | Distance |
|---|---|---|
Charles H. Kelly Elementary School PublicPK to 5 | ||
Conner Middle School Public6 to 8 | ||
Conner High School Public9 to 12 | ||
ACCEL Academy Public6 to 12 |
School ratings and boundaries are provided by GreatSchools.org and Pitney Bowes. This information should only be used as a reference. Proximity or boundaries shown here are not a guarantee of enrollment. Please reach out to schools directly to verify all information and enrollment eligibility.
Similar Homes
New listings in 41080


Nearby home values
| Address | Sold price | Beds | Baths | Sqft | Lot (Sqft) |
|---|---|---|---|---|---|
This home: 5607 Woolper Road, Petersburg, KY 41080 | $1,050,000 | 3 | 2 | 1,702 | 1,504,997 |
– | 1 | 2 | 1,560 | 27,007 | |
– | – | 2 | 800 | 432,072 | |
– | 3 | 1 | 1,400 | 233,656 | |
$375,000 | 3 | 3 | – | 959,191 | |
$200,000 | 3 | 2 | 1,715 | 217,800 | |
– | – | 1 | 1,176 | 3,088,404 | |
– | 3 | 2 | 1,735 | 218,497 | |
– | 3 | 2 | 2,064 | 238,230 | |
$170,000 | – | 1 | 1,584 | 217,800 | |
– | 3 | 1 | 1,514 | 44,867 | |
$103,888 | – | – | – | 490,311 | |
– | – | 1 | 1,652 | 152,460 | |
– | – | 3 | 1,692 | 492,838 | |
– | 4 | 4 | 3,356 | 266,152 | |
– | – | 4 | 1,152 | 4,058,921 |
Explore Nearby Homes
- Belleview Homes for Sale
- Center Township - Dearborn County Homes for Sale
- Lawrenceburg Township - Dearborn County Homes for Sale
- Miami Township - Hamilton County Homes for Sale
- Randolph Township - Ohio County Homes for Sale
- Shawnee Homes for Sale
- Greendale Homes for Sale
- Whitewater Township - Hamilton County Homes for Sale
- Hogan Township - Dearborn County Homes for Sale
- Francisville Homes for Sale
- Washington Township - Dearborn County Homes for Sale
- Rabbit Hash Homes for Sale
- Elizabethtown Homes for Sale
- Hidden Valley Homes for Sale
- Miller Township - Dearborn County Homes for Sale
- Petersburg Homes for Sale
- Lawrenceburg Homes for Sale
- Aurora Homes for Sale
- Burlington Homes for Sale
- Rising Sun Homes for Sale
- Hebron Homes for Sale
- North Bend Homes for Sale
- Cleves Homes for Sale
- Addyston Homes for Sale
- Cincinnati Homes for Sale
- Hooven Homes for Sale
- Florence Homes for Sale
- Union Homes for Sale
- Bennington Homes for Sale
- Dillsboro Homes for Sale
- 47025 Homes for Sale
- 41005 Homes for Sale
- 41048 Homes for Sale
- 45052 Homes for Sale
- 47001 Homes for Sale
- 47040 Homes for Sale
- 41091 Homes for Sale
- 45002 Homes for Sale
- 47032 Homes for Sale
- 45030 Homes for Sale
- 45001 Homes for Sale
- 41042 Homes for Sale
- 45233 Homes for Sale
- 45033 Homes for Sale
- 45248 Homes for Sale
No guarantee, warranty or representation of any kind is made regarding the completeness or accuracy of any information, descriptions or measurements (including square footage measurements and property condition), such should be independently verified through appropriate means, including, but not limited to, in person inspection and public records, and Compass International Holdings, its subsidiaries, affiliates and independently owned and operated franchisees, and their affiliated agents and associated third parties expressly disclaim any liability in connection therewith. Photos may be virtually staged or digitally enhanced and may not reflect actual property conditions. Offers of compensation are subject to change at the seller's discretion. No financial or legal advice provided. Equal Housing Opportunity.
Listing Courtesy of Cahill Real Estate Services
The data relating to real estate for sale on this web site comes in part from the Internet Data Exchange Program of NKMLS. Real estate listings held by IDX Brokerage firms other than Compass and its related brokerages are marked with the Internet Data Exchange logo or the Internet Data Exchange thumbnail logo and detailed information about them includes the name of the listing Brokers. Listing information is deemed reliable, but not guaranteed. Copyright 2026 Northern Kentucky Multiple Listing Service, Inc. All rights reserved.
