561 Dunbarton Road



Description
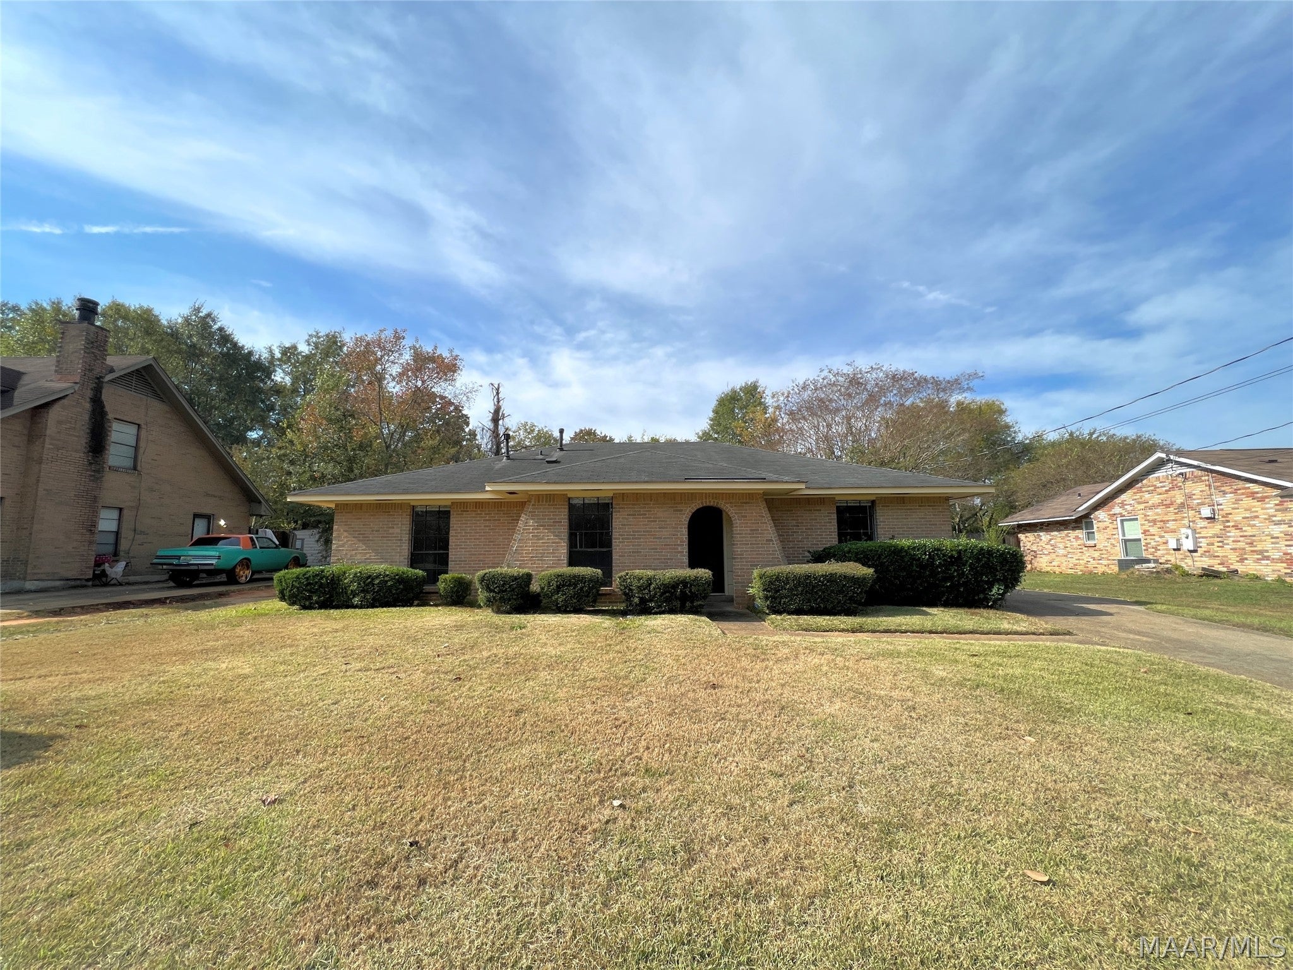
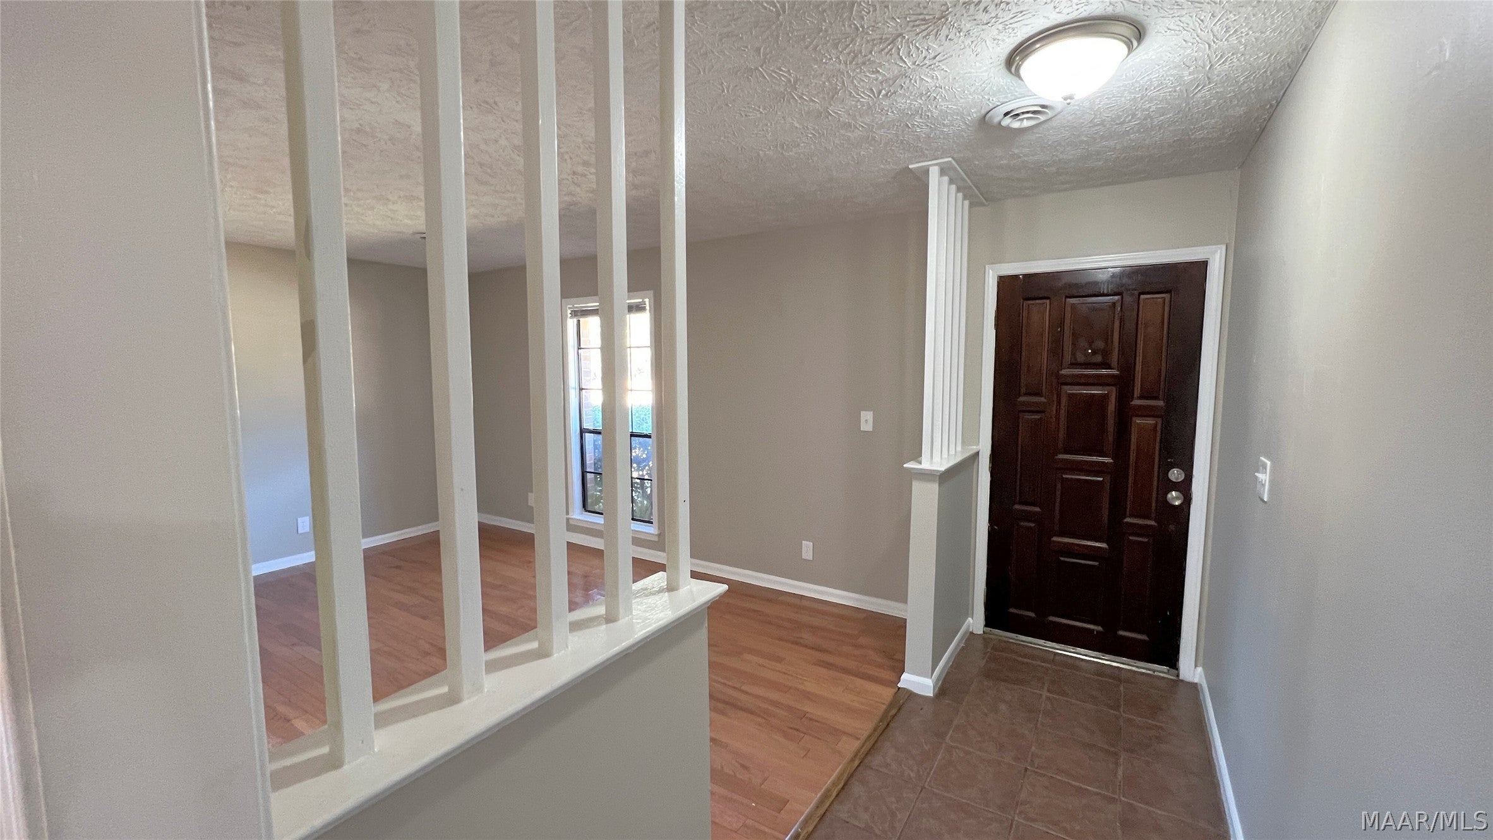
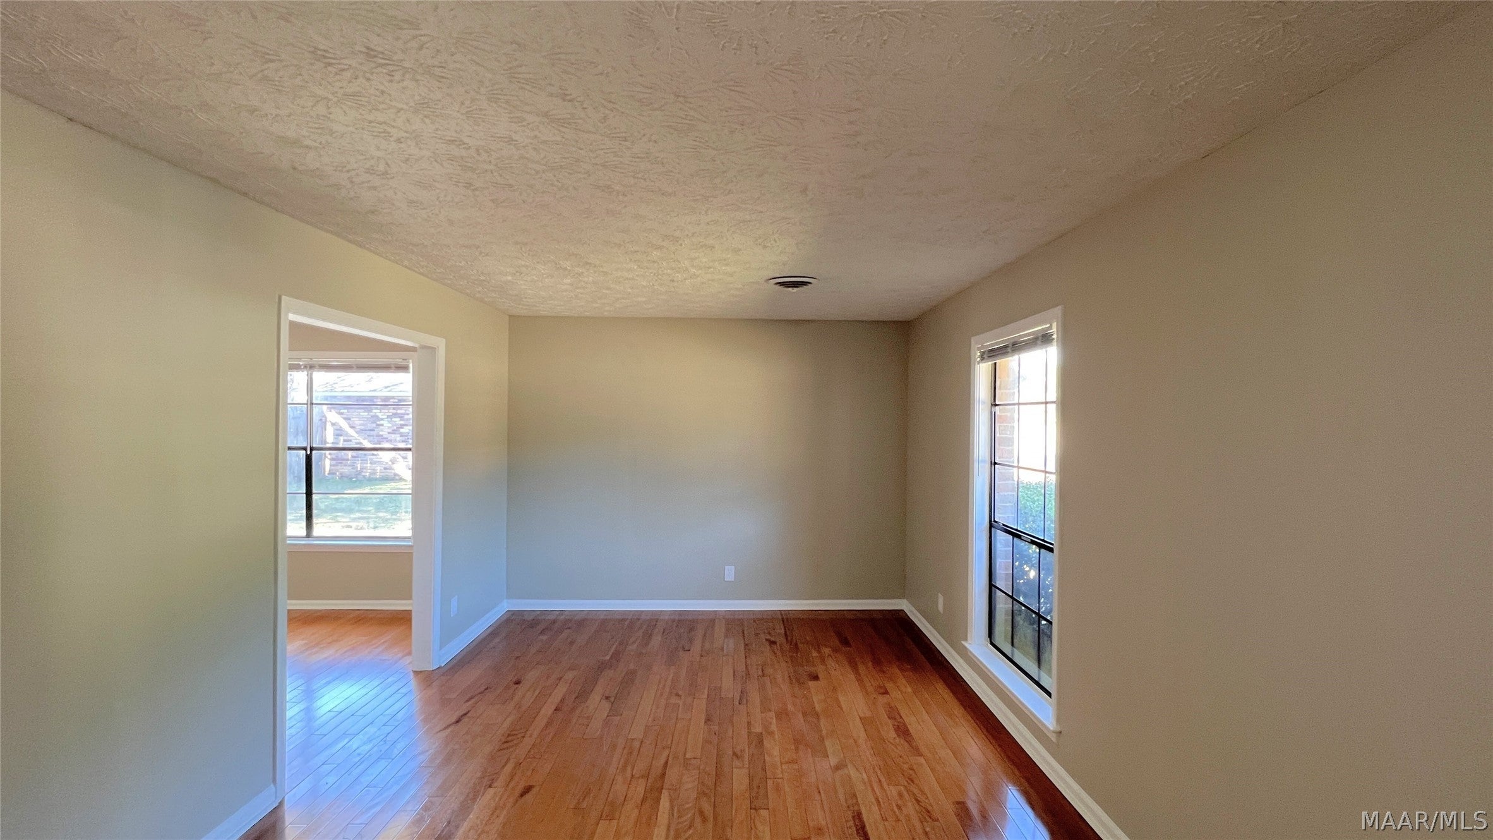
Impressive floor plan ! Hardwoods throughout common areas, Formal living space at the entrance,
Family room with cozy fireplace
Separate dining area. Kitchen with fresh updates and flex space with laundry area. Primary bedroom with sizable walk-in closet and full bath
Secondary bedrooms with Jack & Jill bath perfect for your needs. Massive screened patio to enjoy, overlooking fully fenced backyard. Ideally located just waiting for you! All residents are enrolled...3-bedroom with more than a great location
Impressive floor plan ! Hardwoods throughout common areas, Formal living space at the entrance,
Family room with cozy fireplace
Separate dining area. Kitchen with fresh updates and flex space with laundry area. Primary bedroom with sizable walk-in closet and full bath
Secondary bedrooms with Jack & Jill bath perfect for your needs. Massive screened patio to enjoy, overlooking fully fenced backyard. Ideally located just waiting for you! All residents are enrolled in the Resident Benefits Package (RBP) for $35/month, which includes liability insurance, credit building to help boost the resident’s credit score with timely rent payments, HVAC air filter delivery (for applicable properties), our best-in-class resident rewards program, and much more! More details upon application. PLEASE READ AGENT REMARKS FOR SHOWING INFO
Please make sure your client inputs your information on application when prompted. Applications are $70 per adult

Location
Property Information for 561 Dunbarton Road
- Property Type: Rental
- MLS Type: Residential Lease / Single Family Residence
- Year Built: 1976
- Lot Size: 0.43 AC / 18,847 SF
- County: Montgomery County
- Architectural Style: OneStory
- Subdivision Name: Montgomery East
- Building/Complex: 561 Dunbarton Rd
- Stories: 1
- Year Built: 1976
- Lot Size: 0.43 AC / 18,847 SF
- Directions: From Wares Ferry Road, turn onto Dunbarton(going towards Eastdale Mall) and the house will be on the right.
- Latitude: 32.391557
- Longitude: -86.205126
- MLS Area Major: MONT-NE Mont/W of Taylor & McLemore
- MLS Area Minor: Montgomery Area Association of Realtors
- Parcel Number: 03-09-03-06-03-003-005000
- Elementary School: Wares Ferry Elementary School
- High School: Jefferson Davis High School
- Middle Or Junior School: Georgia Washington Middle School,
- Garage Spaces: 1.0
- Garage: Yes
- Parking Features: Driveway
- Lot Size Dimensions: 75X251.3
- Lot Size Units: Acres
- Living Area: 1510.0
- Living Area Source: Assessor
- Property Sub Type: Single Family Residence
- Property Type: Residential Lease
- Year Built: 1976
- Year Built Source: Public Records
- Construction Materials: Brick
- Foundation Details: Slab
- Levels: One
- Stories: 1
- Green Energy Efficient: Doors
- Sewer: Public Sewer
- Utilities: Cable Available, Electricity Available, Natural Gas Available
- Water Source: Public
- Fencing: Fenced, Full
- Patio And Porch Features: Covered, Patio, Porch, Screened
- Appliances: Dishwasher, Gas Range, Gas Water Heater
- Full Bathrooms: 2
- Total Bathrooms: 2
- Total Bedrooms: 3
- Cooling: Central Air, Ceiling Fan(s), Electric
- Has Cooling: Yes
- Heating: Central, Natural Gas
- Has Heating: Yes
- Has Fireplace: Yes
- Total Fireplaces: 1
- Fireplace Features: Gas Log
- Flooring: Tile, Wood
- Laundry Features: Washer Hookup
- Total Rooms: 11
- Has Spa: No
- Window Features: Blinds, Window Treatments
Property History for 561 Dunbarton Road
| Date | Event & Source | Price | Appreciation |
|---|---|---|---|
| Sep 2, 2026 | Price Change Montgomery Area Association of REALTORS #589607 | $1,535 | — |
| Aug 14, 2026 | Listed (Active) Montgomery Area Association of REALTORS #589607 | $1,595 | — |
| Nov 14, 2022 | Rented Montgomery Area Association of REALTORS #529239 | $1,195 | — |
| Nov 2, 2022 | Listed (Active) Montgomery Area Association of REALTORS #529239 | $1,195 | — |
| Date | Event & Source | Price |
|---|---|---|
| 09/02/2026 | Price Change Montgomery Area Association of REALTORS #589607 | $1,535 |
| 08/14/2026 | Listed (Active) Montgomery Area Association of REALTORS #589607 | $1,595 |
| 11/14/2022 | Rented Montgomery Area Association of REALTORS #529239 | $1,195 |
| 11/02/2022 | Listed (Active) Montgomery Area Association of REALTORS #529239 | $1,195 |
For completeness, we often displays two records for one sale: the MLS record and the public record.
Schools near 561 Dunbarton Road
Rating | School | Type | Grades | Distance |
|---|---|---|---|---|
| Public - | PK to 5 | |||
| Public - | 6 to 8 | |||
| Public - | 9 to 12 | |||
| Public - | K to 12 |
Rating | School | Distance |
|---|---|---|
Wares Ferry Road Elementary School PublicPK to 5 | ||
Goodwyn Middle School Public6 to 8 | ||
Lee High School Public9 to 12 | ||
Childrens Center PublicK to 12 |
School ratings and boundaries are provided by GreatSchools.org and Pitney Bowes. This information should only be used as a reference. Proximity or boundaries shown here are not a guarantee of enrollment. Please reach out to schools directly to verify all information and enrollment eligibility.
No guarantee, warranty or representation of any kind is made regarding the completeness or accuracy of any information, descriptions or measurements (including square footage measurements and property condition), such should be independently verified through appropriate means, including, but not limited to, in person inspection and public records, and Compass International Holdings, its subsidiaries, affiliates and independently owned and operated franchisees, and their affiliated agents and associated third parties expressly disclaim any liability in connection therewith. Photos may be virtually staged or digitally enhanced and may not reflect actual property conditions. Offers of compensation are subject to change at the owner's discretion. No financial or legal advice provided. Equal Housing Opportunity.
Listing Courtesy of All 3 Realty, LLC.
The data relating to real estate for sale on this website comes in part from the IDX Program of the Multiple Listing Service, Inc. of Montgomery Area Association of REALTORS, Inc. Real estate listings held by firms other than Compass and its related brokerages are governed by theMLS Rules and Regulations and detailed information about them includes the name of the listing companies. Information provided is thought to be reliable but is not guaranteed to be accurate; you are advised to verify facts that are important to you. No warranties, expressed or implied, are provided for the data herein, or for their use or interpretation by the user, information deemed reliable but not guaranteed. Information being provided is for consumers' personal, non-commercial use and may not be used for any purpose other than to identify prospective properties consumers may be interested in purchasing. Copyright © 2026 Multiple Listing Service, Inc. of Montgomery Area Association of REALTORS®, Inc. All rights reserved.
