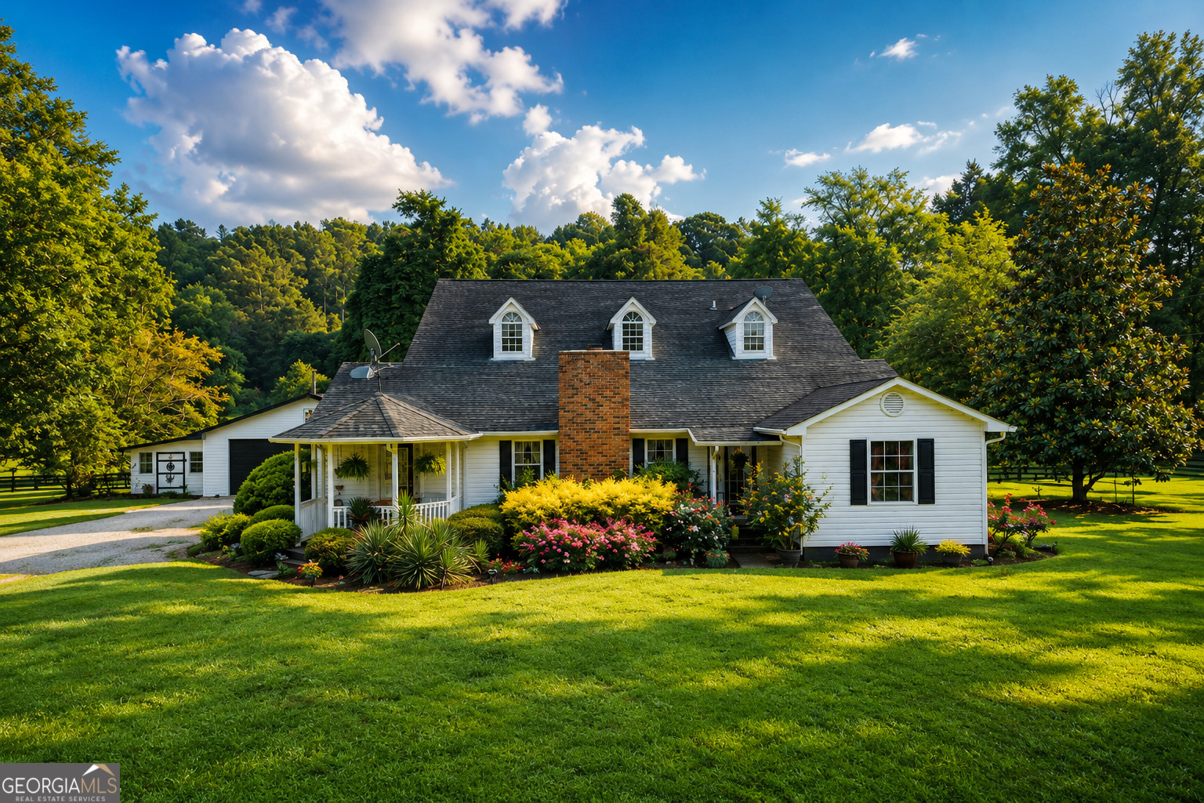
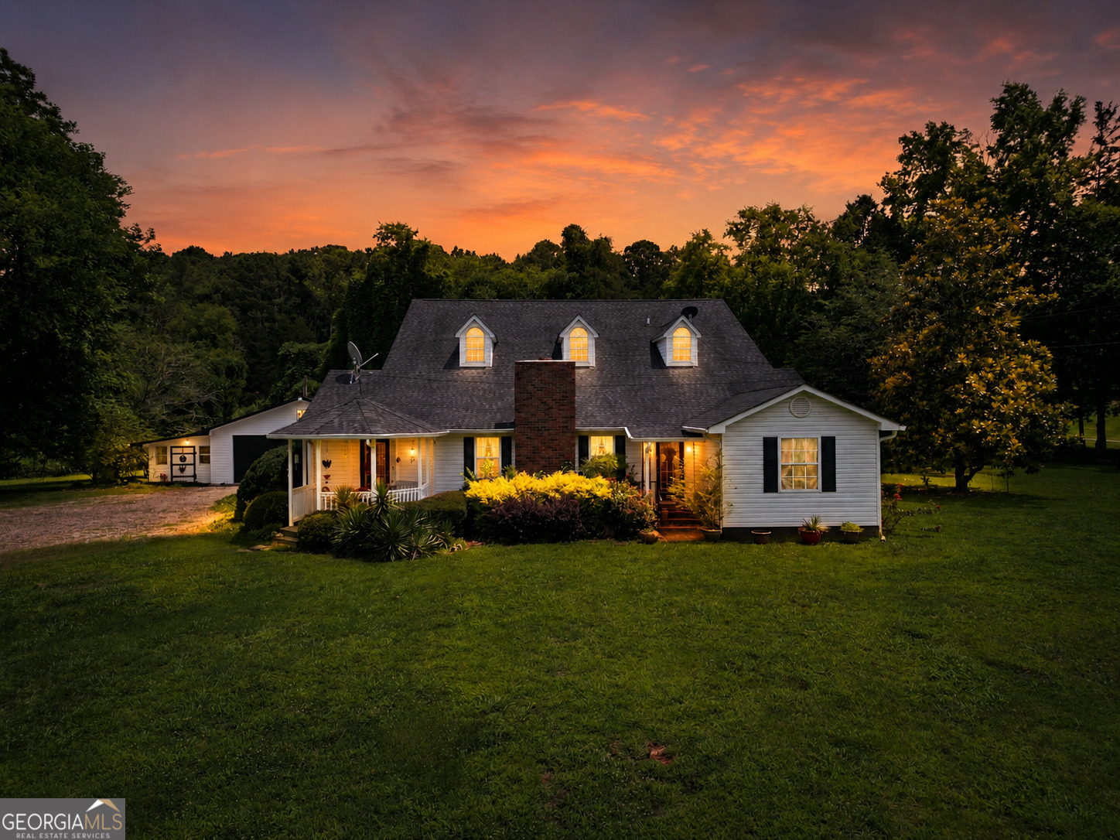
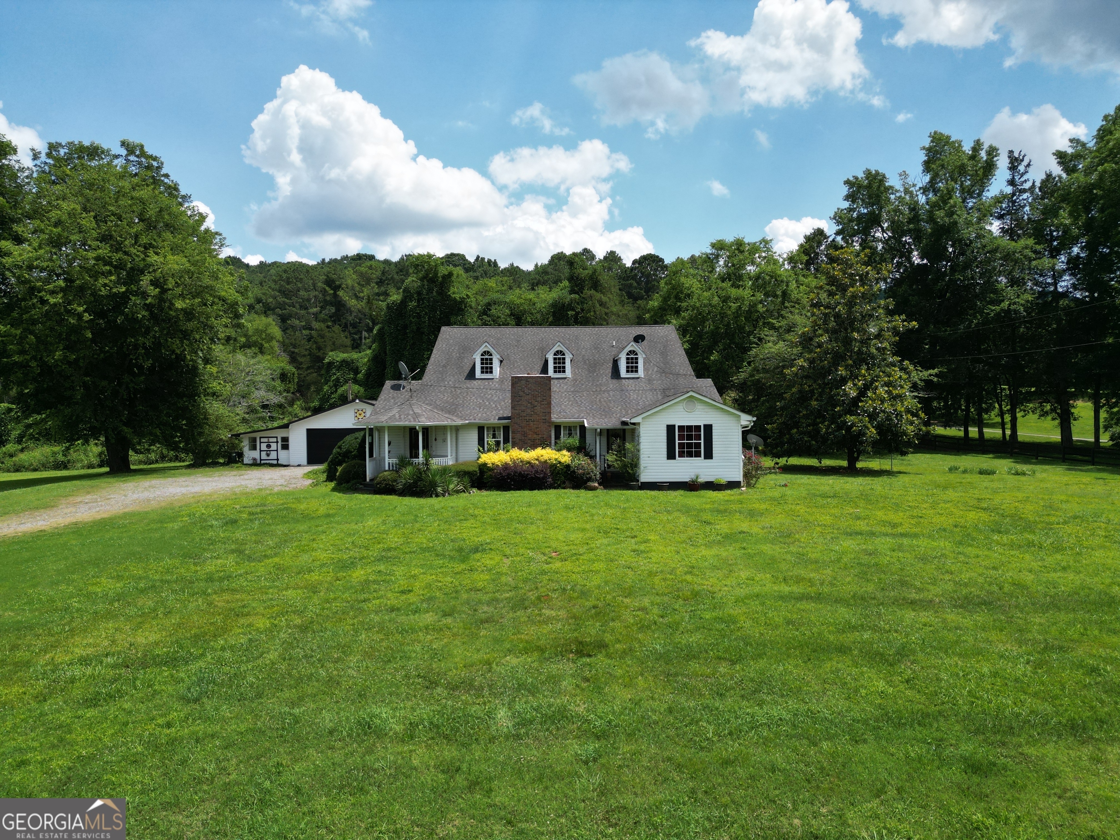
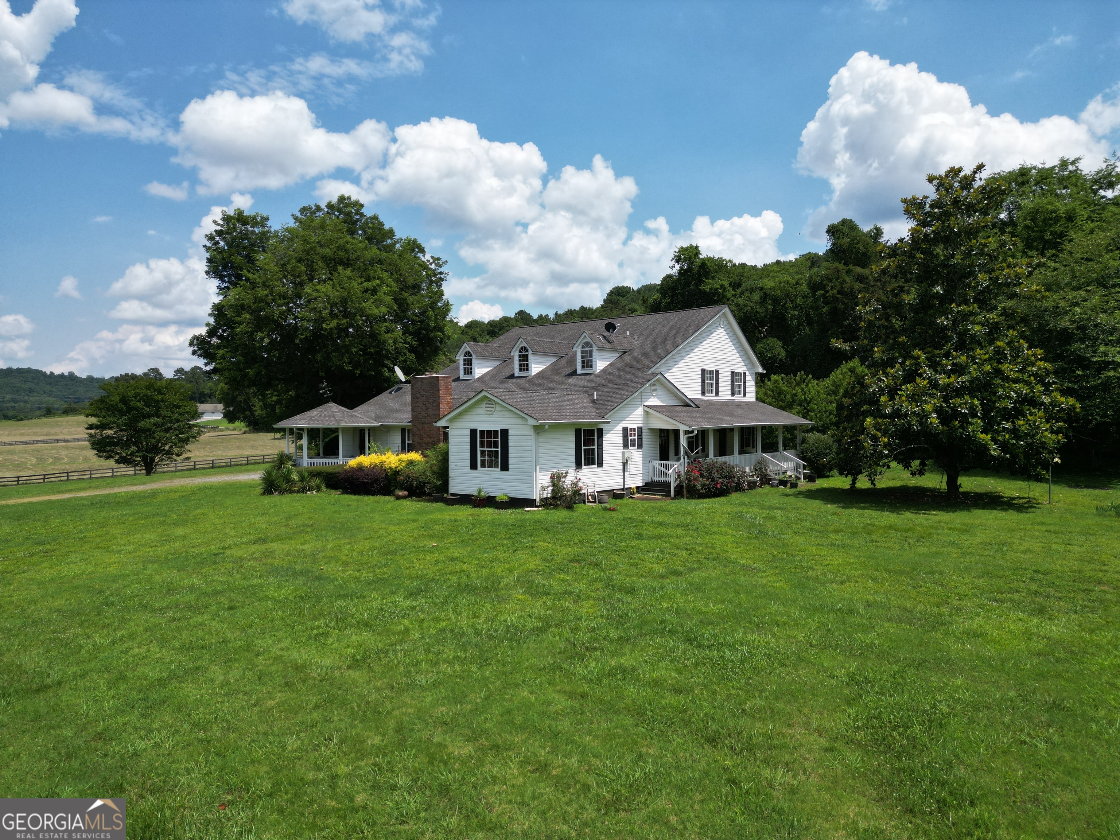
5627 Cave Spring Road Southwest
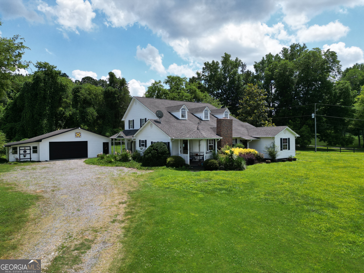
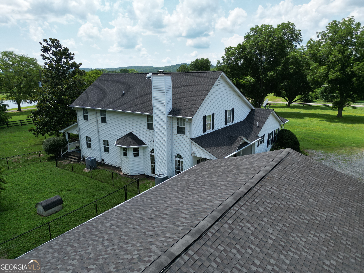
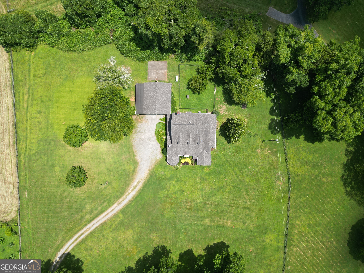
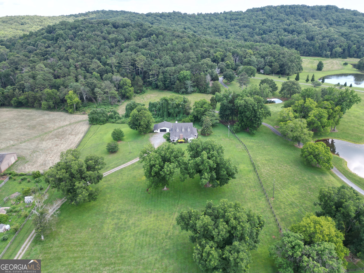
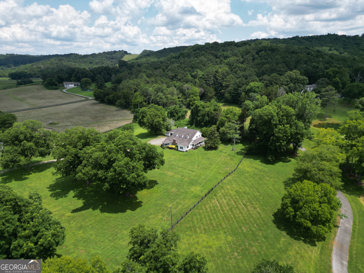
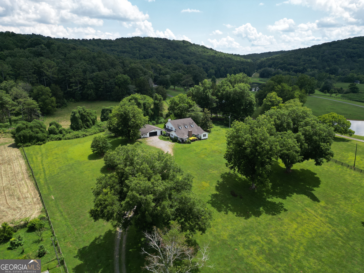
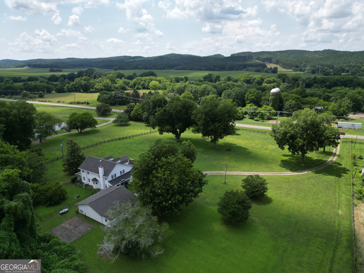

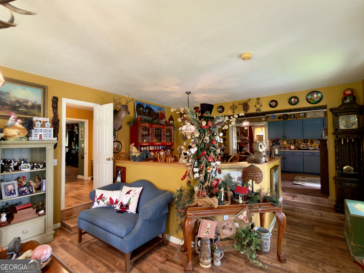
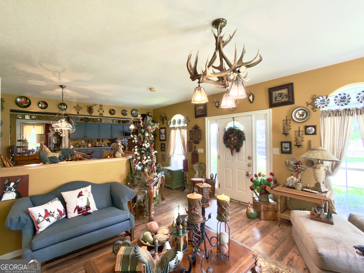
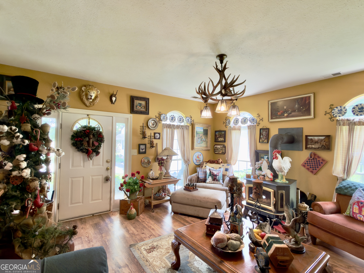

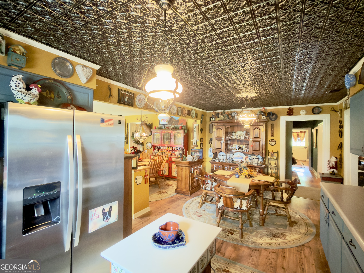
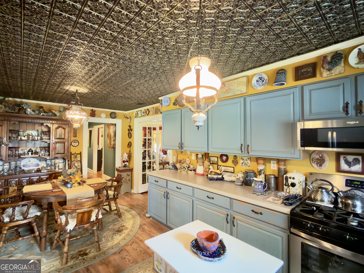

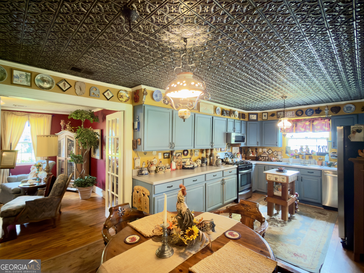
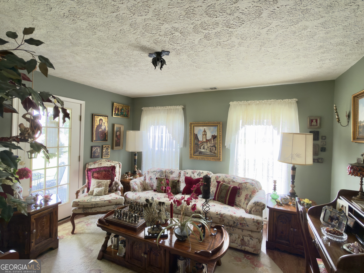
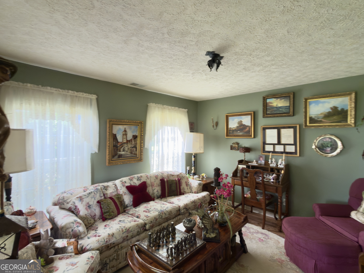
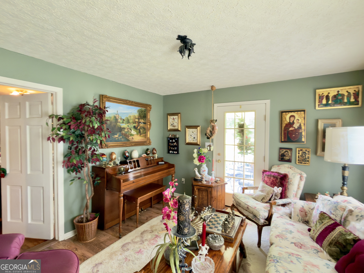
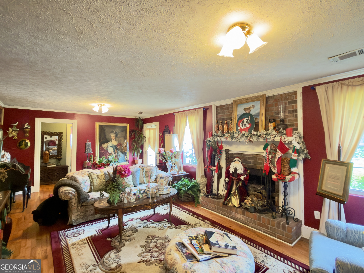
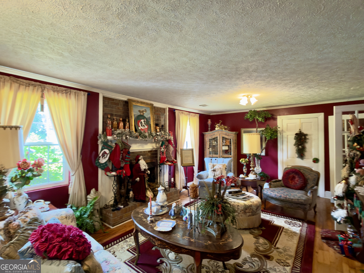
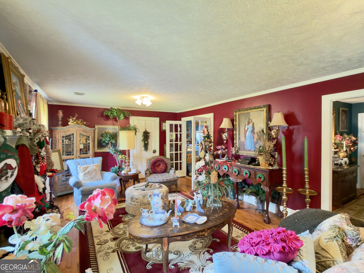
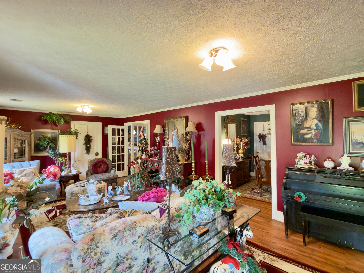
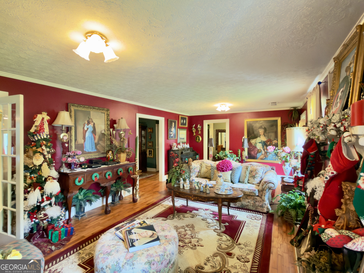
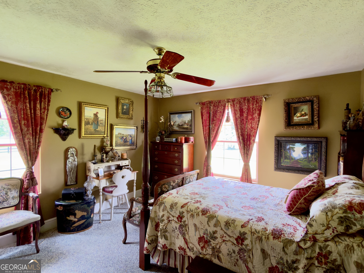
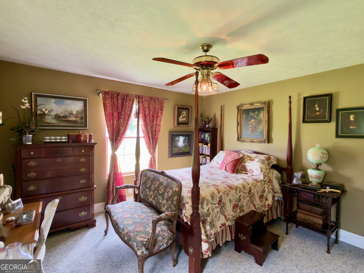
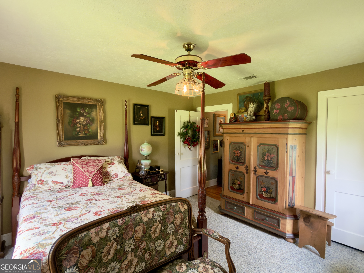
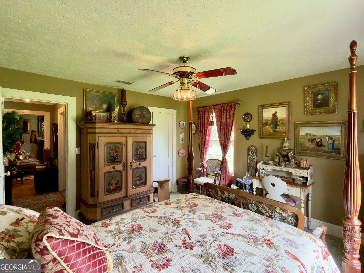
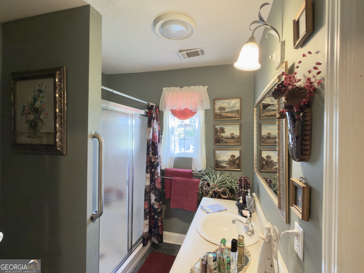
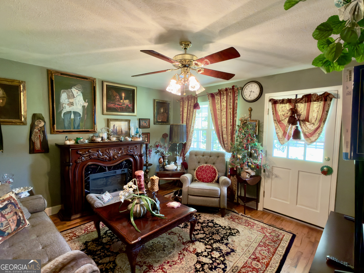
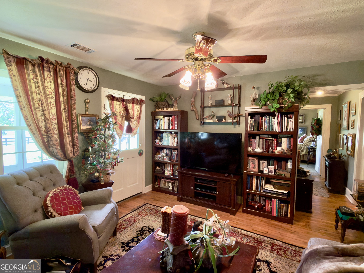
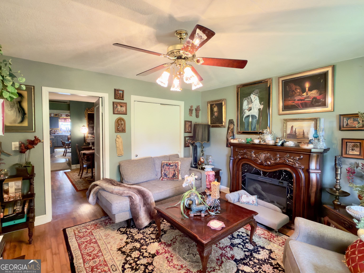
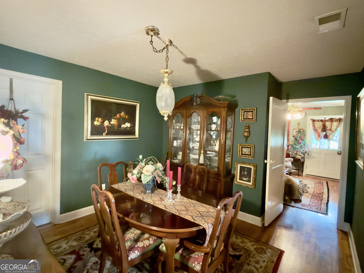
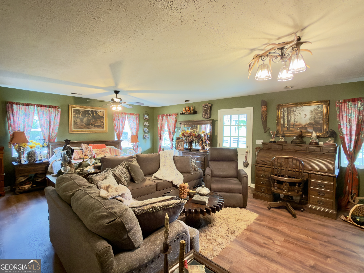
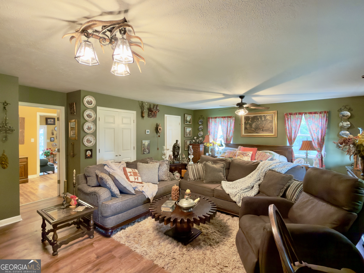
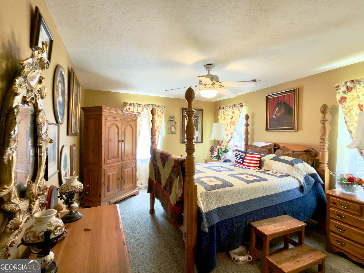
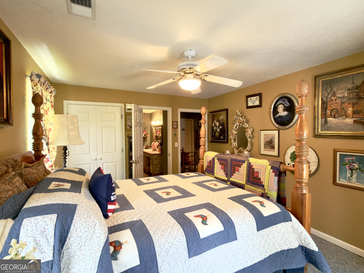
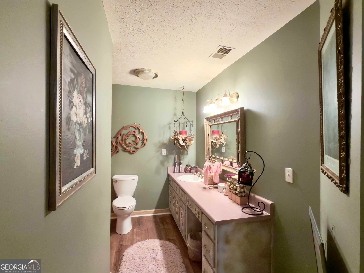

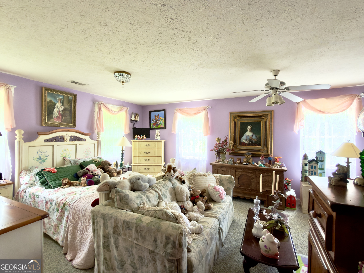

Description
- Listed by: Brad Cargle • Toles, Temple & Wright, Inc.

Location
Virtual Tour
$3,824 per month
30 year fixed, 7.03% Interest
$3,363
$461
$0
 1
Property Information for 5627 Cave Spring Road Southwest
Property Details
- Taxes: $5,537 / year
- MLS Type: Residential / Single Family Residence
- County: Floyd County
- Subdivision: None
- Style: Traditional
- Fees Include: None
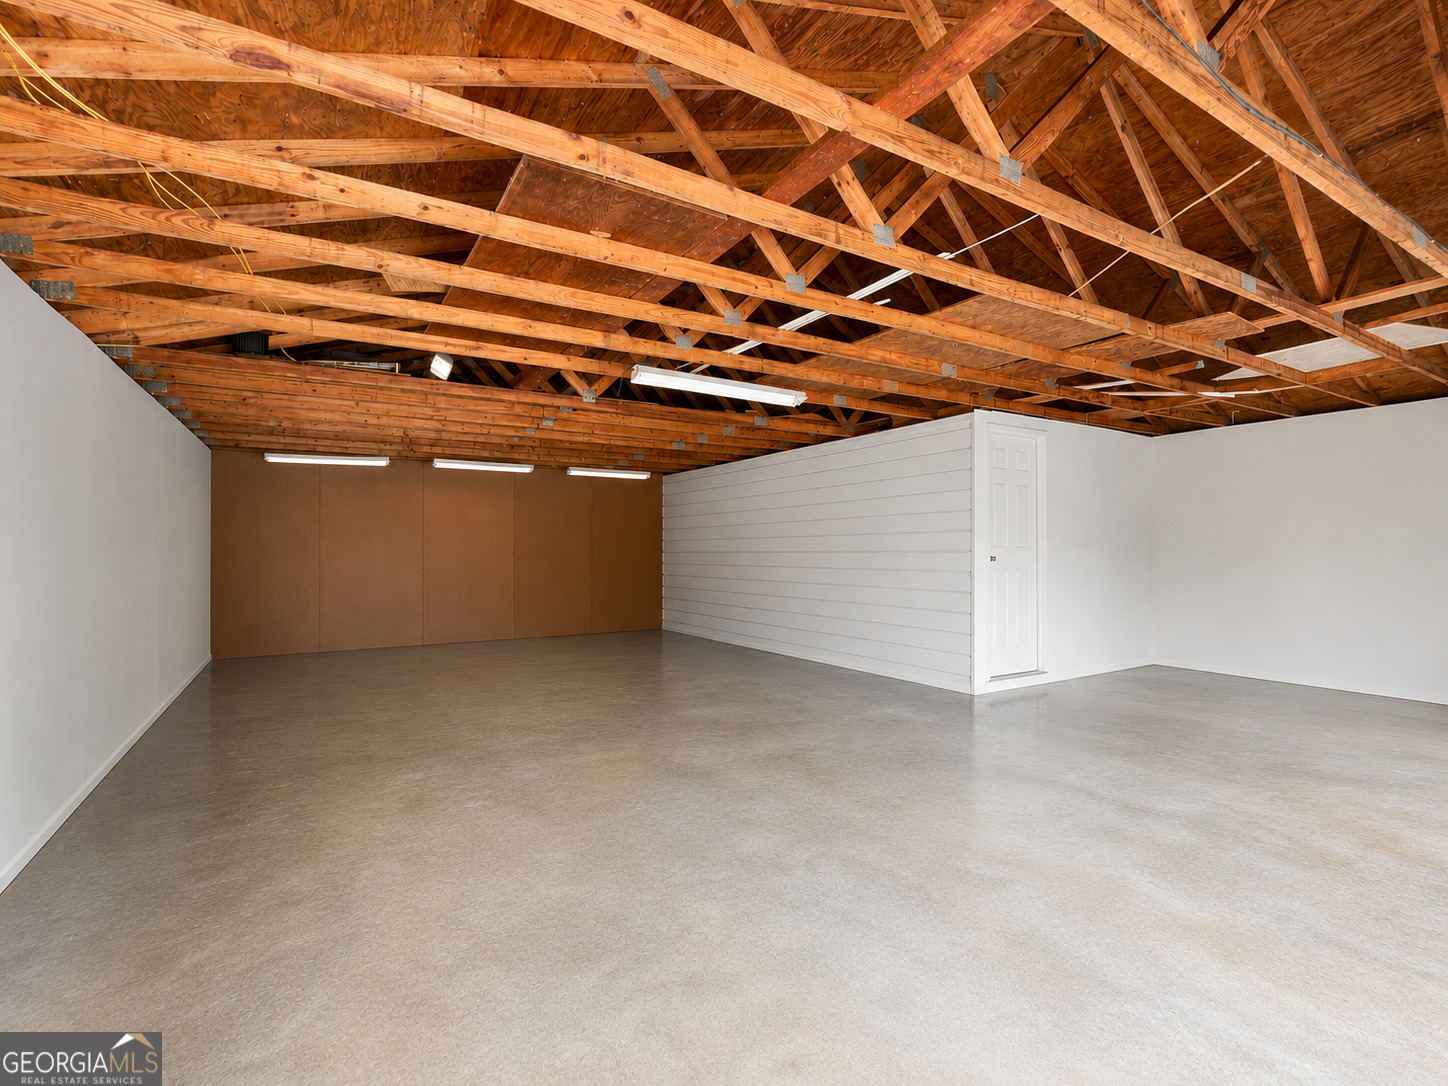
- Parking: Garage
Building Information
- Stories: 2
- Year Built: 1950
- Lot Size: 3.74 AC / 162,914 SF
Summary
- Elementary School: Pepperell
- High School: Pepperell
- Middle School: Pepperell
- Amenities: None
- Directions: From downtown Rome (Broad Street/Fifth Avenue area) to 5627 Cave Spring Rd SW, Cave Spring, GA 30124: Head southwest on US-27/US-411 (Turner McCall Boulevard). Continue onto Cave Spring Road SW (US-411 South) toward Cave Spring. Stay on Cave Spring Road for approximately 12 to 14 miles. Continue past the town of Cave Spring. The destination will be on your left at 5627 Cave Spring Rd SW.
- Lot Description: None
- Association: No
- Parcel Number: G17 032
- Virtual Tour (Branded): https://youtu.be/VQeNydX8600
Interior and Exterior Features
- Total Fireplaces: 2
- BAF Lower: 0
- BAF Main: 2
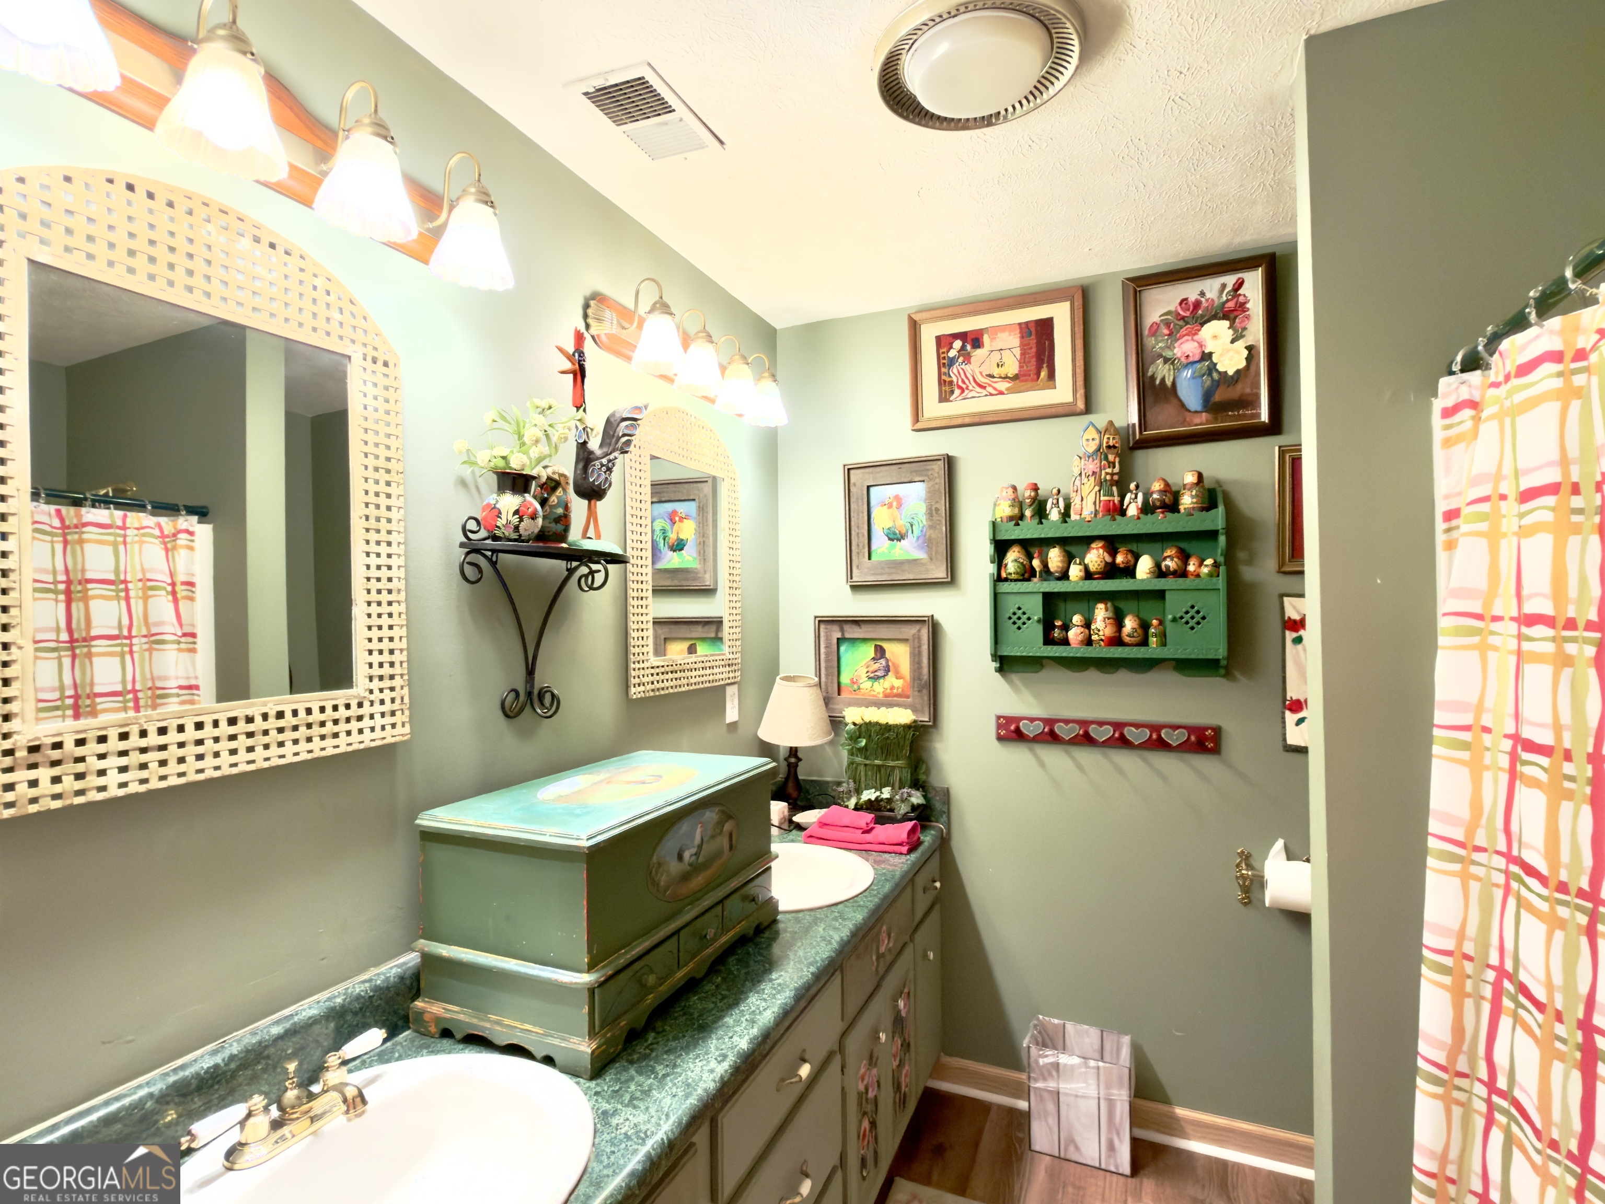
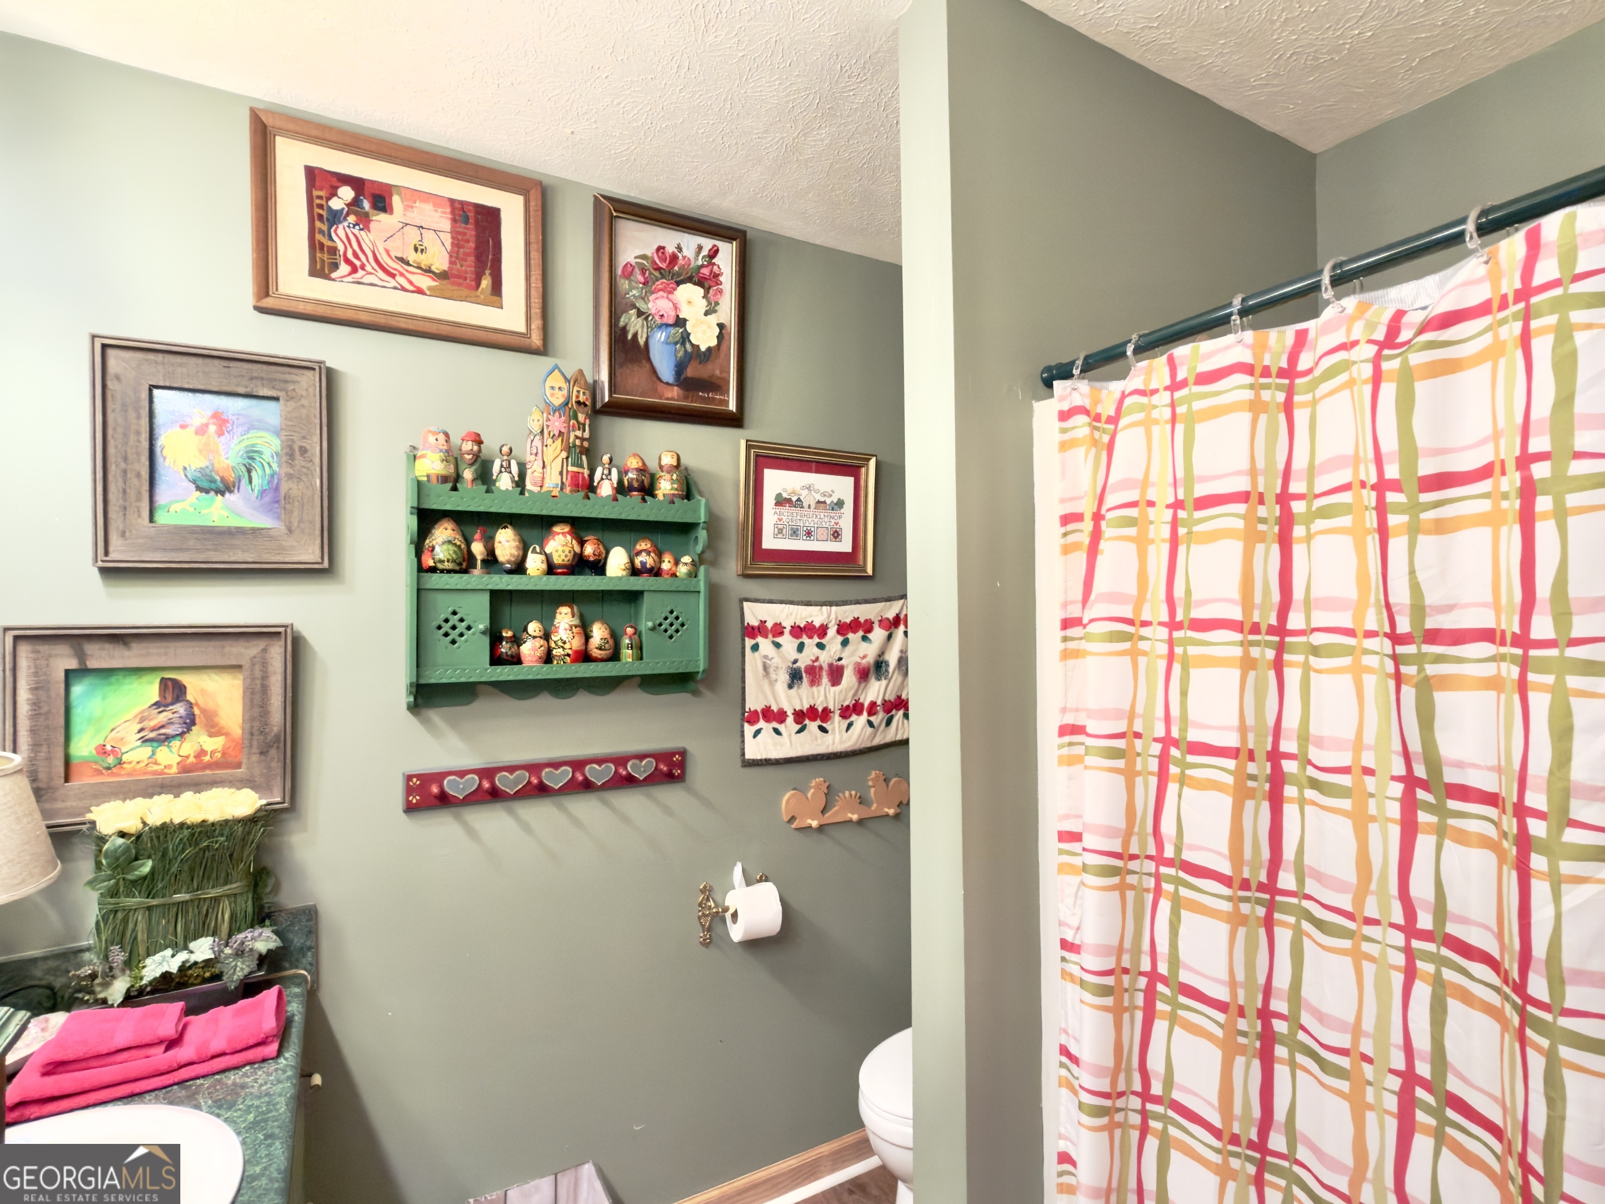
- BAF Upper: 2
- BAH Lower: 0
- BAH Main: 0
- BAH Upper: 0
- BR Lower: 0
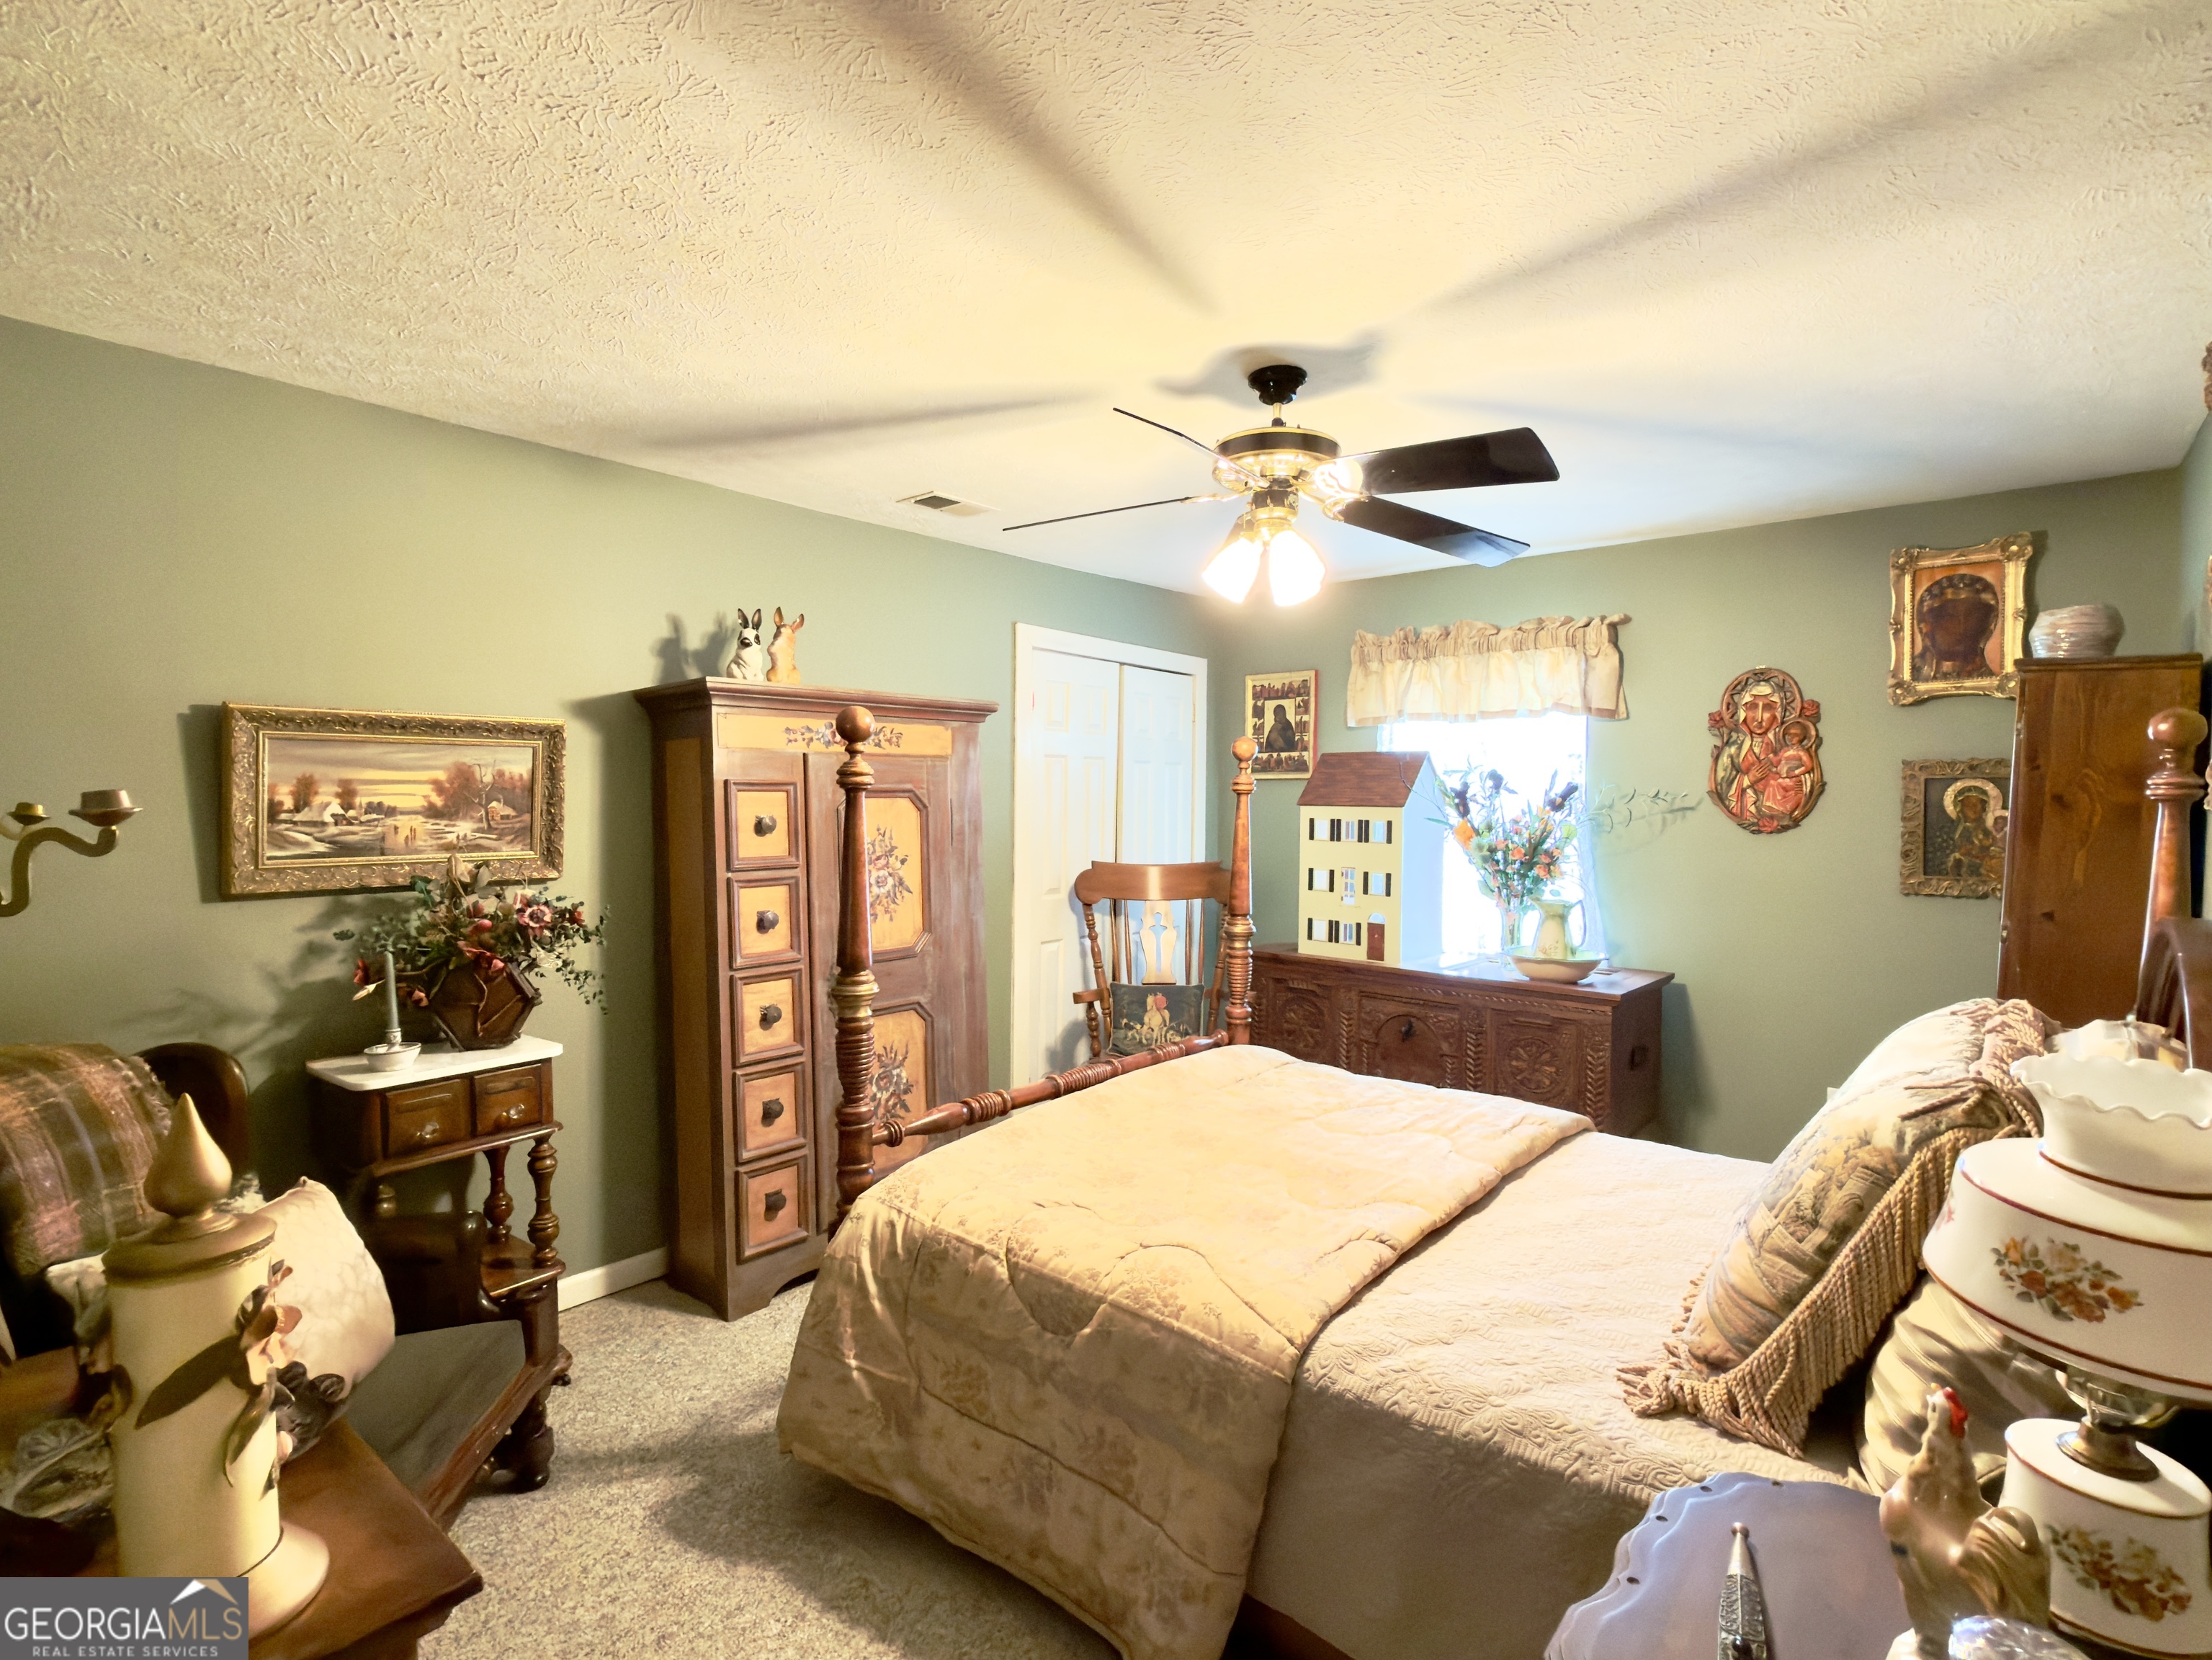
- BR Main: 2
- BR Upper: 3
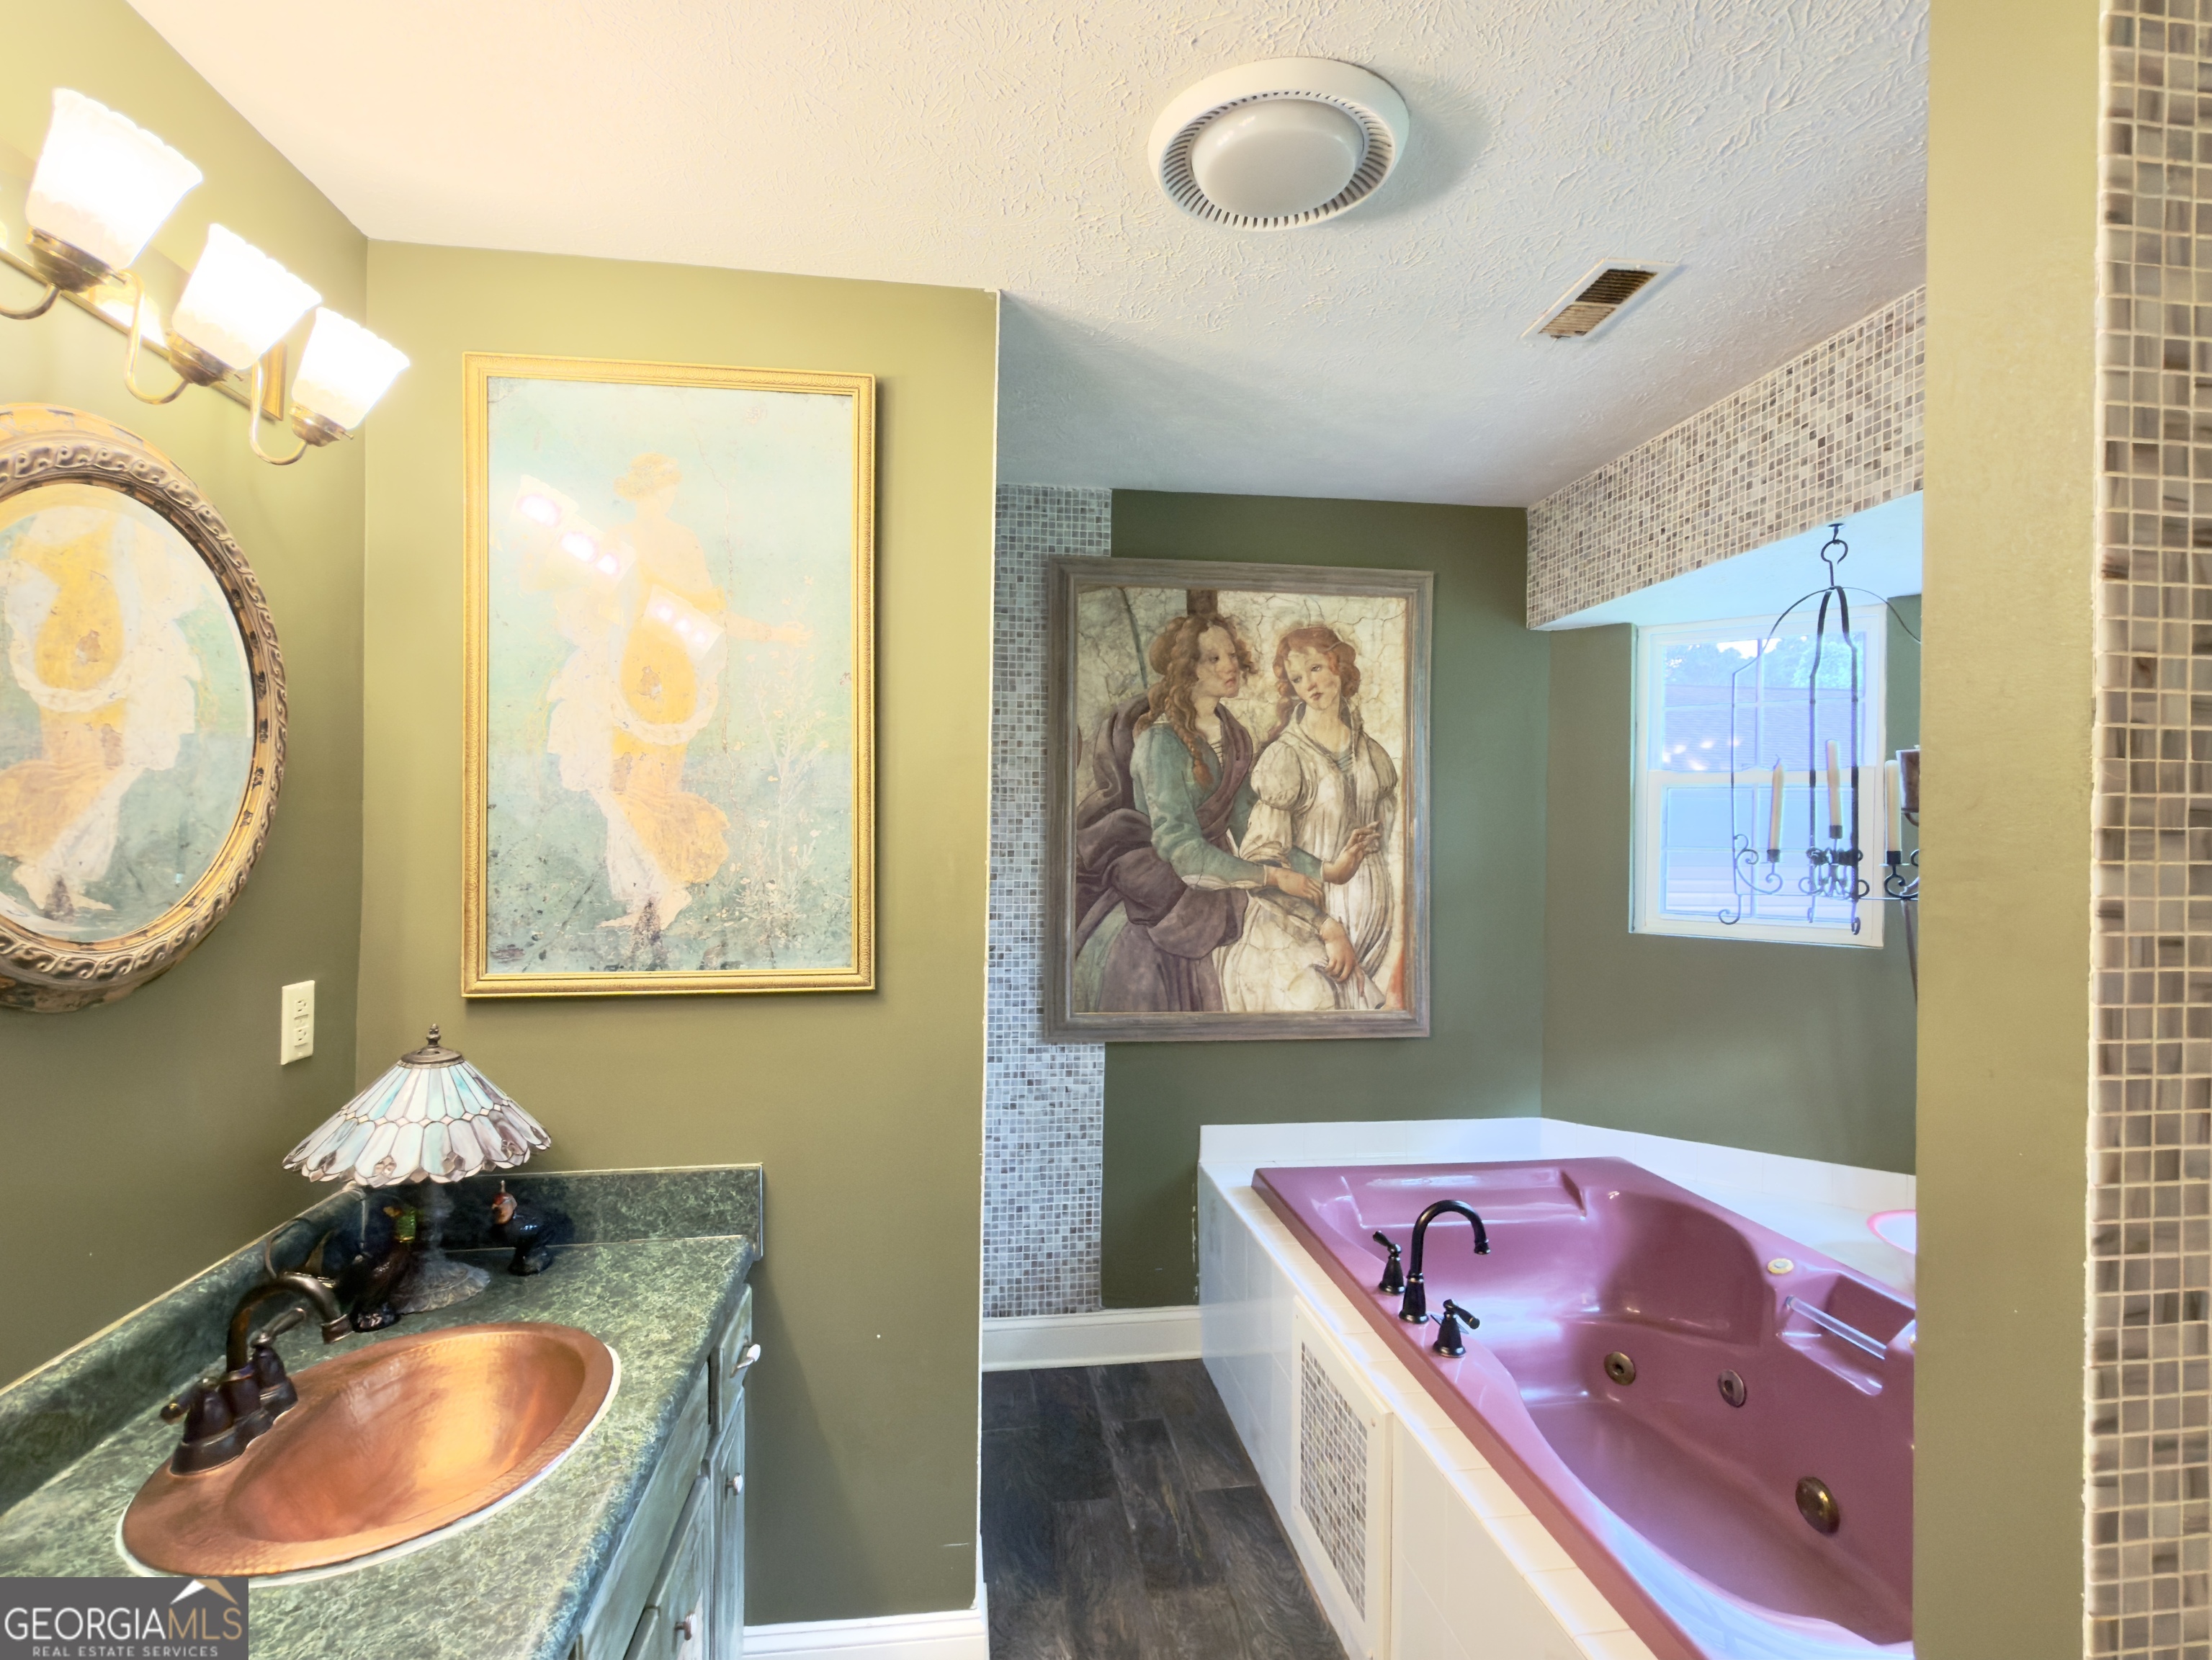
- Interior: In-Law Floorplan, Master On Main Level, Soaking Tub
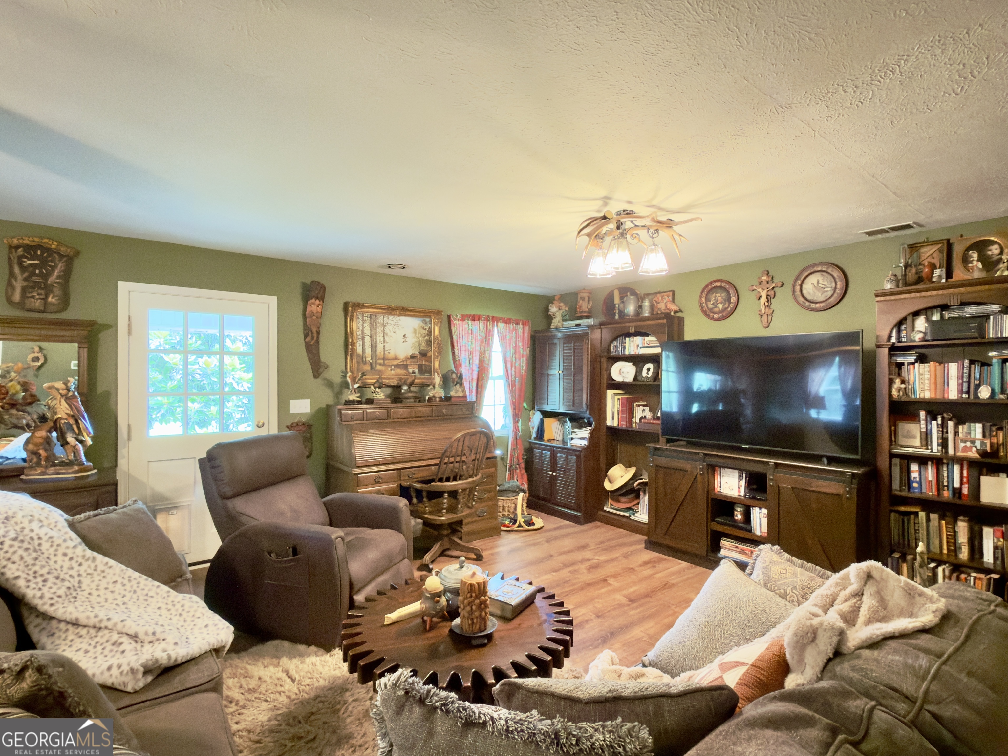
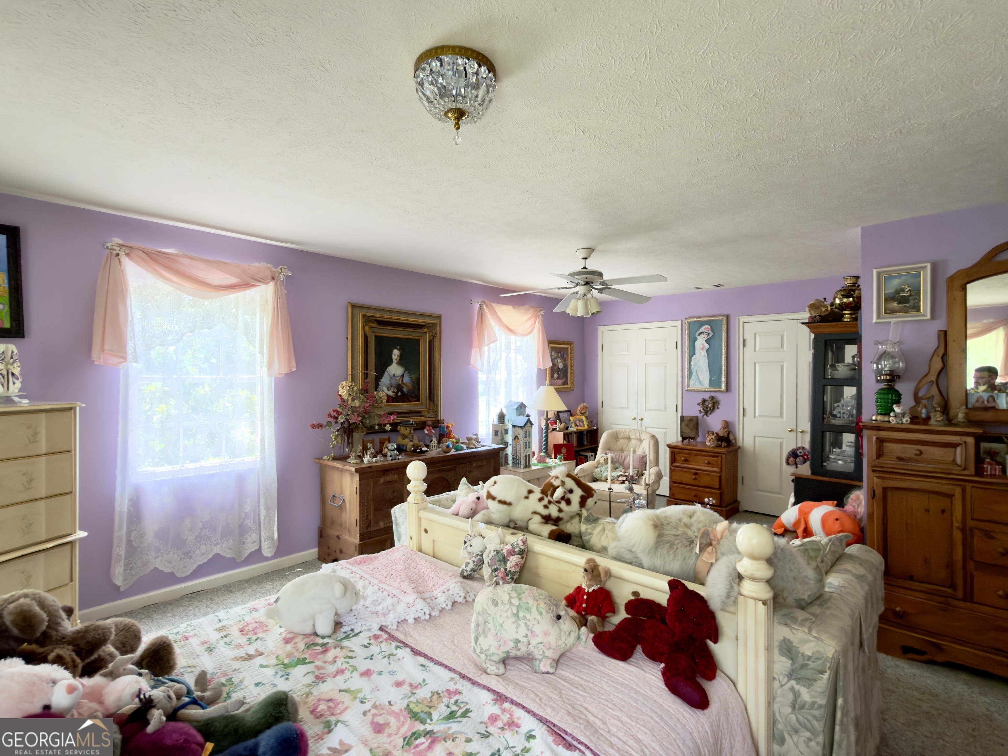
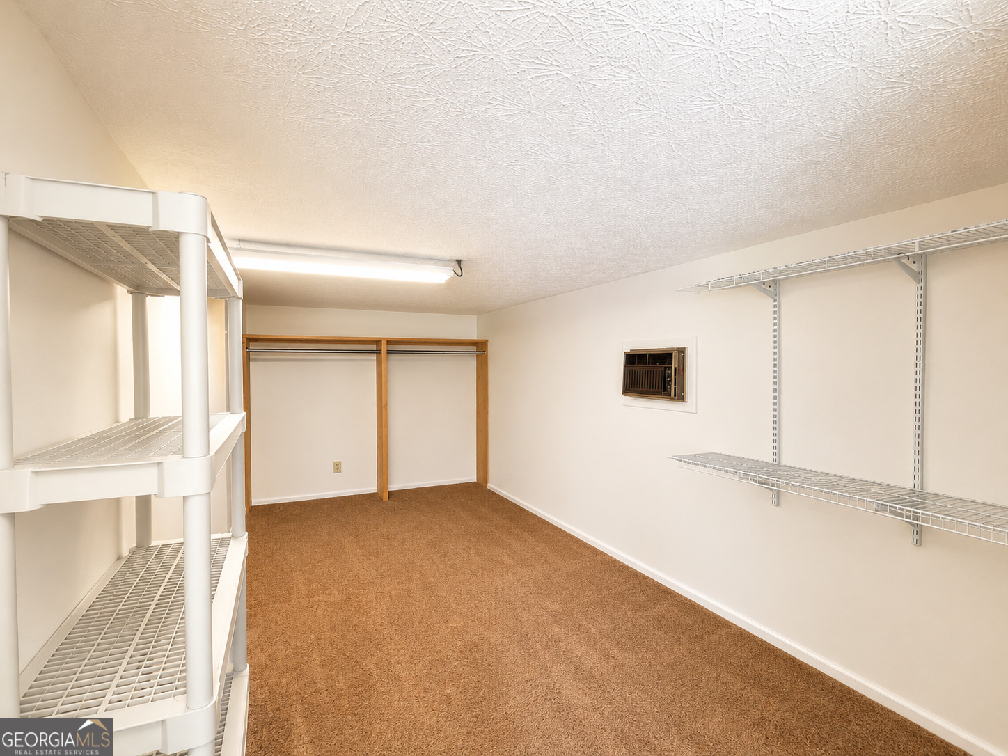
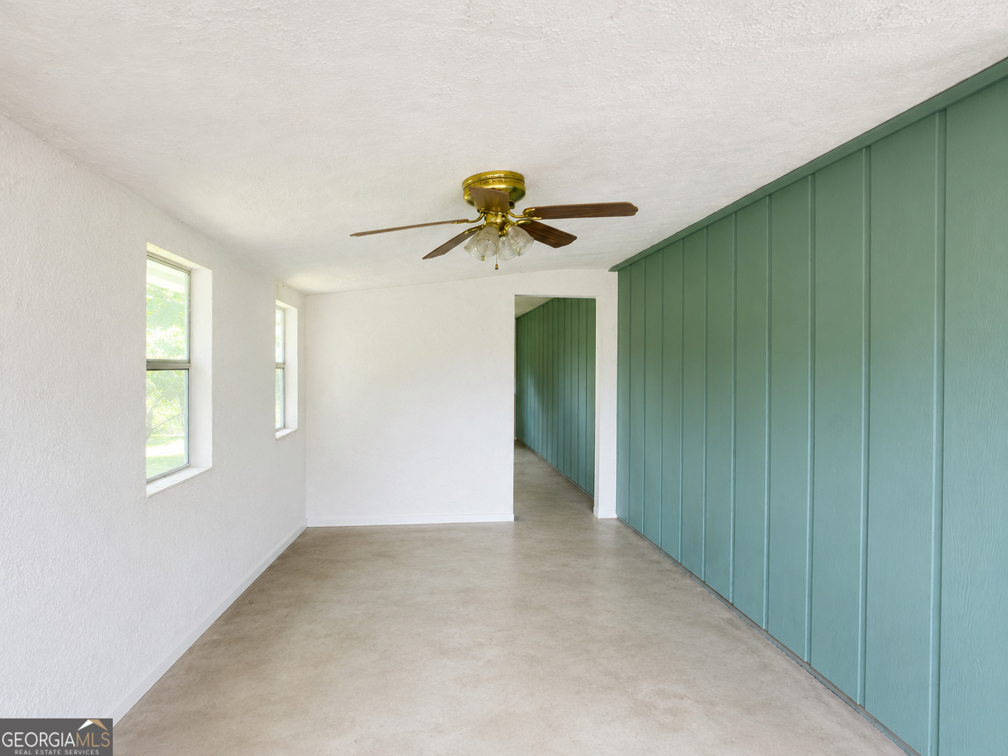
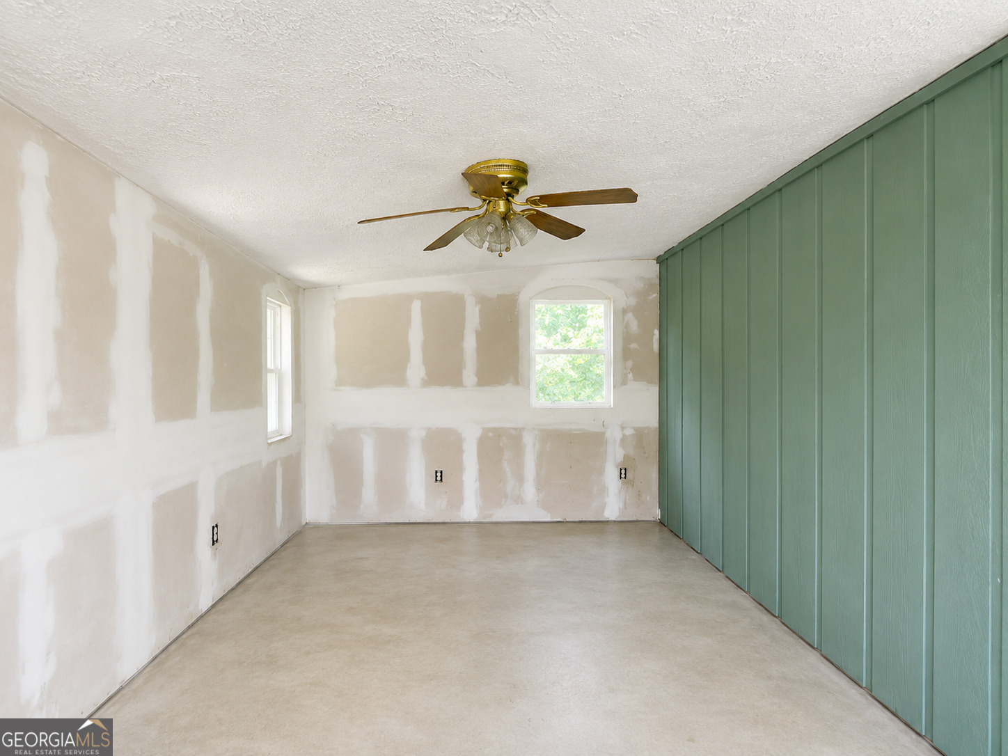
- Rooms: Bonus Room, Den, Family Room, Laundry, Sun Room
- Laundry Features: Other
- Basement Description: Crawl Space
- Appliances: Dishwasher, Dryer, Electric Water Heater, Microwave, Oven/Range (Combo), Refrigerator, Washer
- Flooring: Carpet, Hardwood, Tile, Vinyl
- Roof Type: Composition
Property
- Cooling: Central Air
- Heating Type: Central, Electric
- Water/Sewer: Septic Tank
- Utilities: Cable Available, Electricity Available, Phone Available, Propane, Water Available
- Water Source: Public
- Tax Year: 25
- Below Grade Finished: 0
- Construction: Vinyl Siding
- Stories: Two
- Leased Land: No
- Property Condition: Resale
- Above Grade Finished: 3740
Public Records for 5627 Cave Spring Road Southwest
Taxable Value
Land
$17,772Additions
$175,553Tax Record
2026
$2,359 ($197 / month)Home Facts
Beds
0Baths
2Total Finished SqFt
3,513 SqFtAbove Grade Finished SqFt
3,513 SqFtStories
1Lot Size
162,914 SqFtStyle
Single Family ResidenceYear Built
1950Year Renovated
1997Zoning
A-RCounty
FLOYDAPN
G17 - -032 -Schools near 5627 Cave Spring Road Southwest
Rating | School | Type | Grades | Distance |
|---|---|---|---|---|
| Public - | 5 to 7 | |||
| Public - | 8 to 12 | |||
| Public - | 2 to 4 | |||
| Public - | PK to 2 |
Rating | School | Distance |
|---|---|---|
Coosa Middle School Public5 to 7 | ||
Coosa High School Public8 to 12 | ||
Pepperell Elementary School Public2 to 4 | ||
Pepperell Primary School PublicPK to 2 |
School ratings and boundaries are provided by GreatSchools.org and Pitney Bowes. This information should only be used as a reference. Proximity or boundaries shown here are not a guarantee of enrollment. Please reach out to schools directly to verify all information and enrollment eligibility.
Similar Homes
New listings in 30124




$215,000
- 2
- Bedrooms
- 2
- Bathrooms
- Unavailable
- Square Feet
- 0.35
- Acres

$40,000
- Unavailable
- Bedrooms
- Unavailable
- Bathrooms
- Unavailable
- Square Feet
- 2.7
- Acres


$488,900
- 2
- Bedrooms
- 1
- Bathrooms
- 1,791
- Square Feet
- 11.94
- Acres

$95,000
- Unavailable
- Bedrooms
- Unavailable
- Bathrooms
- Unavailable
- Square Feet
- 7.45
- Acres

$70,000
- Unavailable
- Bedrooms
- Unavailable
- Bathrooms
- Unavailable
- Square Feet
- 4.92
- Acres

$70,000
- Unavailable
- Bedrooms
- Unavailable
- Bathrooms
- Unavailable
- Square Feet
- 4.49
- Acres
Explore Nearby Homes
- Blacks Bluff Homes for Sale
- Rosemont Park Homes for Sale
- Central South Rome Homes for Sale
- Coosa Country Club Homes for Sale
- Mount Aventine Homes for Sale
- East Rome Homes for Sale
- Oakdene Homes for Sale
- Between the Rivers Homes for Sale
- Downtown Rome Homes for Sale
- College Heights Homes for Sale
- Avenue A Homes for Sale
- Spring Garden Homes for Sale
- Berry College Homes for Sale
- Broomtown Homes for Sale
- Edwardsville Homes for Sale
- Cave Spring Homes for Sale
- Cedartown Homes for Sale
- Lindale Homes for Sale
- Silver Creek Homes for Sale
- Rome Homes for Sale
- Cedar Bluff Homes for Sale
- Gaylesville Homes for Sale
- Lyerly Homes for Sale
- Armuchee Homes for Sale
- Aragon Homes for Sale
- Centre Homes for Sale
- Rockmart Homes for Sale
- Piedmont Homes for Sale
- Summerville Homes for Sale
- Taylorsville Homes for Sale
- 30125 Homes for Sale
- 30147 Homes for Sale
- 30161 Homes for Sale
- 30165 Homes for Sale
- 35959 Homes for Sale
- 35960 Homes for Sale
- 30730 Homes for Sale
- 36272 Homes for Sale
- 30173 Homes for Sale
- 35973 Homes for Sale
- 30153 Homes for Sale
- 30104 Homes for Sale
- 30747 Homes for Sale
- 30113 Homes for Sale
- 30178 Homes for Sale
No guarantee, warranty or representation of any kind is made regarding the completeness or accuracy of any information, descriptions or measurements (including square footage measurements and property condition), such should be independently verified through appropriate means, including, but not limited to, in person inspection and public records, and Compass International Holdings, its subsidiaries, affiliates and independently owned and operated franchisees, and their affiliated agents and associated third parties expressly disclaim any liability in connection therewith. Photos may be virtually staged or digitally enhanced and may not reflect actual property conditions. Offers of compensation are subject to change at the seller's discretion. No financial or legal advice provided. Equal Housing Opportunity.
Listing Courtesy of Toles, Temple & Wright, Inc., Brad Cargle
Based on information from one of the following Multiple Listing Services:FMLS,FMLS_CS,GAMLS,Middle GA MLS,Columbus Board of REALTORS, Northeast Georgia Board of REALTORS, Tiftarea Board of Realtors.Information being provided is for the visitor's personal, noncommercial use and may not be used for any purpose other than to identify prospective properties visitor may be interested in purchasing. The data contained herein is copyrighted by FMLS,FMLS_CS,GAMLS, Middle GA MLS,Columbus Board of REALTORS, Northeast Georgia Board of REALTORS, Tiftarea Board of Realtors is protected by all applicable copyright laws. Any dissemination of this information is in violation of copyright laws and is strictly prohibited. Property information referenced on this web site comes from the Internet Data Exchange (IDX) program of the MLS. This web site may reference real estate listing(s) held by a brokerage firm other than the broker and/or agent who owns this web site. For the avoidance of doubt, the accuracy of all information, regardless of source, is deemed reliable but not guaranteed and should be personally verified through personal inspection by and/or with the appropriate professionals.
