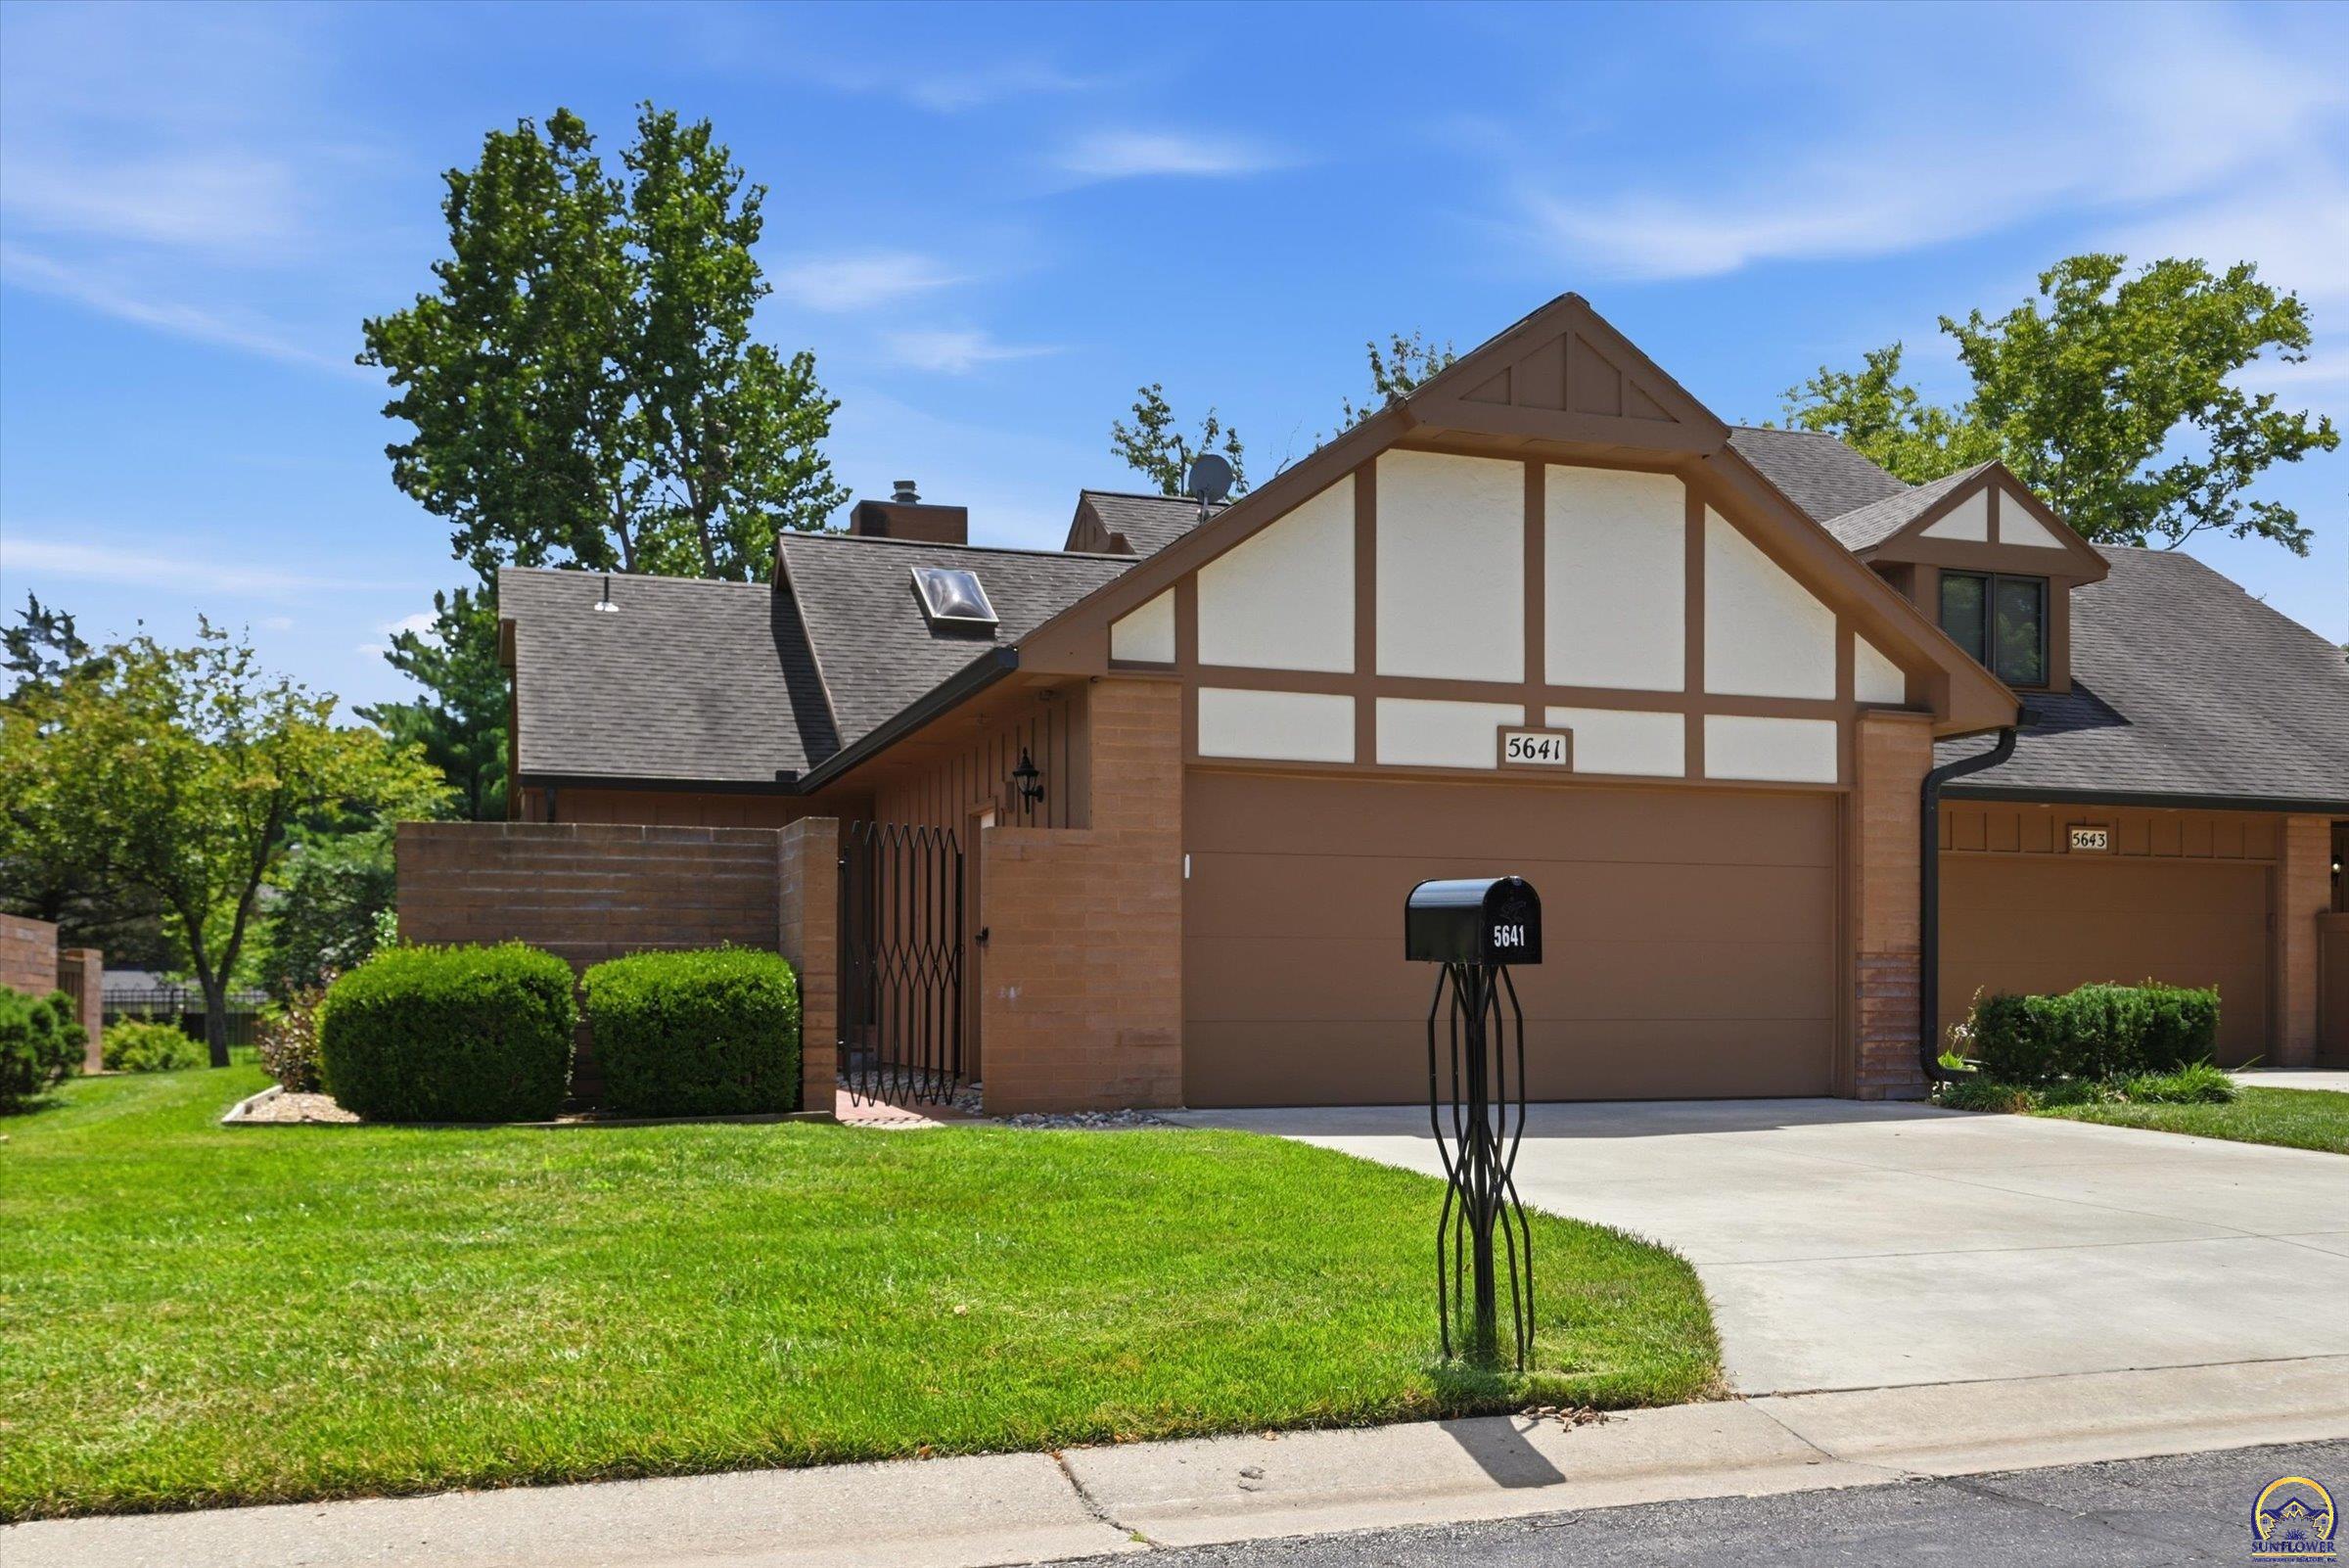
5641 SW Hawick Ln




















Description
- Listed by Terry Hobbs • ReeceNichols Topeka EliteP: (785)-220-9468 C: (785)-220-9468 terryhobbs@reecenichols.com
Property Details for 5641 Southwest Hawick Lane
Property Details for 5641 Southwest Hawick Lane
| Status | Active |
|---|---|
| MLS # | 245462 |
| Days on Market | 1 |
| Taxes | $4,715 / year |
| HOA Fees | $480 / month |
| Condo/Co-op Fees | - |
| Property Type | Townhouse |
| MLS Type | RESIDENTIAL / Townhouse |
| Year Built | 1984 |
| Lot Size | - |
| County | Shawnee County |
Location
Building Information for 5641 Southwest Hawick Lane
Payment Calculator
$2,463 per month
30 year fixed, 6.36% Interest
$1,590
$393
$480
Know your buying power with a preapproval and custom rate in minutes
 1
1Property Information for 5641 Southwest Hawick Lane
- Directions: From 29th St turn South on Wanamaker Rd to the Edinburgh Community Homes. Turn Left and Turn right to Hawick Ln. Turn left on Hawick Ln to 5641 SW Hawick No signs are allowed on property. Close to shopping and highway access.
- Elementary School: Indian Hills Elementary School/USD 437
- Middle Or Junior School: Washburn Rural Middle School/USD 437
- High School: Washburn Rural High School/USD 437
- Gen Tax (est): 4715.08
- Spec Tax (est): 0
- Tax Annual Amount: $4,715.08
- Association: Yes
- Association Fee: $480.00
- Association Fee Frequency: Monthly
- Association Fee Includes: Trash, Lawn Care, Snow Removal, Insurance, Parking, Exterior Paint, Management, Roof Replace, Pool, Road Maintenance, Clubhouse, Common Area Maintenance
- Association Name: Wheatland Property Mgmt
- Association Phone: 785-273-2000
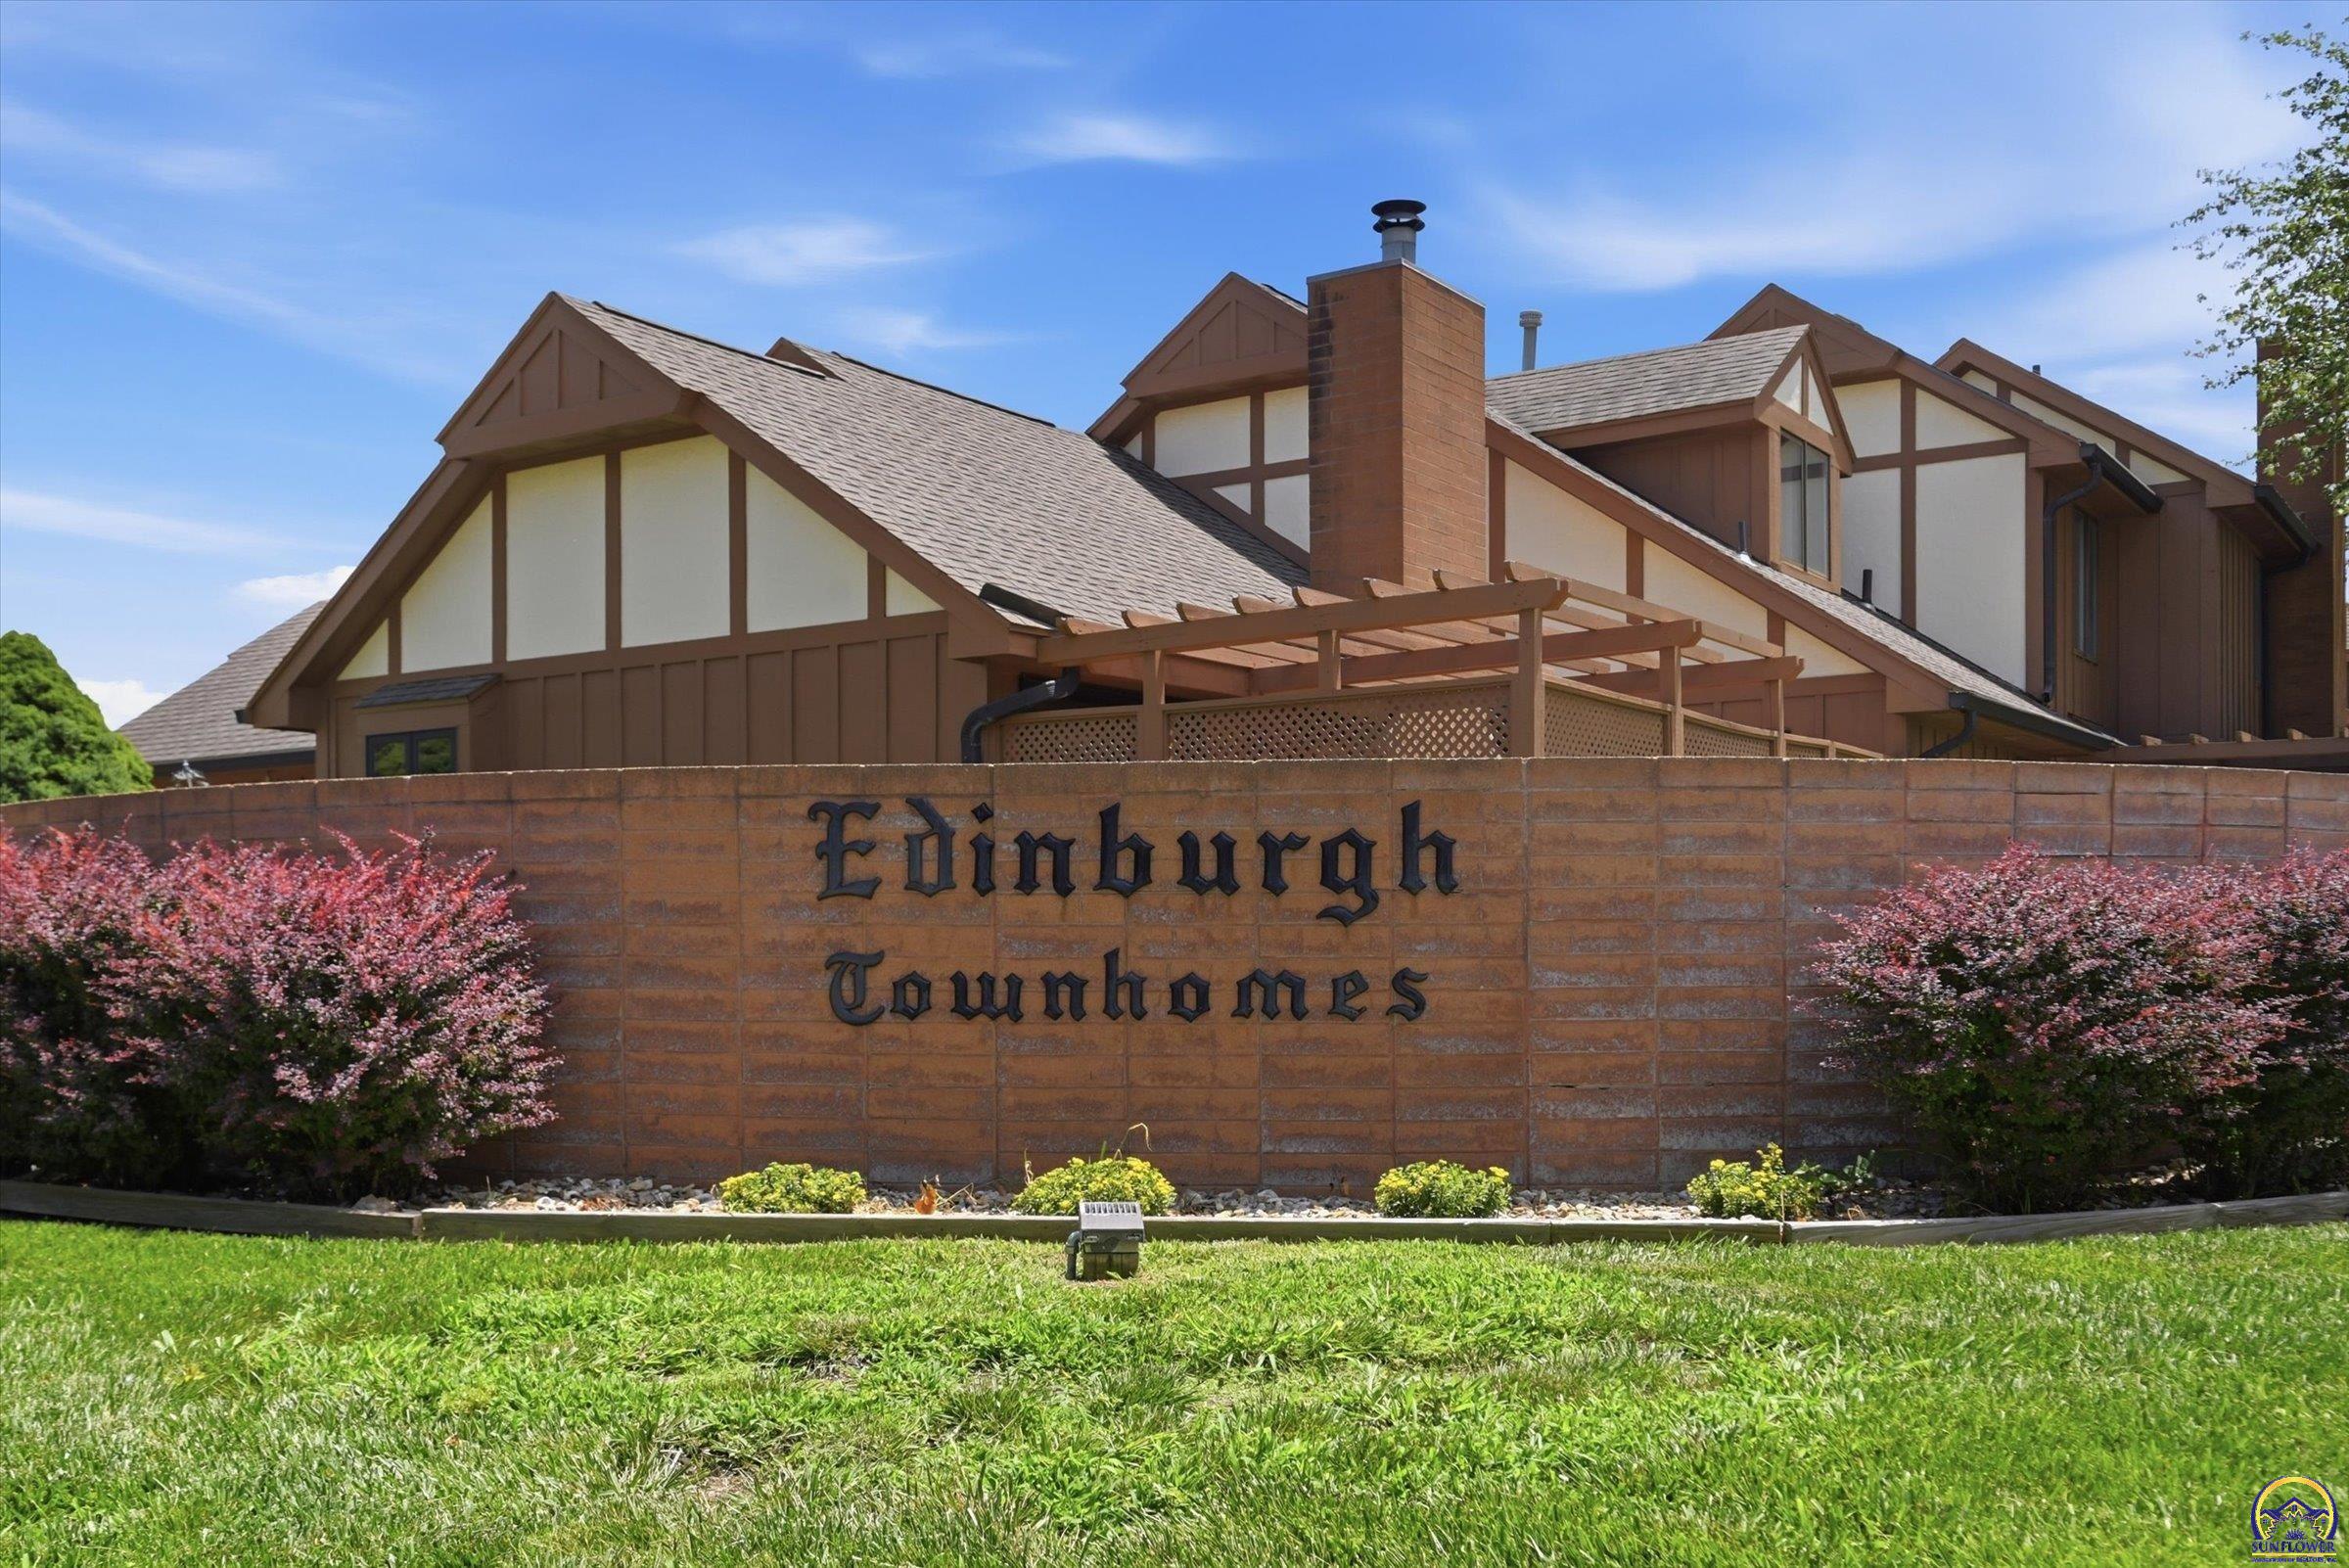
- Legal: Edinburgh Sub
- Parcel Number: R60321
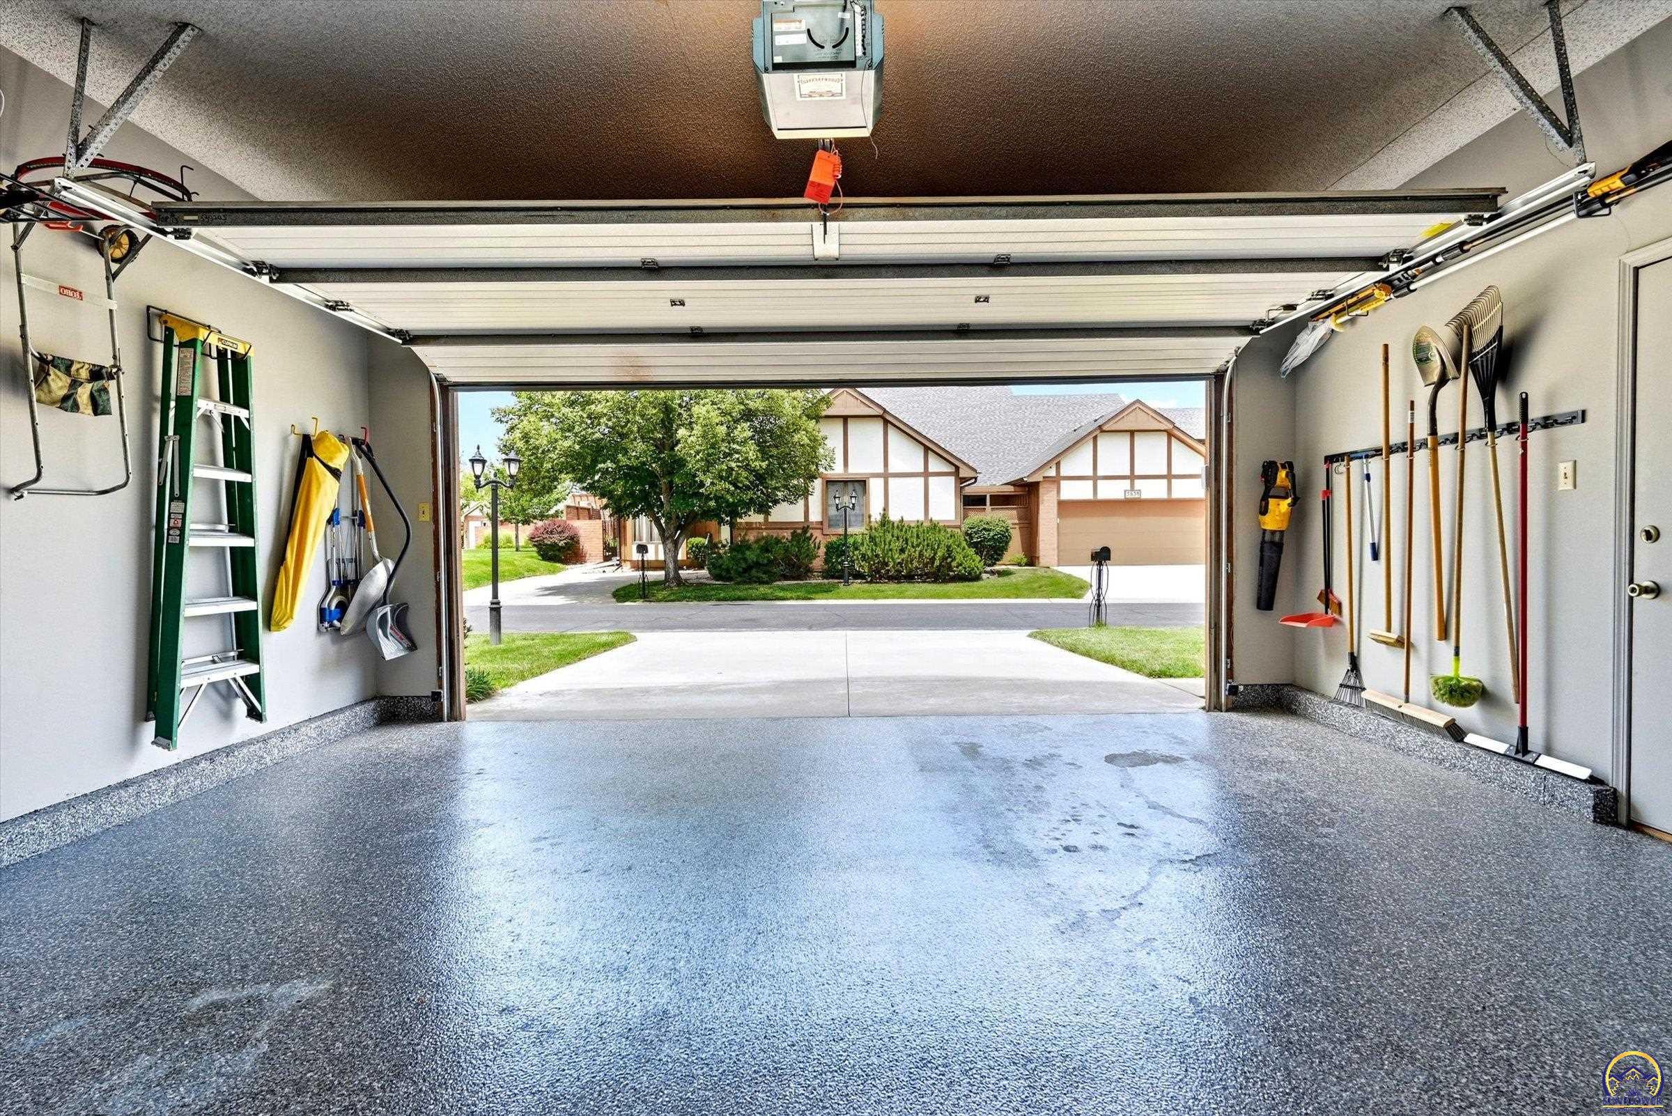
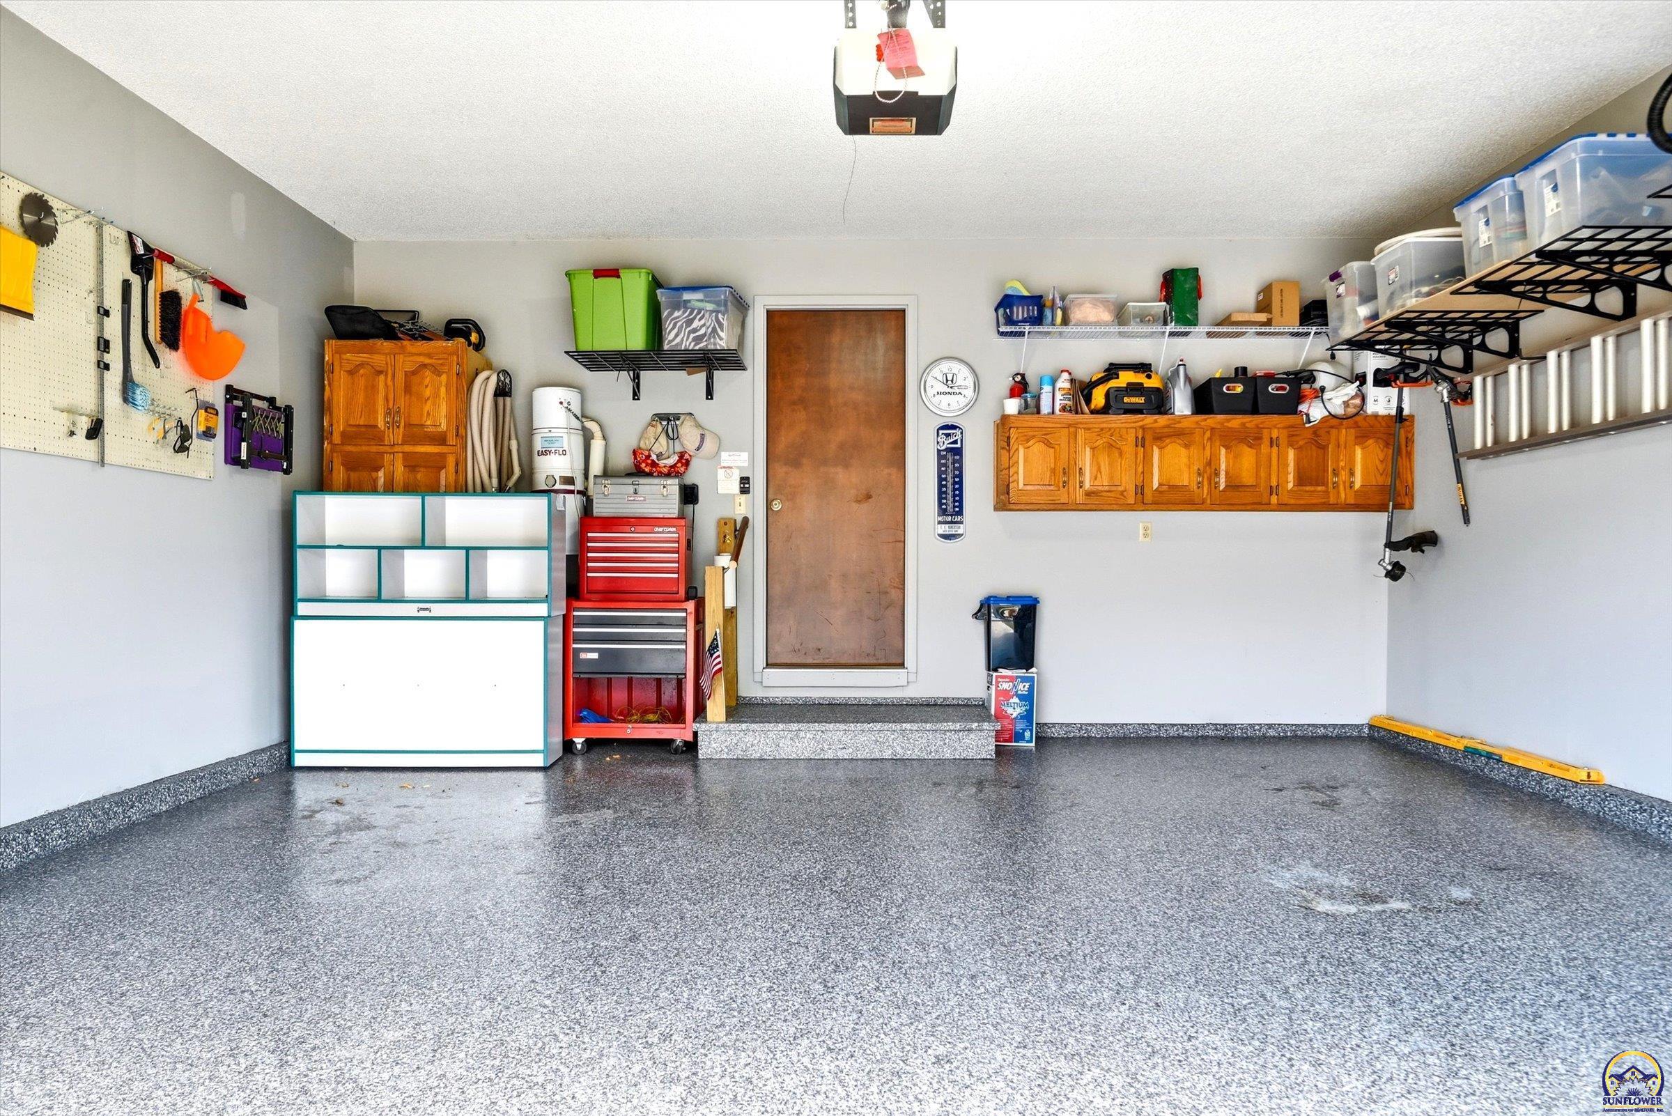
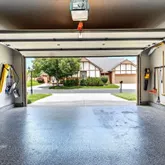
- Parking Features: Attached
- Garage Spaces: 2.00
- Main Level Finished Area: 1116
- Upper Level Finished Area: 372
- Above Grade Finished Area: 1488.0
- Below Grade Finished Area: 864.0
- Living Area: 2352.0
- LOT DESCRIPTIONS: Sprinklers In Front, Sidewalk
- Lot Size Acres: 0.07
- Lot Size Dimensions: 3198
- Property Type: Residential
- Property Sub Type: Townhouse
- Flood Zone: Unknown
- Documents Available: Sellers Disclosure, Assoc. Covenants, Disclosure
- Balance of Specials (est): 0
- PO Yr on Specials: 0
- Approx Year Built: 1984
- BUILD TYPE: Stick Built
- Are Utilities On: Yes
- Sewer: Public Sewer
- Water Source: Public
- Utility Providers: Evergy. Ks Gas,
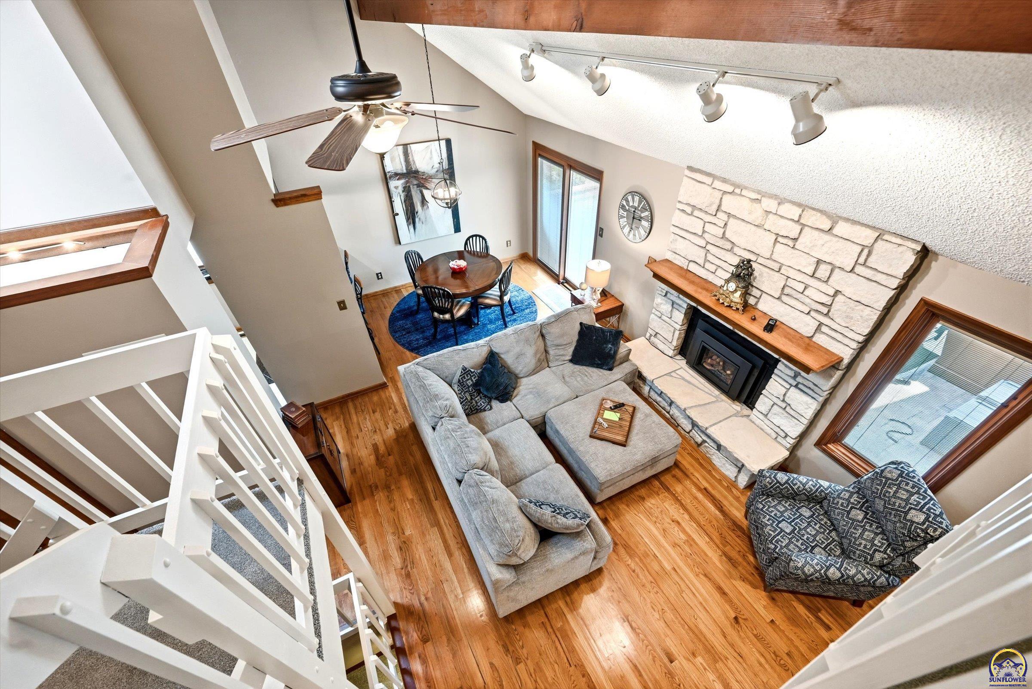
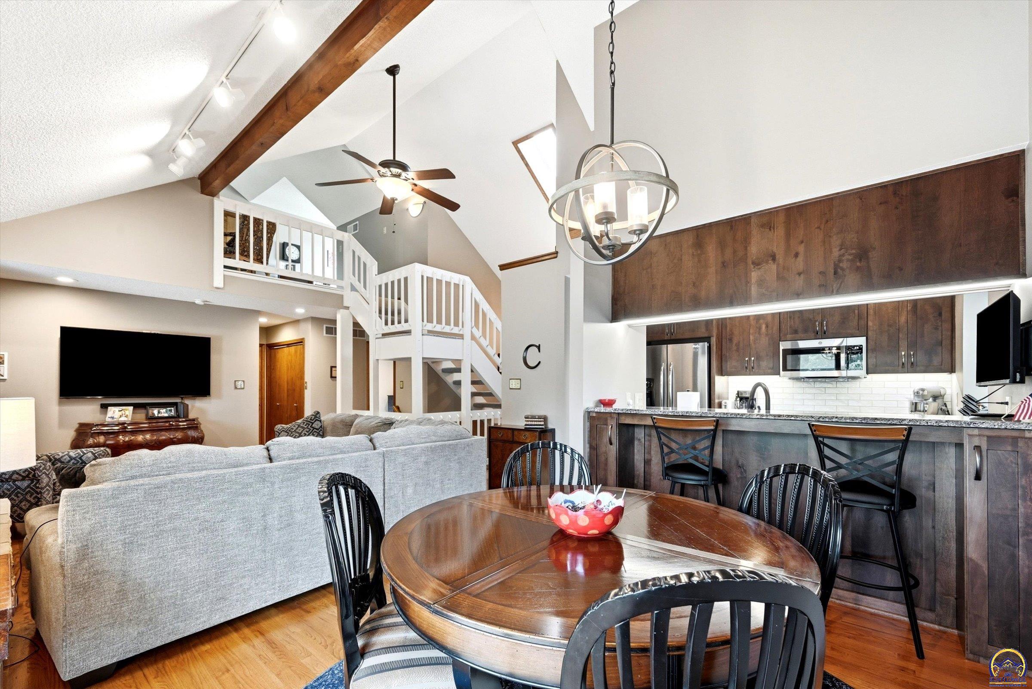
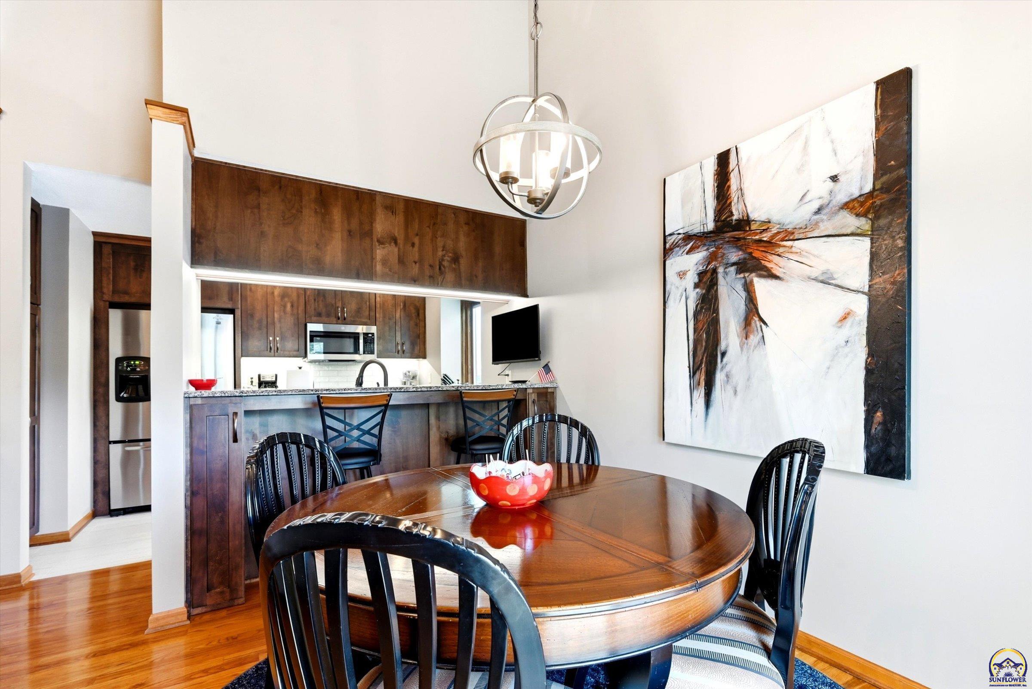
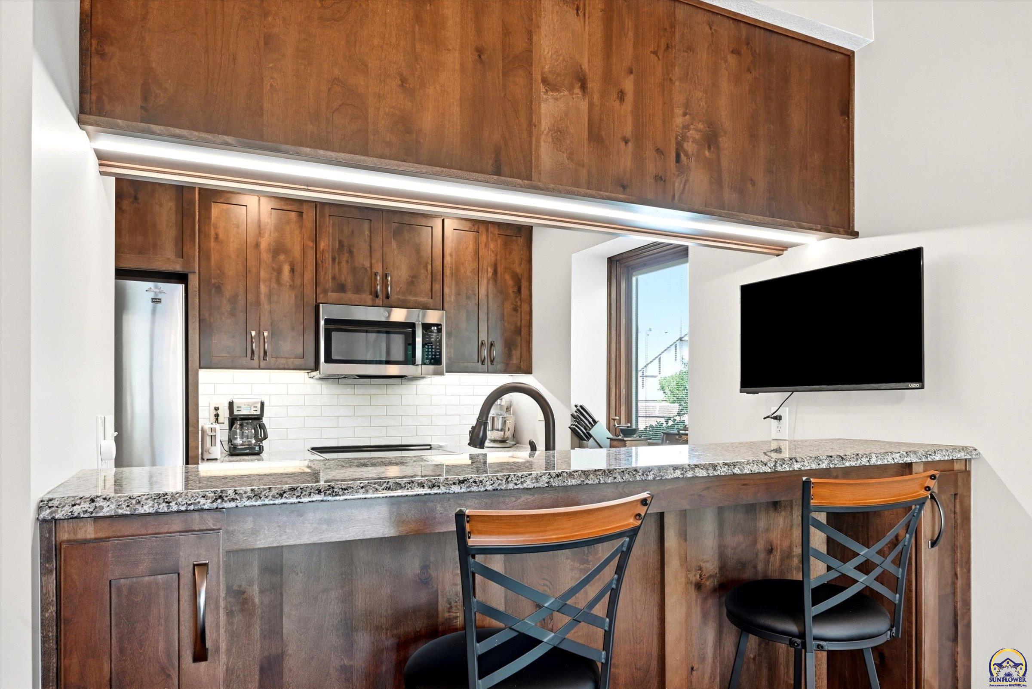
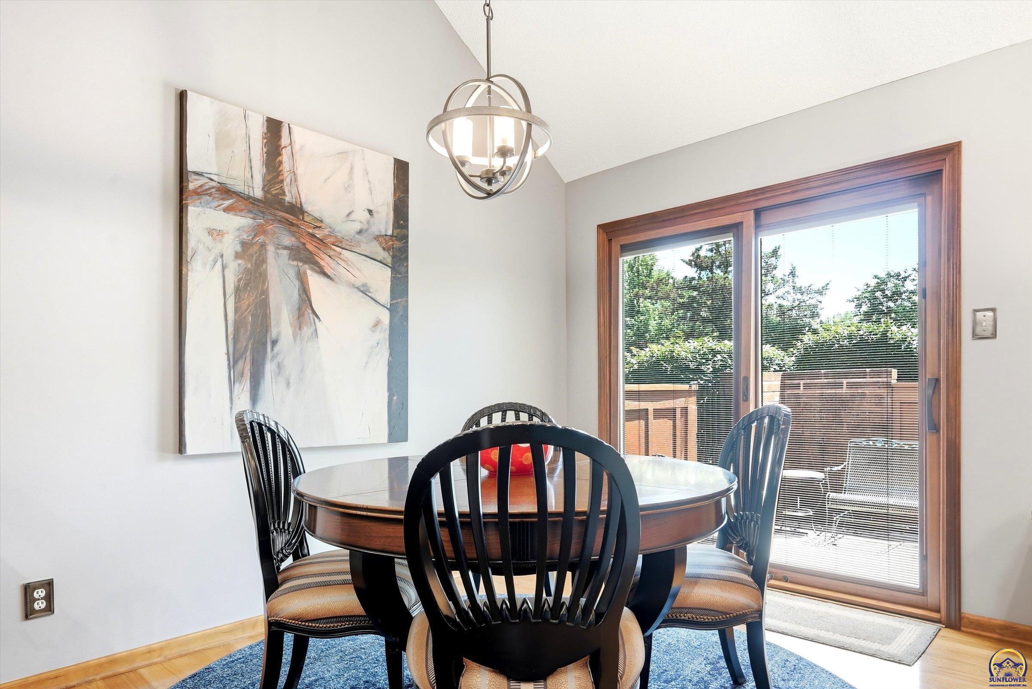
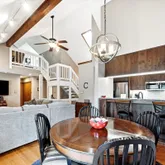
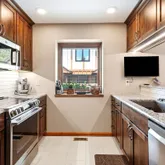
- DINING: Liv/Din Combo,Breakfast Bar
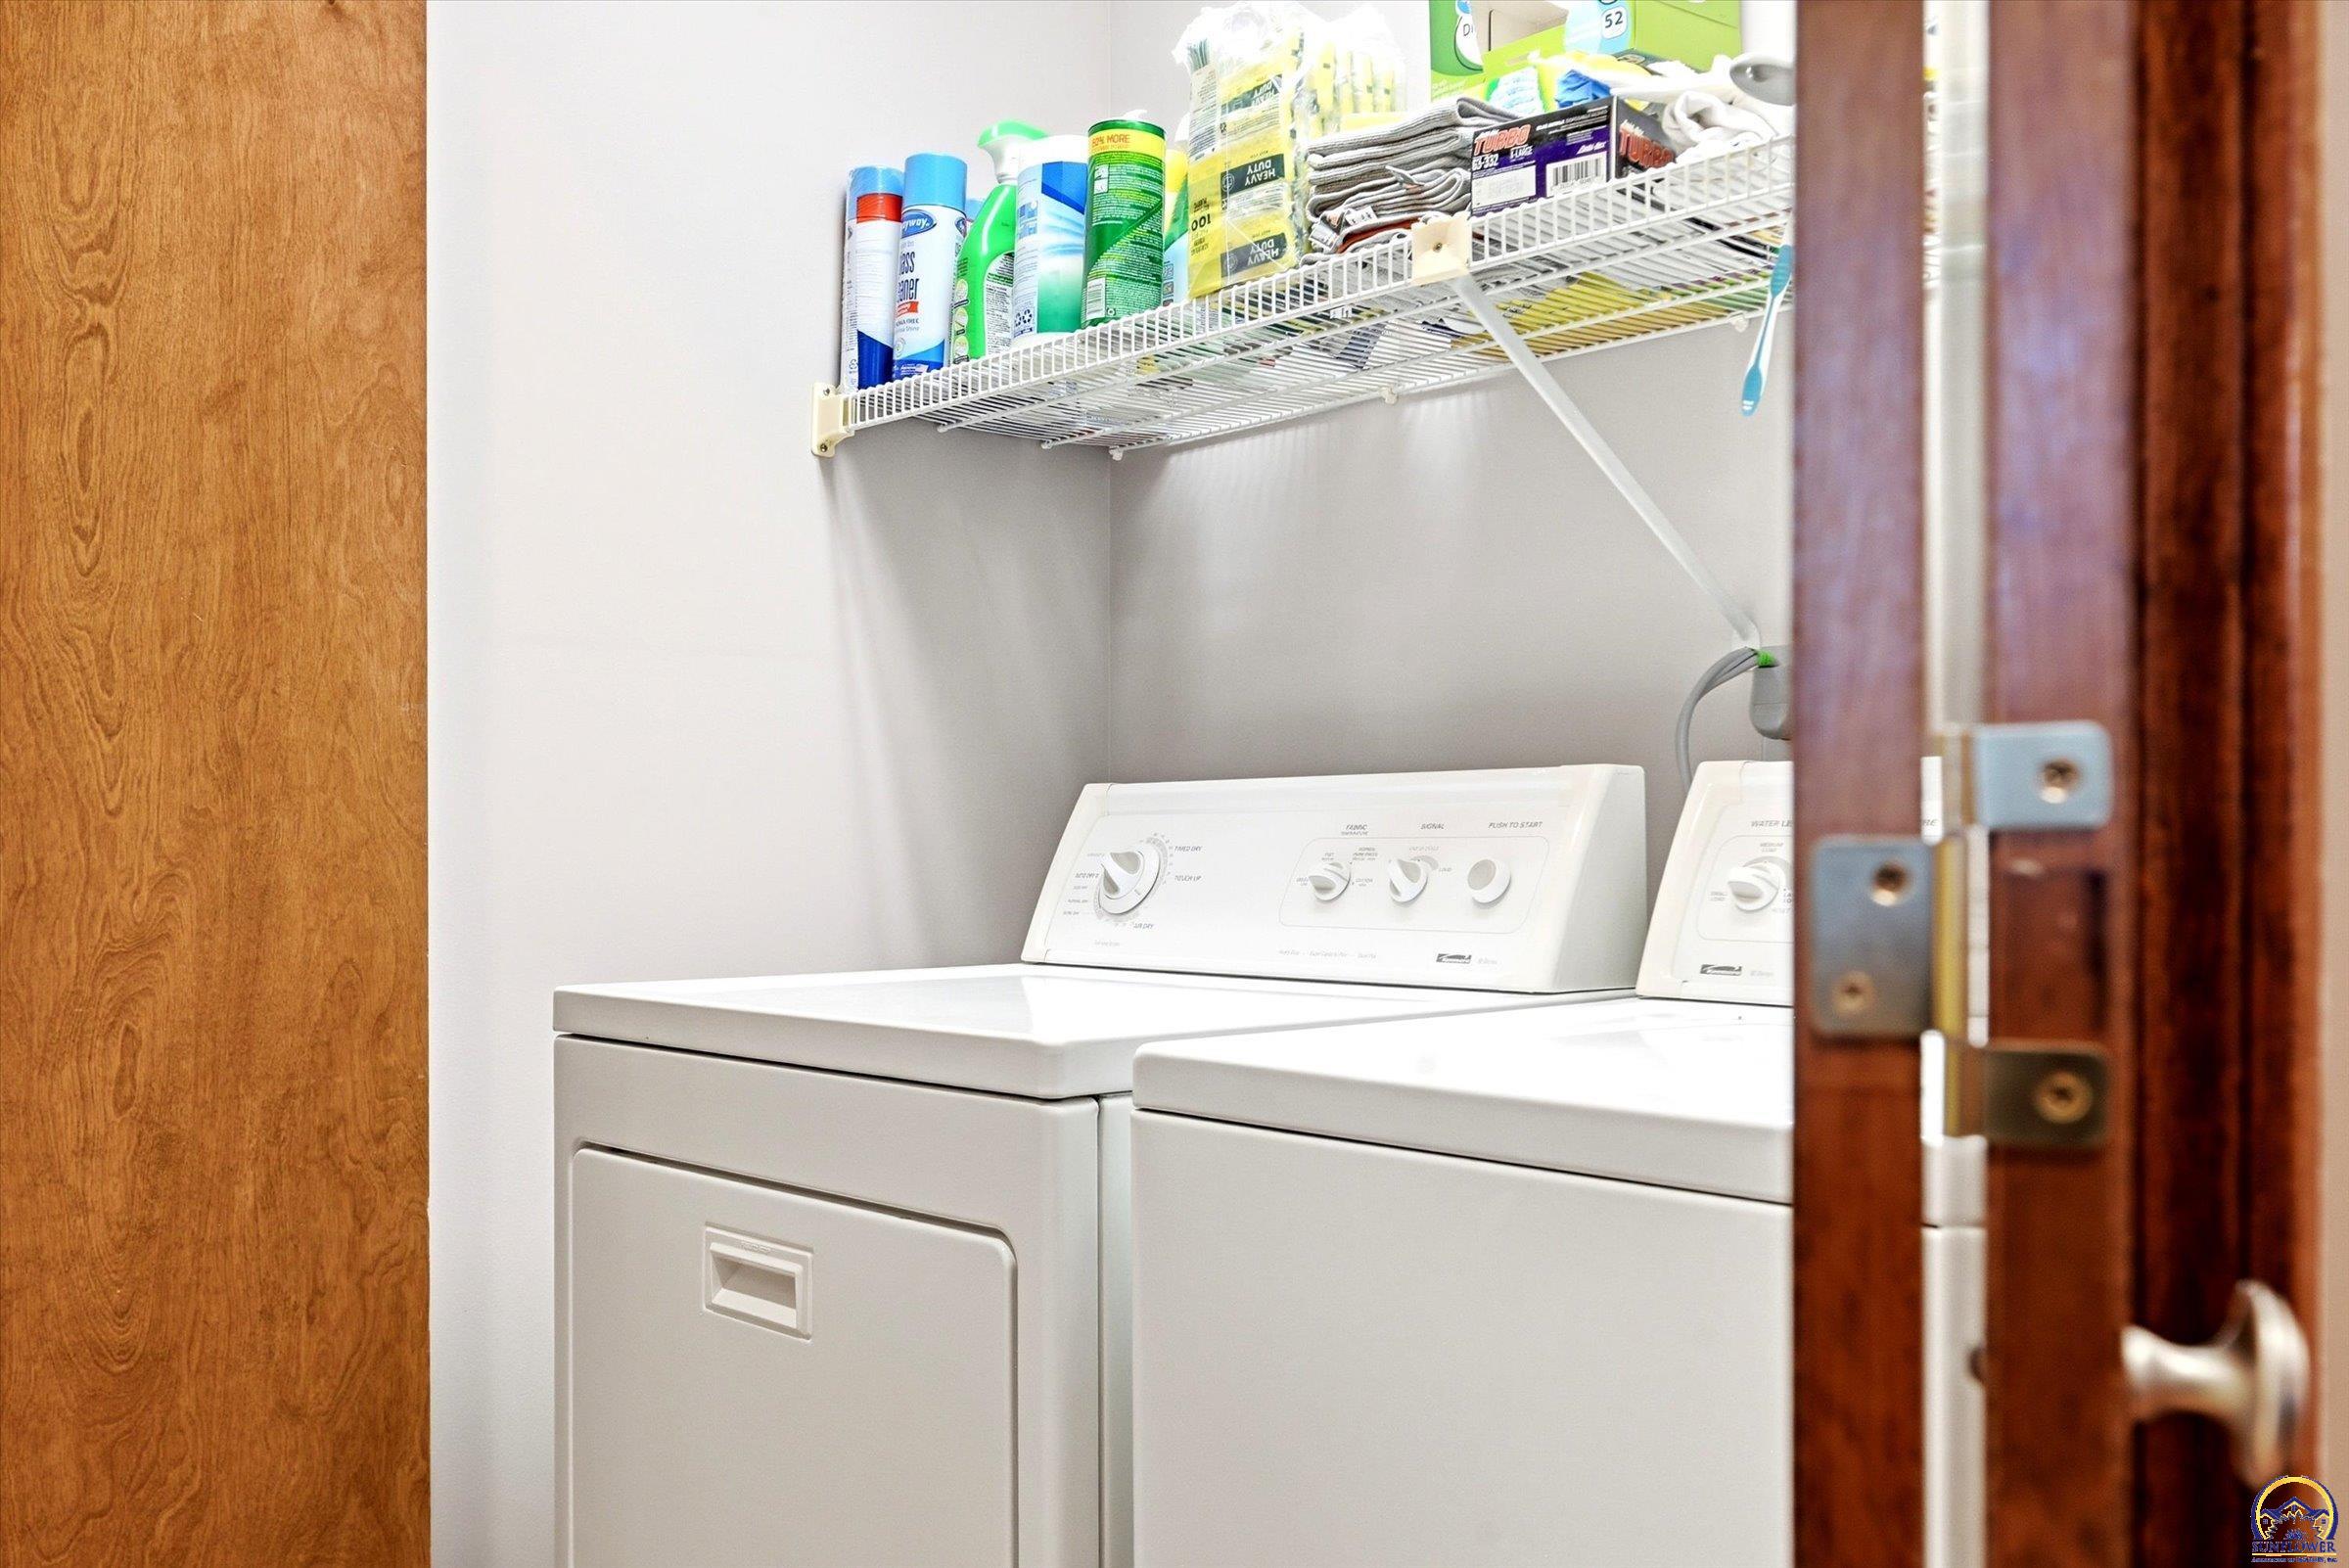
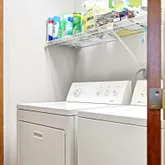
- LAUNDRY: Main Level, Laundry Closet
- Heating: Forced - Gas
- Cooling: Central Air
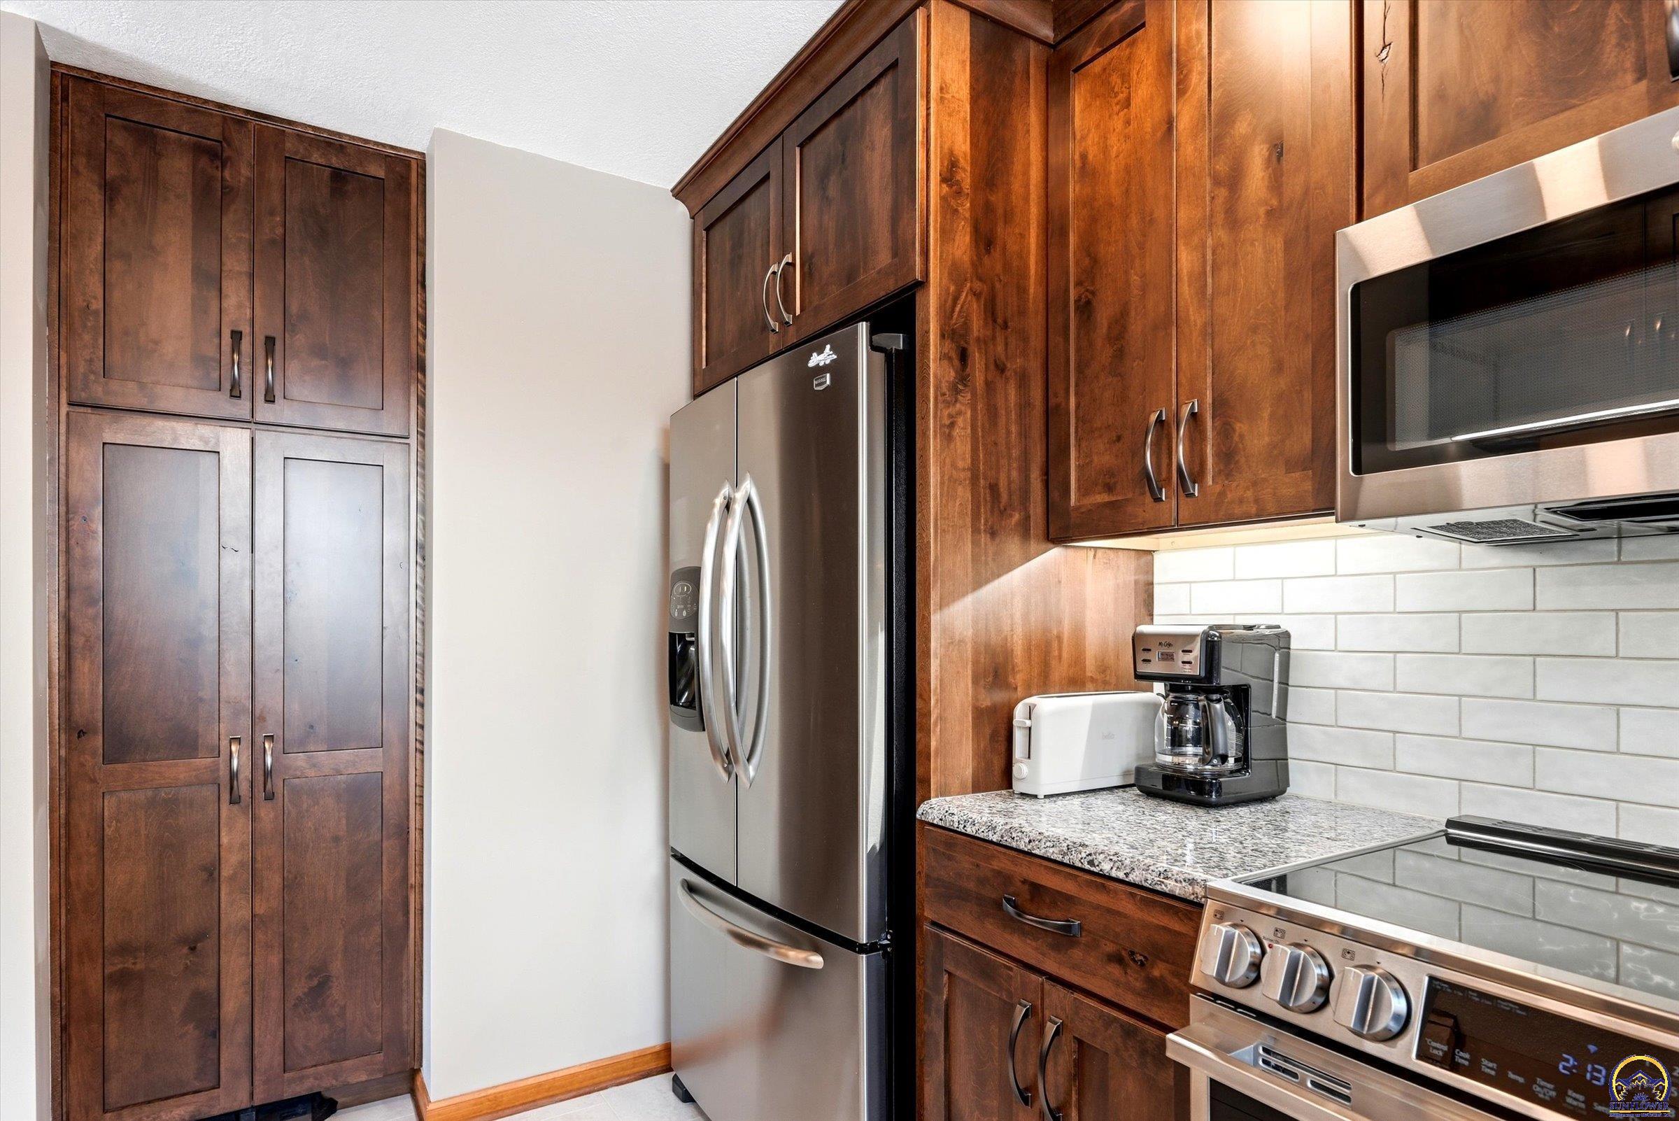
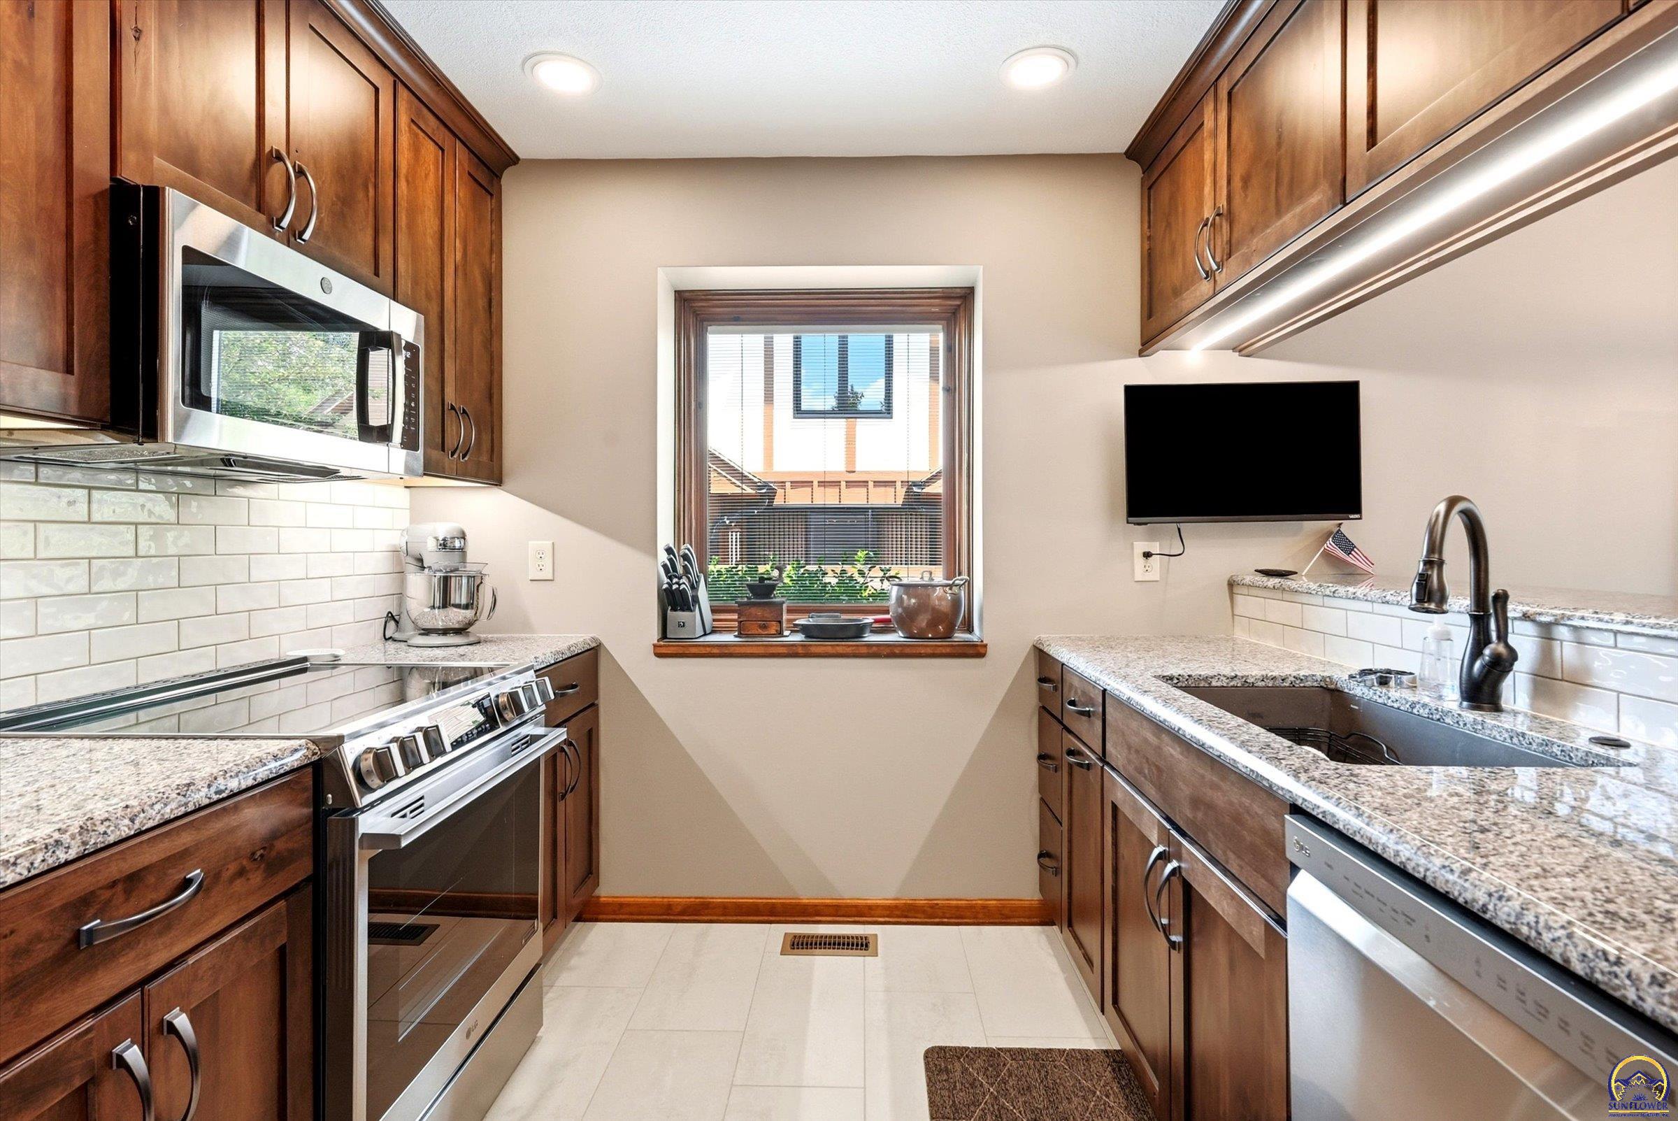
- APPLIANCES/EQUIPMENT: Range Hood, Oven, Microwave, Dishwasher, Refrigerator, Disposal, Auto Garage Opener(s), Humidifier
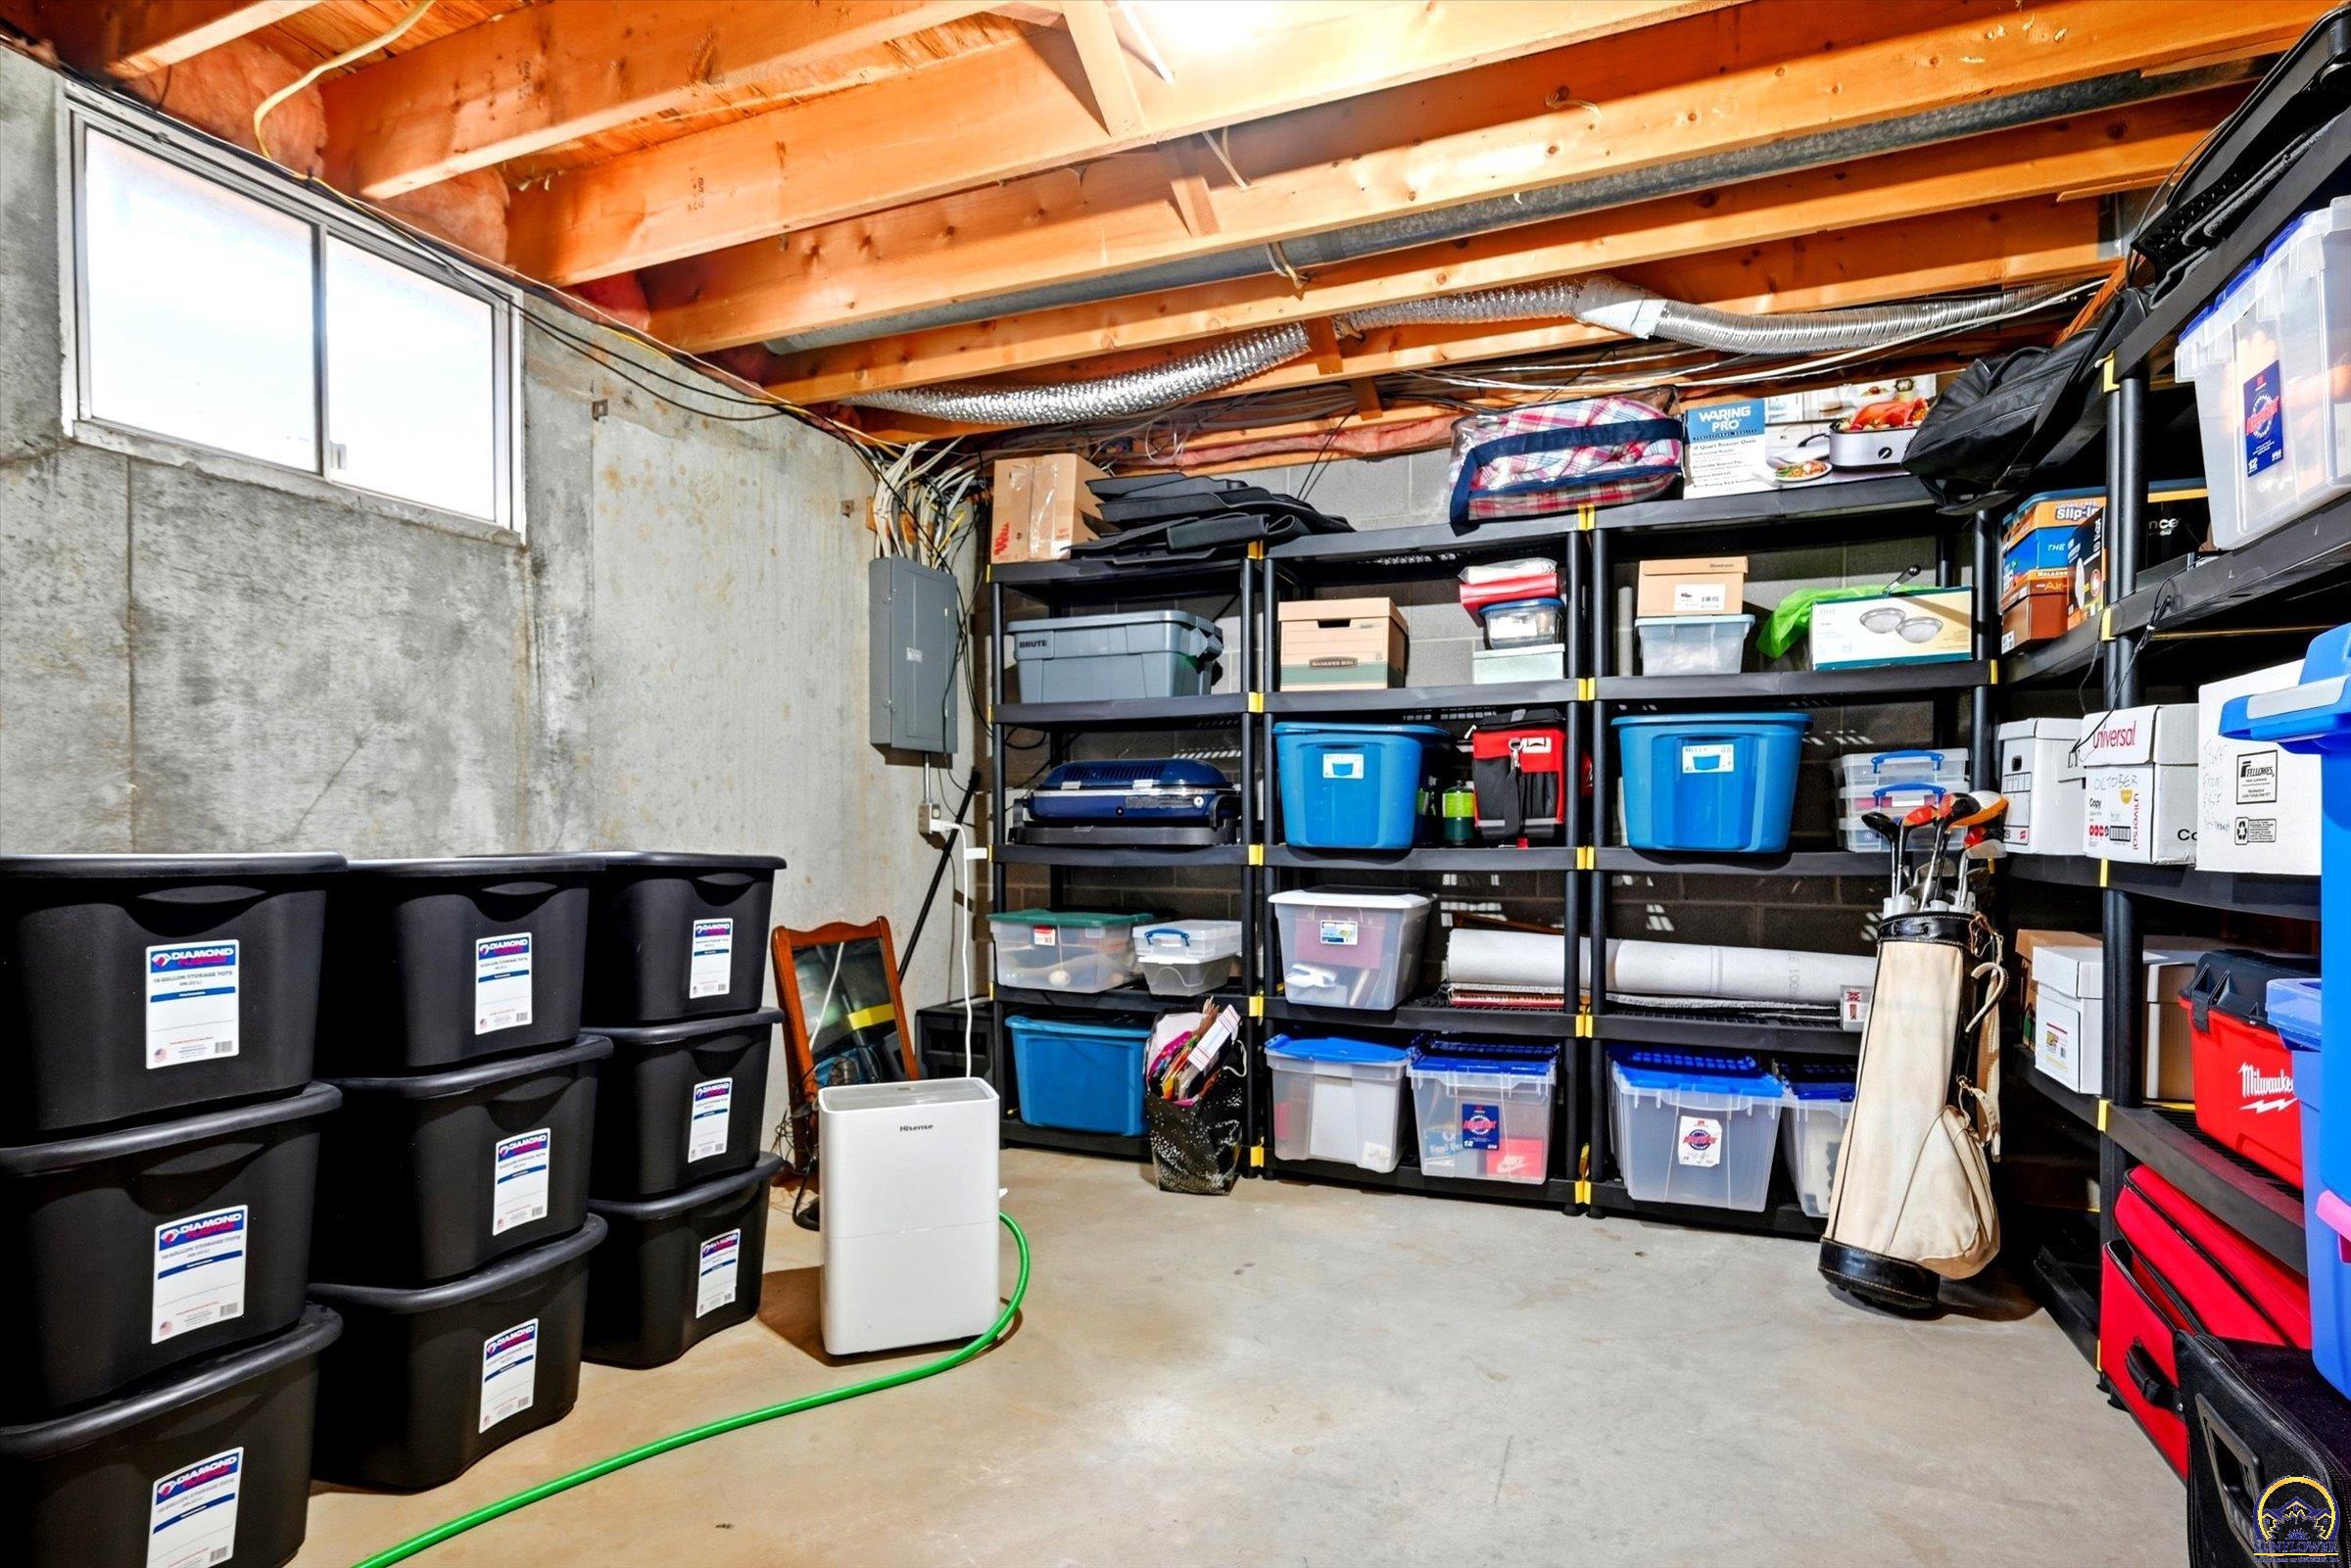
- Basement: Sump Pump, Concrete, Full, Partially Finished
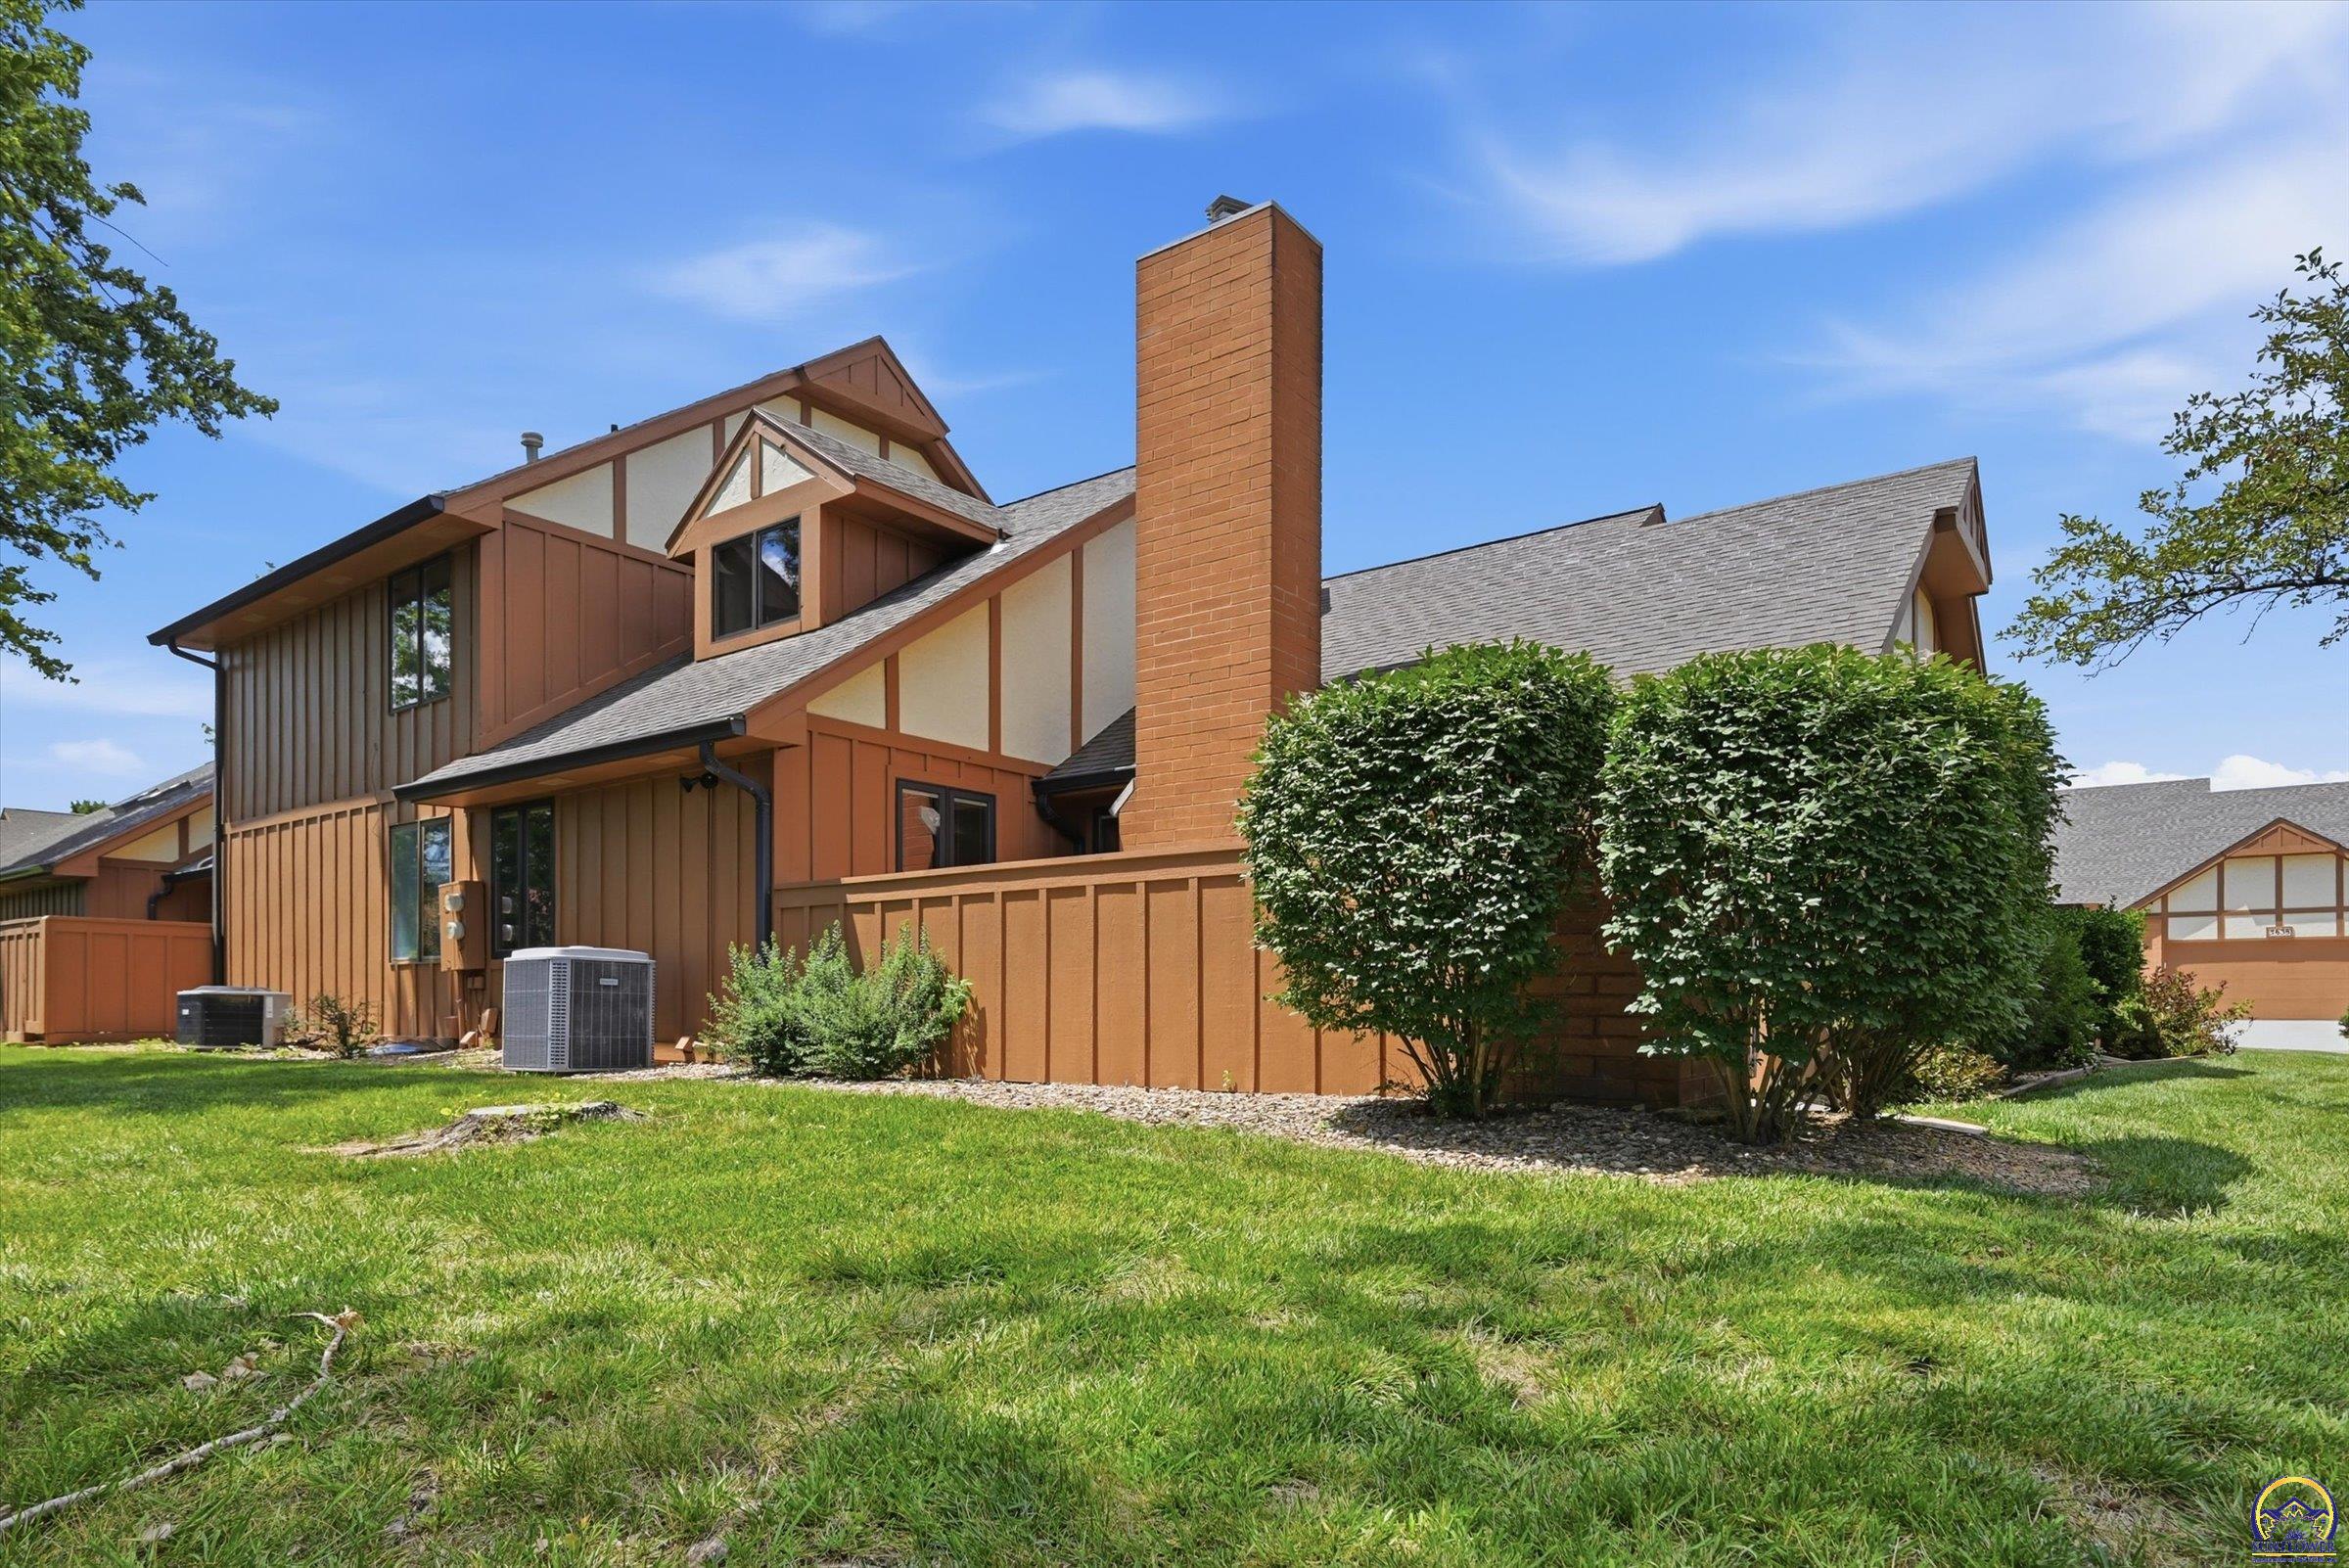
- Construction Materials: Wood Siding
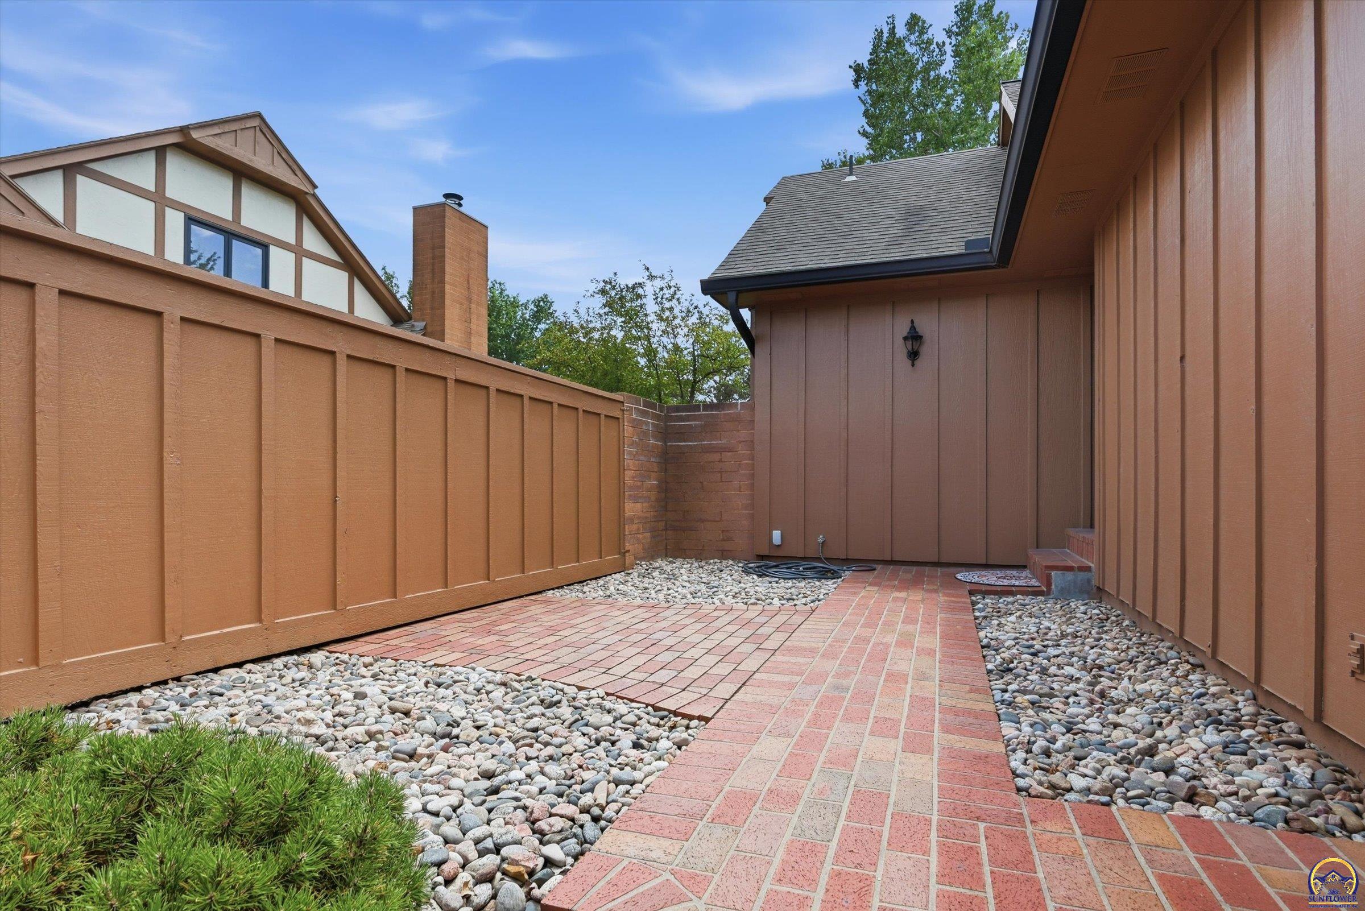
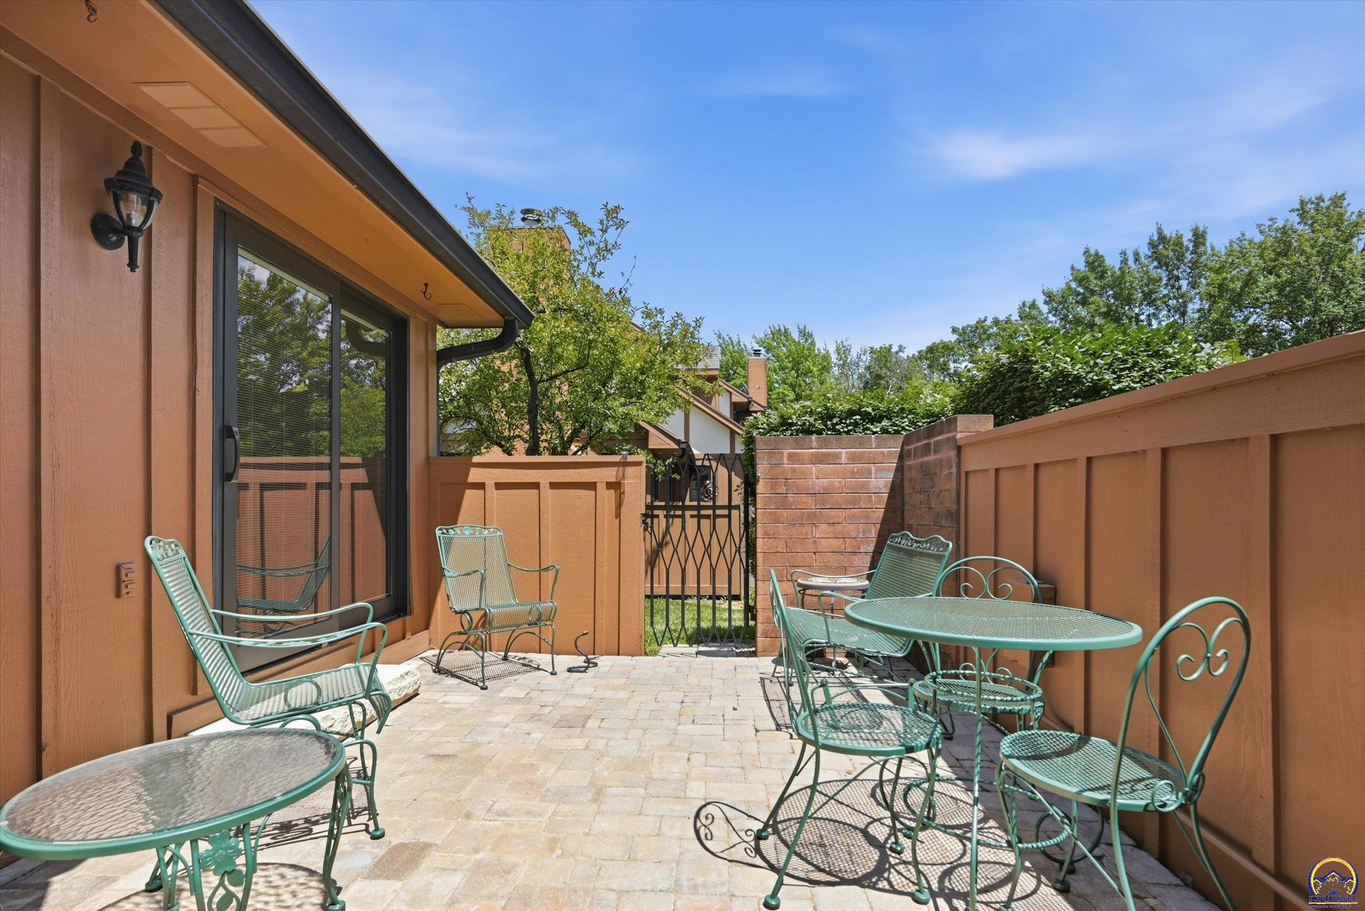
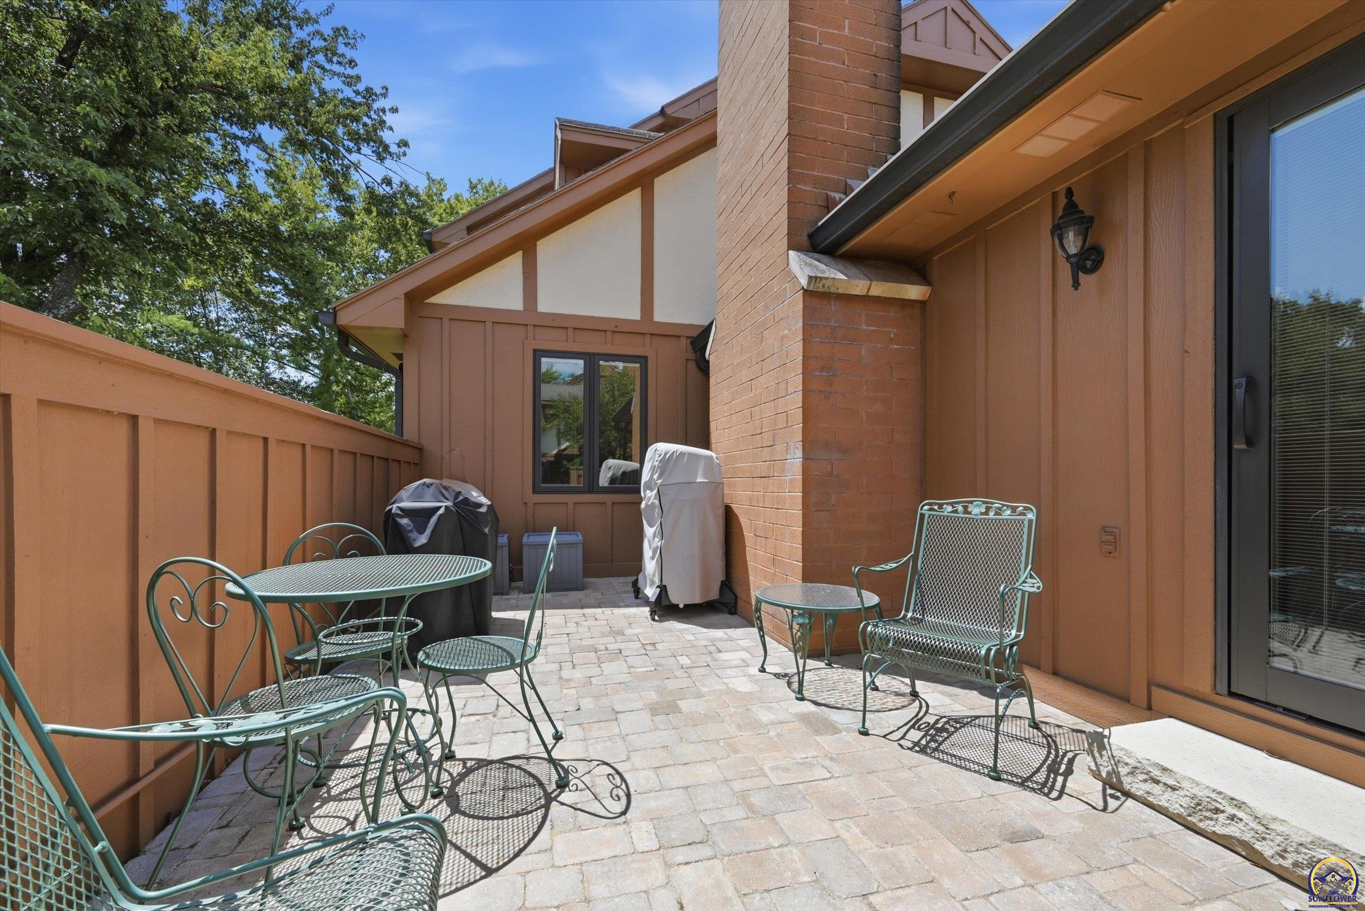
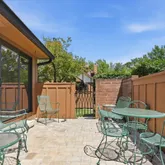
- Fencing: Wood, Privacy
- Roof: Composition
- Levels: One and One Half
- Patio And Porch Features: Patio, Deck
- Bathrooms Total Integer: 3
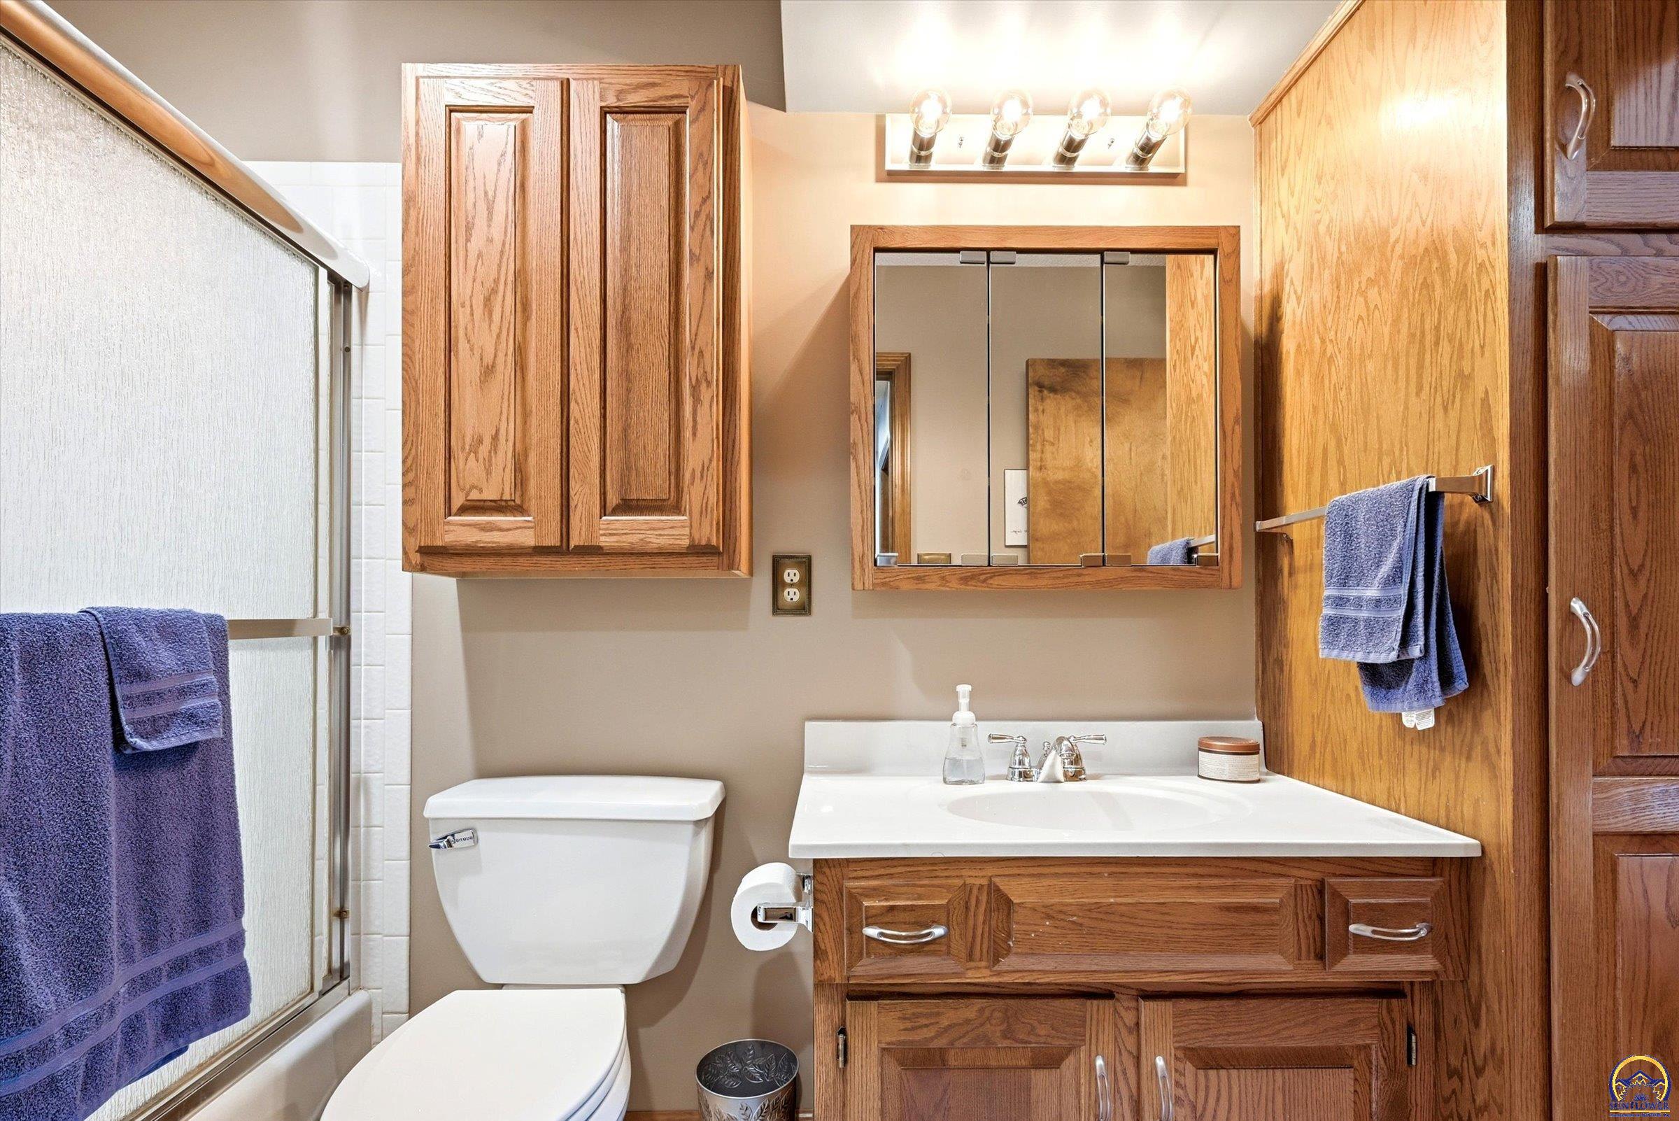
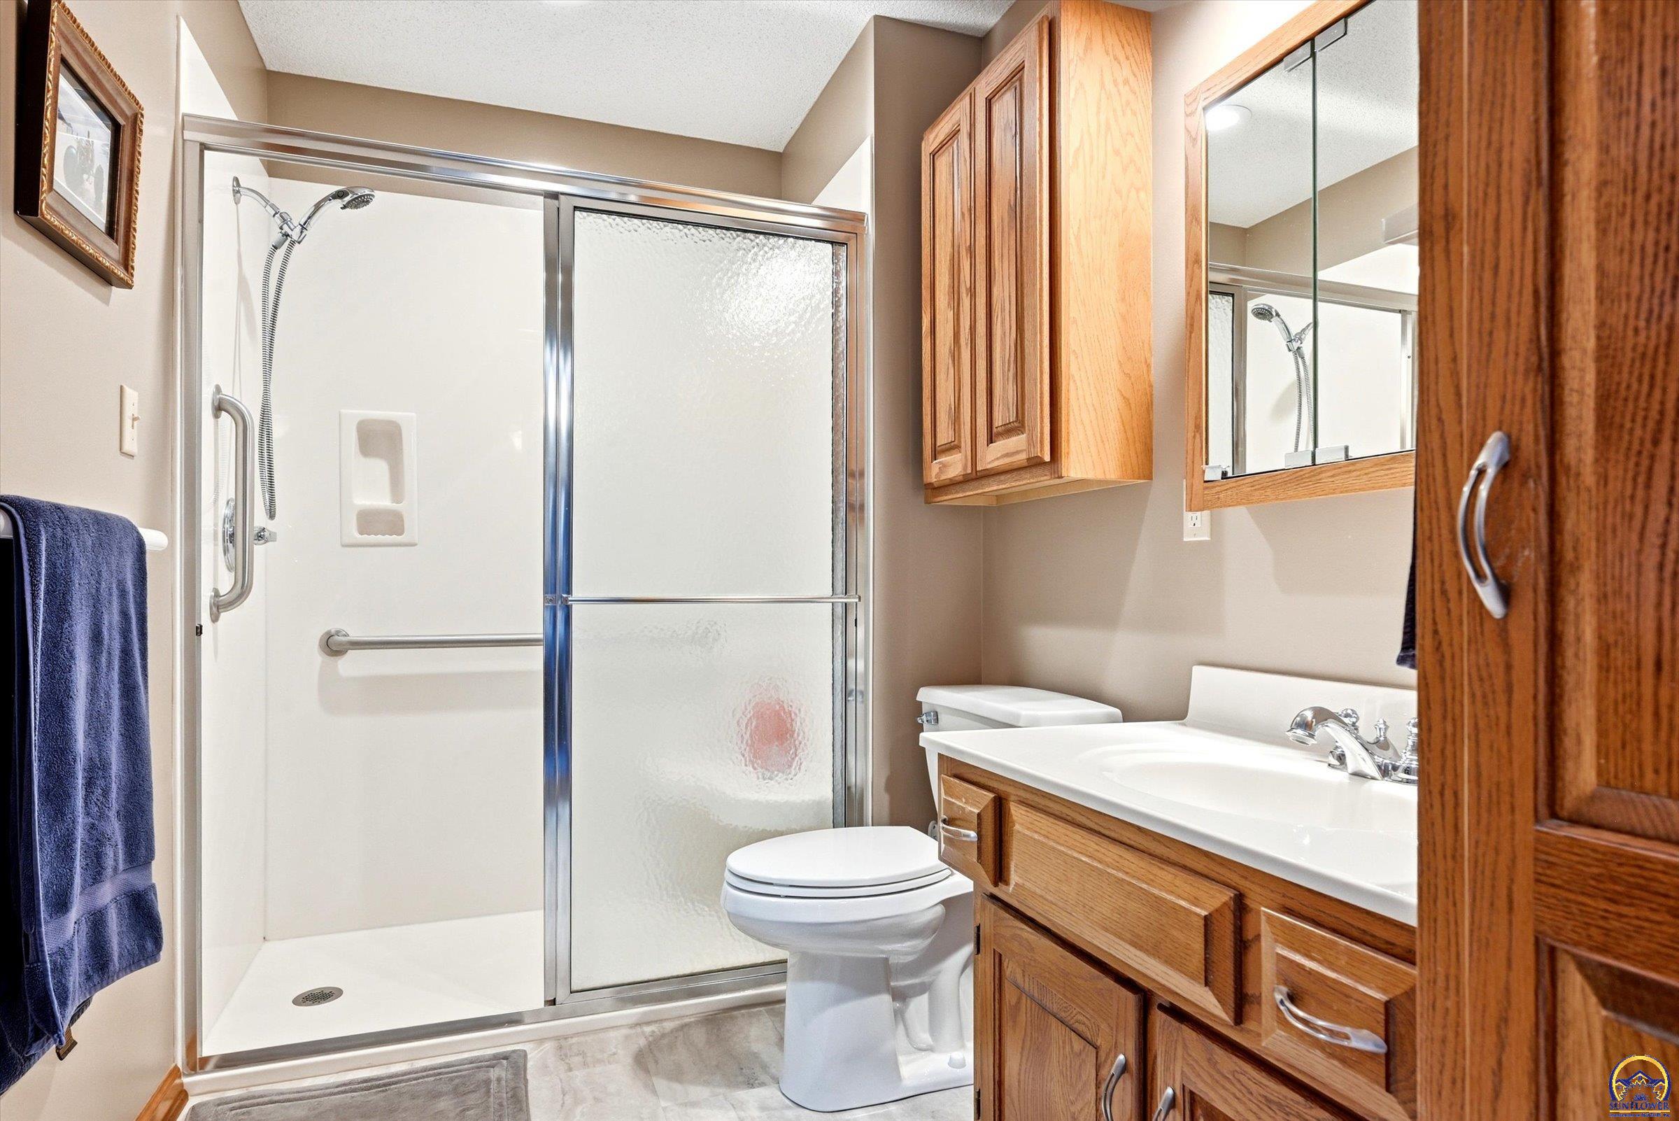
- Full or 3/4 Baths: 3
- 1/2 Baths: 0
- Bathroom Level: Main
- Bedrooms: 3
- Number Conforming Bedrooms: 3
- Number Non Conforming Bedrooms: 1
- BasementYN: Yes
- Basement Total Area: 1116
- Water Heater: Gas,40 Gallon
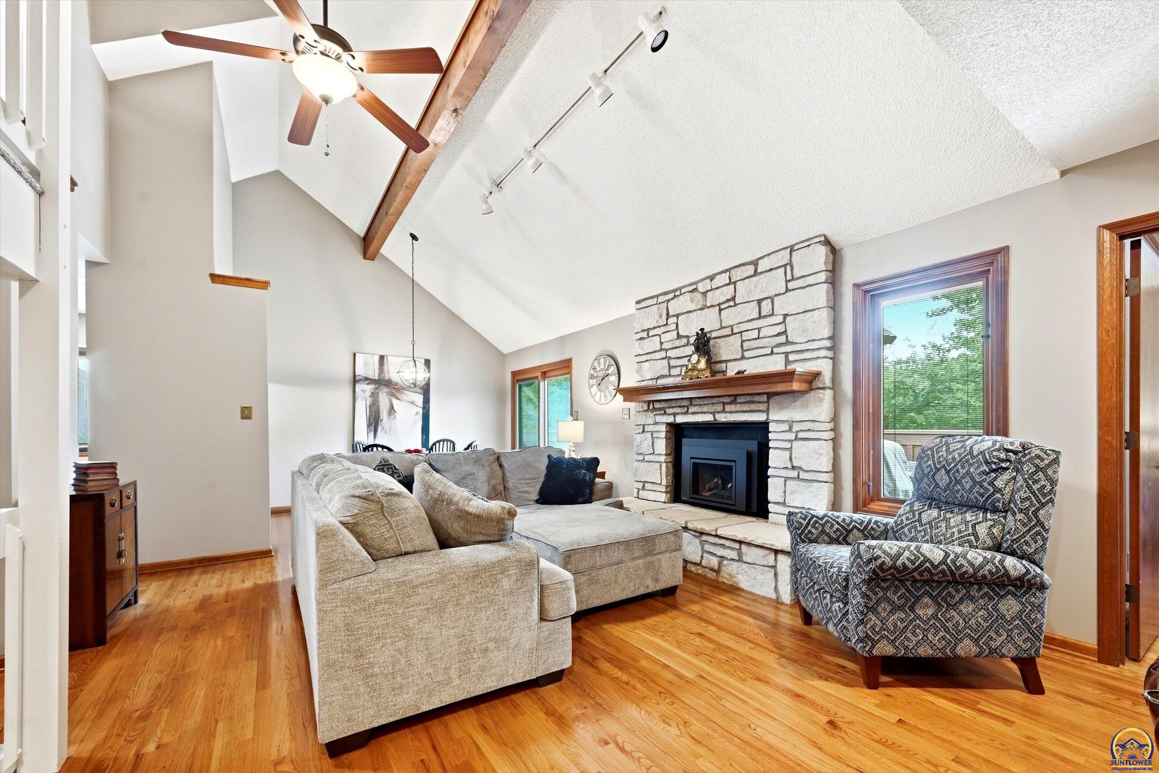
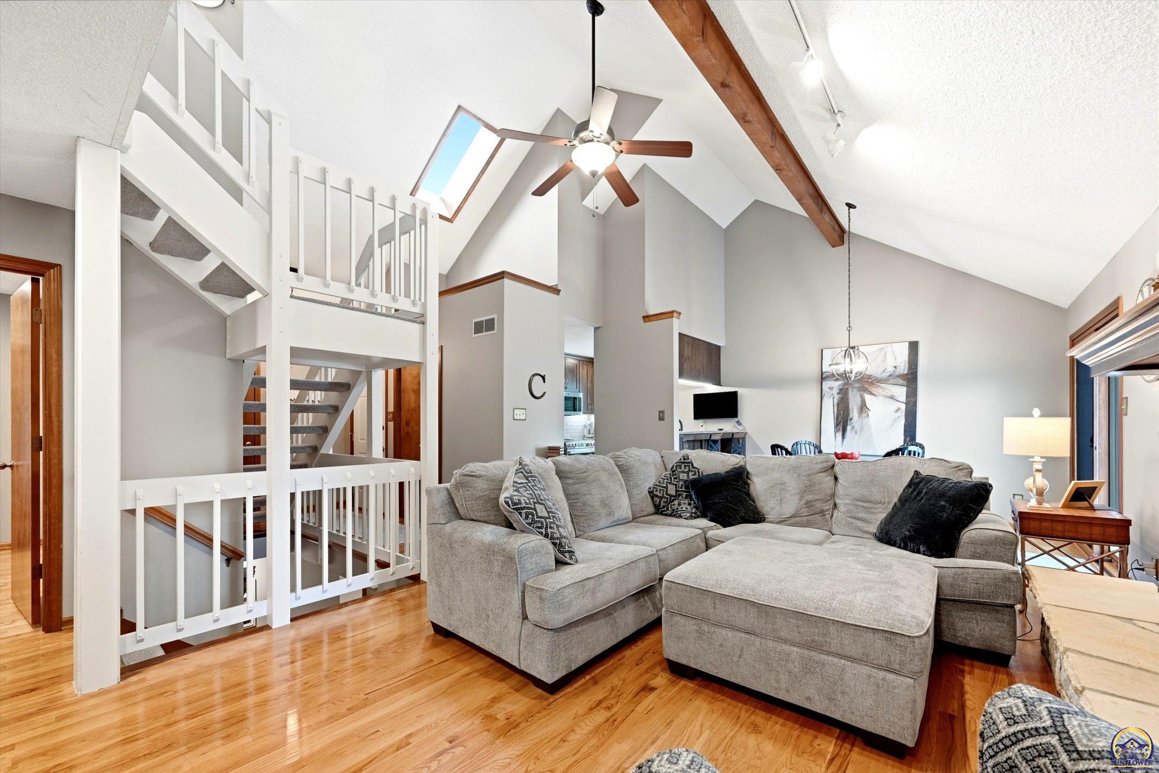
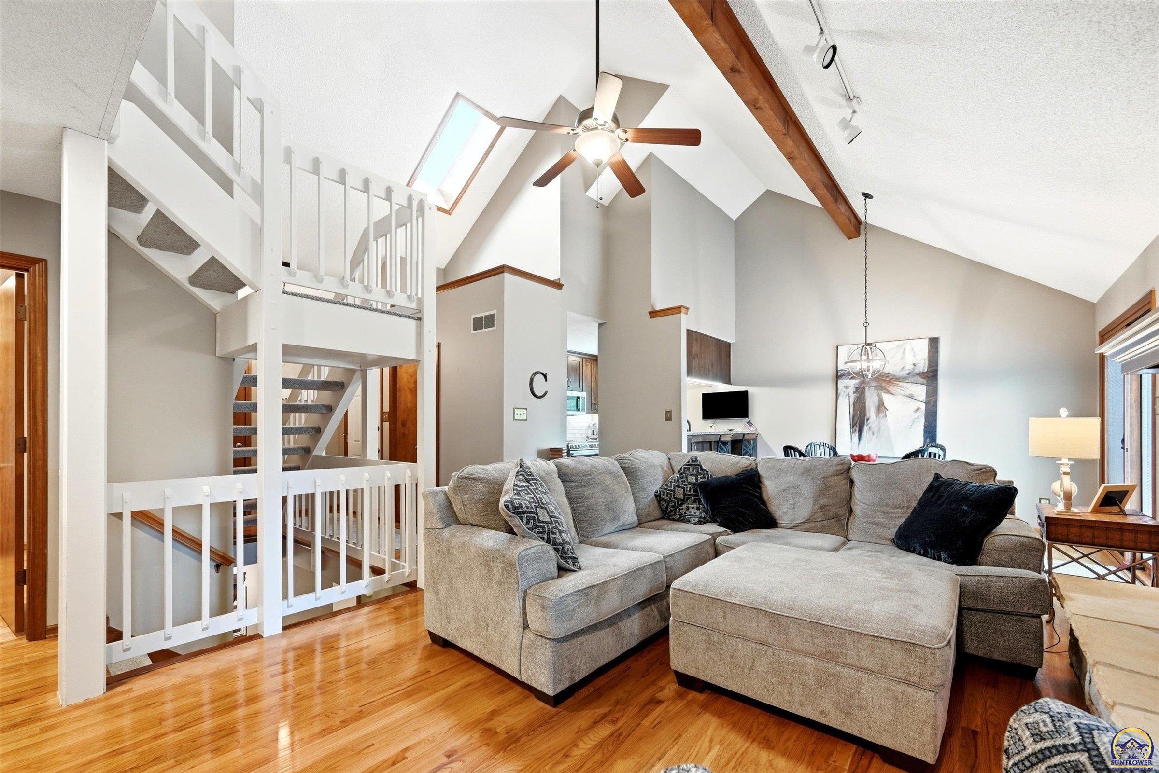
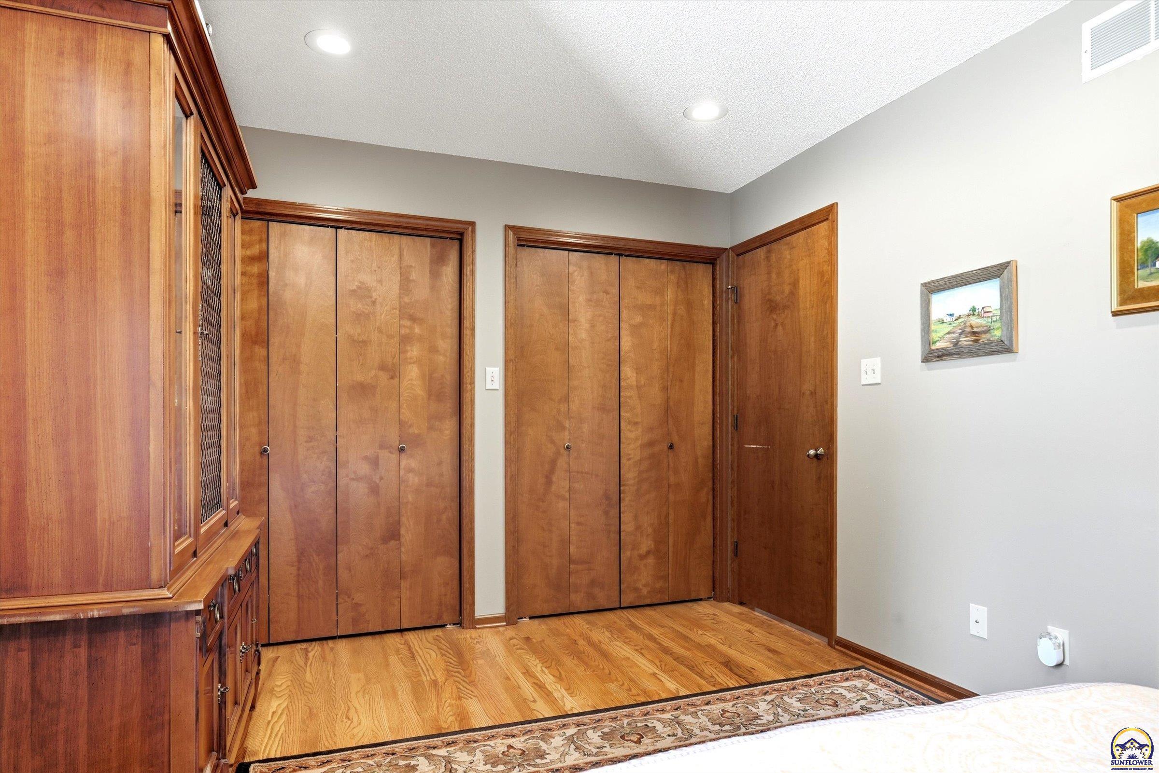
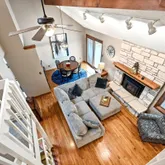
- Flooring: Hardwood, Ceramic Tile
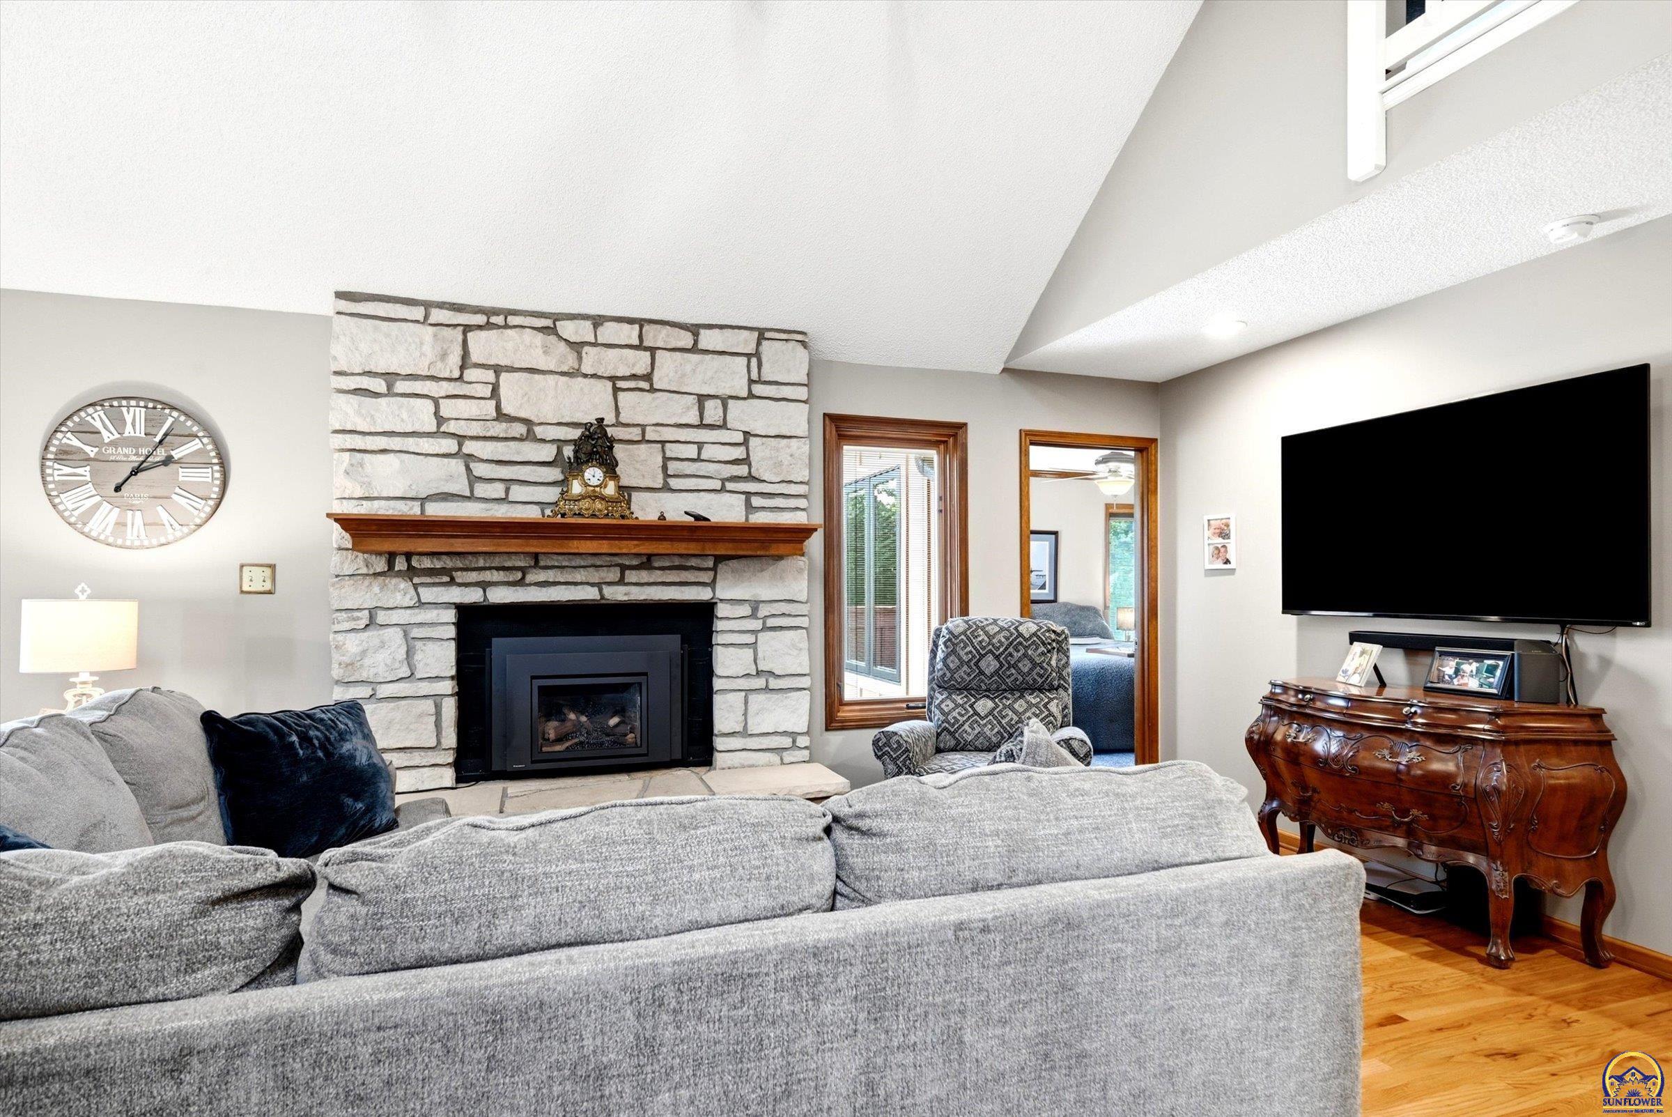
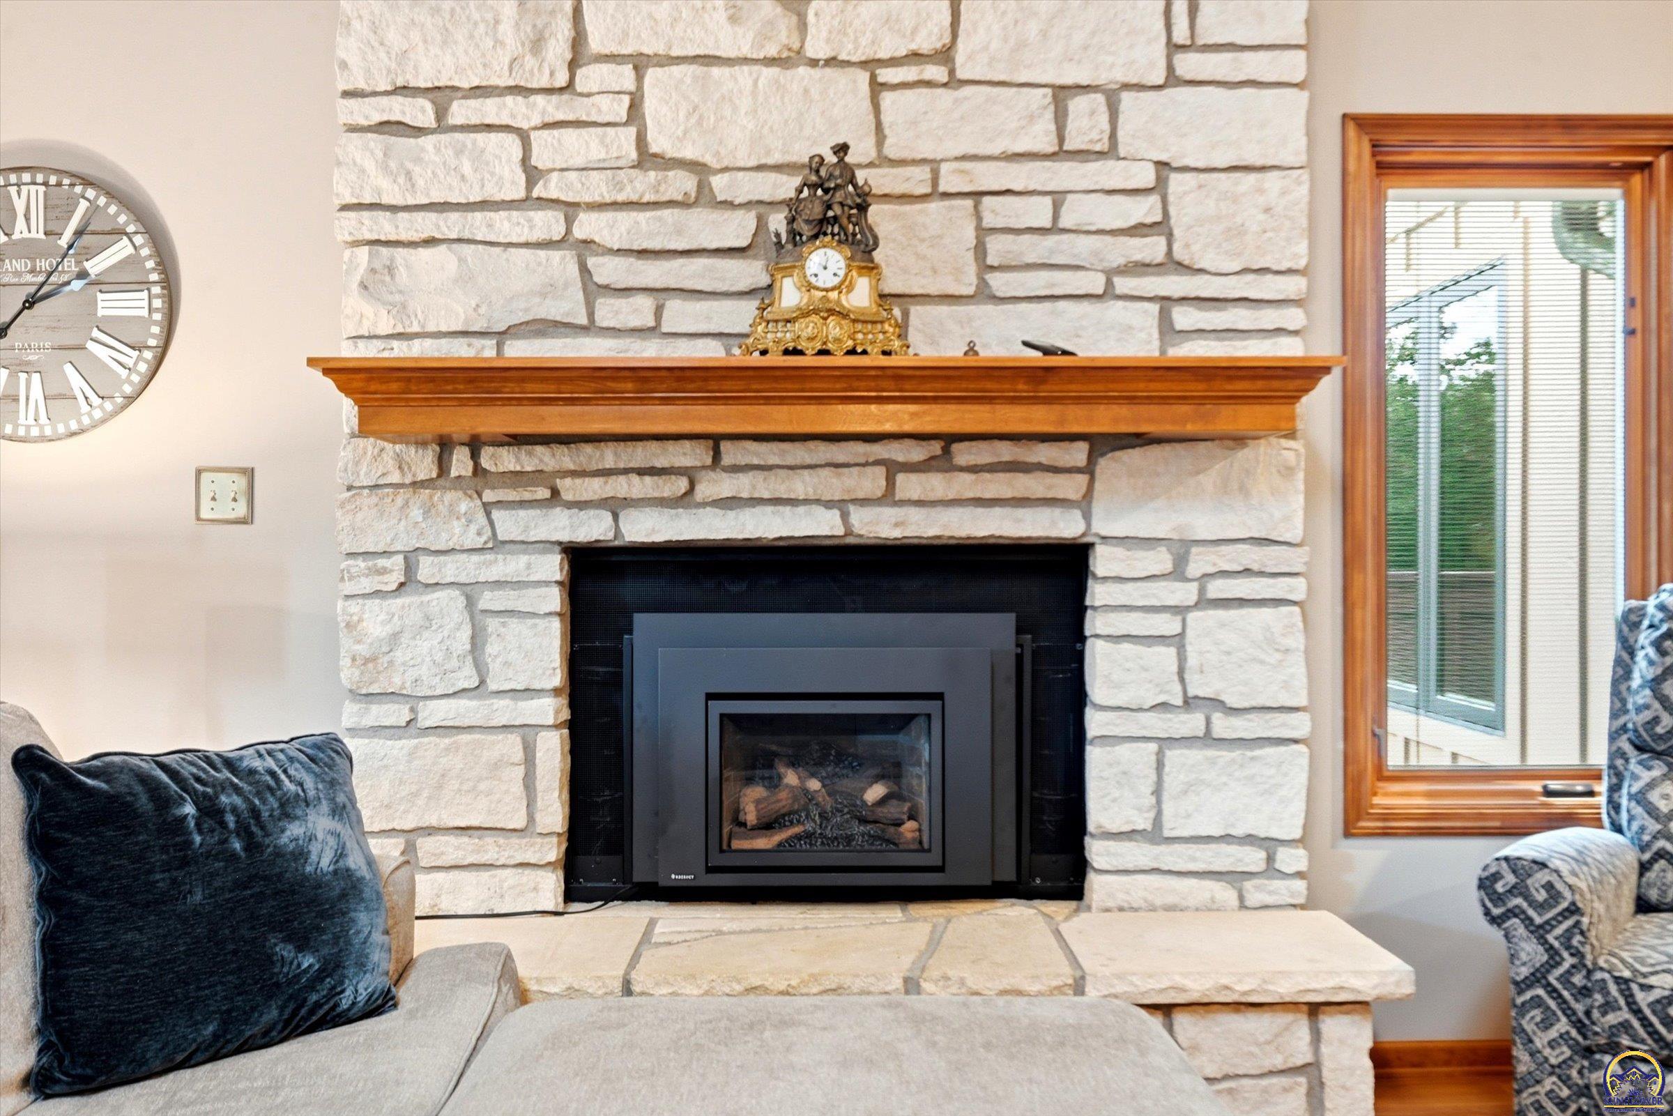
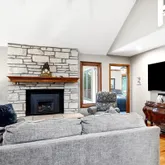
- Fireplace Features: One, Insert, Gas, Gas Starter, Living Room
- Interior Features: Central Vacuum, Carpet, Sheetrock, Cathedral Ceiling(s)
- Window Features: Storm Window(s)
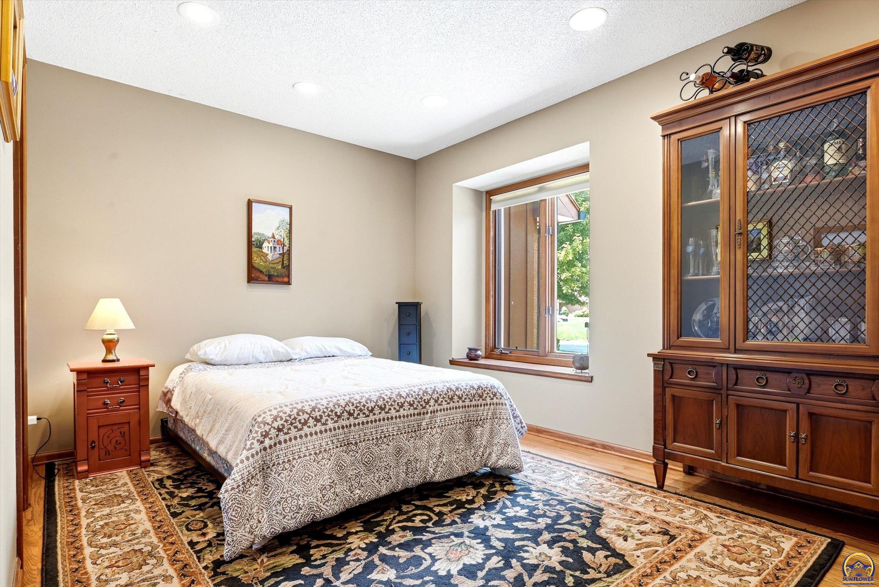
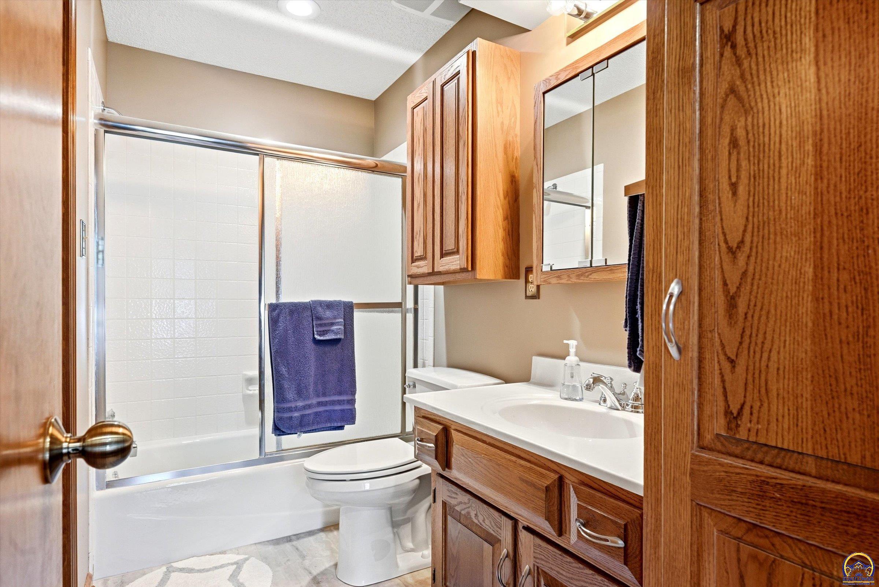
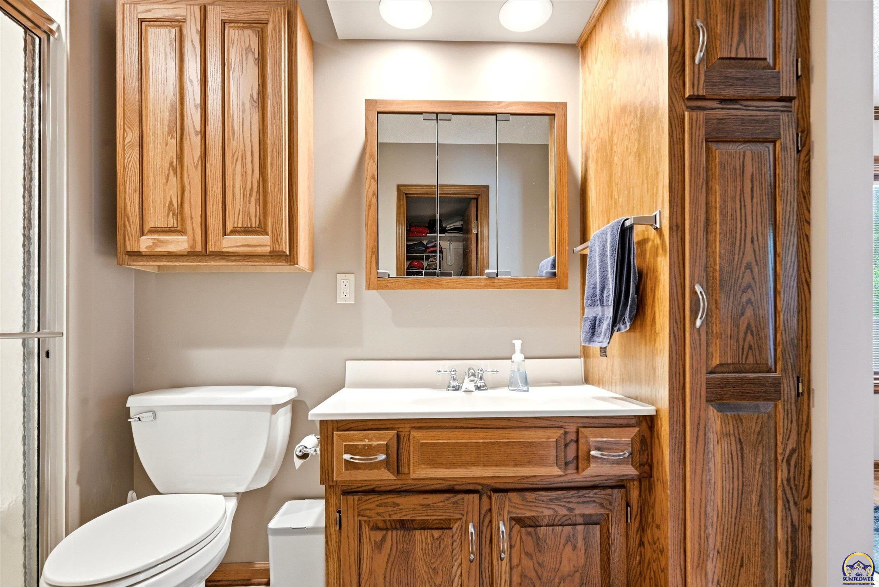
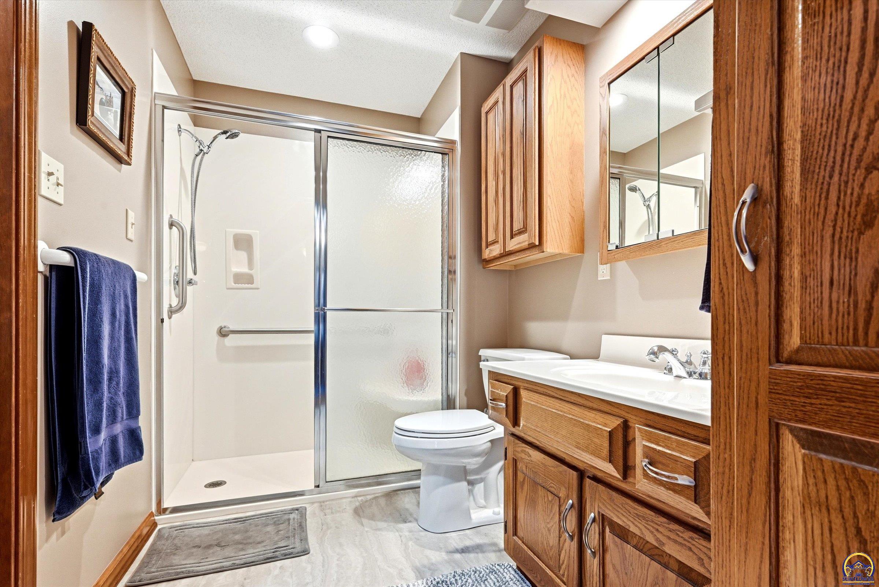
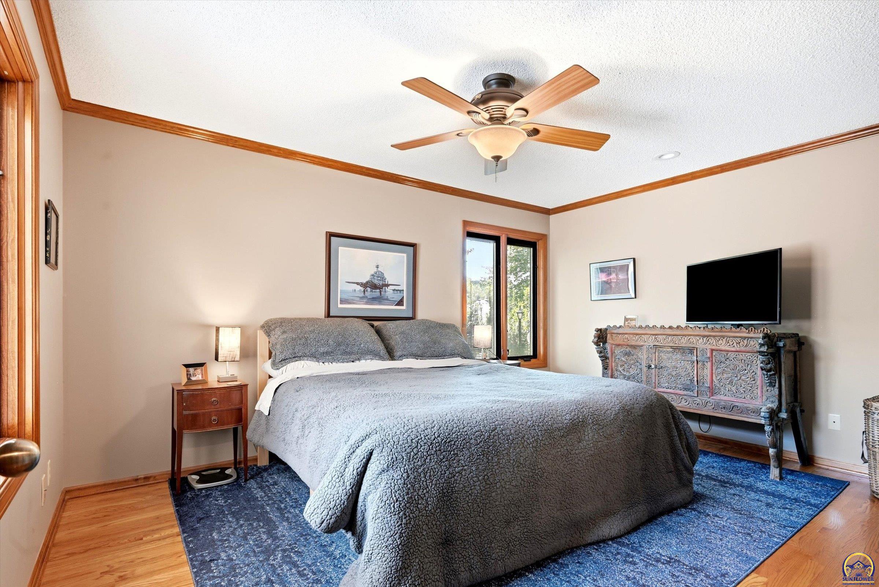
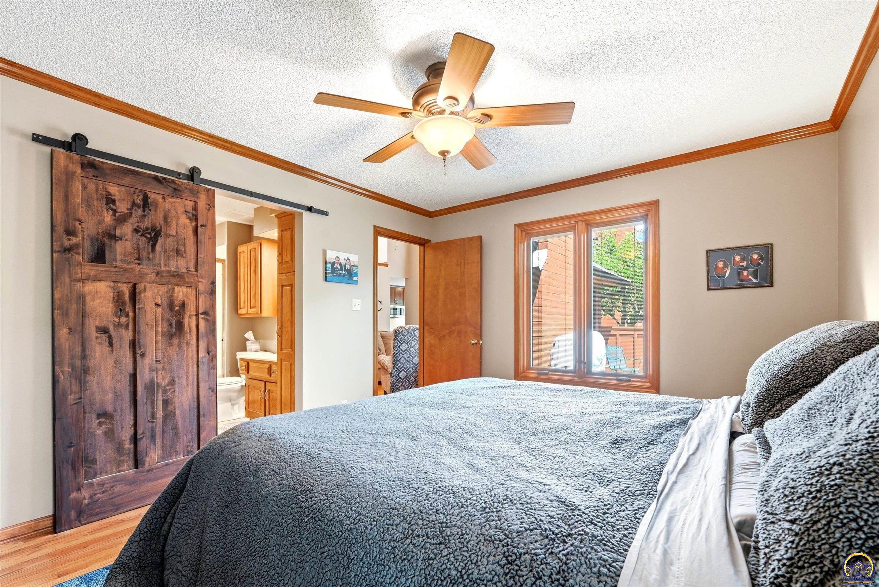
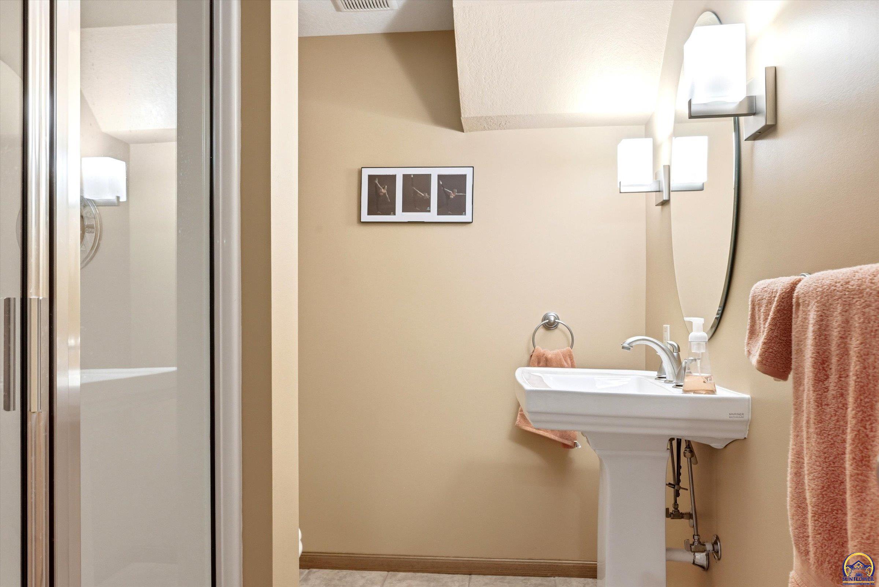
- Other Rooms: Balcony or Loft,1st Floor Primary Bedroom,Primary Bath,Pantry,1st Fl Full Bath
- Room Dimensions: 8X11
- Room Level: Main
- Room Type: Kitchen
- Room Level: Main
- Room Type: Dining Room
- Room Level: Main
- Room Type: Living Room
- Room Dimensions: 25X14
- Room Level: Main
- Room Type: Great Room
- Room Dimensions: Closet
- Room Level: Main
- Room Type: Laundry
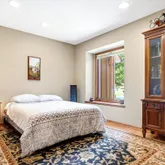
- Room Dimensions: 15X11
- Room Level: Main
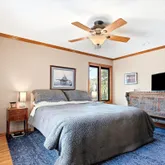
- Room Type: Primary Bedroom
- Room Dimensions: 15X10
- Room Level: Main
- Room Type: Bedroom 2
- Room Dimensions: 17X10
- Room Level: Basement
- Room Type: Bedroom 3
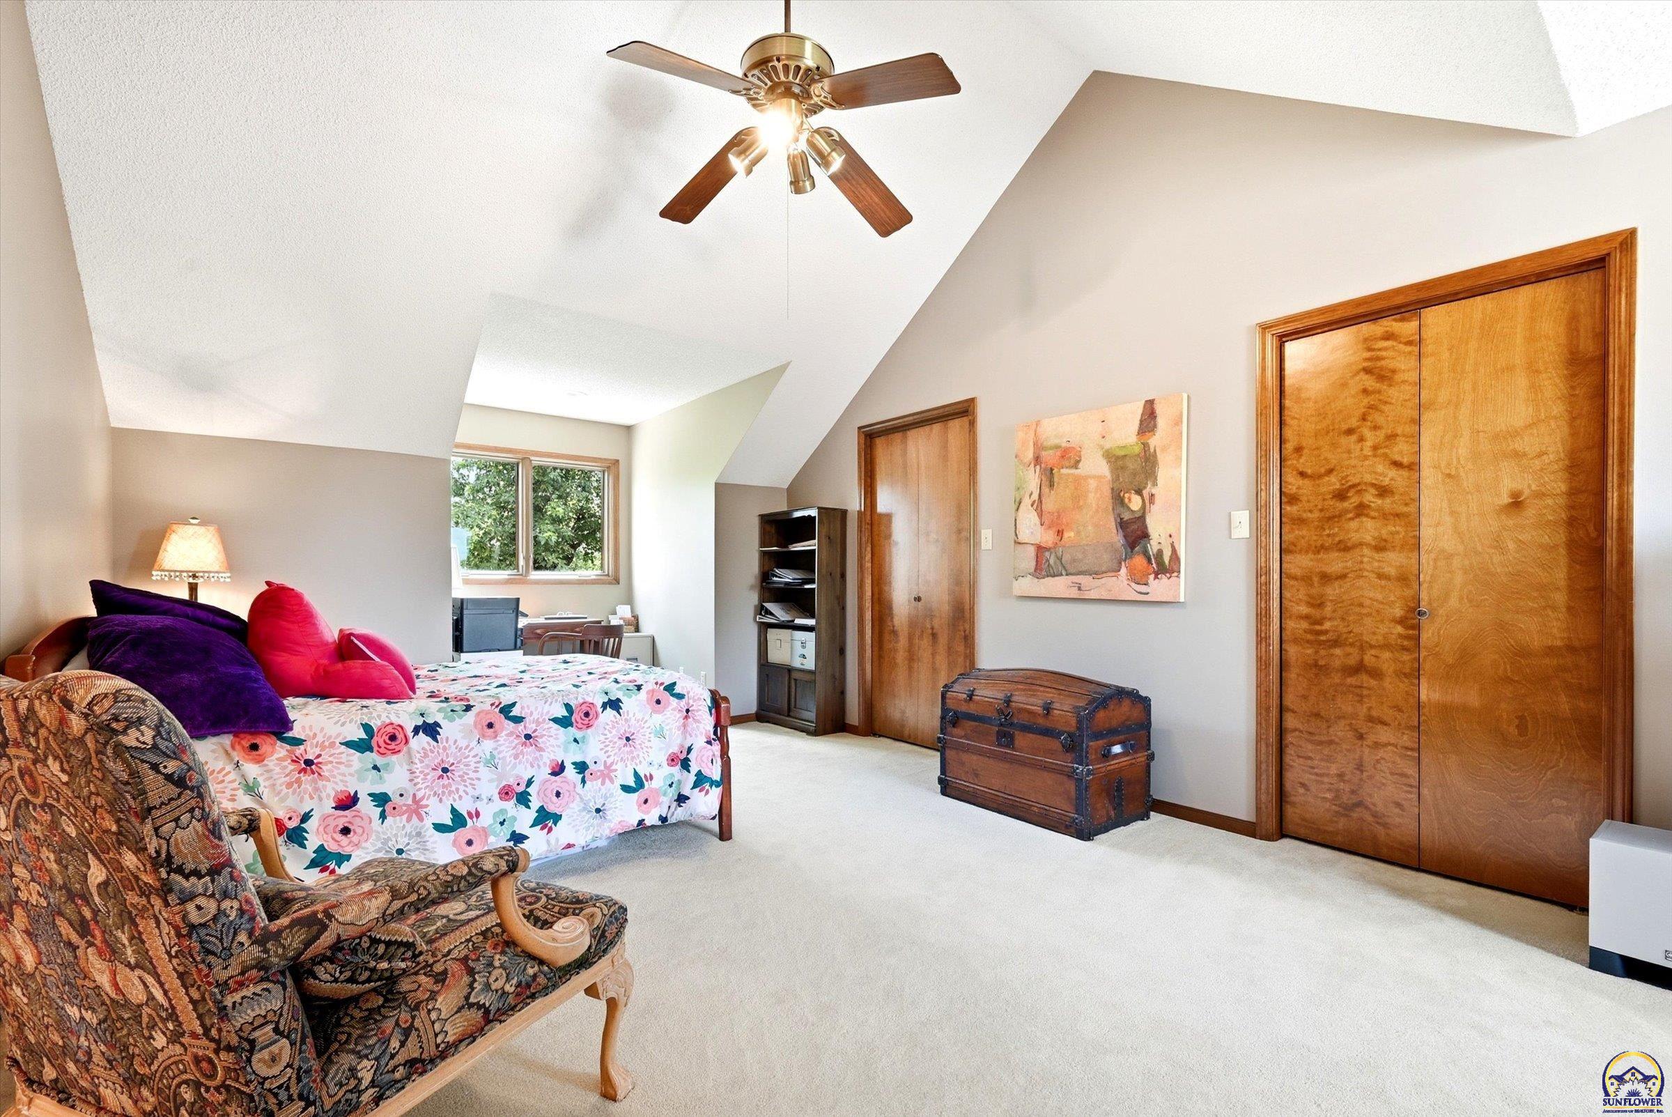
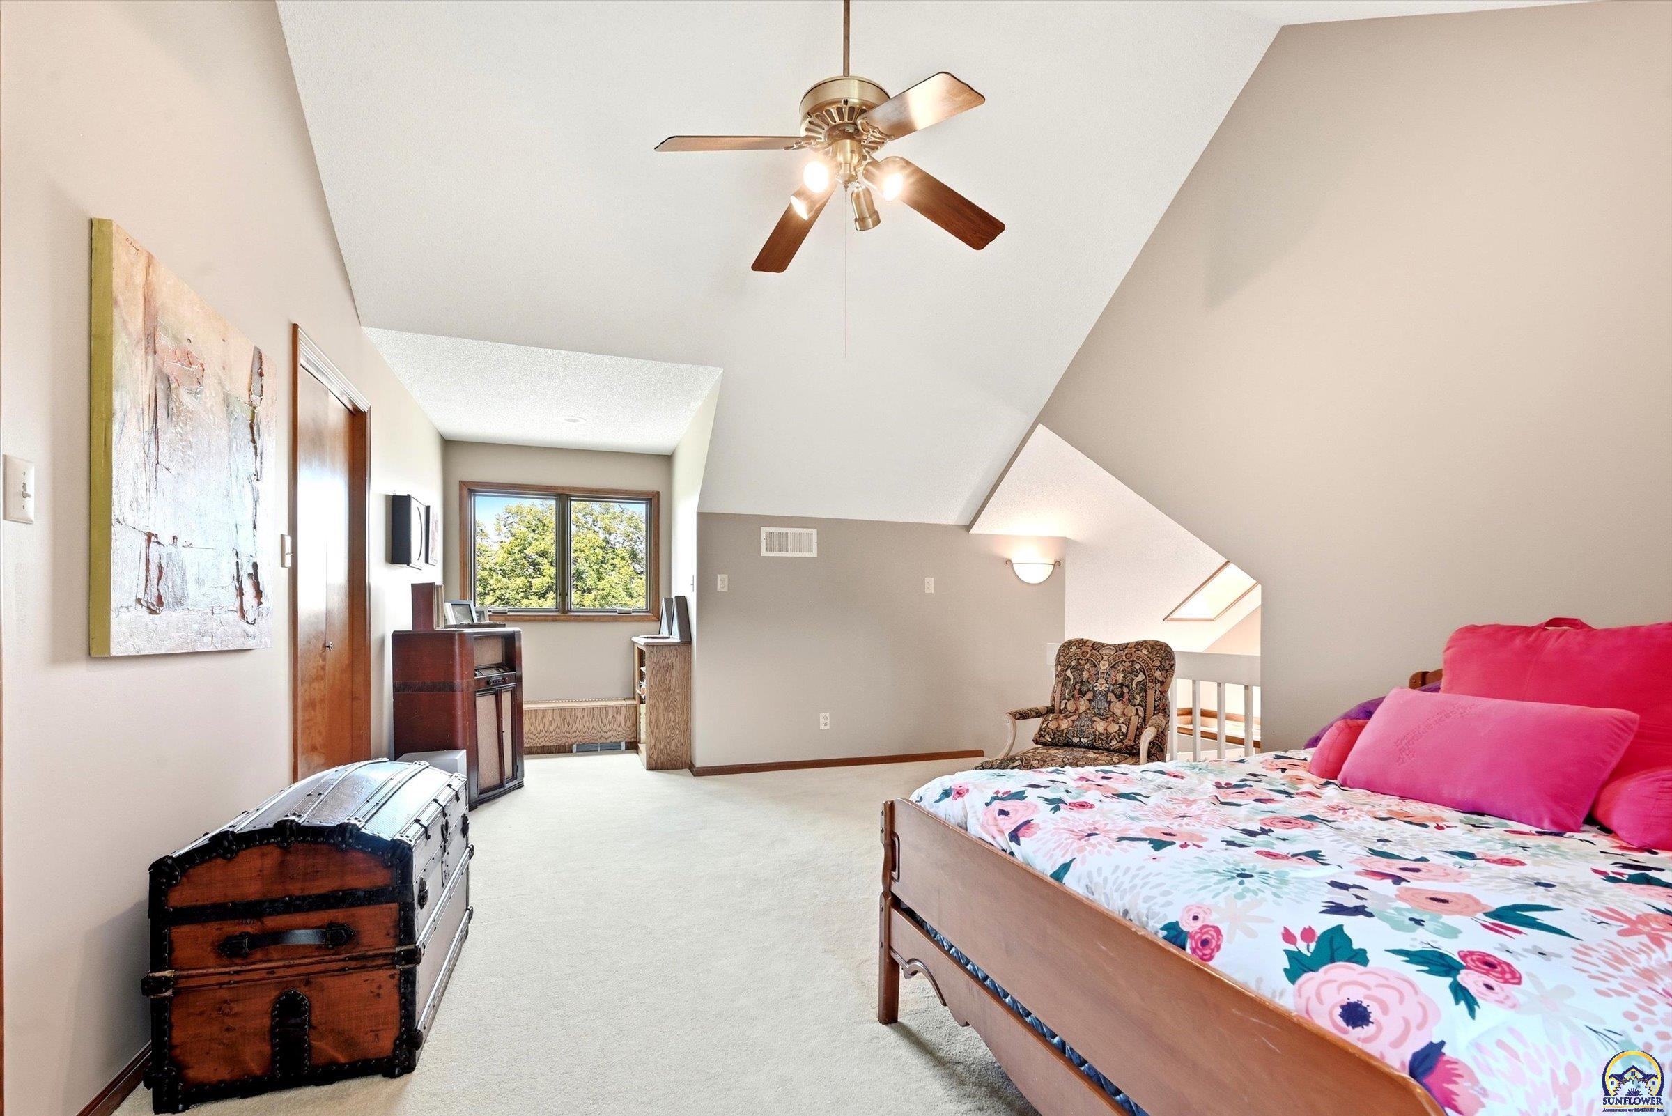
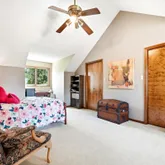
- Room Dimensions: 27X13 loft
- Room Level: Upper
- Room Type: Bedroom 4
- Room Dimensions: 0
- Room Dimensions: 0
- Room Type: Bedroom 6
- Average Utility Cost: Evergy $94/mo ave, Ks Gas $65.63/ mo Ave
Property History for 5641 Southwest Hawick Lane
| Date | Event & Source | Price | Appreciation |
|---|---|---|---|
| Jul 8, 2026 | Listed (Active) Sunflower Association of REALTORS #245462 | $319,000 | — |
| Jan 28, 2022 | Sold Sunflower Association of REALTORS #221941 | — | |
| Dec 18, 2021 | Pending Sunflower Association of REALTORS #221941 | — | |
| Dec 16, 2021 | Listed (Active) Sunflower Association of REALTORS #221941 | $225,000 | — |
| Jan 14, 2019 | Sold Sunflower Association of REALTORS #204904 | — | |
| Dec 14, 2018 | Pending Sunflower Association of REALTORS #204904 | — | |
| Dec 11, 2018 | Listed (Active) Sunflower Association of REALTORS #204904 | $175,000 | — |
| Oct 30, 2009 | Sold Sunflower Association of REALTORS #151245 | — | |
| Aug 17, 2009 | Pending Sunflower Association of REALTORS #151245 | — | |
| Apr 17, 2009 | Listed (Active) Sunflower Association of REALTORS #151245 | $189,500 | — |
| Nov 30, 2006 | Sold Sunflower Association of REALTORS #136584 | — | |
| Nov 27, 2006 | Sold (Public Record) Public Record #1109284295 | — | |
| Sep 11, 2006 | Pending Sunflower Association of REALTORS #136584 | — | |
| Sep 11, 2006 | Listed (Active) Sunflower Association of REALTORS #136584 | $150,000 | — |
| Date | Event & Source | Price |
|---|---|---|
| 07/08/2026 | Listed (Active) Sunflower Association of REALTORS #245462 | $319,000 |
| 01/28/2022 | Sold Sunflower Association of REALTORS #221941 | — |
| 12/18/2021 | Pending Sunflower Association of REALTORS #221941 | — |
| 12/16/2021 | Listed (Active) Sunflower Association of REALTORS #221941 | $225,000 |
| 01/14/2019 | Sold Sunflower Association of REALTORS #204904 | — |
| 12/14/2018 | Pending Sunflower Association of REALTORS #204904 | — |
| 12/11/2018 | Listed (Active) Sunflower Association of REALTORS #204904 | $175,000 |
| 10/30/2009 | Sold Sunflower Association of REALTORS #151245 | — |
| 08/17/2009 | Pending Sunflower Association of REALTORS #151245 | — |
| 04/17/2009 | Listed (Active) Sunflower Association of REALTORS #151245 | $189,500 |
| 11/30/2006 | Sold Sunflower Association of REALTORS #136584 | — |
| 11/27/2006 | Sold (Public Record) Public Record #1109284295 | — |
| 09/11/2006 | Pending Sunflower Association of REALTORS #136584 | — |
| 09/11/2006 | Listed (Active) Sunflower Association of REALTORS #136584 | $150,000 |
For completeness, we often displays two records for one sale: the MLS record and the public record.
Public Records for 5641 Southwest Hawick Lane
Schools near 5641 Southwest Hawick Lane
Rating | School | Type | Grades | Distance |
|---|---|---|---|---|
| Public - | PK to 6 | |||
| Public - | 7 to 8 | |||
| Public - | 9 to 12 | |||
| Private - | K to 8 |
Rating | School | Distance |
|---|---|---|
Farley Elementary School PublicPK to 6 | ||
Washburn Rural Middle School Public7 to 8 | ||
Washburn Rural High School Public9 to 12 | ||
Christ The King School PrivateK to 8 |
School ratings and boundaries are provided by GreatSchools.org and Pitney Bowes. This information should only be used as a reference. Proximity or boundaries shown here are not a guarantee of enrollment. Please reach out to schools directly to verify all information and enrollment eligibility.
Similar Homes
Explore Nearby Homes
- Sherwood Park Homes for Sale
- Maple Hill Township - Wabaunsee County Homes for Sale
- Sherwood Estates Homes for Sale
- Dover Township - Shawnee County Homes for Sale
- Mission Township - Shawnee County Homes for Sale
- Topeka Township - Shawnee County Homes for Sale
- Mission Creek Township - Wabaunsee County Homes for Sale
- McAlister Parkway Homes for Sale
- Westboro Homes for Sale
- Likins Foster Homes for Sale
- Randolph Homes for Sale
- Quinton Heights Homes for Sale
- Central Topeka Homes for Sale
- Silver Lake Township - Shawnee County Homes for Sale
- College Hill Homes for Sale
- Topeka Homes for Sale
- Silver Lake Homes for Sale
- Maple Hill Homes for Sale
- Auburn Homes for Sale
- Tecumseh Homes for Sale
- Wakarusa Homes for Sale
- Rossville Homes for Sale
- Grantville Homes for Sale
- Paxico Homes for Sale
- Berryton Homes for Sale
- St. Marys Homes for Sale
- Eskridge Homes for Sale
- Carbondale Homes for Sale
- Meriden Homes for Sale
- McFarland Homes for Sale
- 66611 Homes for Sale
- 66604 Homes for Sale
- 66507 Homes for Sale
- 66622 Homes for Sale
- 66615 Homes for Sale
- 66610 Homes for Sale
- 66609 Homes for Sale
- 66618 Homes for Sale
- 66621 Homes for Sale
- 66605 Homes for Sale
- 66606 Homes for Sale
- 66612 Homes for Sale
- 66636 Homes for Sale
- 66402 Homes for Sale
- 66539 Homes for Sale
No guarantee, warranty or representation of any kind is made regarding the completeness or accuracy of any information, descriptions or measurements (including square footage measurements and property condition), such should be independently verified through appropriate means, including, but not limited to, in person inspection and public records, and Compass International Holdings, its subsidiaries, affiliates and independently owned and operated franchisees, and their affiliated agents and associated third parties expressly disclaim any liability in connection therewith. Photos may be virtually staged or digitally enhanced and may not reflect actual property conditions. Offers of compensation are subject to change at the seller's discretion. No financial or legal advice provided. Equal Housing Opportunity.
Listing Courtesy of ReeceNichols Topeka Elite
Based on information submitted to the MLS GRID as of 07/08/2026 08:02 PM. All data is obtained from various sources and may not have been verified by broker or MLS GRID. Supplied Open House Information is subject to change without notice. All information should be independently reviewed and verified for accuracy. Properties may or may not be listed by the office/agent presenting the information. Properties displayed may be listed or sold by various participants in the MLS. IDX information is provided exclusively for consumers’ personal, non-commercial use and may not be used for any purpose other than to identify prospective properties consumers may be interested in purchasing. The data is deemed reliable but is not guaranteed by MLS GRID. Use of the MLS GRID data may be subject to an end user license agreement prescribed by the applicable MLS of the Member Participant, if any, and as amended from time to time.
