5655 Middle Ridge Road








Description
- Listed by: Pamela J Morse 440.352.2600 PMorse@BHHSpro.com • Berkshire Hathaway HomeServices Professional Realty

Recent comparable sales
Median sold price
$169,900
Avg days on market
37
Sale-to-list ratio
98.8%
Madison, OH
9 comparable properties found


$147,000
Sold 10/14/26
- 2
- Bedrooms
- 1
- Bathrooms
- Unavailable
- Square Feet
- 1.59
- Acres

$192,000
Sold 08/01/25
- 3
- Bedrooms
- 1
- Bathrooms
- 2,364
- Square Feet
- 0.46
- Acres


$168,000
Sold 10/30/25
- 2
- Bedrooms
- 1
- Bathrooms
- Unavailable
- Square Feet
- 0.26
- Acres

$167,000
Sold 05/12/26
- 2
- Bedrooms
- 1
- Bathrooms
- 720
- Square Feet
- 0.16
- Acres


$190,000
Sold 08/14/25
- 2
- Bedrooms
- 1
- Bathrooms
- 1,268
- Square Feet
- 0.36
- Acres
Location
$1,369 per month
$1,102
$267
Property information
5655 Middle Ridge Road
Property Details
- Taxes: $3,201 / year
- MLS Type: Residential / Single Family Residence
- County: Lake County
- Architectural Style: Ranch
- View: Neighborhood
- Has Waterfront: No
Building Information
- Stories: 1
- Year Built: 1959
- Lot Size: 1.33 AC / 57,934 SF
Summary
Location and General Information
- Directions: From U.S. Rte 20 in Perry Township Rd. Turn South on Townline to stop at Middle Ridge Rd. Turn left. Follow to address on the North Side of Middle Ridge Road.
- Latitude: 41.784574
- Longitude: -81.087176
- Township: Madison Twp
Taxes and HOA
- Association: No
- Parcel Number: 01-A-006-0-00-007-0
- Tax Annual Amount: $3,201.00
- Tax Legal Description: LOT 6 TRACT 3
- Tax Year: 2024
School Information
- Elementary School District: Madison LSD Lake- 4303
- High School District: Madison LSD Lake- 4303
- Middle or Junior School District: Madison LSD Lake- 4303
Parking
- Attached Garage: Yes
- Carport: No
- Garage Spaces: 1.0
- Garage: Yes
- Parking Features: Attached, Detached, Garage
Virtual Tour
- Virtual Tour URL Unbranded 3: https://www.propertypanorama.com/5655-Middle-Ridge-Road-Madison-OH-44057/unbranded
Property
Lot Information
- Direction Faces: South
- Lot Features: Agricultural, Back Yard, Rectangular Lot
- Lot Size Acres: 1.33
- Lot Size Area: 1.33
- Lot Size Source: Assessor
- Lot Size Units: Acres
Property and Assessments
- Above Grade Finished Area: 1008.0
- Above Grade Finished Area Source: Assessor
- Below Grade Finished Area: 1008.0
- Below Grade Finished Area Source: Other
- Land Lease: No
- Living Area: 2016.0
- Living Area Units: Square Feet
- Property Attached: No
- Year Built: 1959
- Year Built Source: Public Records
Building Features
- Construction Materials: Aluminum Siding, Vinyl Siding
- Foundation Details: Block
- Levels: One
- Other Structures: Garages
Utilities
- Sewer: Septic Tank
- Water Source: Well
Interior and Exterior Features
Interior Features
- Appliances: Dryer, Freezer, Range, Refrigerator, Washer
- Basement: Common Basement, Daylight, Full, Interior Entry, Storage Space, Unfinished, Sump Pump
- Has Basement: Yes
- Full Bathrooms: 1
- Total Bathrooms Integer: 1
- Total Bedrooms: 2
- Cooling: Central Air
- Has Cooling: Yes
- Fireplace Features: Wood Burning Stove
- Total Fireplaces: 1
- Fireplace: Yes
- Heating: Forced Air, Fireplaces, Gas, Wood
- Has Heating: Yes
- Interior Features: Built In Features, Ceiling Fans, Storage
- Laundry Features: Inside, In Basement
- Main Level Bathrooms: 1
- Main Level Bedrooms: 2
Exterior Features
- Fencing: Block
- Patio And Porch Features: Deck
- Private Pool: No
- Roof: Asphalt, Fiberglass
- Stories: 1
- Total Stories: 1
Room Information
Room 1
- Room Description: Located in car garage behind home
- Room Level: First
- Room Type: Workshop
Room 2
- Room Level: Lower
- Room Type: Laundry
Room 3
- Room Level: First
- Room Type: Bedroom
Room 4
- Room Level: First
- Room Type: Primary Bedroom
Room 5
- Room Level: First
- Room Type: Dining Room
Room 6
- Room Level: First
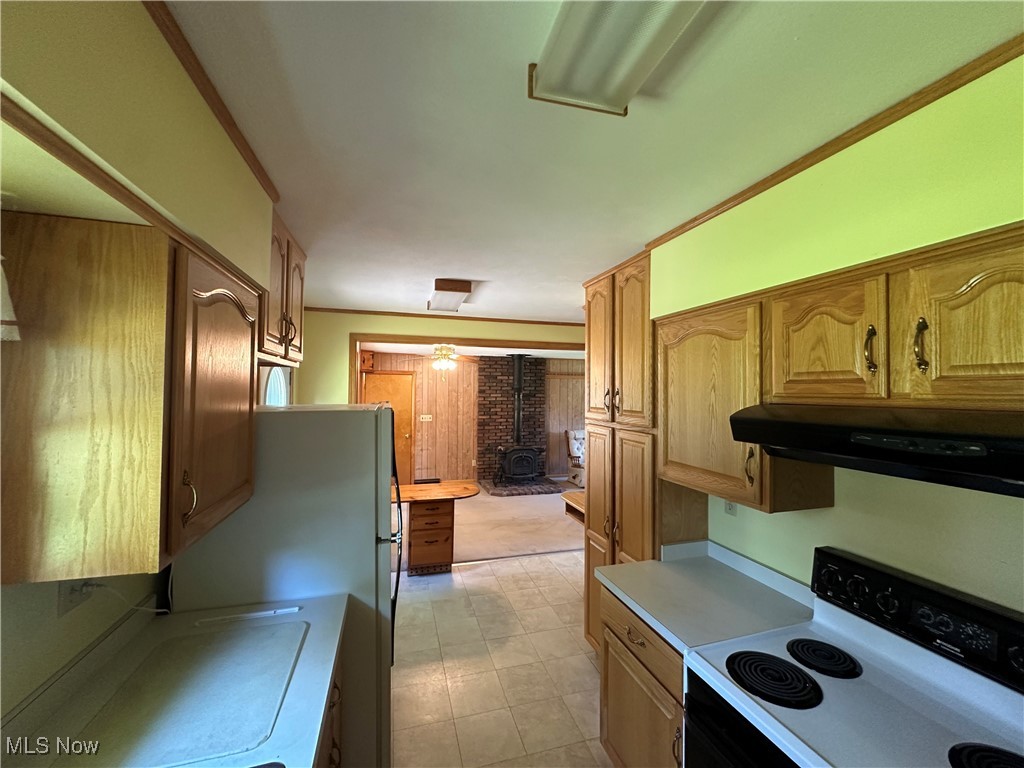
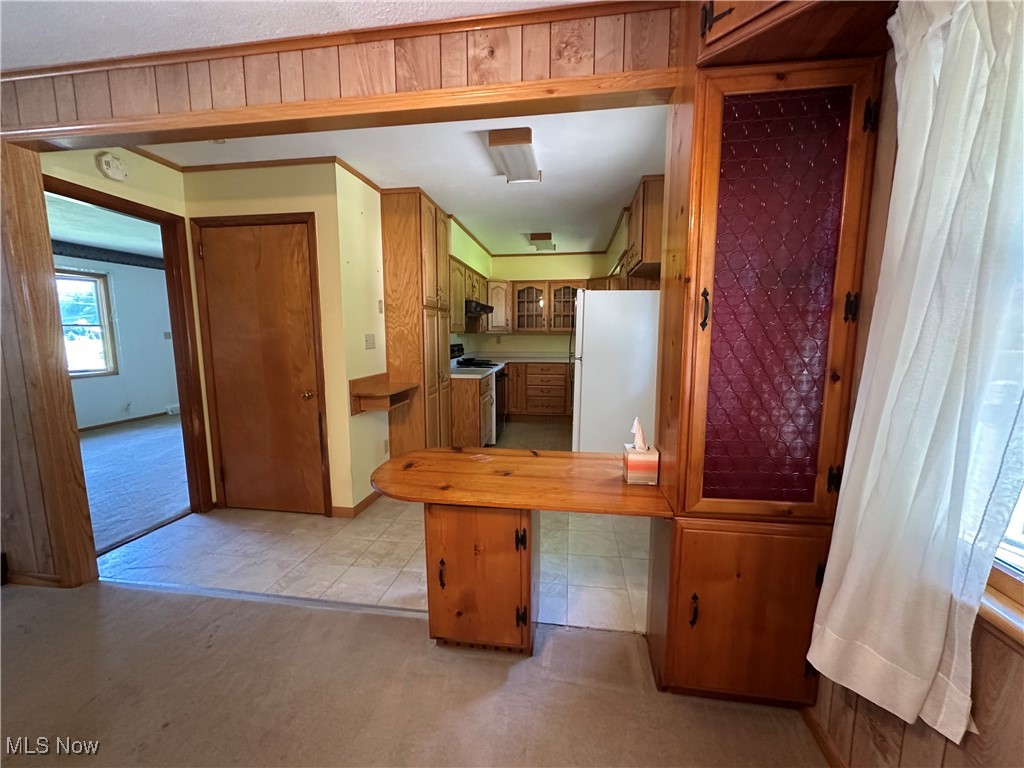
- Room Type: Kitchen
Room 7
- Room Level: First
- Room Type: Family Room
Room 8
- Room Level: First
- Room Type: Living Room
Rental
Tenant Information
- Occupant Type: Tenant
Property History
5655 Middle Ridge Road
| Date | Event | Price |
|---|---|---|
| Aug 20, 2025 | Sold MLS Now #5135962 | $206,500 |
| Aug 6, 2025 | Sold (Public Record) Public Record #1909774028 | $206,500 |
| Jul 14, 2025 | Contract Signed MLS Now #5135962 | — |
| Jun 30, 2025 | Listed (Active) MLS Now #5135962 | $189,999 |
| Date | Event | Price |
|---|---|---|
| 08/20/2025 | Sold MLS Now #5135962 | $206,500 |
| 08/06/2025 | Sold (Public Record) Public Record #1909774028 | $206,500 |
| 07/14/2025 | Contract Signed MLS Now #5135962 | — |
| 06/30/2025 | Listed (Active) MLS Now #5135962 | $189,999 |
For completeness, we often displays two records for one sale: the MLS record and the public record.
Public records
5655 Middle Ridge Road
Beds
2Baths
1Total Finished SqFt
1,008 SqFtAbove Grade Finished SqFt
1,008 SqFtStories
1Lot Size
57,935 SqFtSchools
Near 5655 Middle Ridge Road
This home is within Madison Local School District.
- Rated 7 out of 107/10Red Bird Elementary SchoolPublic · K-5 · 2.4 mi · Serves this home
- Rated 5 out of 105/10Madison Middle SchoolPublic · 6-8 · 0.9 mi · Serves this home
- Rated 4 out of 104/10Madison High SchoolPublic · 9-12 · 1.1 mi · Serves this home
- Not ratedNRMadison Online Learning AcademyPublic · 2-12 · 2.9 mi · Nearby school
School ratings and boundaries are provided by GreatSchools.org and Pitney Bowes. This information should only be used as a reference. Proximity or boundaries shown here are not a guarantee of enrollment. Please reach out to schools directly to verify all information and enrollment eligibility.
 1
Similar Homes
New listings in 44057


$132,500
- 3
- Bedrooms
- 2
- Bathrooms
- 1,512
- Square Feet
- Unavailable
- Acres


Nearby home values
| Address | Sold price | Beds | Baths | Sqft | Lot (Sqft) |
|---|---|---|---|---|---|
This home: 5655 Middle Ridge Road, Madison, OH 44057 | $206,500 | 2 | 1 | 2,016 | 57,934 |
– | 3 | 1 | 928 | 43,560 | |
– | – | – | – | 60,548 | |
– | 4 | 1 | 1,612 | 57,935 | |
– | 3 | 2 | 1,755 | 56,192 | |
$185,000 | 3 | 1 | 1,019 | 29,620 | |
$190,000 | – | 2.5 | 1,758 | 430,373 | |
$185,000 | 5 | 2 | 1,955 | 363,290 | |
– | – | 3 | 3,126 | 500,940 | |
$189,000 | 3 | 2 | 1,848 | 278,784 | |
$75,000 | 4 | 2 | 2,728 | 217,800 | |
$257,500 | 4 | 4 | 1,749 | 43,560 | |
$110,000 | 3 | 1 | – | 25,700 | |
$85,900 | 3 | 2 | – | 30,000 | |
$90,000 | 4 | 2 | 1,644 | 43,124 | |
– | 4 | 2 | 1,418 | 31,363 |
Explore Nearby Homes
- Geneva Township - Ashtabula County Homes for Sale
- Harpersfield Township - Ashtabula County Homes for Sale
- Leroy Township - Lake County Homes for Sale
- Madison Township - Lake County Homes for Sale
- North Madison Homes for Sale
- North Perry Homes for Sale
- Perry Township - Lake County Homes for Sale
- Thompson Township - Geauga County Homes for Sale
- Trumbull Township - Ashtabula County Homes for Sale
- Geneva-on-the-Lake Homes for Sale
- Painesville Township - Lake County Homes for Sale
- Concord Township - Lake County Homes for Sale
- Hambden Township - Geauga County Homes for Sale
- Montville Township - Geauga County Homes for Sale
- Hartsgrove Township - Ashtabula County Homes for Sale
- Madison Homes for Sale
- Perry Homes for Sale
- Thompson Homes for Sale
- Geneva Homes for Sale
- Painesville Homes for Sale
- Montville Homes for Sale
- Austinburg Homes for Sale
- Grand River Homes for Sale
- Mentor Homes for Sale
- Rock Creek Homes for Sale
- Chardon Homes for Sale
- Windsor Homes for Sale
- Ashtabula Homes for Sale
- Huntsburg Homes for Sale
- Jefferson Homes for Sale
- 44081 Homes for Sale
- 44086 Homes for Sale
- 44041 Homes for Sale
- 44077 Homes for Sale
- 44084 Homes for Sale
- 44024 Homes for Sale
- 44064 Homes for Sale
- 44085 Homes for Sale
- 44004 Homes for Sale
- 44010 Homes for Sale
- 44045 Homes for Sale
- 44060 Homes for Sale
- 44047 Homes for Sale
- 44099 Homes for Sale
- 44046 Homes for Sale
No guarantee, warranty or representation of any kind is made regarding the completeness or accuracy of any information, descriptions or measurements (including square footage measurements and property condition), such should be independently verified through appropriate means, including, but not limited to, in person inspection and public records, and Compass International Holdings, its subsidiaries, affiliates and independently owned and operated franchisees, and their affiliated agents and associated third parties expressly disclaim any liability in connection therewith. Photos may be virtually staged or digitally enhanced and may not reflect actual property conditions. Offers of compensation are subject to change at the seller's discretion. No financial or legal advice provided. Equal Housing Opportunity.
Listing Courtesy of Berkshire Hathaway HomeServices Professional Realty
The data relating to real estate for sale on this website comes in part from the Internet Data Exchange program of MLS NOW. Real estate listings held by brokerage firms other than Compass and its related brokerages, are marked with the Internet Data Exchange logo and detailed information about them includes the name of the listing broker(s). Compass and its related brokerages, does not display the entire MLS NOW IDX database on this website. The listings of some real estate brokerage firms have been excluded. Information is deemed reliable but not guaranteed. Copyright 2026 - Multiple Listing Service, Inc. – All Rights Reserved.
