568-574 Town Line Road
Description
The upper unit in the duplex is equally spacious & inviting, with tall ceilings & efficient layout. It includes 2 bedrooms, 1 full bathroom, eat-in kitchen & a huge LR. With in-unit laundry & abundant storage, this space has been comfortably home to a long-term tenant of over 8 years, offering immediate rental income potential for the new owner. ($900/month)
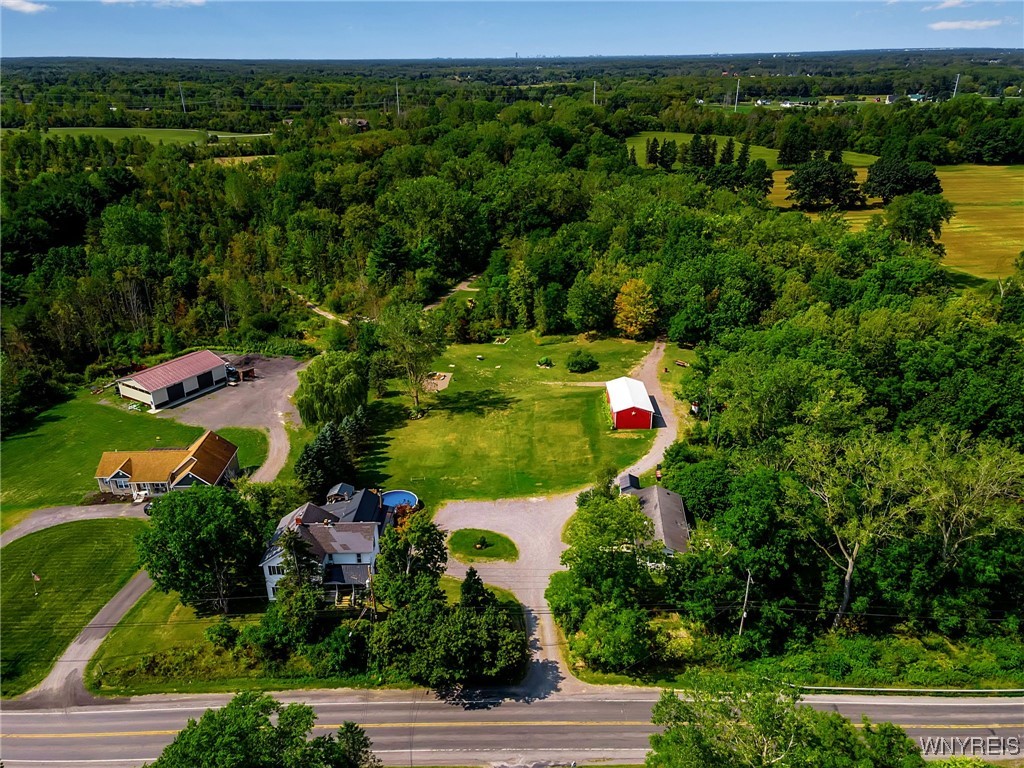
Across the driveway sits 574 Town Line Rd, the 3rd unit—a charming, ranch-style, "Guest House." This home has 3 beds & 2 full baths, both recently renovated with high-end Bath Fitters! ($14K+) LVP flooring runs throughout, combining durability w/ modern appeal. The home also includes laundry hookups, a private deck & an on-demand HWT with boiler heat, installed just 6 years ago. (1775/month)
The property itself is truly a retreat, offering mature apple trees, a rustic barn, nature trails, a cozy fire pit & direct access to Cayuga Creek. Whether you're enjoying a peaceful morning walk or hosting gatherings, this land is beautiful. Live in one unit & rent the others. Keep loved ones close while maintaining privacy or add 1 to your investment portfolio. Don't miss this rare opportunity to own a multi-family estate! If 3 were rented out: potential $59K/yr!
- Listed by: Sarah Kieffer 716.512.3806 sarah.kieffer@huntrealestate.com • HUNT Real Estate Corporation

Location
Sold By Trank Real Estate
Payment Calculator
$4,955 per month
30 year fixed, 7.03% Interest
$4,031
$924
$0
Know your buying power with a preapproval and custom rate in minutes
 1
1Property Information for 568-574 Town Line Road
- Taxes: $11,093 / year
- MLS Type: Residential / Multi Family
- County: Erie County
- Architectural Style: Detached, Triplex
- Waterfront Features: River Access, Stream
- Has Waterfront: Yes
- Stories: 2
- Residences: 3
- Year Built: 1900
- Lot Size: 8.50 AC / 370,260 SF
- Cross Street: William Kidder
- Directions: Take Broadway east, make a right on Town Line. Drive straight about 2 miles, turn right into driveway after you drive over the bridge. For sale sign in place!!
- Latitude: 42.879191
- Longitude: -78.578687
- MLS Area Major: Lancaster-145289
- Has Senior Community: No
- Township: Not Applicable
- Water Body Name: Cayuga Creek
- Parcel Number: 145289-117-000-0002-063-000
- Tax Annual Amount: $11,093.00
- Tax Assessed Value: 360000
- Elementary School: Alden Primary at Townline
- Elementary School District: Alden
- High School: Alden Senior High
- High School District: Alden
- Middle Or Junior School: Alden Middle
- Middle Or Junior School District: Alden
- Garage Spaces: 5.0
- Parking Features: Gravel, Two Or More Spaces
- Frontage Length: 929.0
- Frontage Length Remarks: 929
- Lot Features: Agricultural, Irregular Lot, Residential Lot, Secluded
- Lot Size Acres: 8.5
- Lot Size Area: 8.5
- Lot Size Units: Acres
- Lot Size Dimensions: 569X1067
- Lot Size Square Feet: 161172.0
- Road Frontage Type: City Street
- Building Area Source: Public Records
- Building Area Total: 4821.0
- Living Area: 4821.0
- Property Condition: Resale
- Property Sub Type: Multi Family
- Property Type: Residential
- Year Built: 1900
- Year Built Details: Existing
- Attic: Crawl Space
- Construction Materials: Blown In Insulation, Vinyl Siding, Copper Plumbing, Pex Plumbing
- Foundation Details: Pillar Post Pier, Stone
- Levels: Two
- Horse Amenities: Horses Allowed
- Has Horse: Yes
- Electric: Circuit Breakers
- Number Of Separate Electric Meters: 2
- Number Of Separate Gas Meters: 3
- Sewer: Septic Tank
- Utilities: Cable Available, High Speed Internet Available, Water Connected
- Water Source: Connected, Public
- Appliances: Gas Water Heater
- Basement: Full, Walk Out Access
- Has Basement: Yes
- Bathrooms Full: 4
- Bathrooms Half: 1
- Bathrooms Total Integer: 5
- Bedrooms Total: 8
- Cooling: Central Air, Wall Units
- Has Cooling: Yes
- Fireplaces Total: 2
- Has Fireplace: Yes
- Flooring: Hardwood, Laminate, Luxury Vinyl, Tile, Varies
- Heating: Gas, Baseboard, Forced Air
- Has Heating: Yes
- Interior Features: Ceiling Fans, Cathedral Ceilings, Sliding Glass Doors, Natural Woodwork, Window Treatments
- Laundry Features: Washer Hookup
- Window Features: Drapes
- Door Features: Sliding Doors
- Exterior Features: Balcony, Deck, Pool, Private Yard, See Remarks
- Patio And Porch Features: Balcony, Deck
- Pool Features: Above Ground
- Roof: Asphalt, Metal
- Stories: 2
- Stories Total: 2
- Number Of Units In Community: 3
- Number Of Units Total: 3
- Operating Expense Includes: Electric, Maintenance, Water Sewer
- Actual Rent: $1,775.00
- Actual Rent Range: 1775
- Baths Total: 2
- Beds Total: 3
- Description: Dishwasher,Oven/ Range,Refrigerator,Dining Area With Kitchen,Eat-In Kitchen,Laundry-In Unit,Living Room
- Has Month To Month: Yes
- Num Full Baths: 2
- Total Rent: $1,775.00
- Actual Rent: $900.00
- Actual Rent Range: 900
- Baths Total: 1
- Beds Total: 2
- Description: Dishwasher,Oven/ Range,Eat-In Kitchen,Laundry-In Unit,Living Room
- Has Month To Month: Yes
- Num Full Baths: 1
- Total Rent: $900.00
- Actual Rent Range: 0
- Baths Total: 2
- Beds Total: 3
- Description: Dishwasher,Dryer,Oven/ Range,Refrigerator,Washer,Microwave,Dining Area With Kitchen,Formal Dining Room,Laundry-In Unit,Living Room
- Num Full Baths: 1
- Num Half Baths: 1
- Occupant Type: Owner
- Rent Includes: Electricity, Gardener, Snow Removal, Water
Property History for 568-574 Town Line Road
| Date | Event & Source | Price | Appreciation |
|---|---|---|---|
| Feb 27, 2026 | Sold New York State Alliance of MLSs (Buffalo) #B1639501 | $755,000 | — |
| Nov 10, 2025 | Pending New York State Alliance of MLSs (Buffalo) #B1639501 | — | |
| Sep 23, 2025 | Listed (Active) New York State Alliance of MLSs (Buffalo) #B1639501 | $849,900 | — |
| Date | Event & Source | Price |
|---|---|---|
| 02/27/2026 | Sold New York State Alliance of MLSs (Buffalo) #B1639501 | $755,000 |
| 11/10/2025 | Pending New York State Alliance of MLSs (Buffalo) #B1639501 | — |
| 09/23/2025 | Listed (Active) New York State Alliance of MLSs (Buffalo) #B1639501 | $849,900 |
For completeness, we often displays two records for one sale: the MLS record and the public record.
Schools near 568-574 Town Line Road
Rating | School | Type | Grades | Distance |
|---|---|---|---|---|
| Public - | K to 5 | |||
| Public - | 3 to 5 | |||
| Public - | 6 to 8 | |||
| Public - | 9 to 12 |
Rating | School | Distance |
|---|---|---|
Alden Primary At Townline PublicK to 5 | ||
Alden Intermediate School Public3 to 5 | ||
Alden Middle School Public6 to 8 | ||
Alden Senior High School Public9 to 12 |
School ratings and boundaries are provided by GreatSchools.org and Pitney Bowes. This information should only be used as a reference. Proximity or boundaries shown here are not a guarantee of enrollment. Please reach out to schools directly to verify all information and enrollment eligibility.
Similar Homes
Explore Nearby Homes
- Lancaster Village Homes for Sale
- Newstead Homes for Sale
- Town Line Homes for Sale
- Clarence Hamlet Homes for Sale
- Harris Hill Hamlet Homes for Sale
- Elma Center Homes for Sale
- South Cheektowaga Homes for Sale
- Bellevue Homes for Sale
- Saint Barnabas Homes for Sale
- Williamsville Homes for Sale
- Maryvale Homes for Sale
- Alden Village Homes for Sale
- Pine Hill Homes for Sale
- Cleveland Hill Homes for Sale
- Walden Homes for Sale
- Elma Homes for Sale
- Depew Homes for Sale
- Clarence Homes for Sale
- Alden Homes for Sale
- Marilla Homes for Sale
- Lancaster Homes for Sale
- Bowmansville Homes for Sale
- Cheektowaga Homes for Sale
- West Seneca Homes for Sale
- Amherst Homes for Sale
- Clarence Center Homes for Sale
- Orchard Park Homes for Sale
- Akron Homes for Sale
- East Amherst Homes for Sale
- Darien Center Homes for Sale
- 14102 Homes for Sale
- 14031 Homes for Sale
- 14043 Homes for Sale
- 14059 Homes for Sale
- 14004 Homes for Sale
- 14026 Homes for Sale
- 14221 Homes for Sale
- 14225 Homes for Sale
- 14224 Homes for Sale
- 14001 Homes for Sale
- 14227 Homes for Sale
- 14052 Homes for Sale
- 14032 Homes for Sale
- 14127 Homes for Sale
- 14051 Homes for Sale
No guarantee, warranty or representation of any kind is made regarding the completeness or accuracy of any information, descriptions or measurements (including square footage measurements and property condition), such should be independently verified through appropriate means, including, but not limited to, in person inspection and public records, and Compass International Holdings, its subsidiaries, affiliates and independently owned and operated franchisees, and their affiliated agents and associated third parties expressly disclaim any liability in connection therewith. Photos may be virtually staged or digitally enhanced and may not reflect actual property conditions. Offers of compensation are subject to change at the seller's discretion. No financial or legal advice provided. Equal Housing Opportunity. Subject to change at any time. Compass, Inc., its subsidiaries, affiliates and their agents and associated third parties make no guarantee, warranty or representation regarding the accuracy of any waterfront feature, water view or waterfront view.
Listing Courtesy of HUNT Real Estate Corporation
The data relating to real estate for sale on this website comes in part from the Internet Data exchange (IDX) program of the New York State Alliance MLS. IDX information is provided exclusively for consumers' personal, non-commercial use and may not be used for any purpose other than to identify prospective properties consumers may be interested in purchasing. Real estate listings held by brokerage firms other than Compass and its related brokerages, are indicated by detailed information about them such as the name of the listing firms. All information deemed reliable but not guaranteed and should be independently verified. All properties are subject to prior sale, change or withdrawal. Neither the listing broker(s) nor Compass and its related brokerages shall be responsible for any typographical errors, misinformation, misprints, and shall be held totally harmless. Copyright ©2026 New York State Alliance and participating MLS's - CNYIS, UNYREIS and WNYREIS. All Rights Reserved.
