5689 Point O Pines Road




























Description

Location
Sold By REDMAN REALTY GROUP, LLC
Payment Calculator
$8,353 per month
30 year fixed, 6.71% Interest
$7,880
$473
$0
Know your buying power with a preapproval and custom rate in minutes
 1
1Property Information for 5689 Point O Pines Road
- Taxes: $5,675 / year
- MLS Type: Residential / Single Family Residence
- County: Vilas County
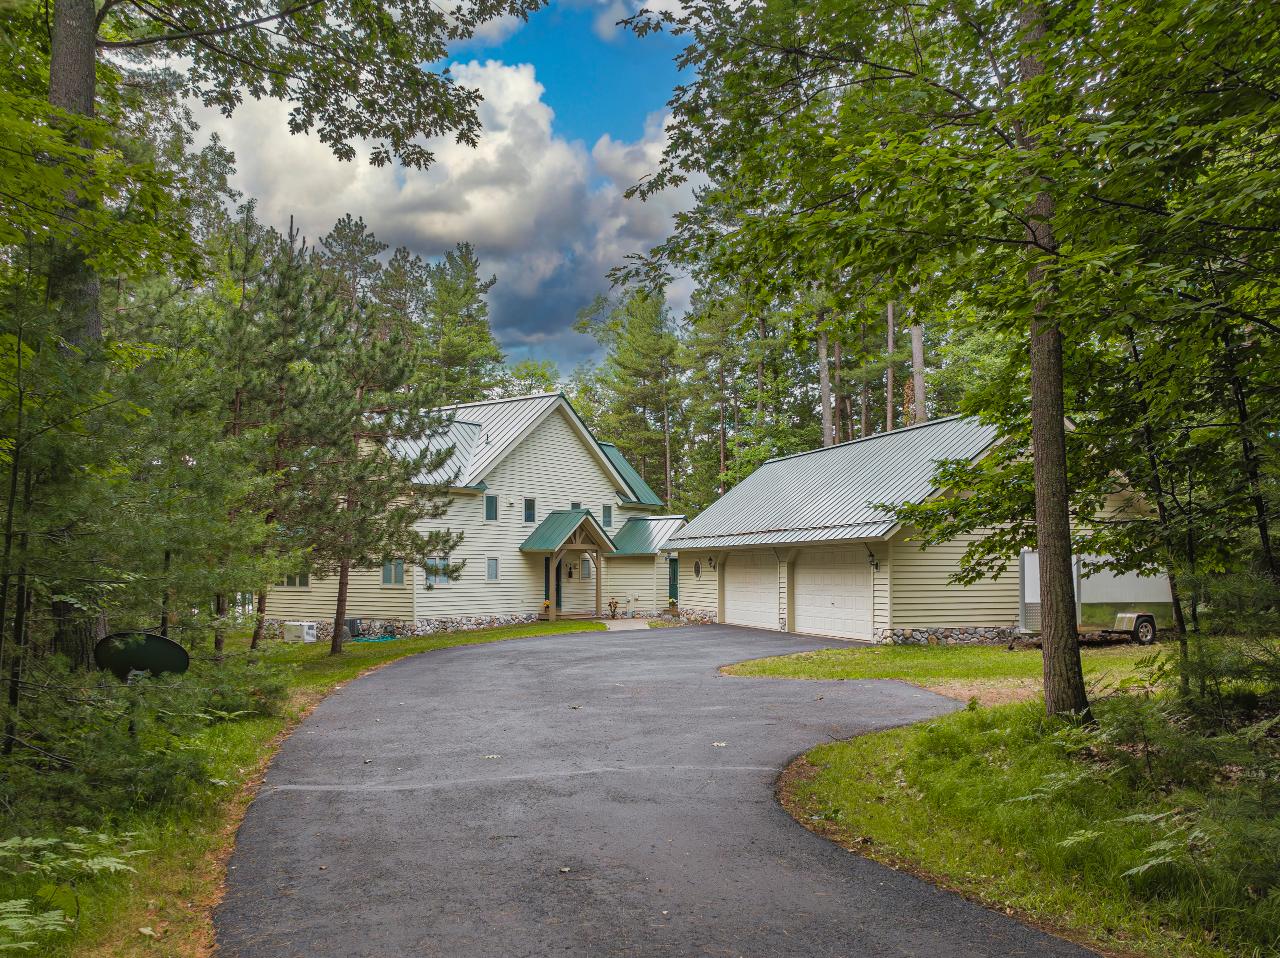
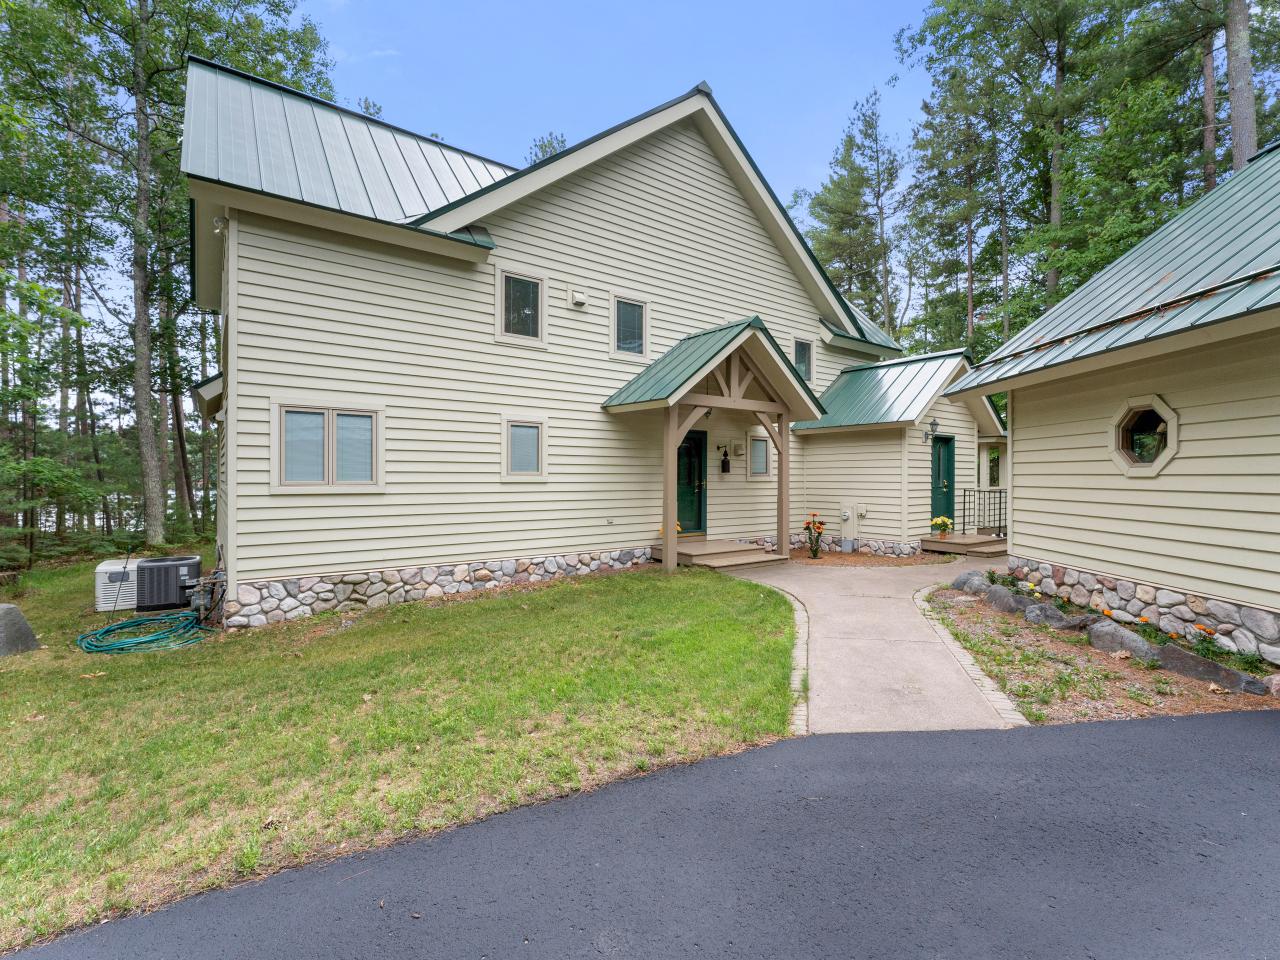
- Architectural Style: One And One Half Story
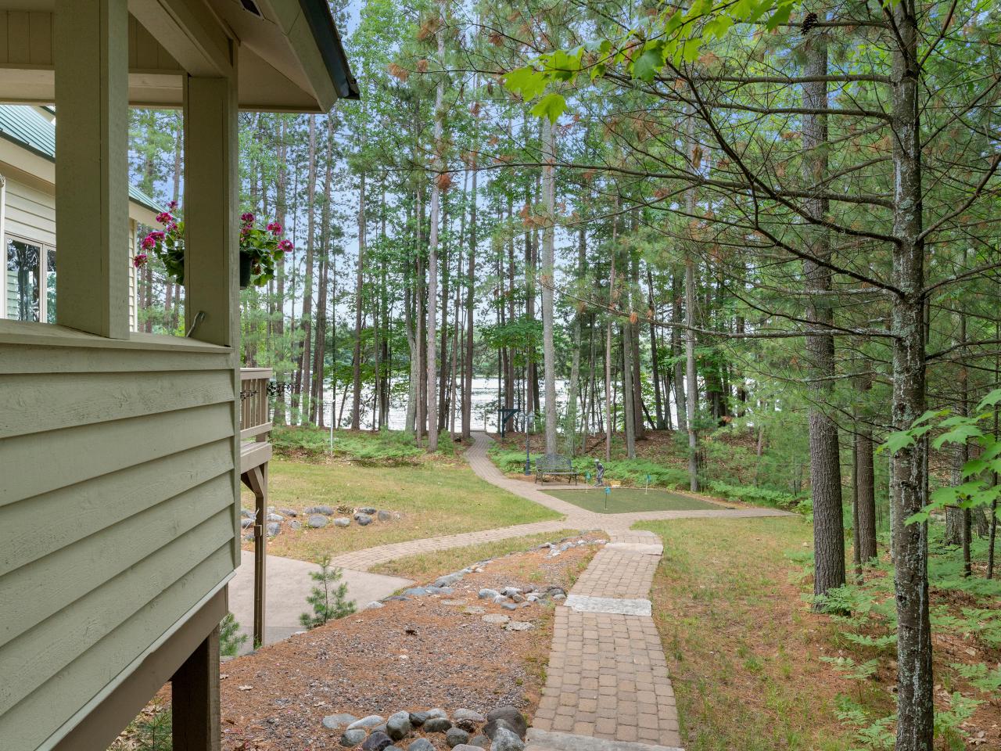
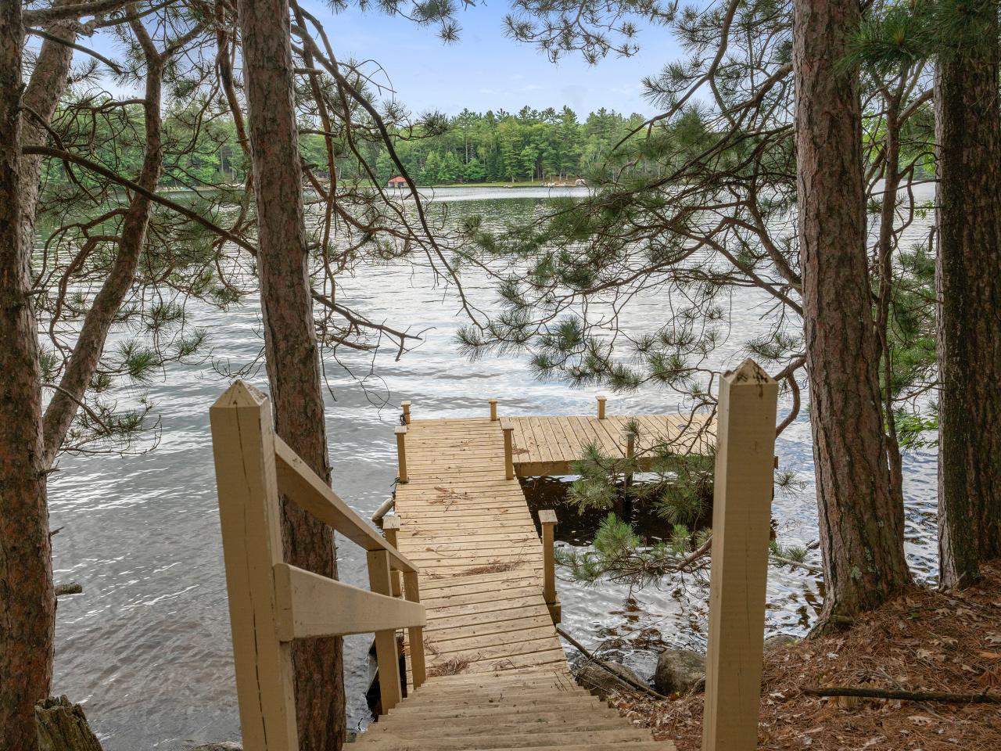
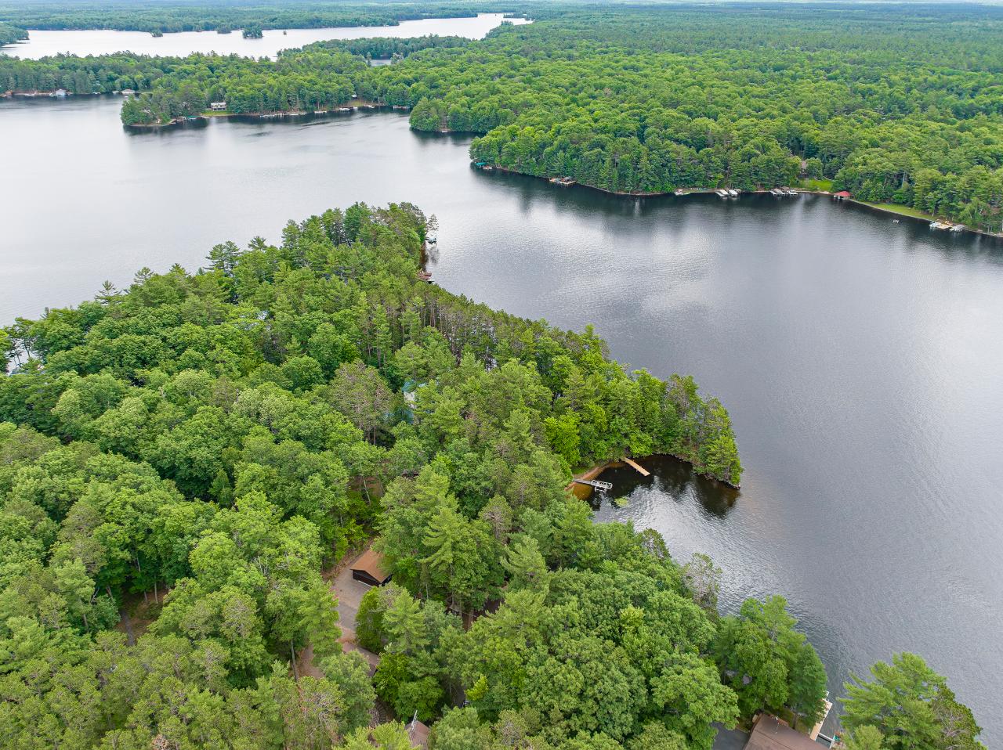
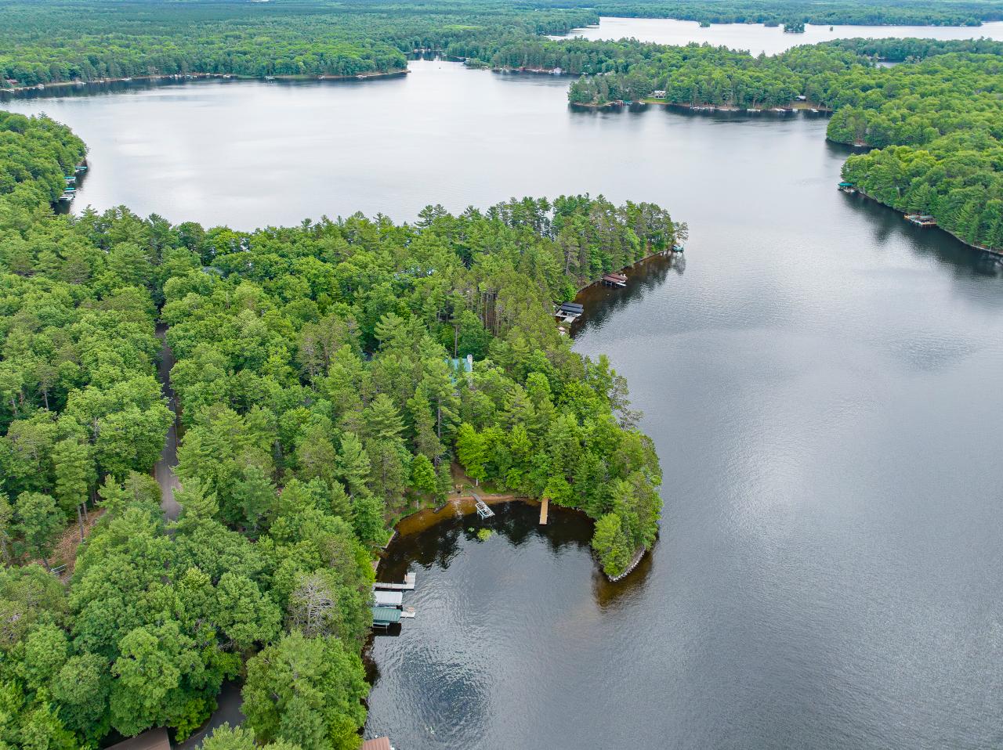
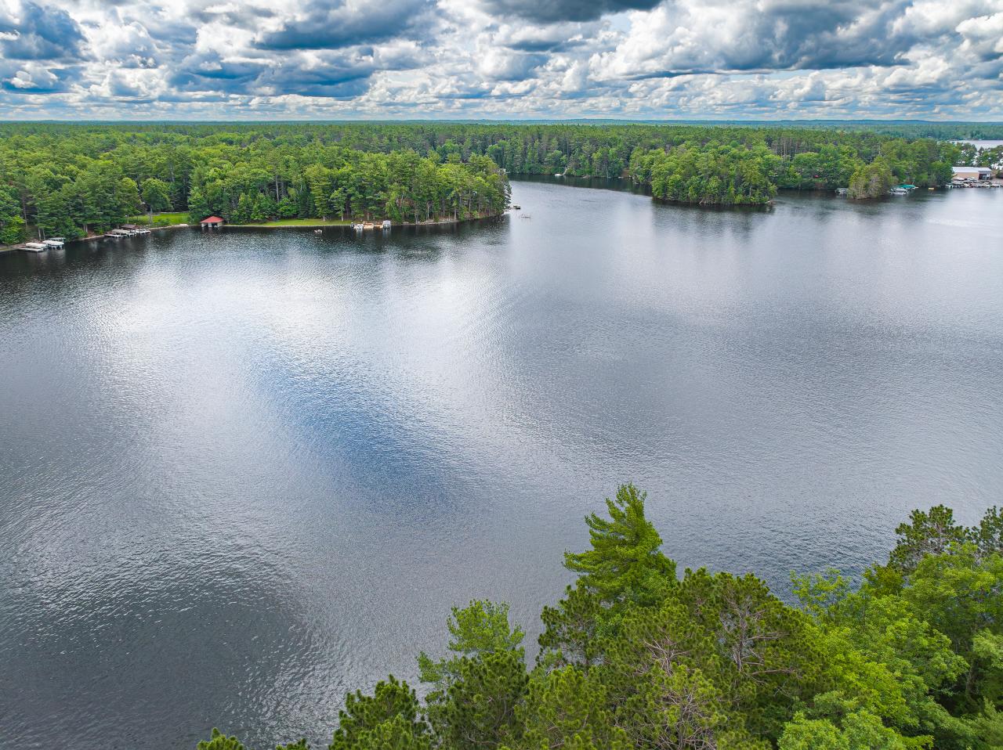
- Has View: Yes
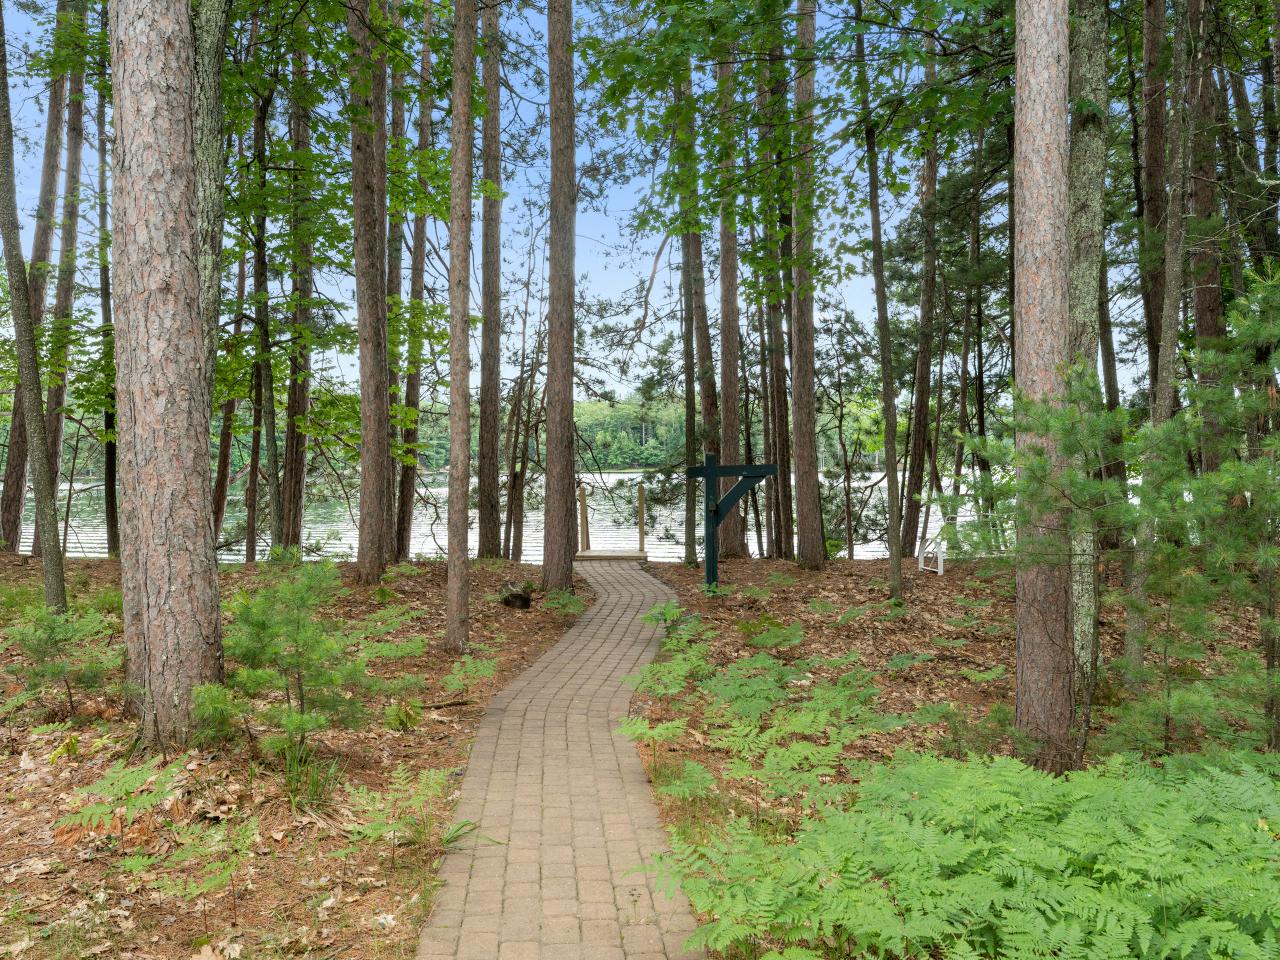
- View: Water
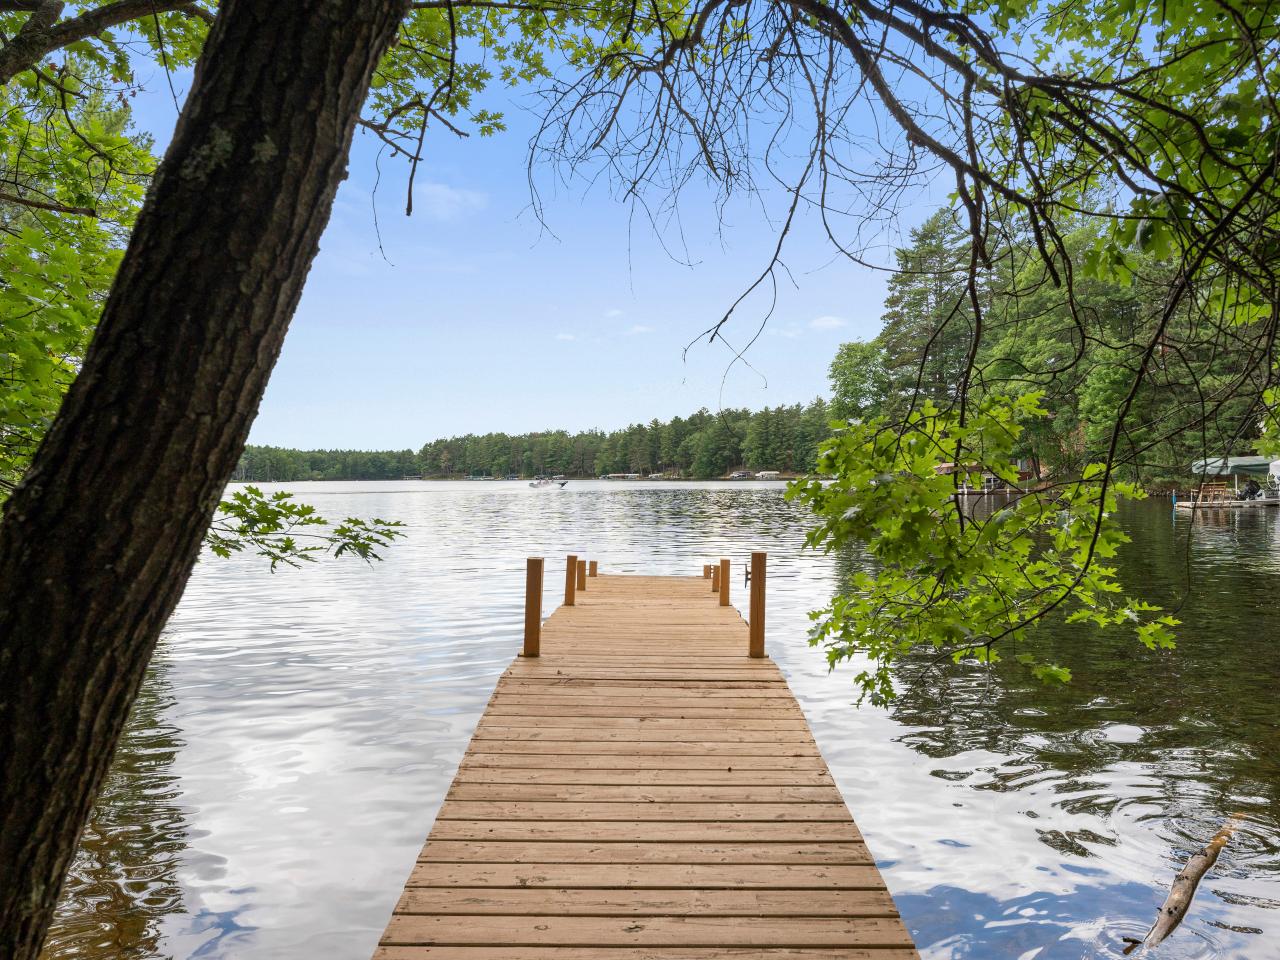
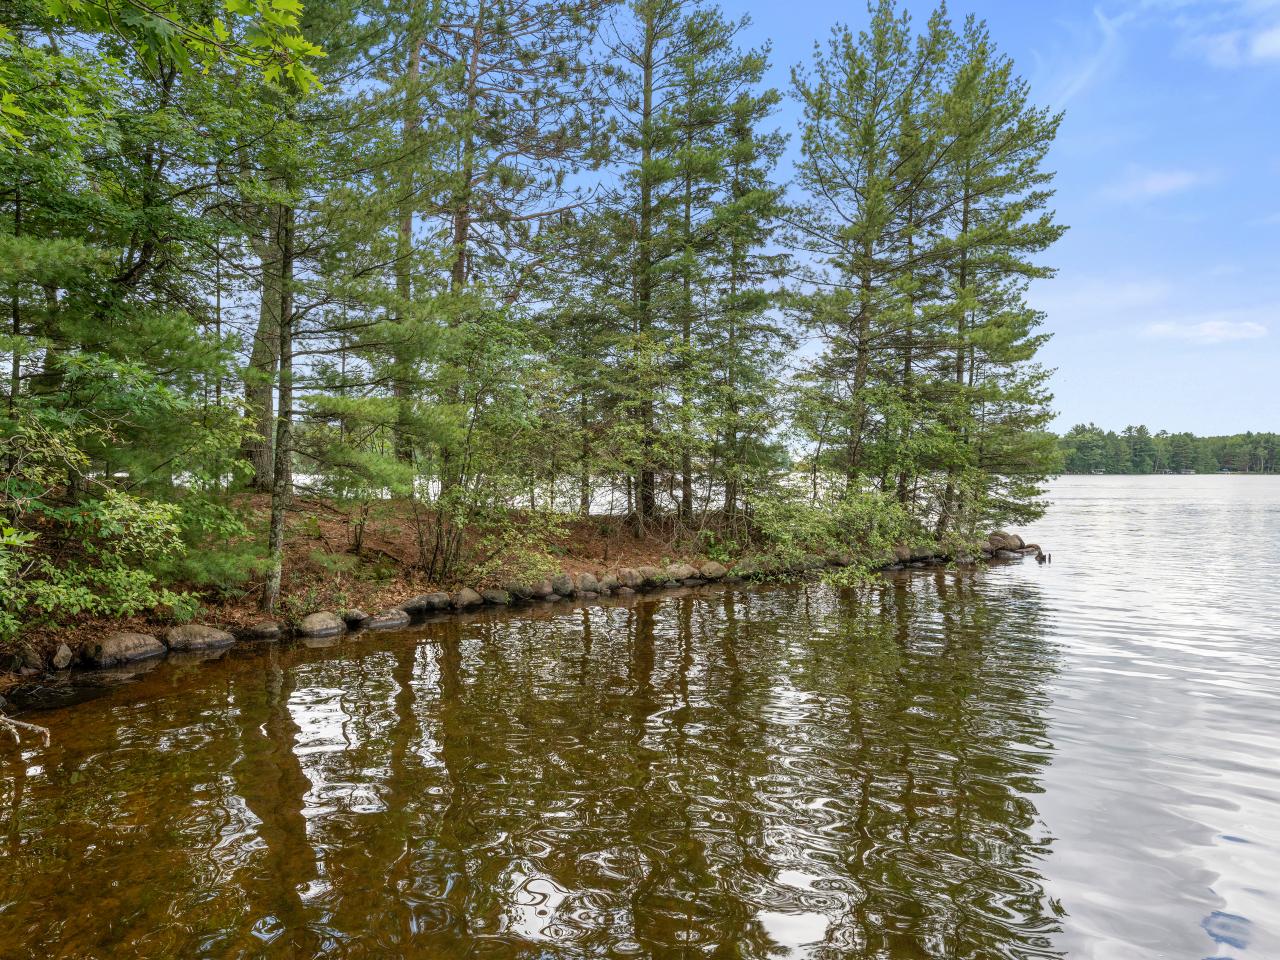
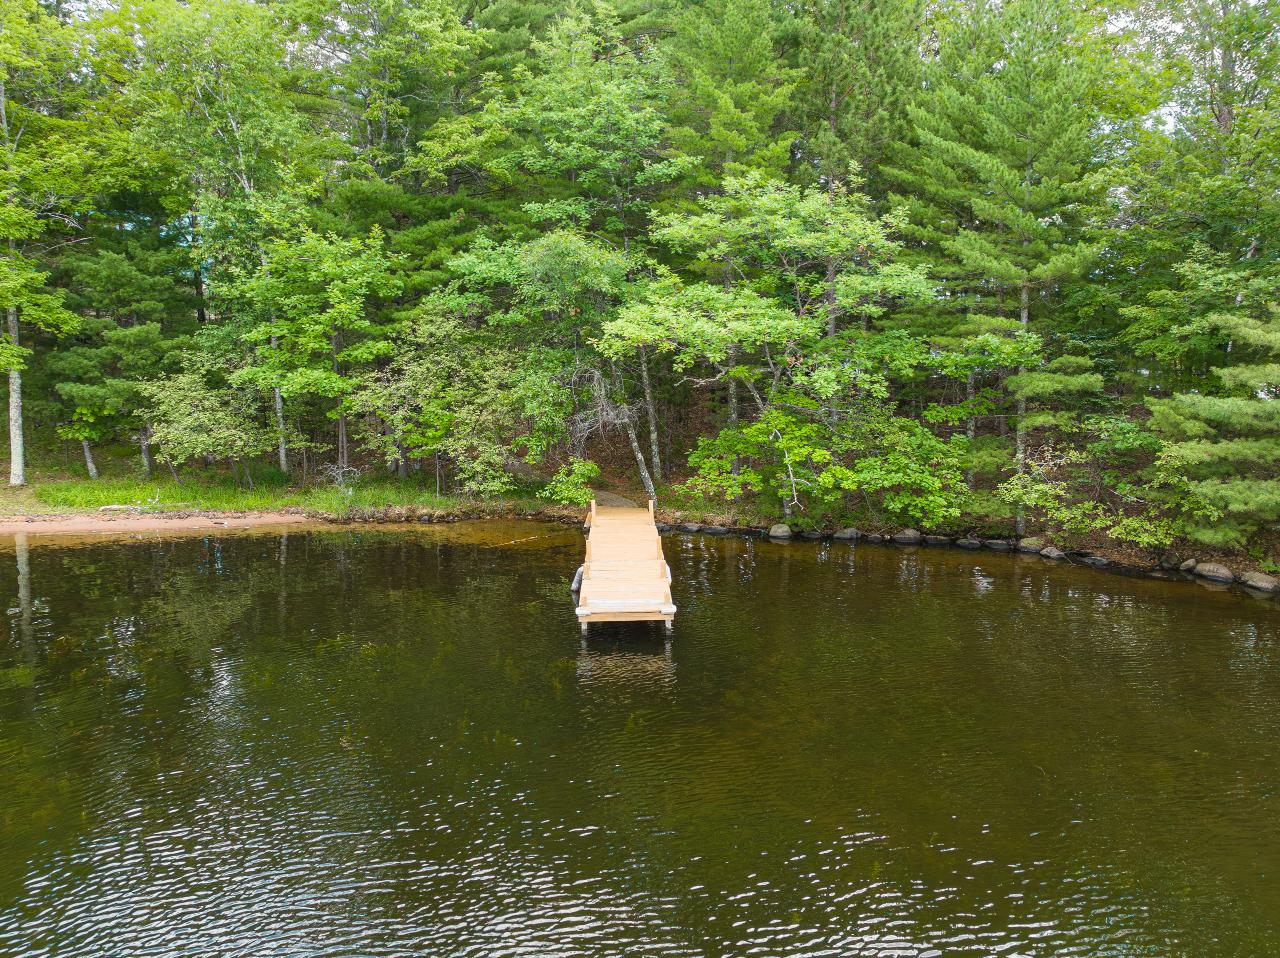
- Waterfront Features: Lake Front
- Has Waterfront: Yes
- Zoning Description: Residential
- Year Built: 1998
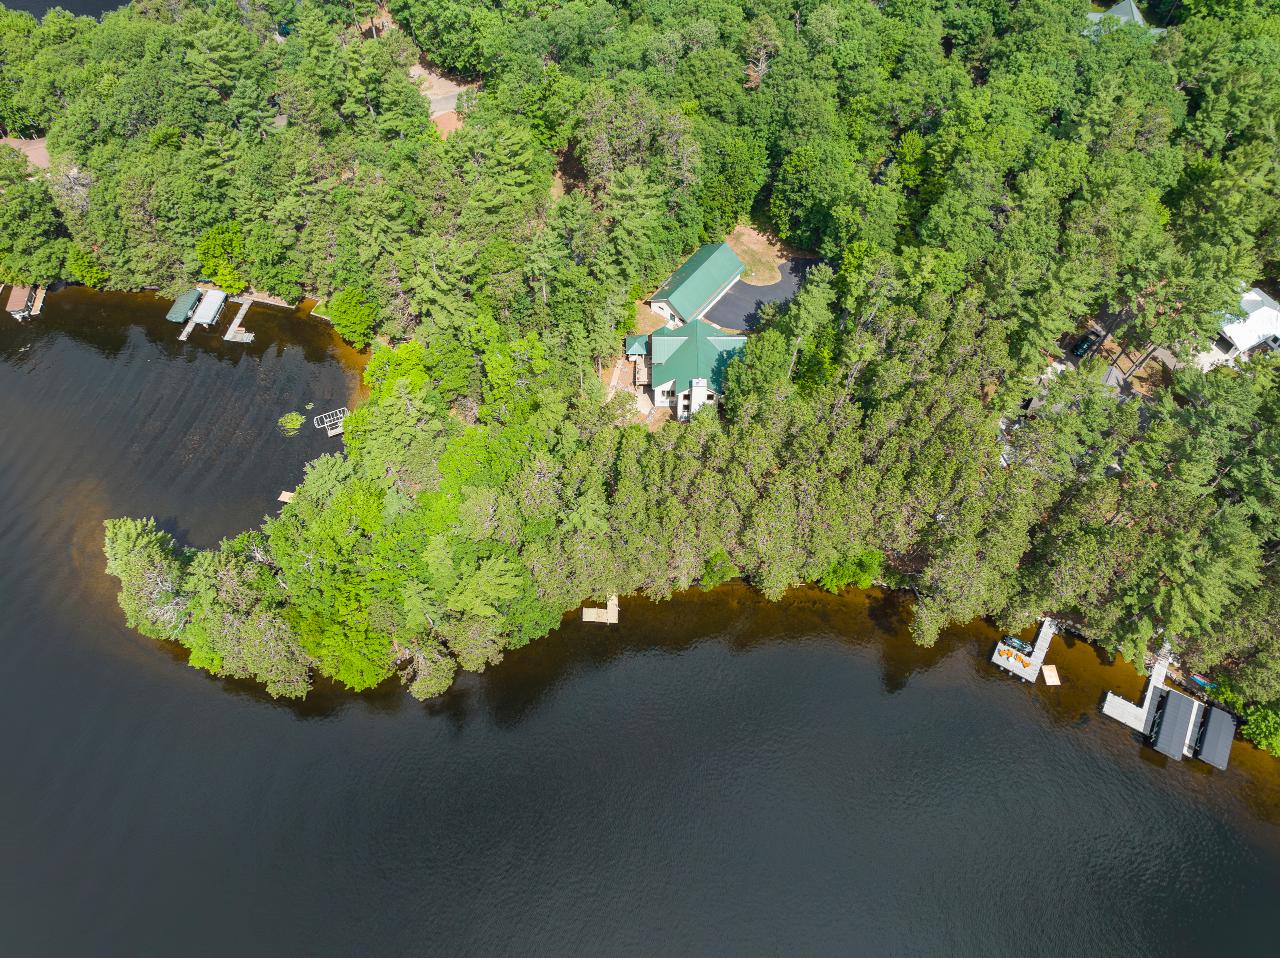
- Lot Size: 1.35 AC / 58,806 SF
- Directions: From Manitowish Waters take CTH W north to right on CTH K to right on Clear Lake Rd to right on Point O Pines to property on right.
- Latitude: 46.120885
- Longitude: -89.82612
- Township: VI Manitowish Waters
- Water Body Name: SPIDER
- Parcel Number: 16-763
- Tax Annual Amount: $5,675.00
- Tax Year: 2022
- Elementary School: VI North Lakeland
- High School: ON Lakeland Union
- Middle Or Junior School: VI North Lakeland
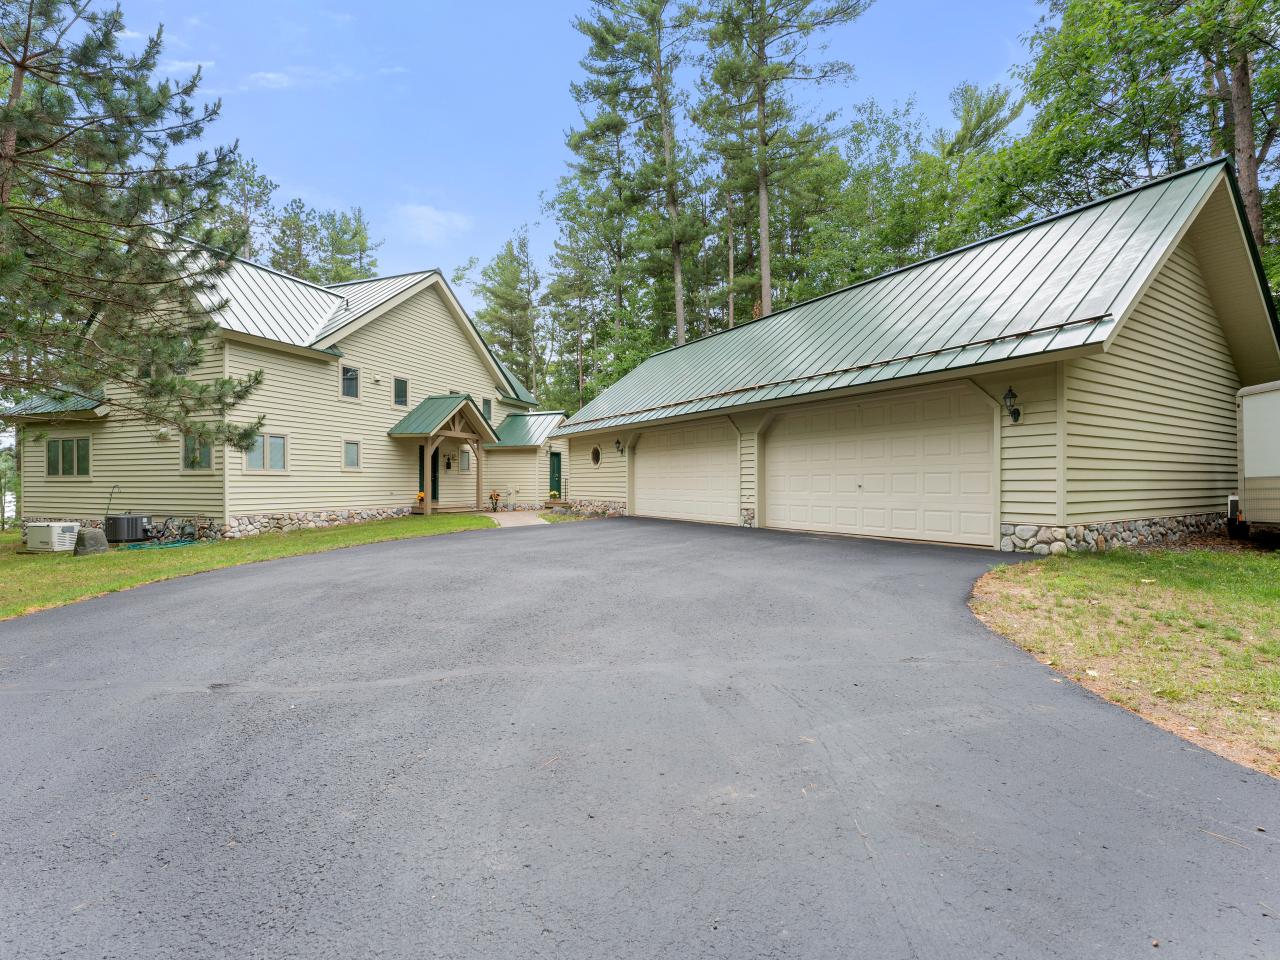
- Parking Features: Paved
- Parking Total: 5.0
- Direction Faces: South
- Frontage Length: 477.0
- Frontage Length Remarks: 477
- Frontage Type: Lakefront
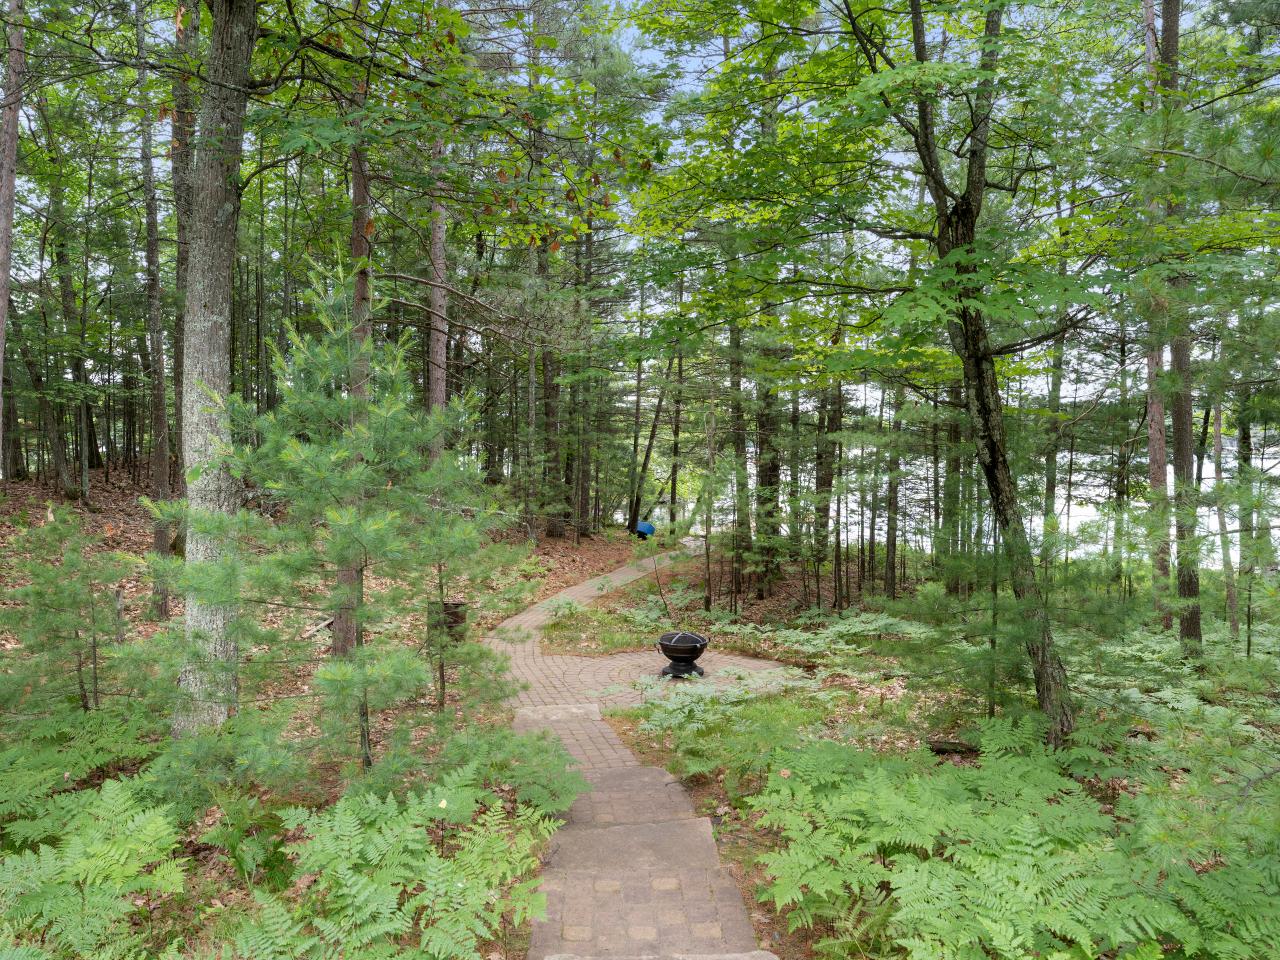
- Lot Features: Cul-De-Sac, Sloped, Views, Wooded, Waterfront
- Lot Size Square Feet: 58806.0
- Public Survey Range: E5
- Public Survey Section: 14
- Public Survey Township: 42
- Road Frontage Type: Easement, Private Road
- Road Responsibility: Private Maintained Road
- Above Grade Finished Area: 2296.0
- Below Grade Finished Area: 1574.0
- Building Area Total: 3870.0
- Living Area: 3870.0
- Property Attached: No
- Property Sub Type: Single Family Residence
- Property Type: Residential
- Year Built: 1998
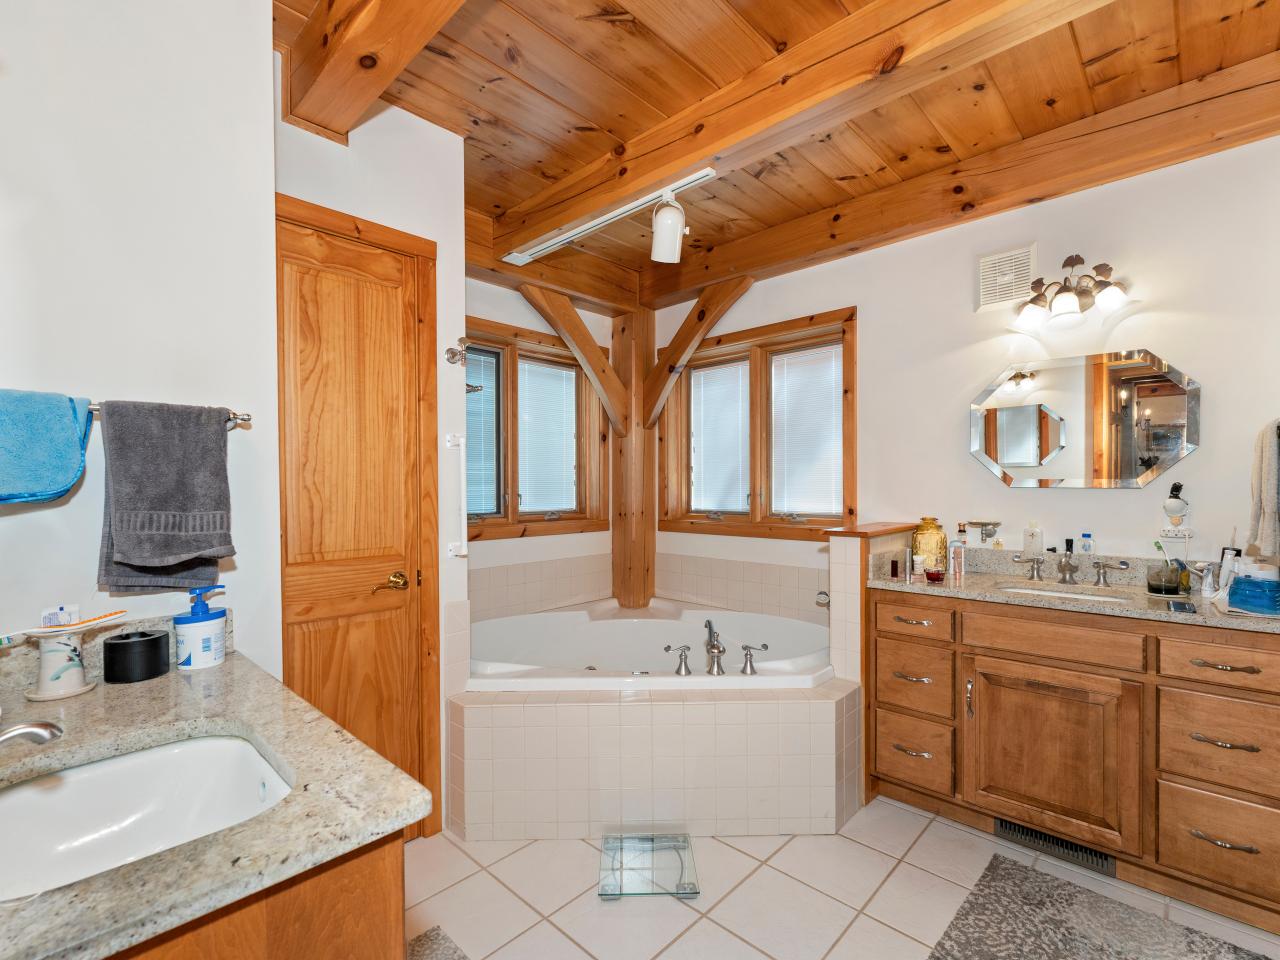
- Accessibility Features: Therapeutic Whirlpool
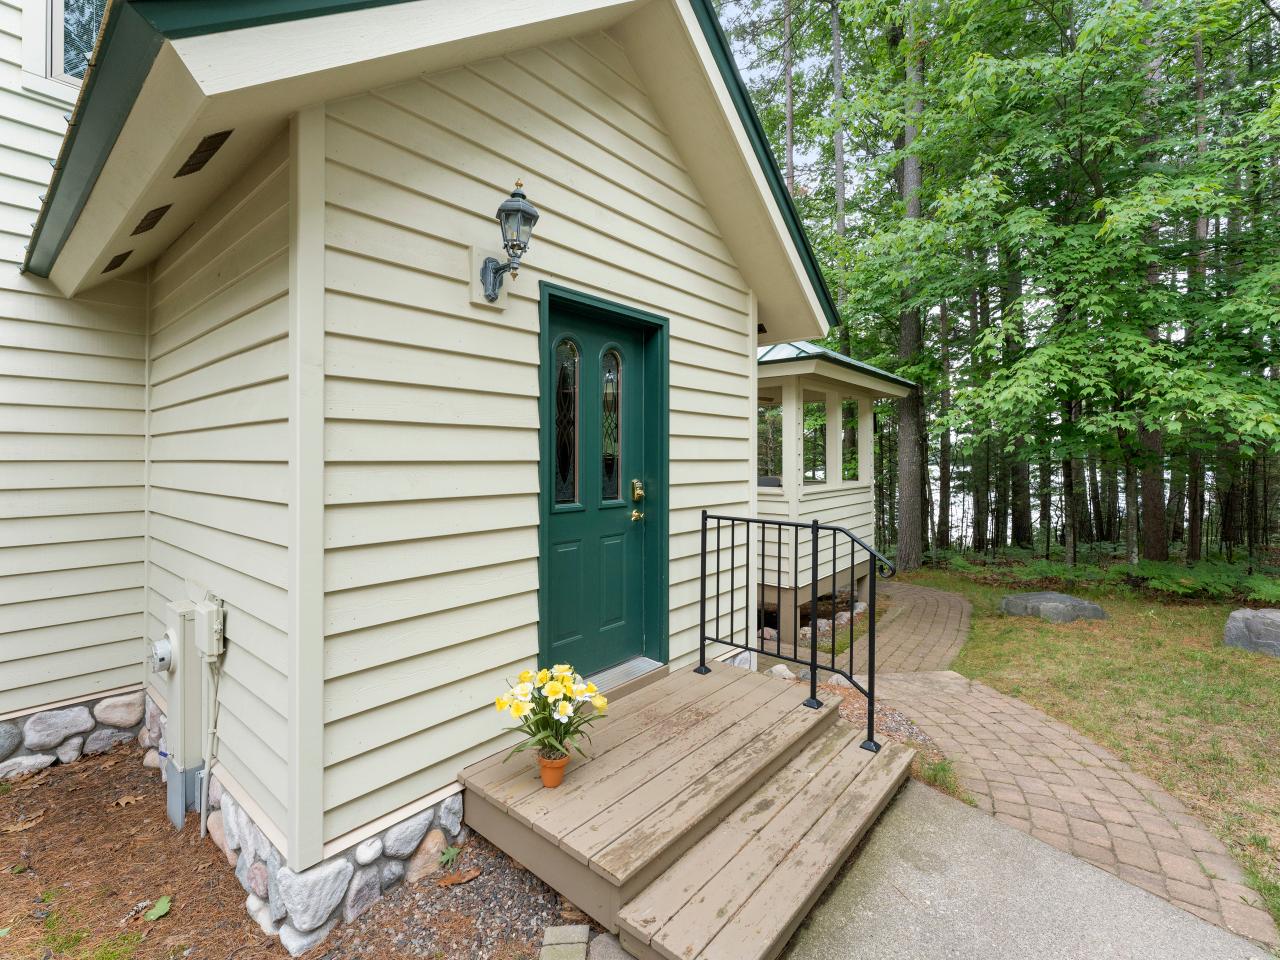
- Construction Materials: Cedar, Frame
- Levels: One and One Half
- Roof: Metal
- Sewer: Septic Tank
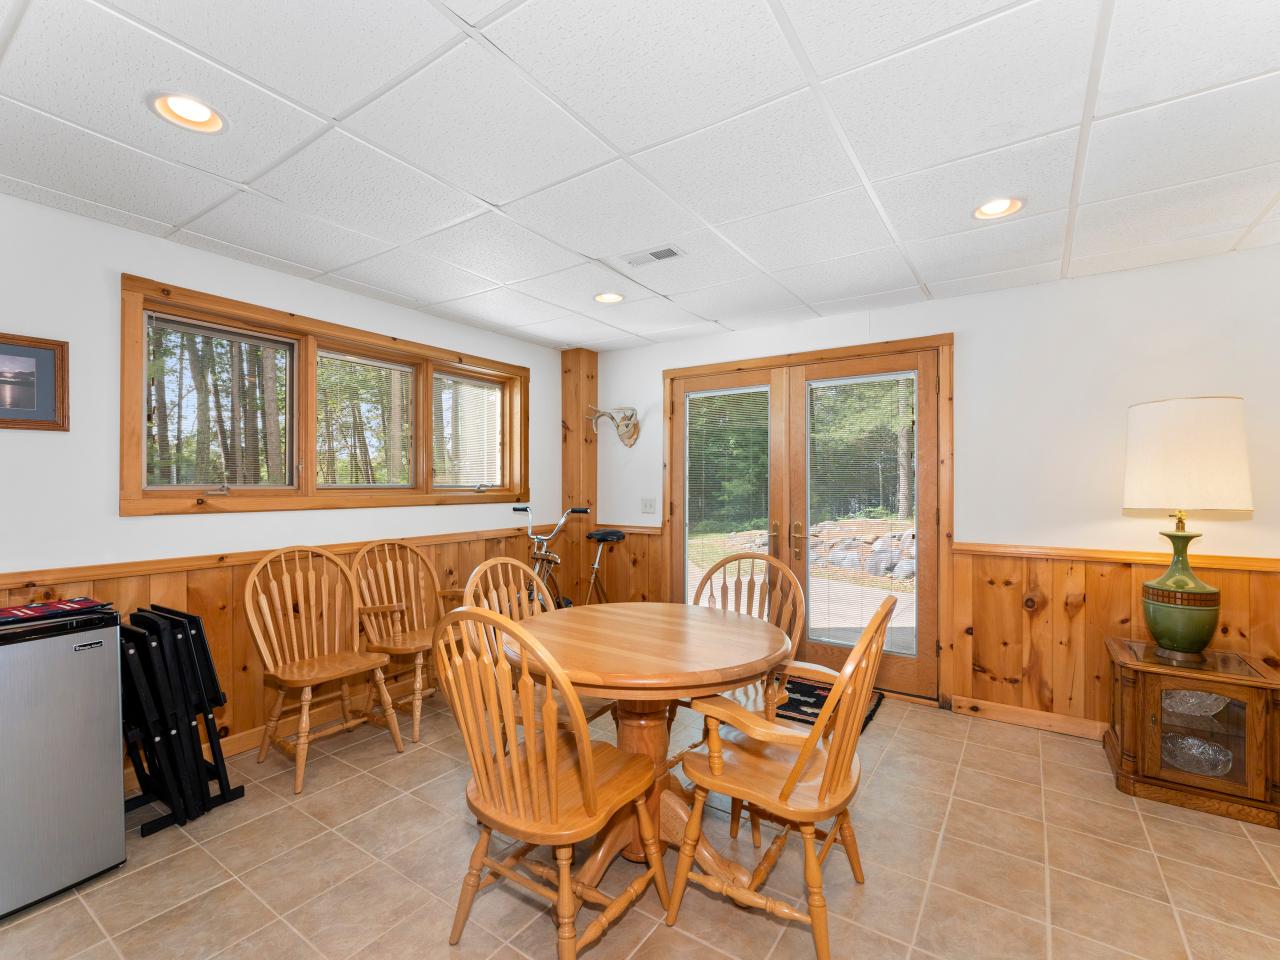
- Door Features: French Doors
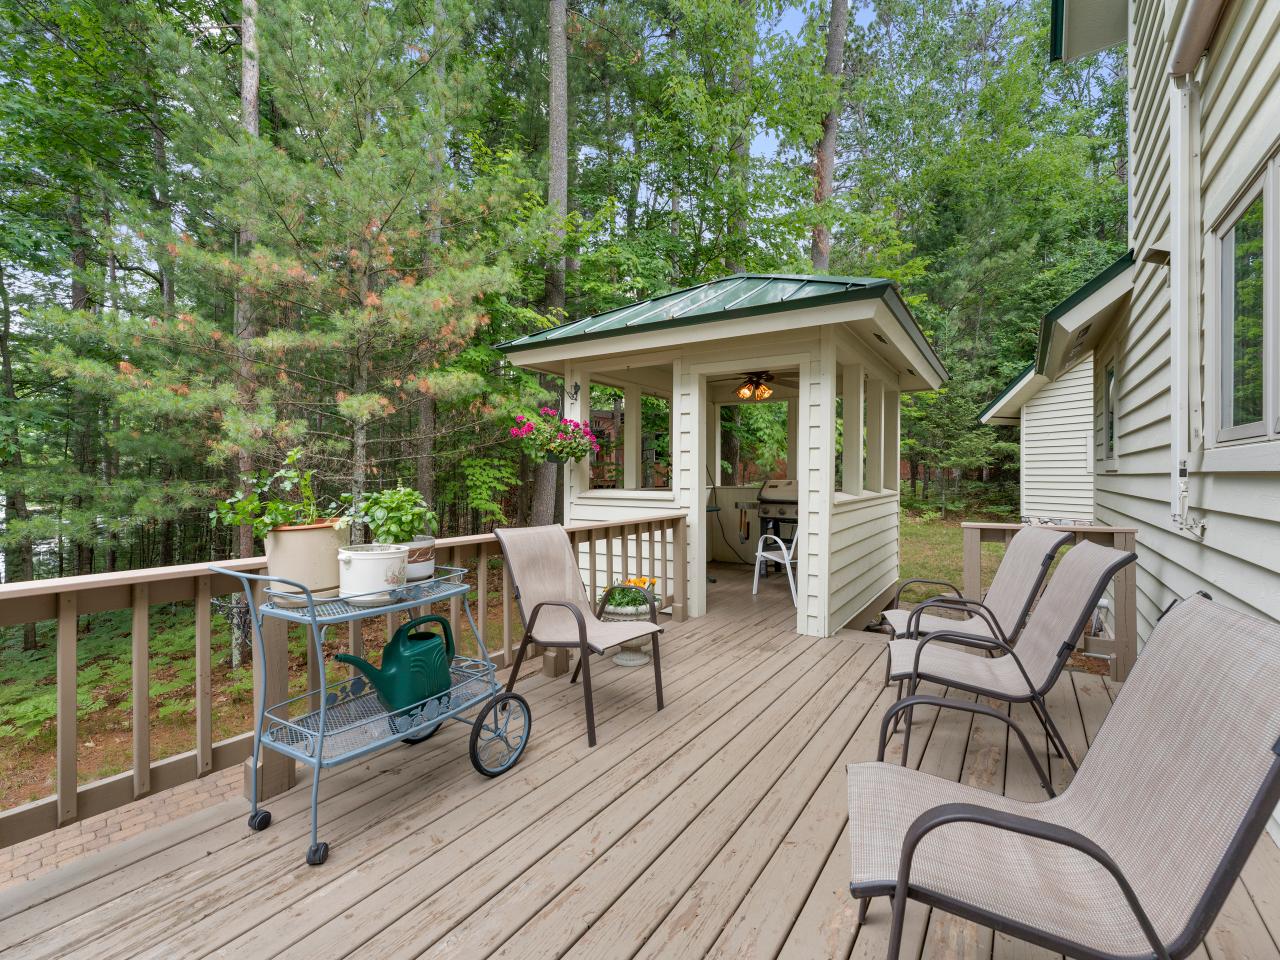
- Exterior Features: Dock
- Patio And Porch Features: Deck, Patio, Covered
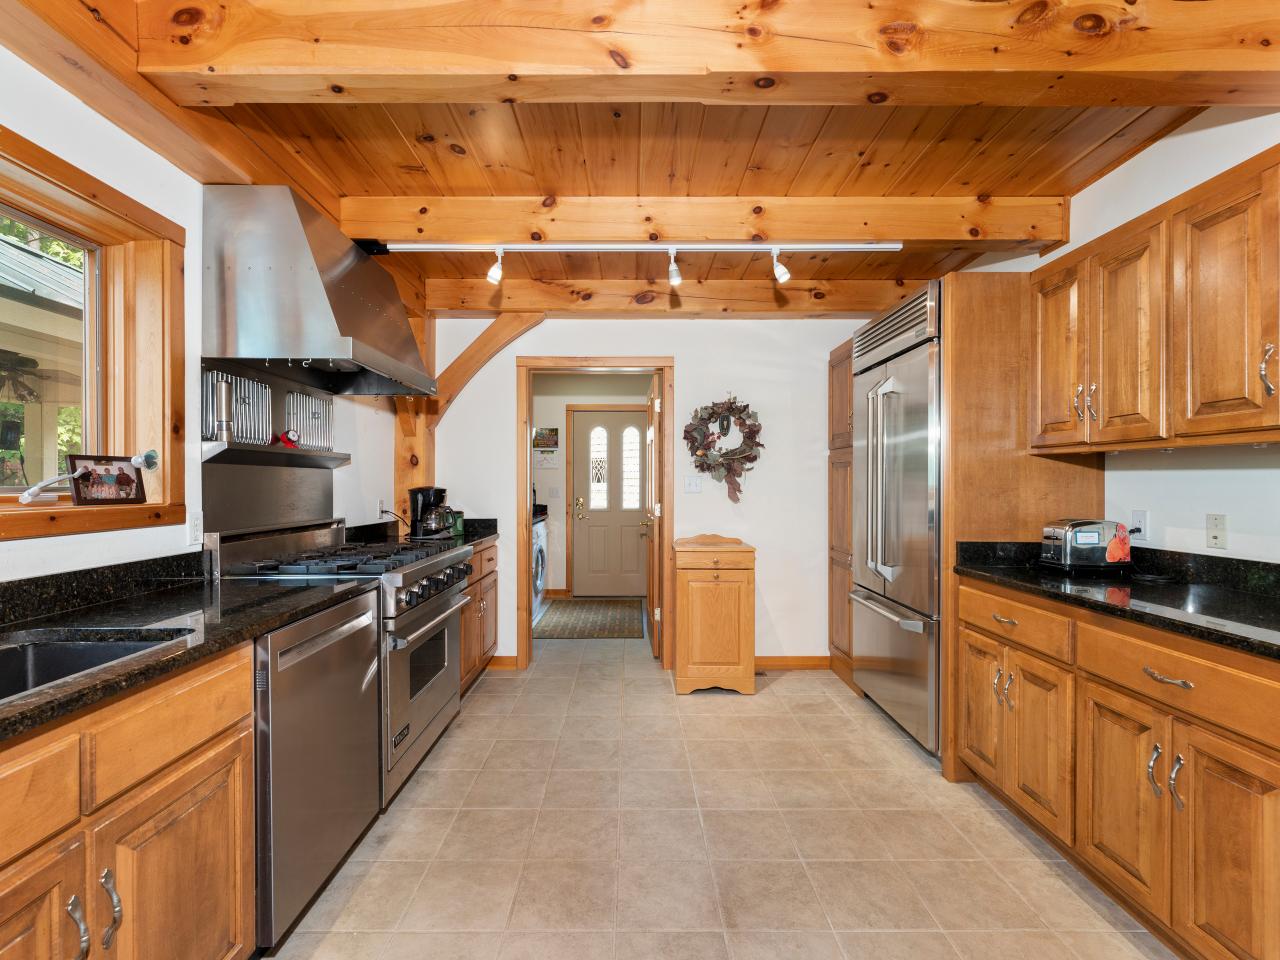
- Appliances: Dryer, Dishwasher, Exhaust Fan, Gas Oven, Gas Range, Gas Water Heater, Microwave, Refrigerator, Washer
- Basement: Exterior Entry, Full, Finished, Interior Entry, Walk-Out Access
- Has Basement: Yes
- Full Bathrooms: 3
- Half Bathrooms: 1
- Total Bathrooms: 4
- Total Bedrooms: 3
- Cooling: Ceiling Fan(s), Central Air
- Has Cooling: Yes
- Heating: Forced Air, Natural Gas
- Has Heating: Yes
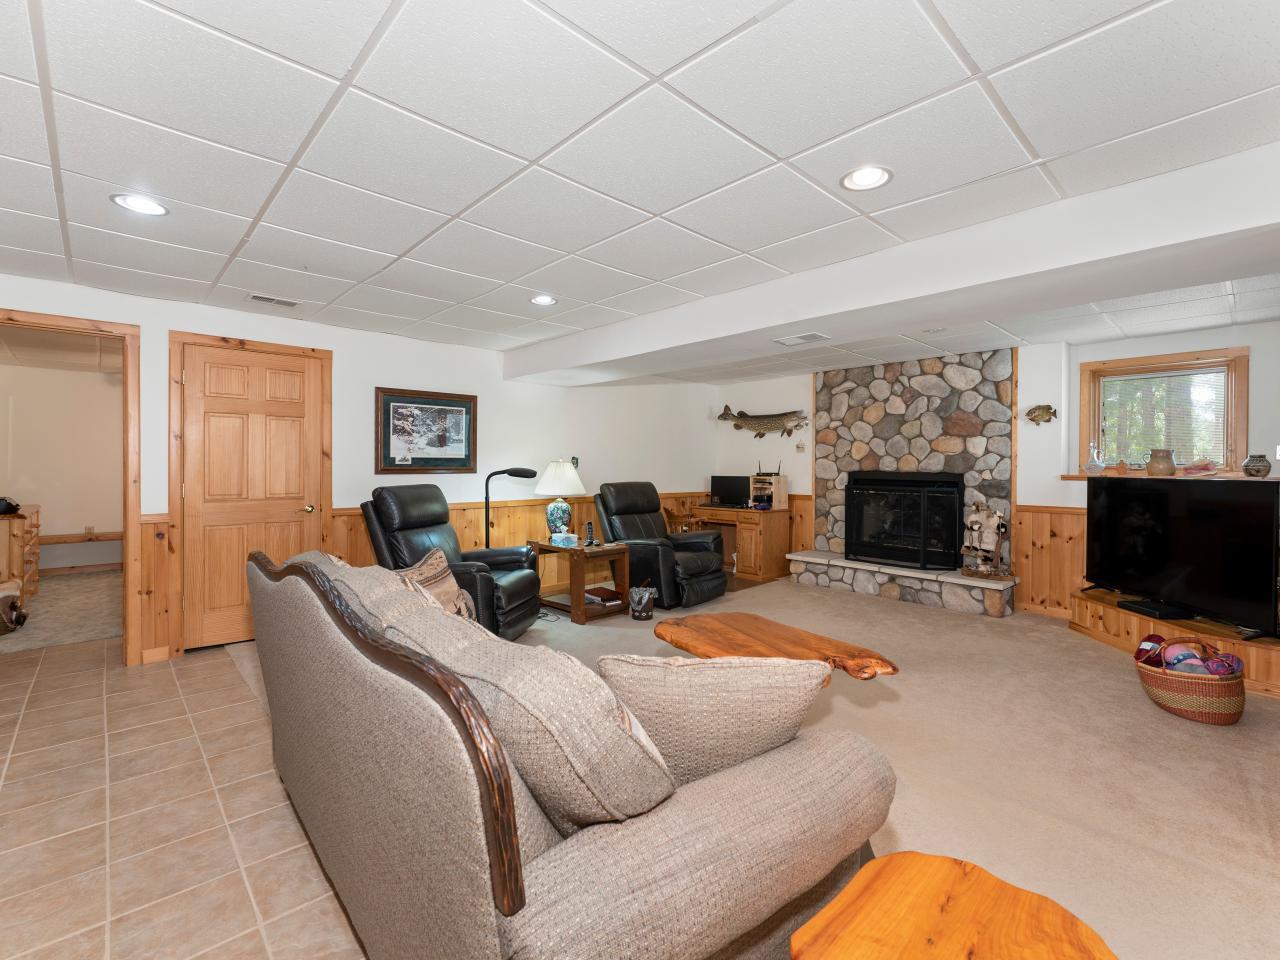
- Has Fireplace: Yes
- Total Fireplaces: 2
- Fireplace Features: Gas
- Flooring: Carpet, Tile, Wood
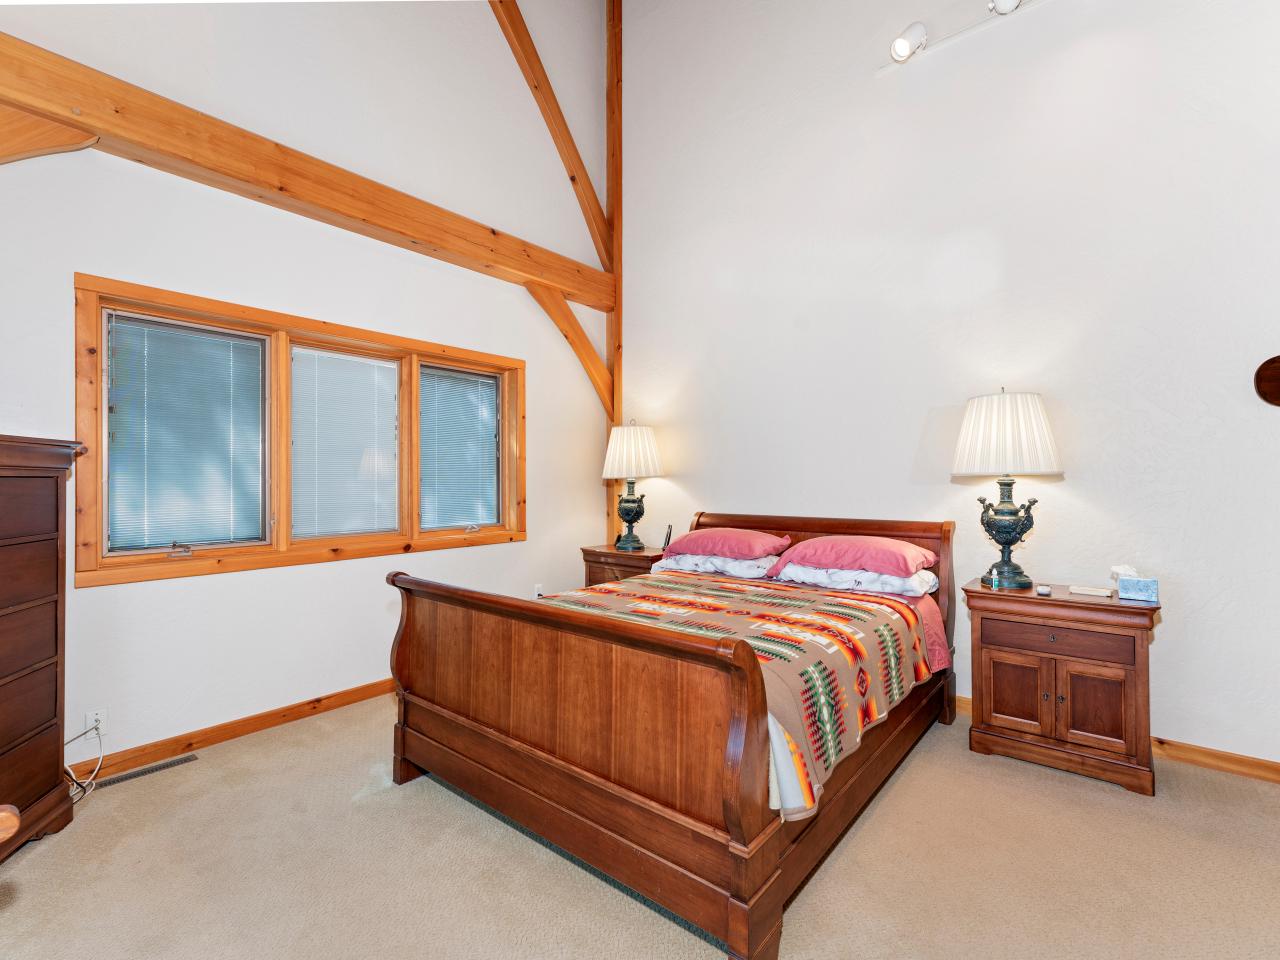
- Interior Features: Ceiling Fan(s), Cathedral Ceiling(s), High Ceilings, Vaulted Ceiling(s), Walk-In Closet(s), Master Downstairs
- Laundry Features: Main Level
- Room Type: Master Bathroom
- Type: Laundry
- Level: First
- Dimensions: 6'6x7'4
- Type: Bedroom
- Level: Basement
- Dimensions: 11'10x12'2
- Type: Loft
- Level: Second
- Dimensions: 15x30'5
- Type: Bathroom
- Level: Second
- Level: First
- Dimensions: 7'9x10'3
- Type: Bedroom
- Level: Second
- Dimensions: 12'2x13'8
- Type: Great Room
- Level: First
- Dimensions: 18x23'10
- Level: Basement
- Dimensions: 22'8x29'6
- Type: Bathroom
- Level: Basement
- Type: Bathroom
- Level: First
- Type: Master Bedroom
- Level: First
- Dimensions: 13'7x18'7
- Type: Bathroom
- Level: First
Property History for 5689 Point O Pines Road
| Date | Event & Source | Price | Appreciation |
|---|---|---|---|
| Aug 30, 2023 | Sold Greater Northwoods MLS #203542 | — | |
| Aug 30, 2023 | Listed (Active) Greater Northwoods MLS #203542 | $1,525,000 | — |
| Date | Event & Source | Price |
|---|---|---|
| 08/30/2023 | Sold Greater Northwoods MLS #203542 | — |
| 08/30/2023 | Listed (Active) Greater Northwoods MLS #203542 | $1,525,000 |
For completeness, we often displays two records for one sale: the MLS record and the public record.
Public Records for 5689 Point O Pines Road
Schools near 5689 Point O Pines Road
Rating | School | Type | Grades | Distance |
|---|---|---|---|---|
| Public - | PK to 8 | |||
| Public - | 9 to 12 | |||
| Charter - | 9 to 12 |
Rating | School | Distance |
|---|---|---|
North Lakeland Elementary School PublicPK to 8 | ||
Lakeland High School Public9 to 12 | ||
Lakeland STAR Academy (LSA) Charter9 to 12 |
School ratings and boundaries are provided by GreatSchools.org and Pitney Bowes. This information should only be used as a reference. Proximity or boundaries shown here are not a guarantee of enrollment. Please reach out to schools directly to verify all information and enrollment eligibility.
Similar Homes
Explore Nearby Homes
- Winchester Homes for Sale
- Sherman Homes for Sale
- Arbor Vitae Homes for Sale
- Bessemer Township - Gogebic County Homes for Sale
- Oma Homes for Sale
- Marenisco Township - Gogebic County Homes for Sale
- Plum Lake Homes for Sale
- Erwin Township - Gogebic County Homes for Sale
- Carey Homes for Sale
- Watersmeet Township - Gogebic County Homes for Sale
- Eisenstein Homes for Sale
- Wakefield Township - Gogebic County Homes for Sale
- Agenda Homes for Sale
- Knight Homes for Sale
- Pence Homes for Sale
- Boulder Junction Homes for Sale
- Manitowish Waters Homes for Sale
- Lac du Flambeau Homes for Sale
- Presque Isle Homes for Sale
- Mercer Homes for Sale
- Land O'Lakes Homes for Sale
- Fifield Homes for Sale
- Marenisco Homes for Sale
- Star Lake Homes for Sale
- Minocqua Homes for Sale
- Woodruff Homes for Sale
- Tripoli Homes for Sale
- St. Germain Homes for Sale
- Sayner Homes for Sale
- Wakefield Homes for Sale
- 54512 Homes for Sale
- 54557 Homes for Sale
- 54552 Homes for Sale
- 54547 Homes for Sale
- 54538 Homes for Sale
- 54568 Homes for Sale
- 49947 Homes for Sale
- 49968 Homes for Sale
- 54548 Homes for Sale
- 54560 Homes for Sale
- 49969 Homes for Sale
- 54540 Homes for Sale
- 54534 Homes for Sale
- 54561 Homes for Sale
- 54514 Homes for Sale
No guarantee, warranty or representation of any kind is made regarding the completeness or accuracy of any information, descriptions or measurements (including square footage measurements and property condition), such should be independently verified through appropriate means, including, but not limited to, in person inspection and public records, and Compass International Holdings, its subsidiaries, affiliates and independently owned and operated franchisees, and their affiliated agents and associated third parties expressly disclaim any liability in connection therewith. Photos may be virtually staged or digitally enhanced and may not reflect actual property conditions. Offers of compensation are subject to change at the seller's discretion. No financial or legal advice provided. Equal Housing Opportunity. Subject to change at any time. Compass, Inc., its subsidiaries, affiliates and their agents and associated third parties make no guarantee, warranty or representation regarding the accuracy of any waterfront feature, water view or waterfront view.
Listing Courtesy of REDMAN REALTY GROUP, LLC
The data relating to real estate for sale on this website comes in part from the Internet Data exchange (IDX) program of Northwoods Association of REALTORS®. IDX information is provided exclusively for the consumers' personal, non-commercial use and may not be used for any purpose other than to identify prospective properties consumers may be interested in purchasing. Information deemed reliable but not guaranteed. Copyright © 2026 Northwoods Association of REALTORS®. All rights reserved.
