57 Southgate Road
Description
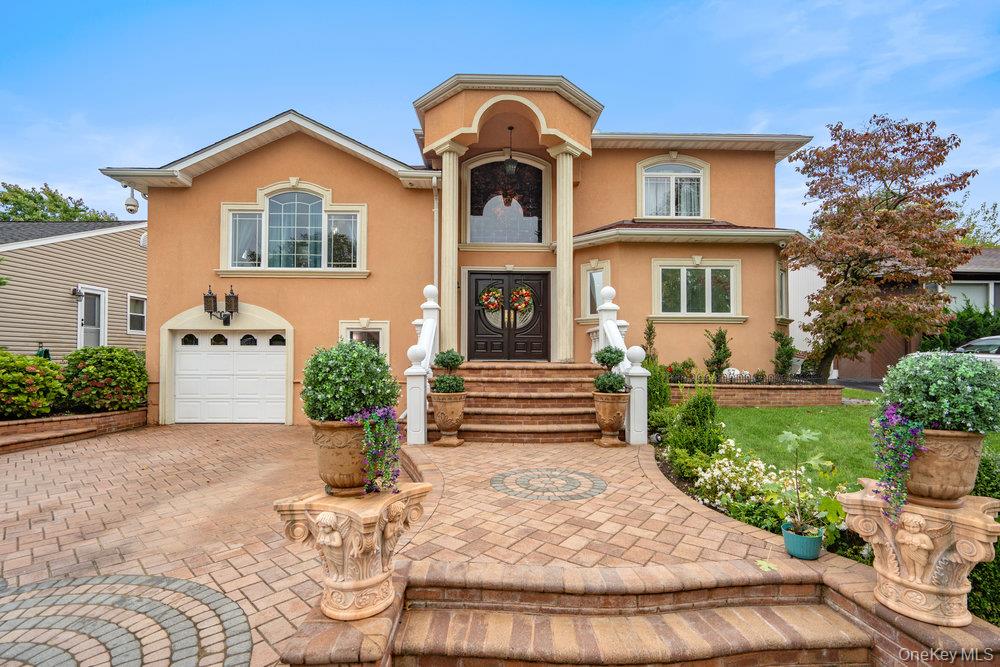
An exceptional 4 bedroom, 3.5 bathroom residence that blends timeless elegance with modern sophistication, perfectly positioned to capture serene creek views and an elevated lifestyle. Private Owner’s Suite Sanctuary – This expansive retreat boasts a spa-inspired bathroom and a private terrace where tranquil creek vistas create the ultimate backdrop for relaxation. Culinary Excellence – The chef’s kitchen is a masterpiece, thoughtfully designed with premium...Where Scenic Serenity Meets Modern Luxury
An exceptional 4 bedroom, 3.5 bathroom residence that blends timeless elegance with modern sophistication, perfectly positioned to capture serene creek views and an elevated lifestyle. Private Owner’s Suite Sanctuary – This expansive retreat boasts a spa-inspired bathroom and a private terrace where tranquil creek vistas create the ultimate backdrop for relaxation. Culinary Excellence – The chef’s kitchen is a masterpiece, thoughtfully designed with premium finishes, abundant workspace, a convenient pot filler, and a seamless flow for both everyday living and grand entertaining. Grandly Scaled Bedrooms – Each bedroom is generously proportioned, offering the comfort and presence of a suite, ensuring every resident or guest enjoys luxurious privacy. Sophisticated Living Room – Designed for both style and comfort, the expansive living room features built-in surround sound, creating the perfect setting for immersive entertainment or refined gatherings. State-of-the-Art Movie Room – Experience cinema at home in a custom-designed theater featuring in-wall surround sound, theater-style blackout curtains, and plush comfort seating for the ultimate cinematic experience. Modern Comfort & Efficiency – Central air, efficient gas heating, heated ceramic floors, and a recently updated boiler (only 3 years old) provide peace of mind and year-round comfort. Versatile Lower Level – A true extension of the home, this space offers endless possibilities as a private guest suite, sophisticated media lounge, or entertainment haven. Prime Location & Lifestyle – Nestled near a tranquil nature sanctuary with scenic paths, this residence also offers unmatched convenience with just a 35-minute direct commute to Penn Station, placing you in the heart of New York City with ease. Education Excellence – Located in an award-winning school district, this home benefits from small class sizes that provide an outstanding learning environment. This extraordinary property offers more than just a home—it offers a lifestyle defined by elegance, comfort, and distinction.
- Listed by: Natalie M. Toler SFR SRS SRES ABR 516.669.3700 natalie.toler@elliman.com • Douglas Elliman Real Estate

Recent comparable sales
Median sold price
$1,125,000
Avg days on market
112
Sale-to-list ratio
168.0%
Valley Stream, NY
9 comparable properties found

$1,400,000
Sold 06/05/26
- 4
- Bedrooms
- 4
- Bathrooms
- 3,200
- Square Feet
- 0.15
- Acres

$935,000
Sold 06/16/25
- 4
- Bedrooms
- 3
- Bathrooms
- 3,654
- Square Feet
- 0.18
- Acres

$1,120,000
Sold 06/18/26
- 4
- Bedrooms
- 3
- Bathrooms
- 3,068
- Square Feet
- 0.15
- Acres

$1,150,000
Sold 06/17/25
- 4
- Bedrooms
- 3
- Bathrooms
- 3,029
- Square Feet
- 0.17
- Acres

$1,200,000
Sold 07/01/26
- 5
- Bedrooms
- 4
- Bathrooms
- 3,345
- Square Feet
- 0.17
- Acres

$1,100,000
Sold 08/05/26
- 4
- Bedrooms
- 4
- Bathrooms
- 2,200
- Square Feet
- 0.11
- Acres

$1,120,500
Sold 05/16/25
- 4
- Bedrooms
- 3
- Bathrooms
- 2,898
- Square Feet
- 0.15
- Acres

$1,125,000
Sold 07/20/26
- 4
- Bedrooms
- 3
- Bathrooms
- 2,862
- Square Feet
- 0.17
- Acres

$1,565,000
Sold 09/10/26
- 4
- Bedrooms
- 3
- Bathrooms
- 2,934
- Square Feet
- 0.19
- Acres
Location
Sold By Douglas Elliman Real Estate, Christine Ferramosca RENE SRS; Douglas Elliman Real Estate, Jill Dellunto CBR
Payment Calculator
$8,267 per month
30 year fixed, 7.03% Interest
$6,727
$1,540
$0
Know your buying power with a preapproval and custom rate in minutes
 1
1Property Information for 57 Southgate Road
- Taxes: $18,481 / year
- MLS Type: Single Family
- County: Nassau County
- City/Township: Hempstead
- Architectural Style: Contemporary
- Community Features: Park, Playground, Sidewalks, Tennis Court(s)
- Garage Spaces: 1
- Waterfront: Yes
- Year Built: 1957
- Lot Size: 0.15 AC / 6,720 SF
- Senior Community YN: No
- Tax Block: 502
- Tax Lot: 46
- Property Attached: No
- Structure Type: Detached
- Levels: Three Or More
- State Or Province: NY
- Water Access YN: No
- School District: Valley Stream - 30, Valley Stream Central
- Elementary School District: Valley Stream - 30
- Elementary School: Forest Road School
- Middle Or Junior School District: Valley Stream Central
- Middle Or Junior School: Valley Stream South High School
- High School District: Valley Stream Central
- High School: Valley Stream South High School
- Lease Considered: No
- Building Units Total: 1
- Room Level: Lower
- Room Type: Den
- RoomDescription 1: Entertainment room, access to garage/laundry room, 1/2 bathroom
- Room Level: First
- Room Type: Living Room
- Room Description: Kitchen, dining room, living room, movie room
- Room Level: Second
- Room Type: Bedroom 1
- Room Description: 2 bedrooms and 1 full bathroom
- Room Level: Third
- Room Type: Primary Bedroom
- Room Description: Primary bedroom suite with balcony and ensuite bathroom, another bedroom with ensuite bathroom.
- Parcel Number: 2089-39-502-00-0046-0
- Included In Taxes: Sewer, Trash
- Additional Fees: No
- Association Fee: $.00
- Tax Source: Municipality
- Tax Year: 2025
- Association: Yes
- Amenities: Cathedral/Vaulted/High Ceiling, Chandelier, Chefs Kitchen, Contemporary, Creek, Crown Molding, Double Vanity, Eat in Kitchen, Electric, Entrance Foyer, Family Room, Fenced, Fire Alarm, Formal Dining, Galley Type Kitchen, Gas Dryer Hookup, Granite Counters, High Ceilings, High Speed Internet, His and Hers Closets, In Garage, Inside, Kitchen Island, Laundry Room, Marble Counters, Natural Woodwork, Open Floorplan, Open Kitchen, Park, Playground, Primary Bathroom, Public, Recessed Lighting, Sidewalks, Smart Thermostat, Smoke Detector(s), Soaking Tub, Sound System, Speakers, Storage, Tennis Court(s), Video Cameras, Walk In Closet, Walk Through Kitchen, Washer Hookup
- Interior Features: Cathedral Ceiling(s), Chandelier, Chefs Kitchen, Crown Molding, Double Vanity, Eat-in Kitchen, Entrance Foyer, Formal Dining, Galley Type Kitchen, Granite Counters, High Ceilings, High Speed Internet, His and Hers Closets, Kitchen Island, Marble Counters, Natural Woodwork, Open Floorplan, Open Kitchen, Primary Bathroom, Recessed Lighting, Smart Thermostat, Soaking Tub, Sound System, Speakers, Storage, Walk Through Kitchen, Walk-In Closet(s)
- Appliances: Convection Oven, Cooktop, Dishwasher, Dryer, Exhaust Fan, Gas Cooktop, Gas Oven, Gas Range, Microwave, Refrigerator, Stainless Steel Appliance(s), Washer, Gas Water Heater
- Total Rooms: 10
- Basement: Crawl Space
- Attic Description: None
- Fireplace: Yes
- Fireplace Features: Electric, Family Room
- Location Amenities: Stainless Steel Appliances, Tot Lot, Community Tennis Courts, Fenced, Fenced Yard, Cathedral/Vaulted/High Ceiling, Chef's Kitchen, Dual Sinks, Eat in Kitchen, Entry Foyer, Foyer, Formal Dining Room, Galley Kitchen, Granit Countertops, High Ceilings, High Speed Internet, Island Kitchen, Marble Countertops, Open Kitchen, Soacking Tub, Storage, Walk Through Kitchen, Walk In Closet, Heated Parking
- Laundry Features: Gas Dryer Hookup, In Garage, Inside, Laundry Room, Washer Hookup
- Security Features: Fire Alarm, Smoke Detector(s), Video Cameras
- Spa: No
- Living Area: 3747
- Basement: Yes
- Exterior Property Features: Driveway, Garage, Garage Door Opener, Heated Garage, On Street, Private, Fenced, Park, Playground, Sidewalks, Tennis Court(s)
- Elevation Certificate: No
- Fencing: Fenced
- Construction Materials: Stucco
- Waterfront Features: Creek
- Horse: No
- Pool Private: No
- Additional Parcel: No
- Site Features: Park, Playground, Sidewalks, Tennis Court(s)
- Building Area Units: Square Feet
- Parking Features: Driveway, Garage, Garage Door Opener, Heated Garage, On Street, Private
- Garage: Yes
- Carport: No
- Cooling: Central Air
- Heating: Forced Air, Natural Gas, Radiant Floor
- Heat Fuel Type: Forced Air, Natural Gas, Radiant Floor
- Number Of Heating Zones: 6
- Sewer: Public Sewer
- Water Source: Public
- Utilities: Electricity Connected, Natural Gas Connected, Phone Available, Trash Collection Public, Water Connected
- Green Features: Convection Oven, Cooktop, Dishwasher, Dryer, Exhaust Fan, Gas Cooktop, Gas Oven, Gas Range, Microwave, Refrigerator, Stainless Steel Appliance(s), Washer, Gas Water Heater, Forced Air, Natural Gas, Radiant Floor
- Virtual Tour URL Branded: https://sites.allmediatours.com/57southgaterd
- Down Payment Resource: No
Property History for 57 Southgate Road
| Date | Event & Source | Price | Appreciation |
|---|---|---|---|
| Mar 17, 2026 | Sold ONEKEY #918790 | $1,260,000 | — |
| Mar 16, 2026 | Sold (Public Record) Public Record #1946132339 | $1,260,000 | — |
| Nov 1, 2025 | Pending ONEKEY #918790 | — | |
| Oct 1, 2025 | Listed (Active) ONEKEY #918790 | $1,260,000 | — |
| Jul 5, 2022 | Expired ONEKEY #3327144 | — | |
| Jul 5, 2022 | Expired ONEKEY #3327144 | $1,249,999 | — |
| Sep 30, 2021 | Withdrawn ONEKEY #3327144 | — | |
| Jul 22, 2021 | Price Change ONEKEY #3327144 | $1,249,999 | — |
| Jul 6, 2021 | Price Change ONEKEY #3327144 | $1,199,999 | — |
| Jul 6, 2021 | Listed (Active) ONEKEY #3327144 | $1,999,999 | — |
| Jul 6, 2021 | Listed (Active) ONEKEY #3327144 | $1,999,999 | — |
| Date | Event & Source | Price |
|---|---|---|
| 03/17/2026 | Sold ONEKEY #918790 | $1,260,000 |
| 03/16/2026 | Sold (Public Record) Public Record #1946132339 | $1,260,000 |
| 11/01/2025 | Pending ONEKEY #918790 | — |
| 10/01/2025 | Listed (Active) ONEKEY #918790 | $1,260,000 |
| 07/05/2022 | Expired ONEKEY #3327144 | — |
| 07/05/2022 | Expired ONEKEY #3327144 | $1,249,999 |
| 09/30/2021 | Withdrawn ONEKEY #3327144 | — |
| 07/22/2021 | Price Change ONEKEY #3327144 | $1,249,999 |
| 07/06/2021 | Price Change ONEKEY #3327144 | $1,199,999 |
| 07/06/2021 | Listed (Active) ONEKEY #3327144 | $1,999,999 |
| 07/06/2021 | Listed (Active) ONEKEY #3327144 | $1,999,999 |
For completeness, we often displays two records for one sale: the MLS record and the public record.
Public Records for 57 Southgate Road
Schools near 57 Southgate Road
Rating | School | Type | Grades | Distance |
|---|---|---|---|---|
| Public - | PK to 6 | |||
| Public - | 7 to 12 | |||
| Public - | PK to 6 | |||
| Public - | PK to 6 |
Rating | School | Distance |
|---|---|---|
Forest Road School PublicPK to 6 | ||
Valley Stream South High School Public7 to 12 | ||
Clearstream Avenue School PublicPK to 6 | ||
Shaw Avenue School PublicPK to 6 |
School ratings and boundaries are provided by GreatSchools.org and Pitney Bowes. This information should only be used as a reference. Proximity or boundaries shown here are not a guarantee of enrollment. Please reach out to schools directly to verify all information and enrollment eligibility.
Neighborhood Map and Transit
Similar Homes
New listings in 11581

Listing Courtesy of Julia Stevens Realty, Jay Goldman CCIM
$1,100,000
- 5
- Bedrooms
- 3
- Bathrooms
- Unavailable
- Square Feet
- Unavailable
- Acres

Listing Courtesy of Exit Realty DKC, Ashiqur R. Hridoy; Exit Realty DKC, Saidur R. Lingkon

Listing Courtesy of New Door Properties LLC, Jacqueline M. Demarinis

Listing Courtesy of Douglas Elliman Real Estate, Joshua Mohamed; Douglas Elliman Real Estate, Corey Guglielmo

Listing Courtesy of Classic Service Realty Inc, Jean F. Gaston

Listing Courtesy of Keller Williams Legendary, Chris Rebetti

Listing Courtesy of RE/MAX Reliance, Antonio Izquierdo


Listing Courtesy of Linda Kettering Realty Corp, Annette Vasquez Miller
Nearby home values
| Address | Sold price | Beds | Baths | Sqft | Lot (Sqft) |
|---|---|---|---|---|---|
This home: 57 Southgate Road, Valley Stream, NY 11581 | $1,260,000 | 4 | 4 | 3,747 | 6,720 |
– | – | 2 | 1,970 | 6,960 | |
– | – | 2 | 1,354 | 6,180 | |
– | – | 3 | 1,619 | 7,080 | |
– | – | 1.5 | 1,446 | 6,552 | |
$332,000 | 3 | 1 | – | 4,000 | |
– | – | 2 | 2,277 | 7,872 | |
– | – | 2 | 1,963 | 9,000 | |
– | – | 2 | 2,206 | 13,499 | |
$285,000 | 4 | 2 | 1,344 | 12,327 | |
$130,000 | – | 1.5 | 1,106 | 6,348 | |
$459,990 | – | 2 | 1,334 | 8,040 | |
– | – | 2.5 | 2,498 | 9,045 | |
– | – | 2 | 1,334 | 7,050 | |
– | – | 2.5 | 2,464 | 10,200 | |
– | – | 2 | 1,582 | 5,850 |
Explore Nearby Homes
- Long Island Homes for Sale
- Rosedale Homes for Sale
- Southeastern Queens Homes for Sale
- South Valley Stream Homes for Sale
- Five Towns Homes for Sale
- Rosedale Terrace Ward Homes for Sale
- Hewlett Bay Park Village Homes for Sale
- Ormonde Park Homes for Sale
- Hewlett Harbor Village Homes for Sale
- Hewlett Harbor Homes for Sale
- Laurelton Homes for Sale
- Brookville Homes for Sale
- North Valley Stream Homes for Sale
- North Lynbrook Homes for Sale
- Woodsburgh Village Homes for Sale
- Hewlett Homes for Sale
- Hempstead Homes for Sale
- Woodmere Homes for Sale
- Valley Stream Homes for Sale
- Queens Homes for Sale
- New York Homes for Sale
- Lynbrook Homes for Sale
- Cedarhurst Homes for Sale
- Inwood Homes for Sale
- East Rockaway Homes for Sale
- Malverne Homes for Sale
- Lawrence Homes for Sale
- Rockville Centre Homes for Sale
- Oceanside Homes for Sale
- Elmont Homes for Sale
- 11598 Homes for Sale
- 11580 Homes for Sale
- 11563 Homes for Sale
- 11557 Homes for Sale
- 11516 Homes for Sale
- 11422 Homes for Sale
- 11430 Homes for Sale
- 11559 Homes for Sale
- 11413 Homes for Sale
- 11565 Homes for Sale
- 11518 Homes for Sale
- 11096 Homes for Sale
- 11411 Homes for Sale
- 11003 Homes for Sale
- 11434 Homes for Sale
No guarantee, warranty or representation of any kind is made regarding the completeness or accuracy of any information, descriptions or measurements (including square footage measurements and property condition), such should be independently verified through appropriate means, including, but not limited to, in person inspection and public records, and Compass International Holdings, its subsidiaries, affiliates and independently owned and operated franchisees, and their affiliated agents and associated third parties expressly disclaim any liability in connection therewith. Photos may be virtually staged or digitally enhanced and may not reflect actual property conditions. Offers of compensation are subject to change at the seller's discretion. No financial or legal advice provided. Equal Housing Opportunity. Subject to change at any time. Compass, Inc., its subsidiaries, affiliates and their agents and associated third parties make no guarantee, warranty or representation regarding the accuracy of any waterfront feature, water view or waterfront view.
Listing Courtesy of Douglas Elliman Real Estate, Natalie M. Toler SFR SRS SRES ABR
Based on information submitted to the MLS GRID as of 03/17/2026 01:12 PM. All data is obtained from various sources and may not have been verified by broker or MLS GRID. Supplied Open House Information is subject to change without notice. All information should be independently reviewed and verified for accuracy. Properties may or may not be listed by the office/agent presenting the information. Properties displayed may be listed or sold by various participants in the MLS. IDX information is provided exclusively for consumers’ personal, non-commercial use and may not be used for any purpose other than to identify prospective properties consumers may be interested in purchasing. The data is deemed reliable but is not guaranteed by MLS GRID. Use of the MLS GRID data may be subject to an end user license agreement prescribed by the applicable MLS of the Member Participant, if any, and as amended from time to time.
