5704 Harvest Rdg Road


















Description
community of The Farm at Red Oak. Key Features You'll Love:
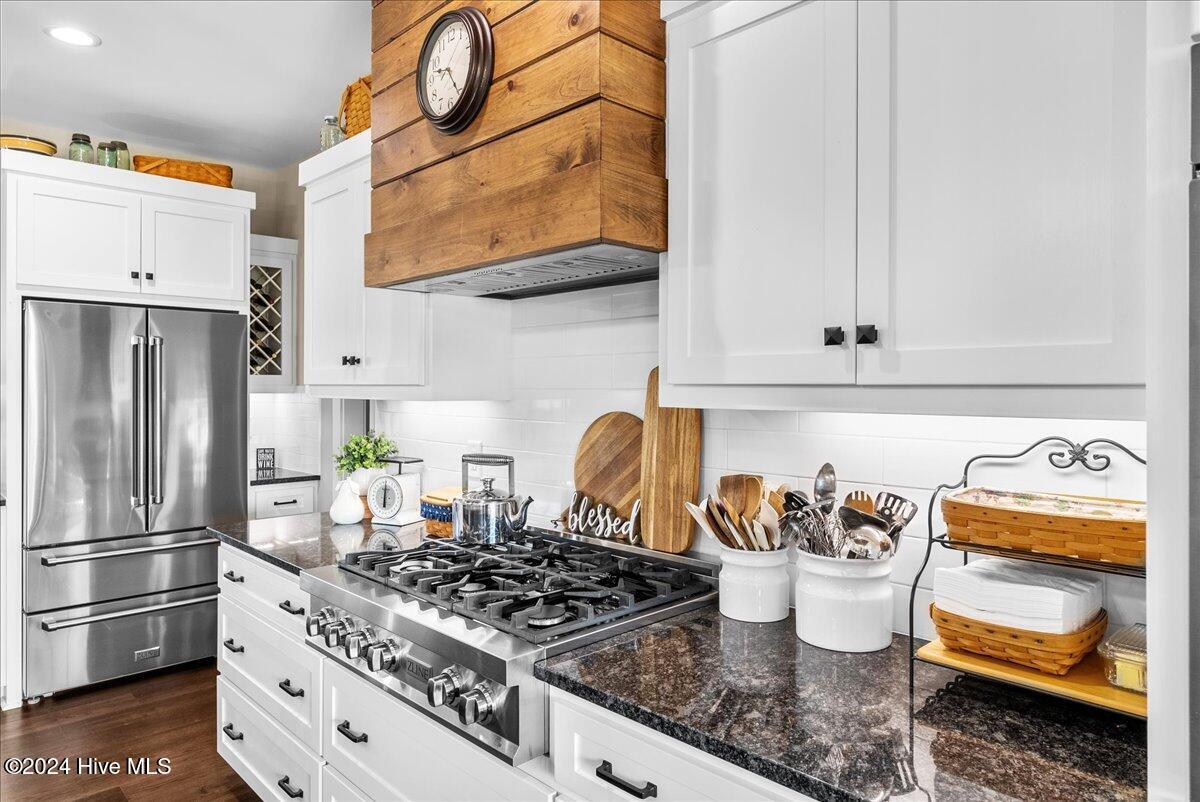
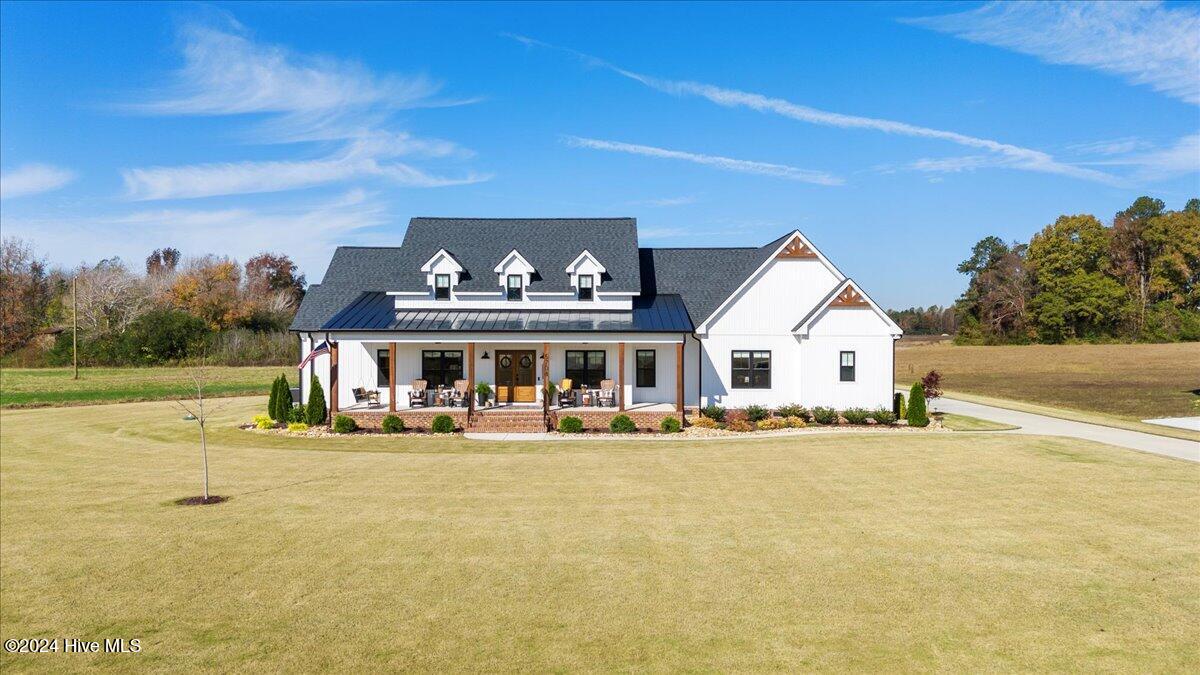
Sophisticated Living Spaces: This custom farmhouse, built by Shearin Homes, leaves no item spared. Step into the open-concept living room and be met with the floor to ceiling stone fireplace. Natural light pours through large windows, illuminating the warm wood tones and sleek design elements. The heart of this home is a Chef-Inspired Gourmet Kitchen boasting...Magazine-worthy, Elegant, Modern Farmhouse! 5704 Harvest Ridge Road. In the tranquil
community of The Farm at Red Oak. Key Features You'll Love:
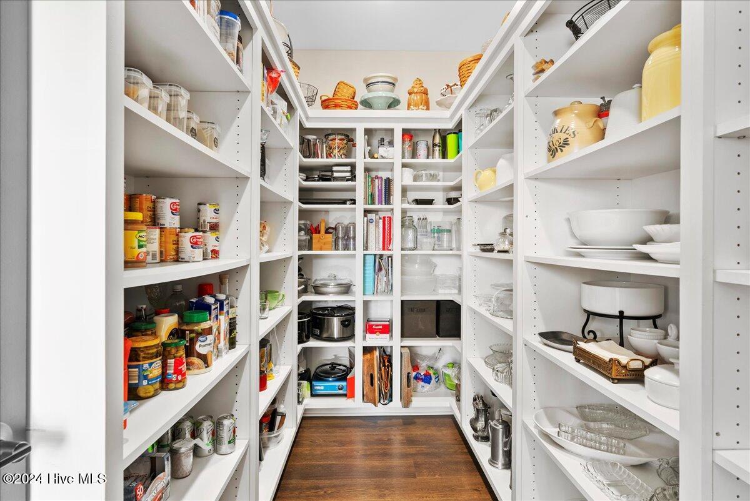
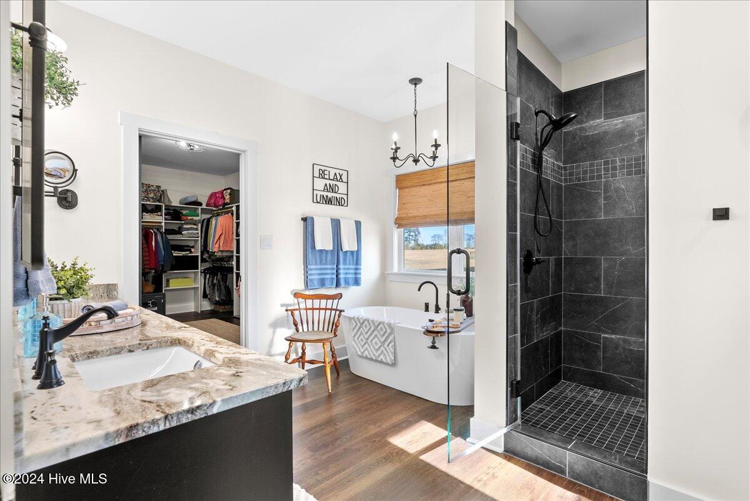
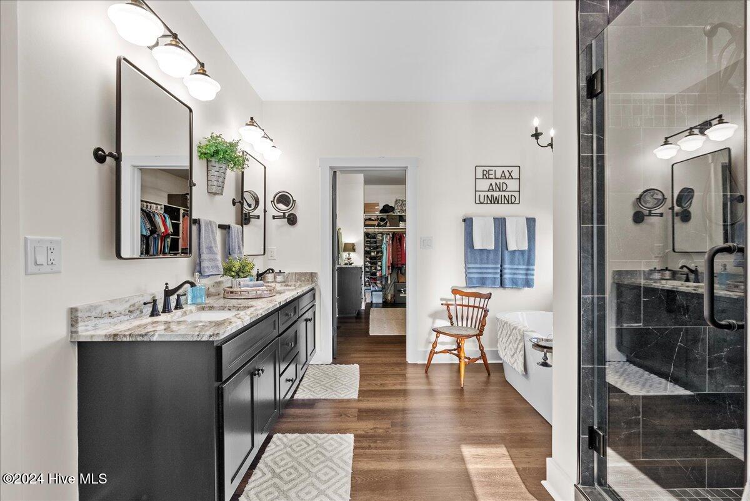
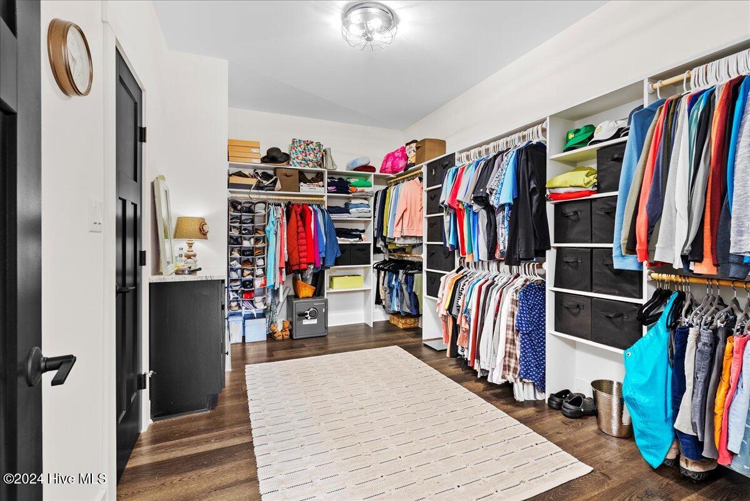
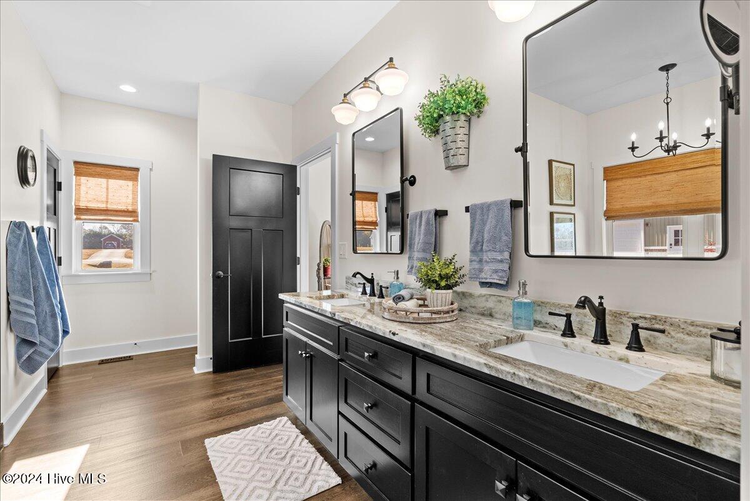
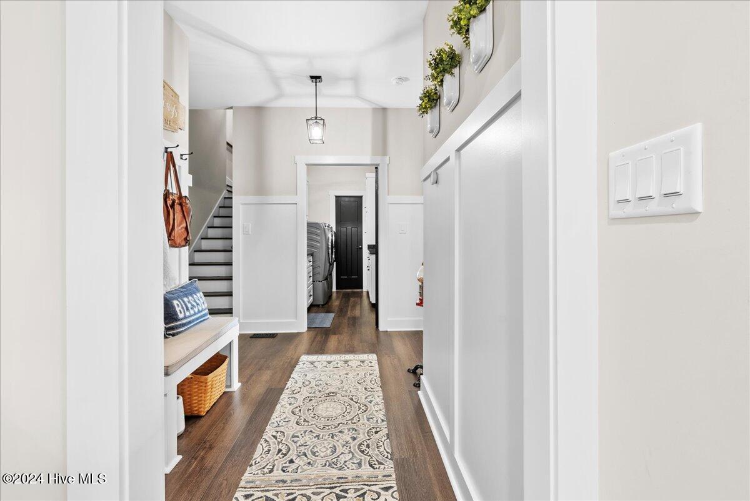
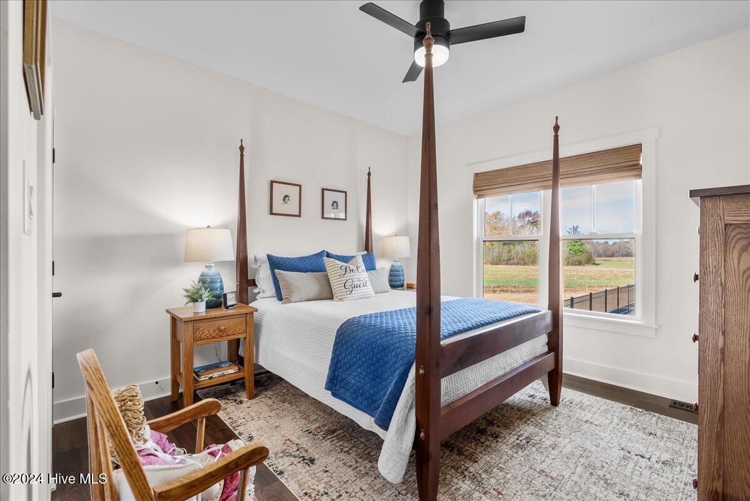
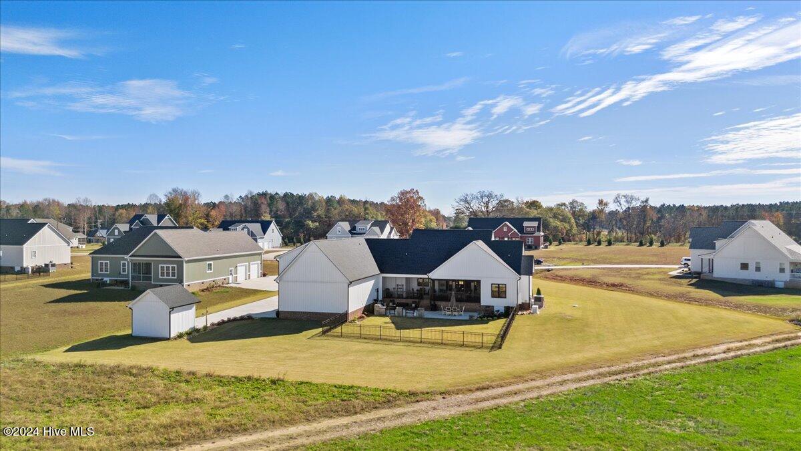
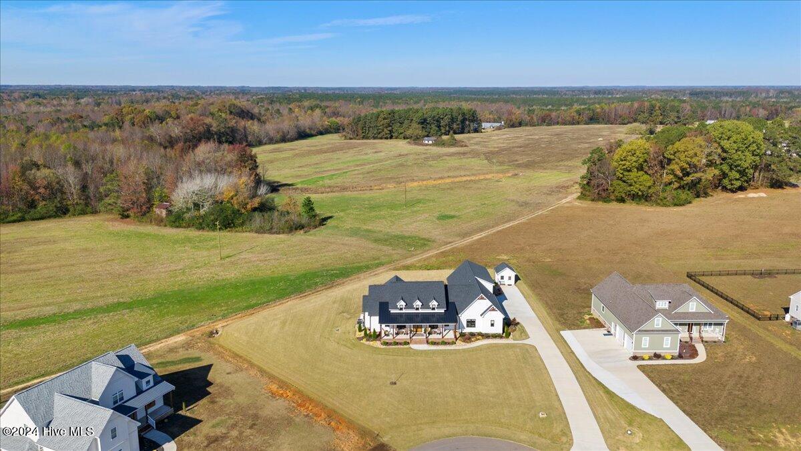
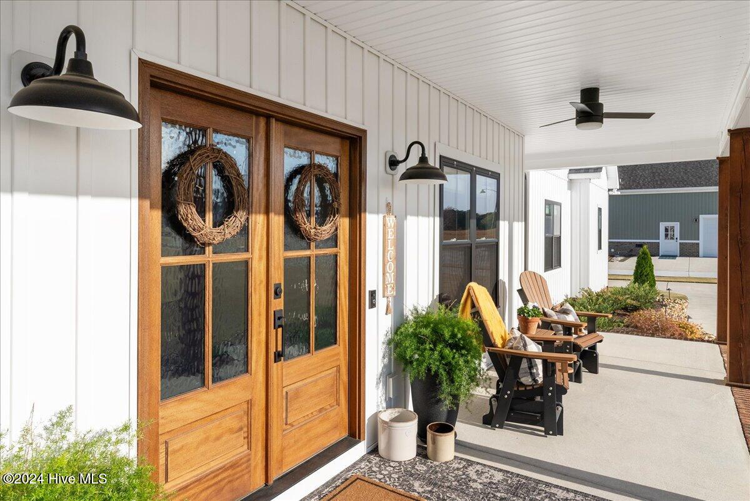
Sophisticated Living Spaces: This custom farmhouse, built by Shearin Homes, leaves no item spared. Step into the open-concept living room and be met with the floor to ceiling stone fireplace. Natural light pours through large windows, illuminating the warm wood tones and sleek design elements. The heart of this home is a Chef-Inspired Gourmet Kitchen boasting premium ZLINE Appliances. From the sleek gas cooktop to the spacious refrigerator, double wall ovens, every detail invites you to cook and entertain with ease. The farmhouse sink, granite countertops, and custom cabinetry elevate the space. Luxurious Bedrooms and Baths: Retreat to any of the three spacious bedrooms, each offering serene, ever-changing farm views and ample closet space. The primary suite features a spa-like bathroom with modern fixtures, elegant tiling, a walk-in shower and a soaking tub designed for ultimate relaxation. Charming Outdoor Haven: The meticulously landscaped backyard is perfect for unwinding under the stars or hosting summer barbecues. The expansive, screened back porch area has an outdoor gas fireplace and overlooks the fields of The Farm making your outdoor spaces your private escape. A Modern Farmhouse Dream: Every detail of this home is thoughtfully curated, from flooring to the timeless design accents. Prime Location: Tucked away in the peaceful The Farm at Red Oak neighborhood, this home offers a serene lifestyle with quick access to local schools, amenities, and major highways for a convenient commute. Schedule your private tour with us today and experience the elegance of this modern farmhouse for yourself!

Location
Sold By EXP Realty LLC - C
$4,160 per month
30 year fixed, 7.03% Interest
$3,737
$386
$38
 1
1Property Information for 5704 Harvest Rdg Road
Property Details
- Taxes: $4,631 / year
- MLS Type: Residential / Single Family Residence
- County: Nash County
- Subdivision Name: The Farm at Red Oak
- Waterfront: No
- Zoning: Res
Building Information
- Stories: 2
- Year Built: 2023
- Lot Size: 0.85 AC / 37,026 SF
Summary
- Island Or Mainland: Mainland
- In City Limits: No
- Cobra Zone: No
- Directions: I-95 to exit 141. Go North on Red Oak Blvd/NC 43. At town square, make a right on Red Oak Rd. Community will be on the left. Turn left on Heartland. Left on Harvest Ridge.
- Latitude: 36
- Longitude: -78
- Road Frontage Type: See Remarks, Paved
- Zoning Description: Res
- Tax Other Assessment Amount Frequency: none
- Association Amenities: None
- Association Fee Frequency: Annually
- Association Name: The Farm at Red Oak HOA
- Association Phone: 5555555555
- Association Phone2: 5555555555
- Association Fee: $450.00
- Association: Yes
- Parcel Number: 382300489694
- Tax Book Number: 42
- Tax Legal Description: K4 17, 0.85 AC, LT 17, THE FARM AT RED OAK, P1 AC, LT 17, THE FARM AT RED OAK, P1
- Tax Lot: 17
- Tax Map Number: 363
- Tax Assessed Value: $643,230
- Tax Year: 2025
- Elementary School: Red Oak
- High School: Northern Nash
- Middle Or Junior School: Red Oak
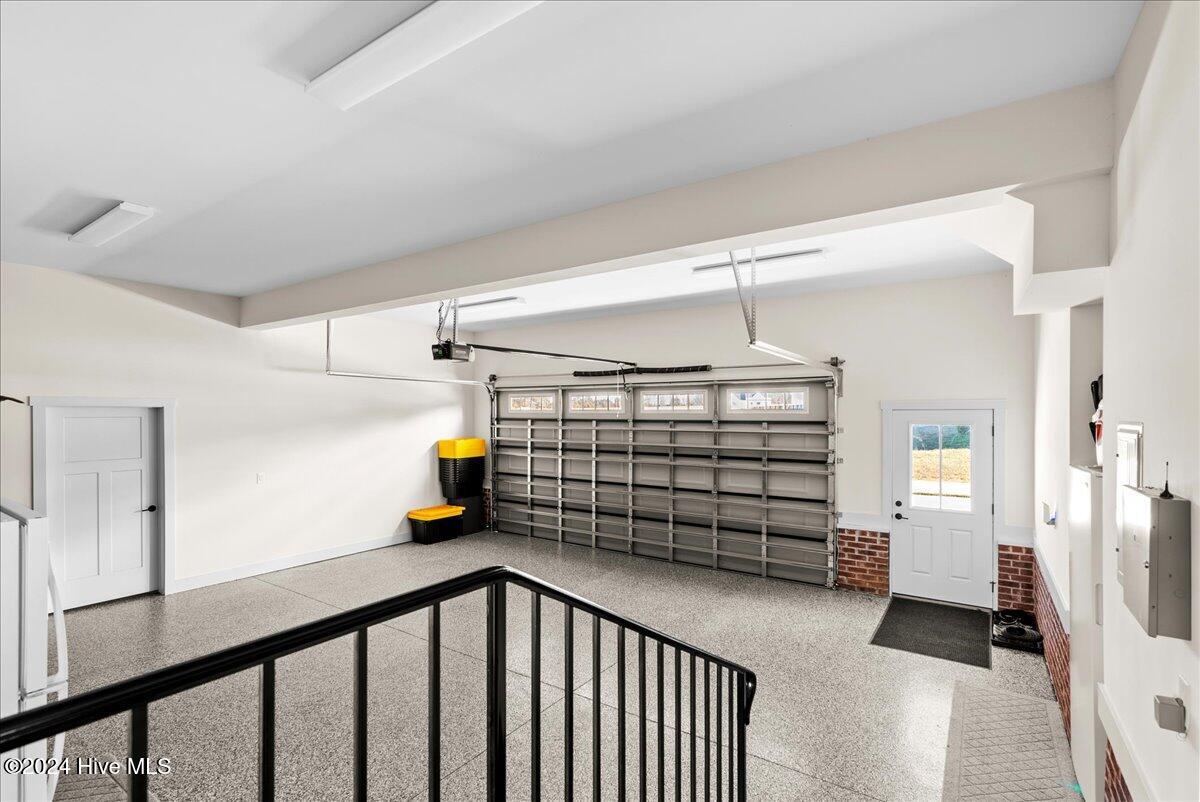
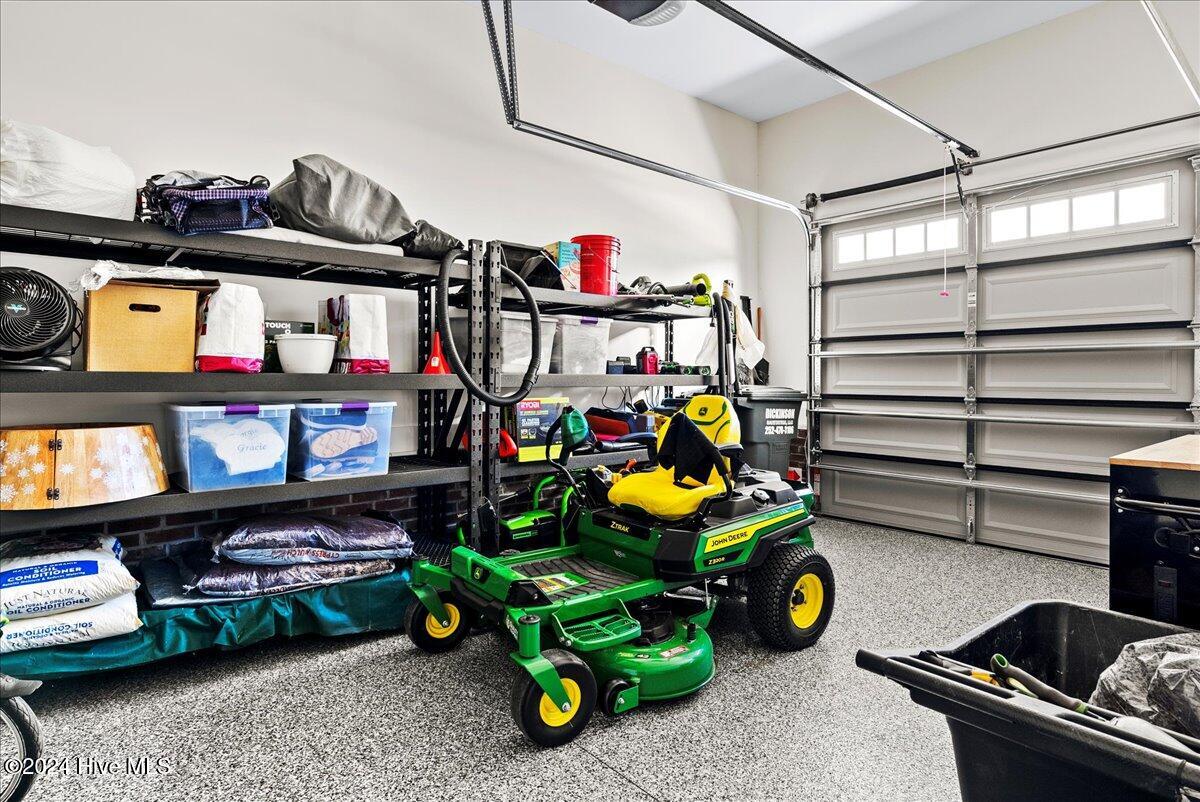
- Attached Garage Spaces: 3.0
- Attached Garage: Yes
- Garage Spaces: 3.0
- Garage: Yes
- Parking Total: 3.0
- Parking Features: Garage Faces Side, Attached, Concrete, Garage Door Opener
Property
- Living Area Range: 3000 - 3499
- Lot Number: 17
- Above Grade Finished Area: 3075.0
- Building Area Total: 3075.0
- Lot Size Acres: 0.85
- Lot Size Area: 0.85
- Lot Size Square Feet: 37026.0
- Lot Features: Cul-De-Sac
- Lot Size Dimensions: 105x158x161x103x250
- Lot Size Units: Acres
- Living Area: 3075.0
- Living Area Units: Square Feet
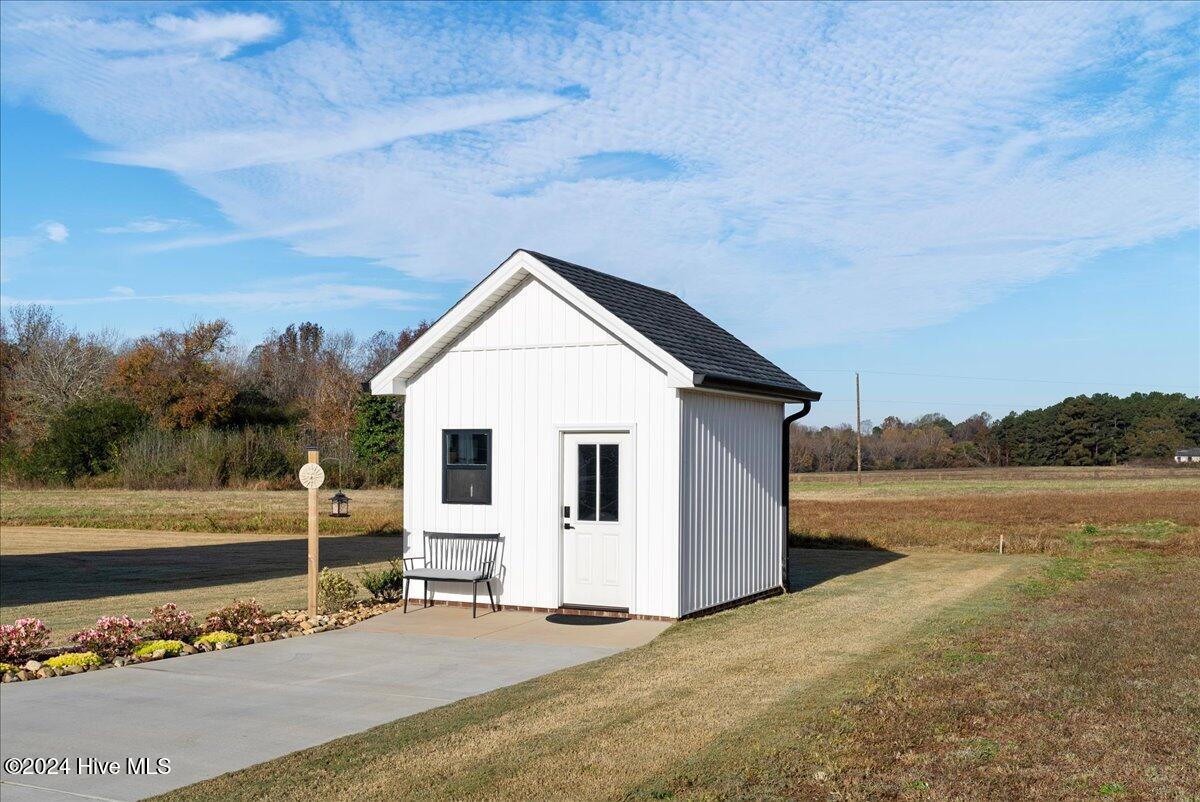
- Other Structures: Shed(s)
- Structure Type: Wood Frame
- Deed Book: 3318
- Deed Page: 397.0
- New Construction: No
- Possession: At Closing
- Property Sub Type: Single Family Residence
- Property Type: Residential
- Road Surface Type: Paved
- Year Built: 2023
- Permitted Use: Public
- Sewer Provider: Septic Tank
- Fuel Tank Owned Or Leased: Owned
- Electric Provider: Duke Energy
- Internet Service Providers: Brightspeed Fiber
- Water Provider: Nash County Public Utility
- Fuel Tank Above Or Below Ground: Below Ground
- Fuel Tank Fuel Type: Propane
- Utilities: Water Available
- Water Source: Community Water
Interior and Exterior Features
- Exterior Finish: Vinyl Siding
- Construction Materials: Vinyl Siding
- Exterior Features: Storage, Fenced Yard
- Fencing: Back Yard
- Foundation Details: Crawl Space
- Patio And Porch Features: Covered, Patio, Porch, Screened
- Roof: Architectural Shingle
- Stories: 2
- Bathrooms Total Source: Computed
- Bathrooms Total Decimal: 4.0
- Bathrooms Total Notational: 3.1
- Heating System Fuel Source: Electric
- Water Heater: Tankless
- Dining Room Type: Combination, Kitchen
- Master Bedroom Level: Primary Living Area
- Appliances: Vented Exhaust Fan, Gas Cooktop, Built-In Microwave, Self Cleaning Oven, Refrigerator, Double Oven, Dishwasher
- Bathrooms Full: 3
- Bathrooms Half: 1
- Bathrooms Total Integer: 4
- Bedrooms Total: 3
- Cooling: Central Air
- Cooling: Yes
- Fireplace: Yes
- Flooring: LVT/LVP
- Heating: Yes
- Heating: Fireplace(s), Forced Air, Electric
- Interior Features: Master Downstairs, Walk-in Closet(s), Vaulted Ceiling(s), Tray Ceiling(s), High Ceilings, Entrance Foyer, Solid Surface, Bookcases, Kitchen Island, Ceiling Fan(s), Pantry, Walk-in Shower, Walk-In Closet(s)
- Laundry Features: Laundry Room
- Levels: Two
- Main Level Bathrooms: 3
- Room Type: Master Bedroom, Bedroom 2, Bedroom 3, Living Room, Kitchen, Laundry, Breakfast Nook, Bathroom 1, Bathroom 2, Bathroom 3, Bonus Room, Bathroom 4, Dining Area
- Rooms Total: 6
Room Information
- Room Level: Main
- Room Type: Living Room
- Room Level: Main
- Room Type: Bedroom 2
- Room Level: Upper
- Room Type: Bathroom 4
- Room Level: Main
- Room Type: Master Bedroom
- Room Level: Main
- Room Type: Kitchen
- Room Level: Main
- Room Description: Half
- Room Type: Bathroom 3
- Room Level: Upper
- Room Type: Bonus Room
- Room Level: Main
- Room Type: Laundry
- Room Level: Main
- Room Type: Breakfast Nook
- Room Level: Main
- Room Type: Bathroom 2
Mobile Home
- Builder Model: Magnolia
Agent
- Sold Exclusive: No
Property History for 5704 Harvest Rdg Road
| Date | Event & Source | Price | Appreciation |
|---|---|---|---|
| Apr 28, 2025 | Sold Hive MLS #100481311 | $700,000 | — |
| Apr 28, 2025 | Sold Doorify MLS (fka Triangle MLS) #10068443 | $700,000 | — |
| Mar 27, 2025 | Sold (Public Record) Public Record #1556474298 | $700,000 | +153.2% / yr |
| Jan 6, 2025 | Pending Doorify MLS (fka Triangle MLS) #10068443 | — | |
| Jan 6, 2025 | Pending Hive MLS #100481311 | — | |
| Jan 3, 2025 | Listed (Active) Doorify MLS (fka Triangle MLS) #10068443 | $714,900 | — |
| Jan 3, 2025 | Listed (Active) Hive MLS #100481311 | $714,900 | — |
| Apr 13, 2022 | Sold (Public Record) Public Record #1487826116 | $45,000 | — |
| Date | Event & Source | Price |
|---|---|---|
| 04/28/2025 | Sold Hive MLS #100481311 | $700,000 |
| 04/28/2025 | Sold Doorify MLS (fka Triangle MLS) #10068443 | $700,000 |
| 03/27/2025 | Sold (Public Record) Public Record #1556474298 | $700,000 +153.2% / yr |
| 01/06/2025 | Pending Doorify MLS (fka Triangle MLS) #10068443 | — |
| 01/06/2025 | Pending Hive MLS #100481311 | — |
| 01/03/2025 | Listed (Active) Doorify MLS (fka Triangle MLS) #10068443 | $714,900 |
| 01/03/2025 | Listed (Active) Hive MLS #100481311 | $714,900 |
| 04/13/2022 | Sold (Public Record) Public Record #1487826116 | $45,000 |
For completeness, we often displays two records for one sale: the MLS record and the public record.
Public Records for 5704 Harvest Rdg Road
Taxable Value
Land
$45,000Additions
$598,230Tax Record
2025
$4,662 ($388 / month)Home Facts
Beds
3Total Finished SqFt
3,138 SqFtAbove Grade Finished SqFt
3,138 SqFtStories
2Lot Size
37,026 SqFtStyle
Single Family ResidenceYear Built
2022County
NASHAPN
382300-48-9694Schools near 5704 Harvest Rdg Road
Rating | School | Type | Grades | Distance |
|---|---|---|---|---|
| Public - | PK to 5 | |||
| Public - | 6 to 8 | |||
| Public - | 9 to 12 | |||
| Public - | 3 to 5 |
Rating | School | Distance |
|---|---|---|
Red Oak Elementary PublicPK to 5 | ||
Red Oak Middle Public6 to 8 | ||
Northern Nash High Public9 to 12 | ||
Swift Creek Elementary Public3 to 5 |
School ratings and boundaries are provided by GreatSchools.org and Pitney Bowes. This information should only be used as a reference. Proximity or boundaries shown here are not a guarantee of enrollment. Please reach out to schools directly to verify all information and enrollment eligibility.
Similar Homes
Explore Nearby Homes
- Bynum Chase Homes for Sale
- Dortches Homes for Sale
- Fords Colony Homes for Sale
- Hilliard Farm Homes for Sale
- North Whitakers Township - Nash County Homes for Sale
- Red Oak Homes for Sale
- Red Oak Plantation Homes for Sale
- Red Oak Township - Nash County Homes for Sale
- Rocky Mount city Homes for Sale
- South Whitakers Township - Nash County Homes for Sale
- Stony Creek Township - Nash County Homes for Sale
- Wendover Farms Homes for Sale
- Belmont Lake Preserve Homes for Sale
- Bishops Row Homes for Sale
- Waters Edge Homes for Sale
- Tarboro Homes for Sale
- Whitakers Homes for Sale
- Rocky Mount Homes for Sale
- Nashville Homes for Sale
- Battleboro Homes for Sale
- Enfield Homes for Sale
- Castalia Homes for Sale
- Sharpsburg Homes for Sale
- Pinetops Homes for Sale
- Hobgood Homes for Sale
- Conetoe Homes for Sale
- Hollister Homes for Sale
- Elm City Homes for Sale
- Spring Hope Homes for Sale
- Macclesfield Homes for Sale
- 27804 Homes for Sale
- 27856 Homes for Sale
- 27801 Homes for Sale
- 27891 Homes for Sale
- 27886 Homes for Sale
- 27823 Homes for Sale
- 27803 Homes for Sale
- 27816 Homes for Sale
- 27864 Homes for Sale
- 27874 Homes for Sale
- 27844 Homes for Sale
- 27843 Homes for Sale
- 27822 Homes for Sale
- 27882 Homes for Sale
- 27878 Homes for Sale
No guarantee, warranty or representation of any kind is made regarding the completeness or accuracy of any information, descriptions or measurements (including square footage measurements and property condition), such should be independently verified through appropriate means, including, but not limited to, in person inspection and public records, and Compass International Holdings, its subsidiaries, affiliates and independently owned and operated franchisees, and their affiliated agents and associated third parties expressly disclaim any liability in connection therewith. Photos may be virtually staged or digitally enhanced and may not reflect actual property conditions. Offers of compensation are subject to change at the seller's discretion. No financial or legal advice provided. Equal Housing Opportunity.
Listing Courtesy of EXP Realty LLC - C
Listings marked with a Doorify MLS icon are provided courtesy of the Doorify MLS, of North Carolina, Internet Data Exchange Database. Brokers make an effort to deliver accurate information, but buyers should independently verify any information on which they will rely in a transaction. The listing broker shall not be responsible for any typographical errors, misinformation, or misprints, and they shall be held totally harmless from any damages arising from reliance upon this data. This data is provided exclusively for consumers' personal, non-commercial use. Copyright 2024 Doorify MLS of North Carolina. All rights reserved.
