5704 Marion Road




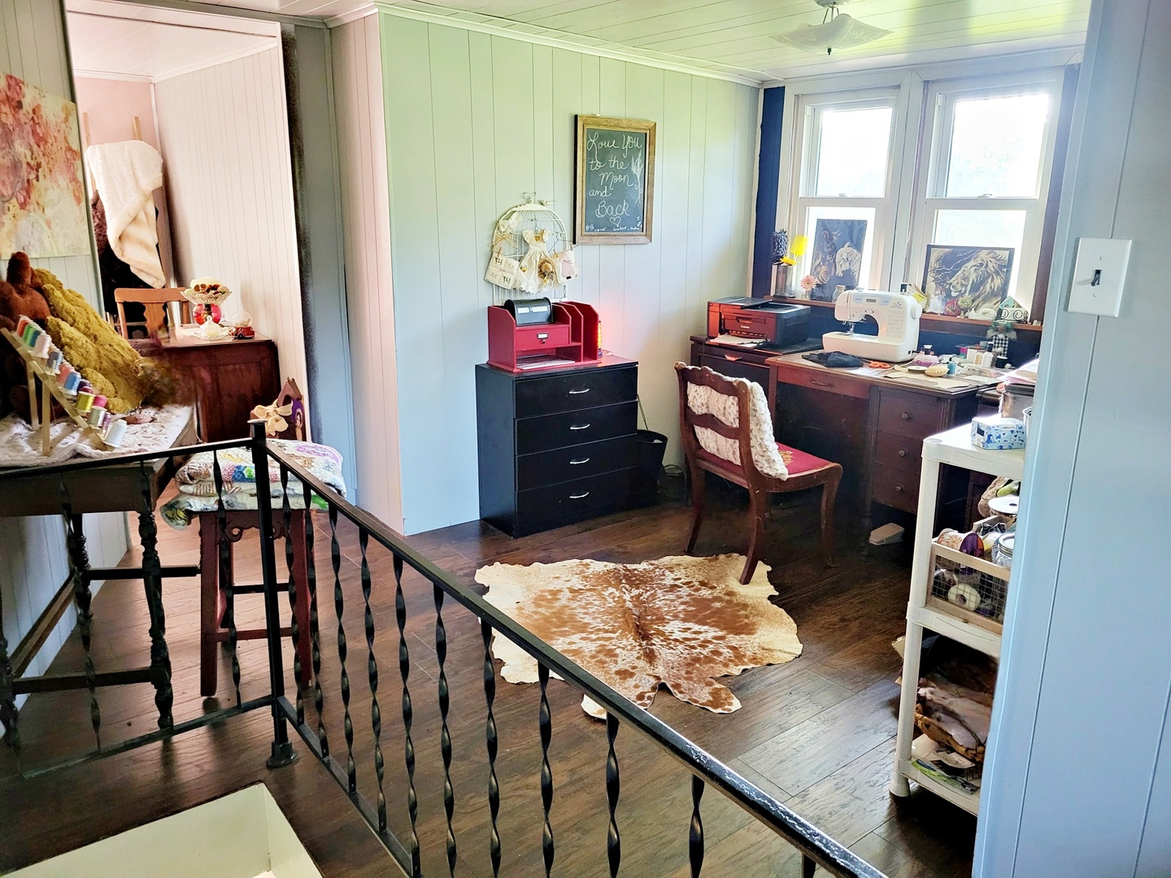
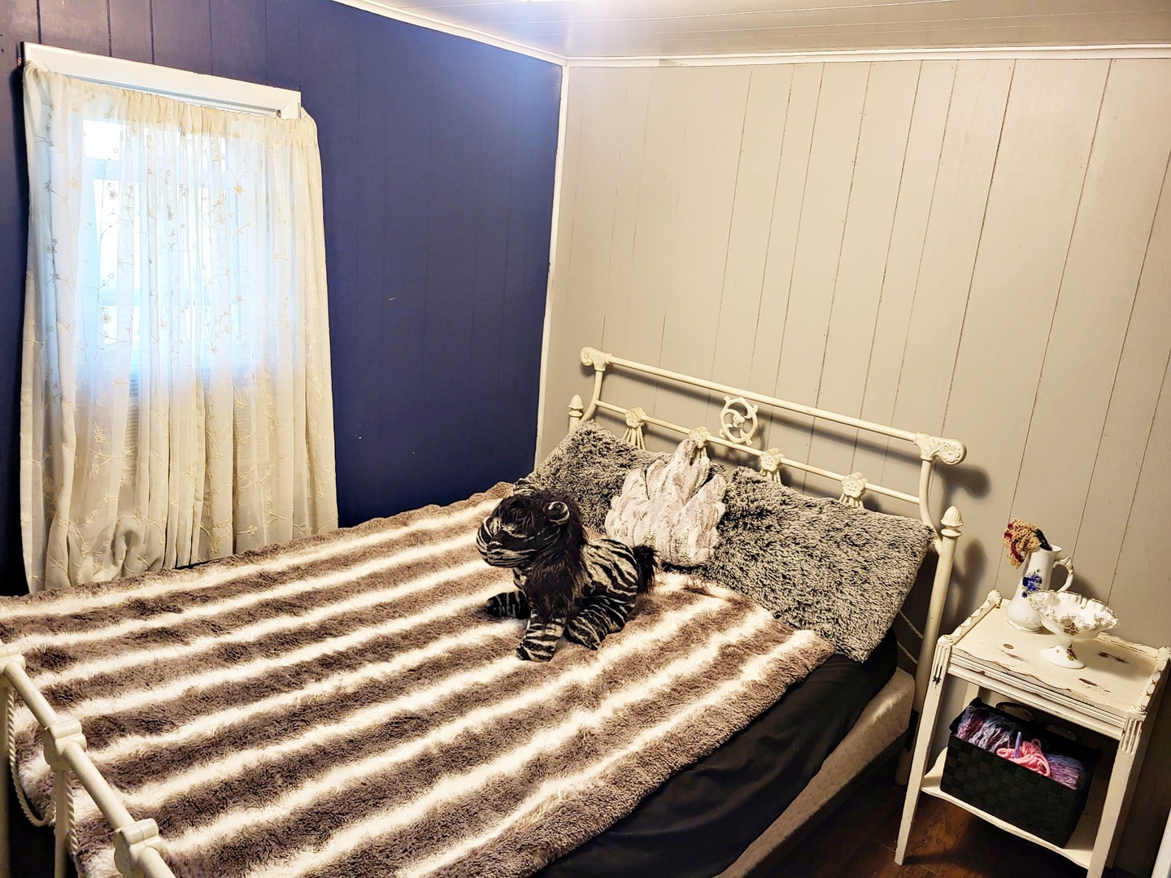
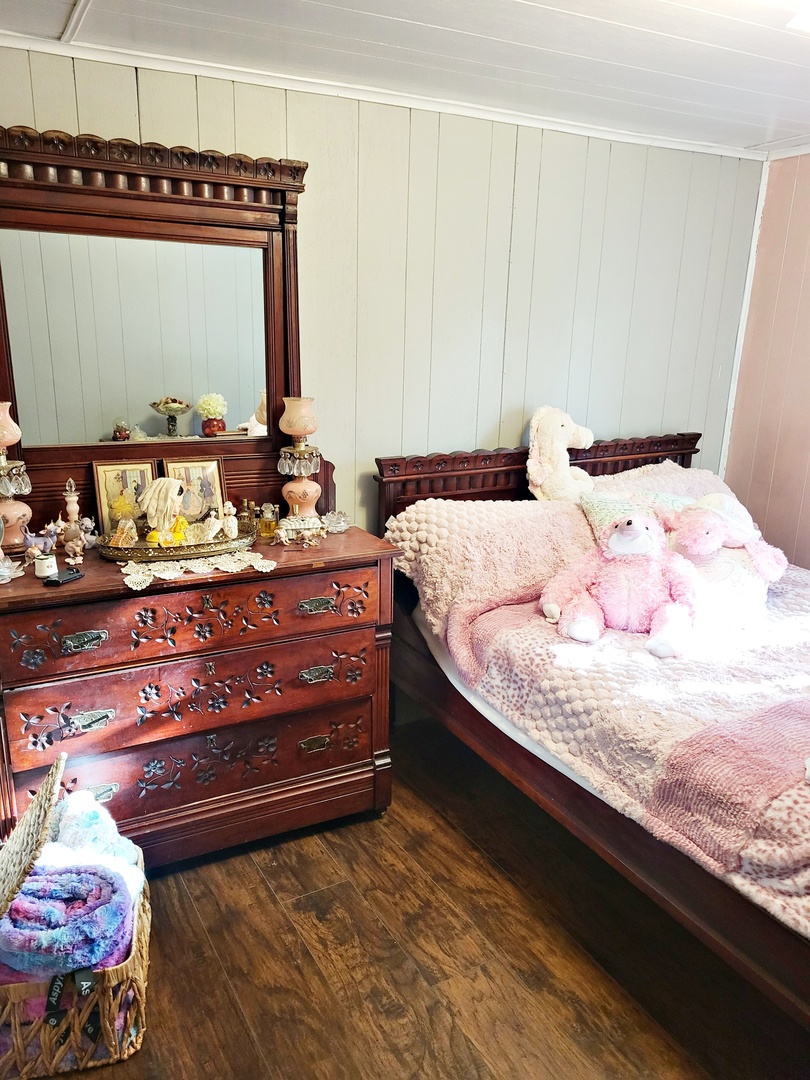
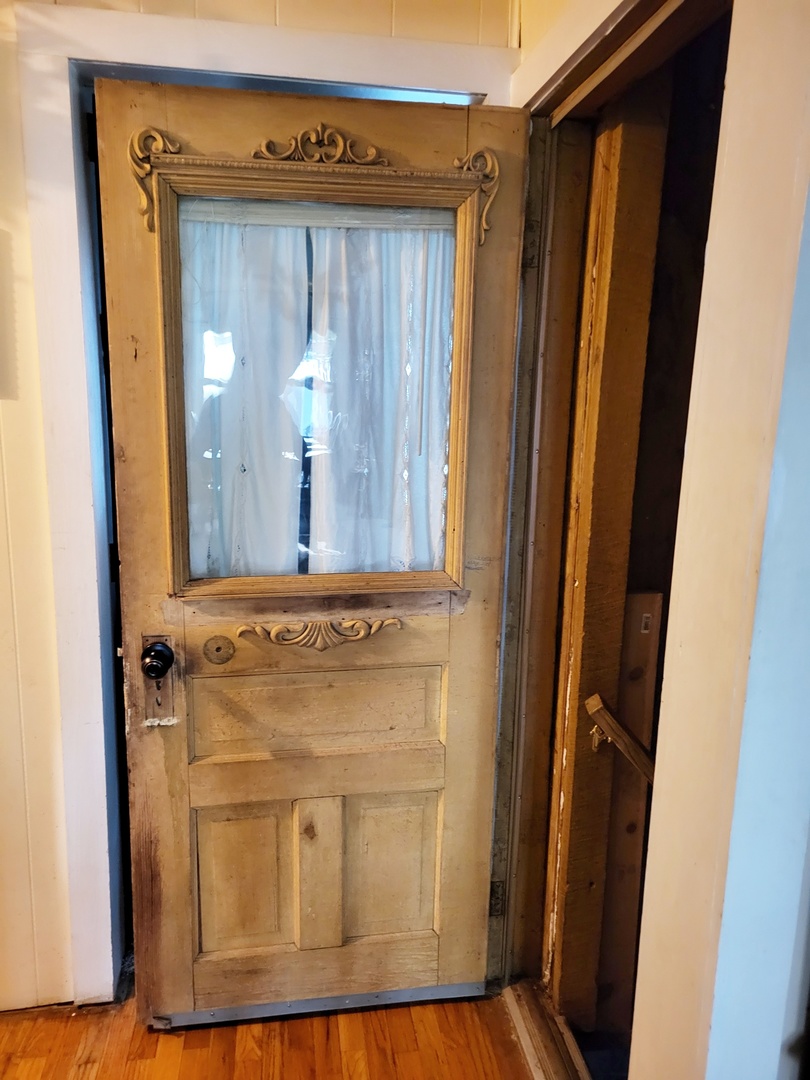




Description
Sold By RE/MAX ADVANTAGE
- Listed by: Lucus Grace 618.638.2638 lllg8@hotmail.com • Farmer & Co. Real Estate

Location
Payment Calculator
$1,489 per month
30 year fixed, 7.03% Interest
$1,201
$288
$0
Know your buying power with a preapproval and custom rate in minutes
 1
1Property Information for 5704 Marion Road
- Taxes: $3,459 / year
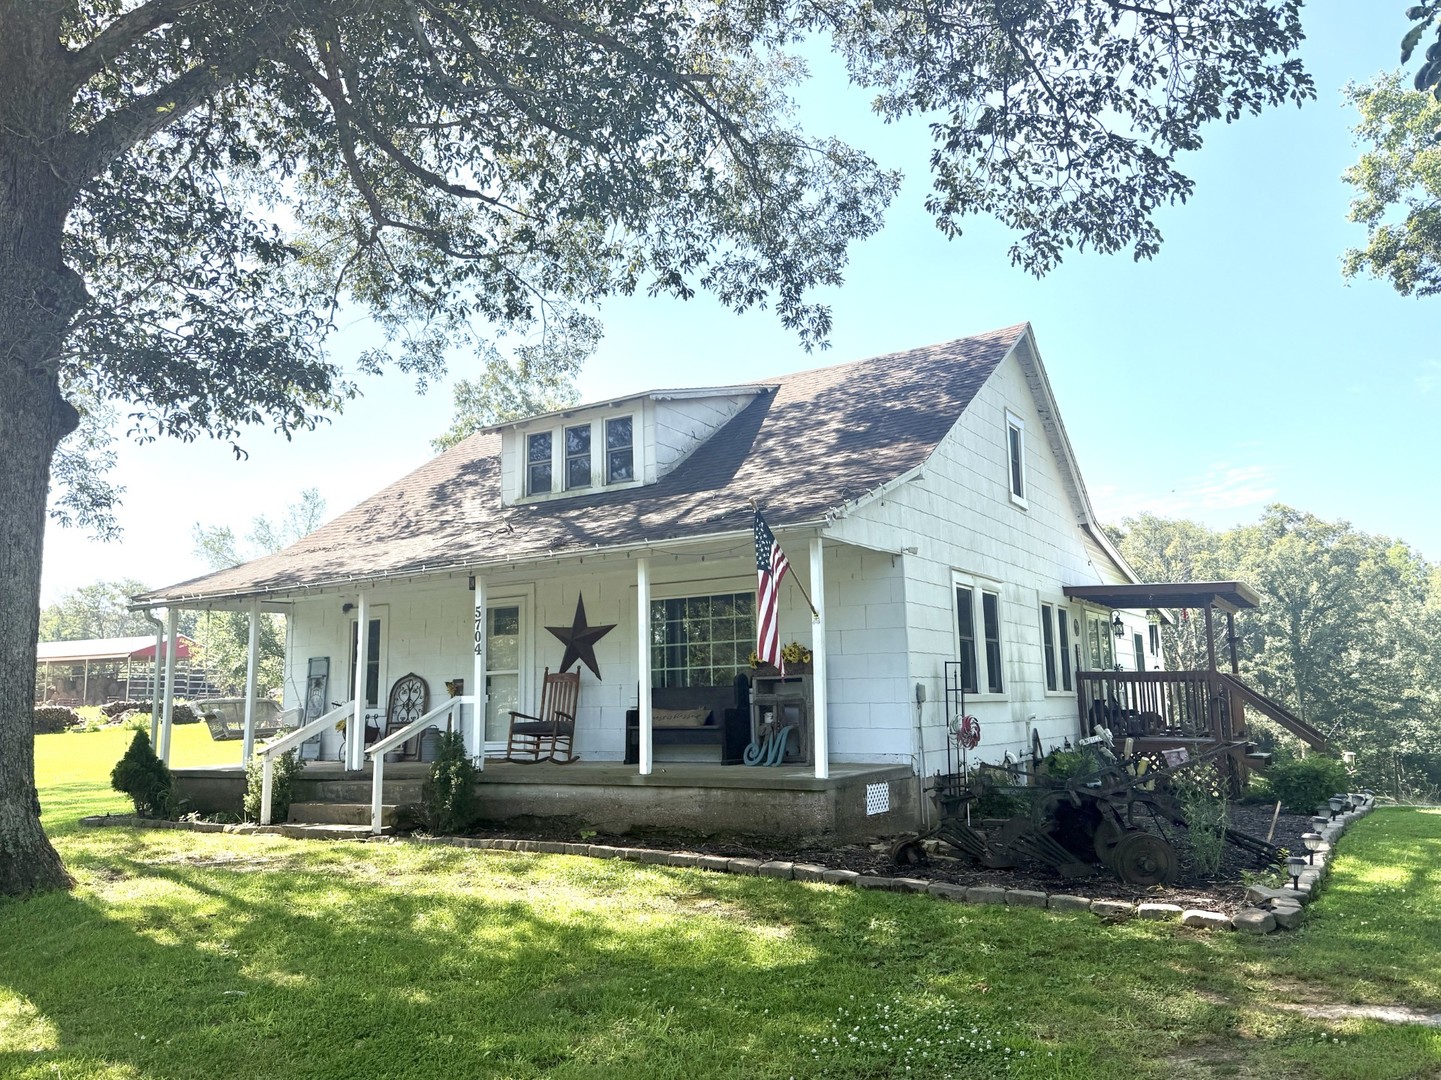
- MLS Type: Detached Single / 1.5 Story / Detached Single
- County: Massac County
- Area: Metropolis
- Ownership: Fee Simple
- Num Of Garage Spaces: 2.0
- Air Conditioning Type: Central Air
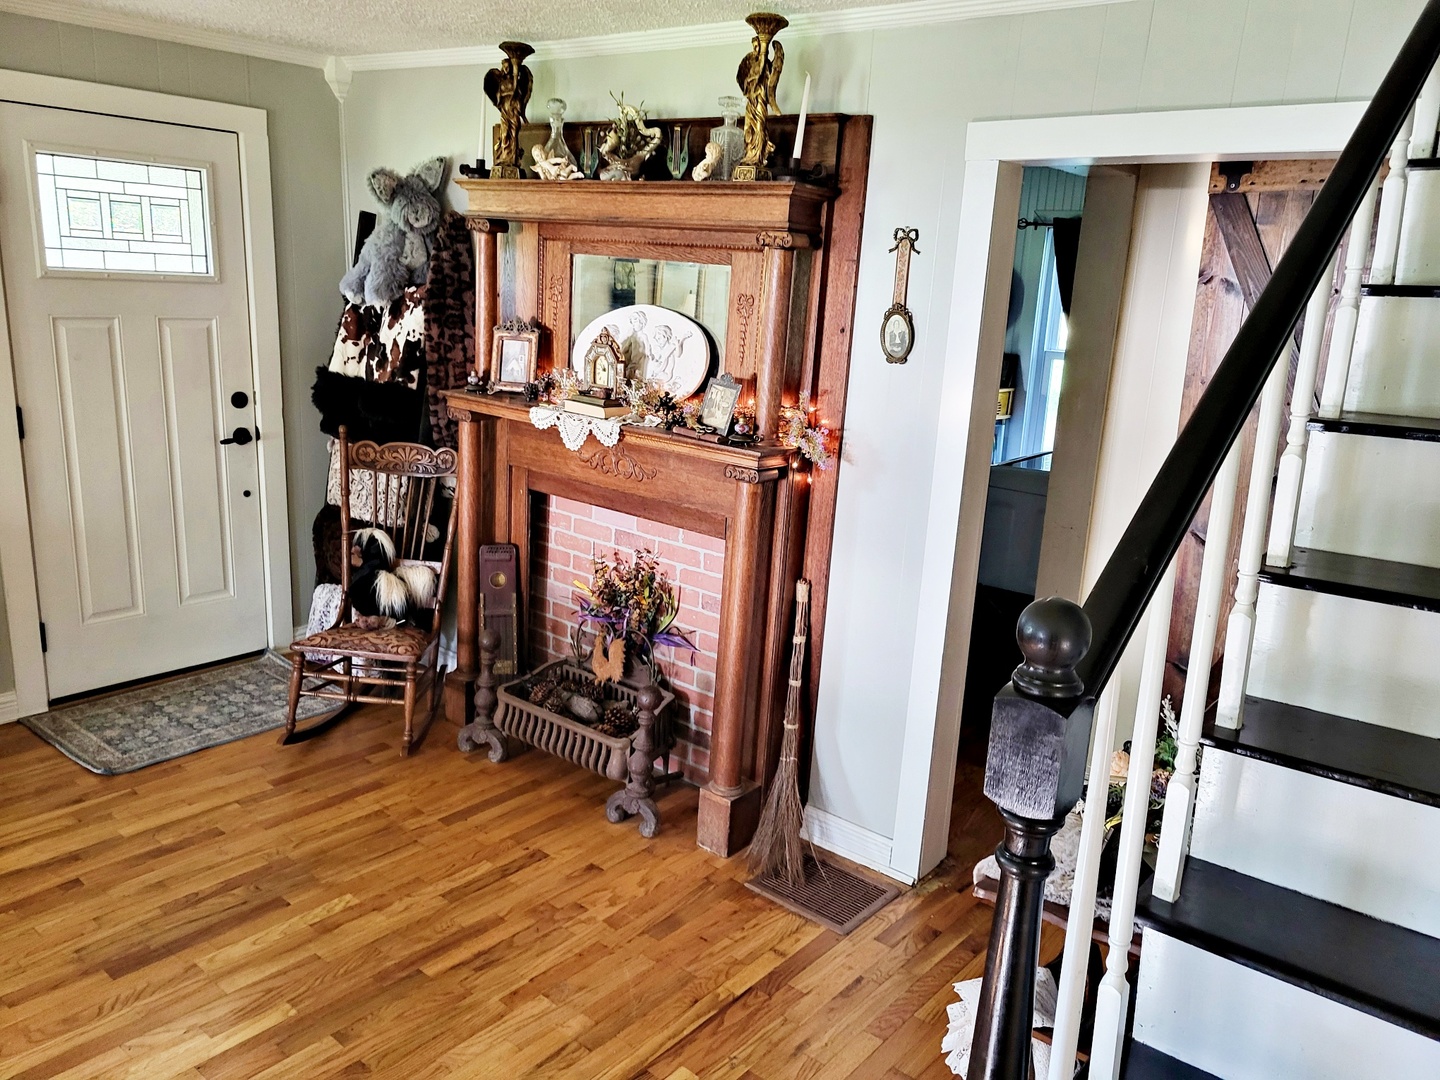
- Num of Interior Fireplaces: 0
- Heat/Fuel: Electric, Propane, Forced Air
- Year Built: 1923
- Lot Size: 6.00 AC / 261,360 SF
- Elementary School District: 1
- Elementary School: Jefferson Elementary School
- Jr High Middle School: Massac Junior High School
- High School District: 1
- High School: Massac County High School
- Middle Or Junior School District: 1
- Parking Details: Gravel, Yes, Detached, Garage
- Association Fee Frequency: Not Applicable
- Association Fee Includes: None
- Master Association Fee Frequency: Not Required
- Interior Property Features: Replacement Windows
- Num Of Rooms: 7
- Bedrooms Total: 4
- Bedrooms (Below Grade): 0
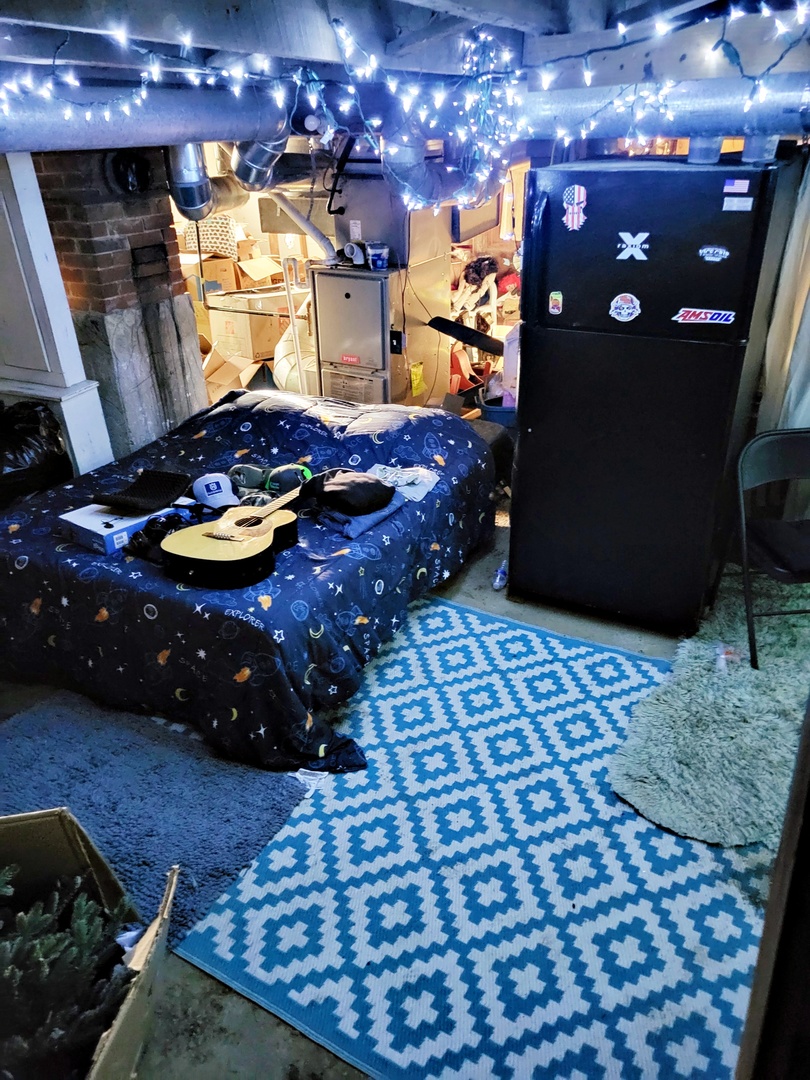
- Basement Type: Unfinished, Egress Window, Walk-Out Access
- Bedrooms Possible: 4
- Air Conditioning: Central Air
- Basement Sq Ft: 512
- Basement Bathrooms: No
- Room Type: Other Room
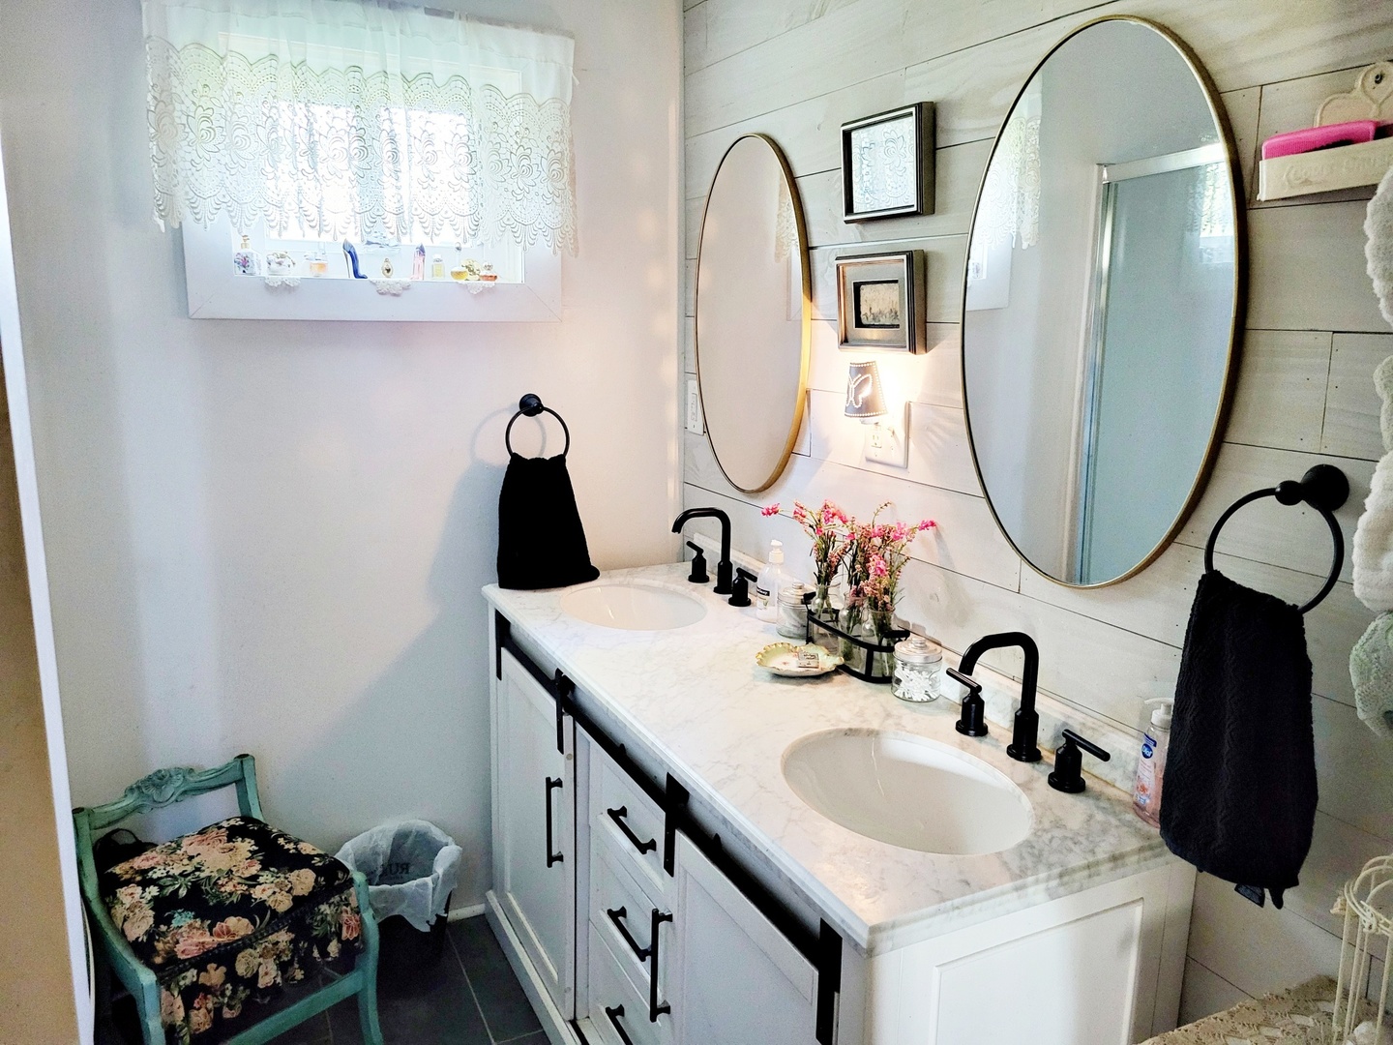
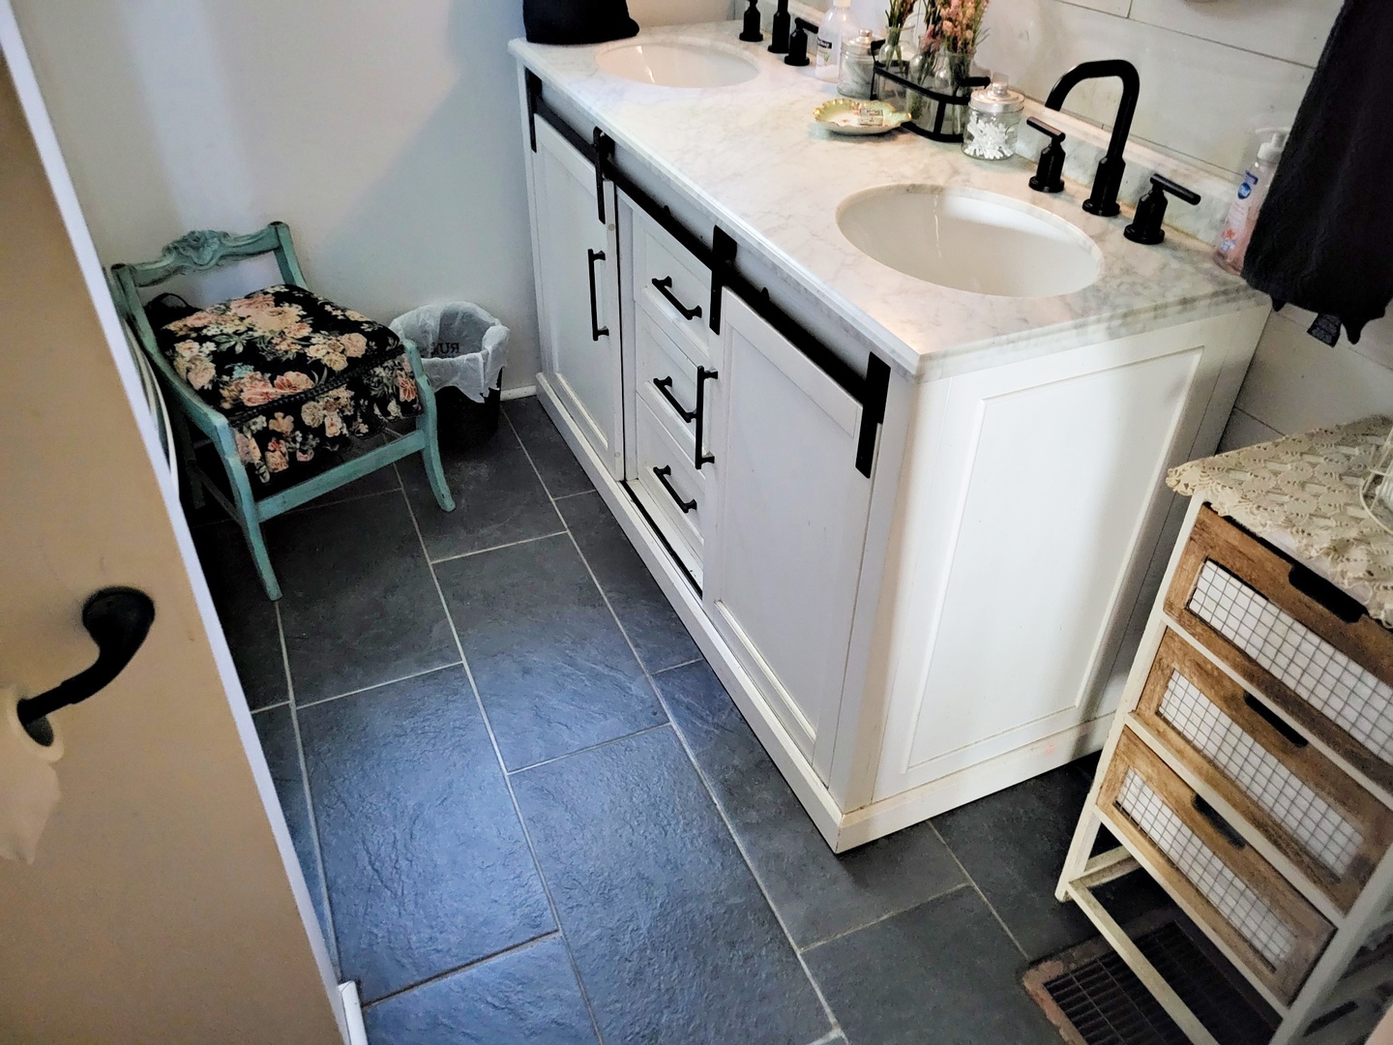
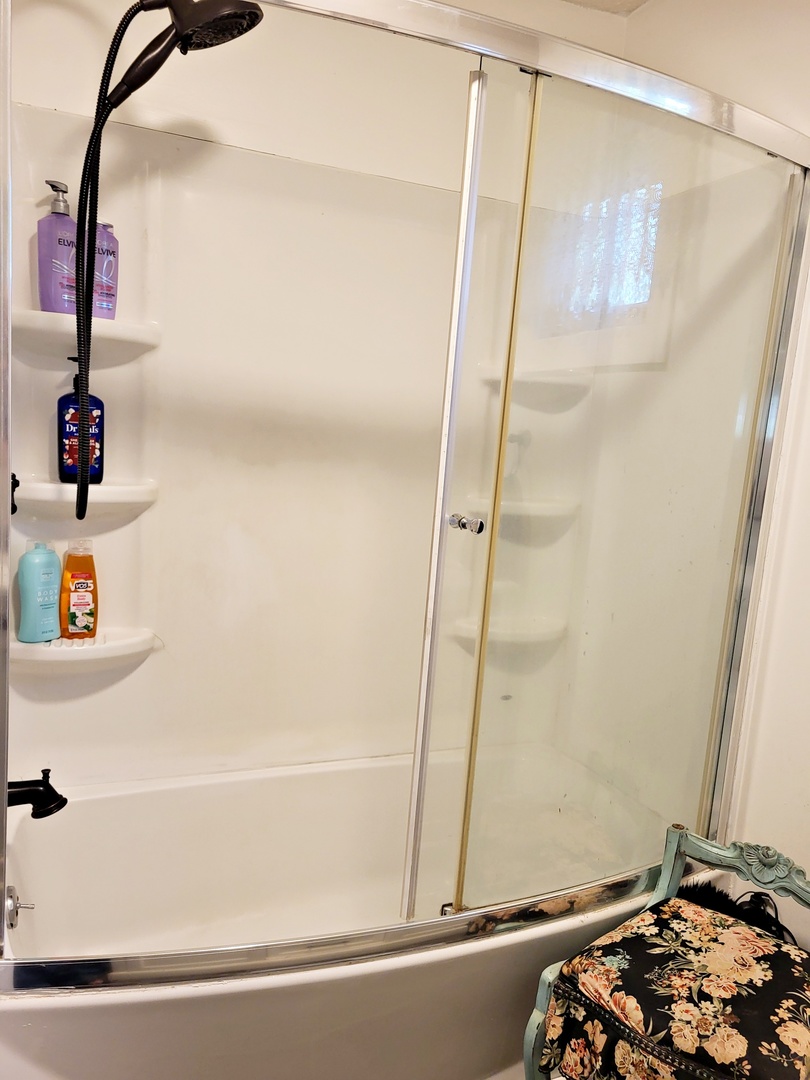
- Num of Baths: 1.0
- Patio And Porch Features: Porch
- Type: 1.5 Story
- Sewer: Septic Tank
- Water: Public
- Appliances: Dishwasher, Range Hood, Range, Refrigerator, Washer, Dryer
- Other Equipment: Water Heater-Gas
- New Construction YN: No
- Built Before 1978: Yes
- Age: 100+ Years
- Type Detached: 1.5 Story
- Total Sq Ft: 0
- Aprox Total Finished Sq Ft: 0
- Total Finished and Unfin Sq Ft: 512
- Lot Description: Wooded, Pasture, Sloped
- Lot Size: 6.0-7.99 Acres
- Lot Dimensions: 730x470
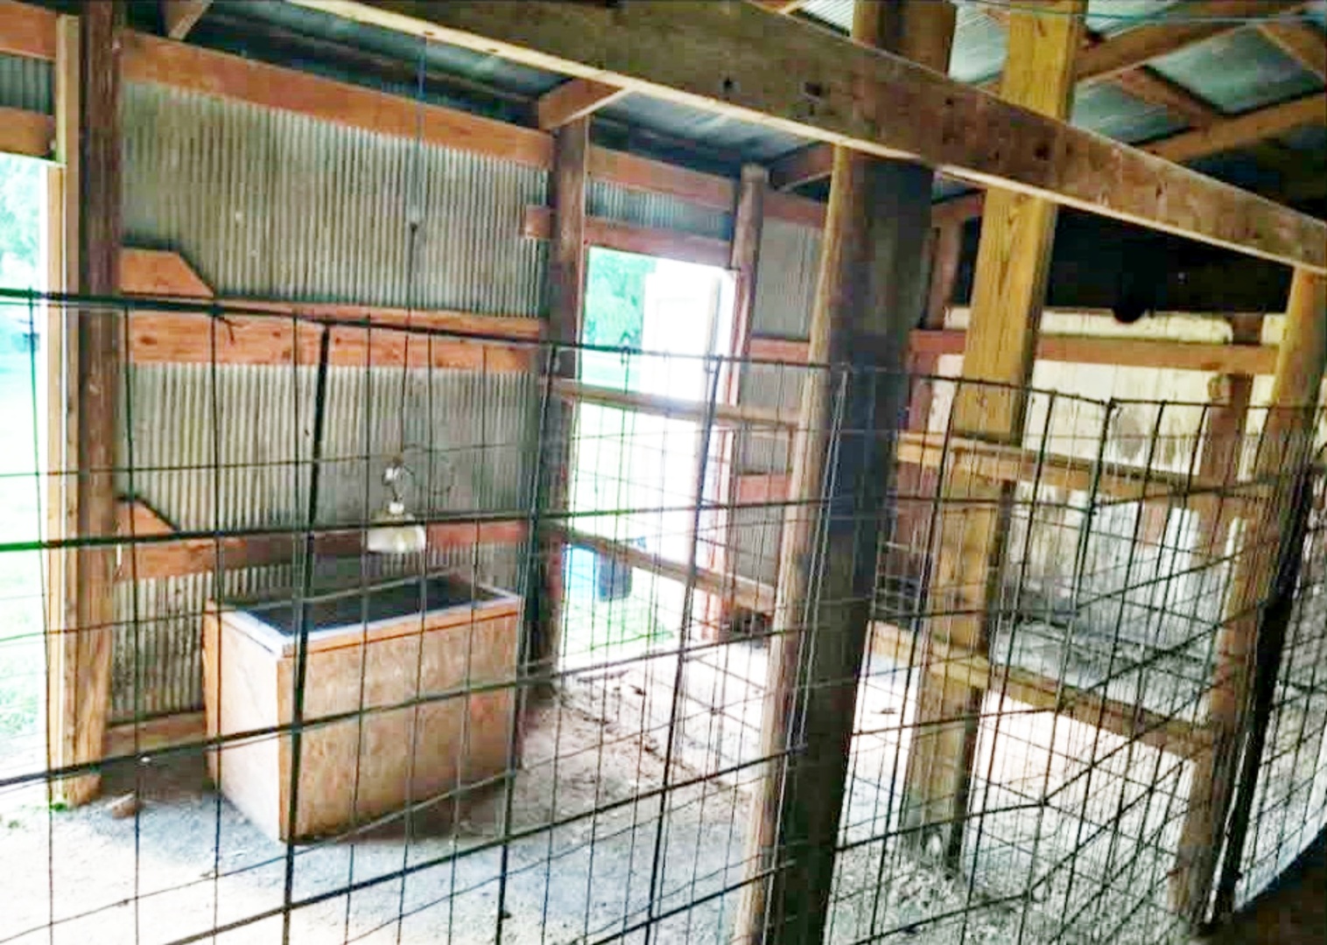
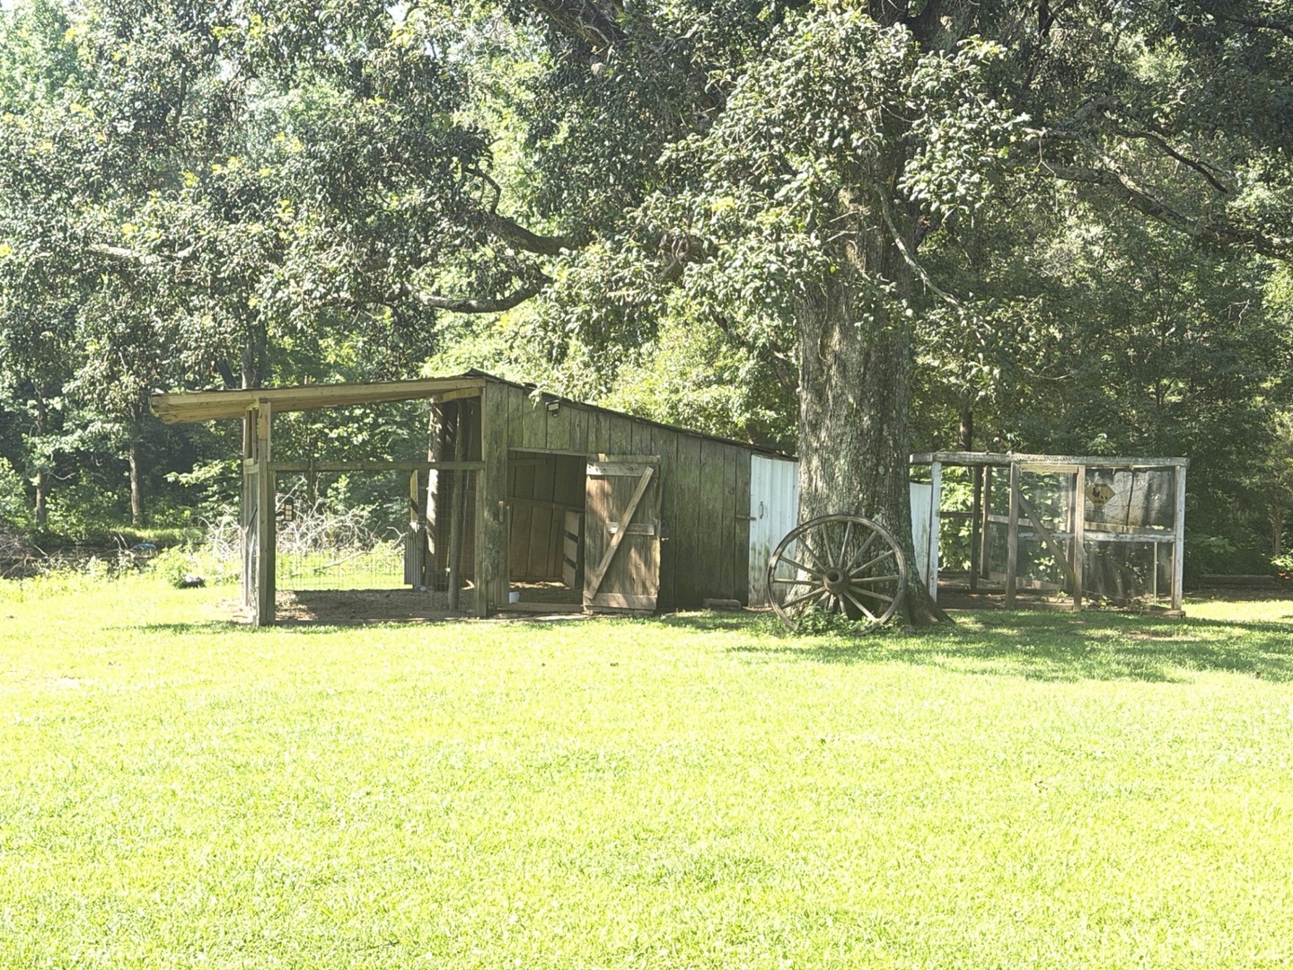
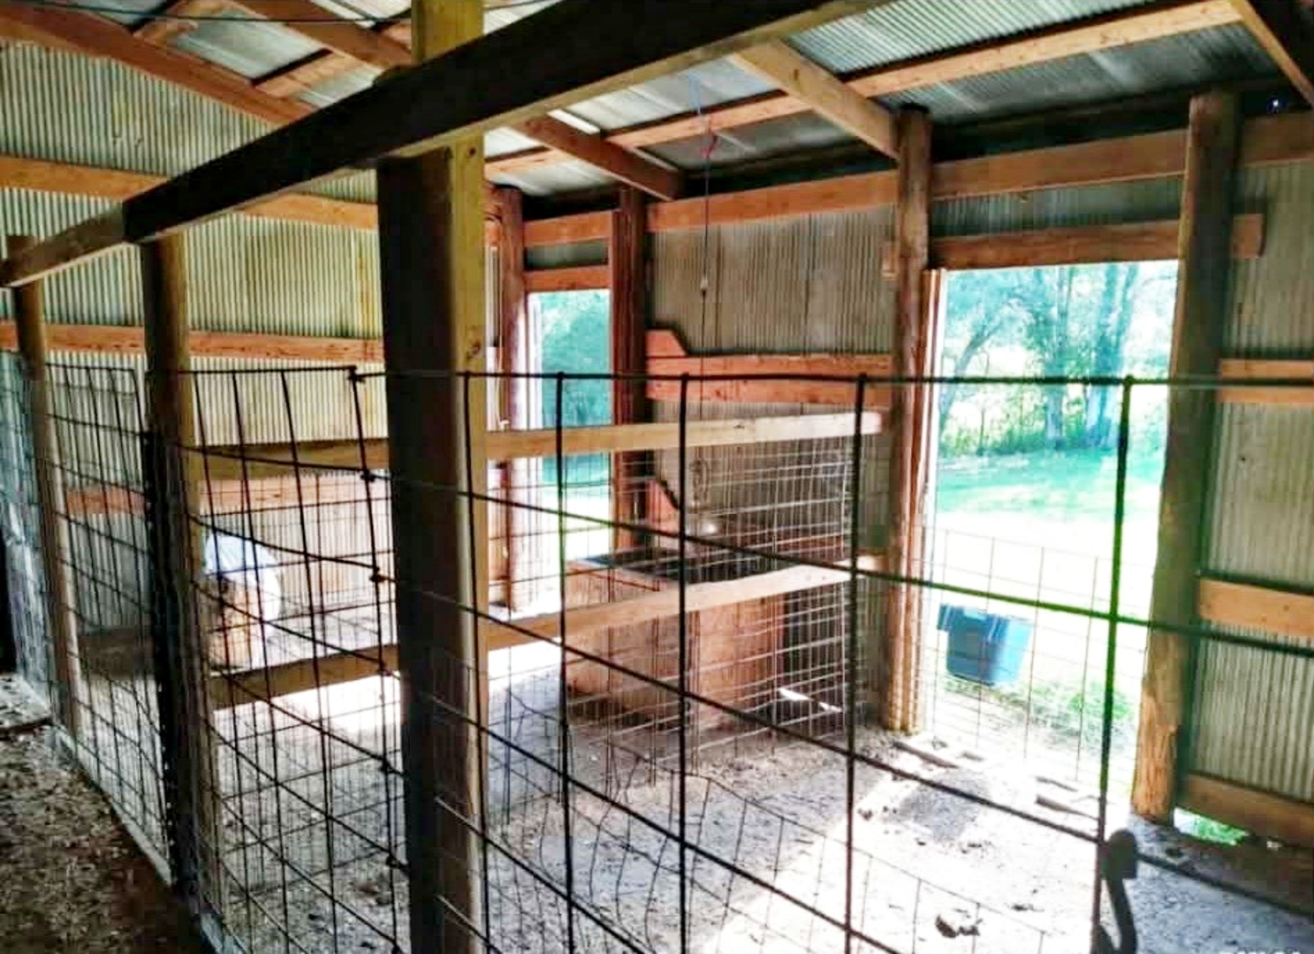
- Other Structures: Outbuilding
- Exterior Building Type: Frame
- Construction: Frame
- Living Area Source: Estimated
- Documents Available: Aerial Map
- Public Document Count: 0
- Photos Count: 28
- OpenHouse Count: 0
- Virtual Tour: None
- Virtual Tour YN: No
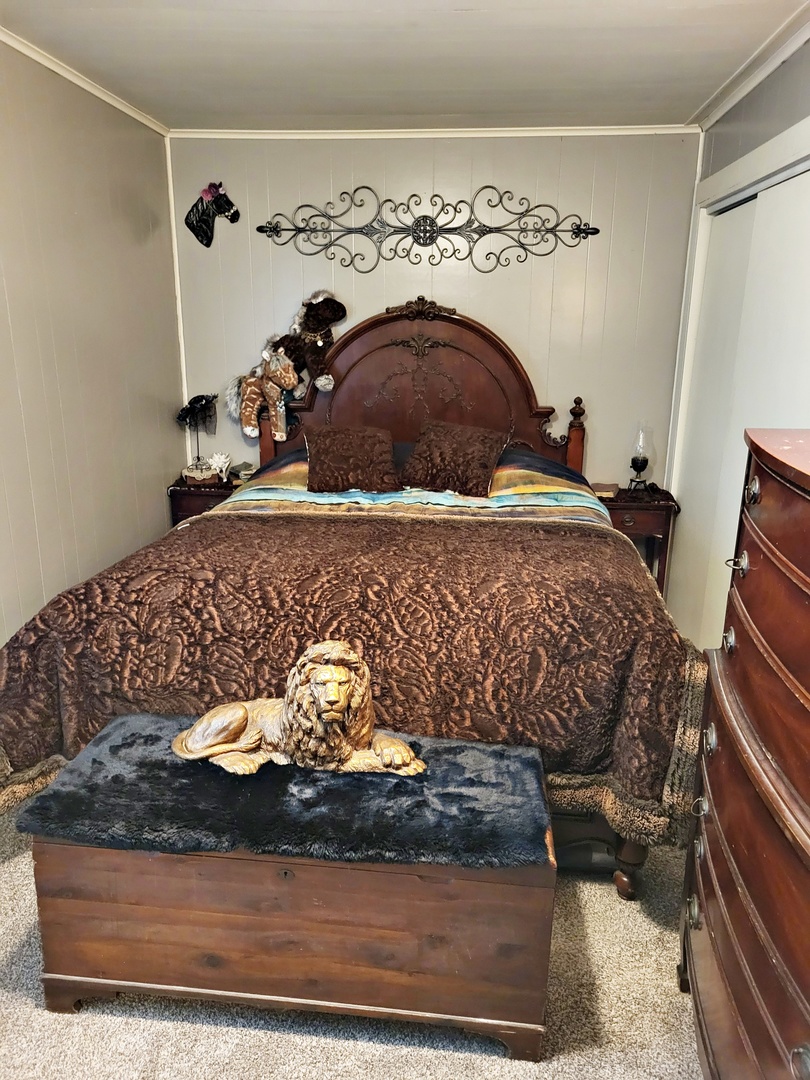
- Master Bedroom Level: Main
- Room Type: Master Bedroom
- Master Bedroom Bath: Full
- Master Bedroom Dimensions: 15X22
- 2nd Bedroom Level: Main
- Room Type: Bedroom 2
- Bedroom #2 Room Dimensions: 8X15
- 3rd Bedroom Level: Second
- Room Type: Bedroom 3
- Bedroom #3 Room Dimensions: 10X10
- 4th Bedroom Level: Second
- Room Type: Bedroom 4
- Bedroom #4 Room Dimensions: 8X9
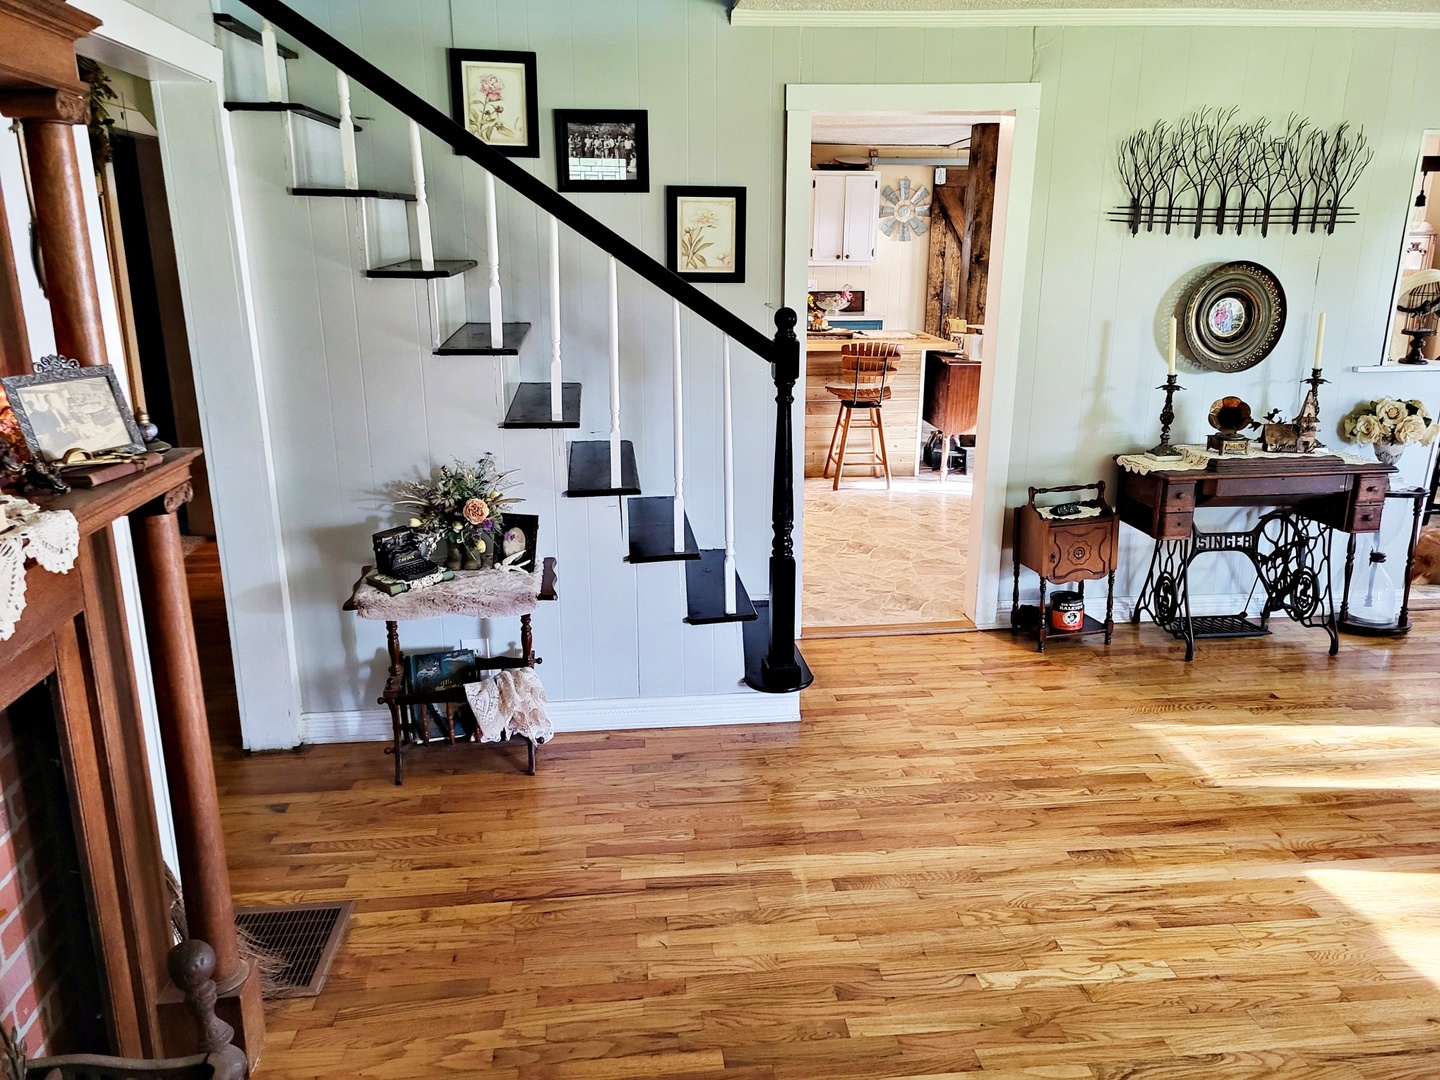
- Dining Room Level: Main
- RoomType_DR: Dining Room
- Dining Room Dimensions: 9X10
- Family Room Level: N/A
- RoomType_FR: Family Room
- Kitchen Level: Main
- RoomType_KT: Kitchen
- Kitchen Dimensions: 15X18
- Laundry Level: Main
- Room Type: Laundry
- Laundry Dimensions: 10X10
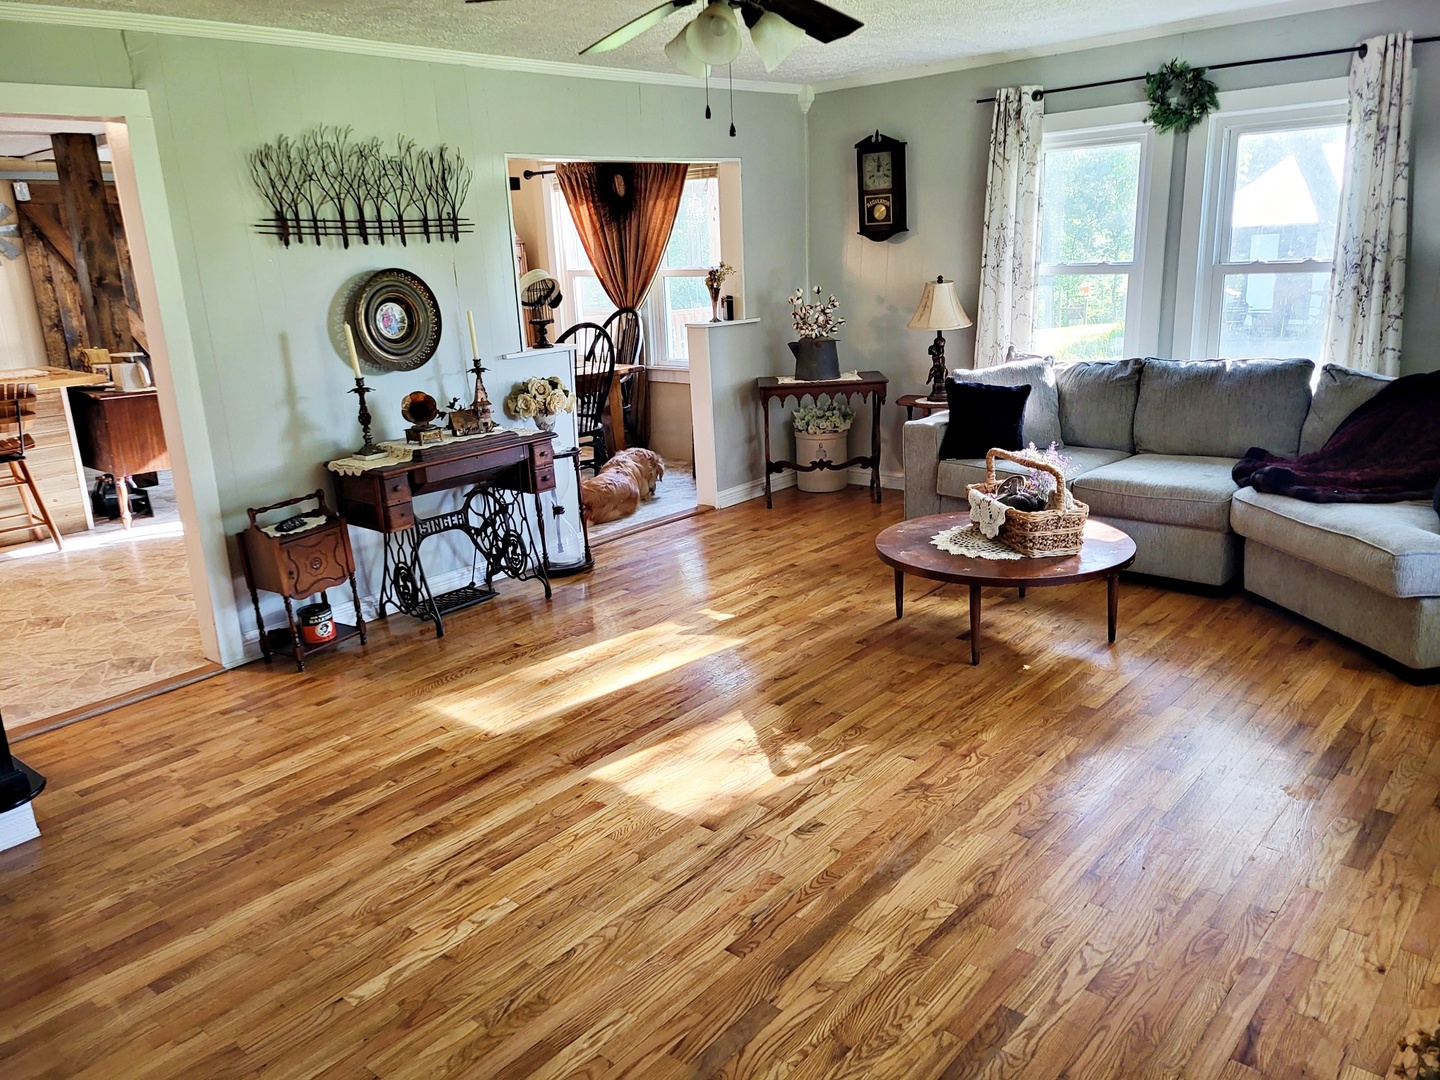
- Living Room Level: Main
- Room Type: Living Room
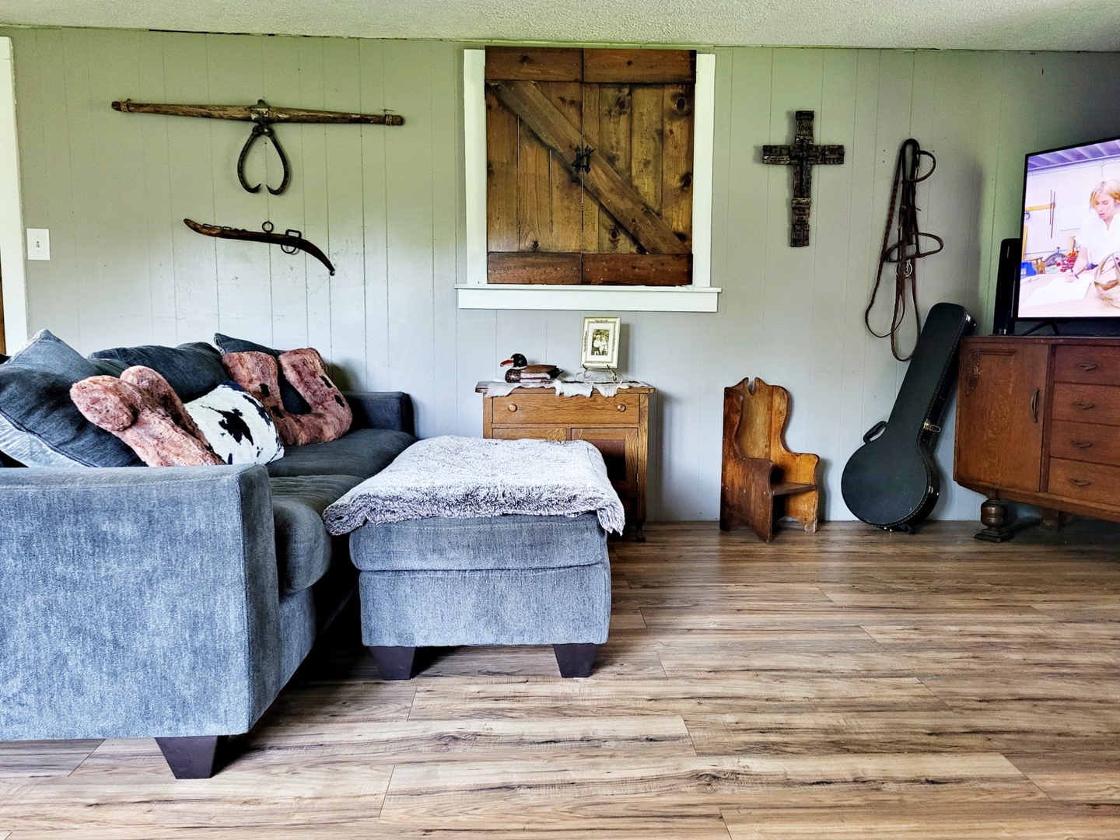
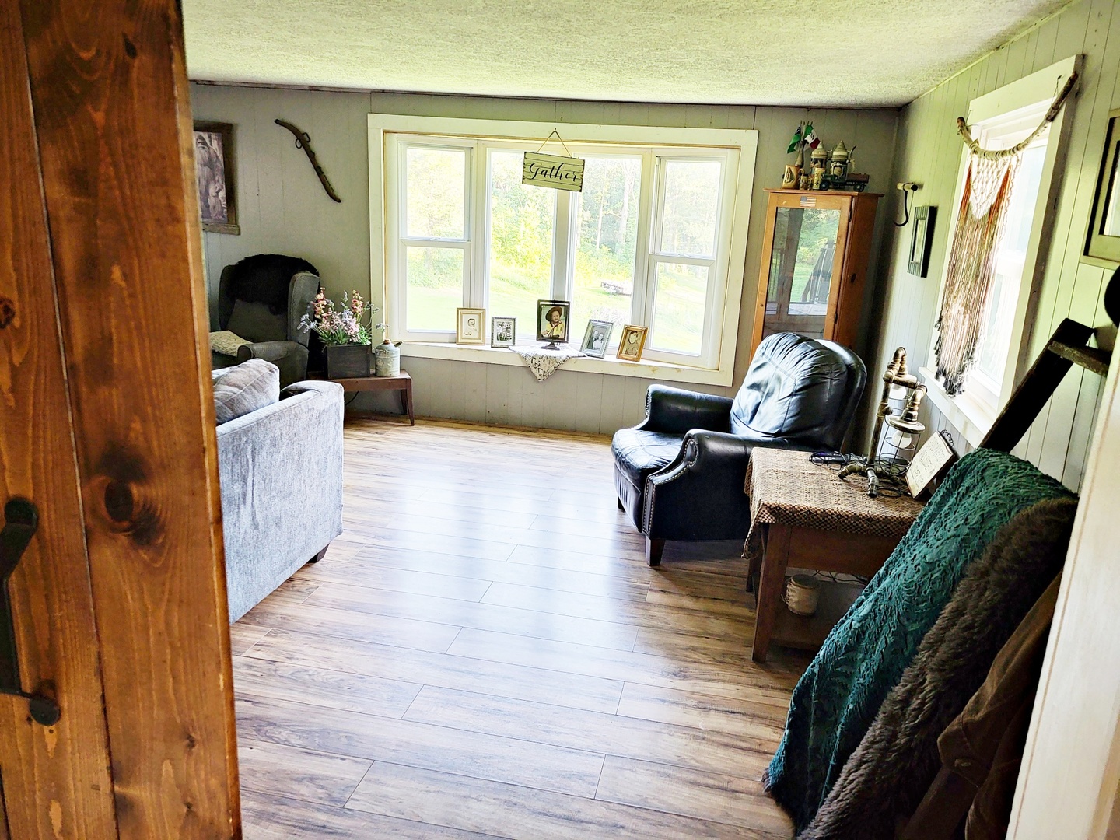
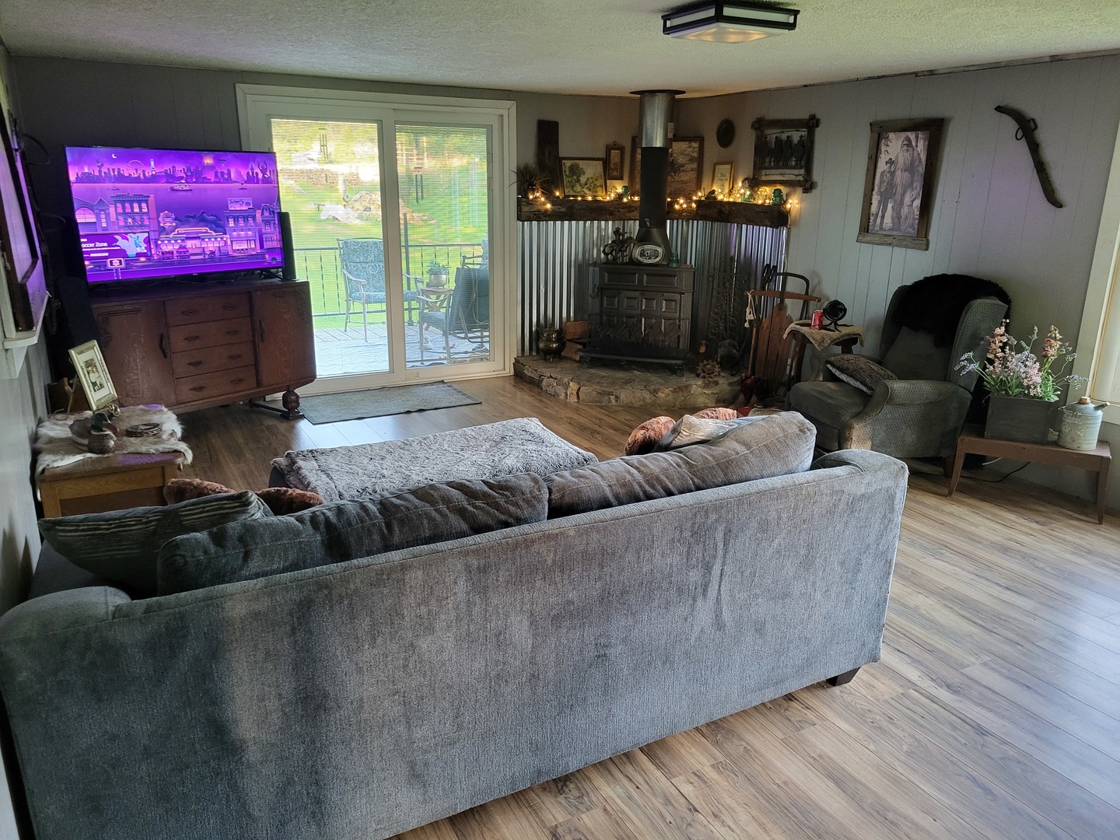
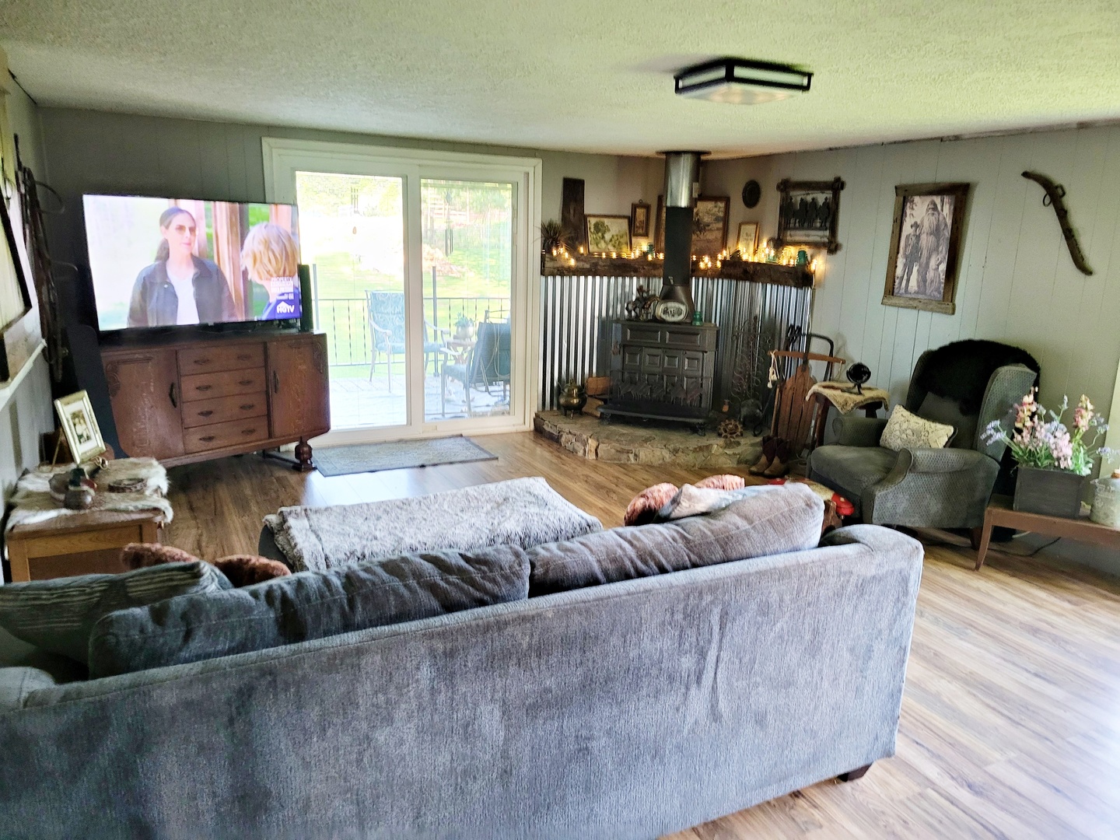
- Living Room Dimensions: 15X21
- Room Level: Second
- Room Type: Other Room
- Dimensions: 6X10
Property History for 5704 Marion Road
| Date | Event & Source | Price | Appreciation |
|---|---|---|---|
| Sep 1, 2026 | Closed (Public Record) Public Record #1949293579 | $225,000 | +11.1% / yr |
| Sep 1, 2026 | Closed MRED #12690261 | $225,000 | — |
| Jul 20, 2026 | Pending MRED #12690261 | — | |
| Jun 27, 2026 | Listed (Active) MRED #12690261 | $225,000 | — |
| Sep 18, 2023 | Closed (Public Record) Public Record #1519378578 | $165,000 | — |
| Sep 18, 2023 | Closed (Public Record) Public Record #1519378578 | $165,000 | +16.5% / yr |
| Sep 18, 2023 | Closed MRED #450215 | $165,000 | — |
| Sep 18, 2023 | Closed RMLS ALLIANCE #EB450215 | $165,000 | — |
| Aug 18, 2023 | Pending MRED #450215 | — | |
| Aug 18, 2023 | Pending RMLS ALLIANCE #EB450215 | — | |
| Aug 15, 2023 | Listed (Active) MRED #450215 | $165,000 | — |
| Aug 15, 2023 | Listed (Active) RMLS ALLIANCE #EB450215 | $165,000 | — |
| Sep 16, 2022 | Closed (Public Record) Public Record #1498456943 | $141,500 | — |
| Sep 16, 2022 | Closed (Public Record) Public Record #1498456943 | $141,500 | +17.7% / yr |
| Sep 16, 2022 | Closed RMLS ALLIANCE #EB445028 | $141,500 | — |
| Sep 16, 2022 | Closed MRED #445028 | $141,500 | — |
| Jul 20, 2022 | Pending RMLS ALLIANCE #EB445028 | — | |
| Jul 20, 2022 | Pending MRED #445028 | — | |
| Jul 20, 2022 | Active Under Contract RMLS ALLIANCE #EB445028 | — | |
| Jun 20, 2022 | Listed (Active) MRED #445028 | $159,900 | — |
| Jun 20, 2022 | Listed (Active) RMLS ALLIANCE #EB445028 | $159,900 | — |
| Mar 10, 2016 | Closed (Public Record) Public Record #1084340333 | $49,000 | — |
| Mar 10, 2016 | Closed MRED #404622 | $49,000 | — |
| Mar 10, 2016 | Closed RMLS ALLIANCE #EB404622 | $49,000 | — |
| Mar 10, 2016 | Pending MRED #404622 | — | |
| Mar 10, 2016 | Pending RMLS ALLIANCE #EB404622 | — | |
| Mar 10, 2016 | Listed (Active) MRED #404622 | $52,100 | — |
| Mar 10, 2016 | Listed (Active) RMLS ALLIANCE #EB404622 | $52,100 | — |
| Date | Event & Source | Price |
|---|---|---|
| 09/01/2026 | Closed (Public Record) Public Record #1949293579 | $225,000 +11.1% / yr |
| 09/01/2026 | Closed MRED #12690261 | $225,000 |
| 07/20/2026 | Pending MRED #12690261 | — |
| 06/27/2026 | Listed (Active) MRED #12690261 | $225,000 |
| 09/18/2023 | Closed (Public Record) Public Record #1519378578 | $165,000 |
| 09/18/2023 | Closed (Public Record) Public Record #1519378578 | $165,000 +16.5% / yr |
| 09/18/2023 | Closed MRED #450215 | $165,000 |
| 09/18/2023 | Closed RMLS ALLIANCE #EB450215 | $165,000 |
| 08/18/2023 | Pending MRED #450215 | — |
| 08/18/2023 | Pending RMLS ALLIANCE #EB450215 | — |
| 08/15/2023 | Listed (Active) MRED #450215 | $165,000 |
| 08/15/2023 | Listed (Active) RMLS ALLIANCE #EB450215 | $165,000 |
| 09/16/2022 | Closed (Public Record) Public Record #1498456943 | $141,500 |
| 09/16/2022 | Closed (Public Record) Public Record #1498456943 | $141,500 +17.7% / yr |
| 09/16/2022 | Closed RMLS ALLIANCE #EB445028 | $141,500 |
| 09/16/2022 | Closed MRED #445028 | $141,500 |
| 07/20/2022 | Pending RMLS ALLIANCE #EB445028 | — |
| 07/20/2022 | Pending MRED #445028 | — |
| 07/20/2022 | Active Under Contract RMLS ALLIANCE #EB445028 | — |
| 06/20/2022 | Listed (Active) MRED #445028 | $159,900 |
| 06/20/2022 | Listed (Active) RMLS ALLIANCE #EB445028 | $159,900 |
| 03/10/2016 | Closed (Public Record) Public Record #1084340333 | $49,000 |
| 03/10/2016 | Closed MRED #404622 | $49,000 |
| 03/10/2016 | Closed RMLS ALLIANCE #EB404622 | $49,000 |
| 03/10/2016 | Pending MRED #404622 | — |
| 03/10/2016 | Pending RMLS ALLIANCE #EB404622 | — |
| 03/10/2016 | Listed (Active) MRED #404622 | $52,100 |
| 03/10/2016 | Listed (Active) RMLS ALLIANCE #EB404622 | $52,100 |
For completeness, we often displays two records for one sale: the MLS record and the public record.
Public Records for 5704 Marion Road
Schools near 5704 Marion Road
Rating | School | Type | Grades | Distance |
|---|---|---|---|---|
| Public - | K to 6 | |||
| Public - | 7 to 8 | |||
| Public - | 9 to 12 | |||
| Public - | PK to 6 |
Rating | School | Distance |
|---|---|---|
Jefferson Elementary School PublicK to 6 | ||
Massac Jr High School Public7 to 8 | ||
Massac County High School Public9 to 12 | ||
Franklin Elementary School PublicPK to 6 |
School ratings and boundaries are provided by GreatSchools.org and Pitney Bowes. This information should only be used as a reference. Proximity or boundaries shown here are not a guarantee of enrollment. Please reach out to schools directly to verify all information and enrollment eligibility.
Similar Homes
New listings in 62960


$99,900
- Unavailable
- Bedrooms
- Unavailable
- Bathrooms
- Unavailable
- Square Feet
- 0.22
- Acres


Nearby home values
| Address | Sold price | Beds | Baths | Sqft | Lot (Sqft) |
|---|---|---|---|---|---|
This home: 5704 Marion Road, Metropolis, IL 62960 | $225,000 | 4 | 1 | 2,108 | 261,360 |
– | – | – | 1,856 | 413,820 | |
– | – | – | 1,774 | 43,560 | |
– | – | – | 1,204 | 2,678,940 | |
– | – | – | 1,224 | 3,484,800 | |
– | – | – | 1,495 | 43,560 | |
– | – | – | 2,280 | 435,600 | |
– | – | – | 1,056 | 130,680 | |
– | – | – | 2,376 | 130,680 | |
– | – | – | 1,318 | 2,008,116 | |
– | – | – | – | 2,613,600 | |
– | – | – | 930 | 1,275,437 | |
– | – | – | – | 68,825 | |
– | – | – | 976 | 2,378,376 | |
– | – | – | 1,856 | 43,560 | |
– | – | – | – | 87,120 |
Explore Nearby Homes
- Benton Homes for Sale
- East Brooklyn Homes for Sale
- Franklin Homes for Sale
- Georges Creek Homes for Sale
- Grant Homes for Sale
- Hillerman Homes for Sale
- Jefferson Homes for Sale
- Lincoln Homes for Sale
- Logan Homes for Sale
- Washington Homes for Sale
- West Brooklyn Homes for Sale
- Adkins Homes for Sale
- Jackson Homes for Sale
- Rowlandtown Homes for Sale
- River Oaks Homes for Sale
- Joppa Homes for Sale
- West Paducah Homes for Sale
- Metropolis Homes for Sale
- Grantsburg Homes for Sale
- Brookport Homes for Sale
- Paducah Homes for Sale
- Grand Chain Homes for Sale
- Karnak Homes for Sale
- Belknap Homes for Sale
- Hampton Homes for Sale
- Ledbetter Homes for Sale
- Kevil Homes for Sale
- Vienna Homes for Sale
- Simpson Homes for Sale
- Golconda Homes for Sale
- 62938 Homes for Sale
- 62941 Homes for Sale
- 62943 Homes for Sale
- 62953 Homes for Sale
- 62956 Homes for Sale
- 42001 Homes for Sale
- 42053 Homes for Sale
- 42086 Homes for Sale
- 62908 Homes for Sale
- 62910 Homes for Sale
- 62995 Homes for Sale
- 62985 Homes for Sale
- 42081 Homes for Sale
- 42003 Homes for Sale
- 42056 Homes for Sale
No guarantee, warranty or representation of any kind is made regarding the completeness or accuracy of any information, descriptions or measurements (including square footage measurements and property condition), such should be independently verified through appropriate means, including, but not limited to, in person inspection and public records, and Compass International Holdings, its subsidiaries, affiliates and independently owned and operated franchisees, and their affiliated agents and associated third parties expressly disclaim any liability in connection therewith. Photos may be virtually staged or digitally enhanced and may not reflect actual property conditions. Offers of compensation are subject to change at the seller's discretion. No financial or legal advice provided. Equal Housing Opportunity. Subject to change at any time. Compass, Inc., its subsidiaries, affiliates and their agents and associated third parties make no guarantee, warranty or representation regarding the accuracy of any waterfront feature, water view or waterfront view.
Listing Courtesy of Farmer & Co. Real Estate
Based on information from one of the following Multiple Listing Services: MARIS, Bagnell Dam Association of REALTORS . Information being provided is for the visitor’s personal, noncommercial use and may not be used for any purpose other than to identify prospective properties visitor may be interested in purchasing. The data contained herein is copyrighted by MARIS, Bagnell Dam Association of REALTORS is protected by all applicable copyright laws. Any dissemination of this information is in violation of copyright laws and is strictly prohibited. Property information referenced on this web site comes from the Internet Data Exchange (IDX) program of the MLS. This web site may reference real estate listing(s) held by a brokerage firm other than the broker and/or agent who owns this web site. For the avoidance of doubt, the accuracy of all information, regardless of source, is deemed reliable but not guaranteed and should be personally verified through personal inspection by and/or with the appropriate professionals.