571 Pelican St
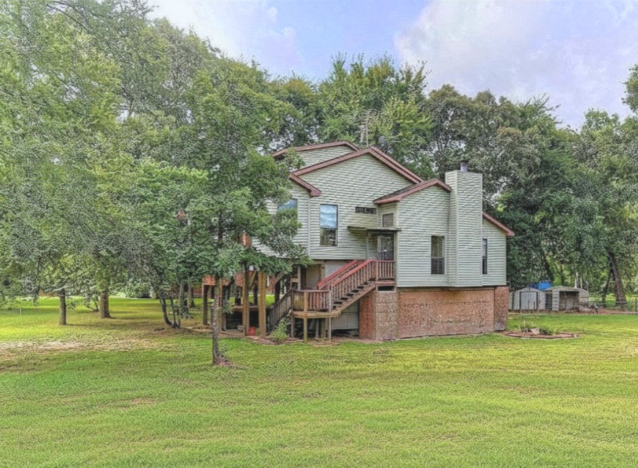
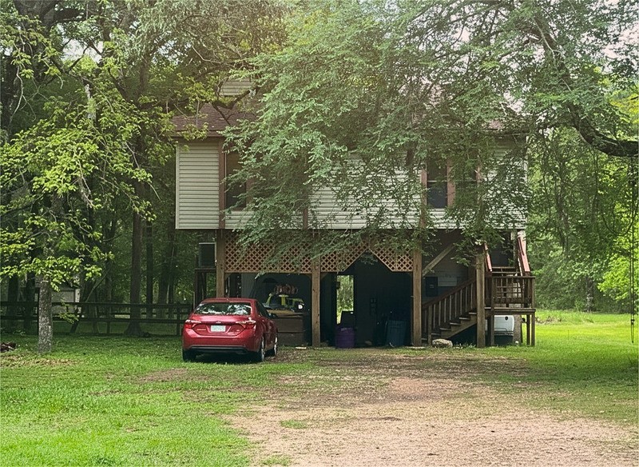
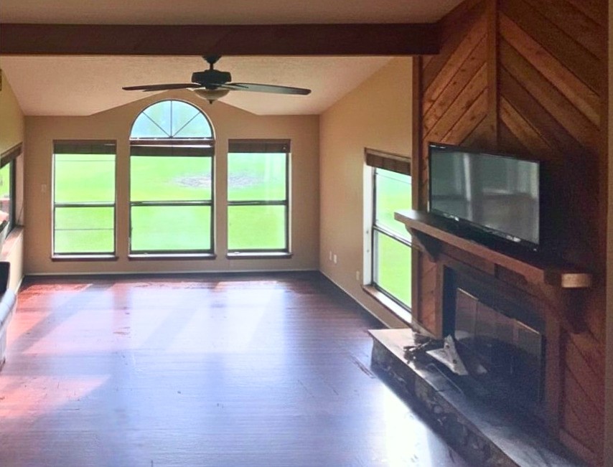
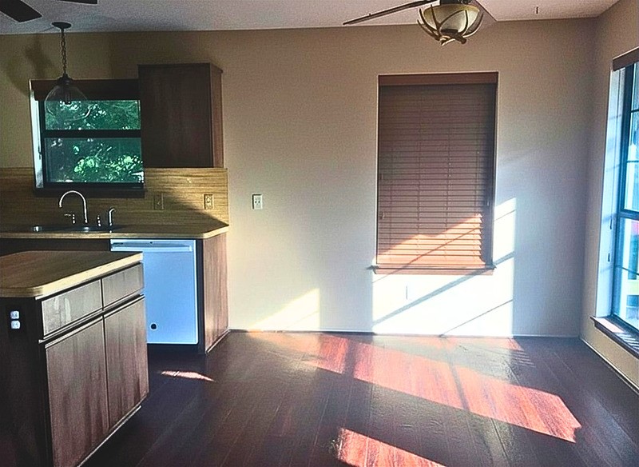

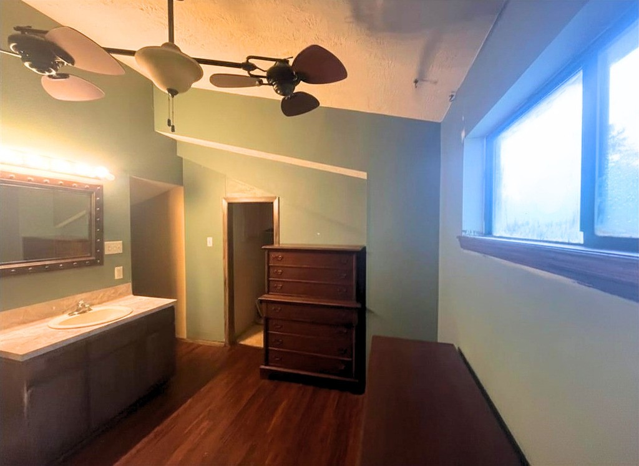
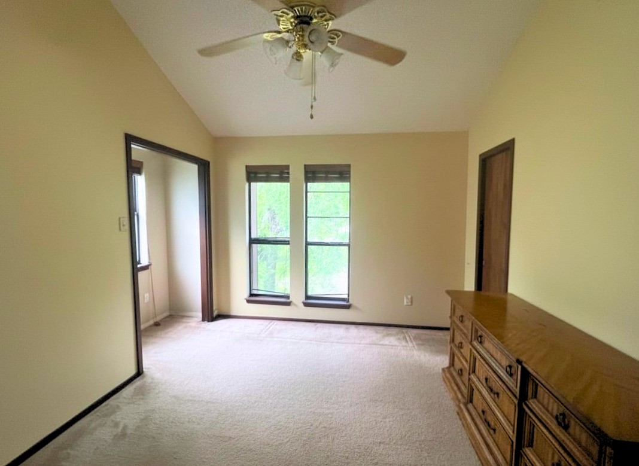
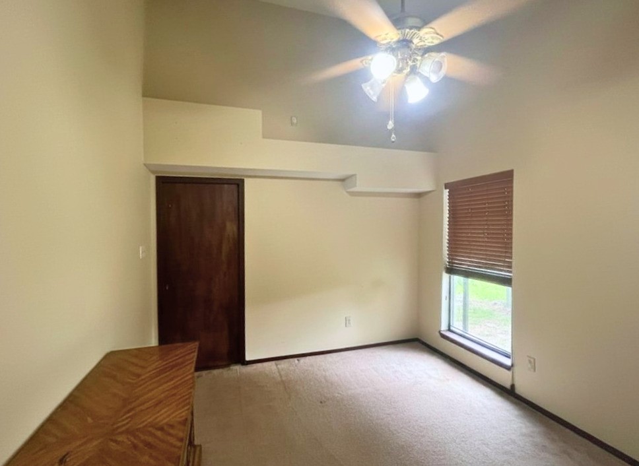
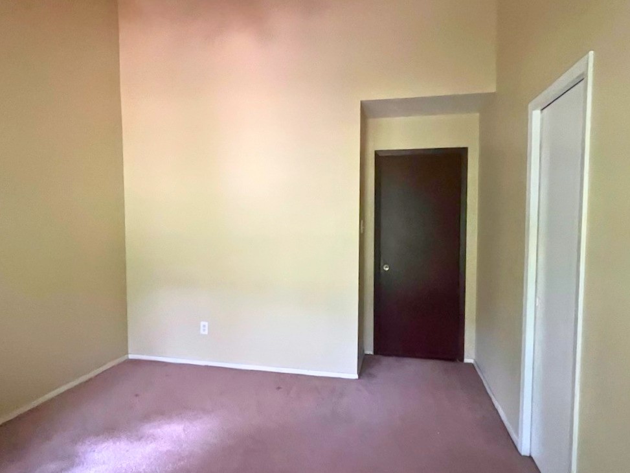
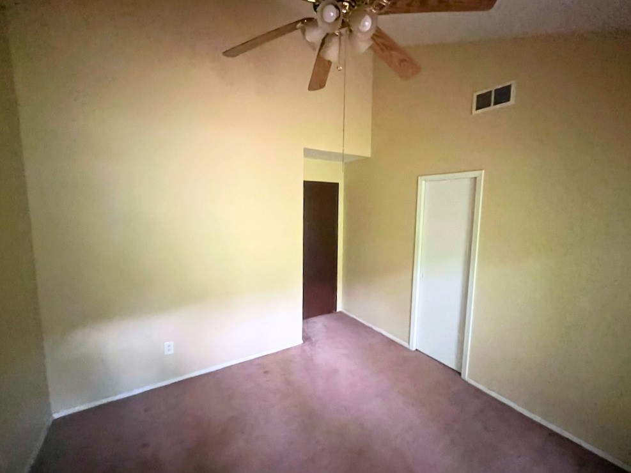
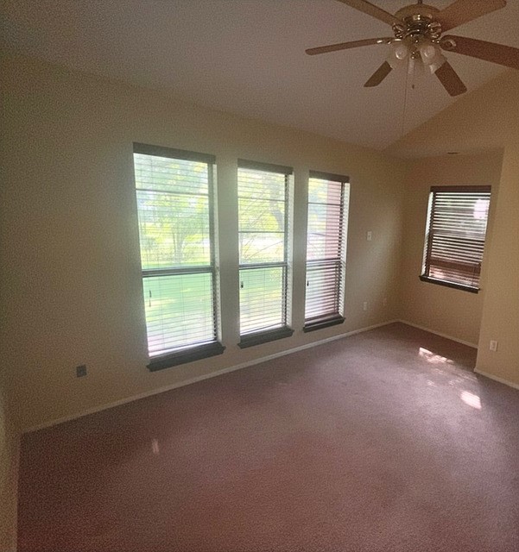
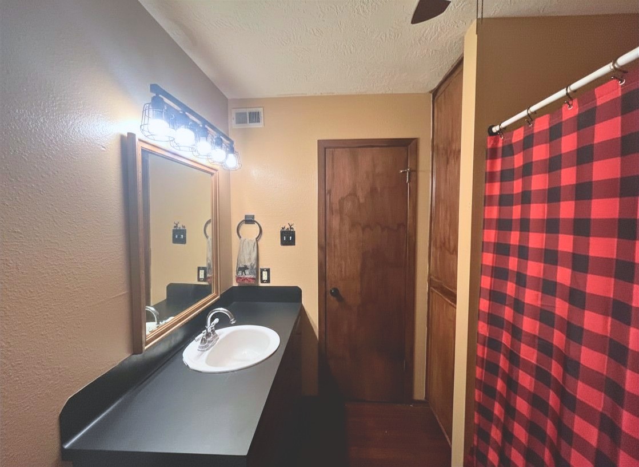
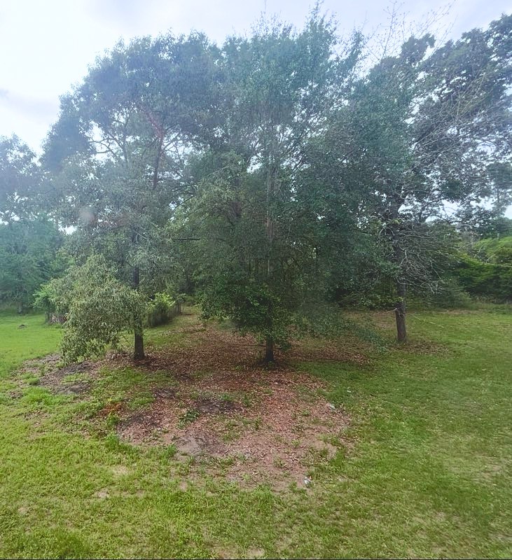





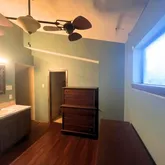


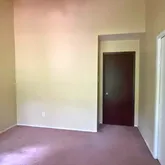
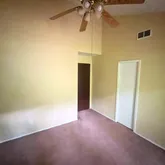
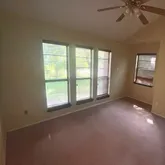
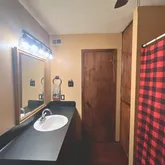
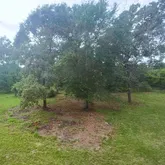

Description
- Listed by Rita Jackson • TREC #0468616 • Brokerage DRE #9000691 • Encore Feature Properties, LLCP: (832)-414-0474 C: (832)-414-0474 rita@theefpgroup.com
Property Details for 571 Pelican Street
Property Details for 571 Pelican Street
| Status | Pending |
|---|---|
| MLS # | 15269313 |
| Days on Market | 13 |
| Taxes | $5,230 / year |
| HOA Fees | $225 / year |
| Condo/Co-op Fees | - |
| Property Type | Single Family |
| MLS Type | Residential / Detached |
| Year Built | 1988 |
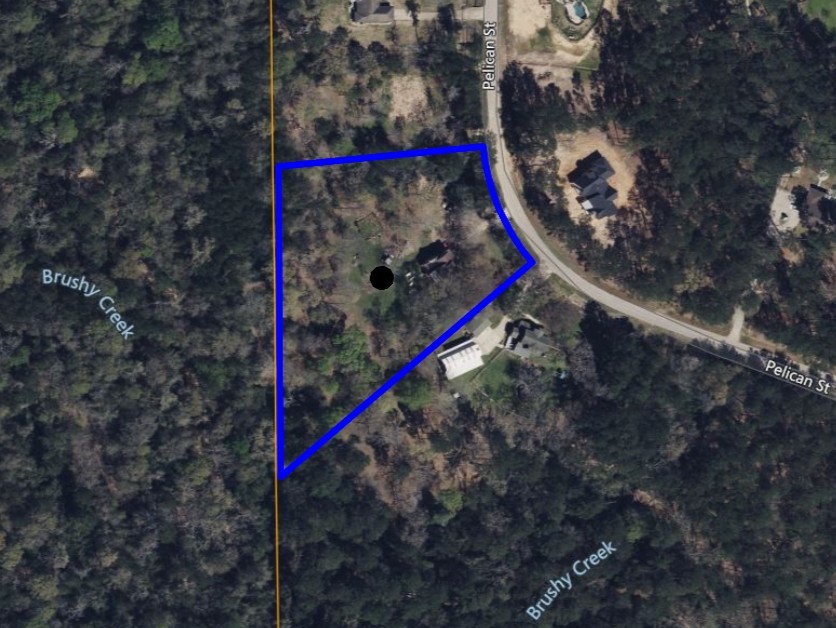
| Lot Size | 2.34 AC / 102,000 SF |
| County | Montgomery County |
Location
Building Information for 571 Pelican Street
Payment Calculator
$1,950 per month
30 year fixed, 6.36% Interest
$1,495
$436
$19
Know your buying power with a preapproval and custom rate in minutes
 1
1Property Information for 571 Pelican Street
- Directions: Fm 1774 in Magnolia, to West on Nichol Sawmill to fork in road, go right onto Baneberry, turn left on Bob Link, follow around curve in road which becomes Pelican. Property is on the left.
- Map Coordinate: 245S
- MLS Area Major: 15
- MLS Area Minor: Magnolia/1488 West
- Road Surface Type: Asphalt
- Unparsed Address: 571 Pelican Street
- Water Source: Well
- Garage Spaces: 0.0
- Garage YN: No
- Parking Features: None
- Association Fee: $225
- Association Fee Frequency: Annually
- Association Name: Clear Creek Forest POA (Tristar)
- Association Phone: 936-207-1440
- Association YN: Yes
- Tax Annual Amount: $5,230
- Tax Legal Description: CLEAR CREEK FOREST 11, BLOCK 8, LOT 8 & 9
- Tax Year: 2025
- Elementary School: J.L. LYON ELEMENTARY SCHOOL
- Elementary School District: 36 - Magnolia
- High School: MAGNOLIA WEST HIGH SCHOOL
- Middle Or Junior School: MAGNOLIA JUNIOR HIGH SCHOOL
- Living Area: 1639.0
- Living Area Source: Appraiser
- Lot Features: Cleared, Subdivision, Wooded
- Lot Size Acres: 102000.0
- Lot Size Source: Appraiser
- Lot Size Units: SquareFeet
- Acres Description: 2 Up to 5 Acres
- Disclosures: Seller Disclosure
- New Construction YN: No
- Parcel Number: 74799
- Property Sub Type: Free Standing, Detached
- Property Type: Single-Family, Residential
- Public Survey Section: 11
- Year Built Source: PublicRecords
- Sewer: SepticTank
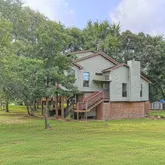
- Construction Materials: Wood Siding
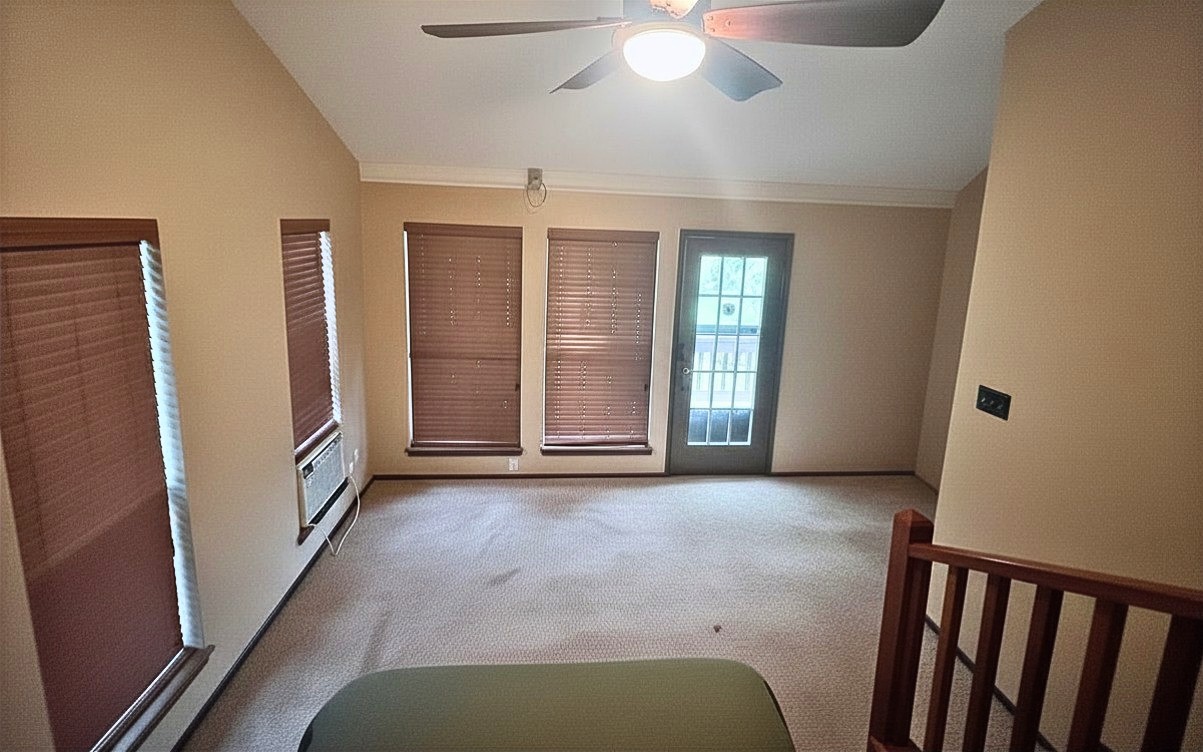
- Exterior Features: Balcony, Private Yard
- Fireplace Features: Wood Burning
- Fireplaces Total: 1
- Fireplace YN: Yes
- Patio And Porch Features: Balcony
- Pool Private YN: No
- Pool Area: No
- Roof: Composition
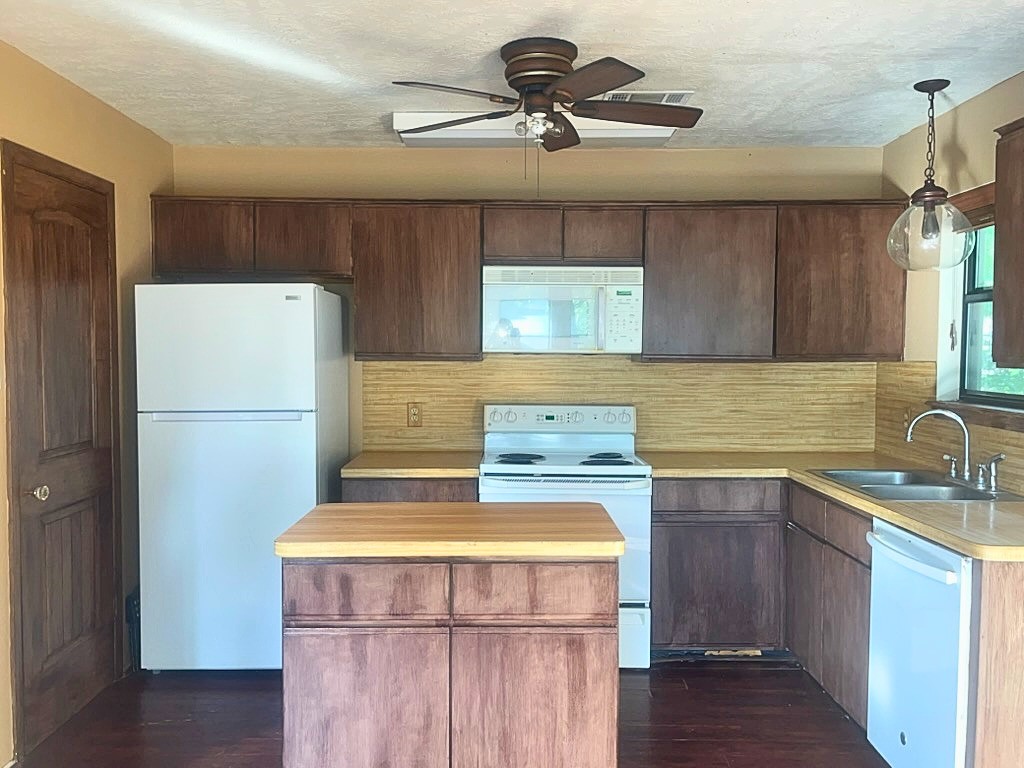
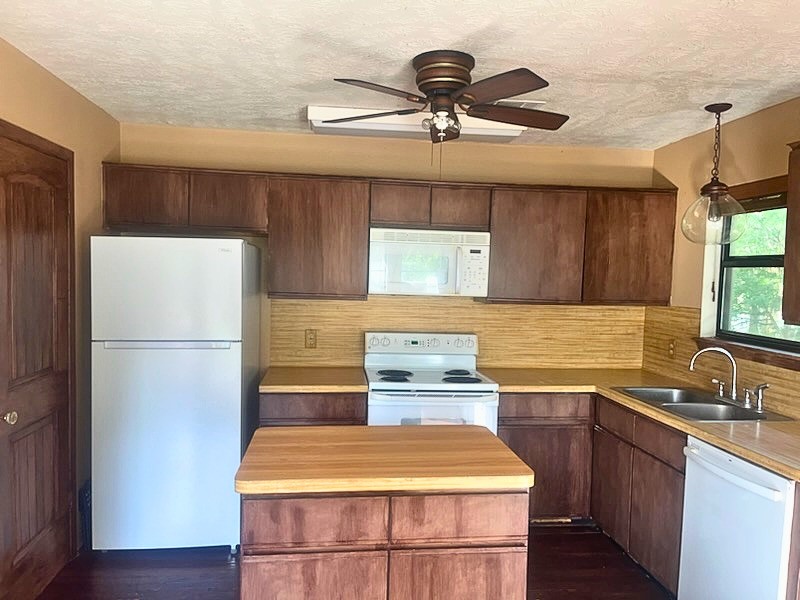
- Appliances: Dishwasher, Electric Oven, Electric Range, Microwave
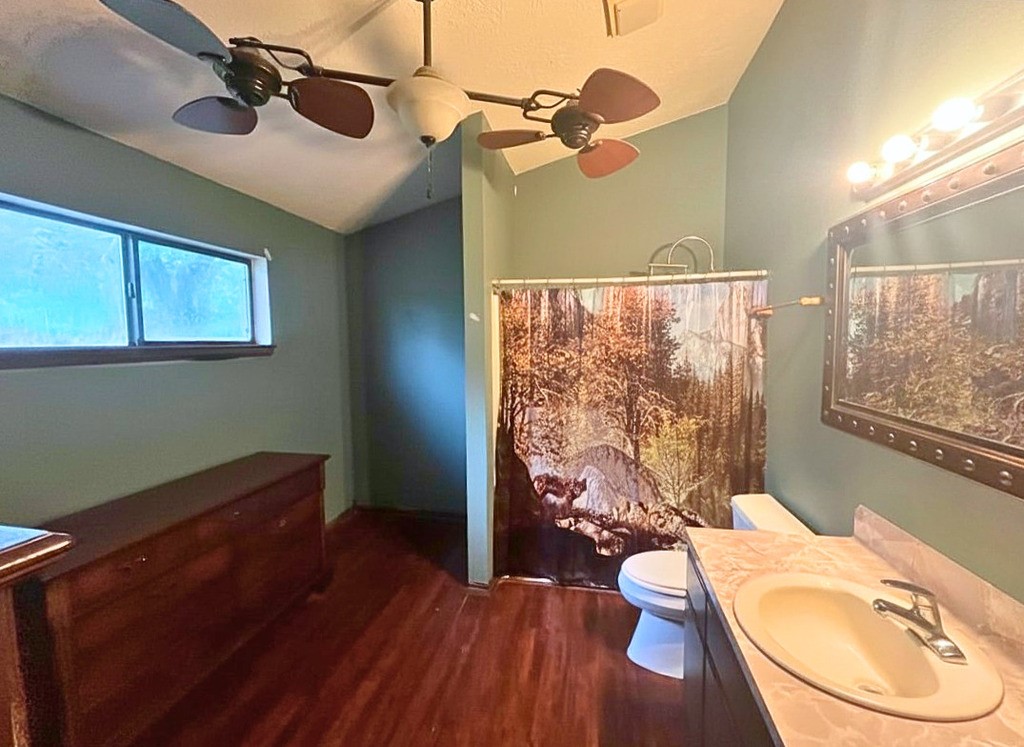
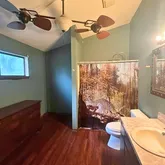
- Bathrooms Full: 2
- Bathrooms Half: 0
- Bathrooms Total Integer: 2
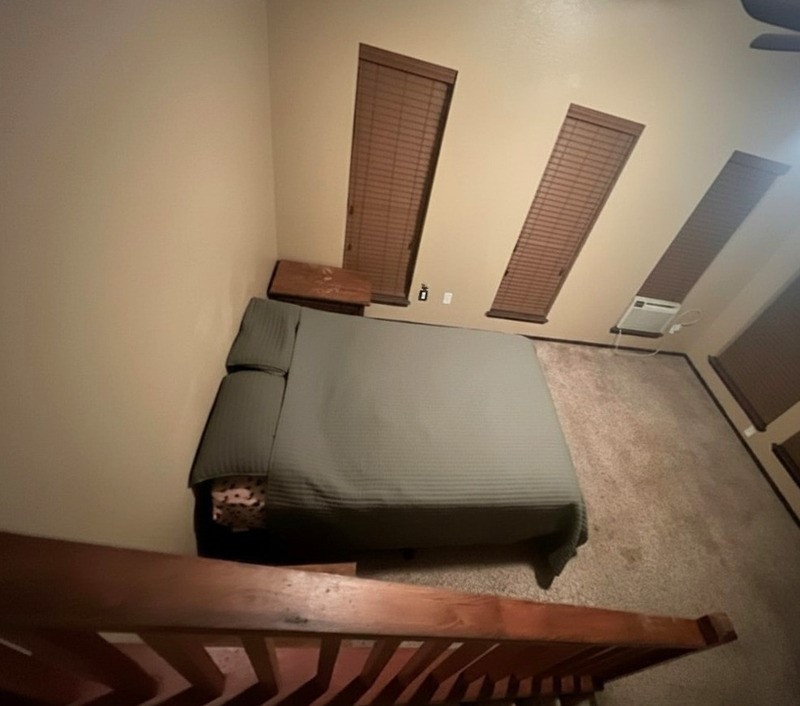
- Bedrooms Total: 3
- Cooling: Central Air, Electric
- Cooling YN: Yes
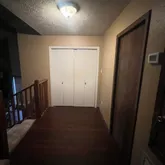
- Flooring: Carpet, Plank, Vinyl
- Heating: Central, Electric
- Heating YN: Yes
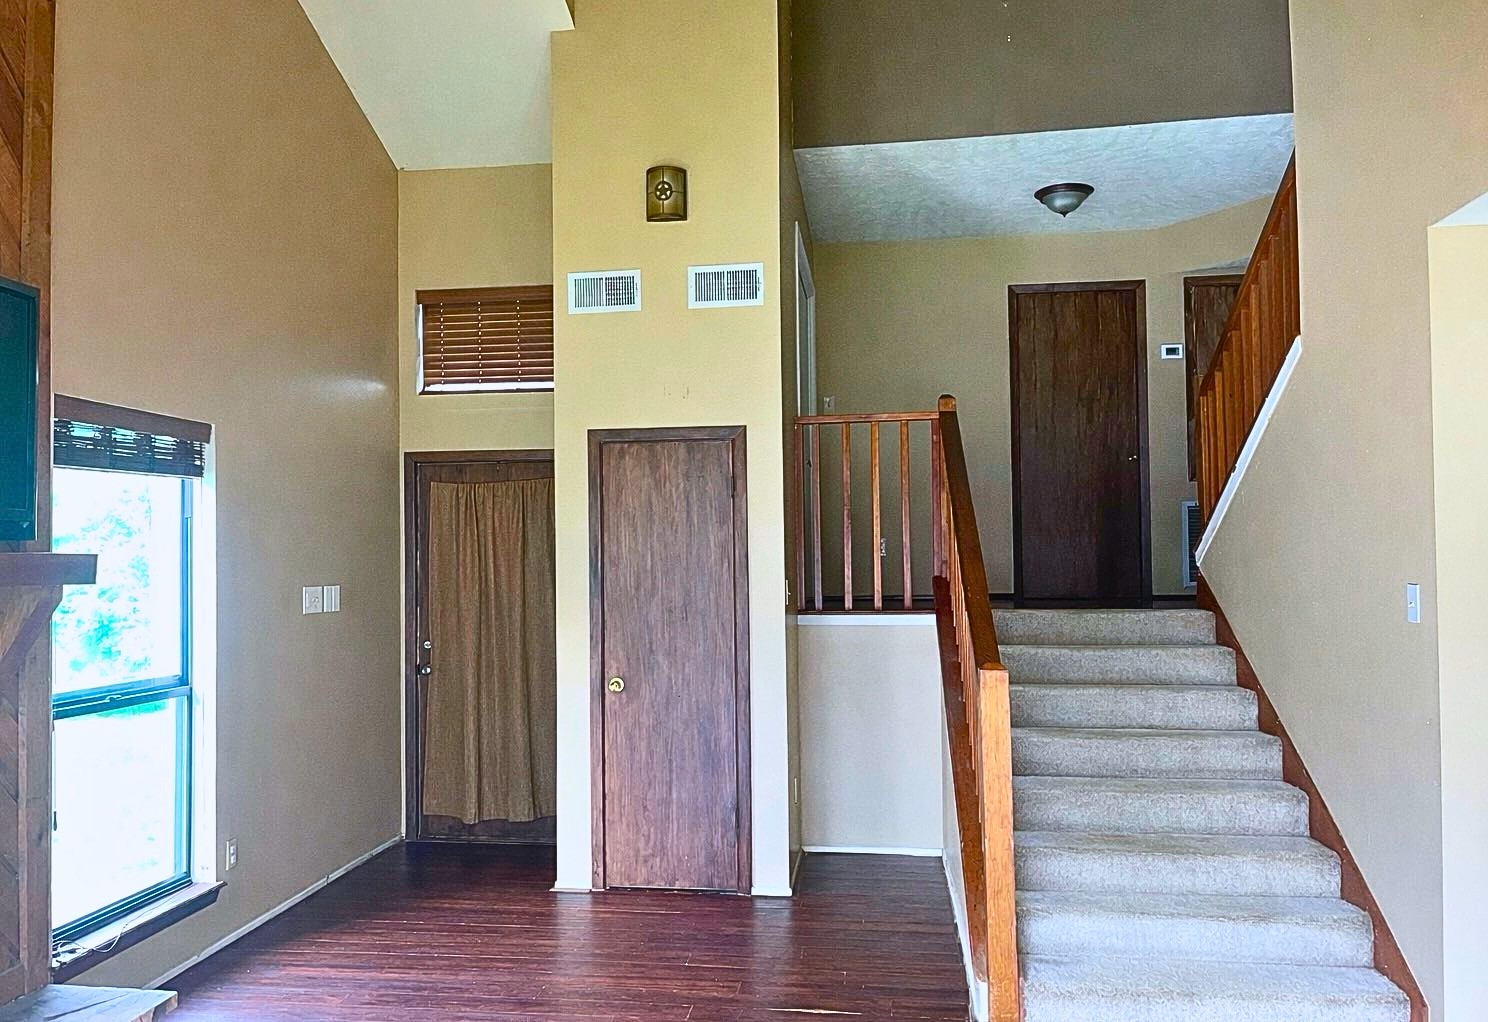
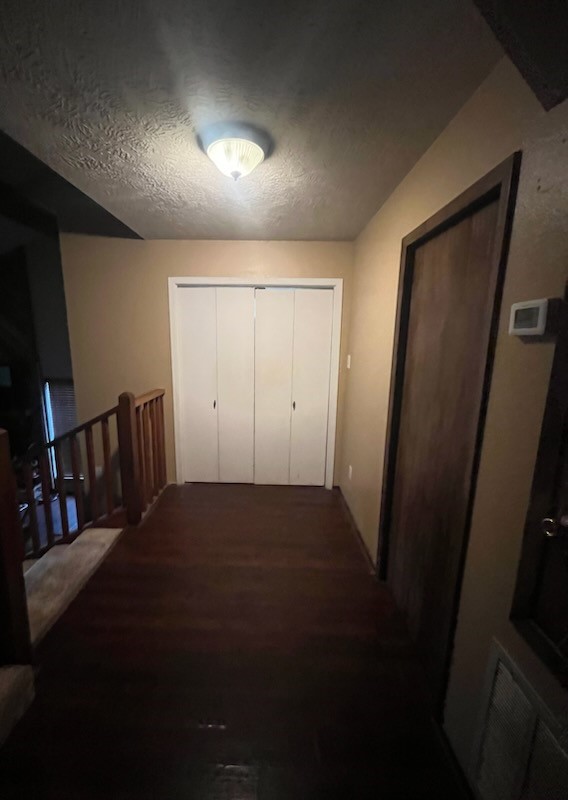
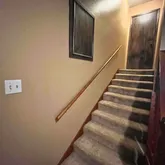
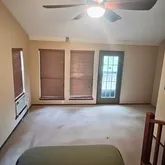
- Interior Features: Balcony, High Ceilings, Kitchen Island, Tub Shower, Window Treatments, Ceiling Fans
- Laundry Features: WasherHookup, ElectricDryerHookup
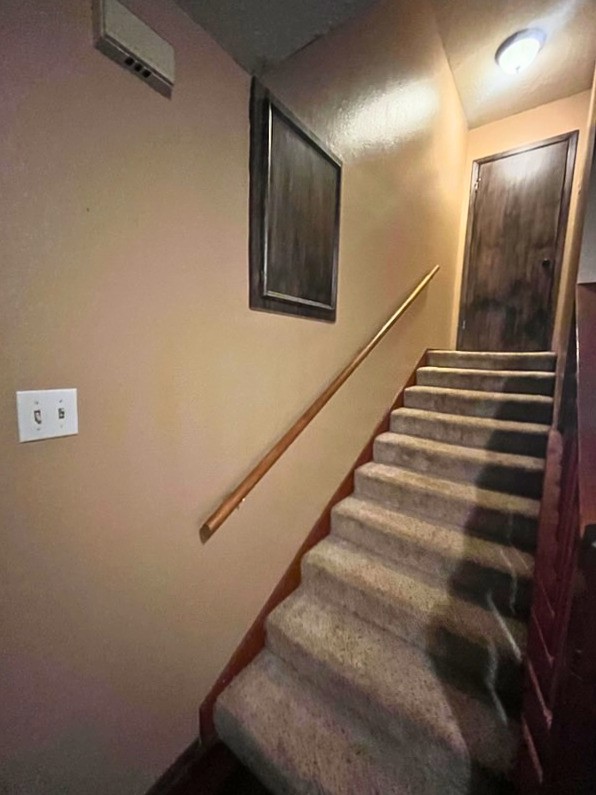
- Levels: Two, MultiSplit
- Rooms Total: 3
- Room Type: Utility Room
- Stories: 2
- Window Features: Window Coverings
- Human Modified YN: Yes
- Room Dimensions: 14x11
- Room Level: Second
- Room Type: Bedroom
- Room Dimensions: 12x11
- Room Level: Second
- Room Type: Bedroom
- Room Dimensions: 15x12
- Room Level: Second
- Room Type: PrimaryBedroom
- Lease Considered YN: No
Property History for 571 Pelican Street
| Date | Event & Source | Price | Appreciation |
|---|---|---|---|
| May 7, 2026 | Pending HARMLS #15269313 | — | |
| Apr 24, 2026 | Listed (Active) HARMLS #15269313 | $300,000 | — |
| Nov 20, 2015 | Sold HARMLS #85003954 | — | |
| Oct 13, 2015 | Option Pending HARMLS #85003954 | — | |
| Jul 1, 2015 | Listed (Active) HARMLS #85003954 | $189,500 | — |
| Dec 13, 2013 | Sold HARMLS #73361594 | — | |
| Oct 22, 2013 | Option Pending HARMLS #73361594 | — | |
| Jul 28, 2013 | Listed (Active) HARMLS #73361594 | $140,000 | — |
| May 24, 2010 | Sold HARMLS #74242912 | — | |
| Apr 14, 2010 | Option Pending HARMLS #74242912 | — | |
| Feb 22, 2010 | Listed (Active) HARMLS #74242912 | $111,000 | — |
| Feb 19, 2010 | Expired HARMLS #18536574 | $129,900 | — |
| Aug 19, 2009 | Listed (Active) HARMLS #18536574 | $129,900 | — |
| Aug 1, 2008 | Expired HARMLS #5200354 | $134,900 | — |
| May 2, 2008 | Listed (Active) HARMLS #5200354 | $145,500 | — |
| Apr 27, 2008 | Terminated HARMLS #7408444 | $159,000 | — |
| Mar 13, 2008 | Listed (Active) HARMLS #7408444 | $169,000 | — |
| Aug 31, 2007 | Sold HARMLS #9233842 | — | |
| Jul 20, 2007 | Option Pending HARMLS #9233842 | — | |
| Jun 18, 2007 | Listed (Active) HARMLS #9233842 | $130,000 | — |
| Date | Event & Source | Price |
|---|---|---|
| 05/07/2026 | Pending HARMLS #15269313 | — |
| 04/24/2026 | Listed (Active) HARMLS #15269313 | $300,000 |
| 11/20/2015 | Sold HARMLS #85003954 | — |
| 10/13/2015 | Option Pending HARMLS #85003954 | — |
| 07/01/2015 | Listed (Active) HARMLS #85003954 | $189,500 |
| 12/13/2013 | Sold HARMLS #73361594 | — |
| 10/22/2013 | Option Pending HARMLS #73361594 | — |
| 07/28/2013 | Listed (Active) HARMLS #73361594 | $140,000 |
| 05/24/2010 | Sold HARMLS #74242912 | — |
| 04/14/2010 | Option Pending HARMLS #74242912 | — |
| 02/22/2010 | Listed (Active) HARMLS #74242912 | $111,000 |
| 02/19/2010 | Expired HARMLS #18536574 | $129,900 |
| 08/19/2009 | Listed (Active) HARMLS #18536574 | $129,900 |
| 08/01/2008 | Expired HARMLS #5200354 | $134,900 |
| 05/02/2008 | Listed (Active) HARMLS #5200354 | $145,500 |
| 04/27/2008 | Terminated HARMLS #7408444 | $159,000 |
| 03/13/2008 | Listed (Active) HARMLS #7408444 | $169,000 |
| 08/31/2007 | Sold HARMLS #9233842 | — |
| 07/20/2007 | Option Pending HARMLS #9233842 | — |
| 06/18/2007 | Listed (Active) HARMLS #9233842 | $130,000 |
For completeness, we often displays two records for one sale: the MLS record and the public record.
Public Records for 571 Pelican Street
Schools near 571 Pelican Street
Rating | School | Type | Grades | Distance |
|---|---|---|---|---|
| Public - | PK to 4 | |||
| Public - | 7 to 8 | |||
| Public - | 9 to 12 | |||
| Public - | 5 to 6 |
Rating | School | Distance |
|---|---|---|
J L Lyon Elementary School PublicPK to 4 | ||
Magnolia Junior High School Public7 to 8 | ||
Magnolia West High School Public9 to 12 | ||
Magnolia Intermediate School Public5 to 6 |
School ratings and boundaries are provided by GreatSchools.org and Pitney Bowes. This information should only be used as a reference. Proximity or boundaries shown here are not a guarantee of enrollment. Please reach out to schools directly to verify all information and enrollment eligibility.
Similar Homes
Explore Nearby Homes
- Glen Oaks Homes for Sale
- High Meadow Ranch Homes for Sale
- Indigo Lake Estates Homes for Sale
- Lakes of Magnolia Homes for Sale
- Oak Hollow Homes for Sale
- Ranch Crest Homes for Sale
- Stagecoach Homes for Sale
- Stagecoach Farms Homes for Sale
- Timberloch Estates Homes for Sale
- Williams Trace Homes for Sale
- Woodtrace Homes for Sale
- Clear Creek Forest Homes for Sale
- Decker Oaks Homes for Sale
- Magnolia Ridge Homes for Sale
- Decker Oaks Estates Homes for Sale
- Hockley Homes for Sale
- Pinehurst Homes for Sale
- Magnolia Homes for Sale
- Tomball Homes for Sale
- Plantersville Homes for Sale
- Cypress Homes for Sale
- Houston Homes for Sale
- The Woodlands Homes for Sale
- Waller Homes for Sale
- Prairie View Homes for Sale
- Hempstead Homes for Sale
- Conroe Homes for Sale
- Montgomery Homes for Sale
- Chappell Hill Homes for Sale
- Spring Homes for Sale
- 77354 Homes for Sale
- 77362 Homes for Sale
- 77363 Homes for Sale
- 77377 Homes for Sale
- 77447 Homes for Sale
- 77484 Homes for Sale
- 77375 Homes for Sale
- 77316 Homes for Sale
- 77868 Homes for Sale
- 77445 Homes for Sale
- 77433 Homes for Sale
- 77429 Homes for Sale
- 77382 Homes for Sale
- 77379 Homes for Sale
- 77389 Homes for Sale
No guarantee, warranty or representation of any kind is made regarding the completeness or accuracy of descriptions or measurements (including square footage measurements and property condition), such should be independently verified, and Compass, Inc., its subsidiaries, affiliates and their agents and associated third parties expressly disclaims any liability in connection therewith. Photos may be virtually staged or digitally enhanced and may not reflect actual property conditions. Offers of compensation are subject to change at the discretion of the seller. No financial or legal advice provided. Equal Housing Opportunity.
Listing Courtesy of Encore Feature Properties, LLC, Rita Jackson, TREC #0468616
Copyright © 2026, Houston Realtors Information Service, Inc. All information provided is deemed reliable but is not guaranteed and should be independently verified.