5714 Trinity Street

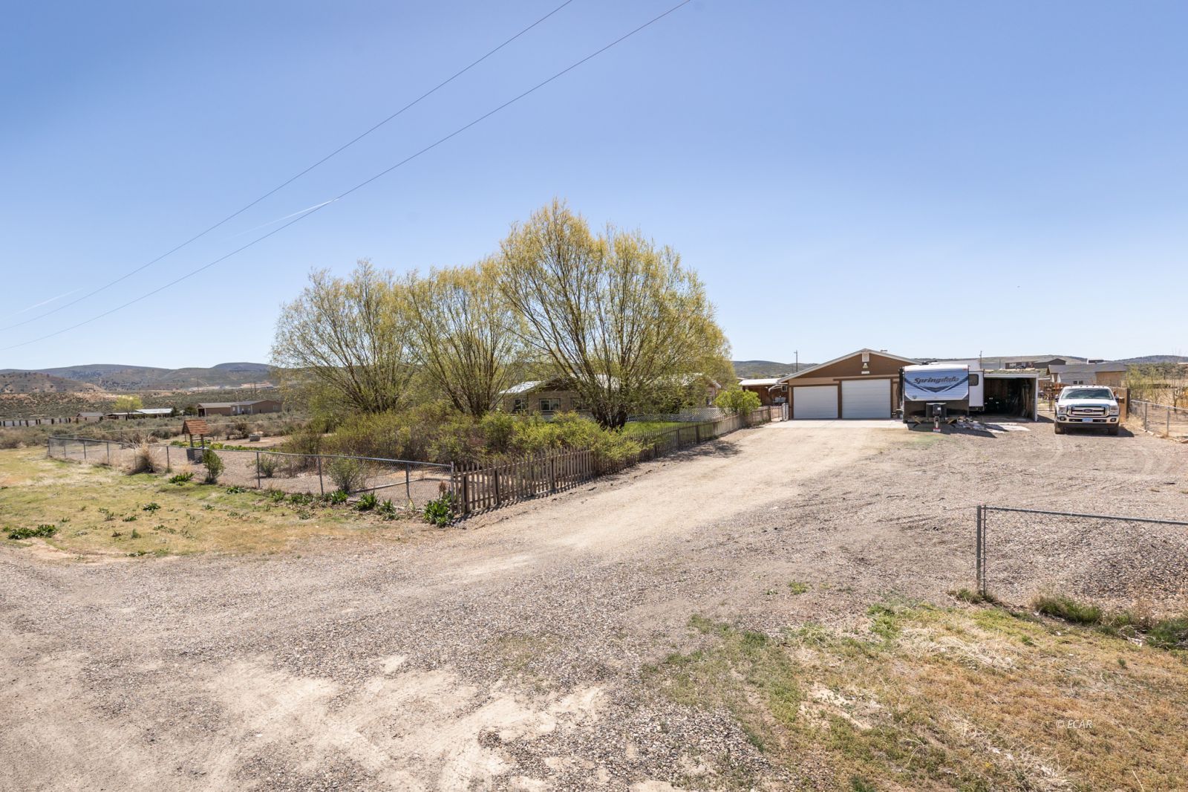


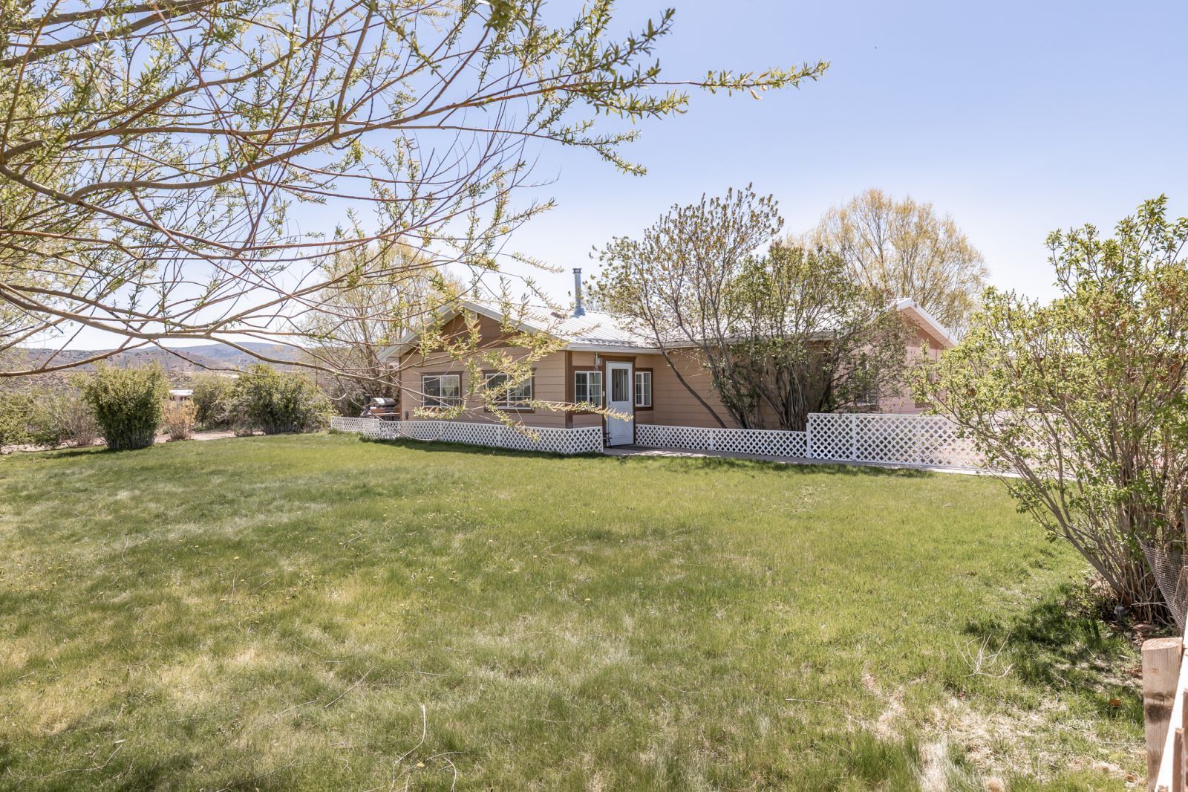


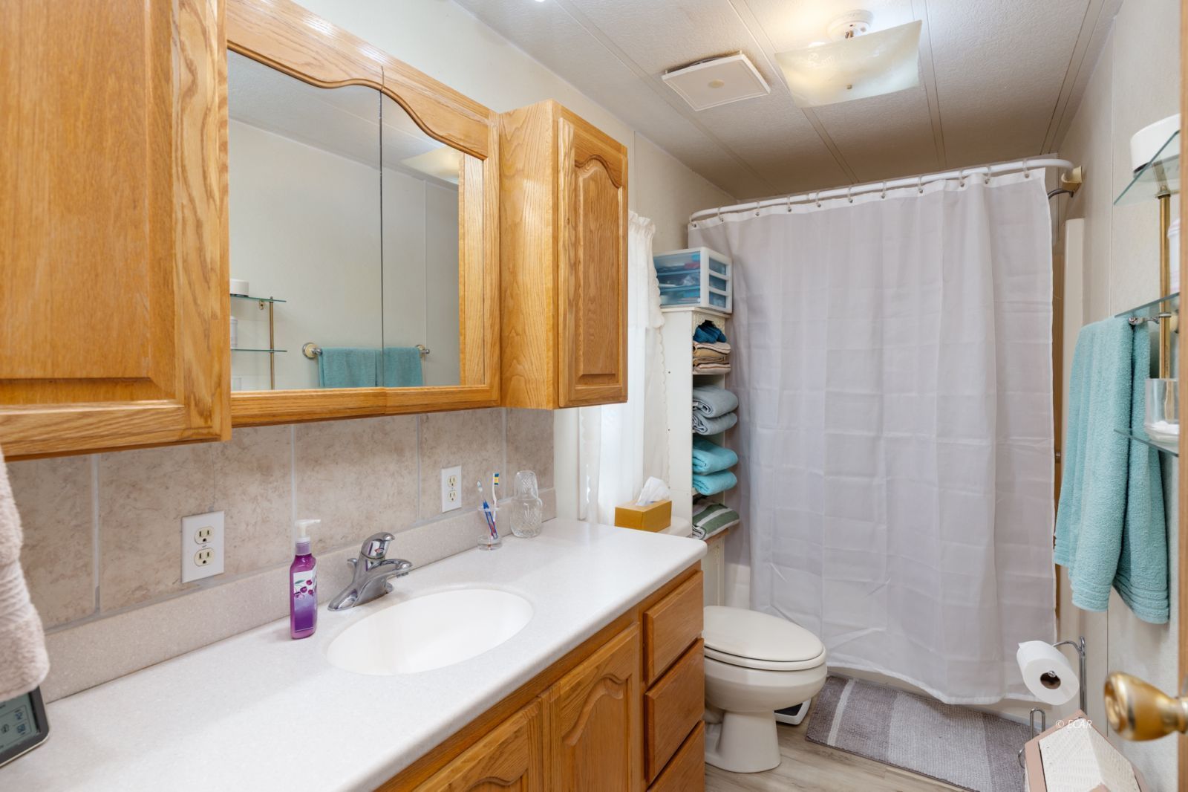


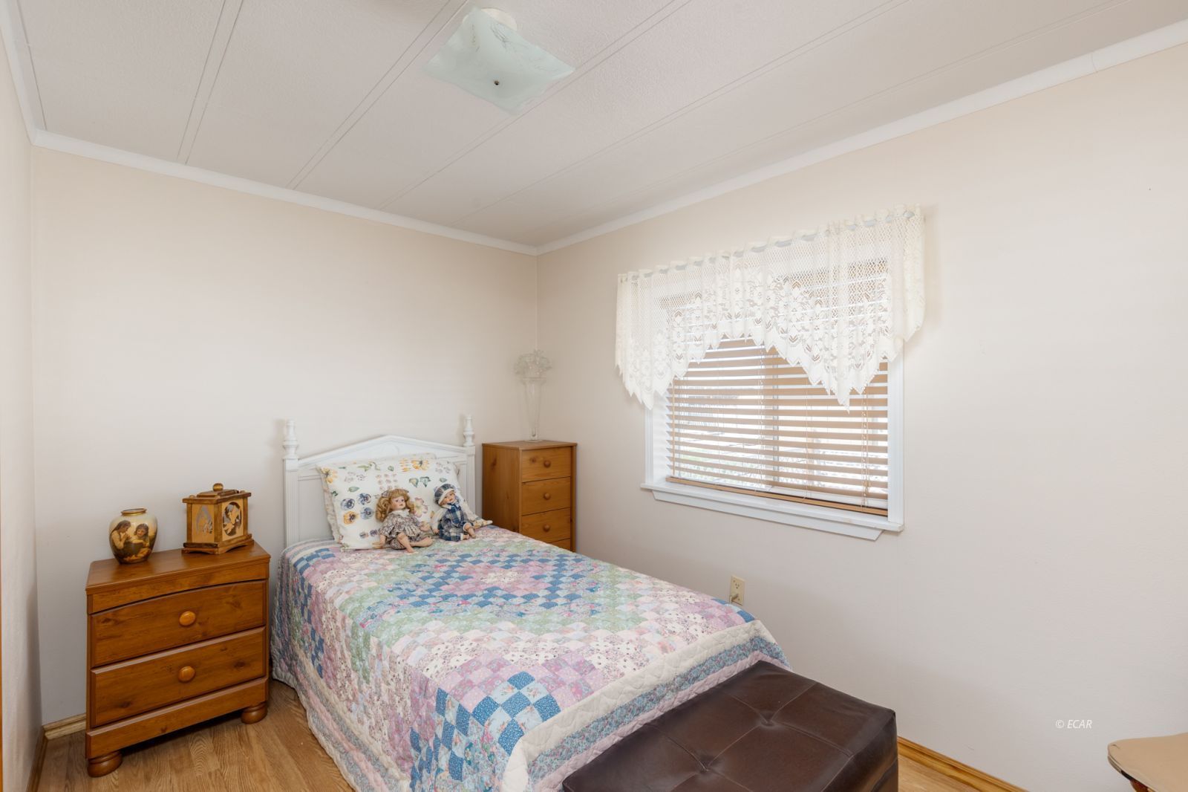


Description
- Listed by: Crystal Carlos 866.366.2213 crystalcarlos.nv@gmail.com • LPT Realty, LLC.

Recent comparable sales
Median sold price
$300,000
Avg days on market
52
Sale-to-list ratio
98.4%
Elko, NV
9 comparable properties found

$295,000
Sold 10/24/24
- 3
- Bedrooms
- 2
- Bathrooms
- 1,624
- Square Feet
- 1.14
- Acres

$310,000
Sold 03/30/26
- 3
- Bedrooms
- 2
- Bathrooms
- 1,620
- Square Feet
- 1.14
- Acres

$300,000
Sold 08/28/26
- 3
- Bedrooms
- 2
- Bathrooms
- 1,638
- Square Feet
- 0.31
- Acres

$300,000
Sold 02/28/25
- 3
- Bedrooms
- 2
- Bathrooms
- 1,340
- Square Feet
- 0.16
- Acres


$268,000
Sold 06/04/25
- 3
- Bedrooms
- 2
- Bathrooms
- 1,560
- Square Feet
- 0.17
- Acres
Location
Sold By Realty ONE Group Eminence, Tara Sandoval, License #S.0195536
Payment Calculator
$1,409 per month
30 year fixed, 6.71% Interest
$1,344
$66
$0
Know your buying power with a preapproval and custom rate in minutes
 1
1Property Information for 5714 Trinity Street
- Taxes: $791 / year
- MLS Type: Residential / Manufactured Home
- County: Elko County
- Architectural Style: Manufactured Home
- Subdivision Name: Meadow Vlly Rnchos 9
- Has View: Yes
- View: Mountain(s)
- Zoning Description: AR
- Year Built: 1984
- Lot Size: 1.20 AC / 52,272 SF
- Latitude: 40.79555
- Longitude: -115.8162
- MLS Area Major: Elko
- MLS Area Minor: Southwest Elko
- Parcel Number: 064-001-004
- Tax Annual Amount: $791.00
- Covered Spaces: 3.0
- Garage Spaces: 3.0
- Garage: Yes
- Lot Features: Rock Outcropping
- Lot Size Acres: 1.2
- Lot Size Area: 1.2
- Lot Size Units: Acres
- Living Area: 1584.0
- Property Sub Type: Manufactured Home
- Property Type: Residential
- Year Built: 1984
- Other Structures: Workshop, Shed(s)
- Construction Materials: Vinyl Siding
- Roof: Metal
- Horse: Yes
- Green Energy Generation: Solar
- Power Production Type: Photovoltaics
- Water Source: Private, Well
- Exterior Features: Rain Gutters, Storage
- Fencing: Fenced, Full
- Patio And Porch Features: Covered, Patio
- Appliances: Dishwasher, Oven, Range, Refrigerator
- Basement: Crawl Space
- Full Bathrooms: 2
- Total Bathrooms: 2
- Total Bedrooms: 3
- Cooling: Ceiling Fan(s)
- Has Cooling: No
- Heating: Propane
- Has Heating: Yes
- Flooring: Carpet, Laminate
- Interior Features: Ceiling Fan(s), Vaulted Ceiling(s), Walk-In Closet(s)
- Laundry Features: Washer Hookup
- Total Rooms: 5
- Room Type: Den, Office
Property History for 5714 Trinity Street
| Date | Event & Source | Price | Appreciation |
|---|---|---|---|
| Jul 6, 2025 | Sold Elko County Association of REALTORS #3626086 | $260,000 | — |
| Jul 4, 2025 | Sold (Public Record) Public Record #1903844115 | $260,000 | — |
| May 6, 2025 | Pending Elko County Association of REALTORS #3626086 | — | |
| Apr 2, 2025 | Listed (Active) Elko County Association of REALTORS #3626086 | $310,000 | — |
| Date | Event & Source | Price |
|---|---|---|
| 07/06/2025 | Sold Elko County Association of REALTORS #3626086 | $260,000 |
| 07/04/2025 | Sold (Public Record) Public Record #1903844115 | $260,000 |
| 05/06/2025 | Pending Elko County Association of REALTORS #3626086 | — |
| 04/02/2025 | Listed (Active) Elko County Association of REALTORS #3626086 | $310,000 |
For completeness, we often displays two records for one sale: the MLS record and the public record.
Public Records for 5714 Trinity Street
Schools near 5714 Trinity Street
Rating | School | Type | Grades | Distance |
|---|---|---|---|---|
| Public - | PK to 4 | |||
| Public - | 5 to 6 | |||
| Public - | 7 to 8 | |||
| Public - | 9 to 12 |
Rating | School | Distance |
|---|---|---|
Southside Elementary School PublicPK to 4 | ||
Flagview Intermediate School Public5 to 6 | ||
Adobe Middle School Public7 to 8 | ||
Elko High School Public9 to 12 |
School ratings and boundaries are provided by GreatSchools.org and Pitney Bowes. This information should only be used as a reference. Proximity or boundaries shown here are not a guarantee of enrollment. Please reach out to schools directly to verify all information and enrollment eligibility.
Similar Homes
New listings in 89801


Nearby home values
| Address | Sold price | Beds | Baths | Sqft | Lot (Sqft) |
|---|---|---|---|---|---|
This home: 5714 Trinity Street, Elko, NV 89801 | $260,000 | 3 | 2 | 1,584 | 52,272 |
– | – | – | – | 53,579 | |
– | – | – | – | 46,958 | |
– | – | – | – | 52,054 | |
– | – | – | – | 44,997 | |
$27,000 | – | – | 1,152 | 54,886 | |
– | – | – | 253 | 87,120 | |
$13,000 | – | – | – | 44,867 | |
$18,000 | – | – | – | 44,867 | |
$402,000 | 3 | 2 | 1,541 | 49,222 | |
$3,500 | 3 | 2 | 1,884 | 44,997 | |
$17,000 | – | – | – | 51,836 | |
$12,000 | – | – | – | 49,484 | |
$295,000 | – | 2 | 1,624 | 49,484 | |
$295,000 | 3 | 2 | 1,624 | 49,484 | |
$8,000 | – | – | 134 | 44,997 |
Explore Nearby Homes
- Ryndon Homes for Sale
- Wildhorse Homes for Sale
- Osino Homes for Sale
- South Fork Homes for Sale
- Midas Homes for Sale
- Oasis Homes for Sale
- Hollister Homes for Sale
- Fort McDermitt Homes for Sale
- Grass Valley Homes for Sale
- South Eisenman Homes for Sale
- Southeast Boise Homes for Sale
- Riverland East Homes for Sale
- Ten Mile Creek Homes for Sale
- Southwest Boise Homes for Sale
- South Cole Homes for Sale
- Spring Creek Homes for Sale
- Elko Homes for Sale
- Rogerson Homes for Sale
- Carlin Homes for Sale
- Owyhee Homes for Sale
- Mountain City Homes for Sale
- Deeth Homes for Sale
- Tuscarora Homes for Sale
- Lamoille Homes for Sale
- Jarbidge Homes for Sale
- Wells Homes for Sale
- Ruby Valley Homes for Sale
- Crescent Valley Homes for Sale
- Jackpot Homes for Sale
- Battle Mountain Homes for Sale
- 89831 Homes for Sale
- 89834 Homes for Sale
- 89815 Homes for Sale
- 89822 Homes for Sale
- 89823 Homes for Sale
- 89828 Homes for Sale
- 83604 Homes for Sale
- 89835 Homes for Sale
- 89832 Homes for Sale
- 83302 Homes for Sale
- 89826 Homes for Sale
- 89821 Homes for Sale
- 89833 Homes for Sale
- 89820 Homes for Sale
- 89414 Homes for Sale
No guarantee, warranty or representation of any kind is made regarding the completeness or accuracy of any information, descriptions or measurements (including square footage measurements and property condition), such should be independently verified through appropriate means, including, but not limited to, in person inspection and public records, and Compass International Holdings, its subsidiaries, affiliates and independently owned and operated franchisees, and their affiliated agents and associated third parties expressly disclaim any liability in connection therewith. Photos may be virtually staged or digitally enhanced and may not reflect actual property conditions. Offers of compensation are subject to change at the seller's discretion. No financial or legal advice provided. Equal Housing Opportunity.
Listing Courtesy of LPT Realty, LLC., Crystal Carlos, License #S.0200400
The data relating to real estate for sale on this website comes in part from the Internet Data exchange (IDX) program of the Elko County Association of REALTORS®. IDX information is provided exclusively for consumers' personal, non-commercial use and may not be used for any purpose other than to identify prospective properties consumers may be interested in purchasing. Information deemed reliable but not guaranteed. Copyright ©2026 Elko County Association of REALTORS®. All Rights Reserved.
