5729 Juarez Road
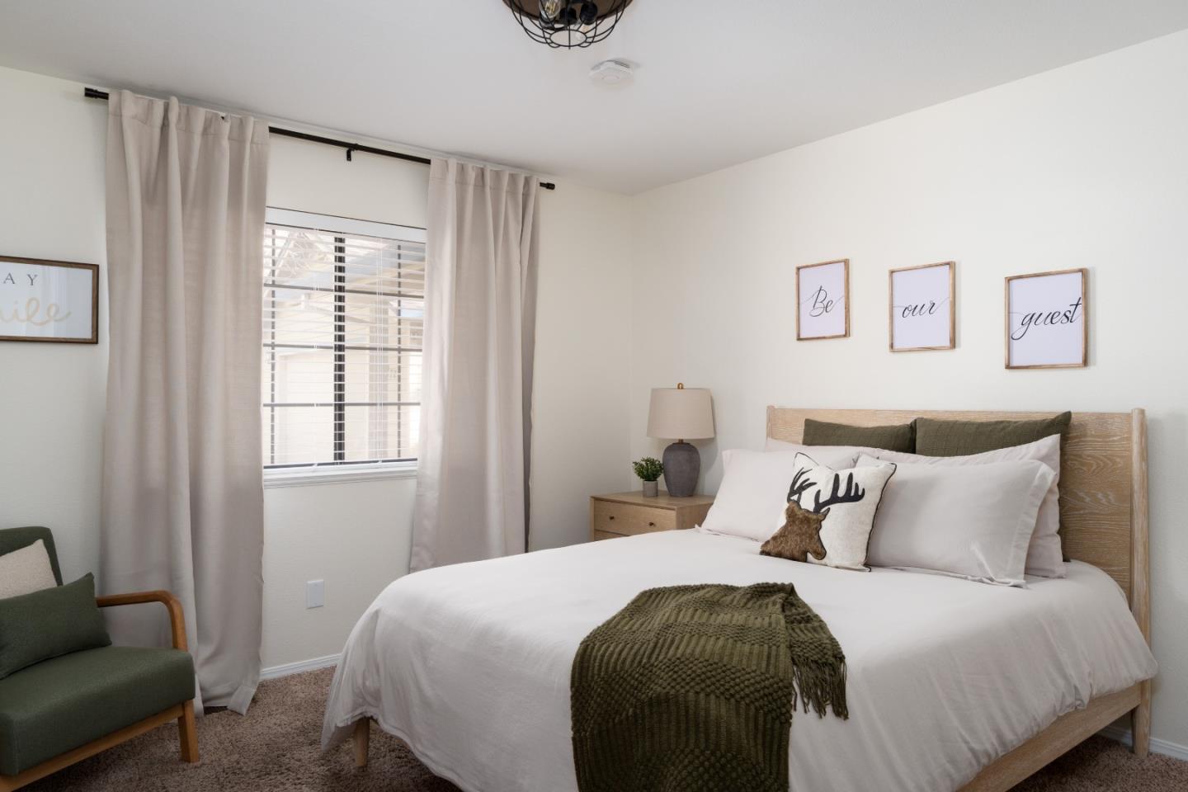
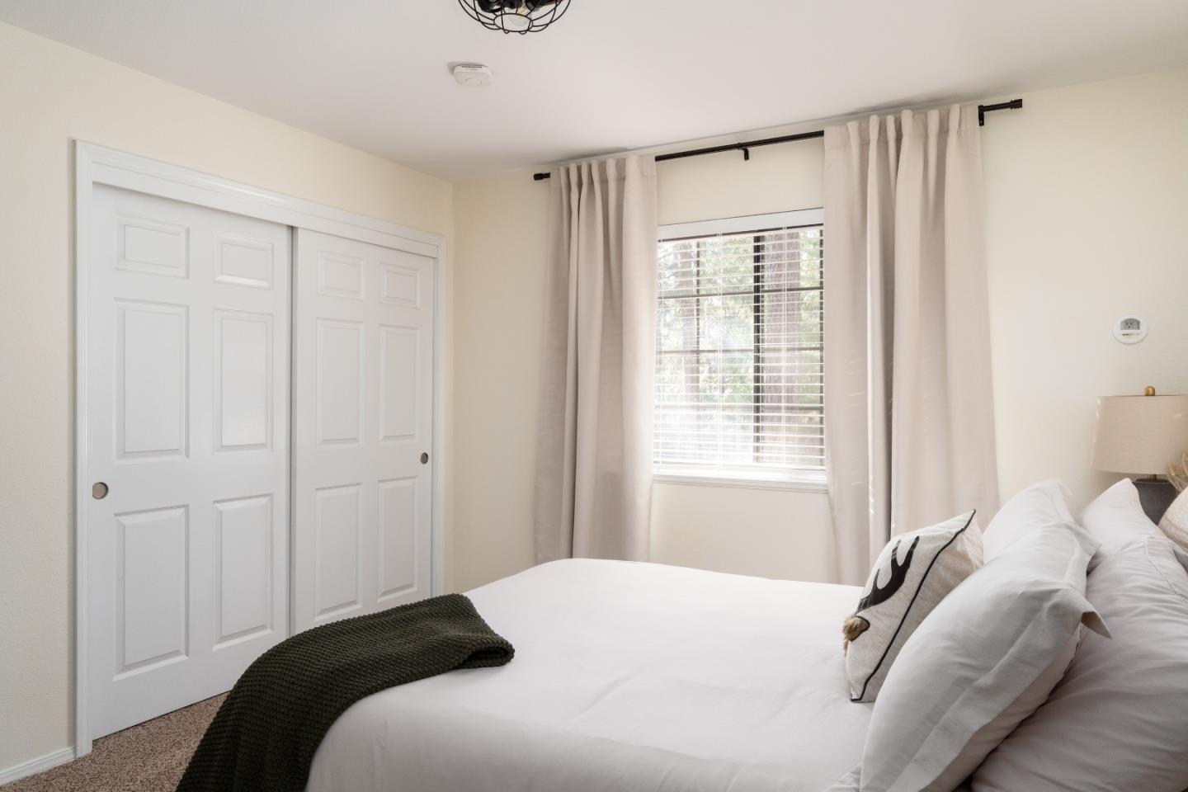
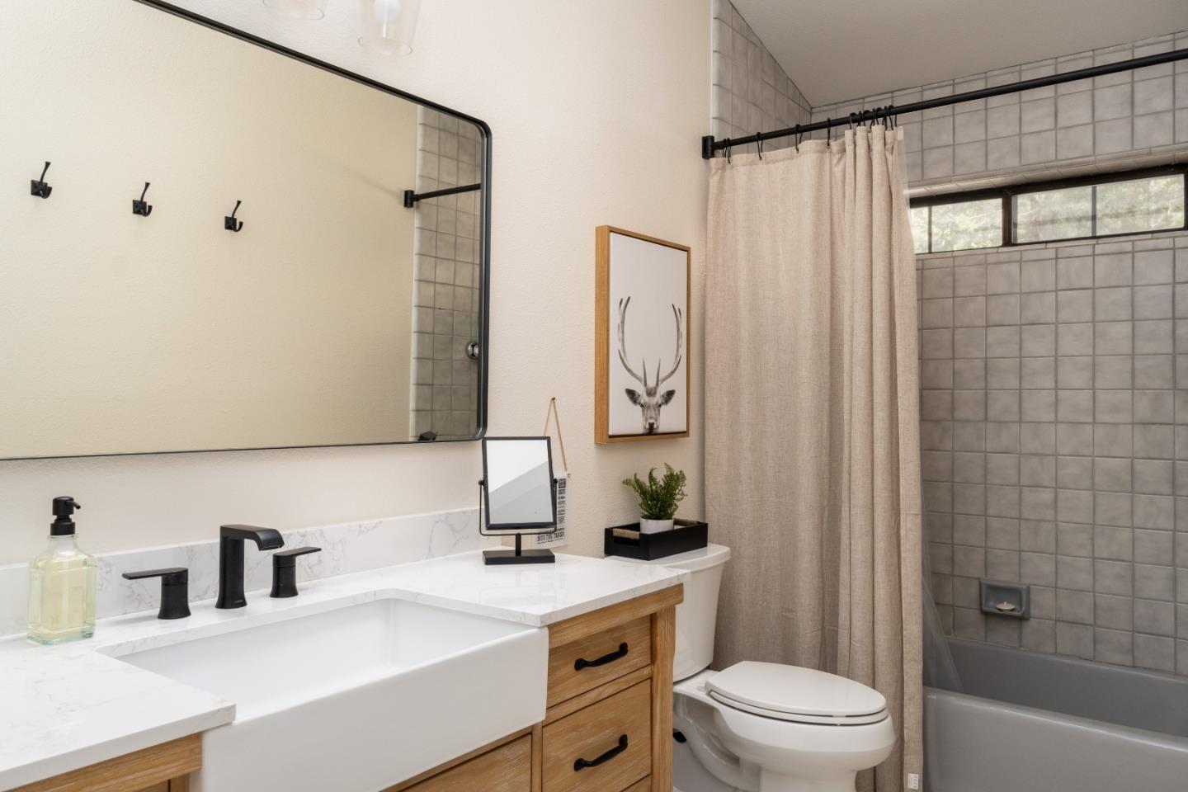
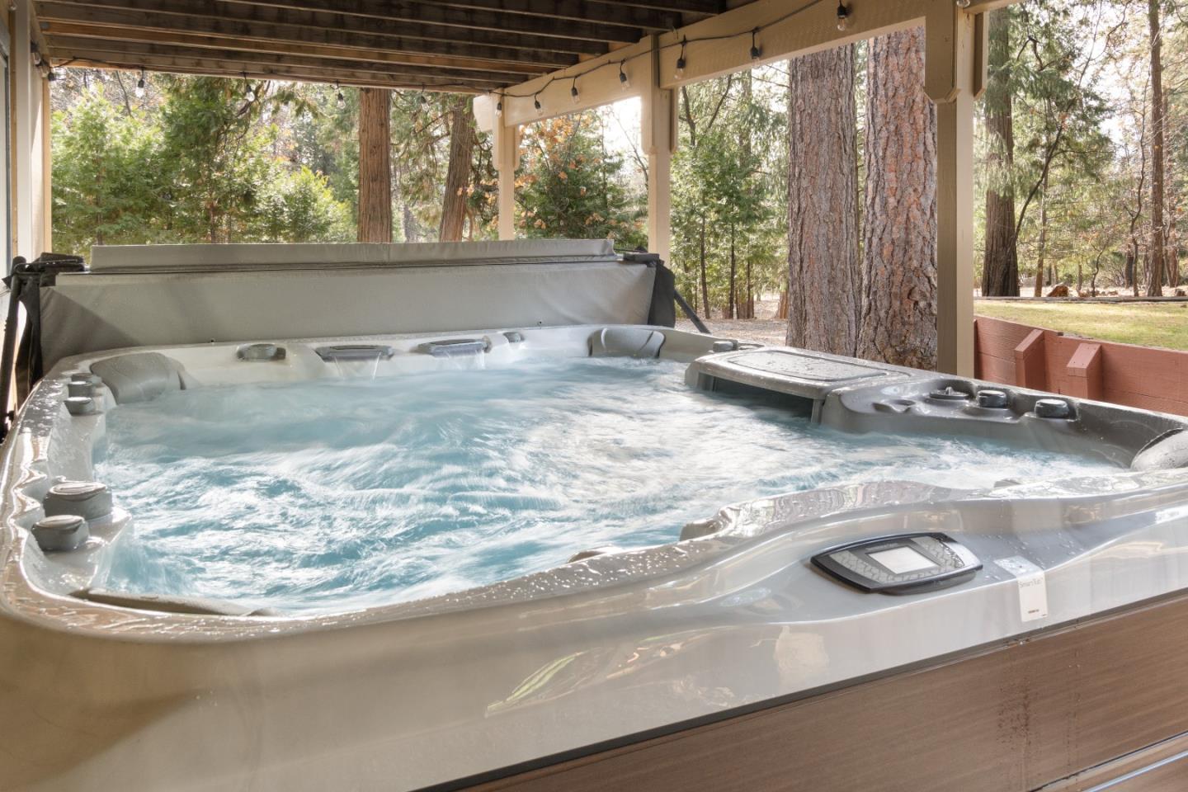
Description
- Listed by: Jack Kirk DRE #00669998 Brokerage DRE #01475636 • Realty World - Advantage 831-637-0344

Location
Sold By Village Financial Group, Cathy Hargrove, DRE #01725173
Payment Calculator
$3,792 per month
30 year fixed, 7.03% Interest
$3,257
$535
$0
Know your buying power with a preapproval and custom rate in minutes
 1
1Property Information for 5729 Juarez Road
- MLS Type: Single-Family Homes / Detached
- County: El Dorado County
- MLS City Name: POLLOCK PINES
- Building Type: Detached
- Garage Spaces: 6
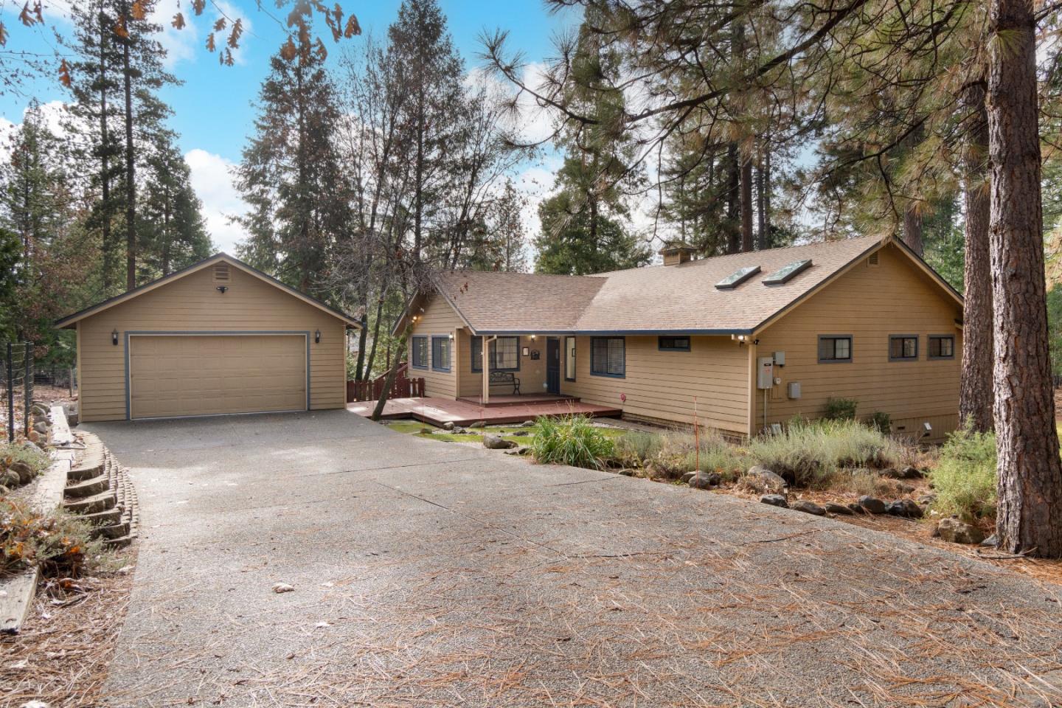
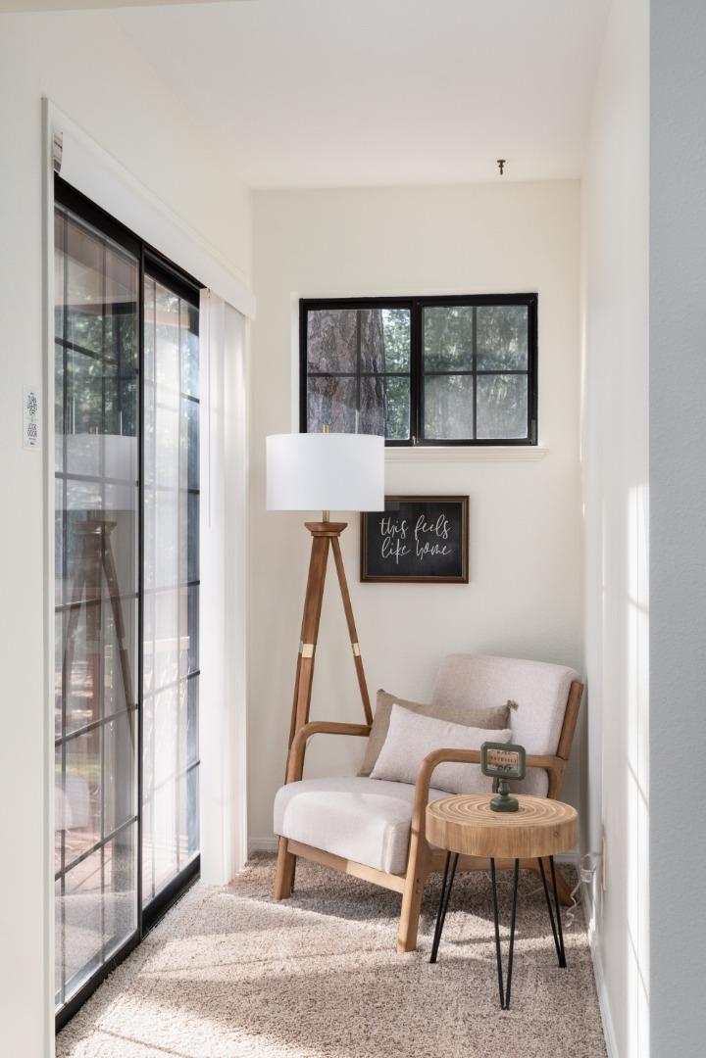
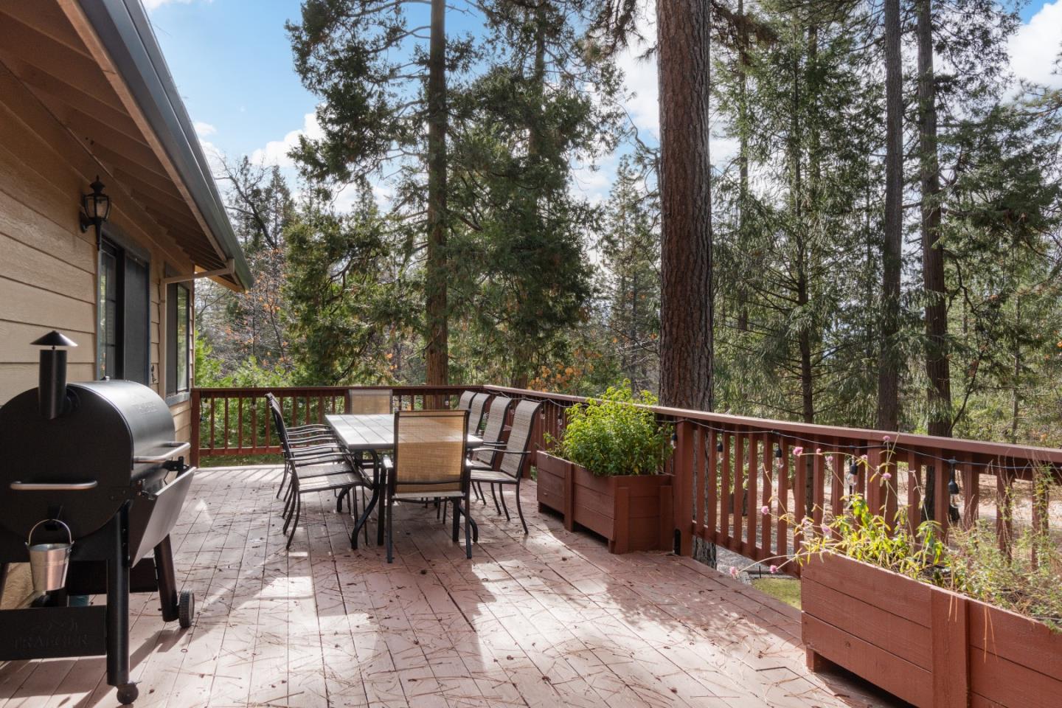
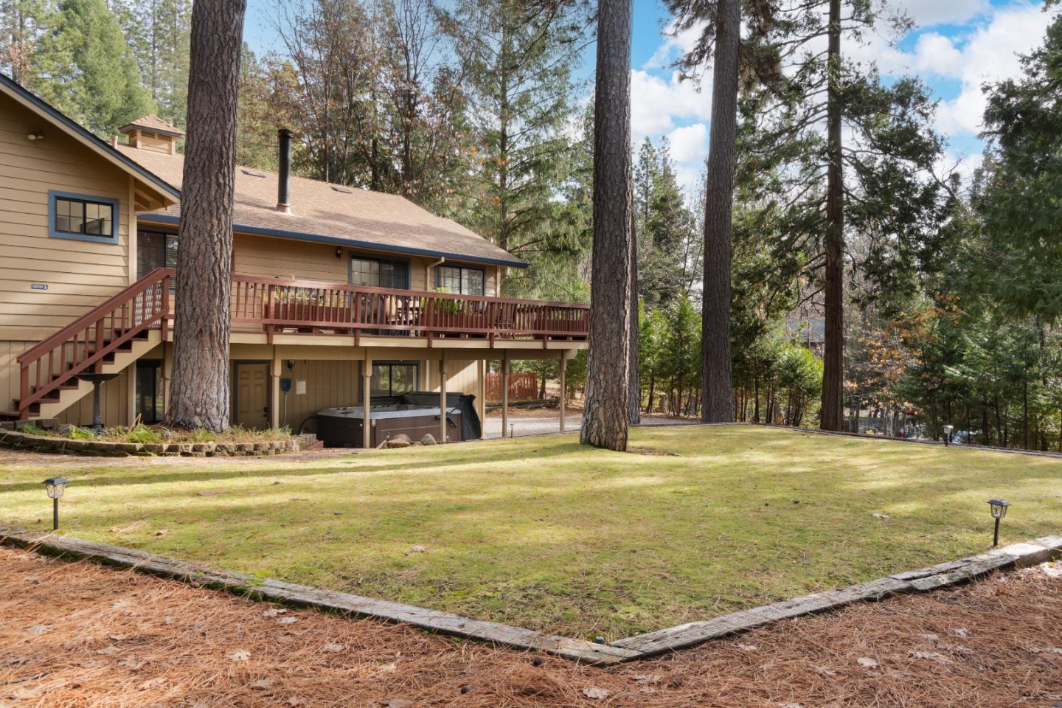
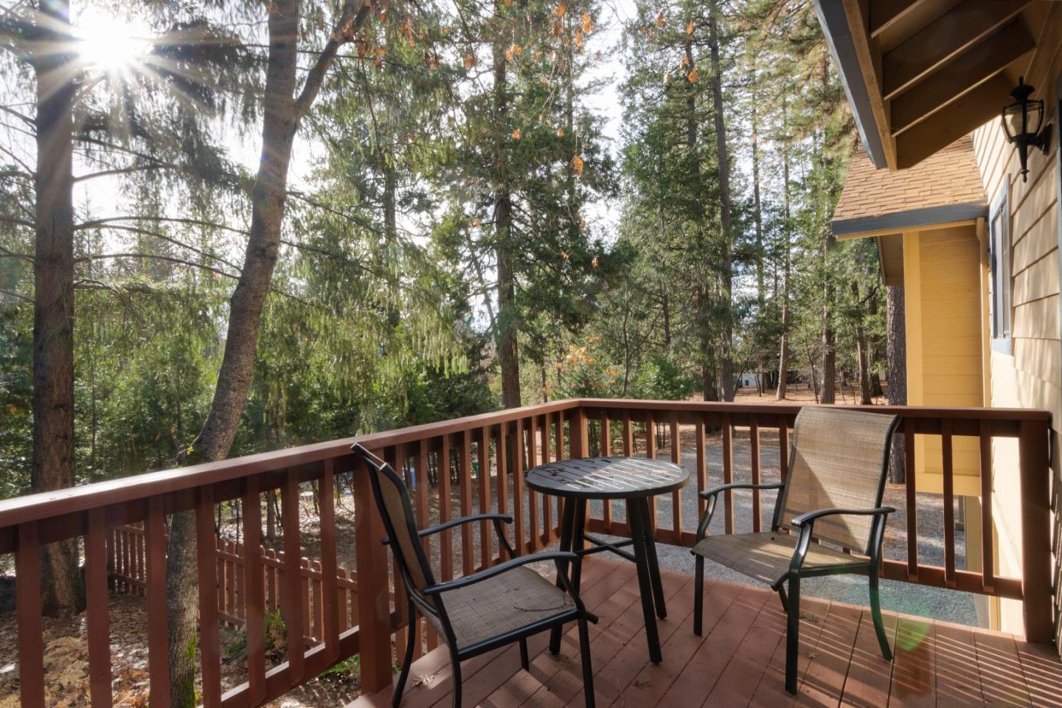
- View: Forest / Woods
- Cross Street: Azalea Way
- Stories: 2
- Year Built: 1987
- Lot Size: 0.66 AC / 28,750 SF
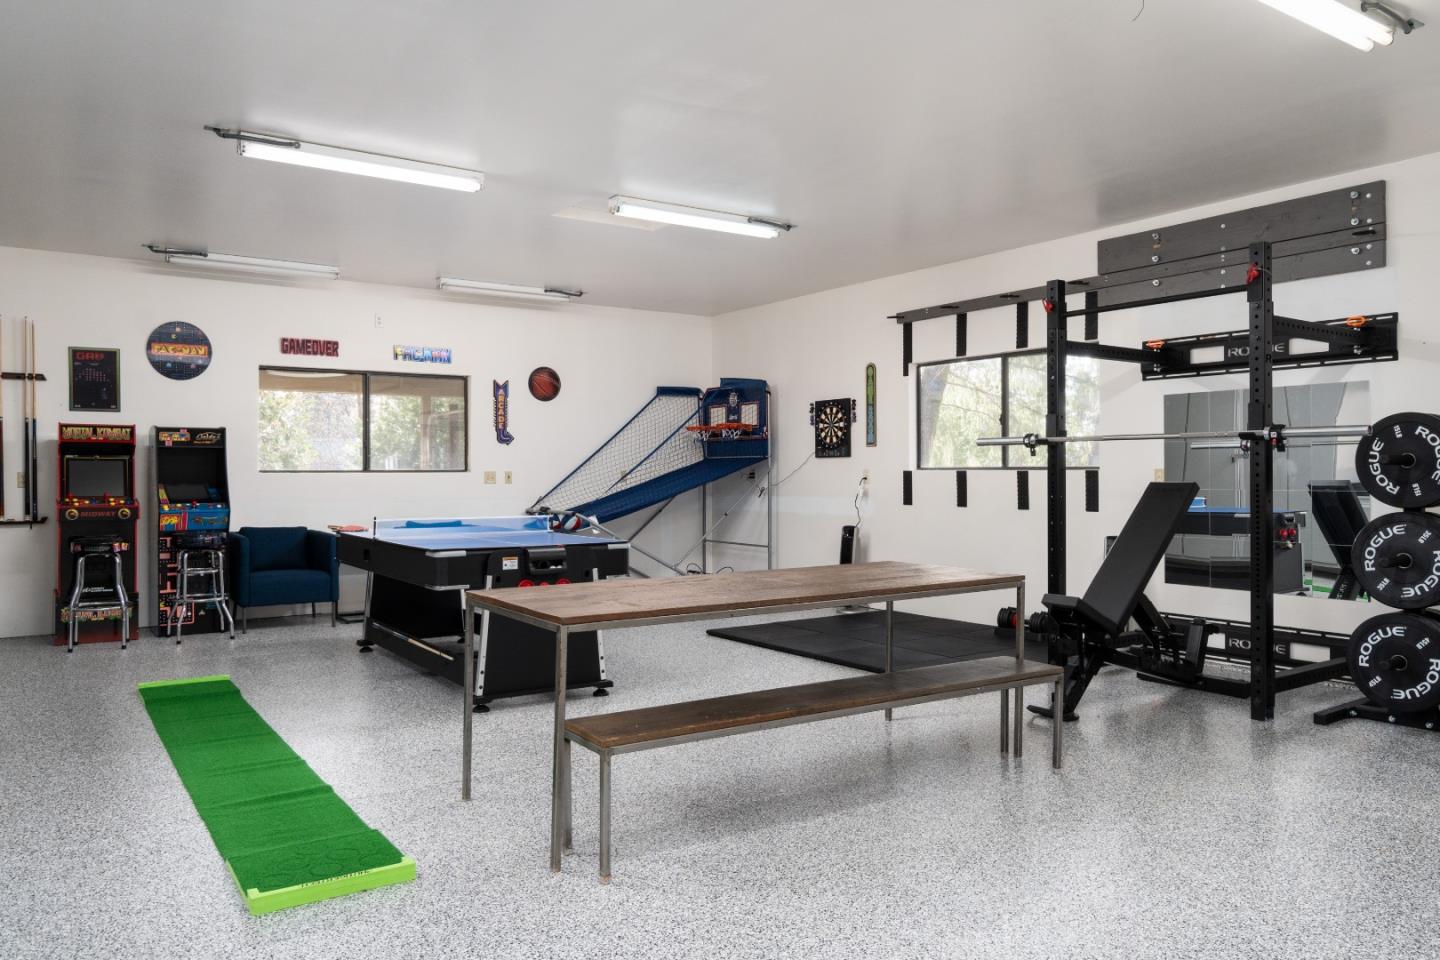
- Additional Rooms: Basement - Finished, Bonus / Hobby Room, Other
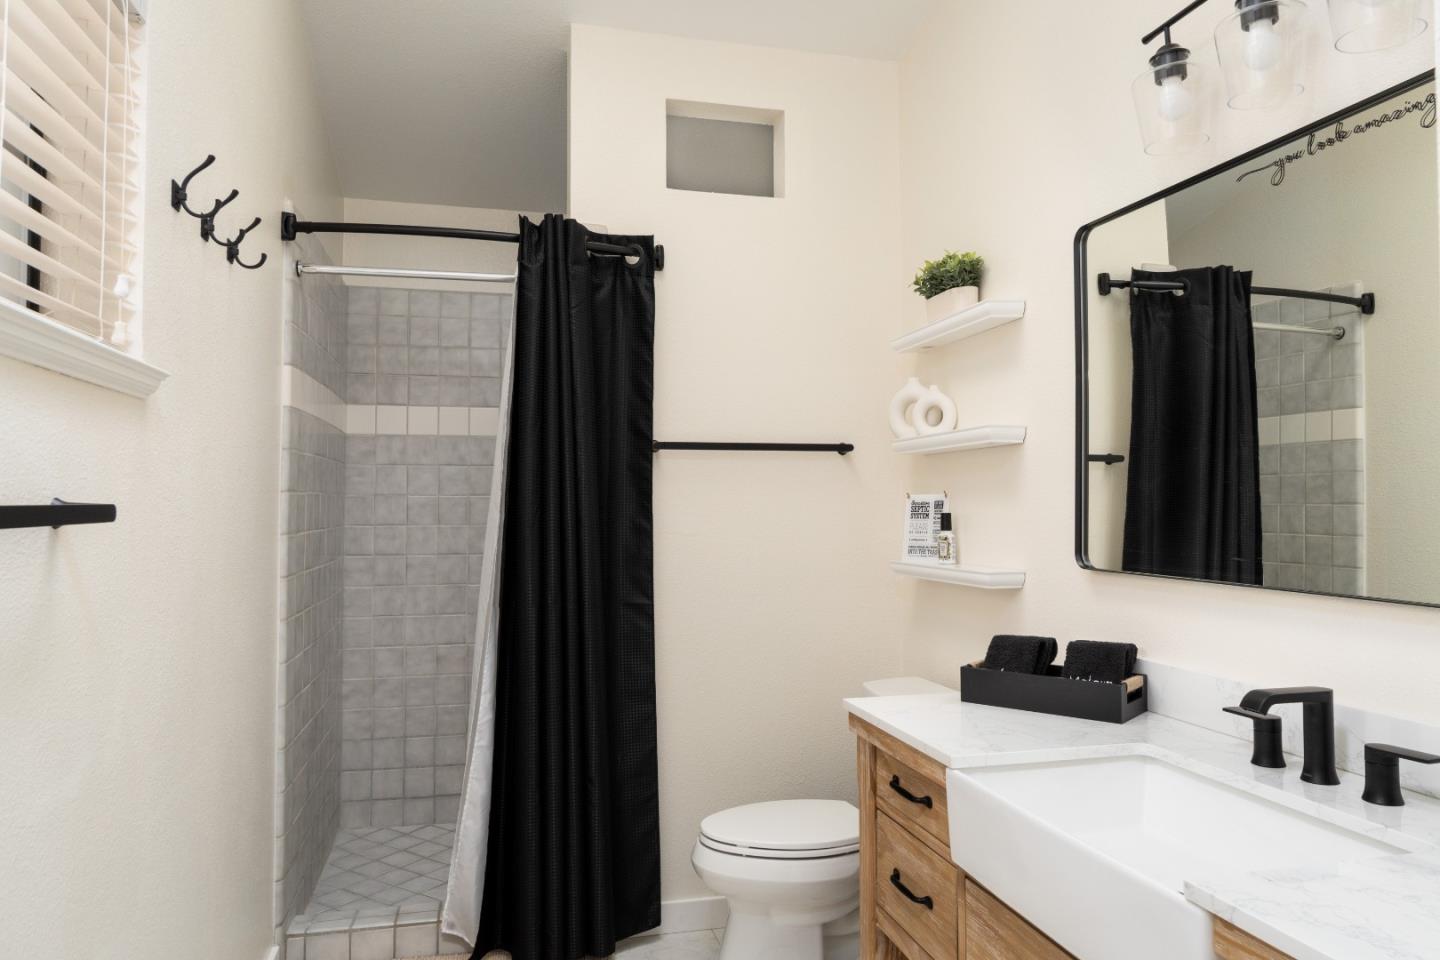
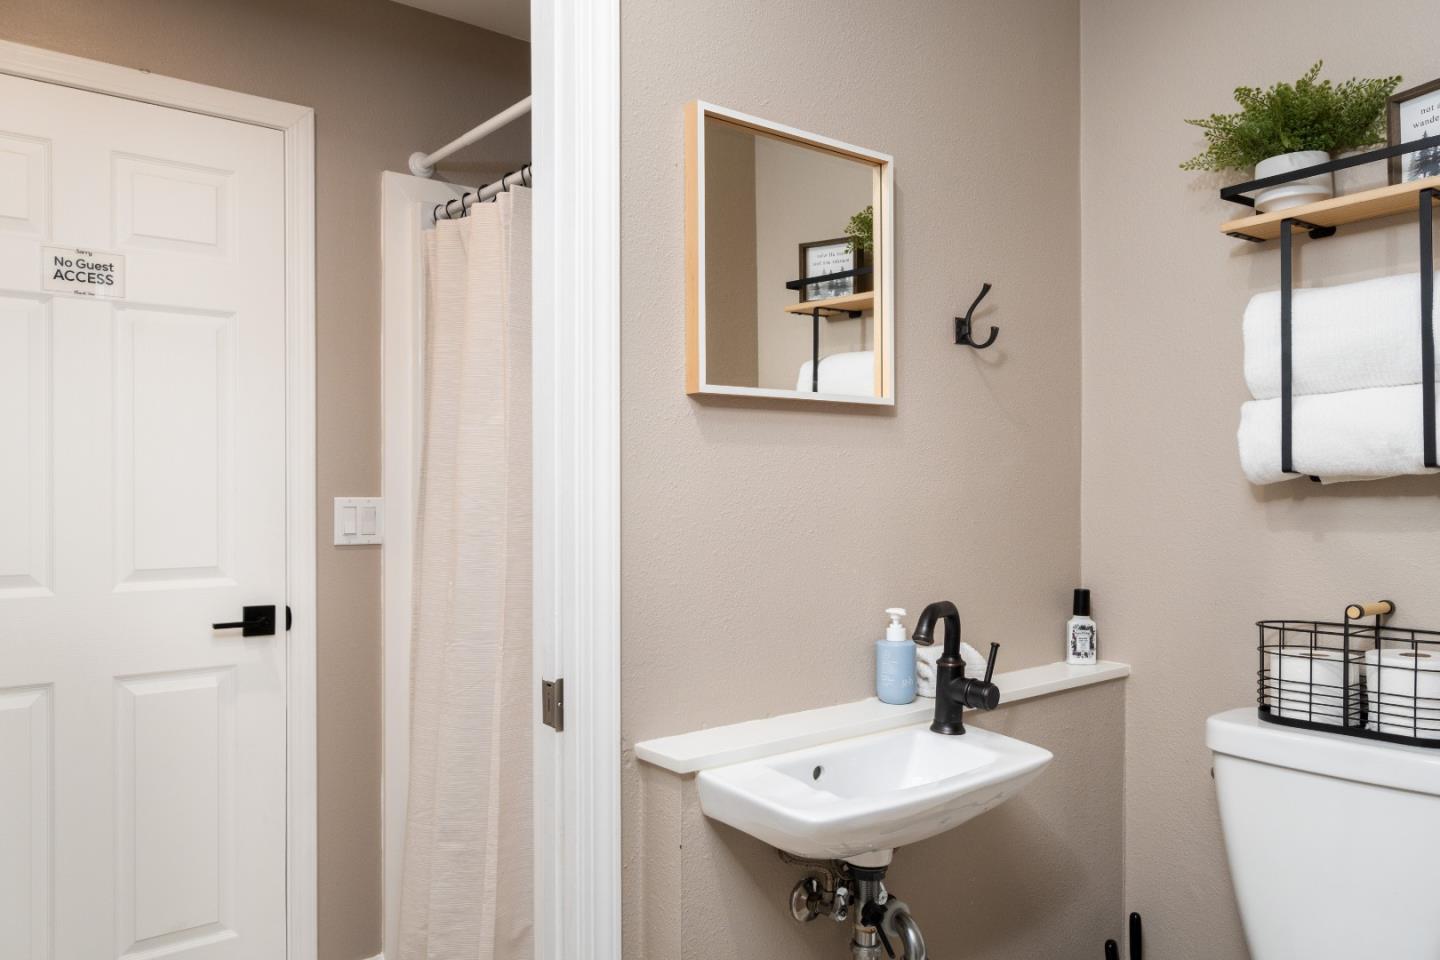
- Bathroom: Full on Ground Floor, Shower and Tub, Skylight
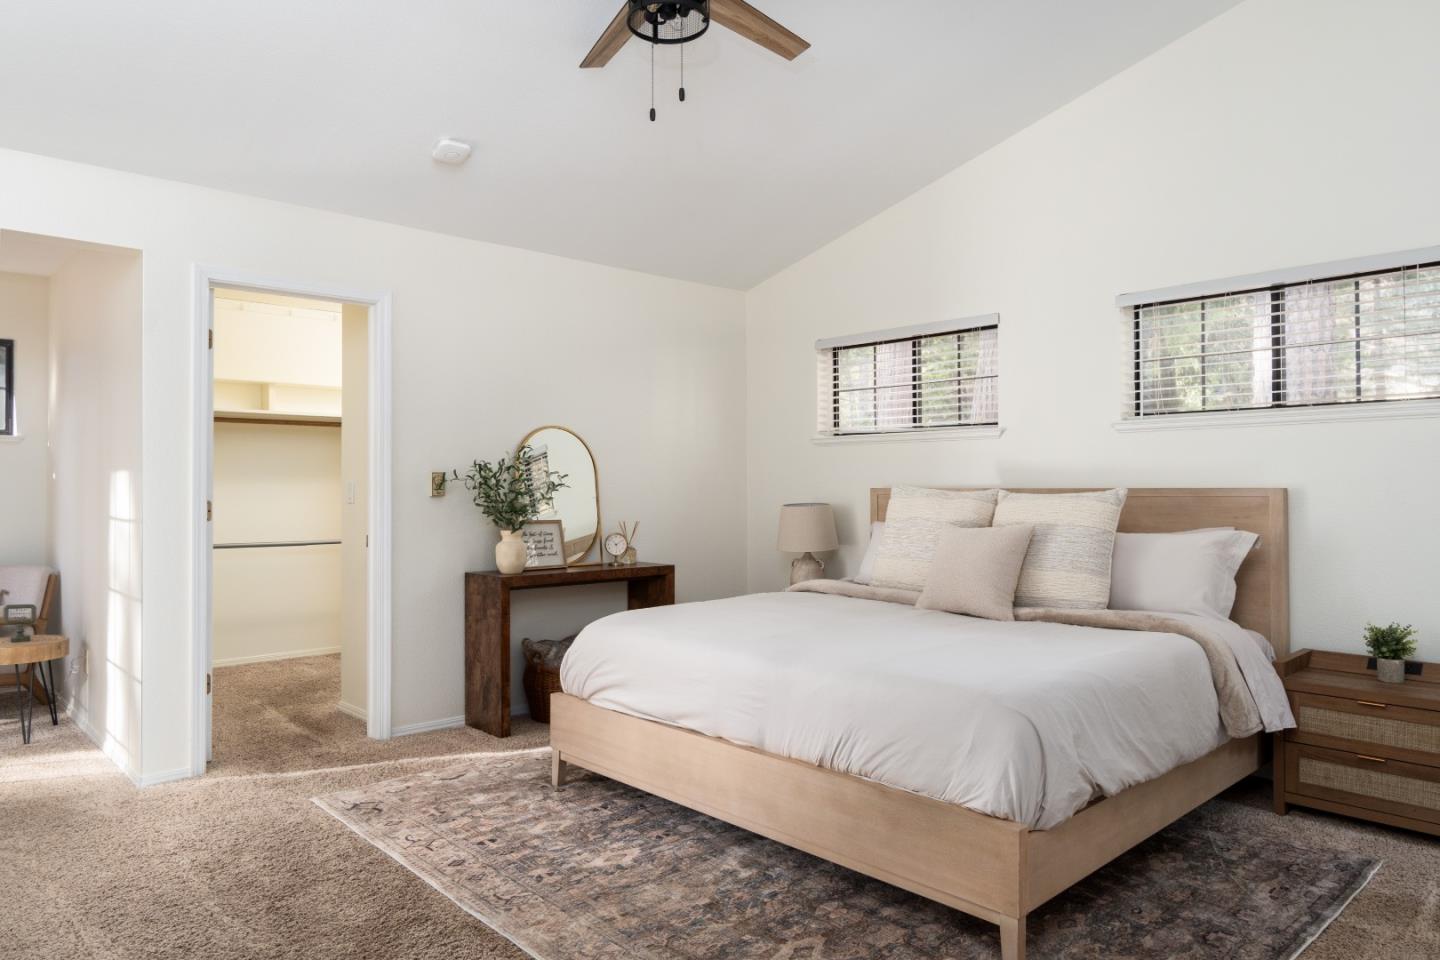
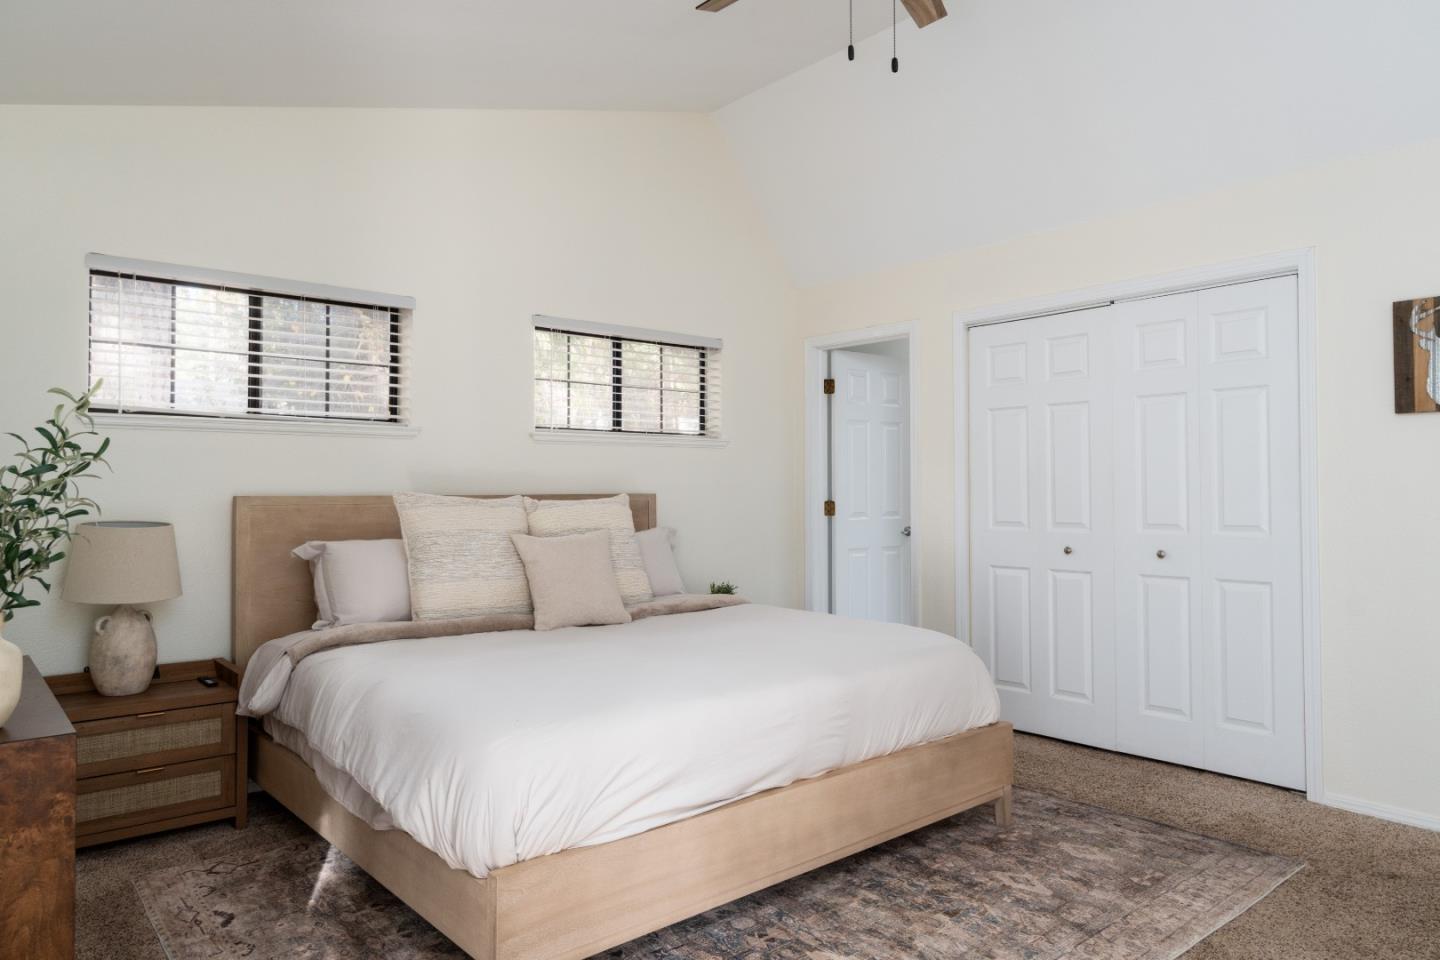
- Bedrooms: Ground Floor Bedroom, Primary Suite / Retreat, Walk-in Closet
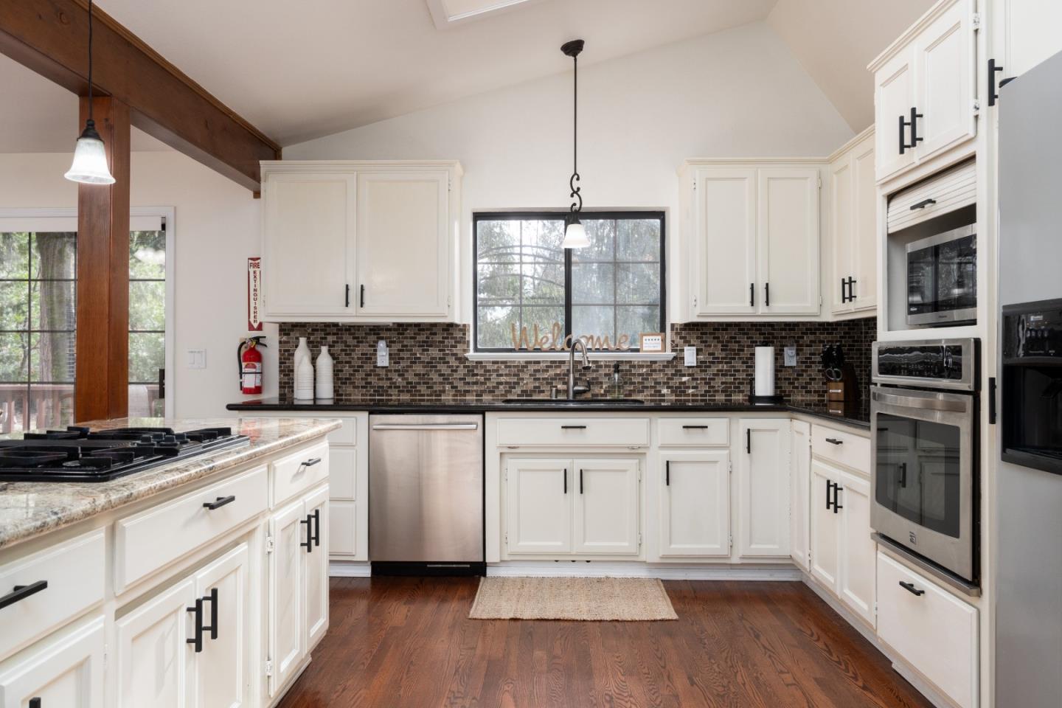
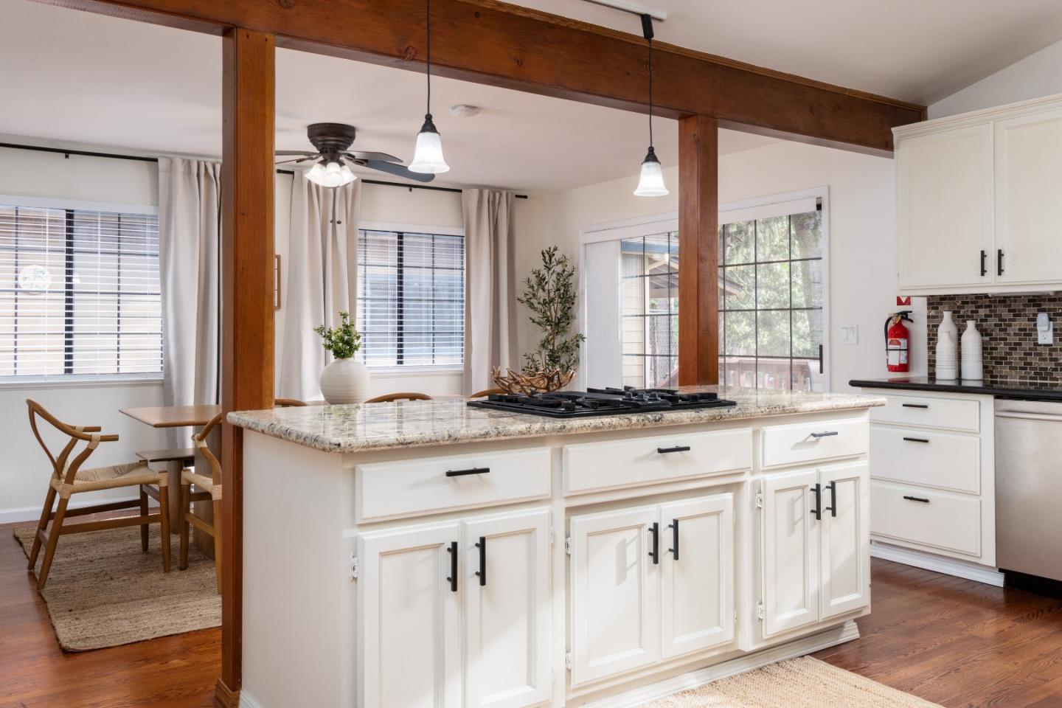
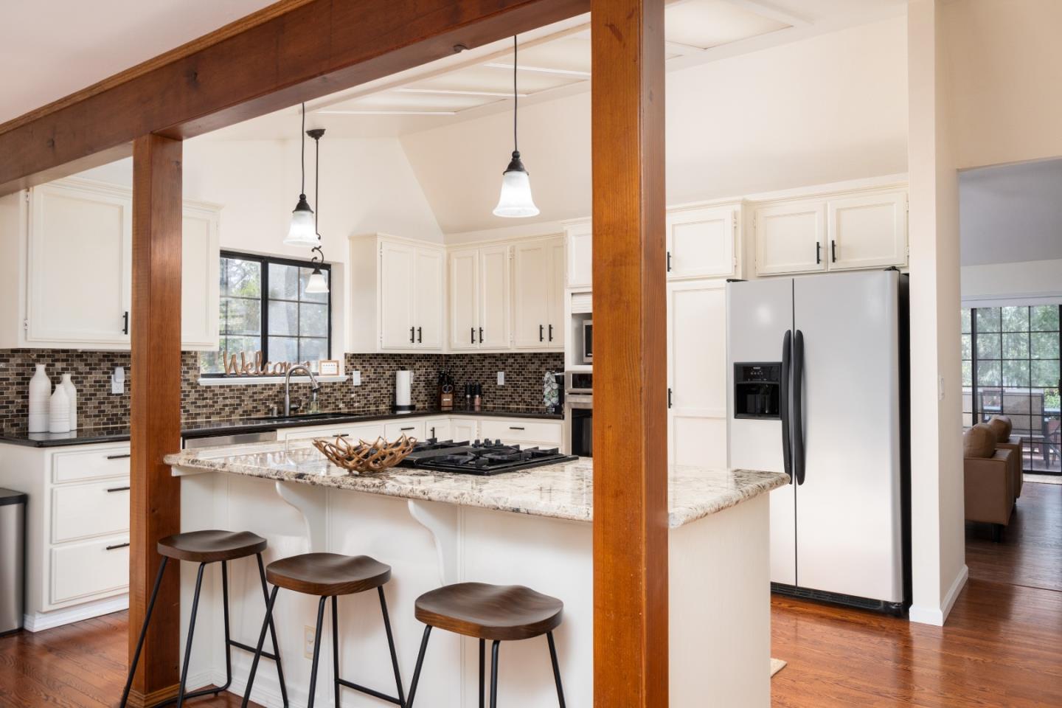
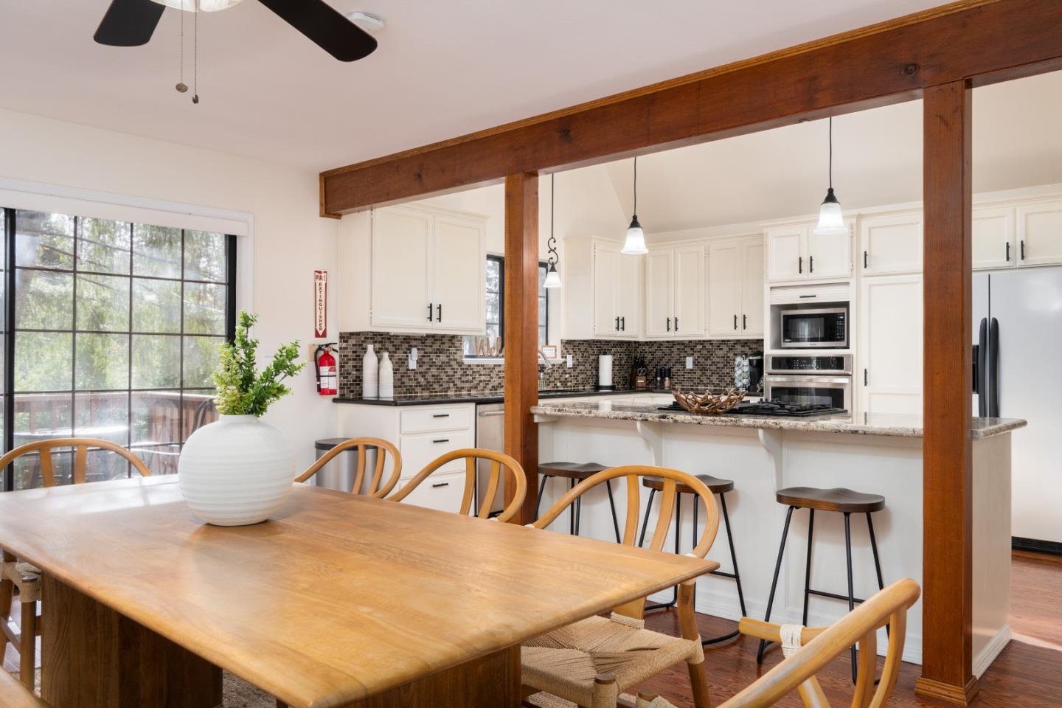
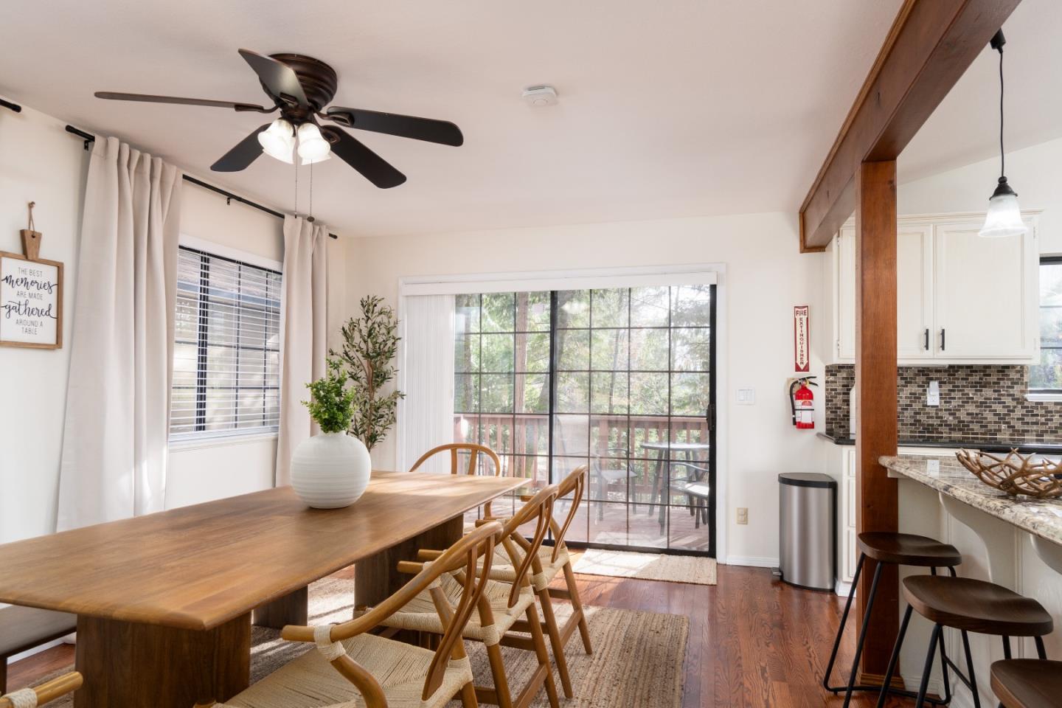
- Dining Room: Dining Area, Eat in Kitchen, Other
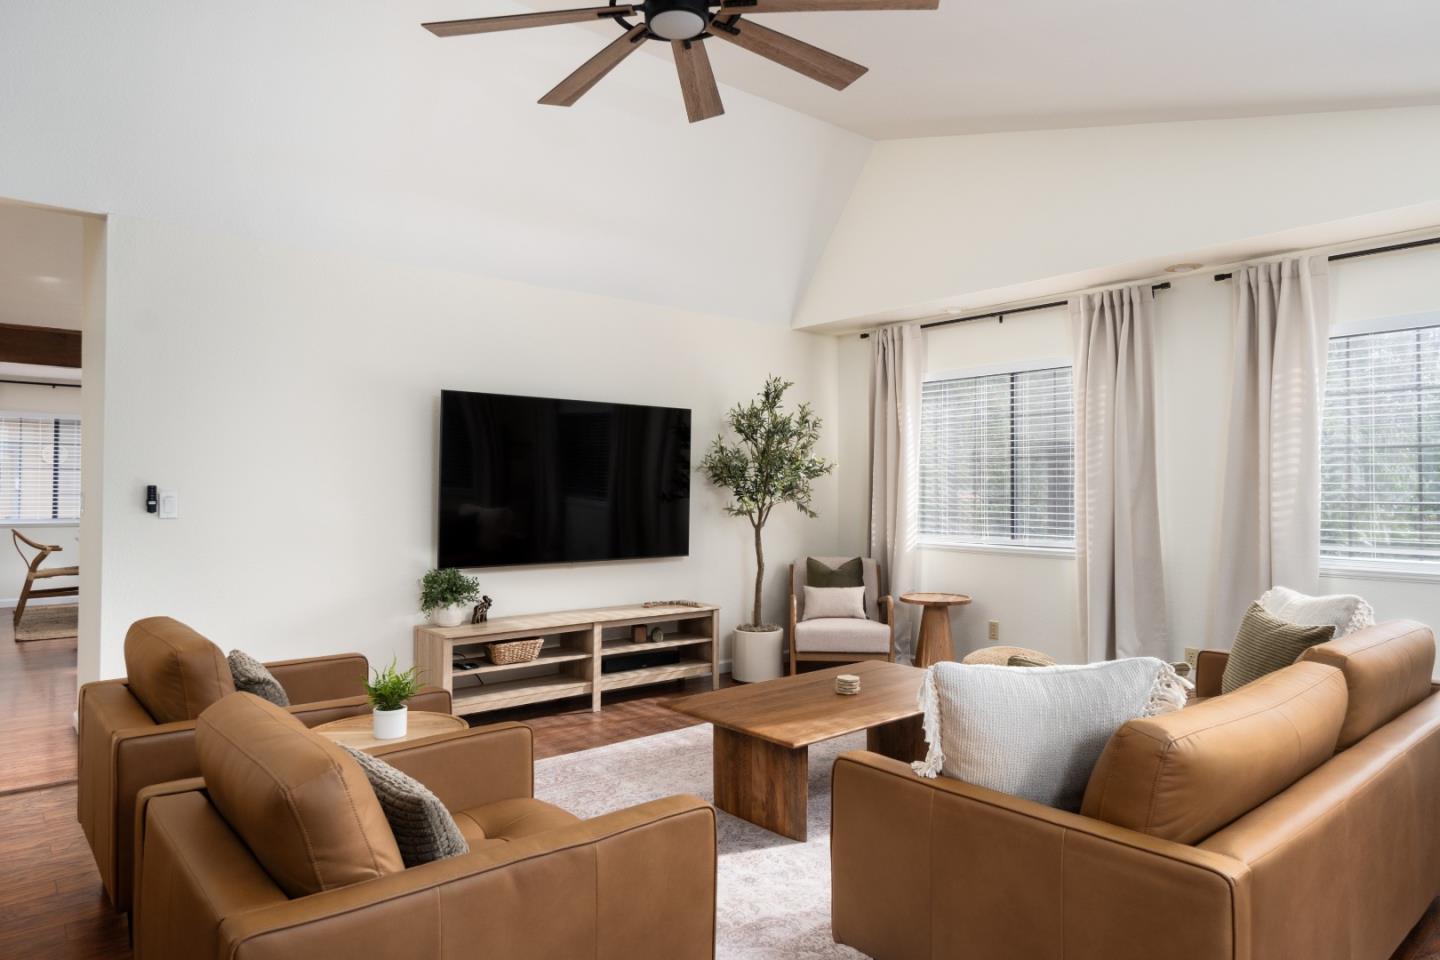
- Family Room: Separate Family Room
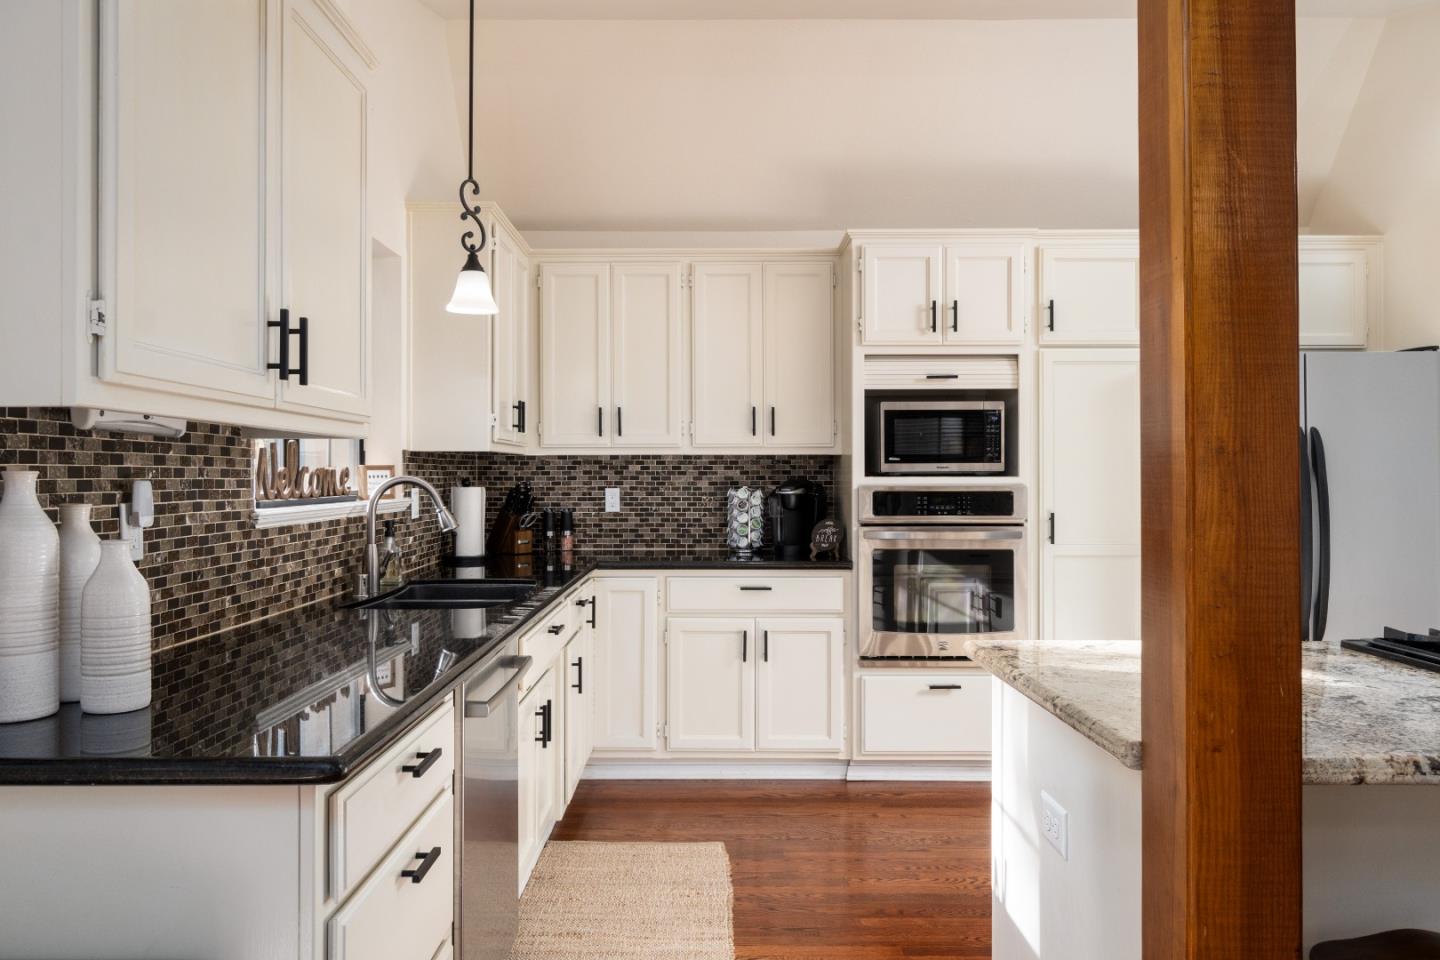
- Kitchen: Cooktop - Gas, Countertop - Tile, Dishwasher, Garbage Disposal, Island, Oven - Built-In, Oven - Electric, Oven - Self Cleaning, Oven Range - Built-In, Refrigerator
- Number of Full Bathrooms: 3
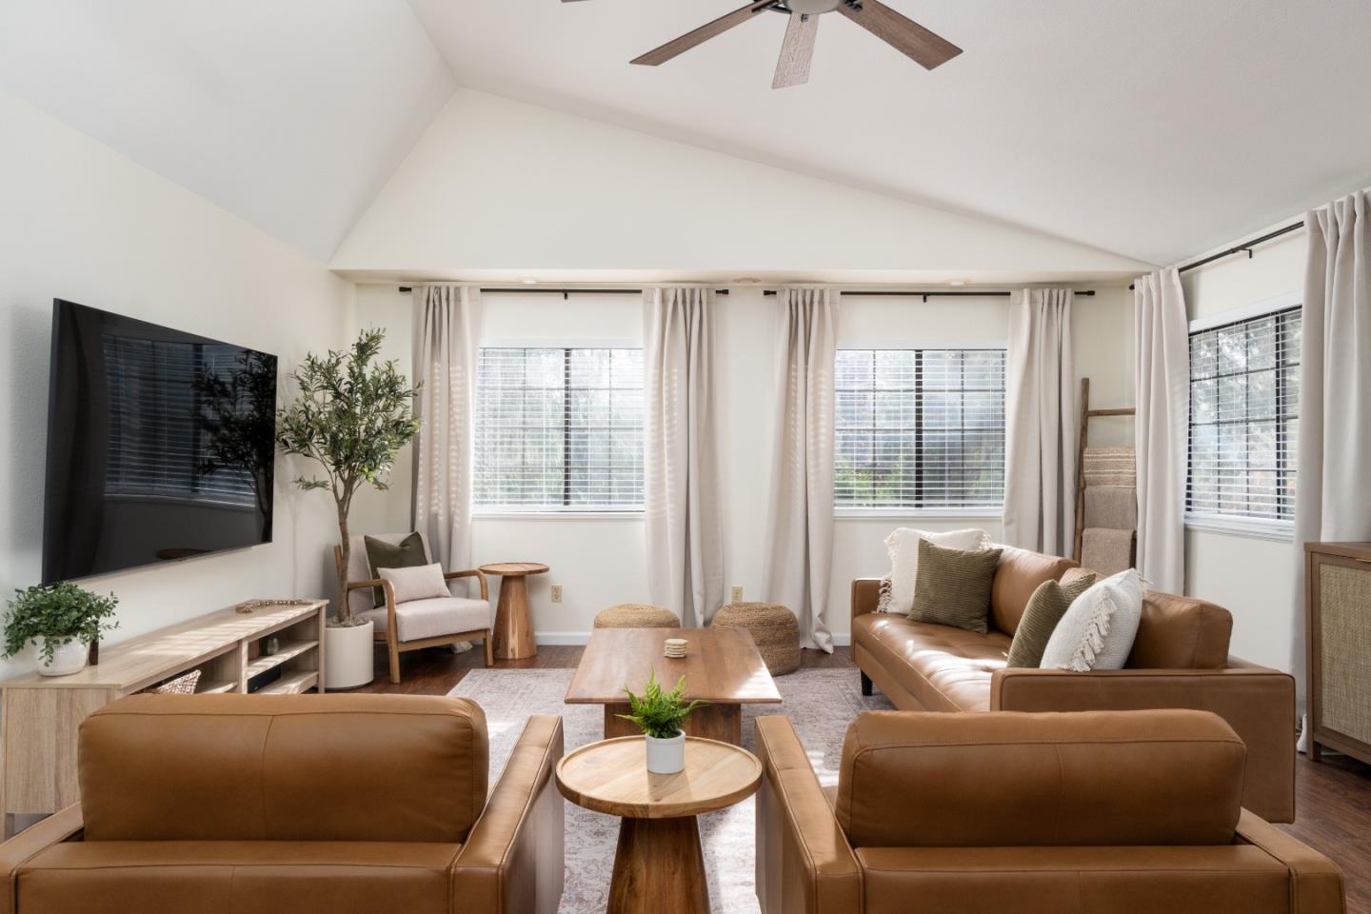
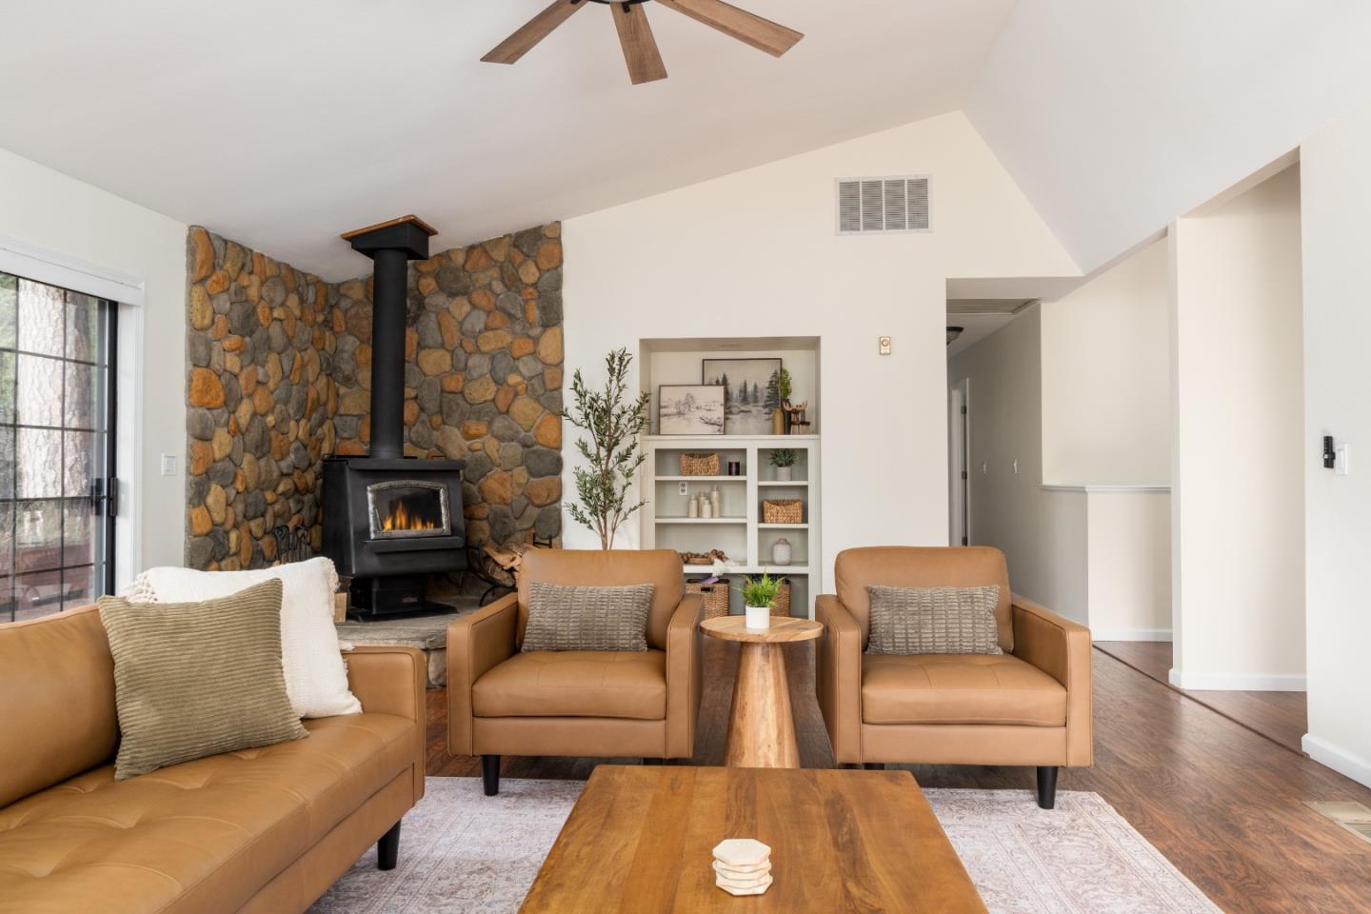
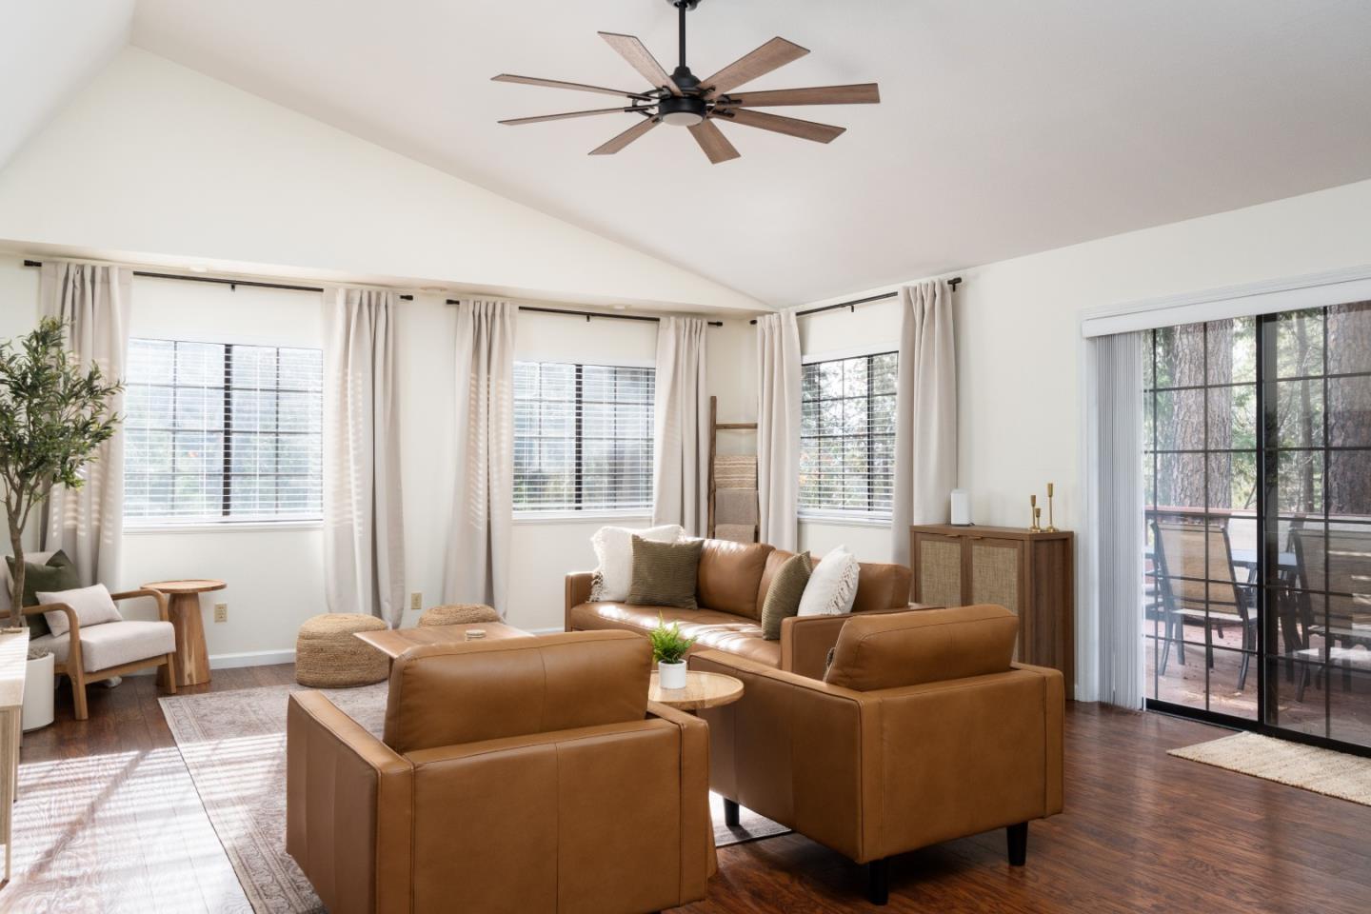
- Amenities: High Ceiling, Skylight, Vaulted Ceiling, Walk-in Closet
- Communications: Cable TV
- Energy Features: Double Pane Windows, Skylight
- Fireplace: Yes
- Fireplaces: Wood Stove
- Fireplaces Min: 1
- Flooring: Carpet, Laminate, Wood
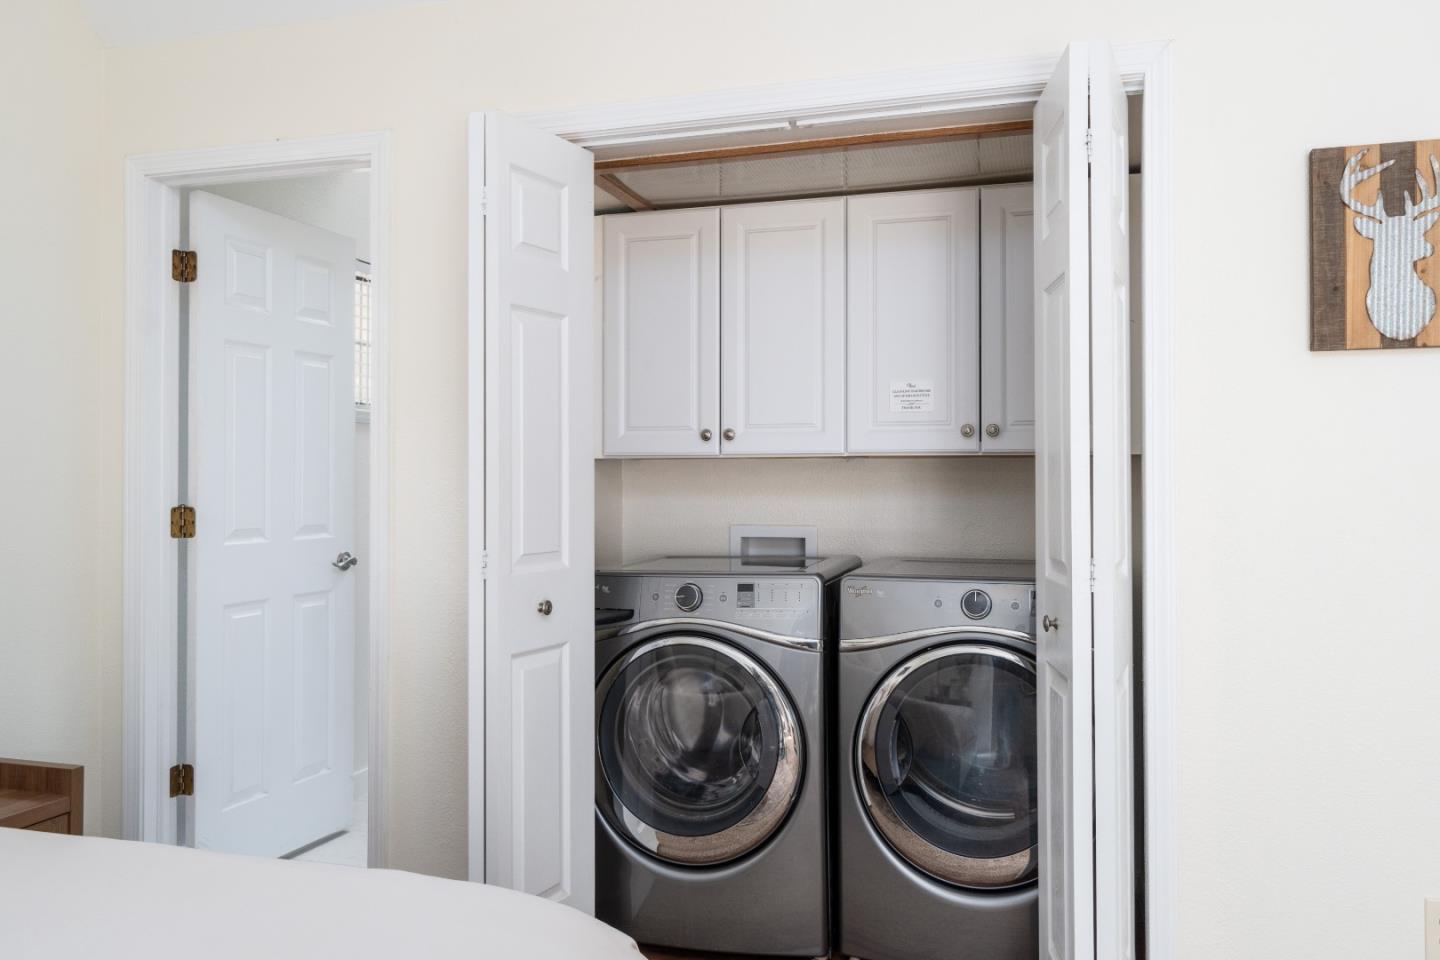
- Laundry: Electricity Hookup (220V), Inside, Washer / Dryer
- Living SqFt: 2002
- Pool: No
- Pool Type: Spa - Above Ground, Spa - Cover, Spa / Hot Tub
- Security Features: Other
- Cooling: Ceiling Fan, Central AC, Whole House / Attic Fan, Other
- Heating: Forced Air, Propane, Stove - Wood
- Sewer Septic: Septic Connected
- Utilities: Generator, Propane On Site
- Water: Public
- Carport Min: 0
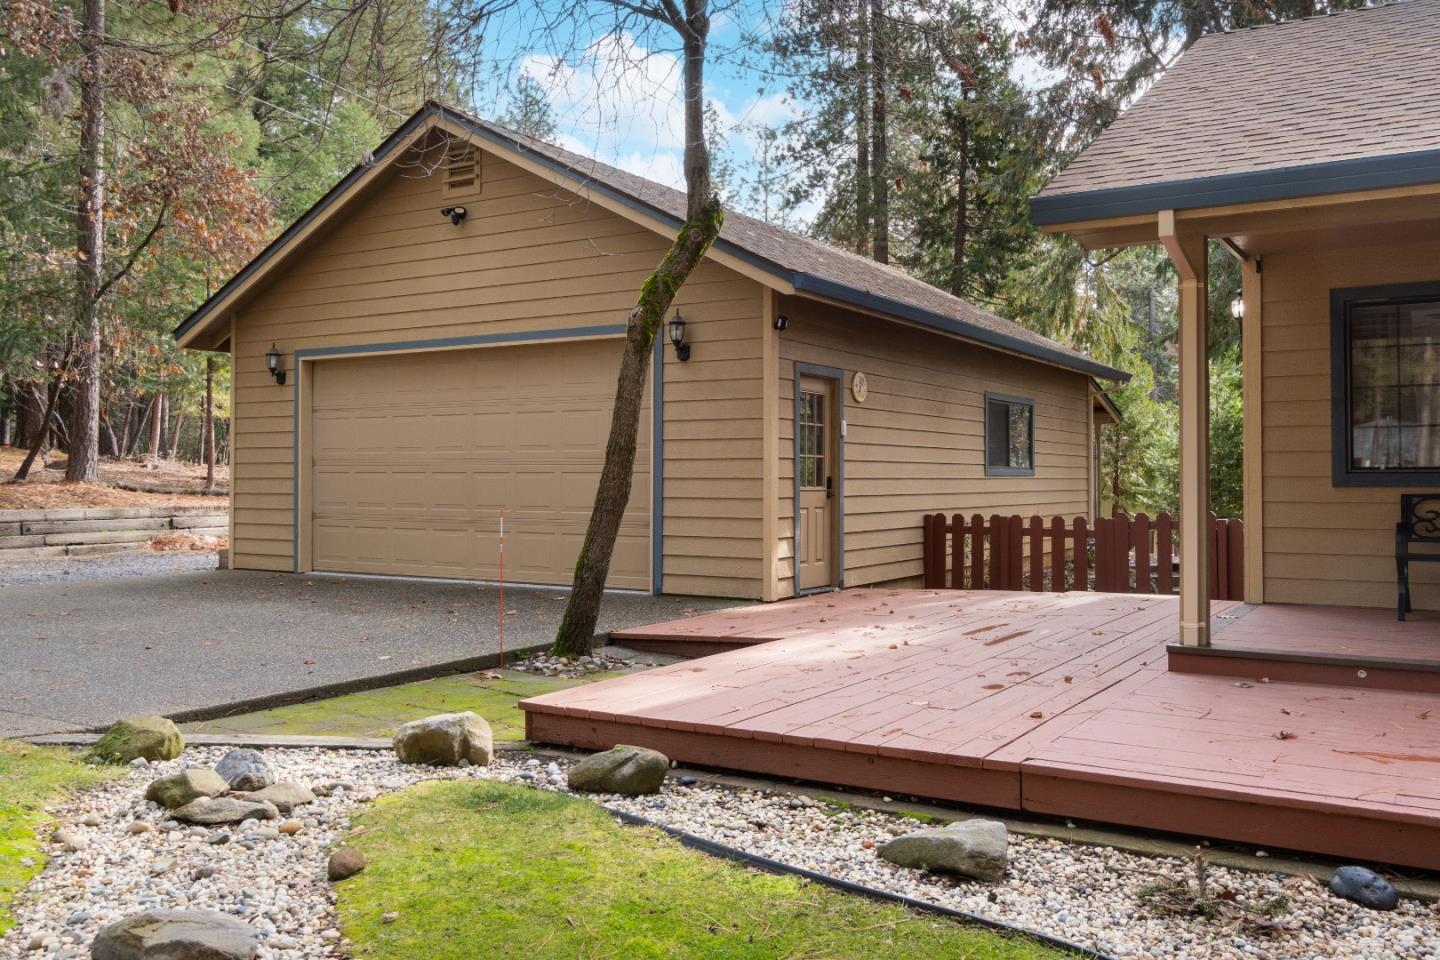
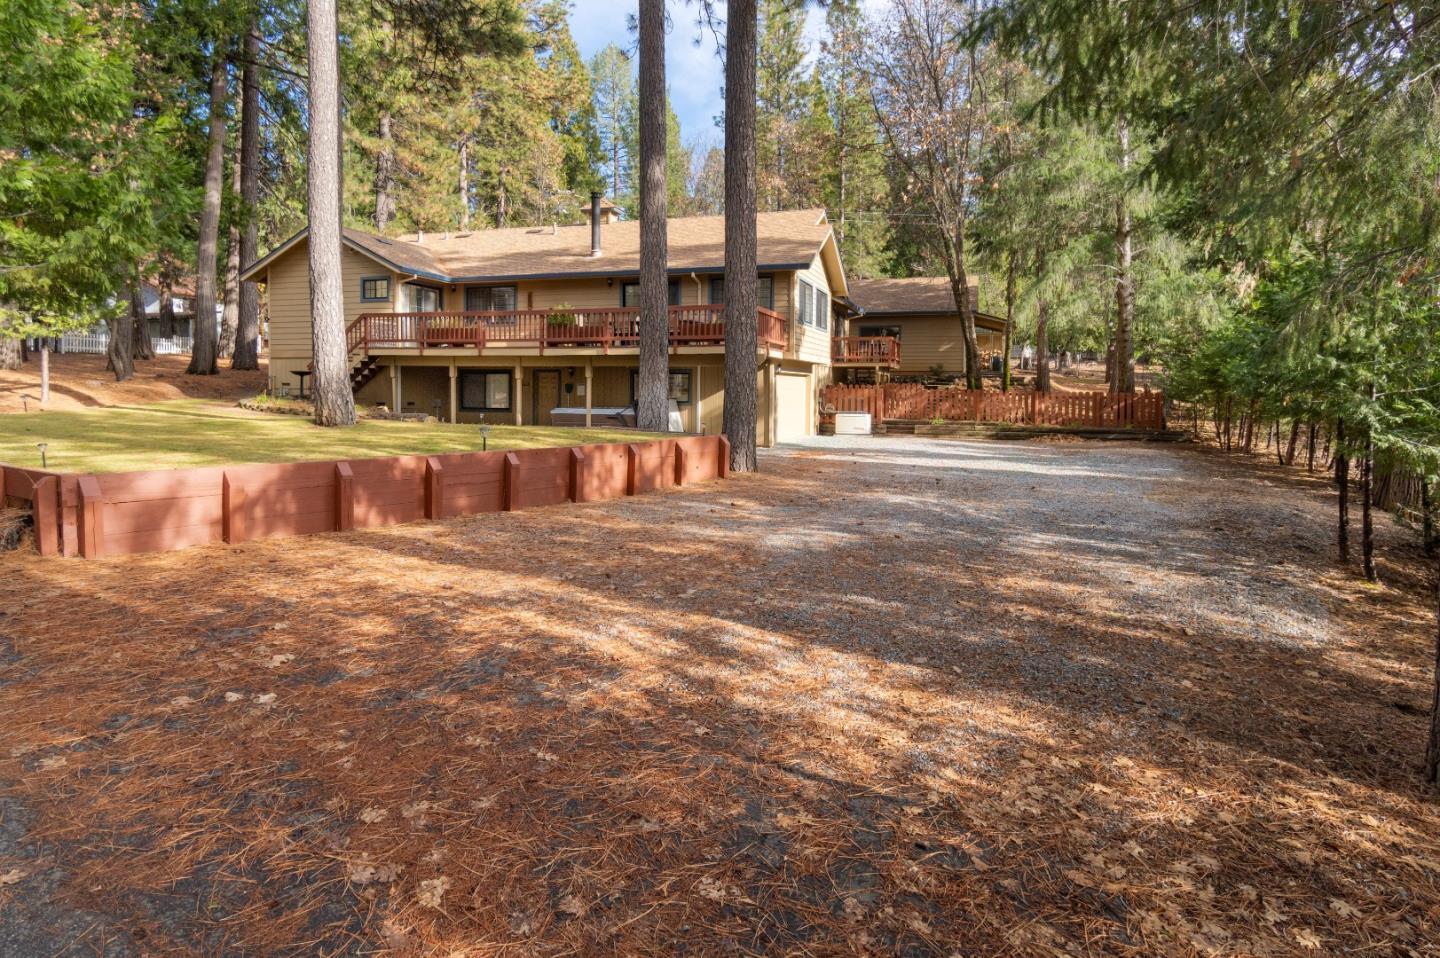
- Garage and Parking: Attached Garage, Detached Garage, Gate / Door Opener, Room for Oversized Vehicle, Workshop in Garage
- Garage Max: 6
- Garage Min: 6
- HOA Exists: 0
- HOA Fee: $0
- Exterior: Double Pane Windows
- Area Text: Pollock Pines
- Property Faces: South
- Roof: Composition
- Stories: Two Story
- Subclass: Single Family Home
- Year Built Source: Assessor
- Street Number: 5729
- Street Name: Juarez
- Street Suffix: Road
- Area ID: 12802
- Second Unit Description: Detached Garage
- Number Of Stories: 2
- Structure SqFt: 2002
- Structure SqFt Source: Assessor
- Age: 38
- Construction Type: Wood Frame
- Zoning Detail: R1
- Directions: Sly Park Road to Sierra Springs Drive, Left on Azalea Cir, Left on Azalea Way, Right on Juarez Rd, House is on left corner. Has two driveways.
- Parcel Number: 077-700-019-000
- County Name: El Dorado
- City Name: POLLOCK PINES
- City Postal ID: 4143
- Postal Code: 95726
- Elementary School District: 1777
- High School District Text: El Dorado Union High
- Fencing: Fenced Back
- Foundation: Raised
- Horse Property: No
- Lot Acres: .66
- Lot Description: Corners Marked - No, Regular
- Lot Size Area Maximum Units: Square Feet
- Lot Size Area Minimum Units: Square Feet
- Lot Size Source: Assessor
- Yard Grounds: Balcony / Patio, Deck, Dog Run / Kennel, Fenced, Sprinklers - Auto, Sprinklers - Lawn
Property History for 5729 Juarez Road
| Date | Event & Source | Price | Appreciation |
|---|---|---|---|
| Oct 24, 2025 | Sold EBRD #ML82013716 | $610,000 | — |
| Oct 24, 2025 | Sold MLSListings #ML82013716 | $610,000 | — |
| Oct 21, 2025 | Sold (Public Record) Public Record #1916742685 | $610,000 | +2.8% / yr |
| Oct 8, 2025 | Pending MLSListings #ML82013716 | — | |
| Oct 8, 2025 | Pending EBRD #ML82013716 | — | |
| Oct 8, 2025 | In Contract MLSListings #ML82013716 | — | |
| Jul 8, 2025 | Listed (Active) EBRD #ML82013716 | $620,000 | — |
| Jul 8, 2025 | Listed (Active) MLSListings #ML82013716 | $620,000 | — |
| Sep 12, 2023 | Sold METROLIST #223070324 | $575,000 | — |
| Aug 29, 2023 | Sold (Public Record) Public Record #1518312790 | $575,000 | +5.8% / yr |
| Aug 11, 2023 | Pending METROLIST #223070324 | — | |
| Aug 7, 2023 | Listed (Active) METROLIST #223070324 | $575,000 | — |
| May 19, 2016 | Sold METROLIST #16018188 | $382,000 | — |
| May 12, 2016 | Sold (Public Record) Public Record #570841467 | $382,000 | +19.6% / yr |
| Apr 9, 2016 | Pending METROLIST #16018188 | — | |
| Mar 31, 2016 | Listed (Active) METROLIST #16018188 | $379,000 | — |
| Nov 21, 2012 | Sold METROLIST #12015377 | $205,000 | — |
| Nov 21, 2012 | Sold RESFAR #12015377 | $205,000 | — |
| Nov 16, 2012 | Sold (Public Record) Public Record #342343073 | $205,000 | -1.6% / yr |
| Oct 5, 2012 | Pending RESFAR #12015377 | — | |
| Oct 5, 2012 | Pending METROLIST #12015377 | — | |
| Mar 9, 2012 | Price Change RESFAR #12015377 | $205,000 | — |
| Mar 9, 2012 | Listed (Active) RESFAR #12015377 | $189,000 | — |
| Mar 9, 2012 | Listed (Active) METROLIST #12015377 | $189,000 | — |
| Sep 6, 2005 | Sold (Public Record) Public Record #164283482 | $230,500 | — |
| Date | Event & Source | Price |
|---|---|---|
| 10/24/2025 | Sold EBRD #ML82013716 | $610,000 |
| 10/24/2025 | Sold MLSListings #ML82013716 | $610,000 |
| 10/21/2025 | Sold (Public Record) Public Record #1916742685 | $610,000 +2.8% / yr |
| 10/08/2025 | Pending MLSListings #ML82013716 | — |
| 10/08/2025 | Pending EBRD #ML82013716 | — |
| 10/08/2025 | In Contract MLSListings #ML82013716 | — |
| 07/08/2025 | Listed (Active) EBRD #ML82013716 | $620,000 |
| 07/08/2025 | Listed (Active) MLSListings #ML82013716 | $620,000 |
| 09/12/2023 | Sold METROLIST #223070324 | $575,000 |
| 08/29/2023 | Sold (Public Record) Public Record #1518312790 | $575,000 +5.8% / yr |
| 08/11/2023 | Pending METROLIST #223070324 | — |
| 08/07/2023 | Listed (Active) METROLIST #223070324 | $575,000 |
| 05/19/2016 | Sold METROLIST #16018188 | $382,000 |
| 05/12/2016 | Sold (Public Record) Public Record #570841467 | $382,000 +19.6% / yr |
| 04/09/2016 | Pending METROLIST #16018188 | — |
| 03/31/2016 | Listed (Active) METROLIST #16018188 | $379,000 |
| 11/21/2012 | Sold METROLIST #12015377 | $205,000 |
| 11/21/2012 | Sold RESFAR #12015377 | $205,000 |
| 11/16/2012 | Sold (Public Record) Public Record #342343073 | $205,000 -1.6% / yr |
| 10/05/2012 | Pending RESFAR #12015377 | — |
| 10/05/2012 | Pending METROLIST #12015377 | — |
| 03/09/2012 | Price Change RESFAR #12015377 | $205,000 |
| 03/09/2012 | Listed (Active) RESFAR #12015377 | $189,000 |
| 03/09/2012 | Listed (Active) METROLIST #12015377 | $189,000 |
| 09/06/2005 | Sold (Public Record) Public Record #164283482 | $230,500 |
For completeness, we often displays two records for one sale: the MLS record and the public record.
Public Records for 5729 Juarez Road
Schools near 5729 Juarez Road
Rating | School | Type | Grades | Distance |
|---|---|---|---|---|
| Public - | K to 4 | |||
| Public - | 5 to 8 | |||
| Public - | 9 to 12 | |||
| Public - | 9 to 12 |
Rating | School | Distance |
|---|---|---|
Pinewood Elementary School PublicK to 4 | ||
Sierra Ridge Middle School Public5 to 8 | ||
El Dorado High School Public9 to 12 | ||
Independence Continuation School Public9 to 12 |
School ratings and boundaries are provided by GreatSchools.org and Pitney Bowes. This information should only be used as a reference. Proximity or boundaries shown here are not a guarantee of enrollment. Please reach out to schools directly to verify all information and enrollment eligibility.
Similar Homes
New listings in 95726


$269,500
- 4
- Bedrooms
- 2
- Bathrooms
- 1,140
- Square Feet
- 0.03
- Acres


$229,950
- Unavailable
- Bedrooms
- Unavailable
- Bathrooms
- Unavailable
- Square Feet
- Unavailable
- Acres

Listing Courtesy of RE/MAX Gold Woodland, Nancy Tinsley, DRE #01042544


Listing Courtesy of Town & Country R. E. Brokers, George Popescu, DRE #01222747
$295,000
- Unavailable
- Bedrooms
- Unavailable
- Bathrooms
- Unavailable
- Square Feet
- 32.78
- Acres

Listing Courtesy of Berkshire Hathaway Home Services-Divine Properties, Kandi Thompson, DRE #01915694; Berkshire Hathaway Home Services-Divine Properties, Adam Thompson, DRE #02053907
Nearby home values
| Address | Sold price | Beds | Baths | Sqft | Lot (Sqft) |
|---|---|---|---|---|---|
This home: 5729 Juarez Road, Pollock Pines, CA 95726 | $610,000 | 3 | 3 | 2,002 | 28,750 |
$215,000 | 2 | 2 | 1,513 | 28,749 | |
$215,000 | 3 | 2 | 1,807 | 9,147 | |
$265,000 | 3 | 2 | 1,456 | 11,326 | |
$150,000 | 3 | 2 | 1,610 | 10,454 | |
$499,000 | 3 | 3 | 2,322 | 11,325 | |
$430,000 | 3 | 3 | 2,259 | 17,424 | |
$535,000 | 4 | 4 | 2,881 | 118,918 | |
$290,000 | 3 | 2 | 1,256 | 13,068 | |
$280,000 | 2 | 2 | 1,243 | 14,897 | |
$244,000 | 2 | 2 | 960 | 11,325 | |
$285,000 | 3 | 2 | 1,312 | 10,890 | |
$130,000 | 3 | 2 | 1,262 | 31,624 | |
– | 2 | 2 | 1,216 | 10,454 | |
– | 3 | 2 | 1,176 | 20,473 |
Explore Nearby Homes
- Sierra Springs Homes for Sale
- Echo Summit Homes for Sale
- View Terrace Homes for Sale
- Unincorporated South Lake Tahoe Homes for Sale
- Lake Tahoe Homes for Sale
- Cold Springs Homes for Sale
- Amador Pines Homes for Sale
- The Mountain Club Homes for Sale
- Lockwood Homes for Sale
- Buckhorn Homes for Sale
- Emerald Bay Homes for Sale
- Fallen Leaf Homes for Sale
- Auburn Lake Trails Homes for Sale
- Cascade Properties Homes for Sale
- Christmas Valley Homes for Sale
- Pollock Pines Homes for Sale
- Somerset Homes for Sale
- Twin Bridges Homes for Sale
- Camino Homes for Sale
- Kyburz Homes for Sale
- Grizzly Flats Homes for Sale
- Placerville Homes for Sale
- Garden Valley Homes for Sale
- Diamond Springs Homes for Sale
- El Dorado Homes for Sale
- Georgetown Homes for Sale
- Mount Aukum Homes for Sale
- Kirkwood Homes for Sale
- River Pines Homes for Sale
- Coloma Homes for Sale
- 95634 Homes for Sale
- 95636 Homes for Sale
- 95666 Homes for Sale
- 95667 Homes for Sale
- 95684 Homes for Sale
- 95720 Homes for Sale
- 95709 Homes for Sale
- 95735 Homes for Sale
- 95633 Homes for Sale
- 95629 Homes for Sale
- 95619 Homes for Sale
- 95623 Homes for Sale
- 95631 Homes for Sale
- 95689 Homes for Sale
- 96141 Homes for Sale
No guarantee, warranty or representation of any kind is made regarding the completeness or accuracy of any information, descriptions or measurements (including square footage measurements and property condition), such should be independently verified through appropriate means, including, but not limited to, in person inspection and public records, and Compass International Holdings, its subsidiaries, affiliates and independently owned and operated franchisees, and their affiliated agents and associated third parties expressly disclaim any liability in connection therewith. Photos may be virtually staged or digitally enhanced and may not reflect actual property conditions. Offers of compensation are subject to change at the seller's discretion. No financial or legal advice provided. Equal Housing Opportunity.
Listing Courtesy of Realty World - Advantage, Jack Kirk, DRE #00669998
Based on information from one of the following Multiple Listing Services: MetroList, Tahoe Sierra Board of REALTORS, South Tahoe Association of REALTORS, Mammoth Lakes Board of REALTORS MLS, Northern Nevada Regional MLS, Incline Village Board of REALTORS, Inyo County MLS, and Plumas Association of REALTORS.. Information being provided is for the visitor’s personal, noncommercial use and may not be used for any purpose other than to identify prospective properties visitor may be interested in purchasing. The data contained herein is copyrighted by MetroList, Tahoe Sierra Board of REALTORS, South Tahoe Association of REALTORS, Mammoth Lakes Board of REALTORS MLS, Northern Nevada Regional MLS, Incline Village Board of REALTORS, Inyo County MLS, and Plumas Association of REALTORS. is protected by all applicable copyright laws. Any dissemination of this information is in violation of copyright laws and is strictly prohibited. Property information referenced on this web site comes from the Internet Data Exchange (IDX) program of the MLS. This web site may reference real estate listing(s) held by a brokerage firm other than the broker and/or agent who owns this web site. For the avoidance of doubt, the accuracy of all information, regardless of source, is deemed reliable but not guaranteed and should be personally verified through personal inspection by and/or with the appropriate professionals.