57334 South 36730th Road





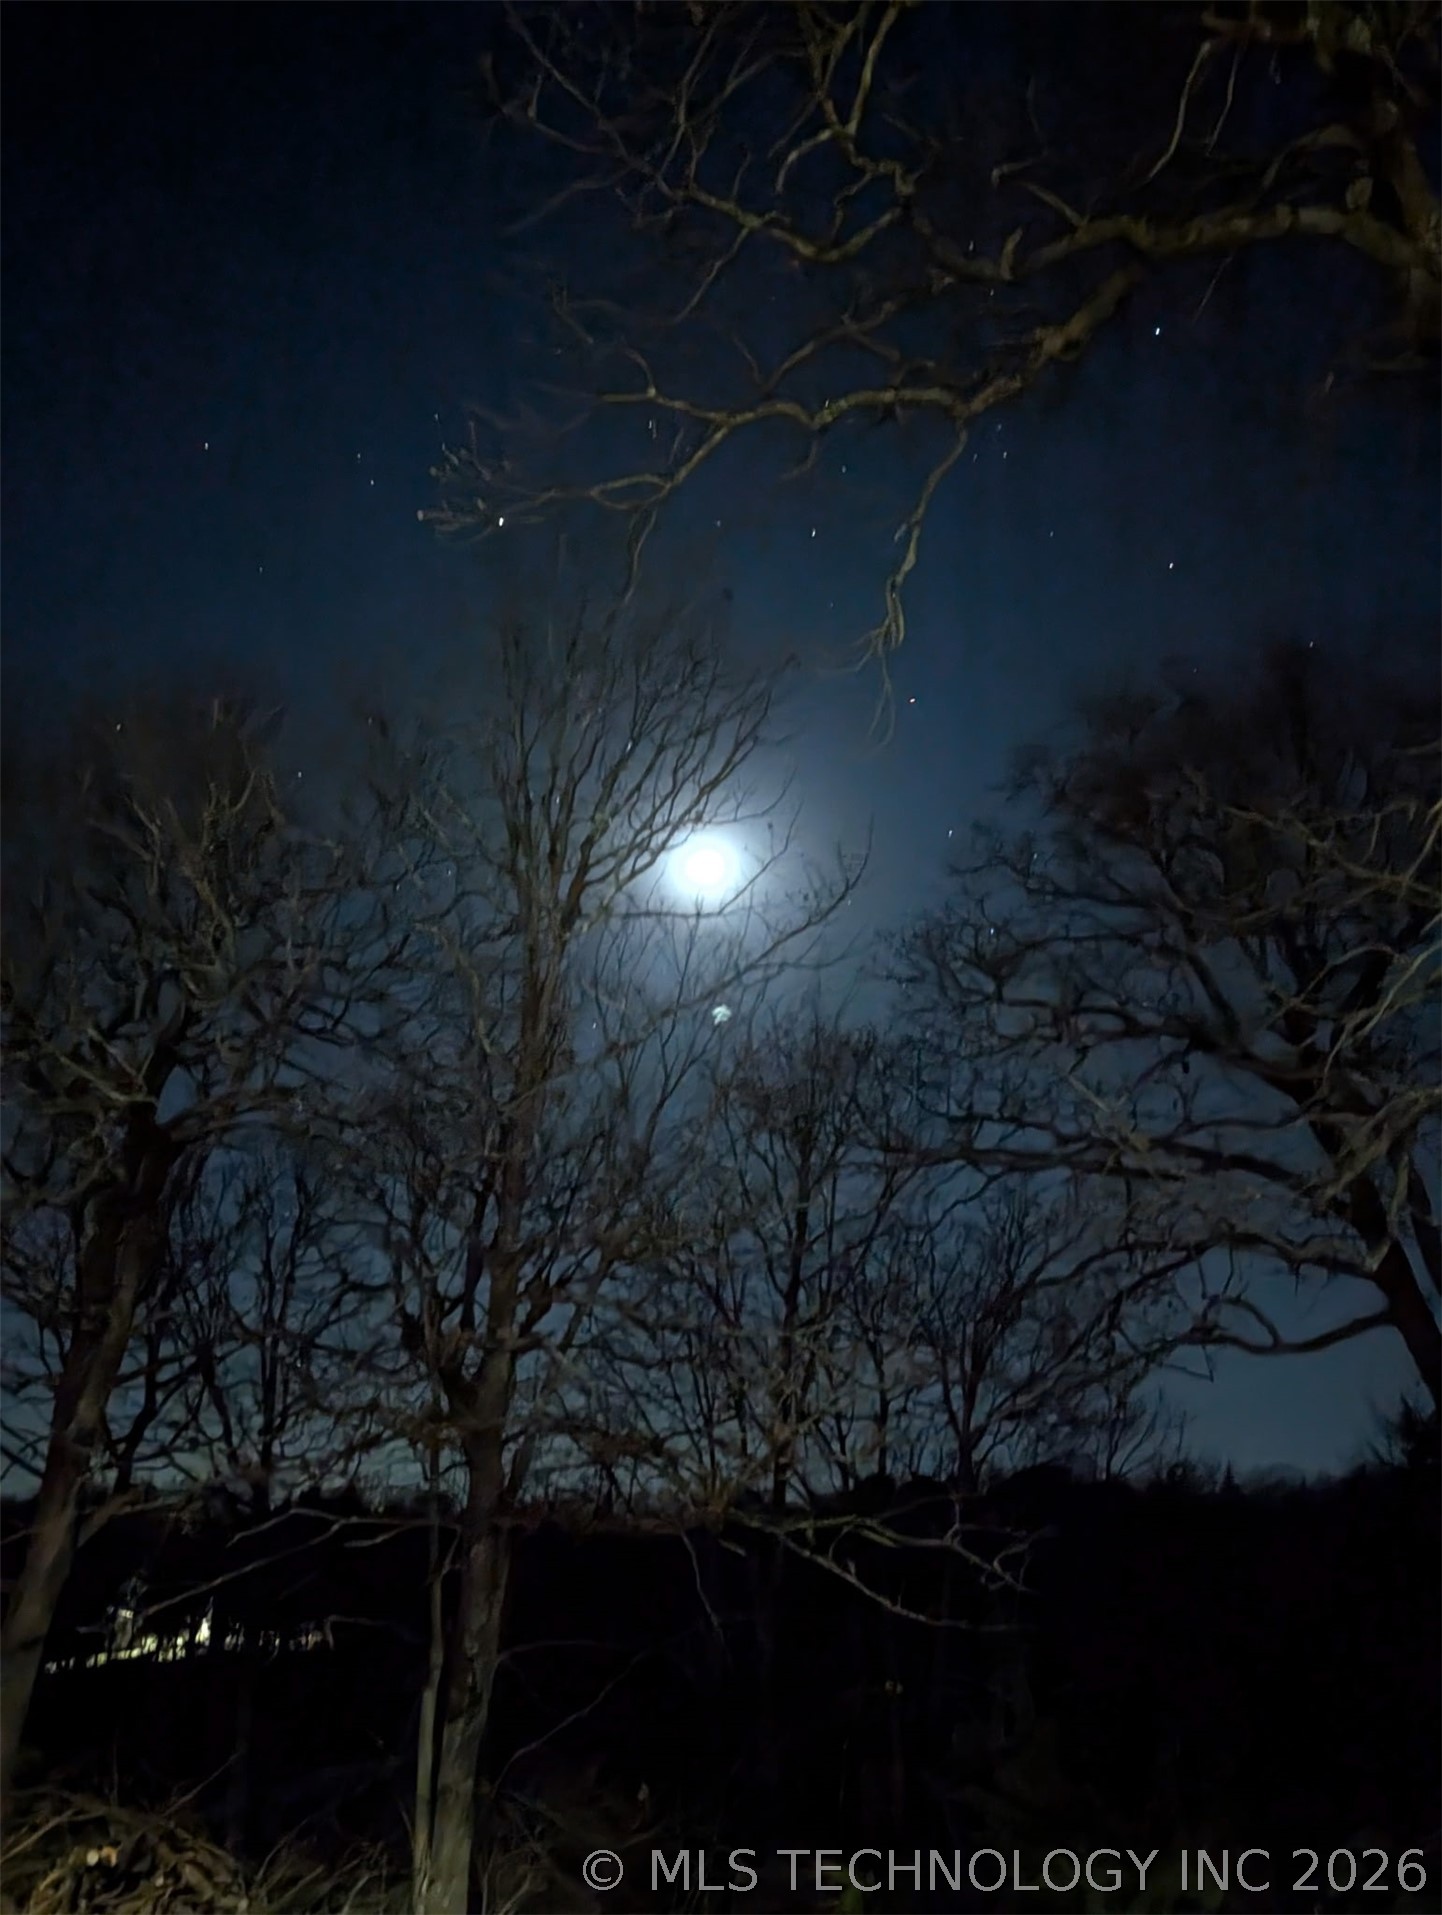

Description
- Listed by: Sharie Moore 918.637.9427 Sharie.Moore@KW.com Brokerage DRE #149383 • Keller Williams Premier

Location
$1,683 per month
30 year fixed, 7.03% Interest
$1,601
$82
$0
 1
1Property Information for 57334 South 36730th Road
Property Details
- Taxes: $985 / year
- MLS Type: Residential / Manufactured Home
- County: Pawnee County
- Senior Community: Yes
- Subdivision Name: Pawnee Co Unplatted
Building Information
- Stories: 1
- Year Built: 2000
- Lot Size: 19.20 AC / 836,352 SF
Summary
- Directions: HWY 48 South, go West on 5700 Rd (Benight Rd), go 3.3 miles, South (left) on 37600 Rd, 3/10 mile to private drive on left. No trespassing allowed.
- Latitude: 36.183649
- Longitude: -96.457329
- Additional Parcels: No
- Association: No
- Tax Annual Amount: $985.00
- Tax Year: 2025
- Elementary School: Cleveland
- Elementary School District: Cleveland - Sch Dist (72)
- High School: Cleveland
- High School District: Cleveland - Sch Dist (72)
- Middle Or Junior School District: Cleveland - Sch Dist (72)
- Attached Garage: No
- Garage Spaces: 2.0
- Garage: Yes
- Parking Features: Detached, Garage, Shelves, Workshop In Garage
Property
- Direction Faces: Northeast
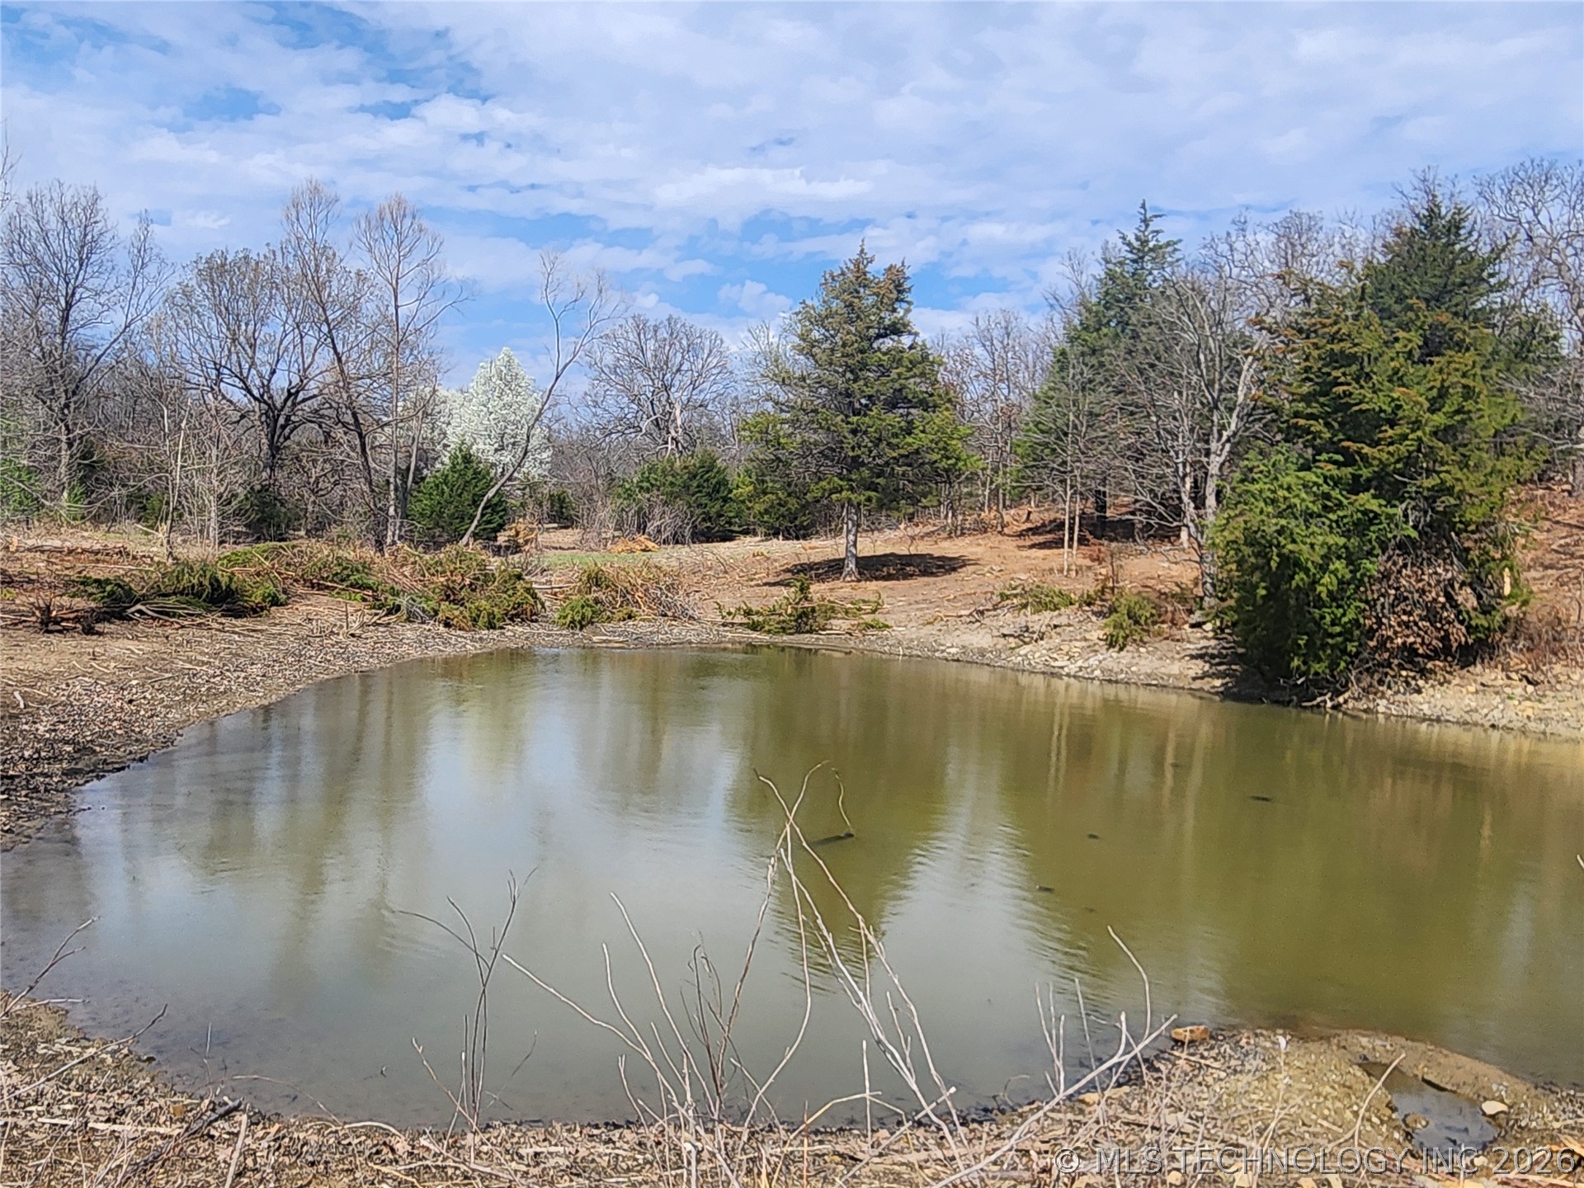
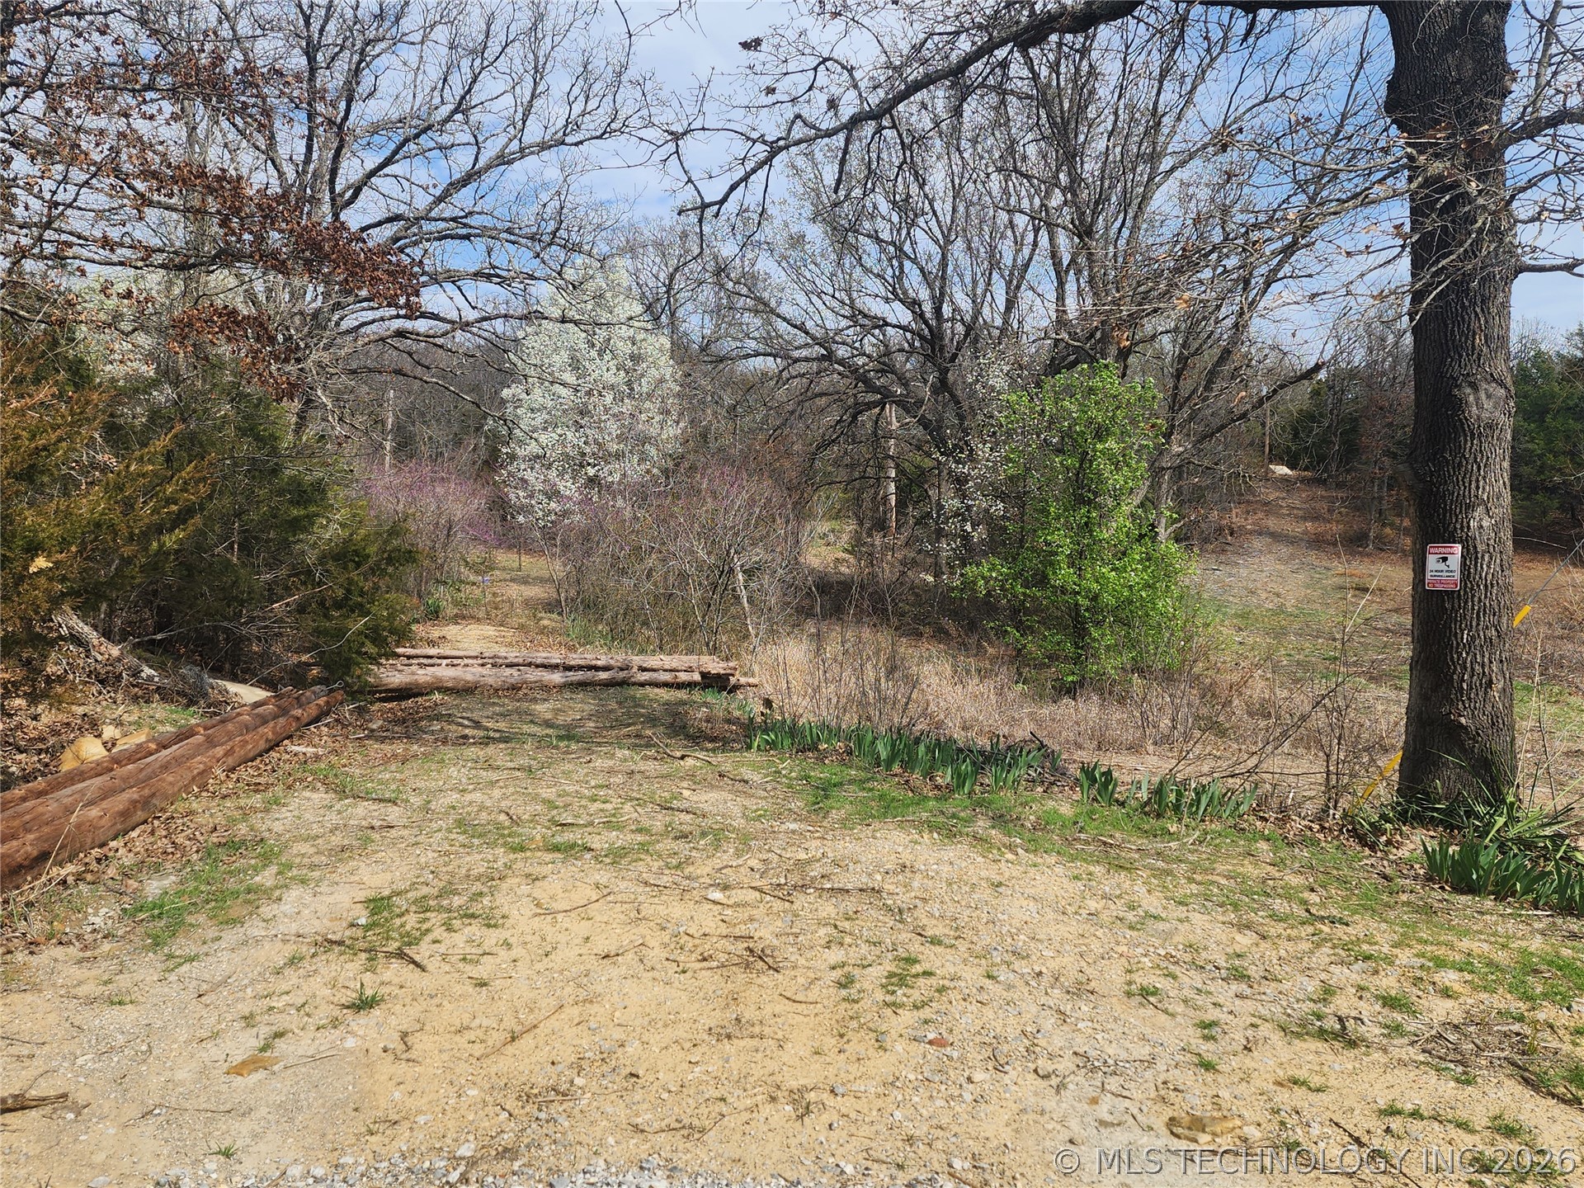
- Lot Features: Farm, Mature Trees, Pond On Lot, Rolling Slope, Ranch, Stream Creek, Spring, Wooded
- Lot Size Acres: 19.2
- Lot Size Area: 19.2
- Lot Size Square Feet: 836352.0
- Lot Size Units: Acres
- Public Survey Range: 08E
- Public Survey Section: 28
- Public Survey Township: 20N
- Building Area Source: Public Records
- Building Area Total: 2128.0
- Living Area: 2128.0
- Living Area Source: Public Records
- Year Built: 2000
- Year Built Source: Public Records
- Construction Materials: Manufactured, Vinyl Siding
- Foundation Details: Crawlspace, Permanent
- Levels: One
- Other Structures: Workshop
- Horse Amenities: Horses Allowed
- Horse: Yes
- Sewer: Septic Tank
- Utilities: Electricity Available, Natural Gas Available, Water Available
- Water Source: Well
Interior and Exterior Features
- Appliances: Dryer, Dishwasher, Electric Water Heater, Disposal, Oven, Range, Plumbed For Ice Maker
- Basement: Crawl Space
- Bathrooms Full: 3
- Bathrooms Total: 3
- Bedrooms Total: 5
- Cooling: Central Air
- Has Cooling: Yes
- Has Fireplace: No
- Flooring: Other
- Heating: Central, Propane
- Has Heating: Yes
- Interior Features: Laminate Counters, Vaulted Ceilings, Gas Range Connection, Gas Oven Connection
- Laundry Features: Washer Hookup, Electric Dryer Hookup
- Rooms Total: 14
- Window Features: Aluminum Frames
- Fencing: Partial
- Patio And Porch Features: None
- Pool Features: None
- Roof: Asphalt, Fiberglass
- Stories: 1
Room Information
- Description: Additional Room,Split Bedroom
- Level: First
- Type: Bonus Room
- Description: Utility Room,Inside,Separate
- Level: First
- Type: Utility Room
- Description: Dining Room,
- Level: First
- Type: Dining Room
- Description: Living Room,Great Room
- Level: First
- Type: Living Room
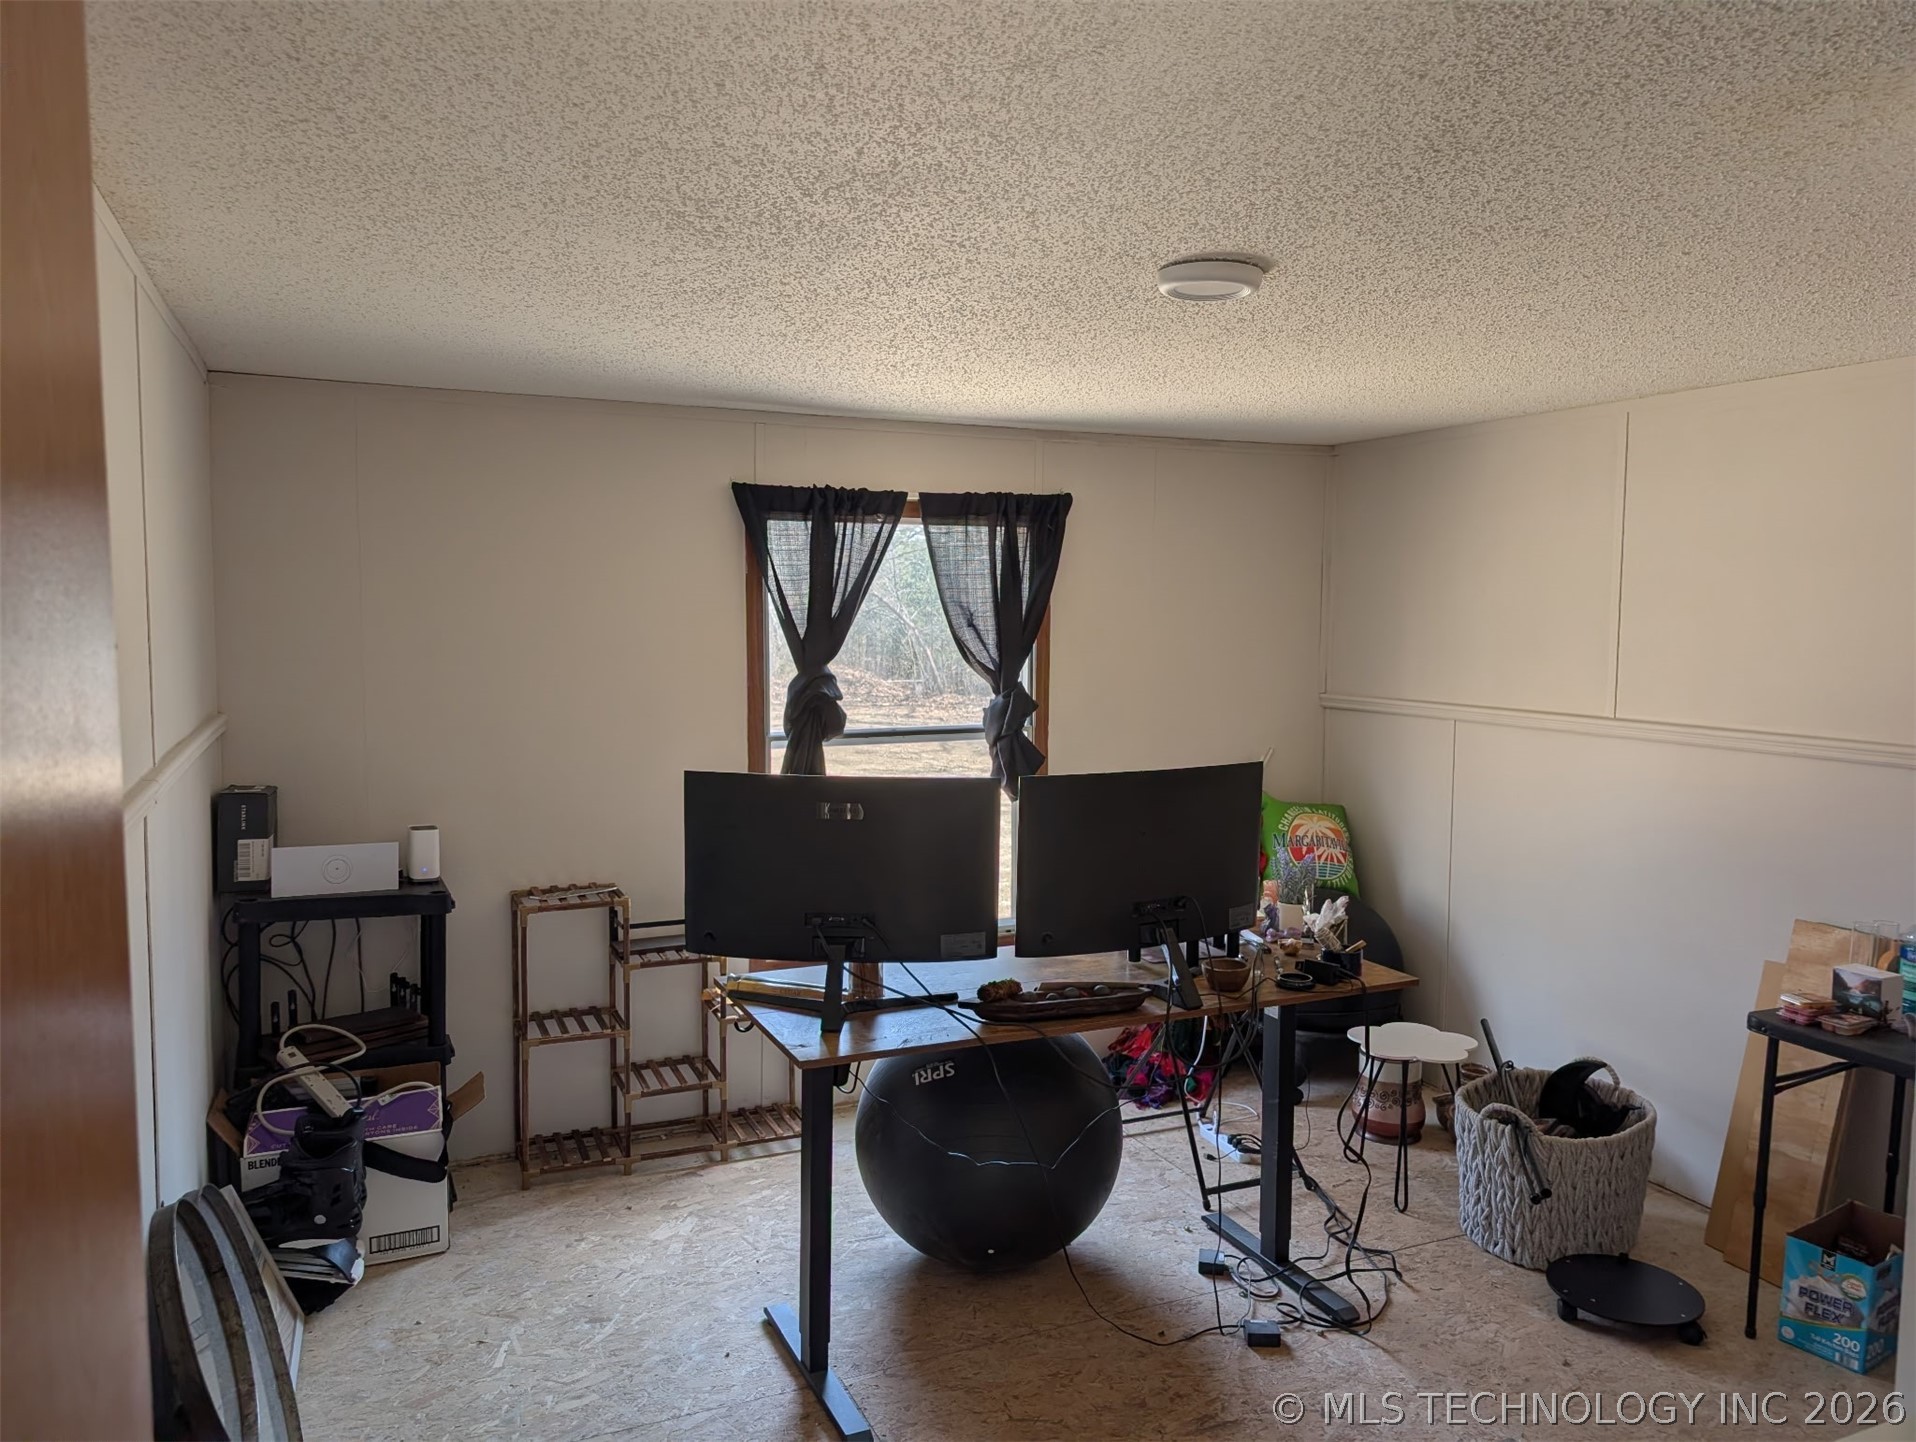
- Description: Office,Closet
- Level: First
- Type: Office
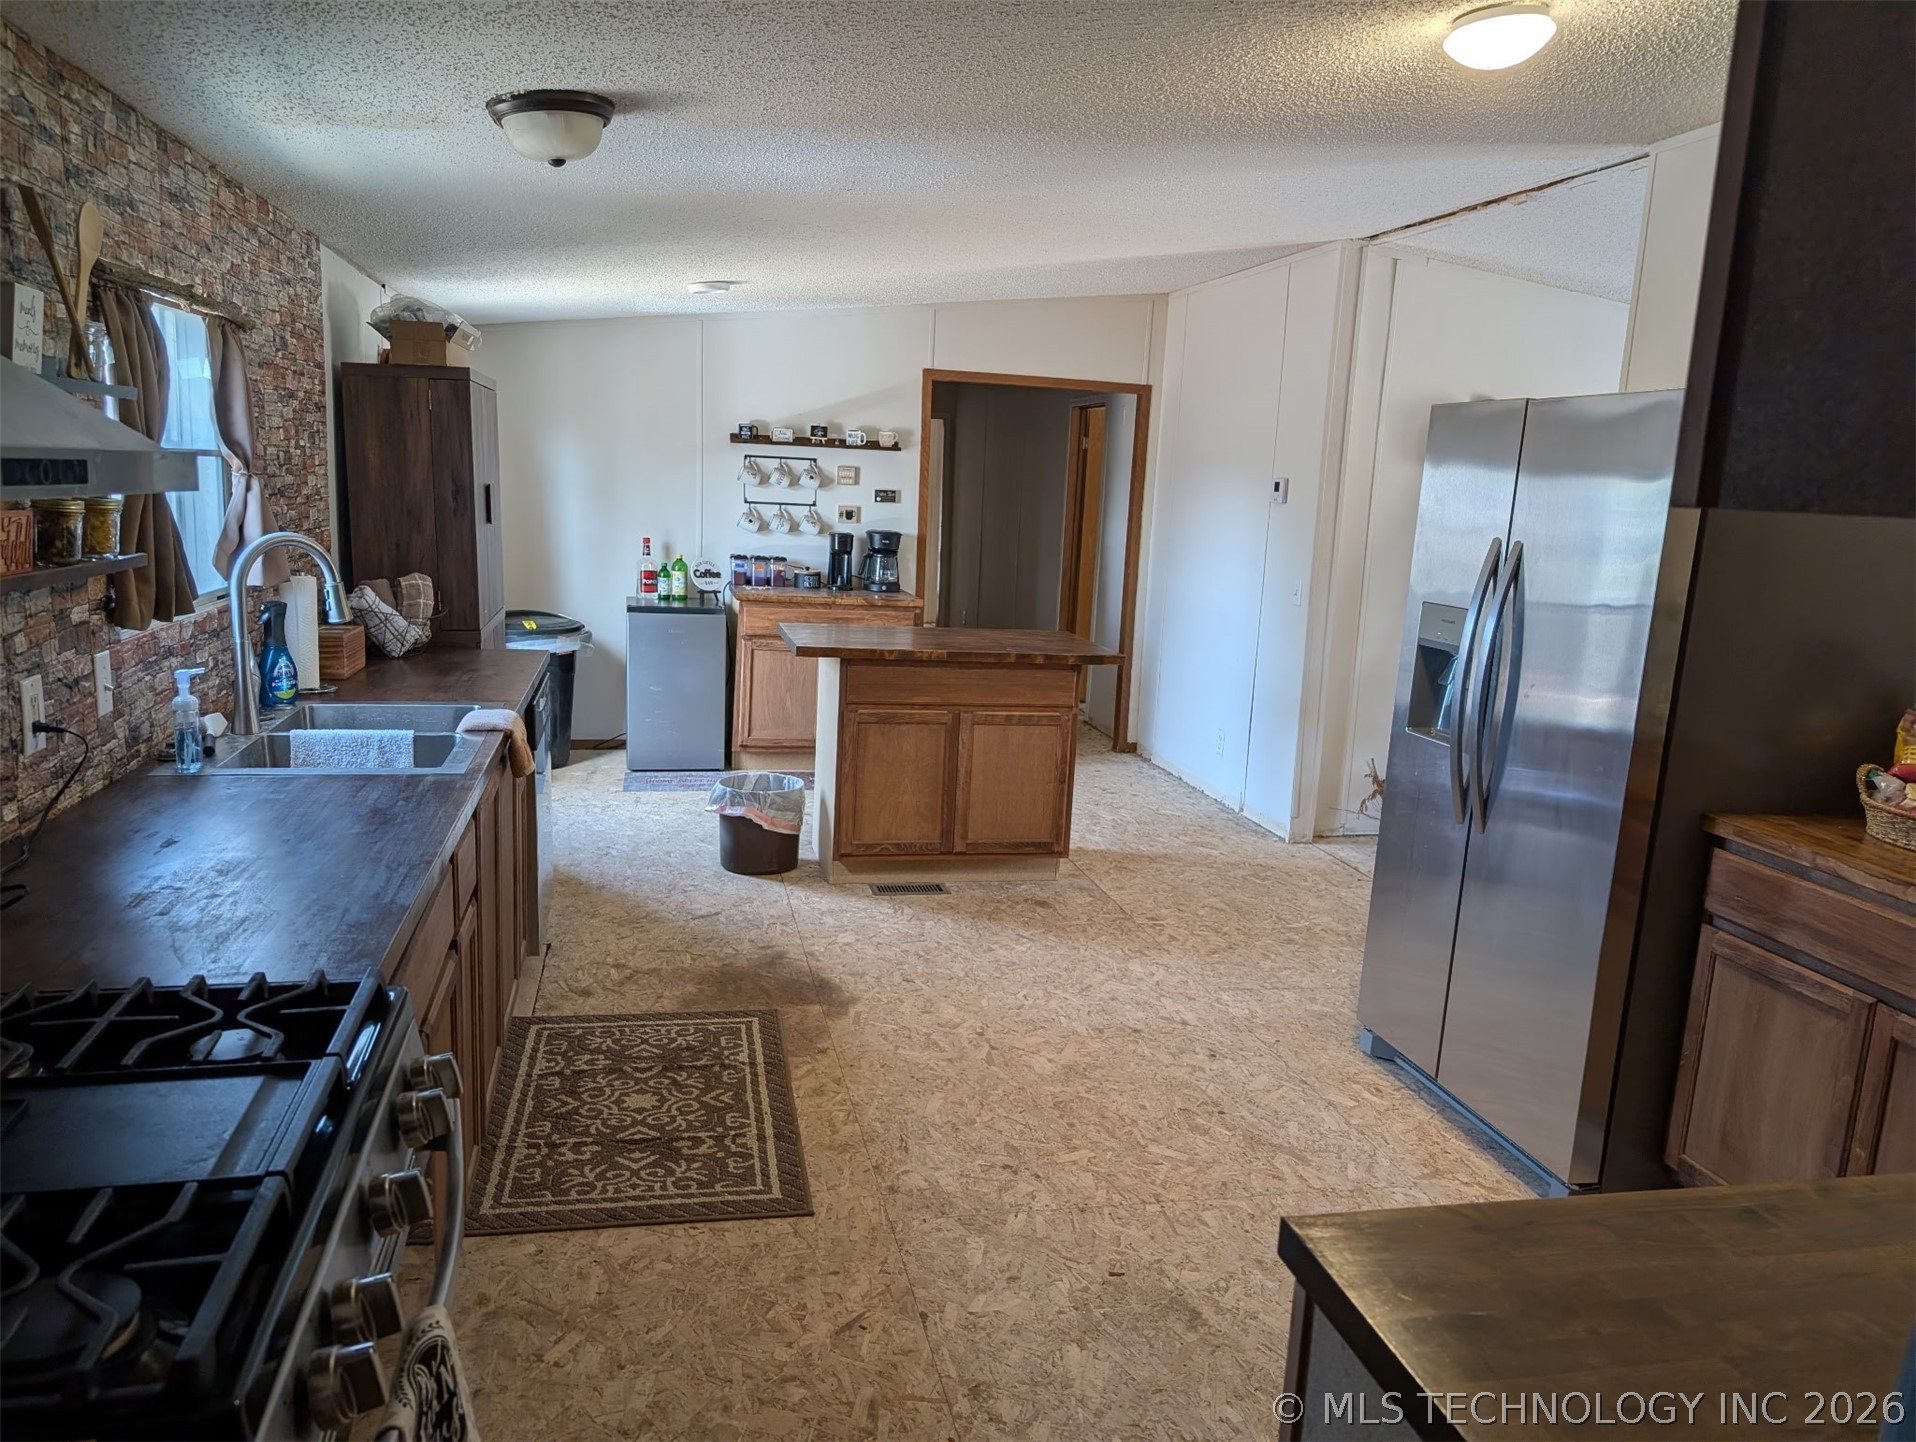
- Description: Kitchen,Breakfast Nook,Country,Eat-In,Island
- Level: First
- Type: Kitchen
- Description: Hall Bath,Full Bath,Shower Only
- Level: First
- Type: Bathroom
- Description: Hall Bath,Full Bath,Shower Only
- Level: First
- Type: Bathroom
- Description: Primary Bath,Bathtub,Double Sink,Full Bath
- Level: First
- Type: Primary Bathroom
- Description: Den/Family Room,Separate
- Level: First
- Type: Den
- Description: Bedroom,
- Level: First
- Type: Bedroom
- Description: Bedroom,
- Level: First
- Type: Bedroom
Mobile Home
- Body Type: Double Wide
Property History for 57334 South 36730th Road
| Date | Event & Source | Price | Appreciation |
|---|---|---|---|
| Sep 11, 2026 | Listed (Active) MLS Technology #2633669 | $299,900 | — |
| Date | Event & Source | Price |
|---|---|---|
| 09/11/2026 | Listed (Active) MLS Technology #2633669 | $299,900 |
For completeness, we often displays two records for one sale: the MLS record and the public record.
Public records
57334 South 36730th Road
Baths
2Total Finished SqFt
1,216 SqFtAbove Grade Finished SqFt
1,216 SqFtStories
1Lot Size
836,352 SqFtStyle
Mobile / Manufactured HomeSchools near 57334 South 36730th Road
Rating | School | Type | Grades | Distance |
|---|---|---|---|---|
| Public - | PK to 2 | |||
| Public - | 3 to 5 | |||
| Public - | 6 to 8 | |||
| Public - | 9 to 12 |
Rating | School | Distance |
|---|---|---|
Cleveland Primary Elementary School PublicPK to 2 | ||
Cleveland Intermediate Elementary School Public3 to 5 | ||
Cleveland Middle School Public6 to 8 | ||
Cleveland High School Public9 to 12 |
School ratings and boundaries are provided by GreatSchools.org and Pitney Bowes. This information should only be used as a reference. Proximity or boundaries shown here are not a guarantee of enrollment. Please reach out to schools directly to verify all information and enrollment eligibility.
Similar Homes
New listings in 74081


Explore Nearby Homes
- Westport Homes for Sale
- Lawrence Creek Homes for Sale
- Oak Grove Homes for Sale
- Hallett Homes for Sale
- Mule Barn Homes for Sale
- Olive Homes for Sale
- Quay Homes for Sale
- Lotsee Homes for Sale
- Blackburn Homes for Sale
- Charles Page Home Acres Homes for Sale
- Lone Chimney Homes for Sale
- Shamrock Homes for Sale
- Prattwood Estates Homes for Sale
- Angus Valley Acres Homes for Sale
- Huskey Heights Homes for Sale
- Terlton Homes for Sale
- Mannford Homes for Sale
- Jennings Homes for Sale
- Cleveland Homes for Sale
- Oilton Homes for Sale
- Osage Homes for Sale
- Sand Springs Homes for Sale
- Prue Homes for Sale
- Skiatook Homes for Sale
- Drumright Homes for Sale
- Maramec Homes for Sale
- Yale Homes for Sale
- Sapulpa Homes for Sale
- Hominy Homes for Sale
- Cushing Homes for Sale
- 74044 Homes for Sale
- 74038 Homes for Sale
- 74020 Homes for Sale
- 74054 Homes for Sale
- 74030 Homes for Sale
- 74052 Homes for Sale
- 74063 Homes for Sale
- 74045 Homes for Sale
- 74035 Homes for Sale
- 74085 Homes for Sale
- 74058 Homes for Sale
- 74060 Homes for Sale
- 74066 Homes for Sale
- 74010 Homes for Sale
- 74070 Homes for Sale
No guarantee, warranty or representation of any kind is made regarding the completeness or accuracy of any information, descriptions or measurements (including square footage measurements and property condition), such should be independently verified through appropriate means, including, but not limited to, in person inspection and public records, and Compass International Holdings, its subsidiaries, affiliates and independently owned and operated franchisees, and their affiliated agents and associated third parties expressly disclaim any liability in connection therewith. Photos may be virtually staged or digitally enhanced and may not reflect actual property conditions. Offers of compensation are subject to change at the seller's discretion. No financial or legal advice provided. Equal Housing Opportunity. Subject to change at any time. Compass, Inc., its subsidiaries, affiliates and their agents and associated third parties make no guarantee, warranty or representation regarding the accuracy of any waterfront feature, water view or waterfront view.
Listing Courtesy of Keller Williams Premier
IDX information is provided exclusively for personal, non-commercial use, and may not be used for any purpose other than to identify prospective properties consumers may be interested in purchasing. Information is deemed reliable but not guaranteed.
