5740 E Catalpa St












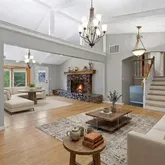

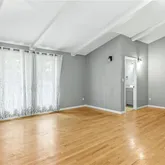
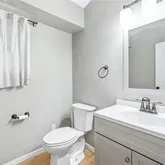

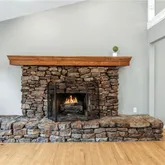






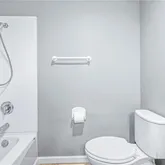
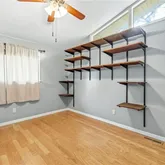

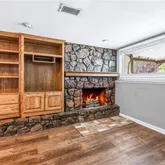
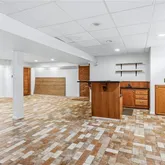






Description
- Listed by Beth Faulkner • RE/MAX Premier RealtyP: (816)-510-4016 C: (816)-510-4016 bethsellskc@gmail.com
Property Details for 5740 East Catalpa Street
Property Details for 5740 East Catalpa Street
| Status | Active |
|---|---|
| MLS # | 2624610 |
| Days on Market | 40 |
| Taxes | $3,302 / year |
| HOA Fees | - |
| Condo/Co-op Fees | - |
| Property Type | Single Family |
| MLS Type | Residential / Single Family Residence |
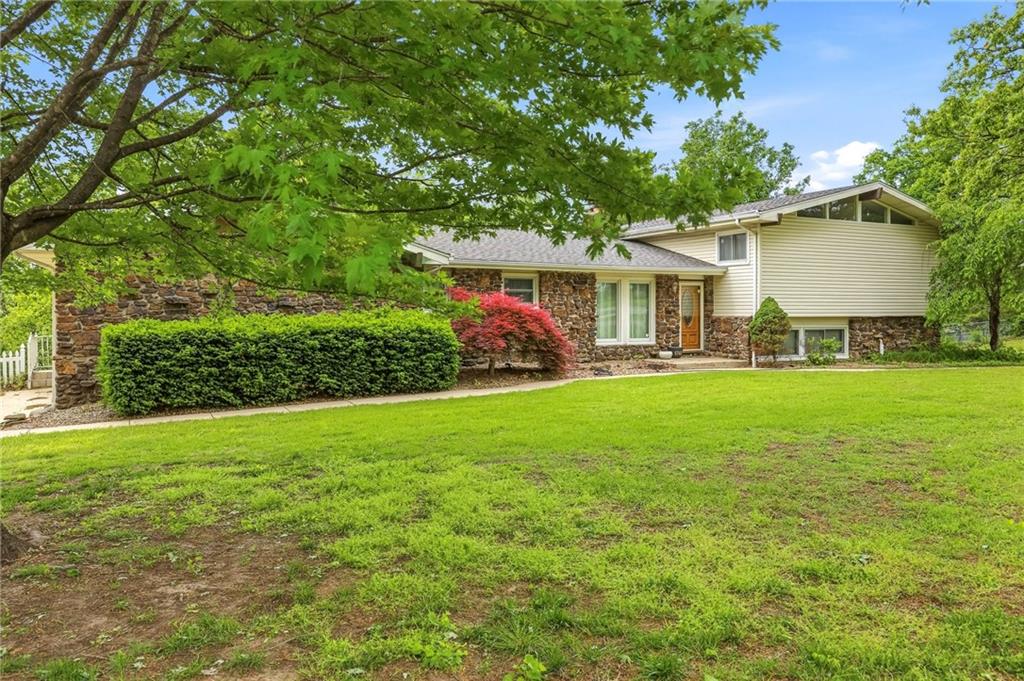
| Year Built | 1972 |
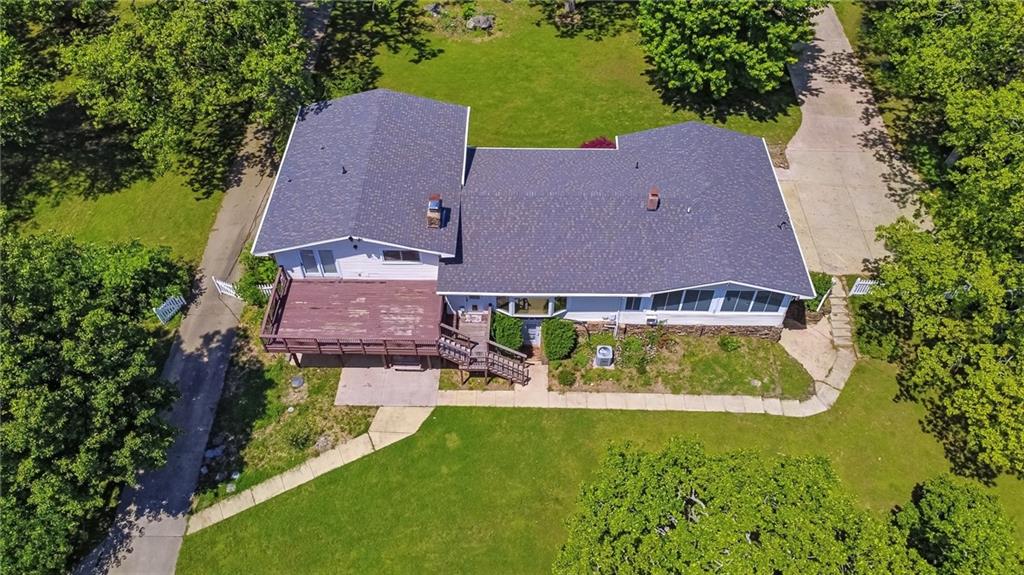
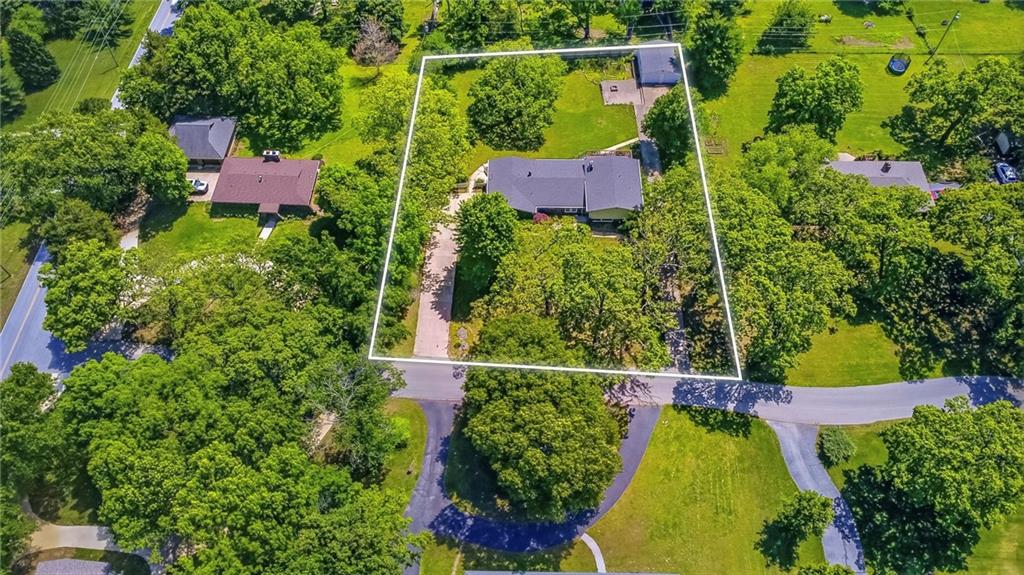
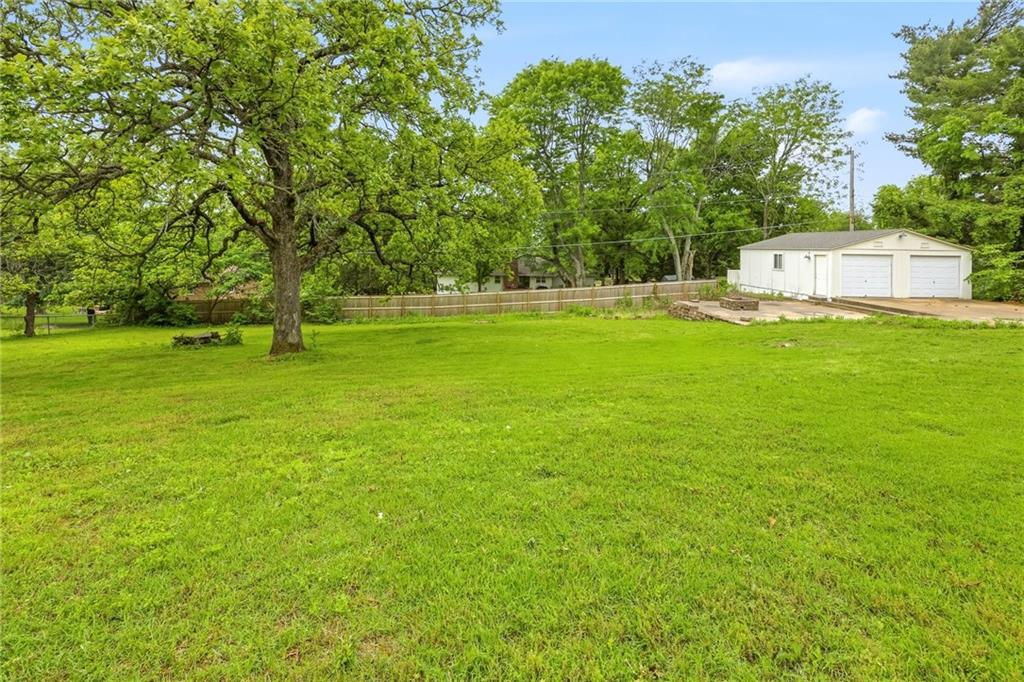
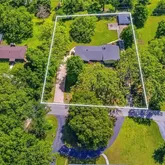
| Lot Size | 0.88 AC / 38,332 SF |
| County | Greene County |
Location
Building Information for 5740 East Catalpa Street
Payment Calculator
$2,393 per month
30 year fixed, 6.36% Interest
$2,118
$275
$0
Know your buying power with a preapproval and custom rate in minutes
 1
1Property Information for 5740 East Catalpa Street
- City: Springfield
- County Or Parish: Greene
- Direction Faces: North
- Directions: Heading S from 65, turn E on E Mill St, turn right heading S on S Farm Rd 205, turn right on E Catalpa St, 5740 E Catalpa is on your left, ENJOY!
- Latitude: 37.188461
- Longitude: -93.171719
- MLS Area Major: 999 - Other Missouri Area
- Zip Code: 65809
- State Or Province: MO
- Subdivision: Other
- Association: No
- Tax Special Amount: 0
- Tax Annual Amount: $3,302.00
- Parcel Number: 122510036
- Tax Annual Amount: $3,302.00
- Tax Legal Description: AMD LOT 10
- High School District: Springfield
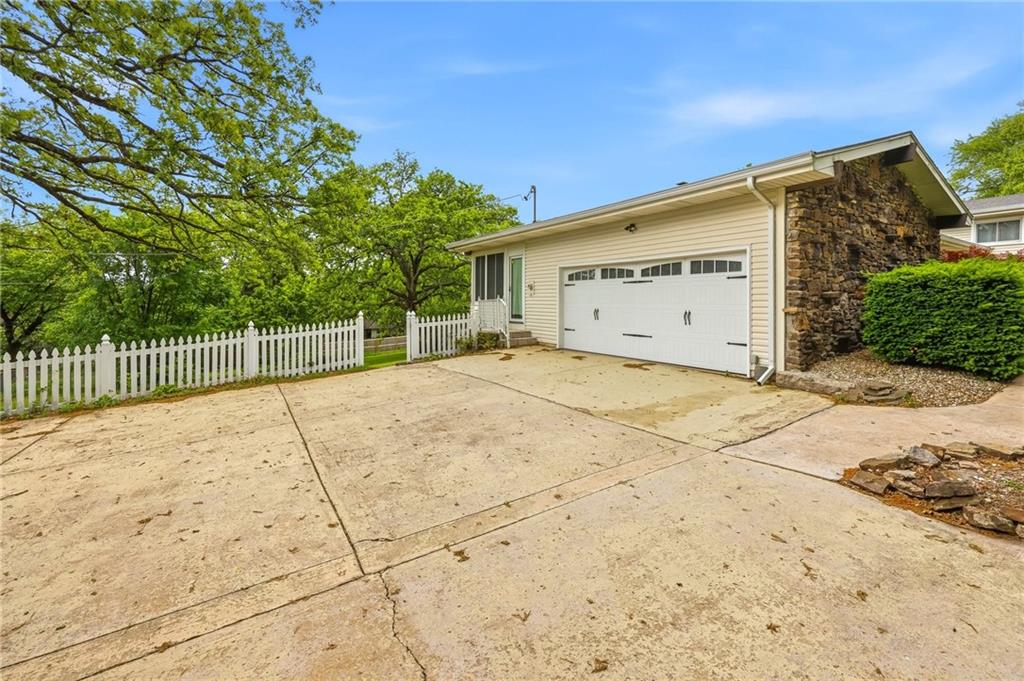
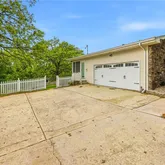
- Garage Spaces: 2
- Garage: Yes
- Parking Features: Attached, Garage Faces Side
- Ownership: Estate/Trust
- Above Grade Finished SqFt: 1,900.00
- Above Grade Finished Area Source: Public Records
- Below Grade Finished Area: 1800.0
- Below Grade Finished Area Source: Public Records
- Living Area: 3,700.00
- Lot Size Area: .88
- Lot Size Source: Public Records
- Lot Size SqFt: 38,332.80
- Lot Size Units: Acres
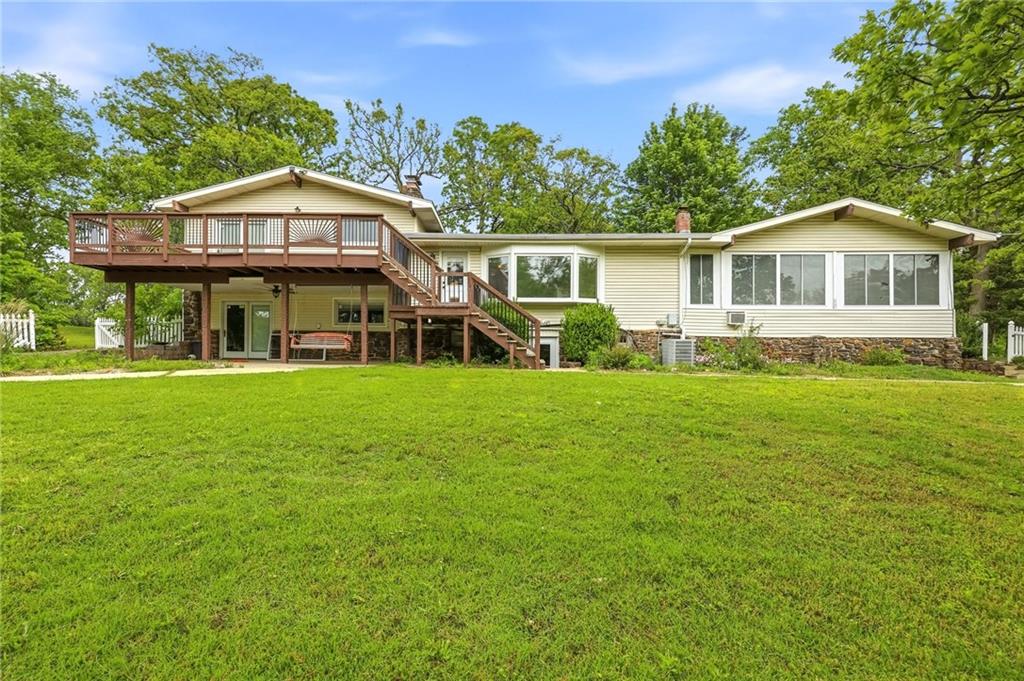
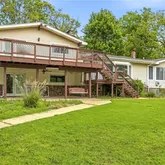
- Construction Materials: Brick Trim, Vinyl Siding
- Documents Count: 0
- Age Description: 51-75 Years
- FEMA 100 Yr Flood Plain: No
- Photos Count: 42
- Year Built: 1972
- Sewer: Septic Tank
- Water Source: City/Public - Verify
- Fencing: Other
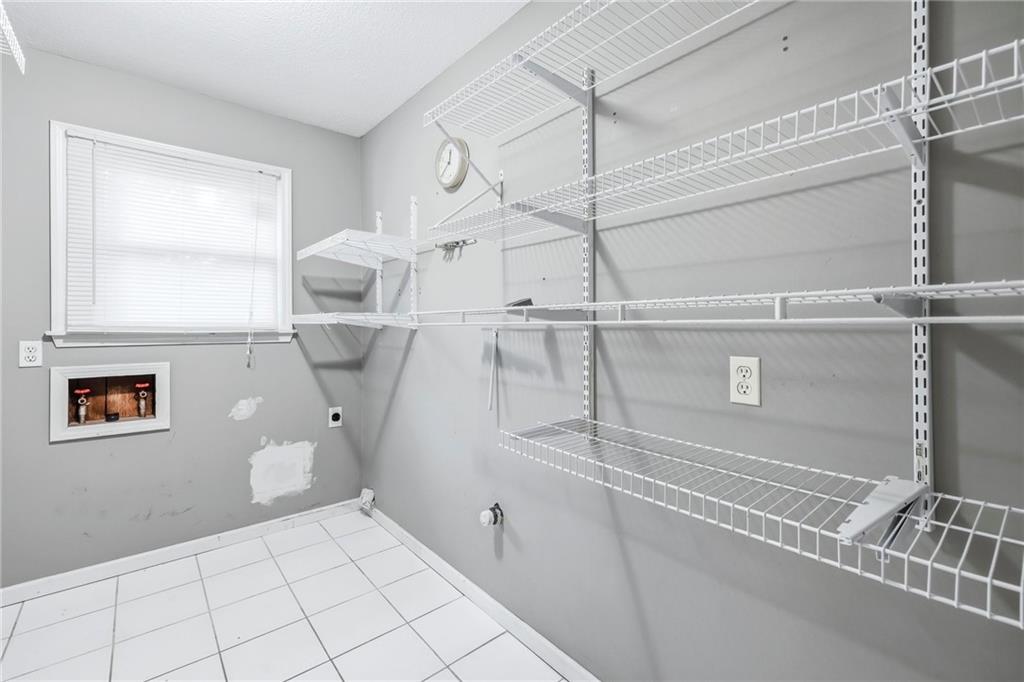
- Laundry Features: Laundry Room, Main Level
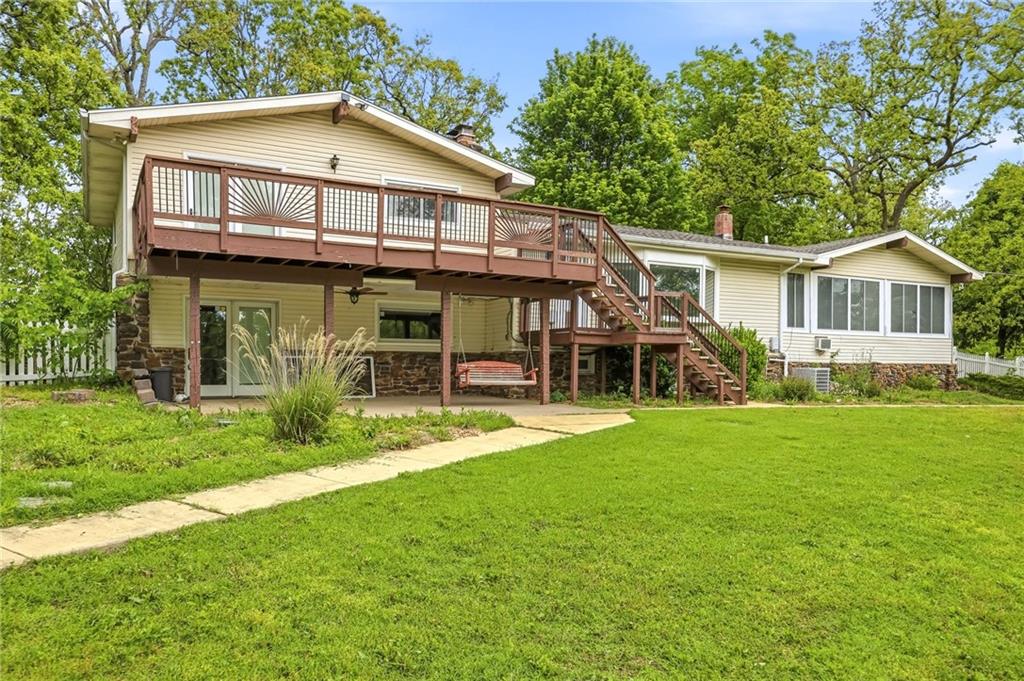
- Patio And Porch Features: Deck, Patio
- Possession: Funding
- Road Surface Type: Paved
- Roof: Composition, Other
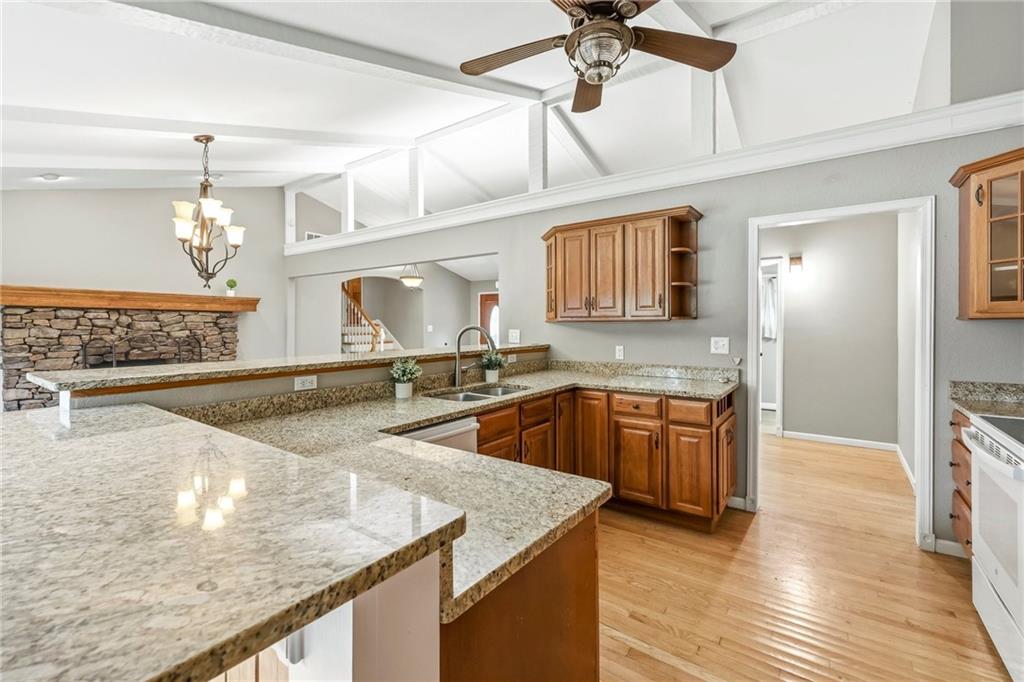
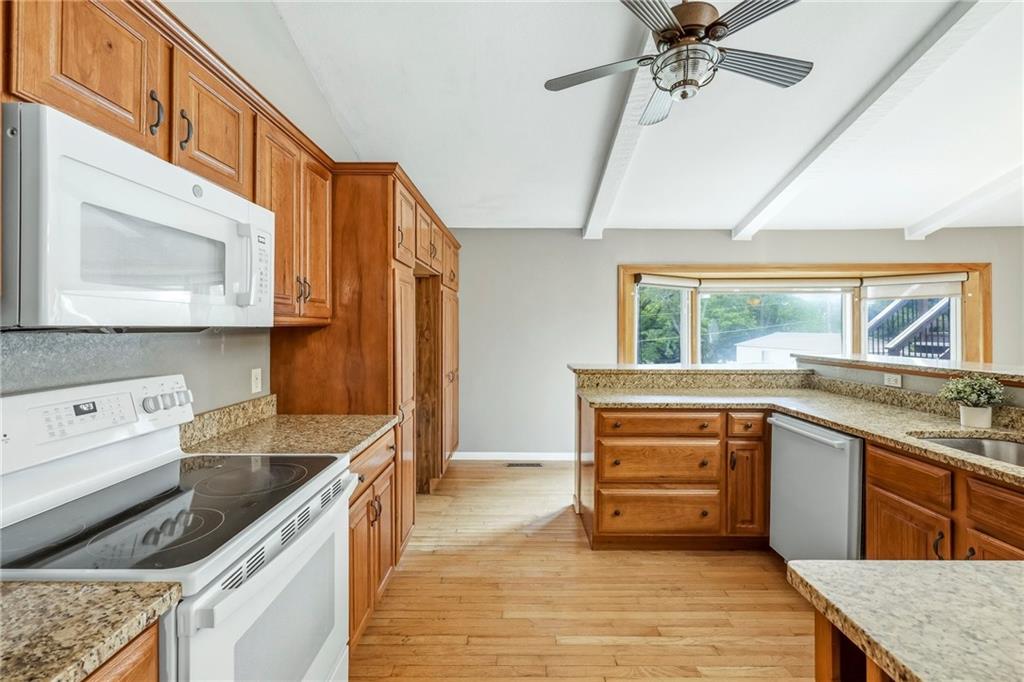
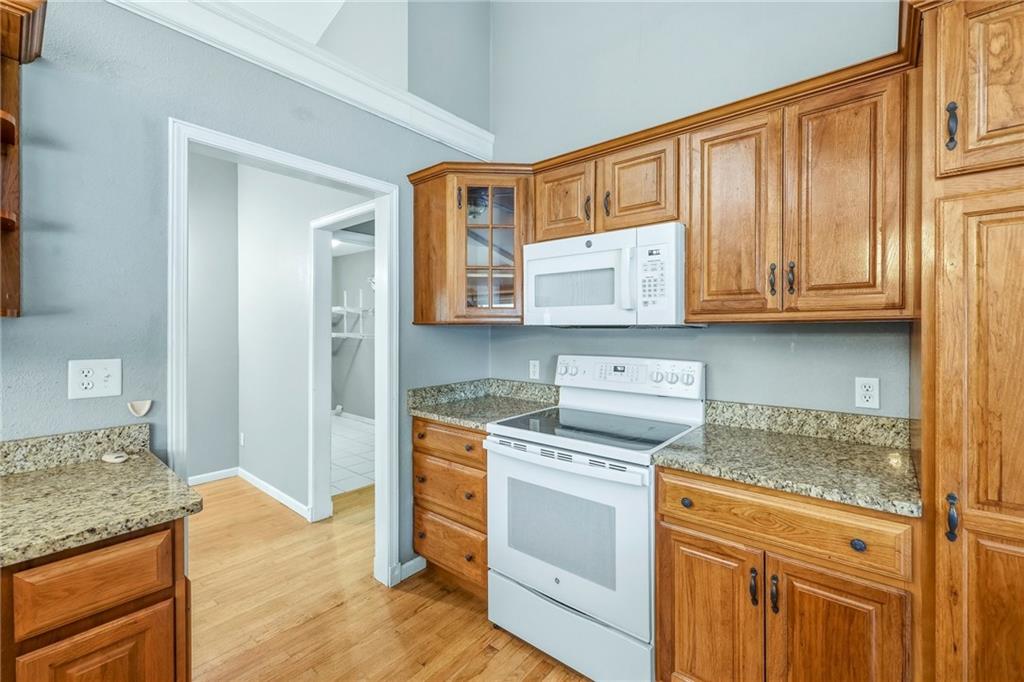
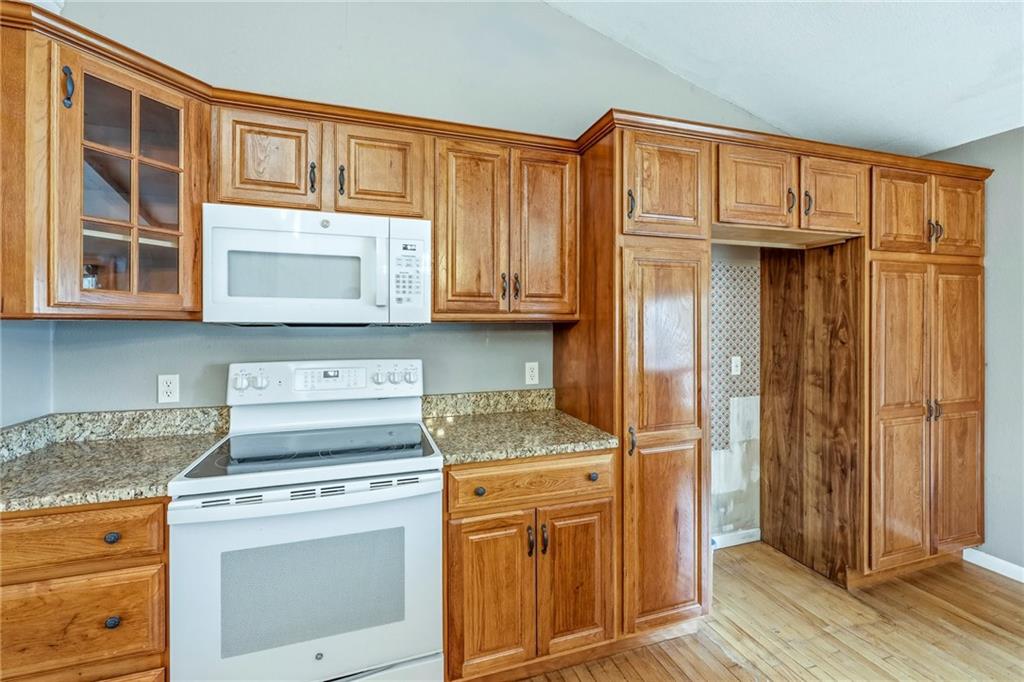
- Appliances: Dishwasher, Disposal, Microwave, Electric Range
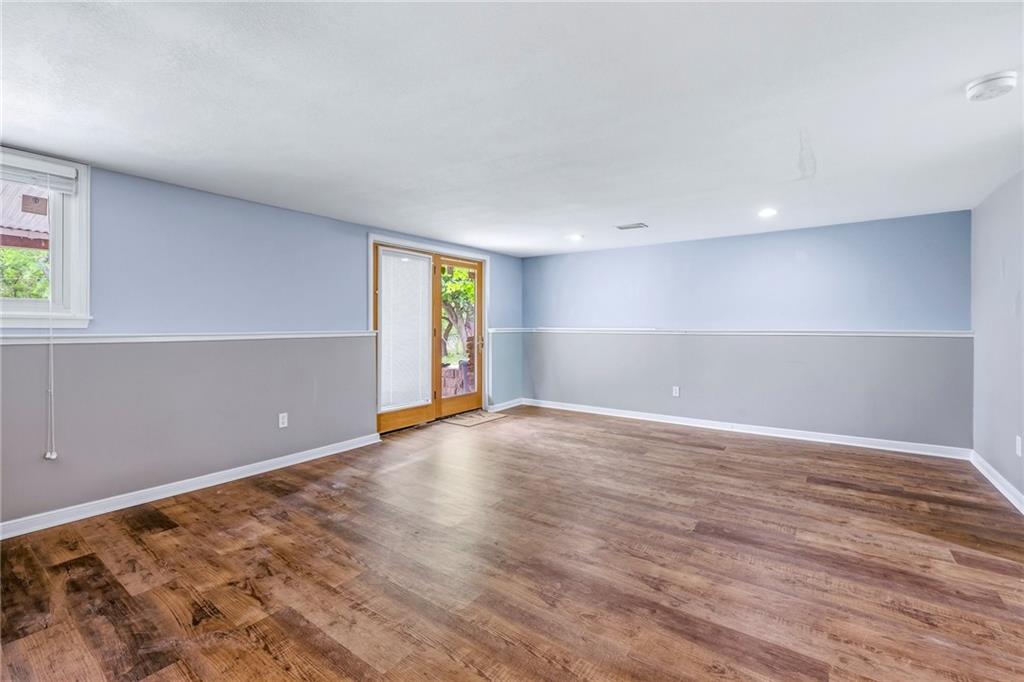
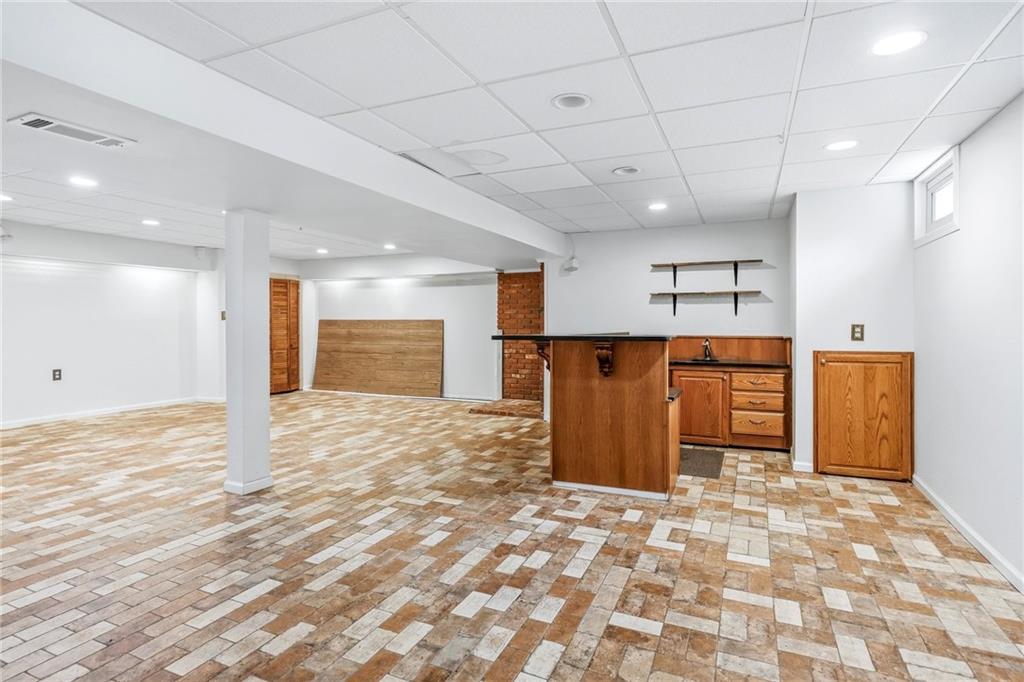
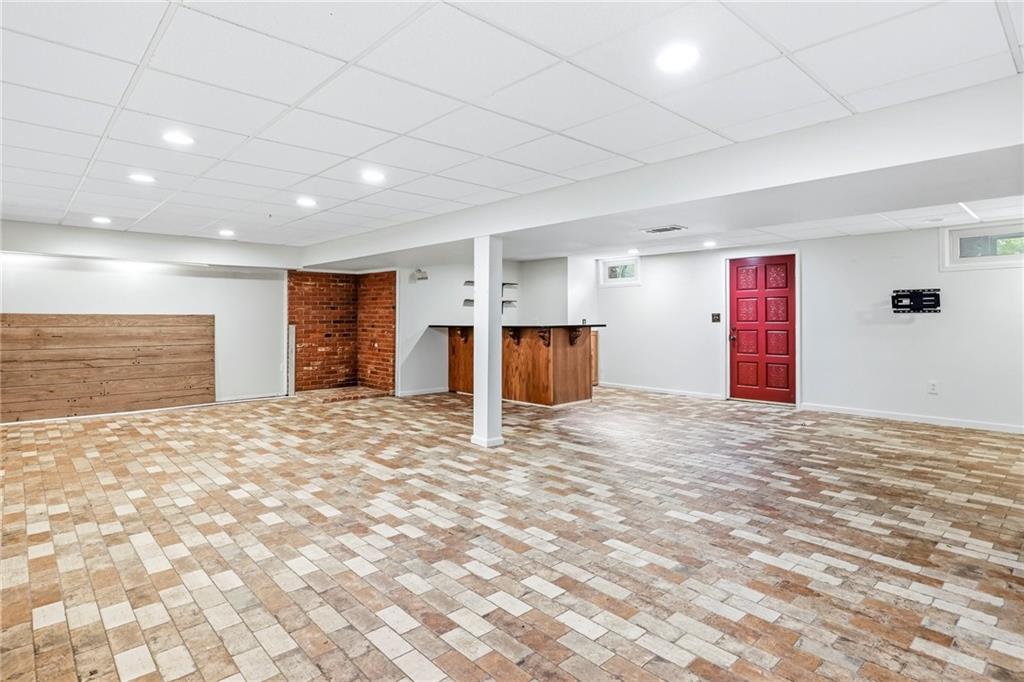
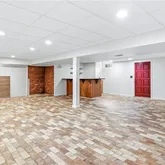
- Basement Features: Daylight, Finished, Full, Walk-Out Access
- Basement YN: Yes
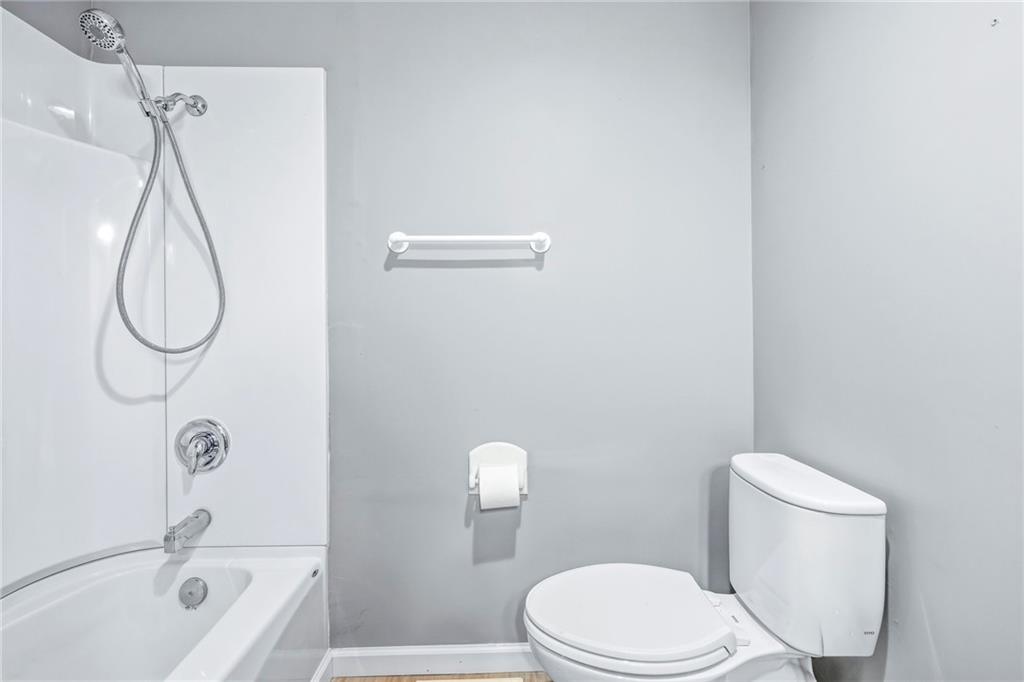
- Bathrooms Full: 3
- Bathrooms Half: 1
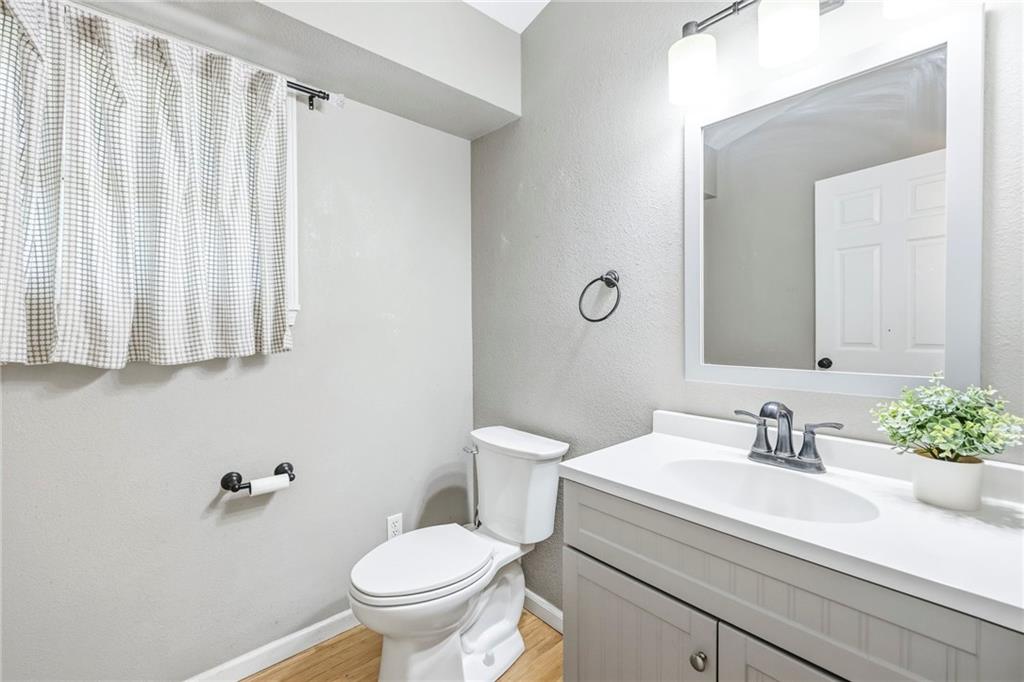
- Bathrooms Total: 4
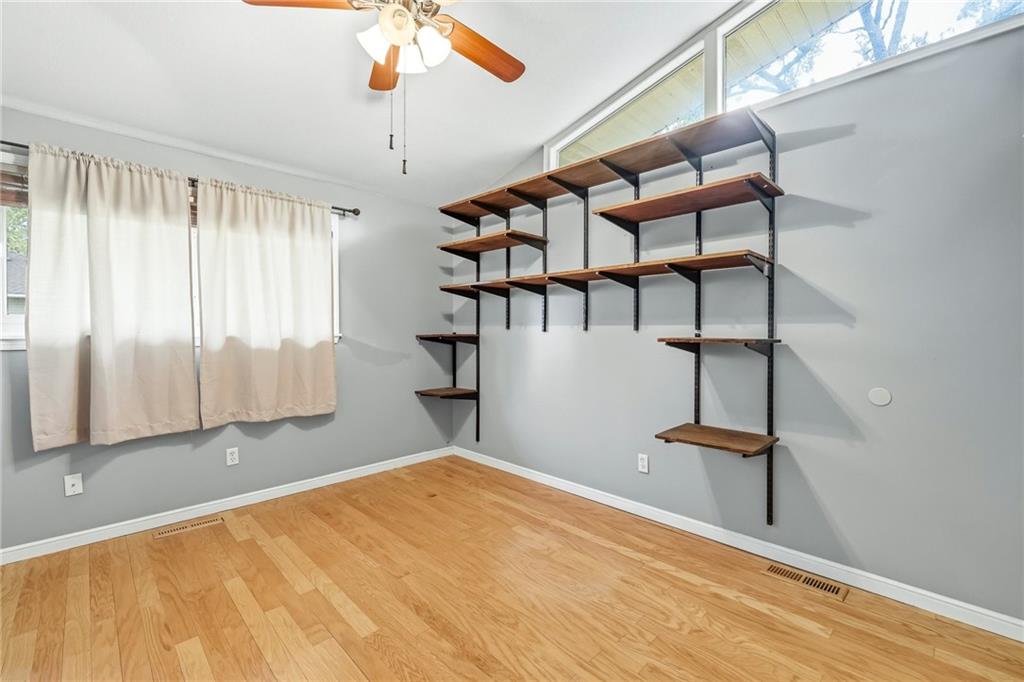
- Bedrooms Total: 4
- Cooling: Electric
- Central Air YN: Yes
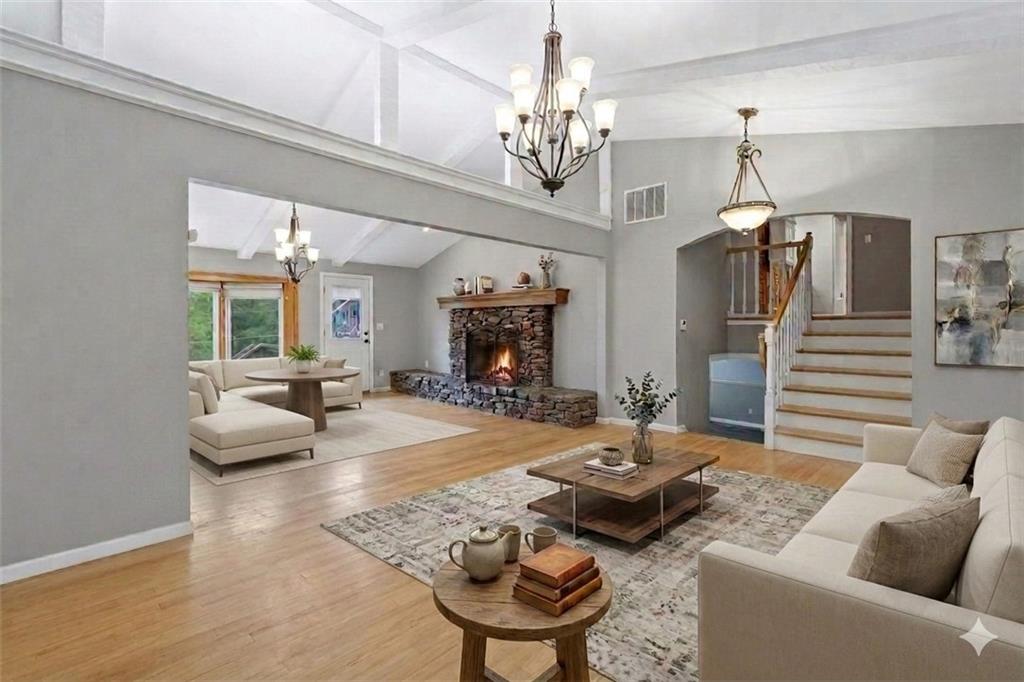
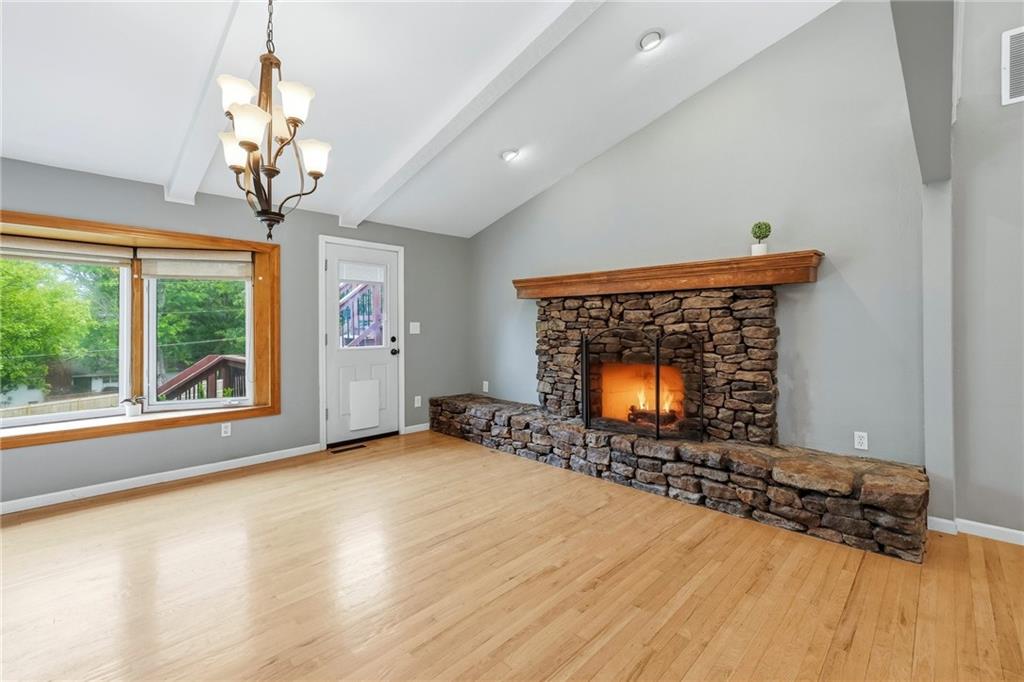
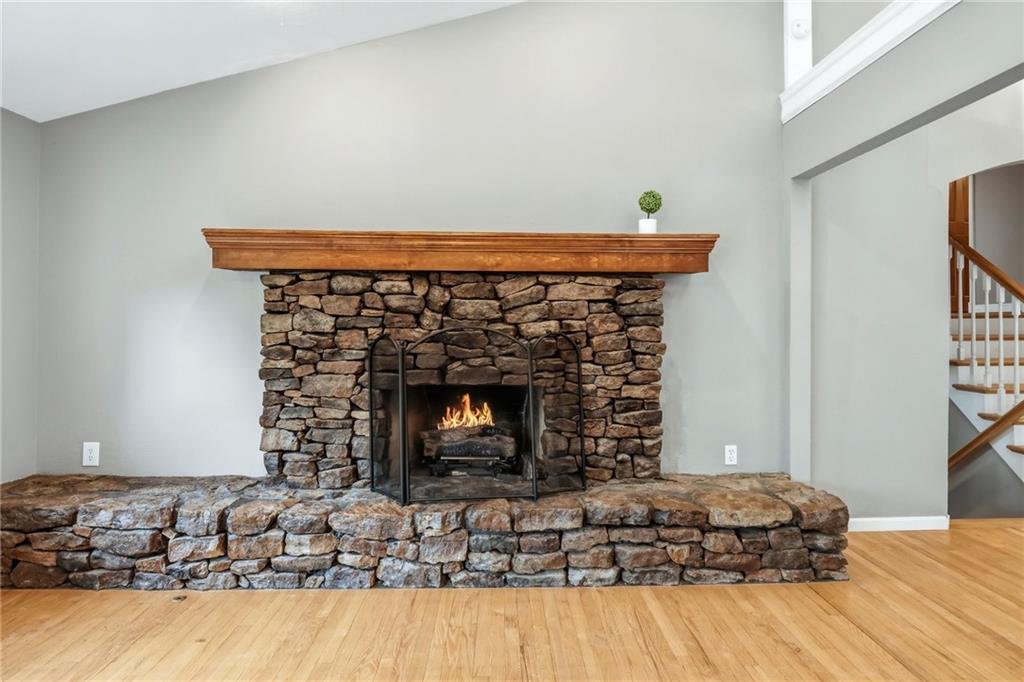
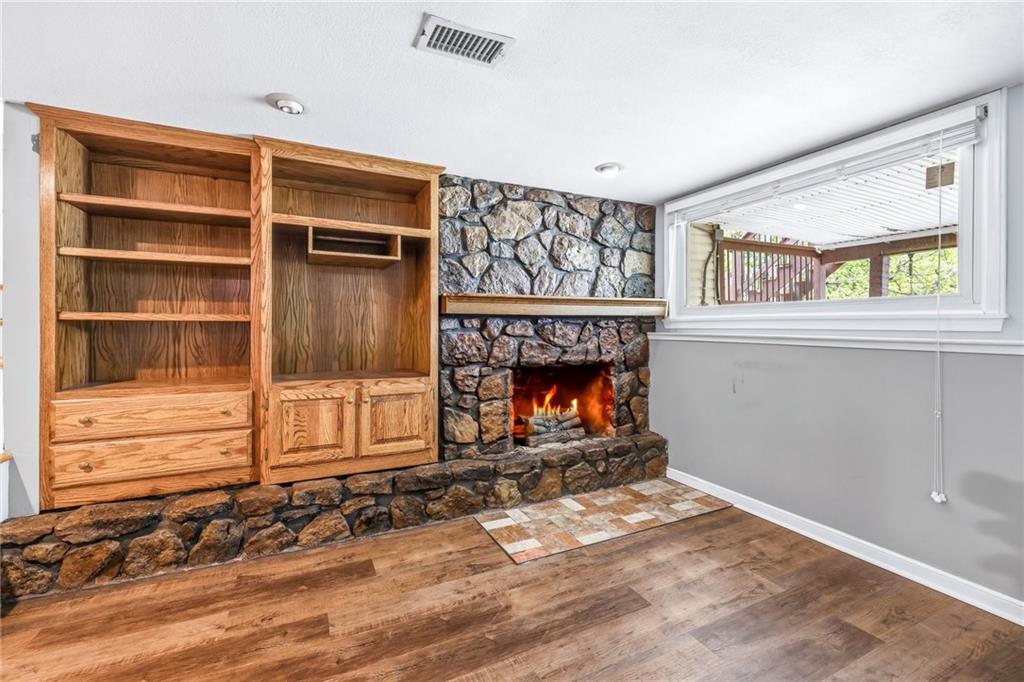
- Fireplace Features: Family Room, Gas, Hearth Room, Living Room, Recreation Room, Library
- Fireplaces Total: 2
- Fireplace YN: Yes
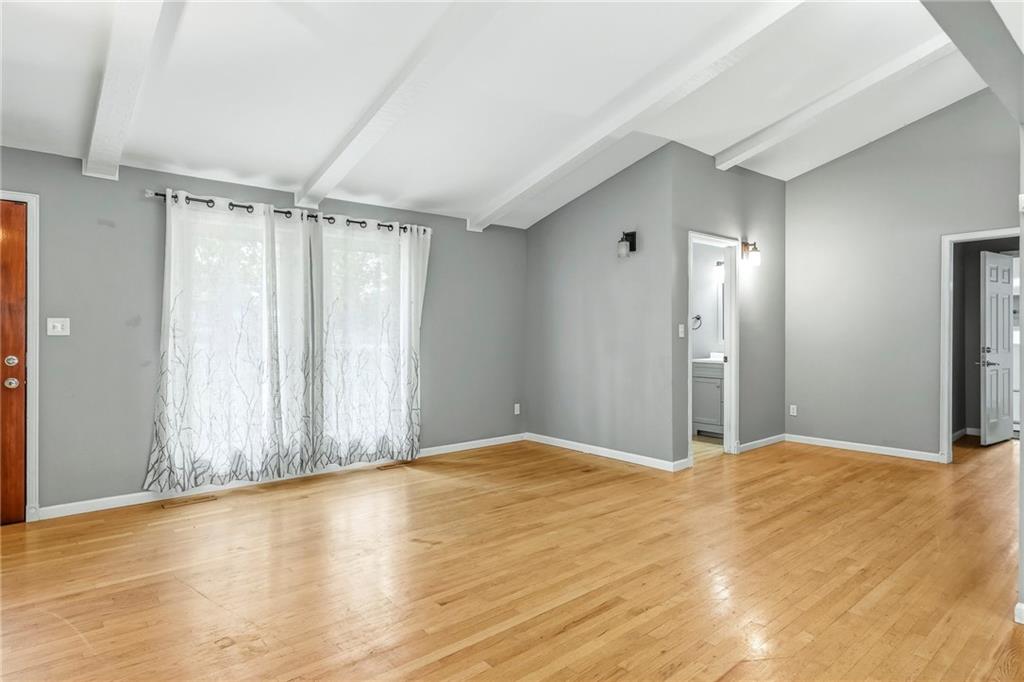
- Flooring: Luxury Vinyl, Tile, Wood
- Heating: Natural Gas, Exhaust Fan, Forced Air
- Dining Area Features: Hearth Room, Kit/Dining Combo, Kit/Family Combo, Liv/Dining Combo
- Floors: 1.5 Stories, Side/Side Split
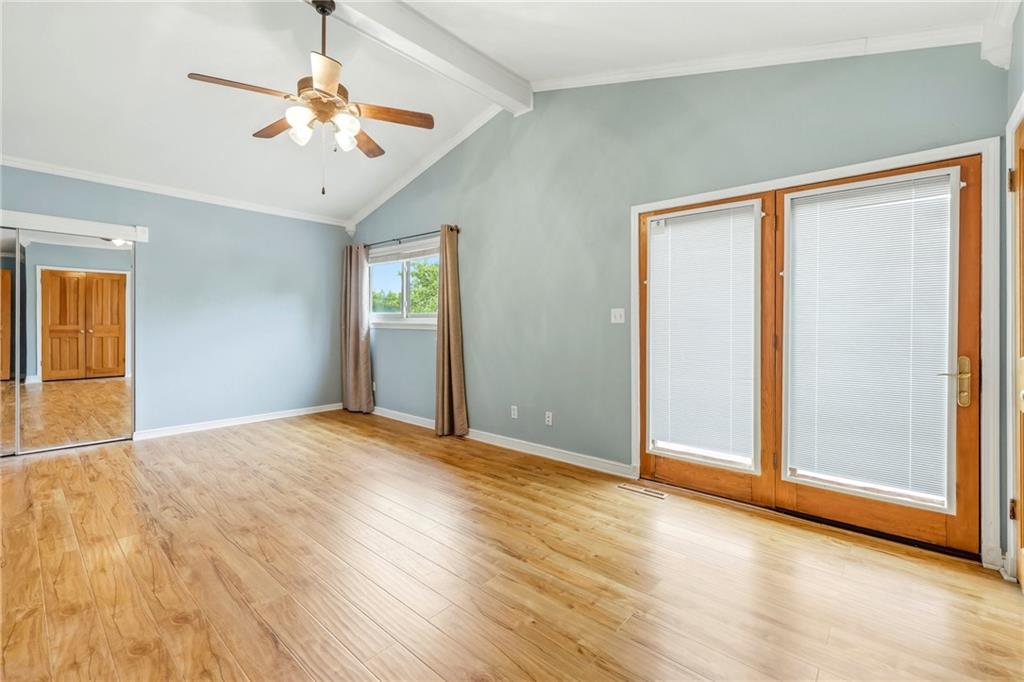
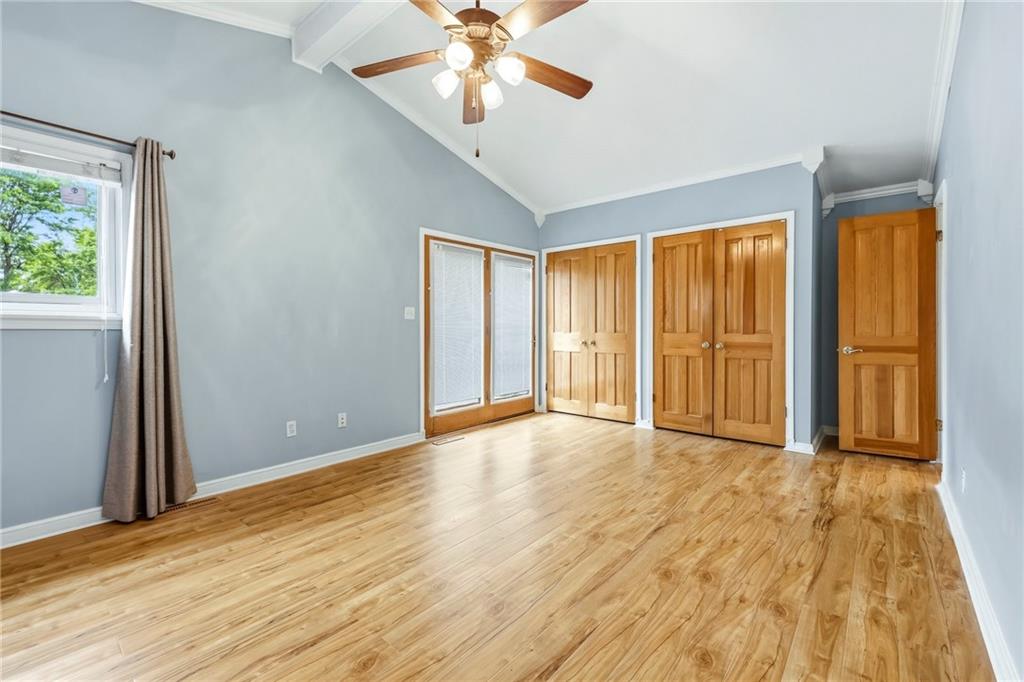
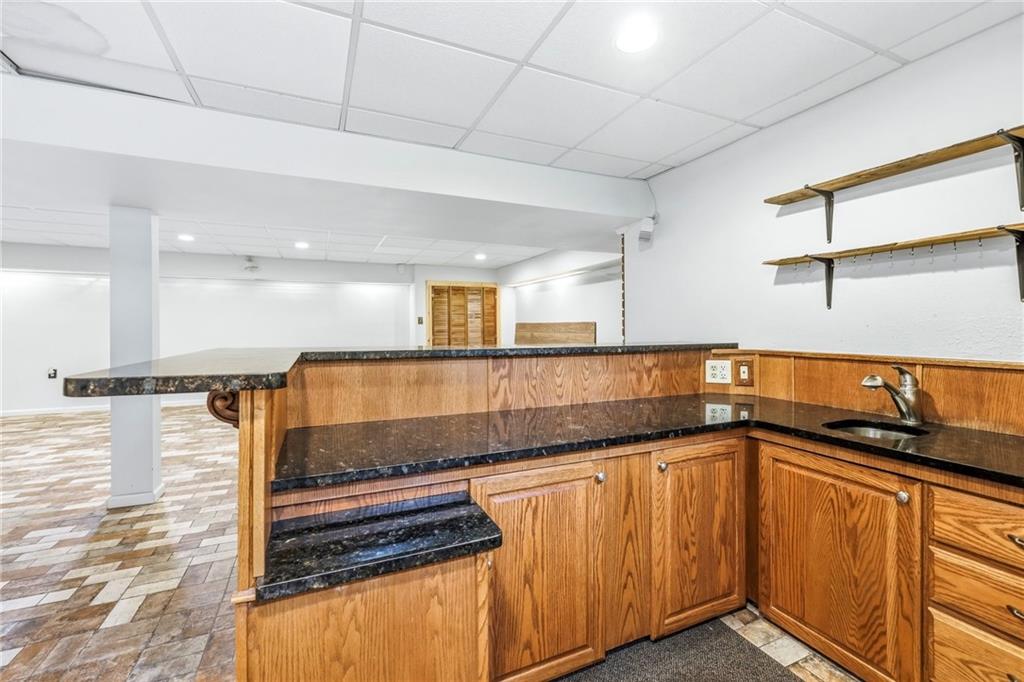
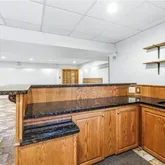
- Interior Features: Ceiling Fan(s), Vaulted Ceiling(s), Wet Bar
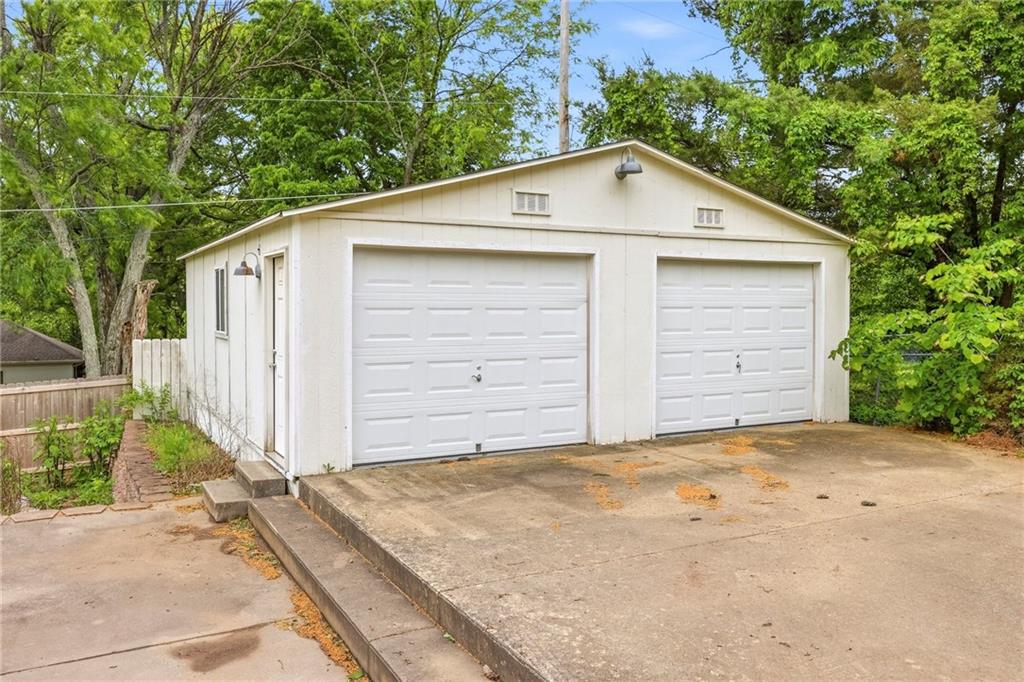
- Other Structures: Outbuilding, Shed(s)
- Window Features: Thermal Windows
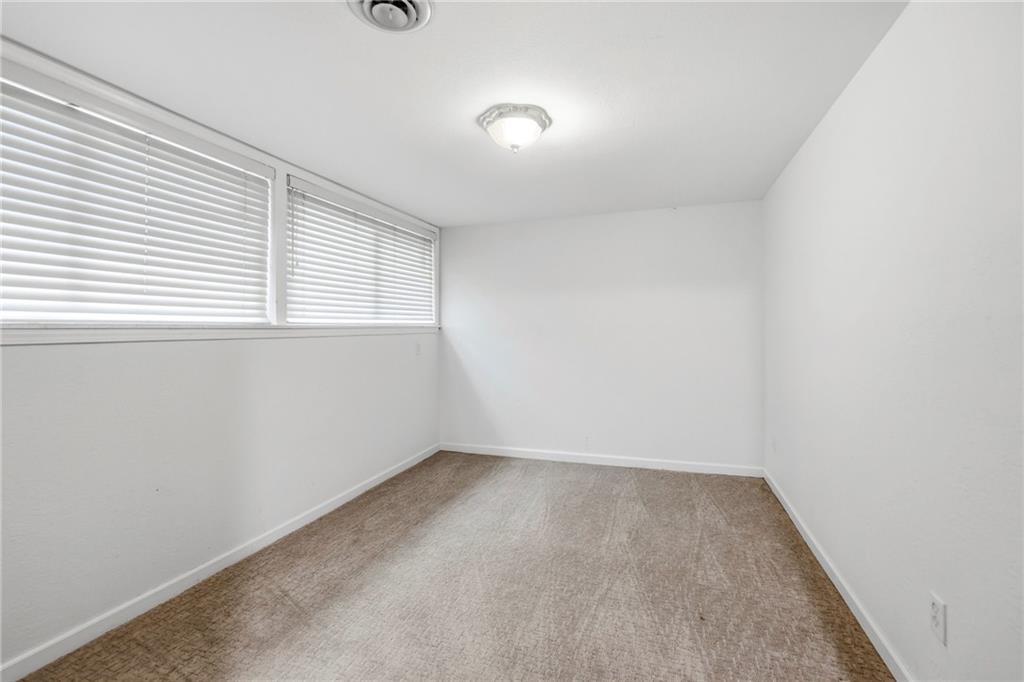
- Room List: Living Room, Kitchen, Laundry, Living Rm- 2nd, Basement, Primary Bathroom, Bathroom 2, Bedroom 2, Bedroom 3, Bathroom 3, Bedroom 4
- Other Room Features: Enclosed Porch, Fam Rm Gar Level, Fam Rm Main Level, Family Room, Great Room, Sitting Room, Sun Room, Workshop
- Room Features: Ceiling Fan(s), Fireplace, Wood Floor
- Levels: Main
- RoomType1: Living Room
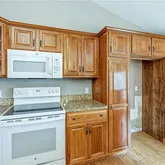
- Room Features: Ceiling Fan(s), Granite Counters
- Room Level: Main
- Room Type: Kitchen
- Room Level: Main
- Room Type: Laundry
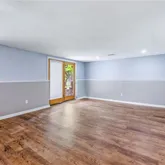
- Room Features: Brick Floor, Fireplace, Luxury Vinyl
- Room Level: Lower
- Room Type: Living Rm- 2nd
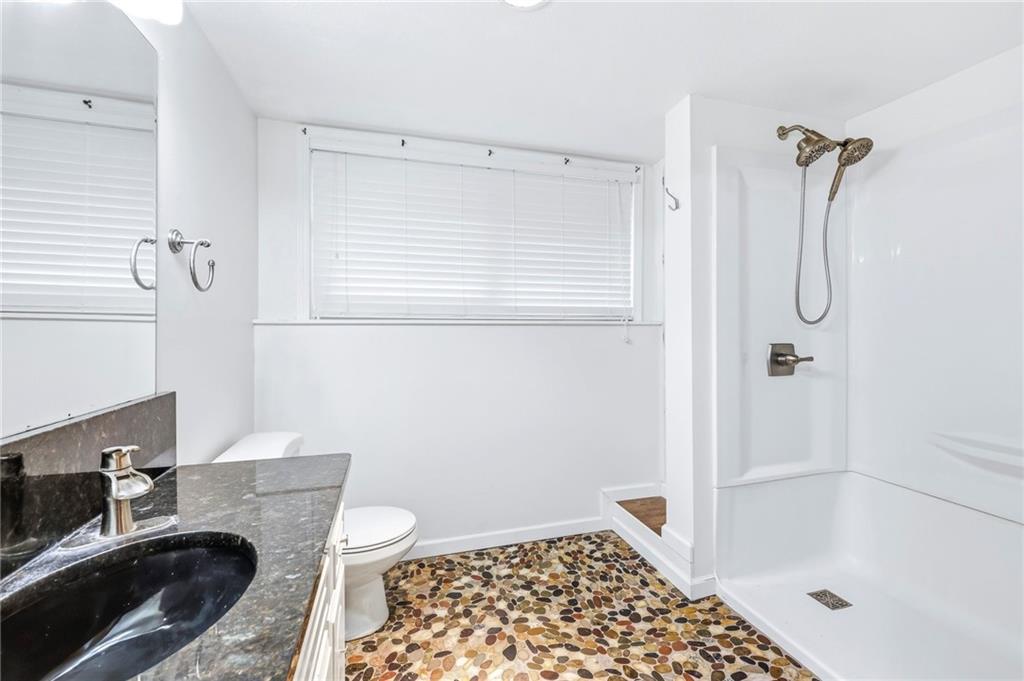
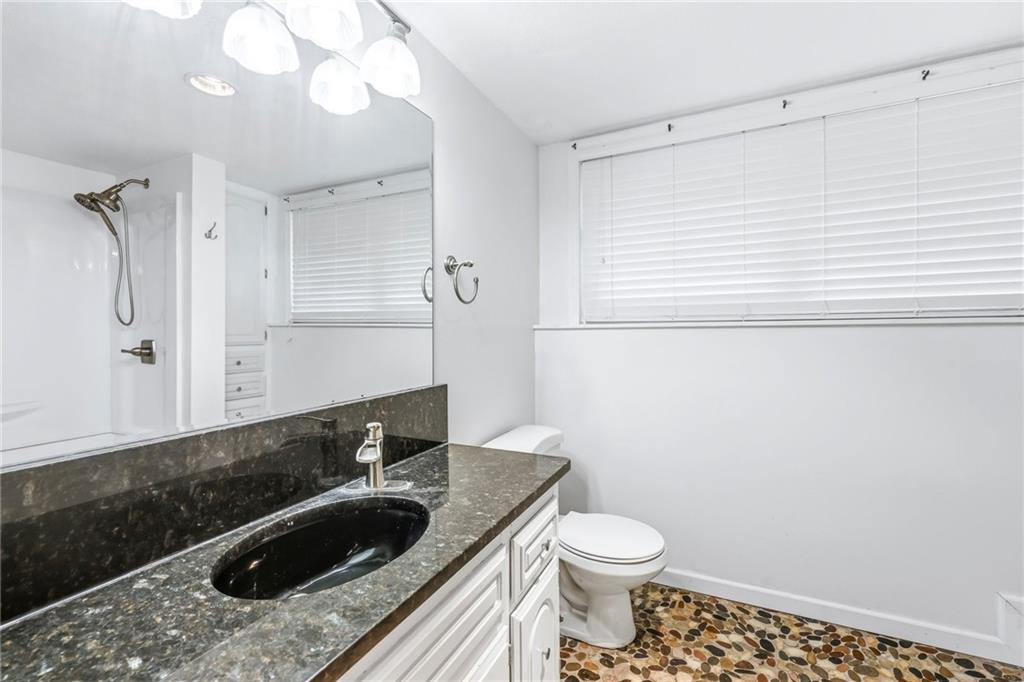
- Room Features: Built-in Features, Granite Counters, Natural Stone Floor
- Room Level: Basement
- Room Type: Basement
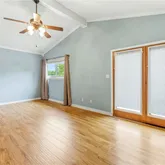
- Room Features: Ceiling Fan(s), Luxury Vinyl
- Room Level: Second
- Room Type: Primary Bathroom
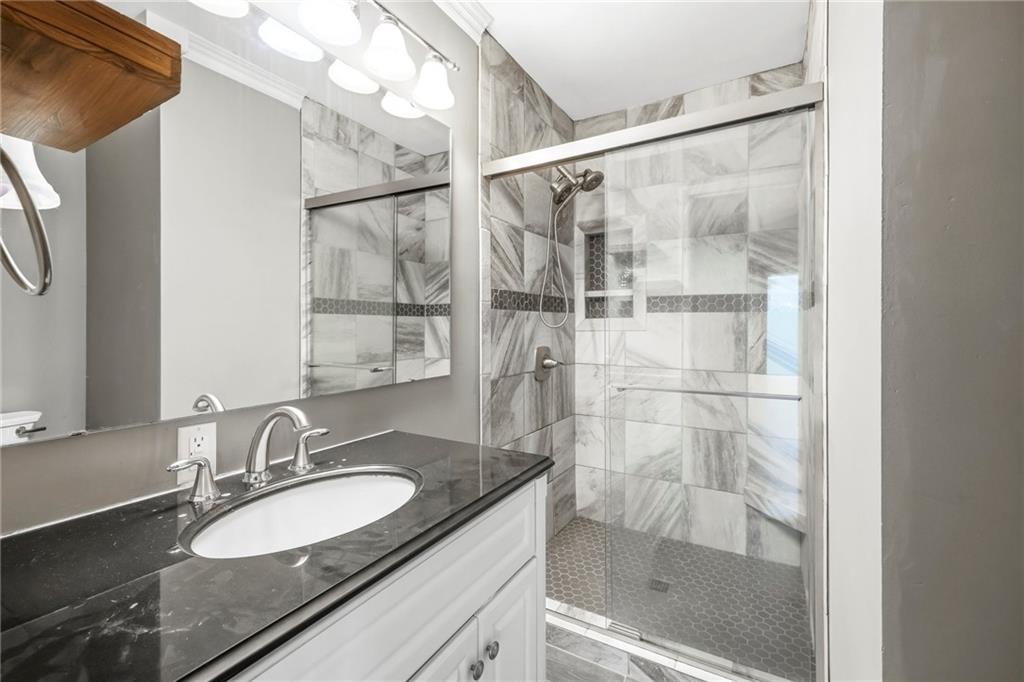
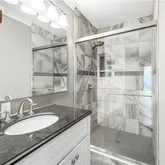
- Room Features: Luxury Vinyl, Shower Only
- Room Level: Second
- Room Type: Primary Bathroom
- Room Level: Main
- Room Type: Bathroom 2
- Room Level: Second
- Room Type: Bedroom 2
- Room Level: Second
- Room Type: Bedroom 3
- Room Level: Lower
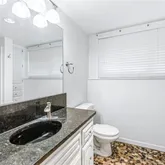
- Room Type: Bathroom 3
- Room Type: Bedroom 4
- Deposit: Meridian Title
Property History for 5740 East Catalpa Street
| Date | Event & Source | Price | Appreciation |
|---|---|---|---|
| Jun 6, 2026 | Price Change HEARTLANDMLS #2624610 | $435,000 | — |
| Jun 6, 2026 | Listed (Active) HEARTLANDMLS #2624610 | $425,000 | — |
| Date | Event & Source | Price |
|---|---|---|
| 06/06/2026 | Price Change HEARTLANDMLS #2624610 | $435,000 |
| 06/06/2026 | Listed (Active) HEARTLANDMLS #2624610 | $425,000 |
For completeness, we often displays two records for one sale: the MLS record and the public record.
Public Records for 5740 East Catalpa Street
Schools near 5740 East Catalpa Street
Rating | School | Type | Grades | Distance |
|---|---|---|---|---|
| Public - | K to 5 | |||
| Public - | 6 to 8 | |||
| Public - | 9 to 12 | |||
| Public - | K to 12 |
Rating | School | Distance |
|---|---|---|
Hickory Hills Elementary School PublicK to 5 | ||
Hickory Hills Middle School Public6 to 8 | ||
Glendale High School Public9 to 12 | ||
MOCAP Attendance Center PublicK to 12 |
School ratings and boundaries are provided by GreatSchools.org and Pitney Bowes. This information should only be used as a reference. Proximity or boundaries shown here are not a guarantee of enrollment. Please reach out to schools directly to verify all information and enrollment eligibility.
Similar Homes
Explore Nearby Homes
- 65809 Community Association Homes for Sale
- Campbell No. 1 Township - Greene County Homes for Sale
- Cinnamon on the Hill Homes for Sale
- Cinnamon Square Homes for Sale
- Clay B Township - Greene County Homes for Sale
- Clay C Township - Greene County Homes for Sale
- East Clay A Township - Greene County Homes for Sale
- Eastwood Hills South Homes for Sale
- Fox Grape Homes for Sale
- Kingsbury Forest Homes for Sale
- Kissick Homes for Sale
- North Campbell No. 1 Township - Greene County Homes for Sale
- Oak Grove Homes for Sale
- Sequiota Homes for Sale
- Southern Hills Homes for Sale
- Springfield Homes for Sale
- Ozark Homes for Sale
- Rogersville Homes for Sale
- Strafford Homes for Sale
- Nixa Homes for Sale
- Brookline Homes for Sale
- Sparta Homes for Sale
- Republic Homes for Sale
- Highlandville Homes for Sale
- Fordland Homes for Sale
- Fair Grove Homes for Sale
- Willard Homes for Sale
- Clever Homes for Sale
- Diggins Homes for Sale
- Bois D'Arc Homes for Sale
- 65742 Homes for Sale
- 65804 Homes for Sale
- 65802 Homes for Sale
- 65721 Homes for Sale
- 65757 Homes for Sale
- 65803 Homes for Sale
- 65810 Homes for Sale
- 65714 Homes for Sale
- 65806 Homes for Sale
- 65807 Homes for Sale
- 65897 Homes for Sale
- 65801 Homes for Sale
- 65753 Homes for Sale
- 65652 Homes for Sale
- 65619 Homes for Sale
No guarantee, warranty or representation of any kind is made regarding the completeness or accuracy of any information, descriptions or measurements (including square footage measurements and property condition), such should be independently verified through appropriate means, including, but not limited to, in person inspection and public records, and Compass International Holdings, its subsidiaries, affiliates and independently owned and operated franchisees, and their affiliated agents and associated third parties expressly disclaim any liability in connection therewith. Photos may be virtually staged or digitally enhanced and may not reflect actual property conditions. Offers of compensation are subject to change at the seller's discretion. No financial or legal advice provided. Equal Housing Opportunity.
Listing Courtesy of RE/MAX Premier Realty
Listings courtesy of Heartland MLS as distributed by MLS GRID. Based on information submitted to the MLS GRID as of 06/30/2026 01:06 PM. All data is obtained from various sources and may not have been verified by broker or MLS GRID. Supplied Open House Information is subject to change without notice. All information should be independently reviewed and verified for accuracy. Properties may or may not be listed by the office/agent presenting the information. Properties displayed may be listed or sold by various participants in the MLS. IDX information is provided exclusively for consumers’ personal, non-commercial use and may not be used for any purpose other than to identify prospective properties consumers may be interested in purchasing. The data is deemed reliable but is not guaranteed by MLS GRID. Use of the MLS GRID data may be subject to an end user license agreement prescribed by the applicable MLS of the Member Participant, if any, and as amended from time to time.
