4 beds5 baths3,932 sqft$458/sqft
5744 N Star Ridge Way, Star, ID 83669
Est: $9,656/moGet pre-approved

Description

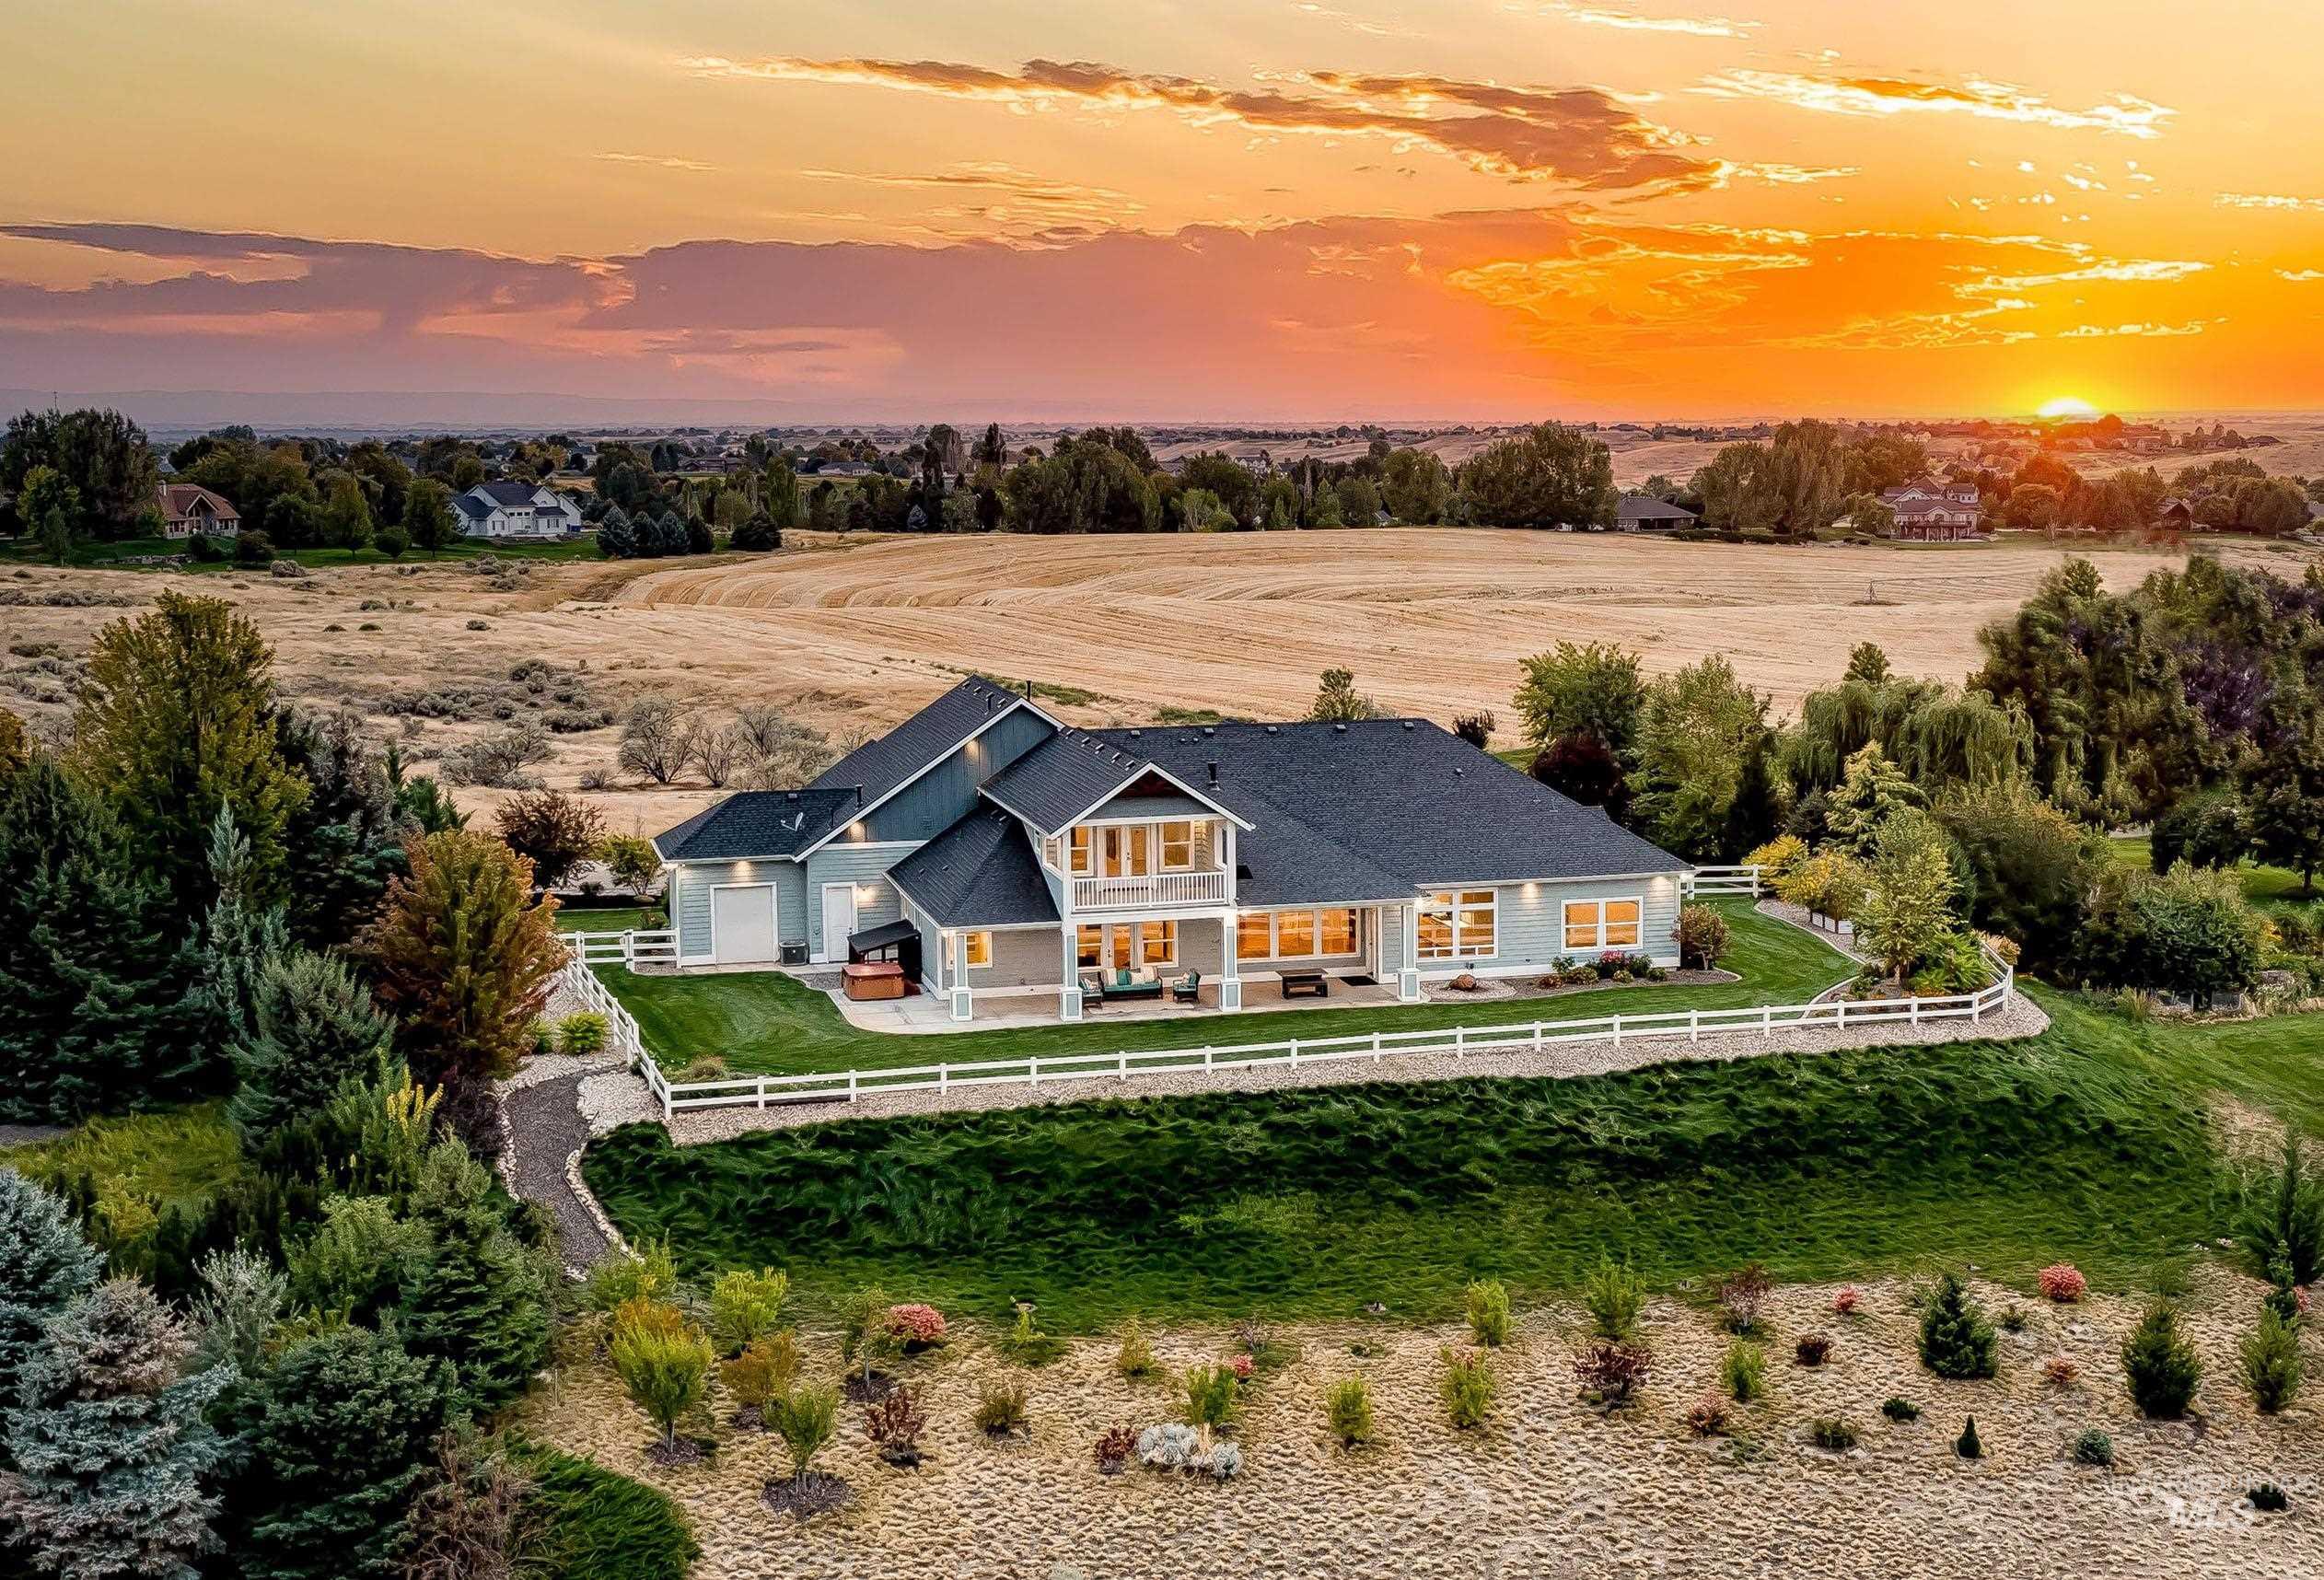
Perched on a premier, fully landscaped 1+ acre homesite, this exceptional estate showcases unobstructed views of Bogus Basin and the Treasure Valley. The backyard is an oasis within itself and features a saltwater infinity pool with a firepit and extensive retaining wall leading down to several terraced sections. The grand great room features soaring exposed beams, a striking brick fireplace, and expansive windows framing the mountain landscape. The gourmet kitchen is appointed with a Thermador cooktop,...Perched on a premier, fully landscaped 1+ acre homesite, this exceptional estate showcases unobstructed views of Bogus Basin and the Treasure Valley. The backyard is an oasis within itself and features a saltwater infinity pool with a firepit and extensive retaining wall leading down to several terraced sections. The grand great room features soaring exposed beams, a striking brick fireplace, and expansive windows framing the mountain landscape. The gourmet kitchen is appointed with a Thermador cooktop, double ovens, custom cabinetry, quartz countertops, a walk-in pantry, and an elegant dining area. Two main-level primary suites include a luxurious owner's retreat with patio access, heated tile floors, a spa-inspired bath, and an oversized walk-in closet. Upstairs, a private guest suite or fifth bedroom offers a bonus room, full bath, walk-in closet, and a covered view deck. The 1481 sq ft heated 5-car garage with an attached workshop includes 220V power, epoxied floors, built-in cabinetry, and air compressor plumbing. Refined finishes include oak hardwood floors, a three-zone HVAC system, whole-home audio, plantation shutters, central vacuum, water softener, a whole-house filtration system, and a hot tub. Enjoy exclusive community amenities including an equestrian facility, access to BLM and a private fishing pond.
LISTING UPDATED: 08/09/2026 12:05 AM

  1. Listed by Sean Lemp • Homes of Idaho • Cell: 208-869-9581
  2. Listed by Melissa Lemp • Homes of Idaho

Property Details for 5744 North Star Ridge Way
Status
MLS #
98995490
Days on Market
8
Taxes
$3,354 / year
HOA Fees
$228 / month
Condo/Co-op Fees
-
Property Type
MLS Type
Residential / Single Family w/ Acreage
Year Built
2016
Lot Size
1.03 AC / 44,866 SF
Attached Garage
Yes
Garage Spaces
5
Parking Features
Attached, RV Access/Parking, Finished Driveway
View
Yes
Subdivision Name
Hillsdale Estates

Location

Listing Courtesy of Homes of Idaho
Add your commute

Building Information for 5744 North Star Ridge Way

Stories-Year Built2016Building Size-Lot Size1.03 AC / 44,866 SF

Payment Calculator

$9,656 per month

30 year fixed, 6.55% Interest

Principal and Interest

$9,149

Property Taxes

$280

HOA Dues

$228

The Payment Calculator is for illustrative purposes only.

Know your buying power with a preapproval and custom rate in minutes

Rocket Mortgage1

Property Information for 5744 North Star Ridge Way

Summary
Taxes and HOA
  • Tax Legal Description: LOT 2 BLK 2 HILLSDALE ESTATES #1
  • Tax Year: 2025
  • Association Fee: $228.00
  • Association Fee Frequency: Monthly
  • Association: Yes
  • Parcel Number: R3626110220
School Information
  • Elementary School: Star
  • Elementary School District: West Ada School District
  • HighSchool: Eagle
  • HighSchool District: West Ada School District
  • Middle Or Junior School: Star
  • Middle Or Junior School District: West Ada School District
Parking
  • Carport: No
  • Covered Spaces: 5
  • Garage: Yes
  • Open Parking: Yes
  • Other Parking: Garage: 44x32
  • Parking Total: 5
Property
Lot Information
  • Above Grade Finished Area: 3932.0
  • Above Grade Finished Area Source: Public Records
  • Above Grade Finished Area Units: Square Feet
  • Below Grade Finished Area Source: Public Records
  • Below Grade Finished Area Units: Square Feet
  • Building Area Source: Public Records
  • Building Area Total: 3932.0
  • Building Area Units: Square Feet
  • Farm Land Area Units: Square Feet
  • Levels: Single w/ Upstairs Bonus Room
  • Living Area: 3932.0
  • Living Area Source: Public Records
  • Living Area Units: Square Feet
  • Lot Features: 1 - 4.99 AC, Garden, Views, Auto Sprinkler System, Drip Sprinkler System, Full Sprinkler System, Pressurized Irrigation Sprinkler System
  • Lot Size Acres: 1.03
  • Lot Size Area: 1.03
  • Lot Size Square Feet: 44866.8
  • Lot Size Units: Acres
  • Other Structures: Shop
Property and Assessments
  • Documents Available: Property Disclosure
  • Photos Count: 50
  • Year Built: 2016
Utilities
  • Sewer: Septic Tank
  • Water Source: Community Service
Interior and Exterior Features
Exterior Features
  • Construction Materials: Frame
  • Fencing: Partial, Vinyl
  • Pool Features: In Ground, Pool
  • Roof: Composition
Interior Features
  • Appliances: Gas Water Heater, Dishwasher, Disposal, Double Oven, Microwave, Refrigerator, Washer, Dryer, Water Softener Owned, Gas Range
  • Cooling: Central Air
  • Cooling Available: Yes
  • Fireplace Features: One, Gas
  • Fireplace: Yes
  • Fireplaces Total: 1
  • Flooring: Hardwood, Tile, Carpet
  • Heating: Forced Air, Natural Gas
  • Heating: Yes
  • Interior Features: Bath-Master, Split Bedroom, Den/Office, Great Room, Walk-In Closet(s), Walk In Shower, Breakfast Bar, Pantry, Kitchen Island, Quartz Counters
  • Bathrooms Total Integer: 5
  • Bedrooms Total: 4
  • Main Level Bathrooms: 3
  • Main Level Bedrooms: 4
  • Room Master Bedroom Area: 272.0
  • Room Master Bedroom Length: 17.0
  • Room Master Bedroom Level: Main
  • Room Master Bedroom Width: 16.0
  • Room Bedroom 2 Area: 238.0
  • Room Bedroom 2 Length: 17.0
  • Room Bedroom 2 Level: Main
  • Room Bedroom 2 Width: 14.0
  • Room Bedroom 3 Area: 195.0
  • Room Bedroom 3 Length: 15.0
  • Room Bedroom 3 Level: Main
  • Room Bedroom 3 Width: 13.0
  • Room Bedroom 4 Area: 182.0
  • Room Bedroom 4 Length: 14.0
  • Room Bedroom 4 Level: Main
  • Room Bedroom 4 Width: 13.0
  • Room Office Area: 168.0
  • Room Office Length: 14.0
  • Room OfficeLevel: Main
  • Room Office Width: 12.0
  • Spa Features: Hot Tub/Spa

Property History for 5744 North Star Ridge Way

DateEvent & SourcePriceAppreciation
Jul 28, 2026

Listed (Active)

IMLS #98995490

$1,799,900
Nov 9, 2021

Sold

IMLS #98818340

Nov 9, 2021

Pending

IMLS #98818340

DateEvent & SourcePrice
07/28/2026

Listed (Active)

IMLS #98995490

$1,799,900
11/09/2021

Sold

IMLS #98818340

11/09/2021

Pending

IMLS #98818340

For completeness, we often displays two records for one sale: the MLS record and the public record.

Public Records for 5744 North Star Ridge Way

Taxable ValueLand-Additions-Total-
Tax Record2025$3,354 ($280 / month)
Home Facts
Beds5Baths4.5Total Finished SqFt4,022 SqFtAbove Grade Finished SqFt4,022 SqFtStories1Lot Size44,867 SqFtStyleSingle Family ResidenceYear Built2016Year Renovated2016ZoningRRCountyADAAPNR3626110220

Schools near 5744 North Star Ridge Way

This home is within Joint School District No. 2.
Rating
School
Type
Grades
Distance
Public - PK to 5
Public - 6 to 8
Public - 9 to 12
Public - PK to 8
Rating
School
Distance
Star Elementary School
PublicPK to 5

STAR MIDDLE SCHOOL
Public6 to 8

Eagle High School
Public9 to 12

Galileo Math & Science Magnet
PublicPK to 8

School ratings and boundaries are provided by GreatSchools.org and Pitney Bowes. This information should only be used as a reference. Proximity or boundaries shown here are not a guarantee of enrollment. Please reach out to schools directly to verify all information and enrollment eligibility.

Similar Homes

New listings in 83669

$475,000 | 1151 North Bowknot Lake Avenue, Star, ID 83669
Open: 8/15 12:00PM - 02:00PMNew

$475,000

3
Bedrooms
2
Bathrooms
1,694
Square Feet
0.14
Acres
$699,900 | 10543 West Mizzle Drive, Star, ID 83669
1/30
Open: 8/15 10:00AM - 05:30PMVirtual Tour

$699,900

4
Bedrooms
3
Bathrooms
2,285
Square Feet
0.18
Acres
$714,900 | 2251 North Garnet Creek Avenue, Star, ID 83669
1/39
Virtual TourNew

$714,900

4
Bedrooms
3
Bathrooms
2,315
Square Feet
0.21
Acres
$800,000 | 3276 North Fire Flower Avenue, Star, ID 83669
1/45
Open: 8/15 10:00AM - 12:00PM

$800,000

4
Bedrooms
3
Bathrooms
2,614
Square Feet
0.33
Acres
$1,250,000 | 4865 North High Prairie Place, Star, ID 83669
1/46
Virtual Tour

$1,250,000

4
Bedrooms
4
Bathrooms
3,632
Square Feet
1.06
Acres
$517,500 | 10574 West Catmint Drive, Star, ID 83669
1/33

$517,500

3
Bedrooms
2
Bathrooms
1,800
Square Feet
0.14
Acres
$529,900 | 1835 North Burnam Avenue, Star, ID 83669
1/32

$529,900

3
Bedrooms
2
Bathrooms
1,570
Square Feet
0.23
Acres
$779,900 | 9253 West Gladiola Street, Star, ID 83669
1/30

$779,900

3
Bedrooms
3
Bathrooms
2,304
Square Feet
0.19
Acres
$710,000 | 8512 West Sugar Hl Street, Star, ID 83669
1/50

$710,000

2
Bedrooms
3
Bathrooms
2,025
Square Feet
0.14
Acres

5744 North Star Ridge Way is a single family home for sale in Star, ID 83669. This property was listed for sale on July 28, 2026 by Homes of Idaho, it's currently listed at $1,799,900. It has been on the market for a total of 8 days and was last sold on November 9, 2021. This listing's school district is Joint School District No. 2. Nearby schools include Star Elementary School, STAR MIDDLE SCHOOL and Eagle High School. 5744 North Star Ridge Way is a 4-bed, 5-bath, 3,932 sqft single family home built in 2016.

No guarantee, warranty or representation of any kind is made regarding the completeness or accuracy of any information, descriptions or measurements (including square footage measurements and property condition), such should be independently verified through appropriate means, including, but not limited to, in person inspection and public records, and Compass International Holdings, its subsidiaries, affiliates and independently owned and operated franchisees, and their affiliated agents and associated third parties expressly disclaim any liability in connection therewith. Photos may be virtually staged or digitally enhanced and may not reflect actual property conditions. Offers of compensation are subject to change at the seller's discretion. No financial or legal advice provided. Equal Housing Opportunity.

Listing Courtesy of Homes of Idaho

Based on information from one of the following Multiple Listing Services: Sun Valley Board of REALTORS®, Intermountain MLS, Mountain Central Association of REALTORS. Information being provided is for the visitor’s personal, noncommercial use and may not be used for any purpose other than to identify prospective properties visitor may be interested in purchasing. The data contained herein is copyrighted by Sun Valley Board of REALTORS®, Intermountain MLS, Mountain Central Association of REALTORS is protected by all applicable copyright laws. Any dissemination of this information is in violation of copyright laws and is strictly prohibited. Property information referenced on this web site comes from the Internet Data Exchange (IDX) program of the MLS. This web site may reference real estate listing(s) held by a brokerage firm other than the broker and/or agent who owns this web site. For the avoidance of doubt, the accuracy of all information, regardless of source, is deemed reliable but not guaranteed and should be personally verified through personal inspection by and/or with the appropriate professionals.