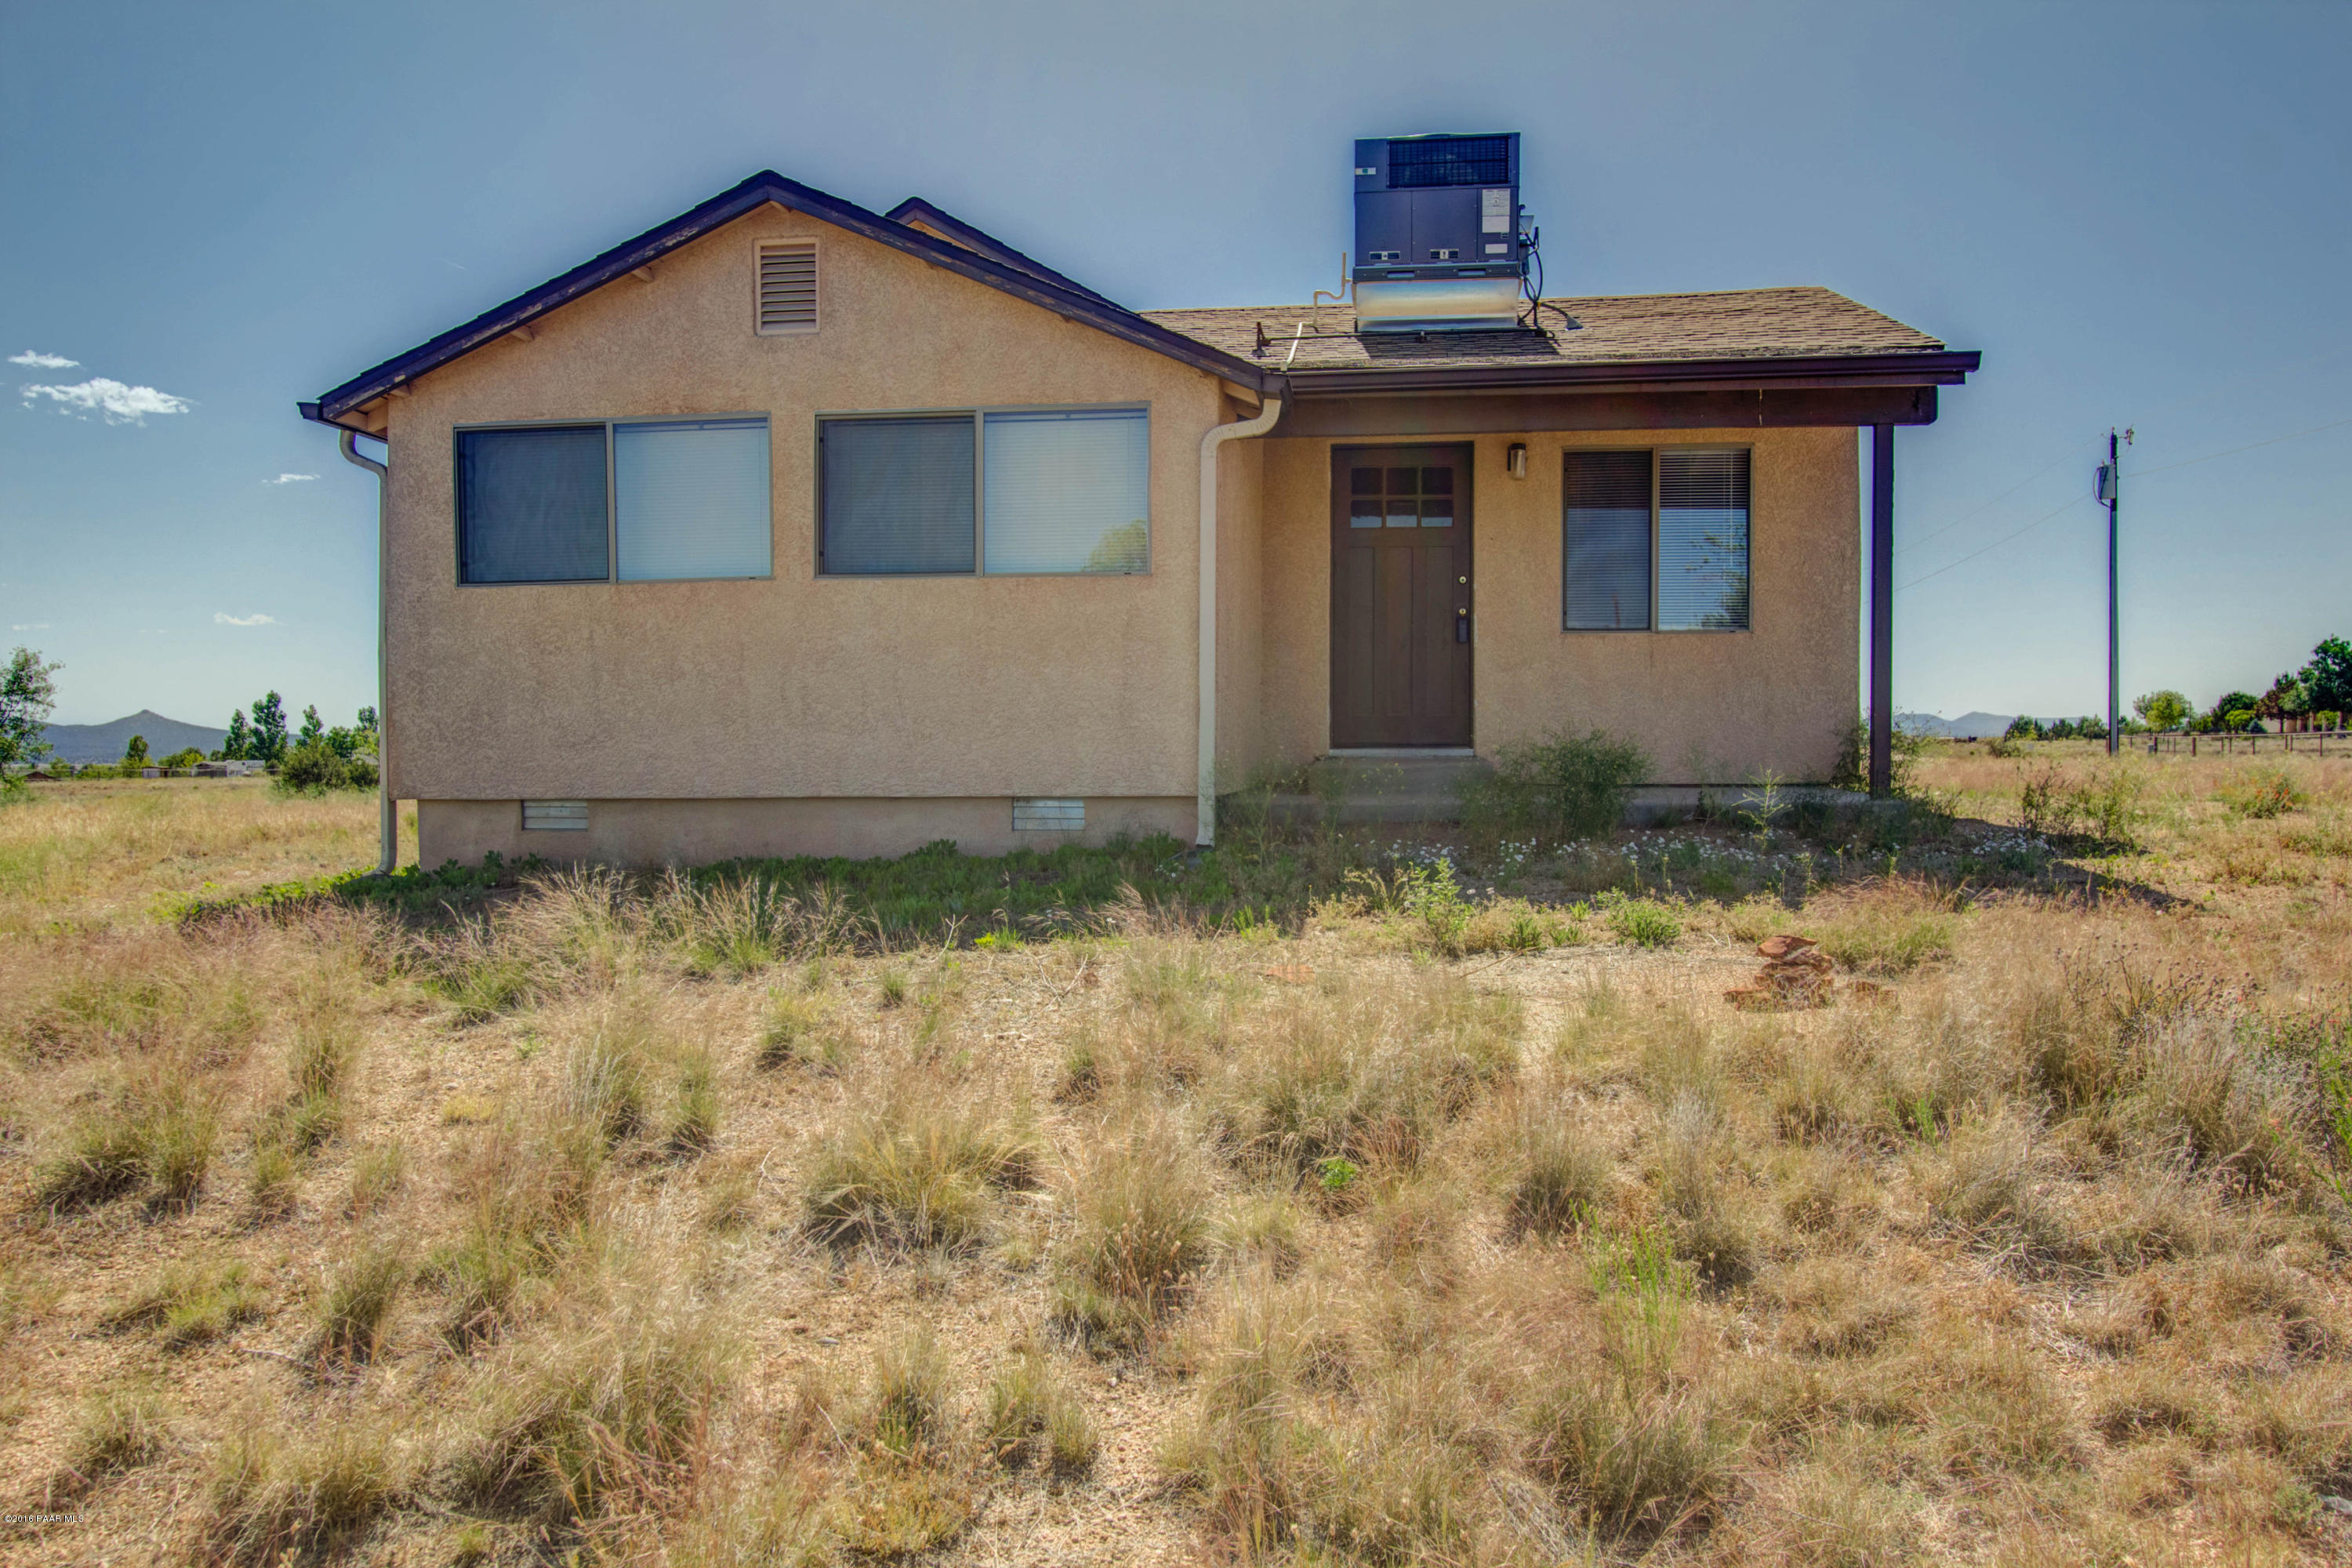
575 West Iris Road
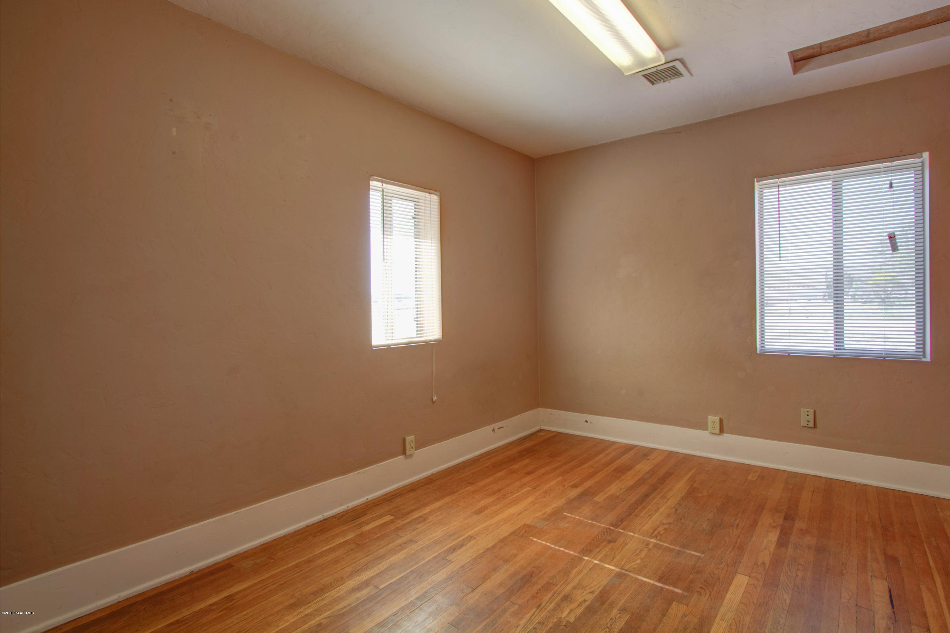
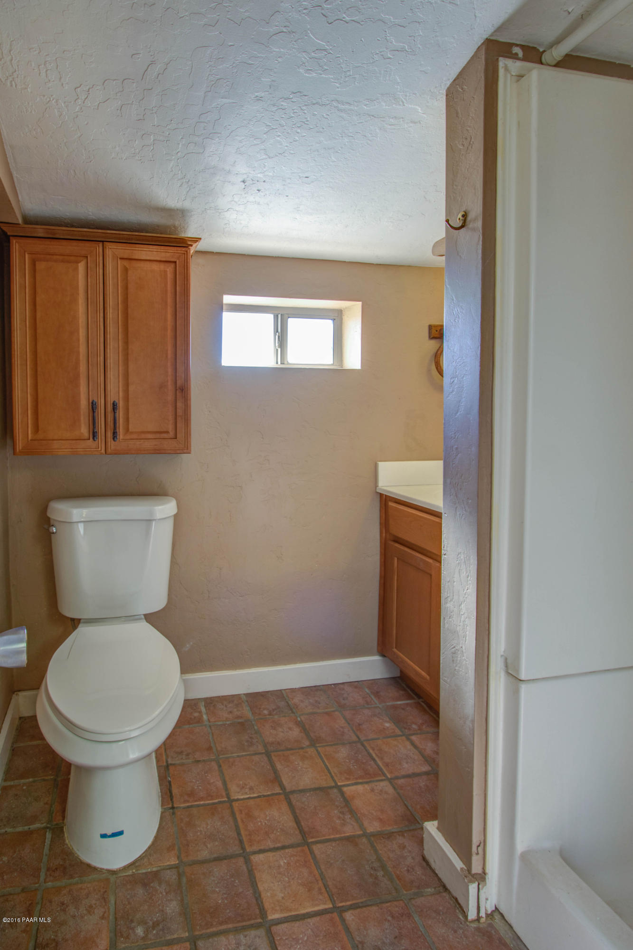
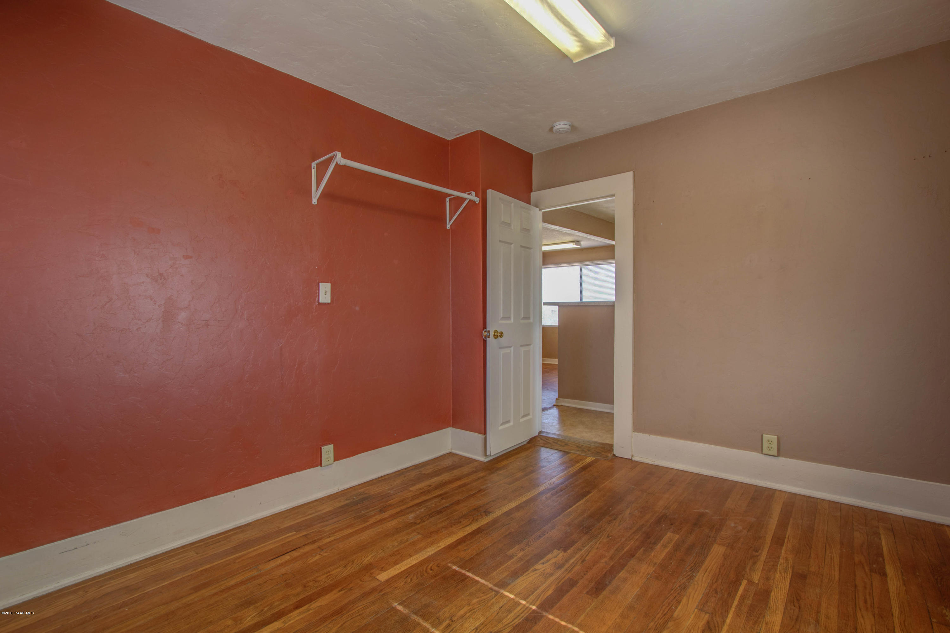
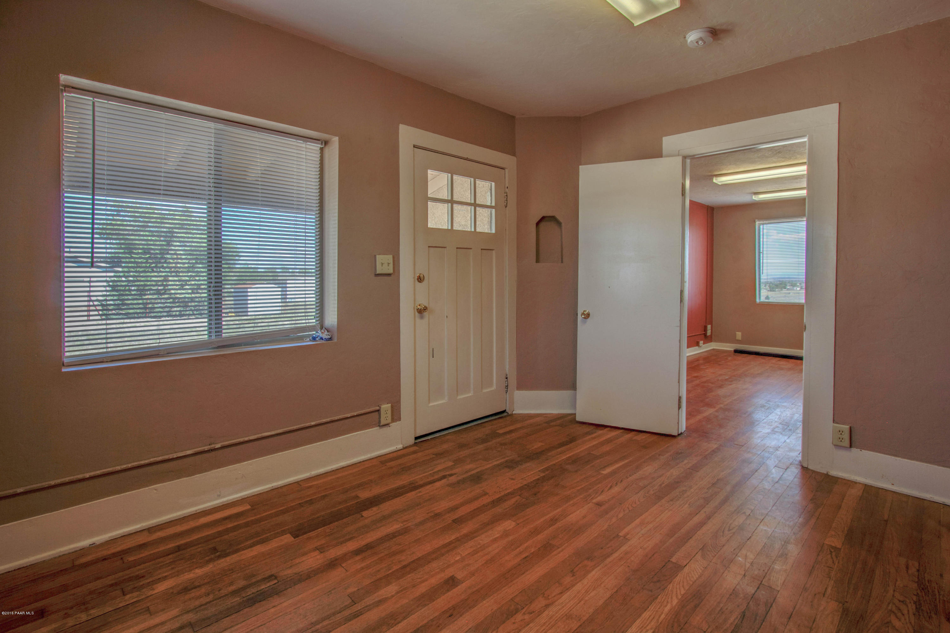
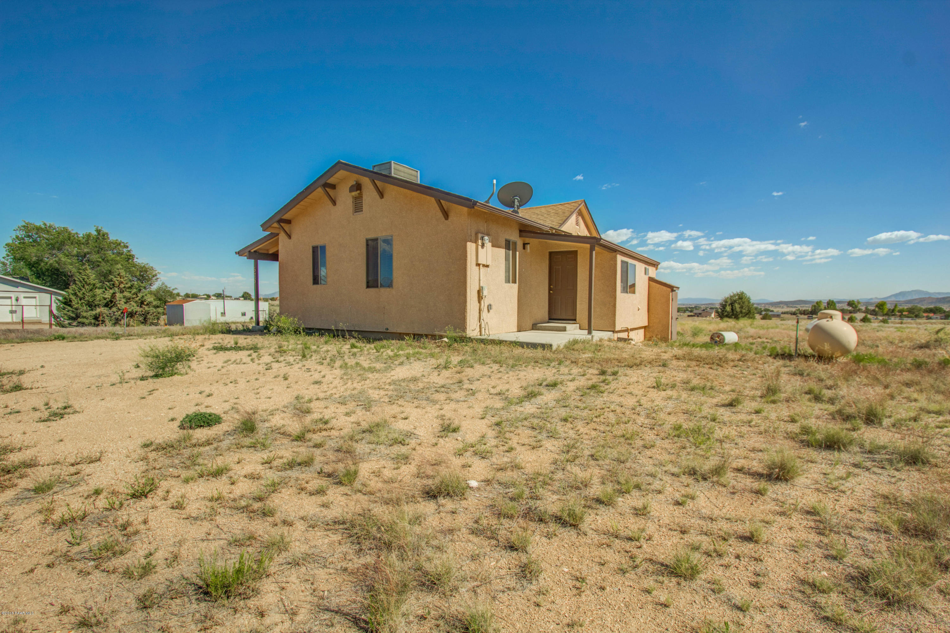
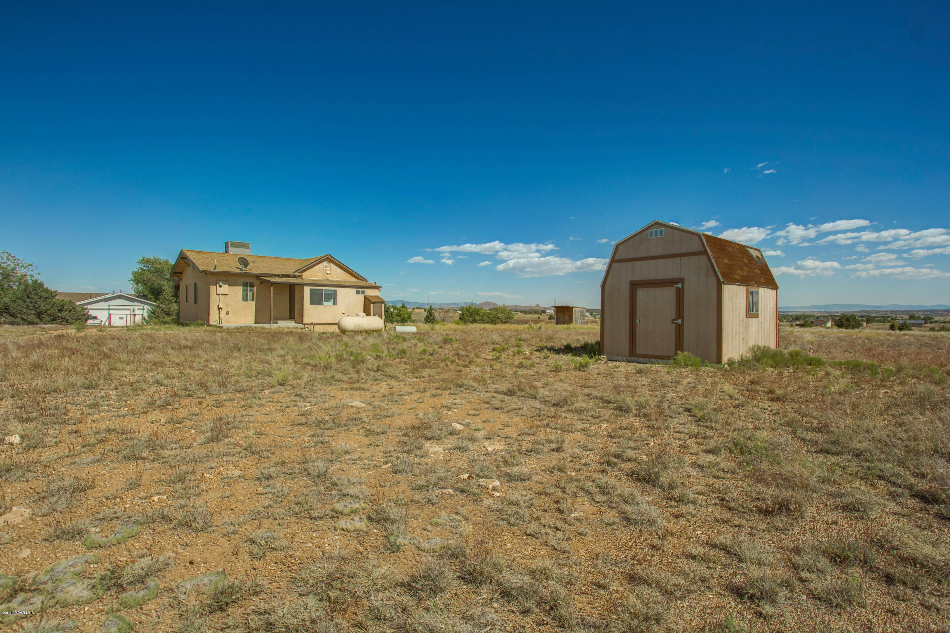
Description
- Listed by: James Michael Akins 928.925.2983 inthestiks@aol.com Brokerage DRE #LC570168000 • High Country Realty LLC

Recent comparable sales
Median sold price
$215,000
Avg days on market
77
Sale-to-list ratio
92.1%
Paulden, AZ
9 comparable properties found

$260,000
Sold 07/31/26
- 2
- Bedrooms
- 1
- Bathrooms
- 852
- Square Feet
- 0.69
- Acres

$215,000
Sold 04/30/26
- 2
- Bedrooms
- 1
- Bathrooms
- 728
- Square Feet
- 0.16
- Acres

$155,000
Sold 12/19/25
- 2
- Bedrooms
- 2
- Bathrooms
- 806
- Square Feet
- 0.39
- Acres

$265,000
Sold 04/03/25
- 2
- Bedrooms
- 1
- Bathrooms
- 989
- Square Feet
- 0.41
- Acres


$305,000
Sold 04/30/26
- 2
- Bedrooms
- 2
- Bathrooms
- 1,151
- Square Feet
- 2.71
- Acres


$346,000
Sold 09/02/26
- 2
- Bedrooms
- 2
- Bathrooms
- 1,112
- Square Feet
- 1.26
- Acres

Location
Sold By Realty ONE Group Mt Desert
$669 per month
30 year fixed, 7.03% Interest
$635
$34
$0
 1
1Property Information for 575 West Iris Road
Property Details
- Taxes: $405 / year
- MLS Type: Residential / Site Built Single Family
- County: Yavapai County
- Architectural Style: Cottage
- Subdivision Name: Antelope Lakes
- View: Granite Mountain, Juniper/Pinon, Mingus Mountain, Mountain(s), National Forest, Panoramic
- Zoning: R1L-35
Building Information
- Stories: 1
- Year Built: 1950
- Lot Size: 1.58 AC / 68,824 SF
Summary
- City: Paulden
- County Or Parish: Yavapai
- Directions: From Prescott, N on 89, L on Bramble, R on Enid, L on Aspen, R on Lakeside, R on Catalina, L on Ahonen, L on Woody, R on Iris to home and sign on the left.
- Latitude: 34.922452
- Longitude: -112.48075
- Absolute Longitude: 112.48075
- Subdivision Features: None
- Road Frontage Type: County Road
- Road Responsibility: County
- Road Surface Type: Dirt
- Topography: Corner Lot,Level,Rolling,Rural,Views
- Year Built: 1950.0
- Association: No
- Tax Annual Amount: $405
- Tax Legal Description: ANTELOPE LAKES UNIT #4 LOT 49 CONT 1.58AC
- Tax Parcel Letter: 304-08-094
- Tax Year: 2015.0
- Garage Spaces: 0.0
- Carport Attached: 0.00
- Carport Detached: 0.00
- RV Garage Parking: Yes
- RV Garage Parking Features: Off Street
- Parking Total: 0.0
Property
- Building Area Total: 760.0
- Living Area: 760.0
- Lot Size Acres: 1.58
- Lot Size Source: County Records
- Incorp Area: No
- Lot Number: 49
- Construction Materials: Wood Frame, Stucco
- Occupant Type: Vacant
- Assessors Book: 304
- Assessors Map: 8
- Assessors Parcel: 94
- Property Sub Type: Site Built Single Family
- Property Type: Residential
- Water Heater: Electric
- Utilities: Electricity On-Site, Leased - Satellite, Propane - Rent, Propane, Well Private, WWT - Septic Conv
Interior and Exterior Features
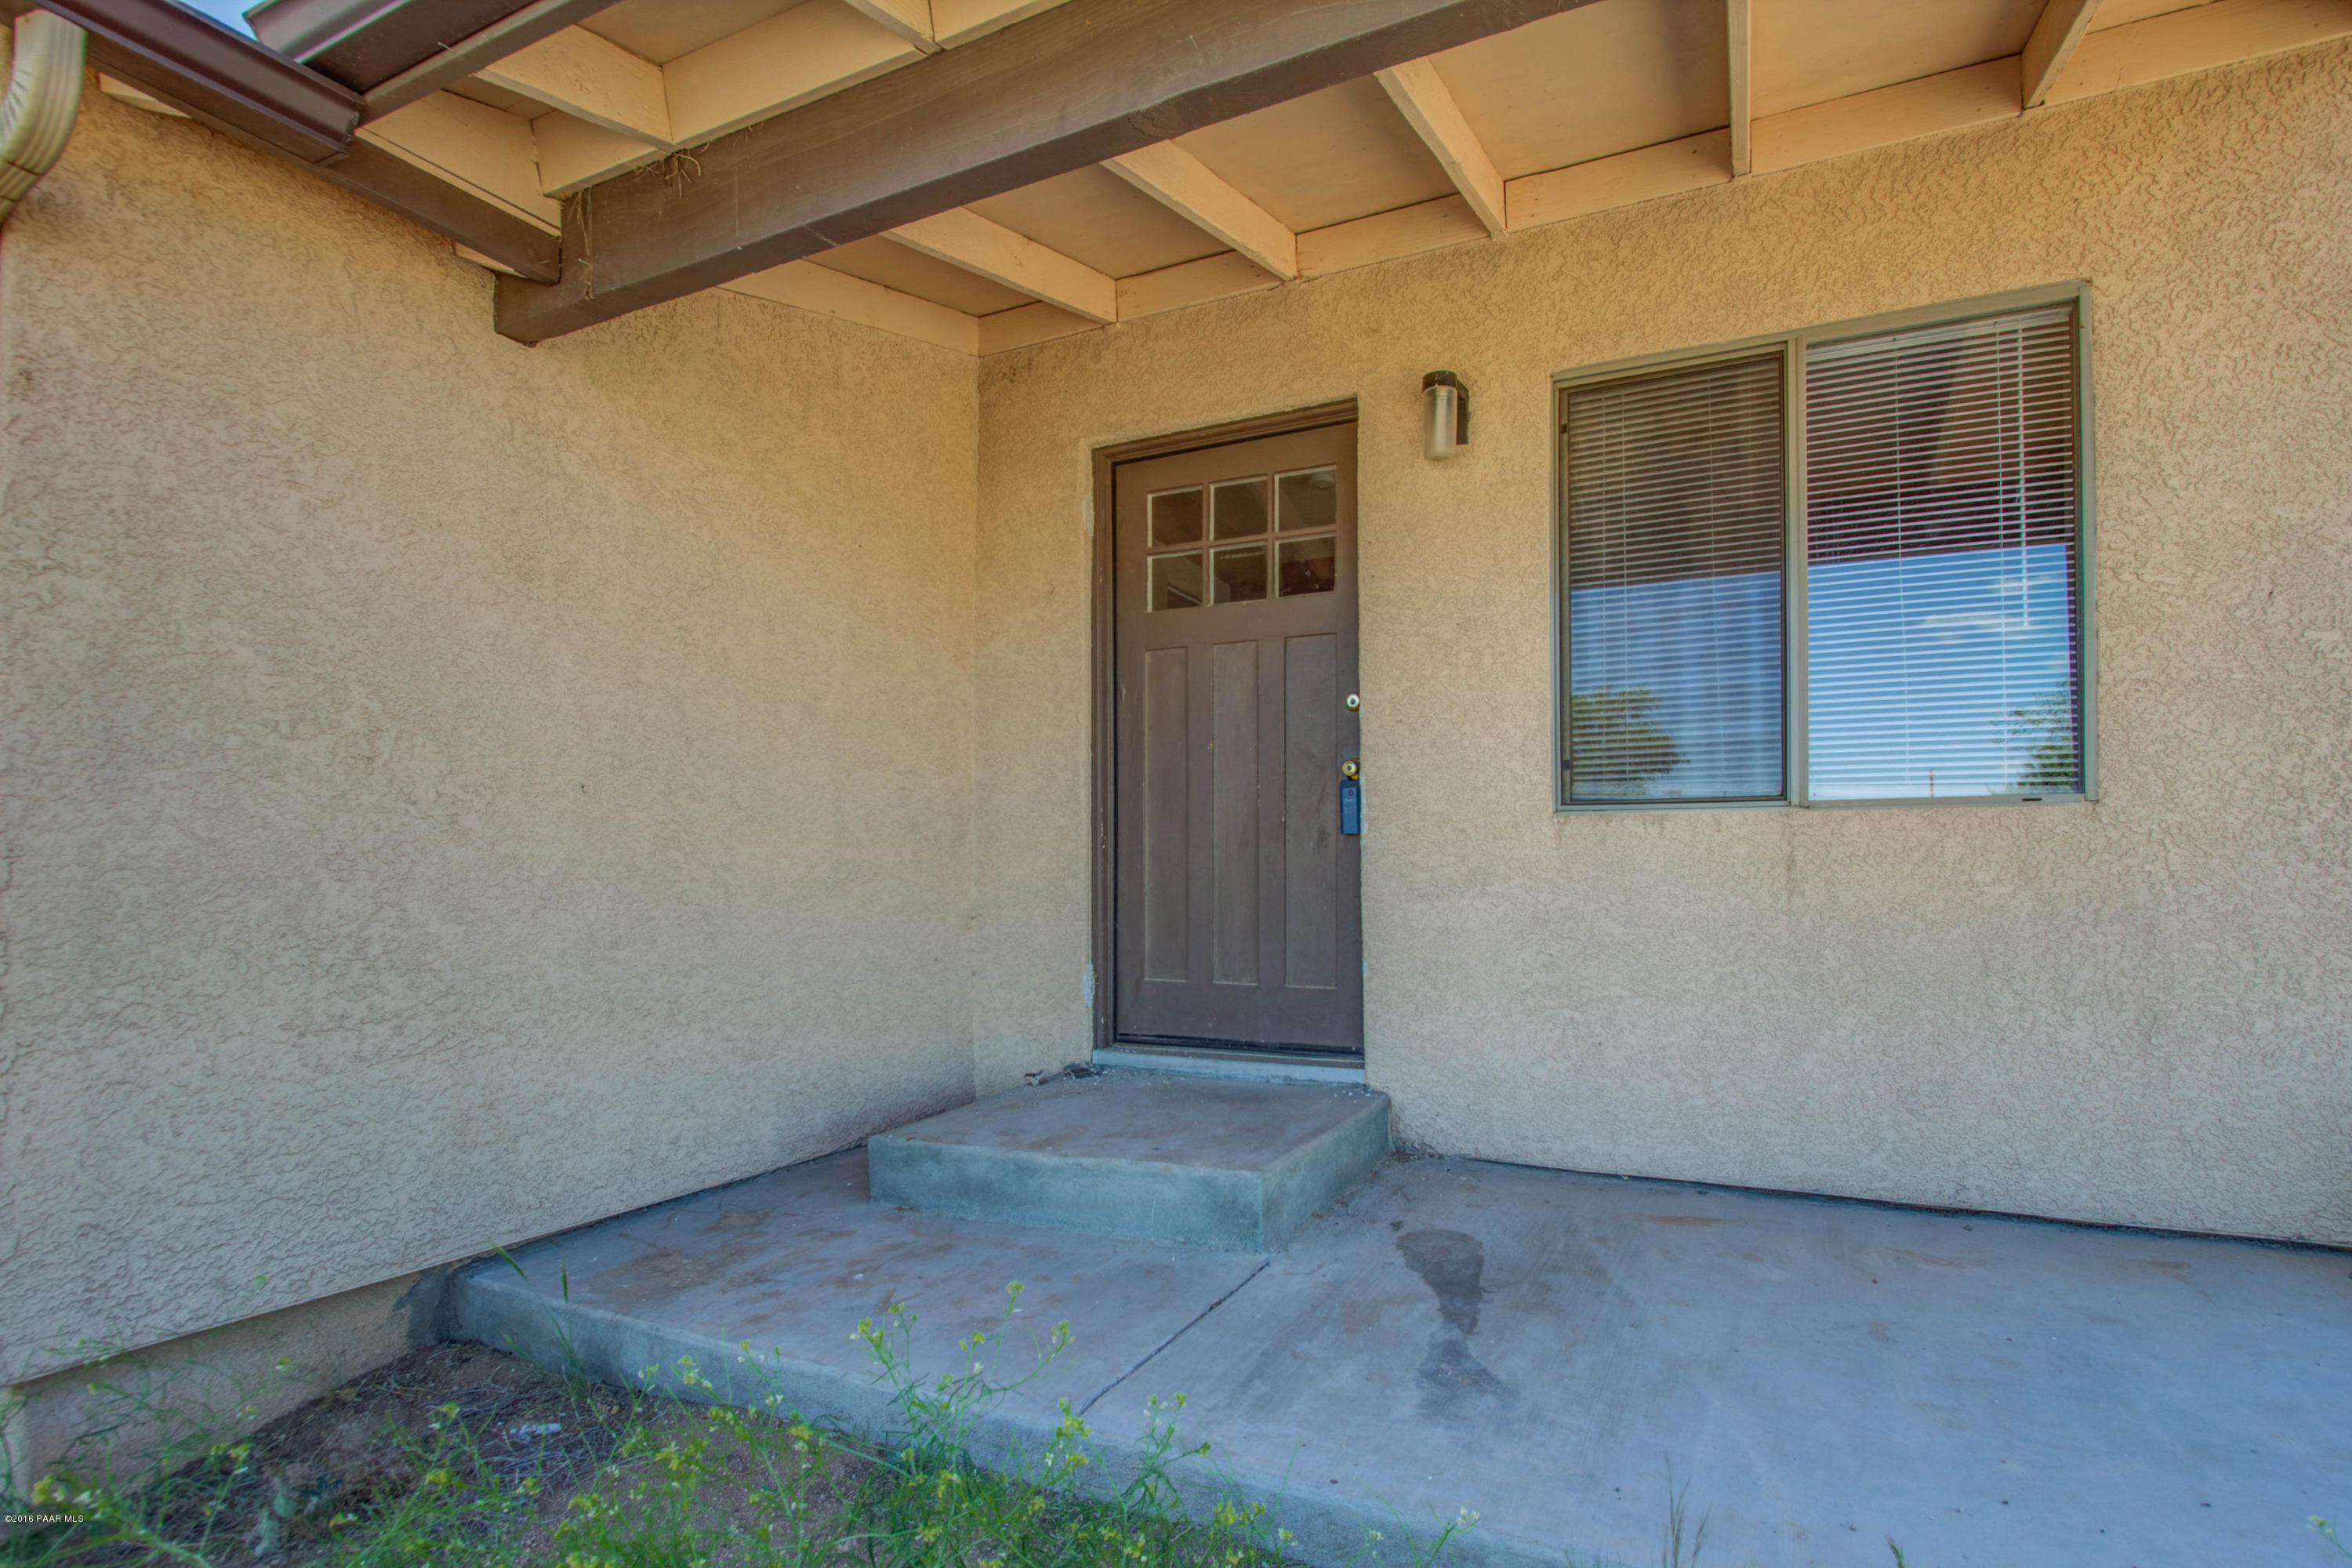
- Exterior Features: Driveway Dirt, Level Entry, Native Species, Porch-Covered, Shed(s), Storm Gutters
- Garage Detached: 0.00
- Roof: Composition
- Stories Total: 1.0
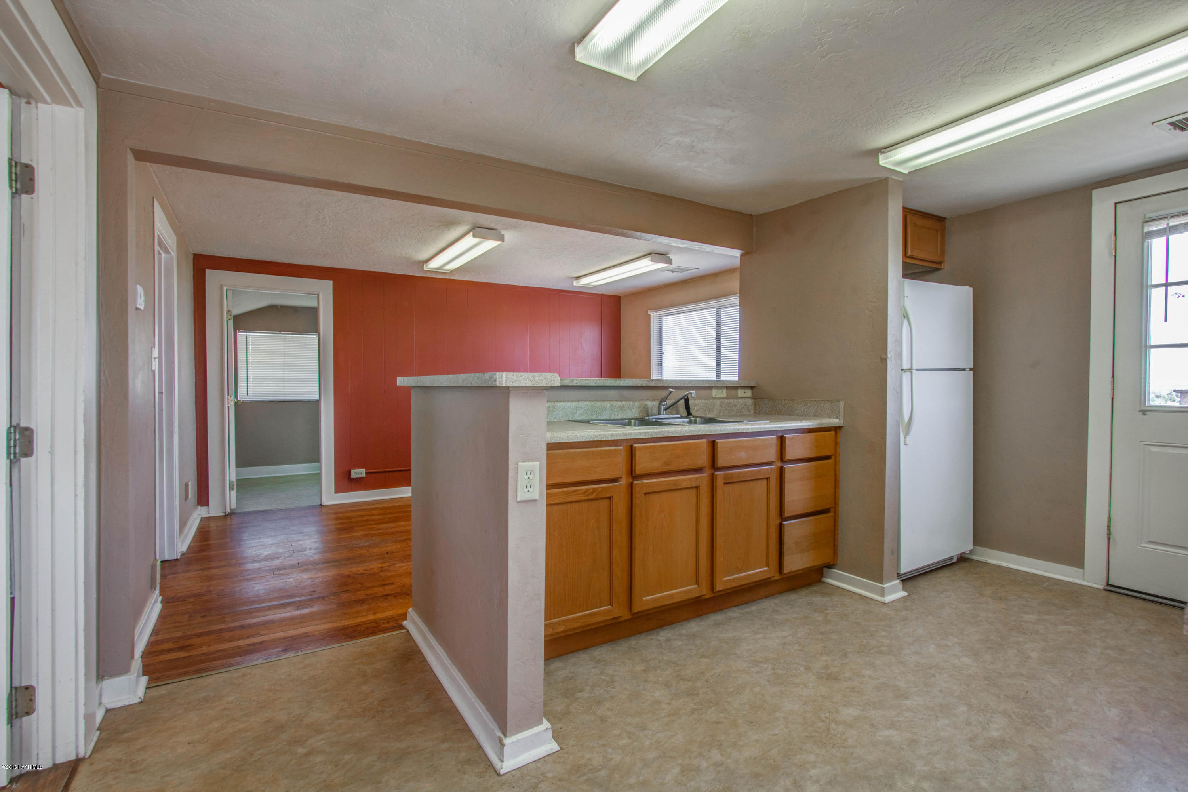
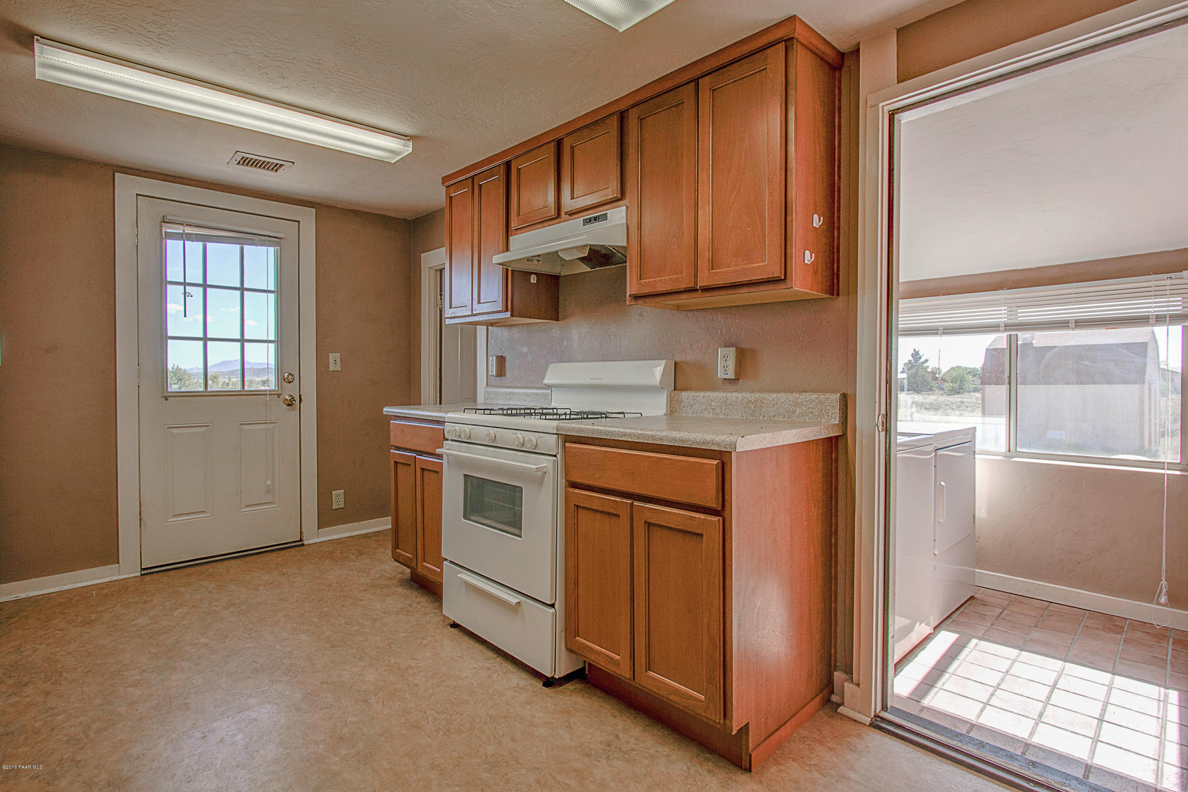
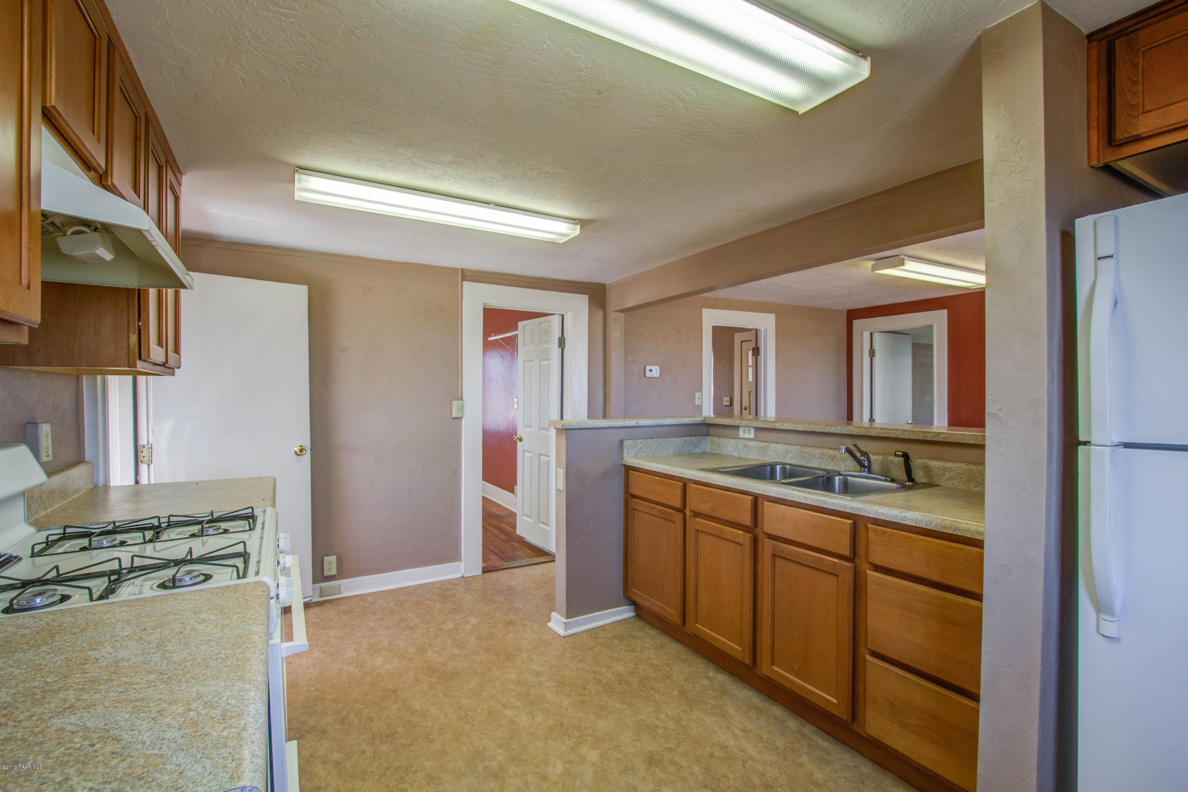
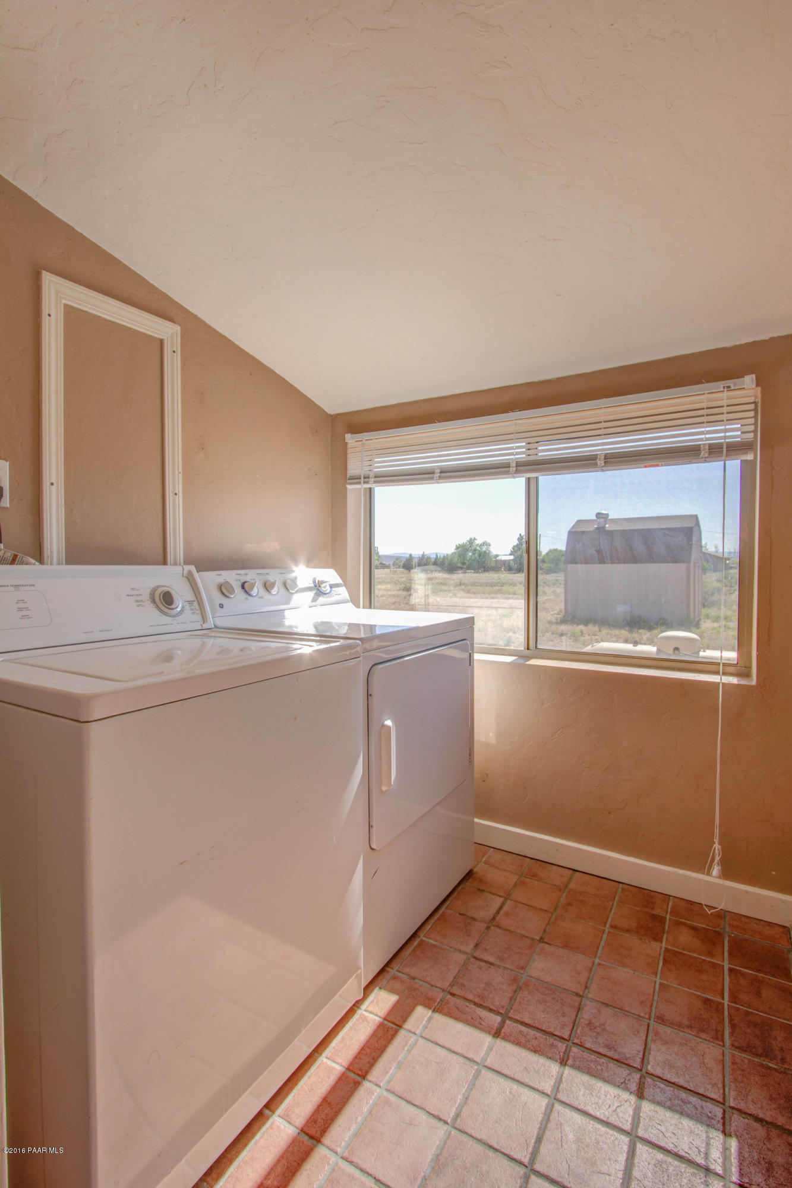
- Appliances: Dryer, Gas Range, Oven, Range, Refrigerator, Washer
- Basement: None
- Bathrooms Full: 0.0
- Bathrooms Half: 0.0
- Bathrooms Three Quarter: 1.0
- Bathrooms Total Integer: 1.0
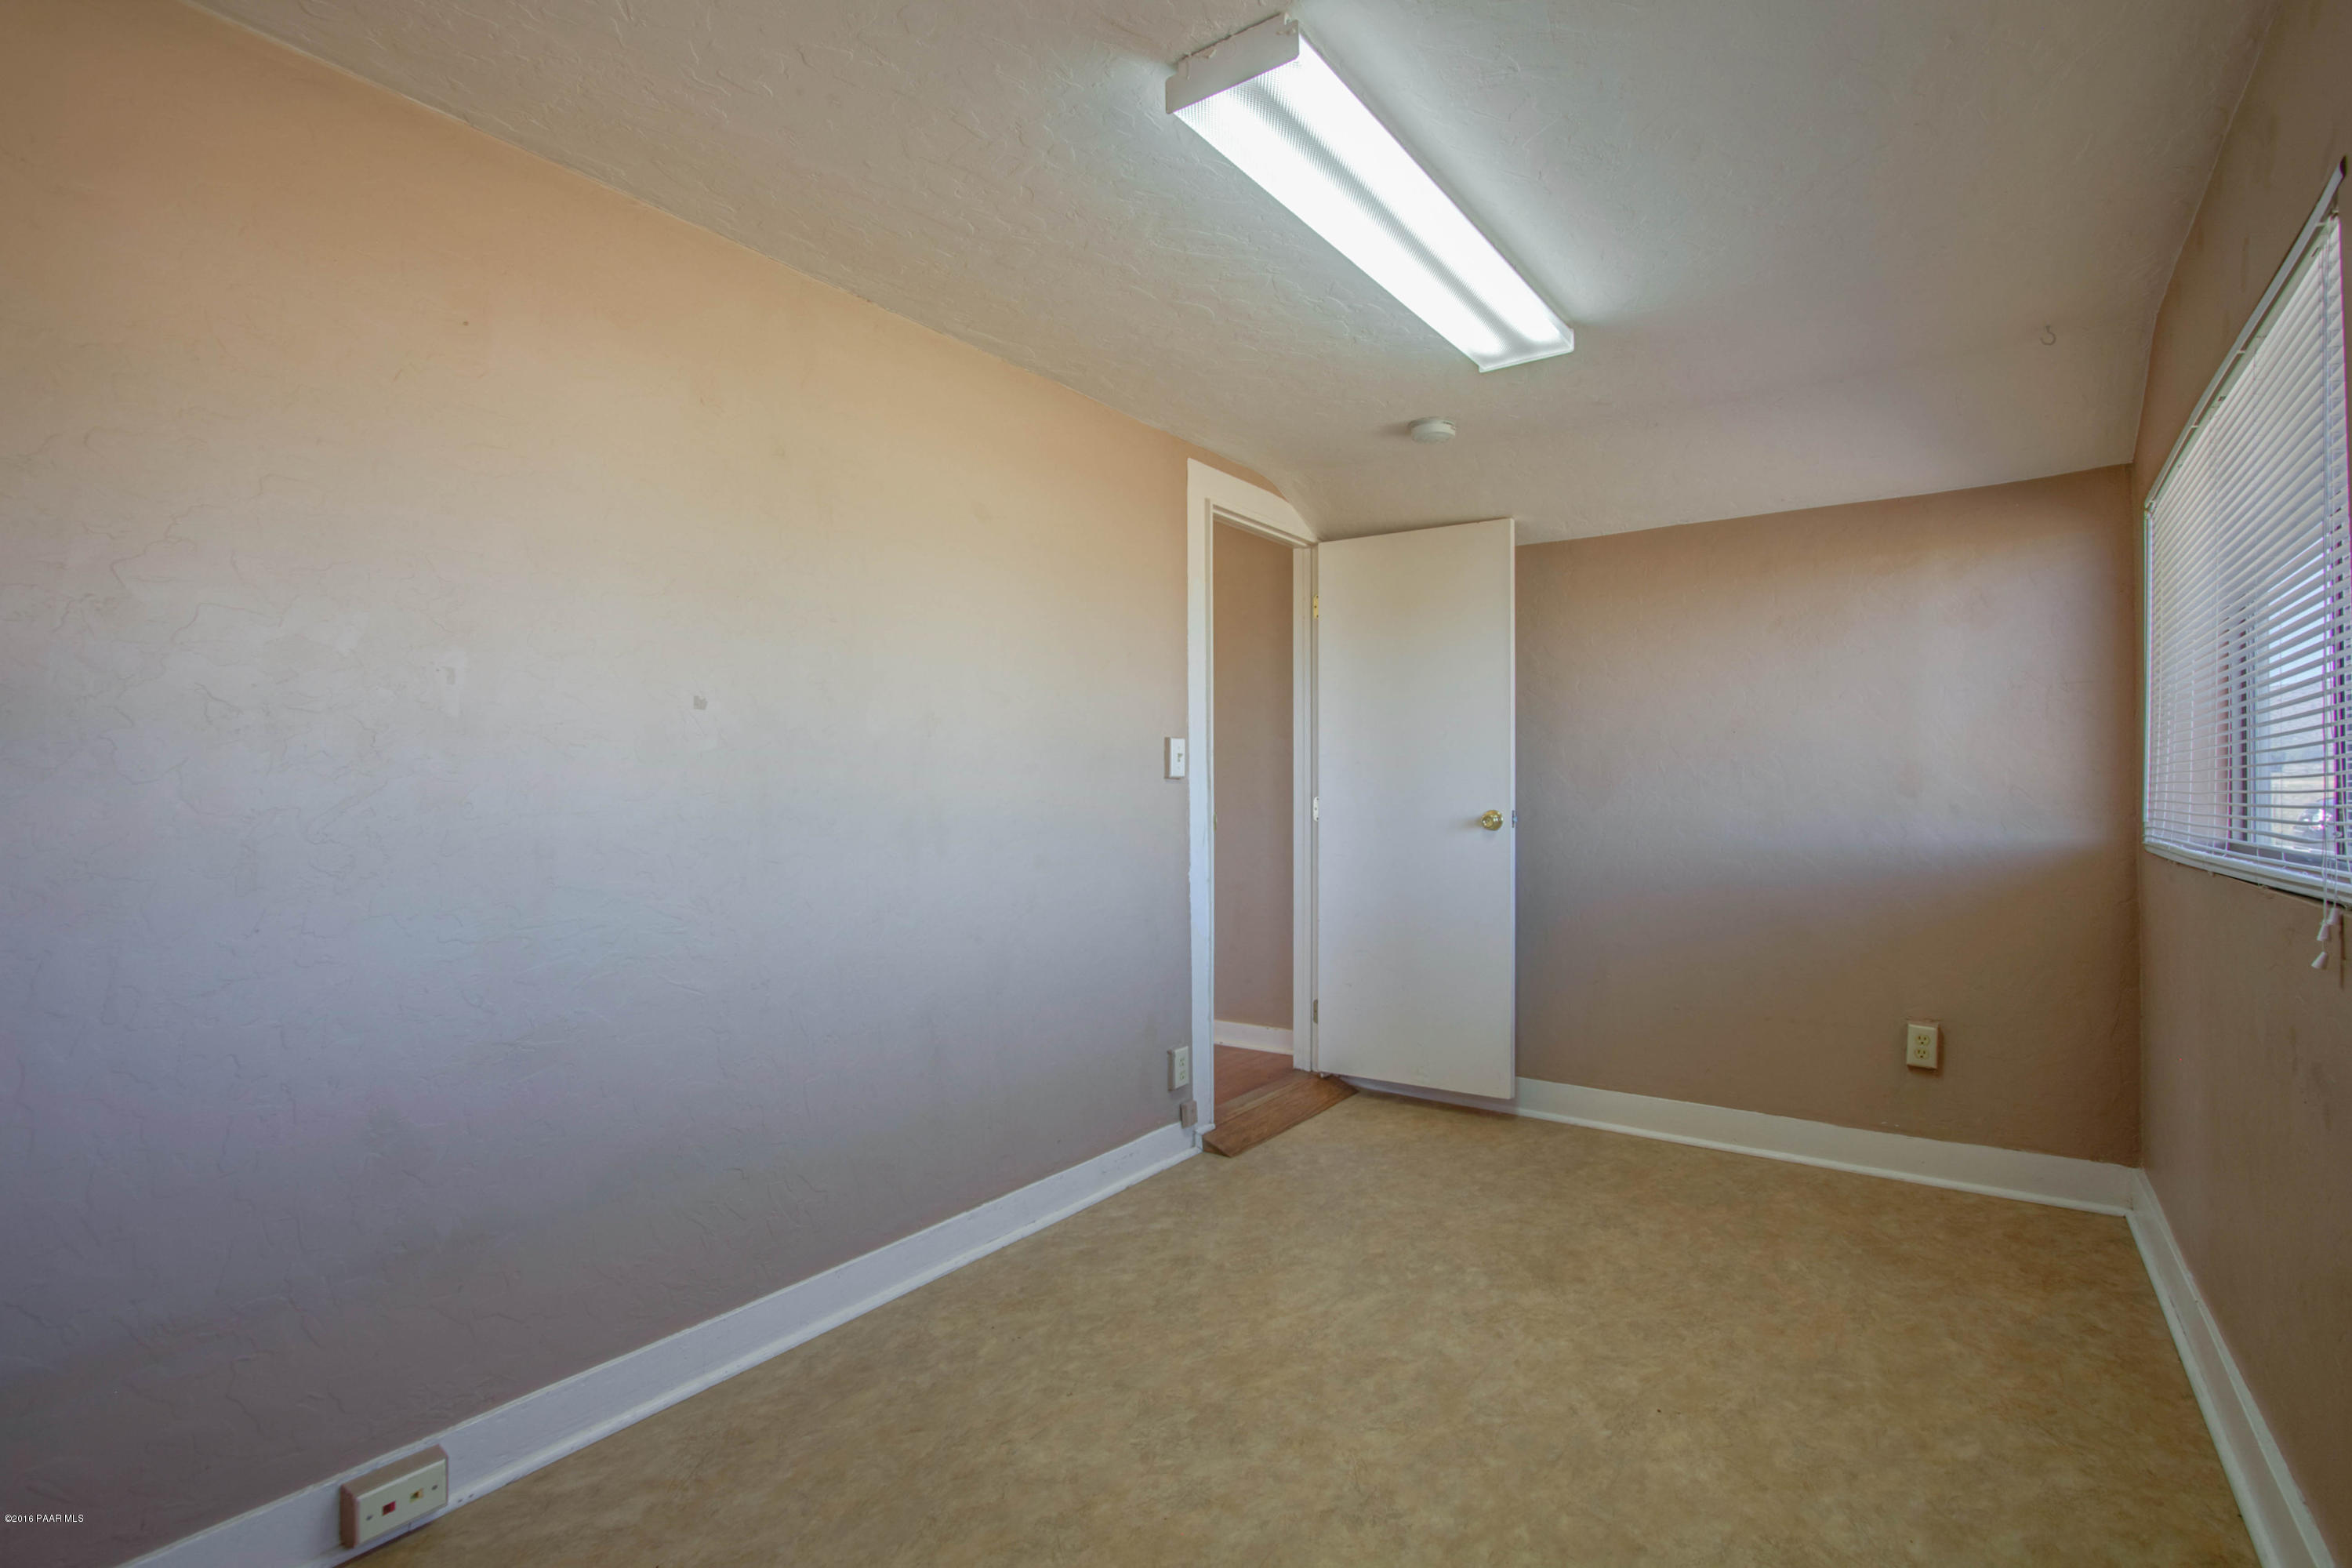
- Bedrooms Total: 2.0
- Cooling: Central Air, Gas Pack
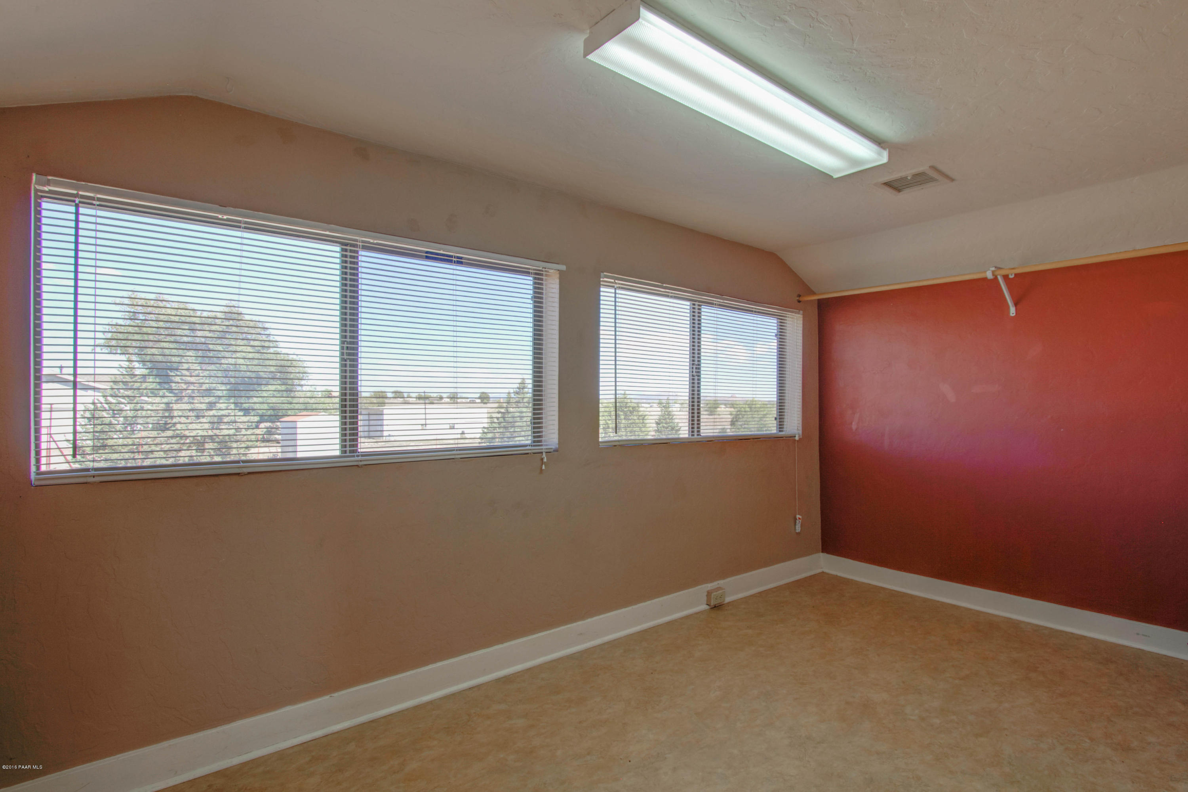
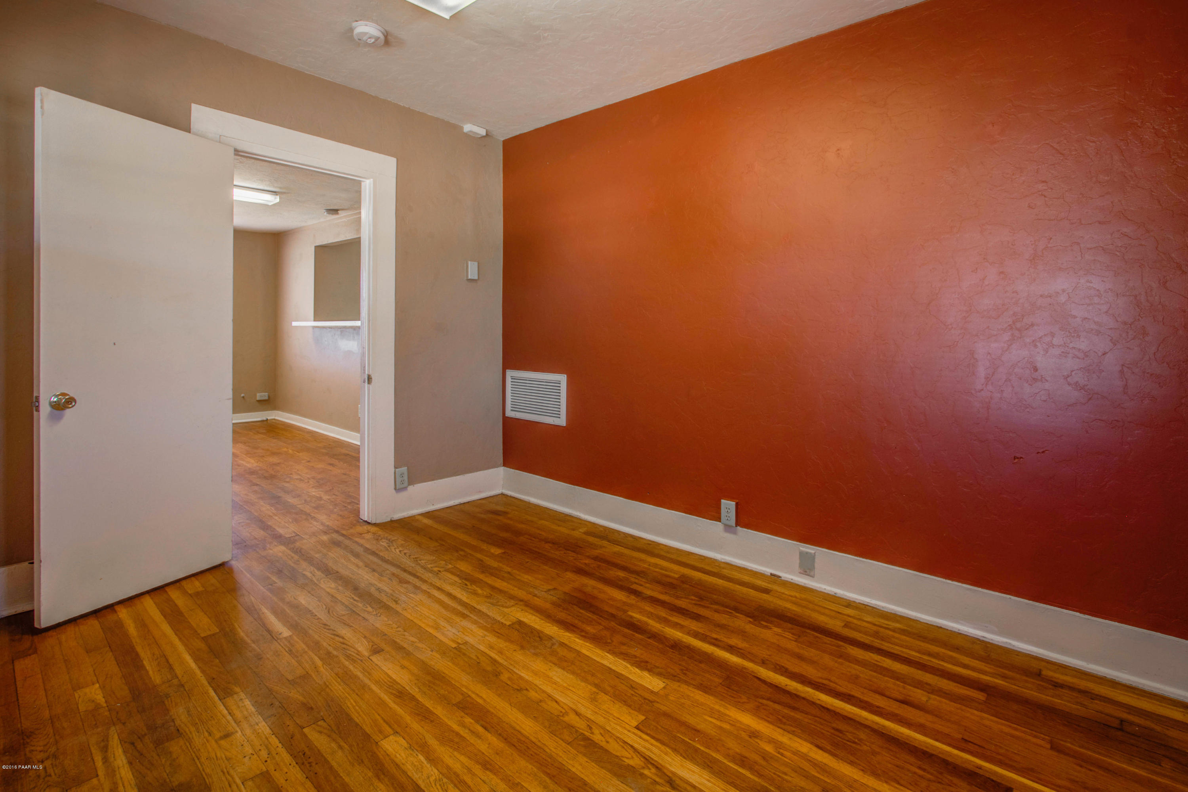
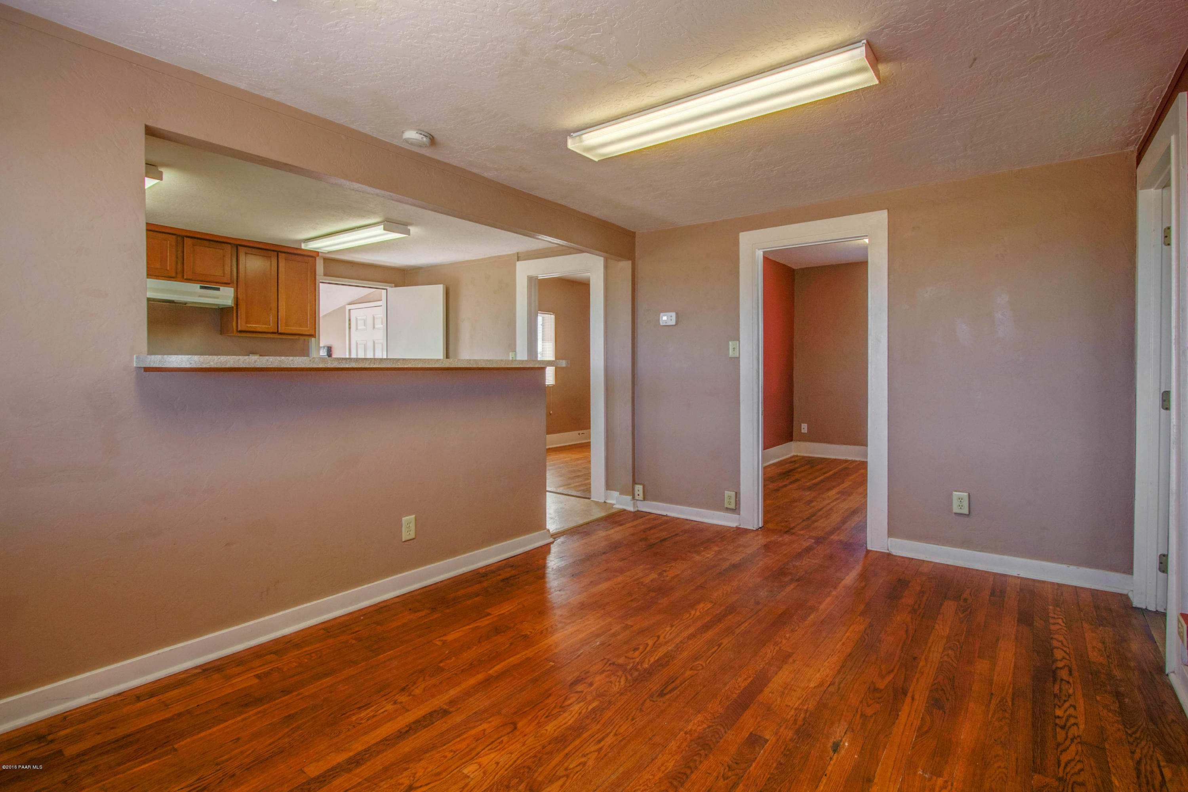
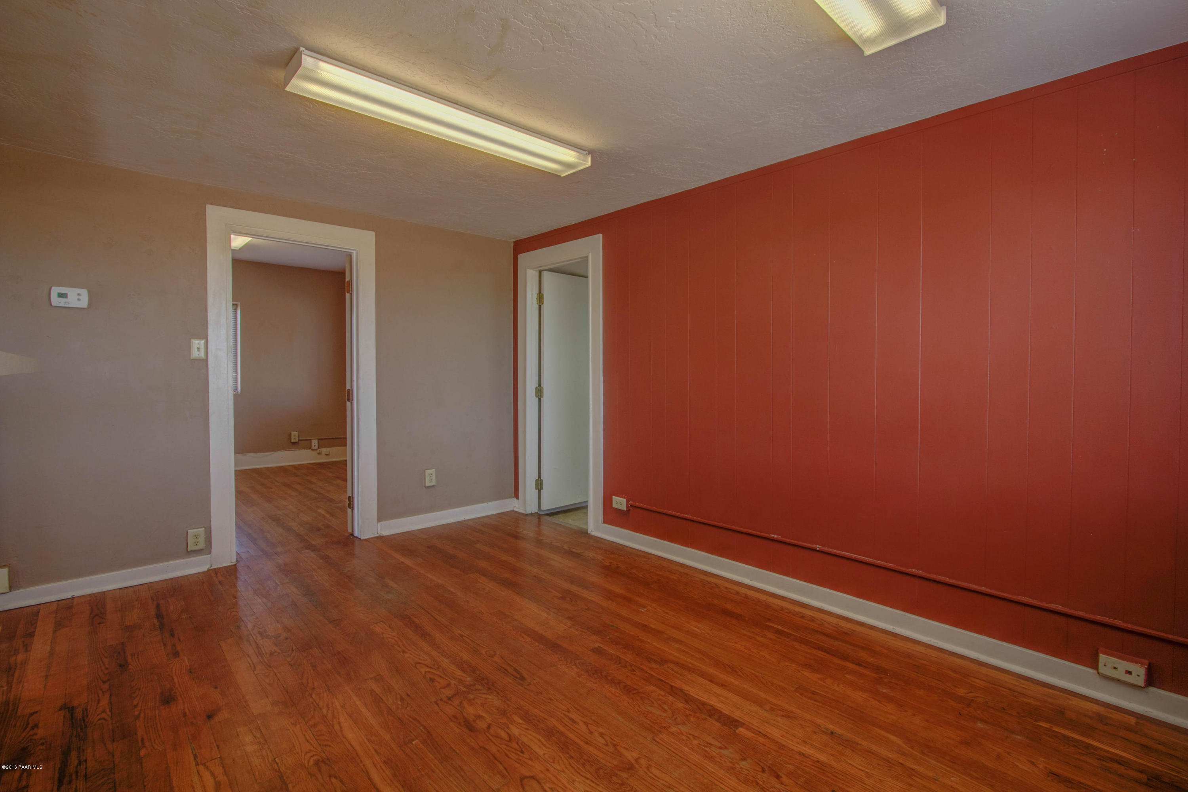
- Flooring: Tile, Vinyl, Wood
- Heating: Forced Air Gas, Gas Pack
- Interior Features: Formal Dining, Laminate Counters, Live on One Level, Smoke Detector(s), Wash/Dry Connection
- Other Rooms: Laundry Room,Storage,Workshop
- Split Bedroom Plan: Yes
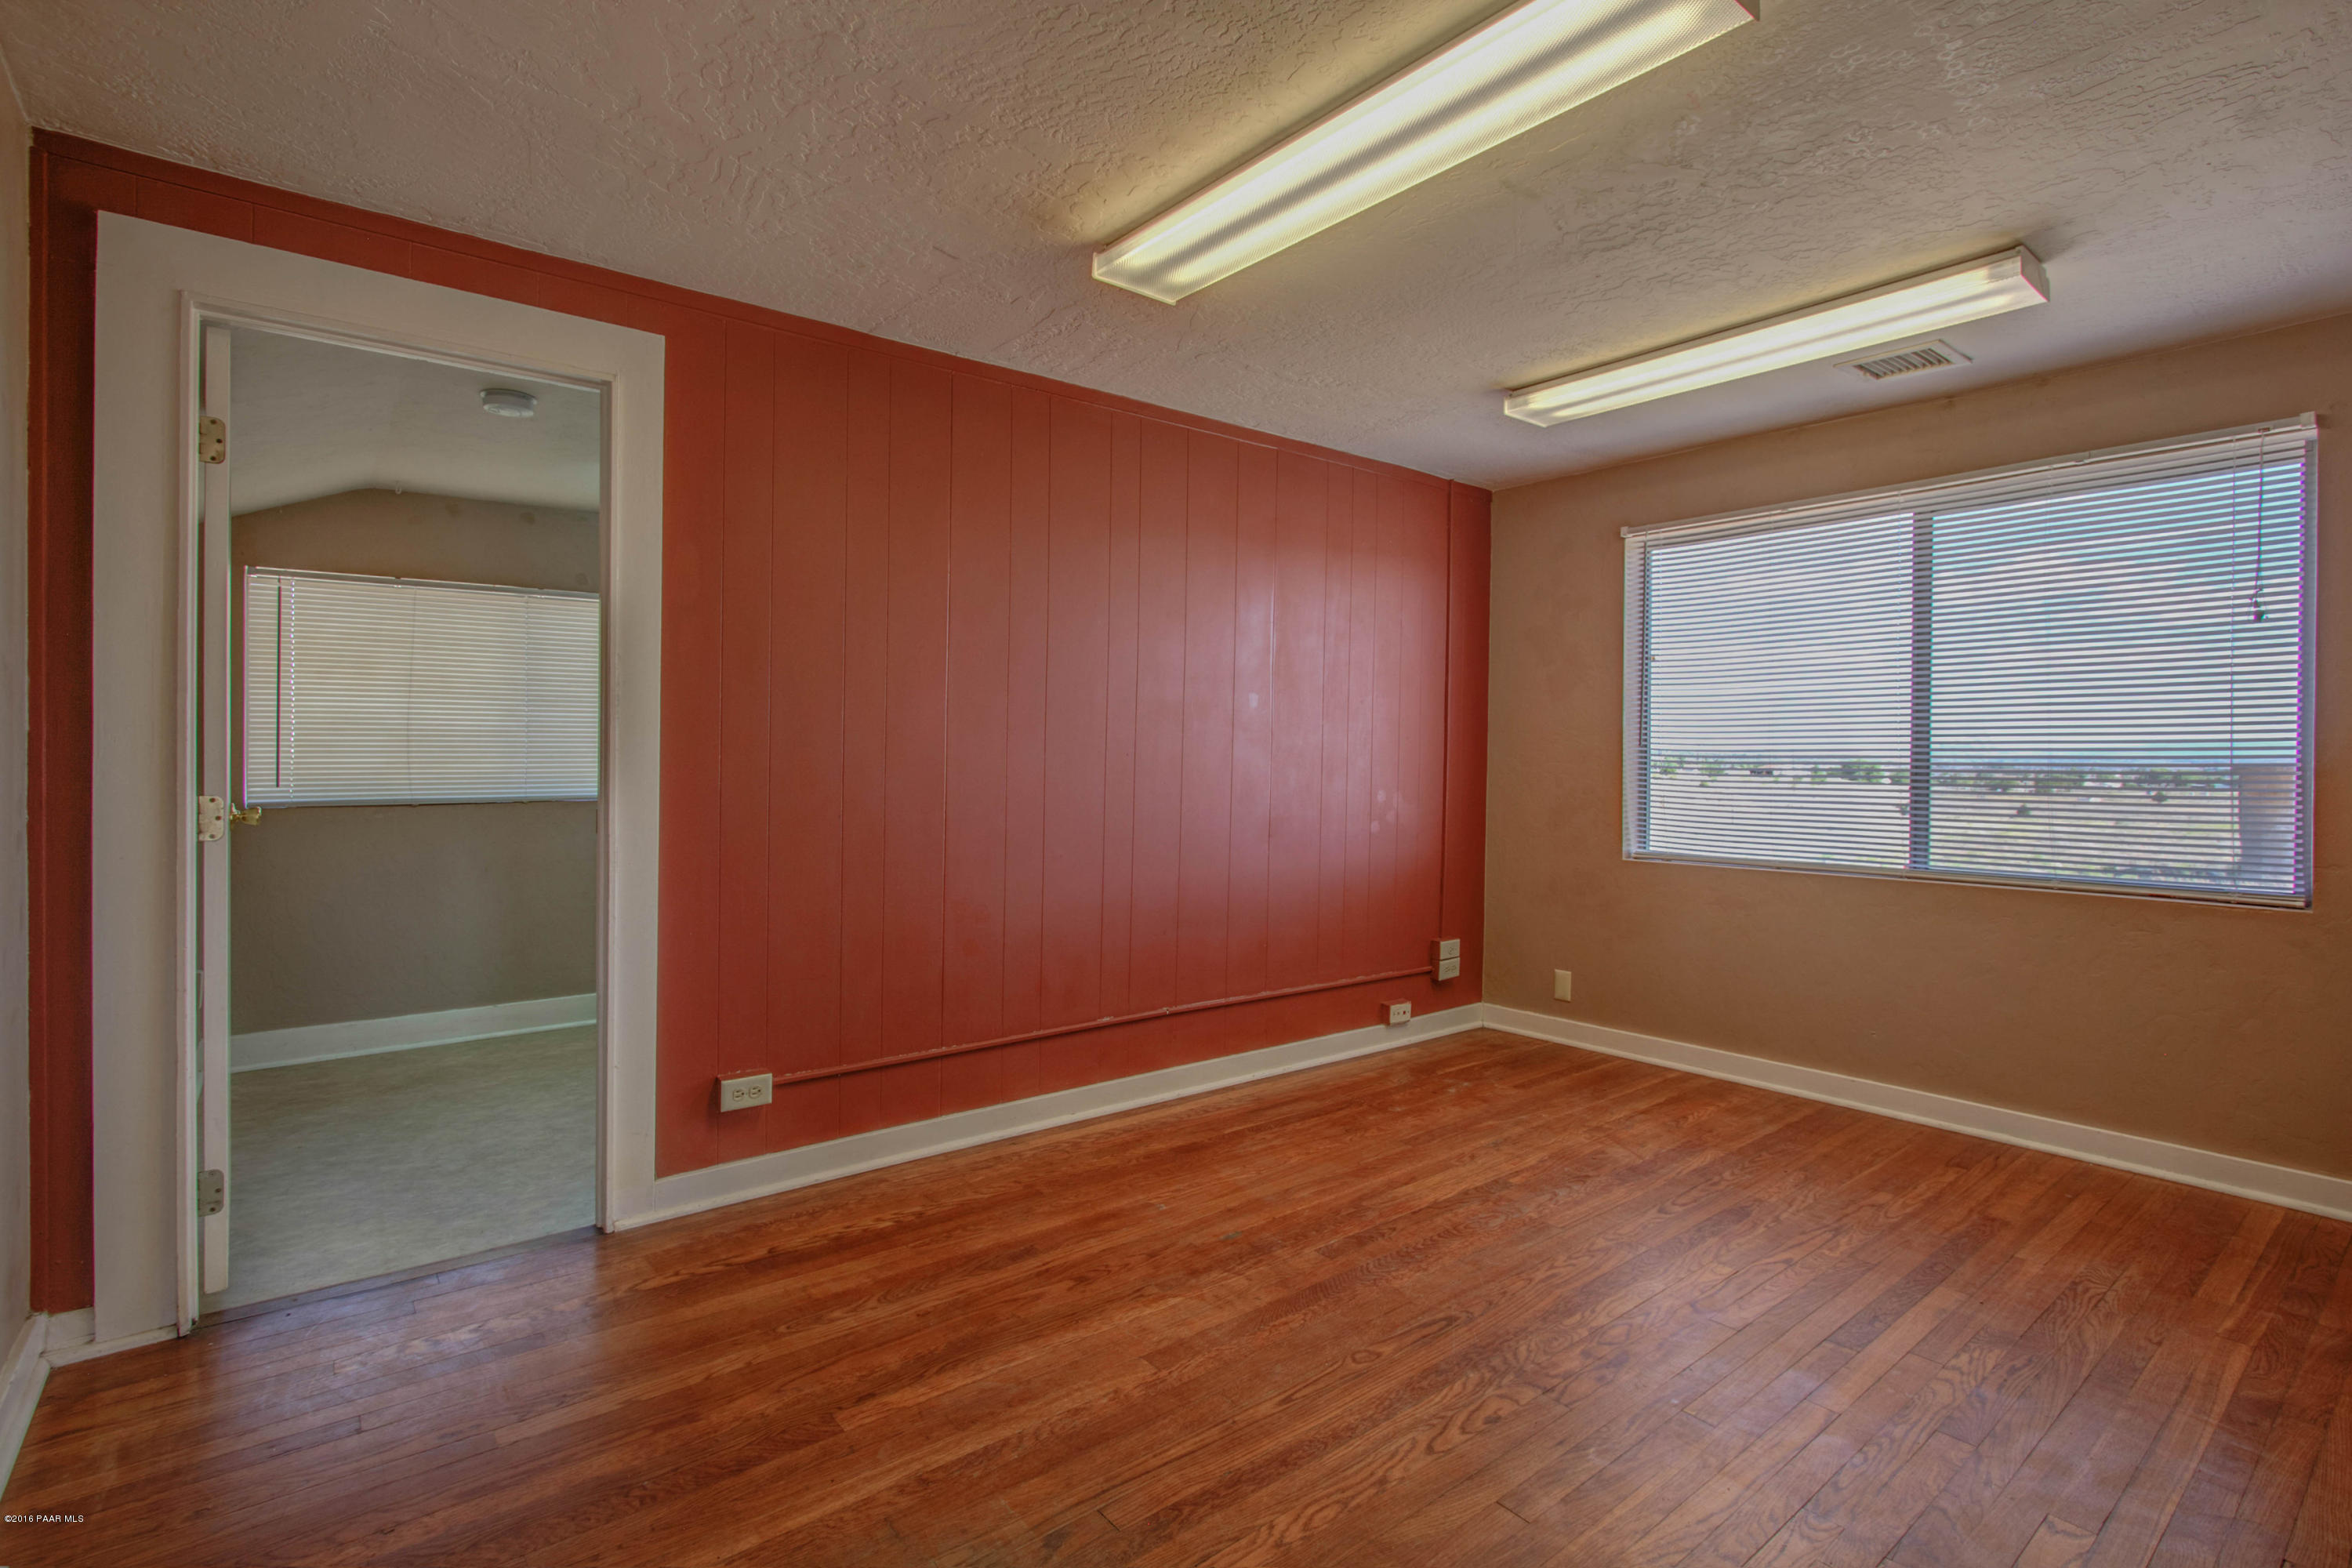
- Window Features: Aluminum Frames, Double Pane Windows, Horizontal Blinds, Screens
Rental
- Pets Animals: Domestics,Farm Animals,Horses
Property History for 575 West Iris Road
| Date | Event & Source | Price | Appreciation |
|---|---|---|---|
| Oct 13, 2016 | Sold PAAOR #995219 | $119,000 | — |
| Oct 10, 2016 | Sold (Public Record) Public Record #580576027 | $119,000 | +15.9% / yr |
| Aug 29, 2016 | Pending PAAOR #995219 | — | |
| May 16, 2016 | Listed (Active) PAAOR #995219 | $124,900 | — |
| Aug 15, 2003 | Sold (Public Record) Public Record #120351138 | $17,000 | — |
| Date | Event & Source | Price |
|---|---|---|
| 10/13/2016 | Sold PAAOR #995219 | $119,000 |
| 10/10/2016 | Sold (Public Record) Public Record #580576027 | $119,000 +15.9% / yr |
| 08/29/2016 | Pending PAAOR #995219 | — |
| 05/16/2016 | Listed (Active) PAAOR #995219 | $124,900 |
| 08/15/2003 | Sold (Public Record) Public Record #120351138 | $17,000 |
For completeness, we often displays two records for one sale: the MLS record and the public record.
Public records
575 West Iris Road
Beds
0Total Finished SqFt
760 SqFtAbove Grade Finished SqFt
760 SqFtStories
1Lot Size
68,825 SqFtStyle
Single Family ResidenceSchools near 575 West Iris Road
Rating | School | Type | Grades | Distance |
|---|---|---|---|---|
| Public - | PK to 2 | |||
| Public - | 6 to 8 | |||
| Public - | 9 to 12 | |||
| Public - | 3 to 5 |
Rating | School | Distance |
|---|---|---|
Territorial Elementary School PublicPK to 2 | ||
Heritage Middle School Public6 to 8 | ||
Chino Valley High School Public9 to 12 | ||
Del Rio Elementary School Public3 to 5 |
School ratings and boundaries are provided by GreatSchools.org and Pitney Bowes. This information should only be used as a reference. Proximity or boundaries shown here are not a guarantee of enrollment. Please reach out to schools directly to verify all information and enrollment eligibility.
Similar Homes
New listings in 86334


$419,000
- 4
- Bedrooms
- 2
- Bathrooms
- 1,509
- Square Feet
- 6
- Acres

$47,500
- Unavailable
- Bedrooms
- Unavailable
- Bathrooms
- Unavailable
- Square Feet
- 1.05
- Acres


Nearby home values
| Address | Sold price | Beds | Baths | Sqft | Lot (Sqft) |
|---|---|---|---|---|---|
This home: 575 West Iris Road, Paulden, AZ 86334 | $119,000 | 2 | 1 | 760 | 68,824 |
$29,500 | – | – | – | 62,358 | |
$5,500 | – | – | – | 52,272 | |
$33,000 | – | – | – | 52,272 | |
– | – | – | 1,942 | 61,420 | |
$258,800 | – | – | 1,658 | 93,218 | |
$149,900 | 2 | 2 | 1,100 | – | |
$151,900 | 2 | 2 | 1,178 | – | |
– | – | – | – | 28,750 | |
$246,000 | 3 | 3 | 1,633 | 43,996 | |
– | – | – | – | 62,726 | |
$305,000 | 3 | 2 | 583 | 69,696 | |
– | – | – | – | 60,984 | |
$23,500 | – | – | – | 43,996 | |
$294,000 | 3 | 2 | 1,456 | 46,602 |
Explore Nearby Homes
- Holiday Lake Estates Homes for Sale
- Wineglass Acres Homes for Sale
- Bright Star Homes for Sale
- Chino Heights Homes for Sale
- Highlands Ranch Homes for Sale
- Williamson Homes for Sale
- Talking Rock Ranch Homes for Sale
- Poquito Valley Homes for Sale
- Coyote Springs Homes for Sale
- Whispering Canyon Homes for Sale
- American Ranch Homes for Sale
- Viewpoint Homes for Sale
- Pronghorn Ranch Homes for Sale
- Ventura Ranch Homes for Sale
- Lonesome Valley Homes for Sale
- Paulden Homes for Sale
- Chino Valley Homes for Sale
- Prescott Homes for Sale
- Williams Homes for Sale
- Prescott Valley Homes for Sale
- Ash Fork Homes for Sale
- Jerome Homes for Sale
- Clarkdale Homes for Sale
- Cottonwood Homes for Sale
- Parks Homes for Sale
- Skull Valley Homes for Sale
- Cornville Homes for Sale
- Seligman Homes for Sale
- Sedona Homes for Sale
- Kirkland Homes for Sale
- 86324 Homes for Sale
- 86046 Homes for Sale
- 86305 Homes for Sale
- 86323 Homes for Sale
- 86320 Homes for Sale
- 86337 Homes for Sale
- 86315 Homes for Sale
- 86301 Homes for Sale
- 86336 Homes for Sale
- 86331 Homes for Sale
- 86326 Homes for Sale
- 86314 Homes for Sale
- 86327 Homes for Sale
- 86005 Homes for Sale
- 86325 Homes for Sale
No guarantee, warranty or representation of any kind is made regarding the completeness or accuracy of any information, descriptions or measurements (including square footage measurements and property condition), such should be independently verified through appropriate means, including, but not limited to, in person inspection and public records, and Compass International Holdings, its subsidiaries, affiliates and independently owned and operated franchisees, and their affiliated agents and associated third parties expressly disclaim any liability in connection therewith. Photos may be virtually staged or digitally enhanced and may not reflect actual property conditions. Offers of compensation are subject to change at the seller's discretion. No financial or legal advice provided. Equal Housing Opportunity.
Listing Courtesy of High Country Realty LLC
The data relating to real estate listings on this website comes in part from the Internet Data Exchange (IDX) program of Multiple Listing Service of Northern Arizona Association of REALTORS, Prescott Area Association of REALTORS and Arizona Regional Multiple Listing Service. IDX information is provided exclusively for consumers' personal, non-commercial use and may not be used for any purpose other than to identify prospective properties consumers may be interested in purchasing. Listings provided by brokerages other than Compass are identified with the ARMLS logo. All Information Is Deemed Reliable But Is Not Guaranteed Accurate. All information should be verified by the recipient and none is guaranteed as accurate by ARMLSListing information Copyright© 2026 Northern Arizona Association of REALTORS, Prescott Area Association of REALTORS and Arizona Regional Multiple Listing Service, Inc. All Rights Reserved.