577 Fish Hatchery Road


Description
- Listed by BKFS STAFF • COLDWELL BANKER REAP REALTYprissy@prissyreap.com
Property Details for 577 Fish Hatchery Road
Location
Building Information for 577 Fish Hatchery Road
Payment Calculator
$330 per month
30 year fixed, 6.55% Interest
$330
$0
$0
Know your buying power with a preapproval and custom rate in minutes
 1
1Property Information for 577 Fish Hatchery Road
- Directions: Out 165 to Forest Hill L on Fish Hatchery Rd house on right
- Latitude: 31.09
- Longitude: -92.50
- MLS Area Minor: RAPIDES
- High School: RAPIDES
- Elementary School: FOREST HIL
- Tax Legal Description: 2.414 ac Tract D in NW4 of NW4
- Building Area Total: 2094.0
- Living Area: 1723.0
- Lot Size Acres: 2.41
- Lot Size Dimensions: 2.414 ac/169x590x180x652
- Home Warranty: No
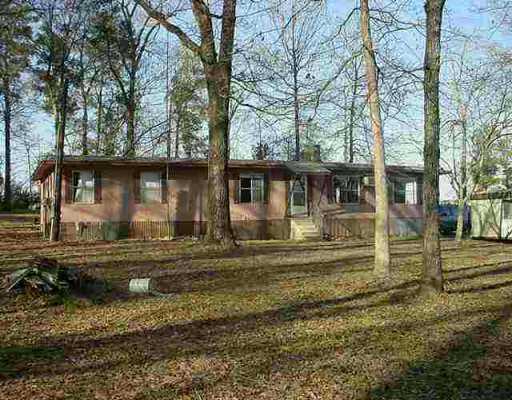
- Property Sub Type: Mobile/Modular/Manufact.
- Property Type: Residential
- Green Energy Efficient: Water Heater
- Sewer: Septic Tank
- Water Source: Public
- EL Utilities Elec: CLECO
- Construction Materials: Other
- Fencing: None
- Patio And Porch Features: Porch
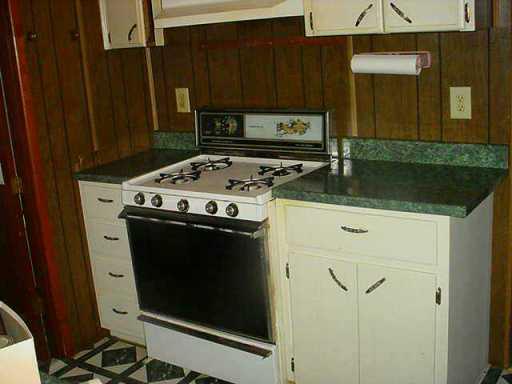
- Appliances: Dishwasher, Range, Refrigerator
- Bathrooms Full: 2
- Bedrooms Total: 3
- Cooling: Window Unit(s)
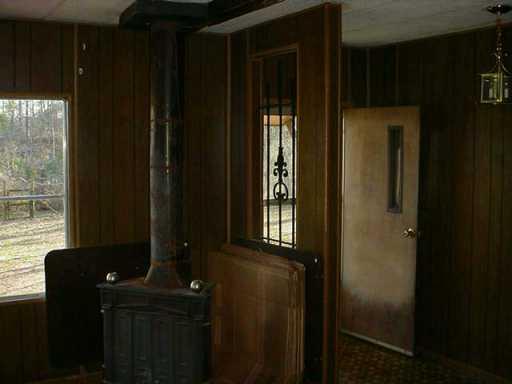
- Fireplace Features: Wood Burning, Other
- Heating: Central
- KF Kitchen Features: Pantry
Property History for 577 Fish Hatchery Road
| Date | Event & Source | Price | Appreciation |
|---|---|---|---|
| Jul 28, 2004 | Sold ROAM MLS #CNC101530 | — | |
| Jul 15, 2004 | Contract Signed ROAM MLS #CNC101530 | — | |
| Feb 28, 2004 | Listed (Active) ROAM MLS #CNC101530 | $65,000 | — |
| Date | Event & Source | Price |
|---|---|---|
| 07/28/2004 | Sold ROAM MLS #CNC101530 | — |
| 07/15/2004 | Contract Signed ROAM MLS #CNC101530 | — |
| 02/28/2004 | Listed (Active) ROAM MLS #CNC101530 | $65,000 |
For completeness, we often displays two records for one sale: the MLS record and the public record.
Public Records for 577 Fish Hatchery Road
Schools near 577 Fish Hatchery Road
Rating | School | Type | Grades | Distance |
|---|---|---|---|---|
| Public - | PK to 8 | |||
| Public - | 9 to 12 | |||
| Public - | PK to 5 | |||
| Public - | K to 12 |
Rating | School | Distance |
|---|---|---|
Forest Hill Junior High School PublicPK to 8 | ||
Rapides High School Public9 to 12 | ||
Phoenix Magnet Elementary School PublicPK to 5 | ||
Rapides Training Academy PublicK to 12 |
School ratings and boundaries are provided by GreatSchools.org and Pitney Bowes. This information should only be used as a reference. Proximity or boundaries shown here are not a guarantee of enrollment. Please reach out to schools directly to verify all information and enrollment eligibility.
Similar Homes
Nearby off-market homes
| Address | Sold price | Beds | Baths | Sqft | Lot AC |
|---|---|---|---|---|---|
– | – | 2 | 2,142 | 1.5 | |
– | – | – | – | 1.2 | |
$40,000 | – | – | – | 1 | |
– | – | – | – | 3 | |
$215,000 | 3 | 2 | 1,741 | 1 | |
– | – | – | – | 5 | |
– | 3 | 2 | 2,351 | 1 | |
– | – | – | – | 2 | |
$169,000 | 3 | 3 | 1,690 | 2.31 | |
– | – | 2 | 2,158 | 2 | |
– | – | 3 | 2,164 | 2 | |
– | – | 1 | 1,752 | 4.25 | |
– | – | – | – | 1.19 | |
– | 3 | 2 | 2,100 | 3 | |
$30,000 | – | – | – | 3.3 |
Explore Nearby Homes
- McNary Homes for Sale
- Turkey Creek Homes for Sale
- Southwestern Alexandria Homes for Sale
- Southern Alexandria Homes for Sale
- Deerfield Homes for Sale
- Tennyson Oaks Homes for Sale
- Martin Park Homes for Sale
- Landmark Homes for Sale
- Airview Terrace Homes for Sale
- West Pointe Homes for Sale
- Cherokee Village Homes for Sale
- Southeastern Alexandria Homes for Sale
- Crossgates Homes for Sale
- Bocage Homes for Sale
- Four Leaf Village Homes for Sale
- Woodworth Homes for Sale
- Longleaf Homes for Sale
- Lecompte Homes for Sale
- Forest Hill Homes for Sale
- Glenmora Homes for Sale
- Cheneyville Homes for Sale
- Alexandria Homes for Sale
- Elmer Homes for Sale
- Bunkie Homes for Sale
- Hineston Homes for Sale
- St. Landry Homes for Sale
- Sieper Homes for Sale
- Otis Homes for Sale
- Pine Prairie Homes for Sale
- Oakdale Homes for Sale
- 71485 Homes for Sale
- 70586 Homes for Sale
- 71325 Homes for Sale
- 71346 Homes for Sale
- 71433 Homes for Sale
- 71448 Homes for Sale
- 71424 Homes for Sale
- 71367 Homes for Sale
- 71463 Homes for Sale
- 71303 Homes for Sale
- 71322 Homes for Sale
- 71438 Homes for Sale
- 71302 Homes for Sale
- 71409 Homes for Sale
- 71301 Homes for Sale
No guarantee, warranty or representation of any kind is made regarding the completeness or accuracy of any information, descriptions or measurements (including square footage measurements and property condition), such should be independently verified through appropriate means, including, but not limited to, in person inspection and public records, and Compass International Holdings, its subsidiaries, affiliates and independently owned and operated franchisees, and their affiliated agents and associated third parties expressly disclaim any liability in connection therewith. Photos may be virtually staged or digitally enhanced and may not reflect actual property conditions. Offers of compensation are subject to change at the seller's discretion. No financial or legal advice provided. Equal Housing Opportunity.
Listing Courtesy of COLDWELL BANKER REAP REALTY
The data relating to real estate listings on this website comes in part from the Internet Data Exchange (IDX) program of Multiple Listing Service of ROAM MLS, Gulf Coast Association of REALTORS, REALTOR Association of Acadiana and South West Louisiana Association of REALTORS. IDX information is provided exclusively for consumers' personal, non-commercial use and may not be used for any purpose other than to identify prospective properties consumers may be interested in purchasing. Listings provided by brokerages other than Compass are identified with the ROAM MLS, Gulf Coast Association of REALTORS, REALTOR Association of Acadiana and South West Louisiana Association of REALTORS Logos. All Information Is Deemed Reliable But Is Not Guaranteed Accurate. All information should be verified by the recipient and none is guaranteed as accurate by ROAM MLS, Gulf Coast, REALTOR Association of Acadiana and South West Louisiana Association of REALTORS.Listing information Copyright© 2026 MLS of ROAM, Gulf Coast, REALTOR Association of Acadiana and South West Louisiana Multiple Listing Service, Inc. All Rights Reserved.
