577 Thumper Dr

1,948 Sq. Ft.
$175 / Sq. Ft.
1,948
Sq. Ft.
$175
per Sq. Ft.

Description

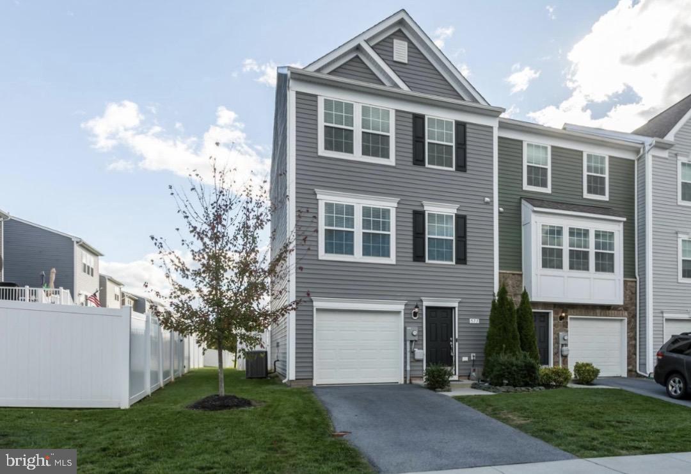
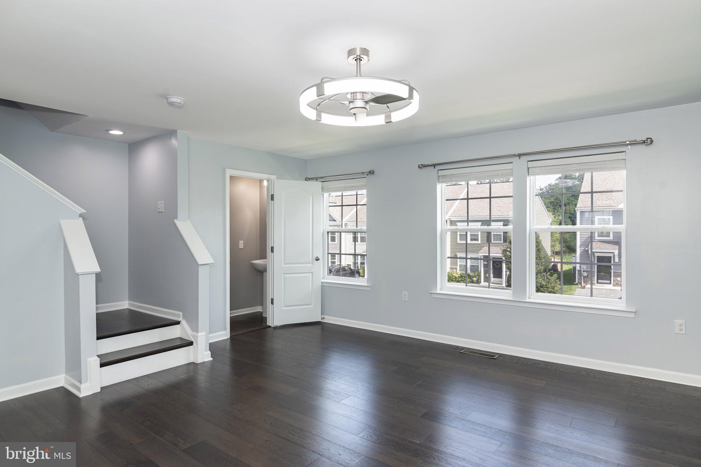
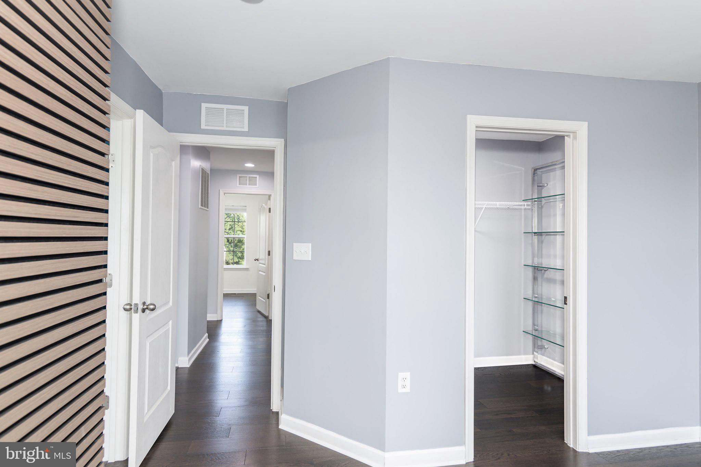
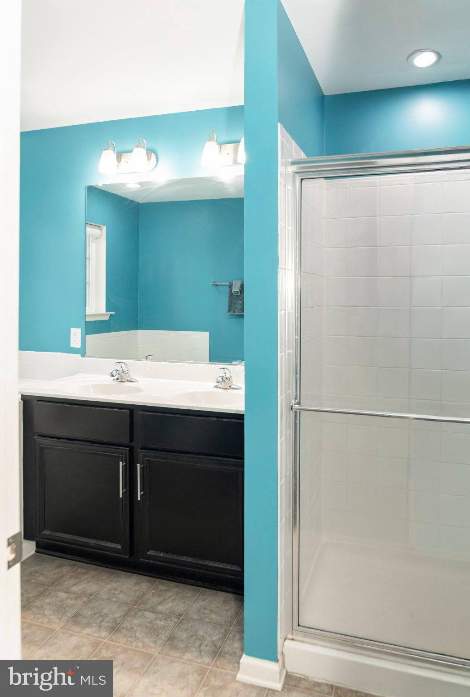
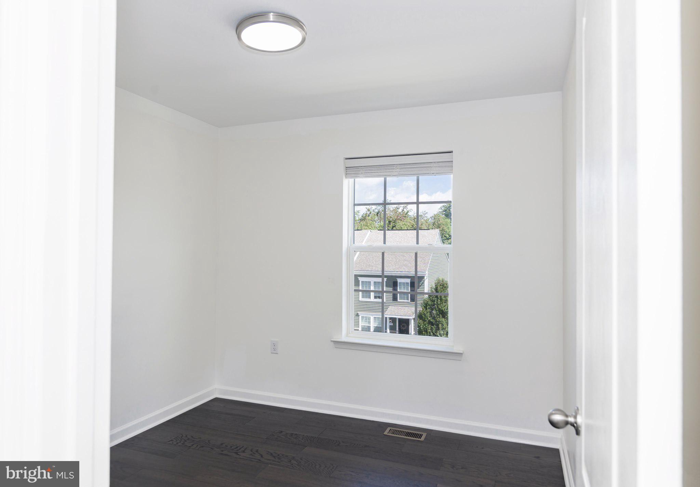
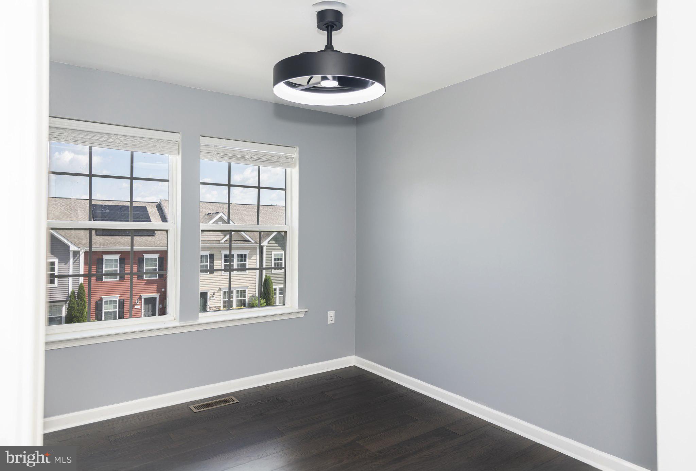
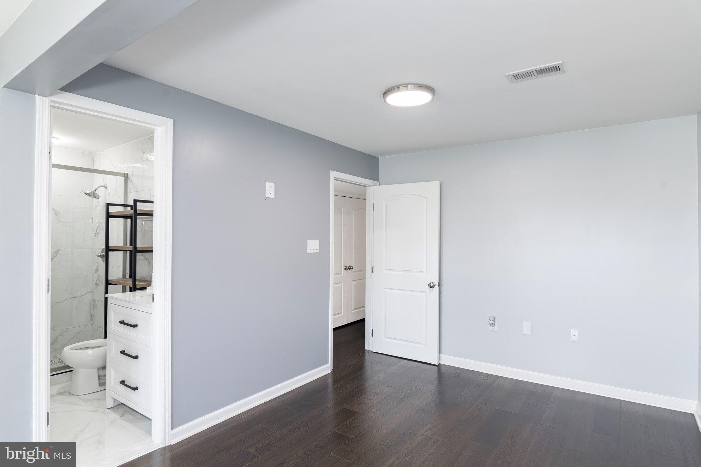
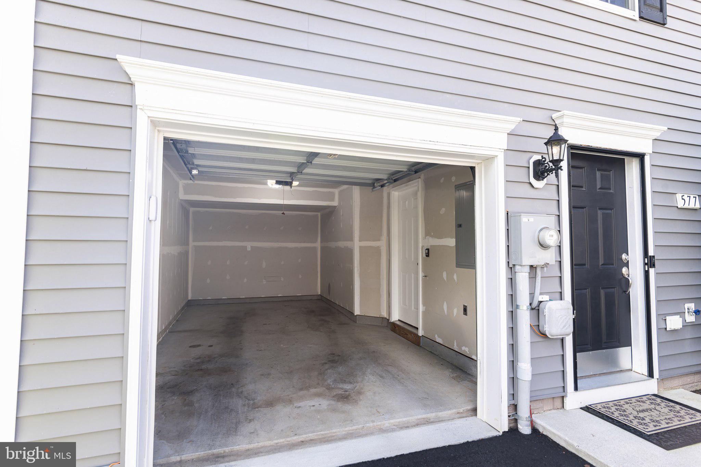
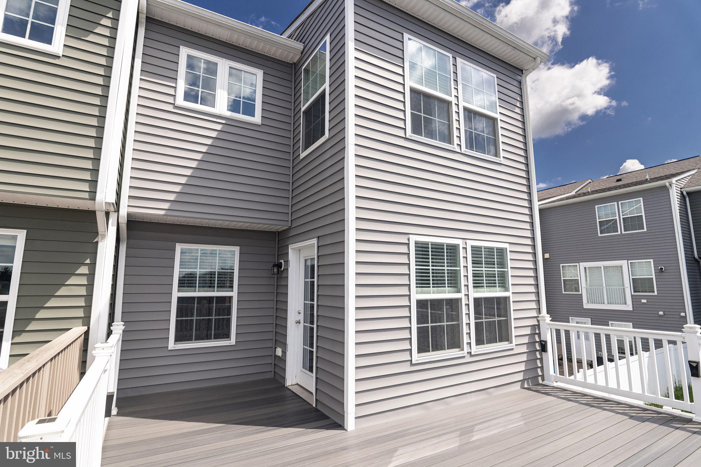
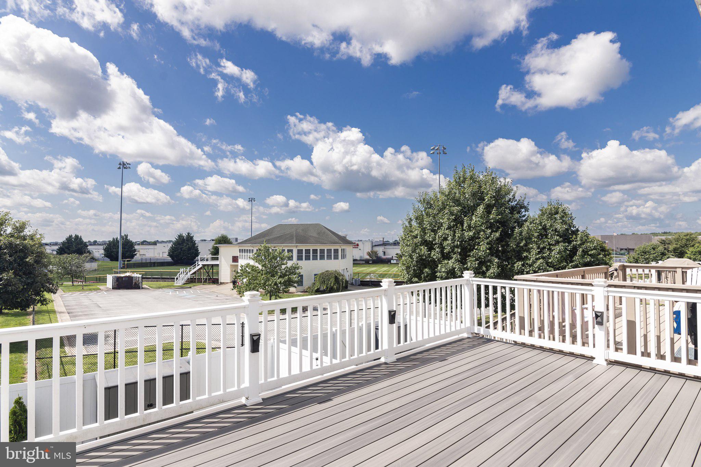
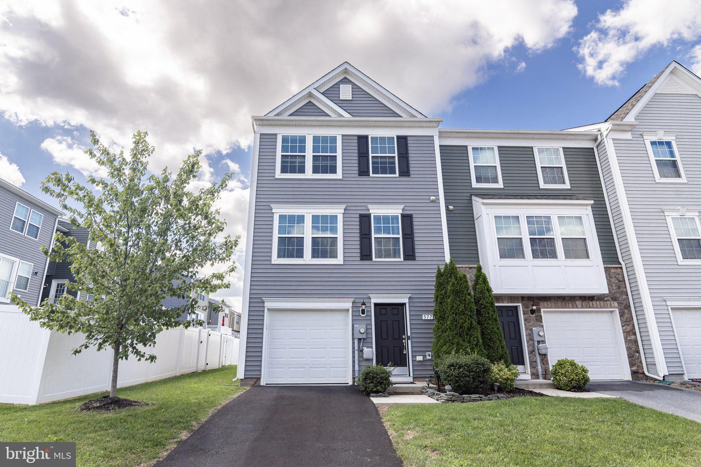
This towhome, built in 2018, boasts close to 2,000 finished square feet across three levels of living space, with the luxury of newer amenities. This home is only minutes away from a variety of differnent eateries, shopping centers, convenice stores, as well as around 40 minutes from Leesburg for all you commuters. On the main level you have updated stainless apliances with granite counter tops in the kitchen; which flows into the living room with an additonal half bath. Off of the main level you...This towhome, built in 2018, boasts close to 2,000 finished square feet across three levels of living space, with the luxury of newer amenities. This home is only minutes away from a variety of differnent eateries, shopping centers, convenice stores, as well as around 40 minutes from Leesburg for all you commuters. On the main level you have updated stainless apliances with granite counter tops in the kitchen; which flows into the living room with an additonal half bath. Off of the main level you have a very spacious trex deck allowing possibilities for your social gatherings, morning coffee, or afternoon cool down. The top level conveys 3 bedrooms, 2 full bathrooms, vast primary suite conveying a walk in closet. The primary bathroom provides a double vanity, walk in shower, and soaking tub! The two additional bedrooms are nice sized with plenty of closet space. The bottom level of the home supplies 460 square feet of recreation room, half bath, and laundry area with a washer and dryer that convey with the home. This also has an attached garage for your additional storage needs or prized show pieces. The fenced in backyard is perfect for the pup, with a tall vinyl privacy fence, as well as a storage building for your landscape essentials. The benefits of a newer home and the views of an established community without new contruction at your front door. Dont miss this opportunity!
  1. Listed by Michael Lawson Teets • Long & Foster Real Estate, Inc.
    P: (540)-533-0921 michaelteets@comcast.net

Property Details for 577 Thumper Drive

Tax ID Number
08 8A039200000000
Ownership
Fee Simple
Condo Coop Association
No
HOA
Yes
Structure Type
End of Row/Townhouse
Style
Colonial
Levels/Stories
3
Furnished
No
LISTING CLOSED: 11/27/2024 12:00 AM

Property Details for 577 Thumper Drive

StatusClosed
MLS #WVJF2014324
Days on Market13
Taxes$1,015 / year
HOA Fees$135 / quarter
Condo/Co-op Fees-
Property TypeTownhouse
MLS TypeResidential / Fee Simple
Year Built2018
Lot Size0.06 AC / 2,601 SF
CountyJefferson County

Location

Listing Courtesy of Long & Foster Real Estate, Inc.

Sold By Impact Real Estate, LLC

Add your commute

Building Information for 577 Thumper Drive

Stories3Residences-Year Built2018Lot Size0.06 AC / 2,601 SF

Payment Calculator

Get preapproved with
OriginPoint Mortgage or Rocket Mortgage1

$1,858 per month

30 year fixed, 6.55% Interest

Principal and Interest

$1,728

Property Taxes

$85

HOA Dues

$45

The Payment Calculator is for illustrative purposes only.

Know your buying power with a preapproval and custom rate in minutes

Rocket Mortgage1

Property Information for 577 Thumper Drive

Location
Location
  • In City Limits: No
  • School District Name: JEFFERSON COUNTY SCHOOLS
  • School District County ID: 121141204981
  • SchoolDistrictSource: Listing Agent
  • High School: JEFFERSON (JEFFERSON WV)
  • County: JEFFERSON
Waterfront / Water Access
  • Water View: No
  • Water Access: No
  • Water Oriented: No
  • Navigable Water: No
  • Tidal Water: No
  • Riparian Rights Y/N: No
Association / Community Info
  • Senior Community: No
  • Type of Condo: Home Owner Association
Taxes and Assessment
  • Tax Year: 2022
  • Tax Assessed Value: $249,200
  • Year Assessed: 2022
  • County Tax: $435
  • Improvement Assessed Value: $179,400
  • City Town Tax: $0
  • Land Assessed Value: $69,800
  • Clean Green Assessed: No
  • Land Use Code: 004
  • Zoning: 101
  • Tax Lot: 392
  • School Tax: $580
  • Automatically Update Tax Values Y/N: No
Rooms
Main
  • # Bedrooms Count Main Level: 0
  • # Bathrooms Count Main Level: 1
  • # Bathrooms Full Main Level: 0
  • # Bathrooms Half Main Level: 1
All Upper Levels
  • # Bedrooms Count All Upper Levels: 3
  • # Bathrooms Count All Upper Levels: 2
  • # Bathrooms Full All Upper Levels: 2
Upper Level 1
  • # Bedrooms Count Upper Level: 3
  • # Bathrooms Count Upper Level: 2
  • # Bathrooms Full Upper Level: 2
All Lower Levels
  • # Bathrooms All Lower Levels: 1
  • # Bathrooms Half All Lower Levels: 1
Lower Level 1
  • # Bathrooms Lower Level: 1
  • # Bathrooms Half Lower Level: 1
Rooms
  • Room List: Living Room, Dining Room, Primary Bedroom, Bedroom 2, Bedroom 3, Kitchen, Breakfast Room, Laundry, Recreation Room, Storage Room, Bathroom 2, Primary Bathroom, Half Bath
  • Stories: Lower 1, Main, Upper 1
Rooms Information
Room 1
  • Room Type: Living Room
  • Room Length: 12.0
  • Room Width: 17.0
  • Room Level: Main
  • Room Exists: Yes
  • Room Dimensions: 12 X 17
  • Room Features: Flooring - Carpet
Room 2
  • Room Type: Dining Room
  • Room Length: 9.0
  • Room Width: 9.0
  • Room Level: Main
  • Room Exists: Yes
  • Room Dimensions: 9 X 9
Room 3
  • Room Type: Primary Bedroom
  • Room Level: Upper 1
  • Room Exists: Yes
Room 4
  • Room Type: Bedroom 2
  • Room Level: Upper 1
  • Room Exists: Yes
Room 5
  • Room Type: Bedroom 3
  • Room Level: Upper 1
  • Room Exists: Yes
Room 6
  • Room Type: Kitchen
  • Room Length: 12.0
  • Room Width: 10.0
  • Room Level: Main
  • Room Exists: Yes
  • Room Dimensions: 12 X 10
Room 7
  • Room Type: Breakfast Room
  • Room Level: Main
  • Room Exists: Yes
Room 8
  • Room Type: Laundry
  • Room Level: Lower 1
  • Room Exists: Yes
Room 9
  • Room Type: Recreation Room
  • Room Level: Lower 1
  • Room Exists: Yes
Room 10
  • Room Type: Storage Room
  • Room Level: Lower 1
  • Room Exists: Yes
Room 11
  • Room Type: Bathroom 2
  • Room Level: Upper 1
  • Room Exists: Yes
Room 12
  • Room Type: Primary Bathroom
  • Room Level: Upper 1
  • Room Exists: Yes
Room 13
  • Room Type: Half Bath
  • Room Level: Main
  • Room Exists: Yes
Room 14
  • Room Type: Half Bath
  • Room Level: Lower 1
  • Room Exists: Yes
Building Info
Building Info
  • Builder Name: DAN RYAN BUILDERS
  • Total Finished SQFT: 1,948.00
  • Total Finished SQFT Source: Estimated
  • Total SQFT: 2,224.00
  • Total SQFT Source: Estimated
  • Construction Materials: Vinyl Siding
  • Roof: Shingle
  • Foundation Details: Concrete Perimeter
  • Room and Floor: Bathrooms Half-Main Level-1, Bedrooms-Upper Level 1-1, Bedrooms-Upper Level 1-2, Bedrooms-Upper Level 1-3, Bathrooms Full-Upper Level 1-1, Bathrooms Full-Upper Level 1-2, Bathrooms Half-Lower Level 1-1
  • # Bathrooms Full: 2
  • # Bathrooms Half: 2
  • Other Structure: Above Grade, Below Grade
Lot / Land Information
  • Lot Size Source: Estimated
  • Lot Features: Adjoins - Open Space, Rear Yard
  • Road Surface Type: Paved
  • Road Responsibility: HOA
  • Parcel ID: 20329435
  • Additional Parcels: No
Parking
Parking
  • Type Of Parking: Attached Garage, Driveway, On Street
  • Num of Attached Garage Spaces: 1
  • Driveway - # of Spaces: 1
  • Total Garage Spaces: 1
  • Garage Features: Garage - Front Entry, Additional Storage Area, Inside Access
Interior Features
Interior Features
  • Interior Features: Attic, Combination Kitchen/Dining, Kitchen - Island, Upgraded Countertops
  • Fireplace: No
  • Appliances: Dishwasher, Disposal, Microwave, Oven/Range - Electric, Refrigerator
  • Accessibility Features: None
  • Security Features: Security System
  • Laundry Type: Has Laundry
Exterior Features
Exterior Features
  • Exterior Features: Outbuilding(s)
  • Outdoor Living Structures: Deck(s)
  • Pool: No Pool
Utilities
Utilities
  • Heating: Yes
  • Cooling Type: Central A/C
  • Cooling Fuel: Electric
  • Heating Type: Heat Pump(s)
  • Heating Fuel: Electric
  • Hot Water: Electric
  • Water Source: Public
  • Sewer Septic: Public Sewer
Confidential Data
Listing Office
  • List Agent AOR: Blue Ridge Association of REALTORS

Property History for 577 Thumper Drive

DateEvent & SourcePriceAppreciation
Nov 27, 2024

Closed

BRIGHT #WVJF2014324

$340,000
Nov 25, 2024

Closed (Public Record)

Public Record #1547185940

$340,000

+12.2% / yr

Oct 29, 2024

Pending

BRIGHT #WVJF2014324

DateEvent & SourcePrice
11/27/2024

Closed

BRIGHT #WVJF2014324

$340,000
11/25/2024

Closed (Public Record)

Public Record #1547185940

$340,000

+12.2% / yr

10/29/2024

Pending

BRIGHT #WVJF2014324

For completeness, we often displays two records for one sale: the MLS record and the public record.

Public Records for 577 Thumper Drive

Taxable ValueLand$47,500Additions$133,700Total$181,200
Tax Record2025$2,536 ($211 / month)
Home Facts
Beds3Baths3Total Finished SqFt2,468 SqFtAbove Grade Finished SqFt1,978 SqFtFinished Basement SqFt490 SqFtStories2Lot Size2,614 SqFtStyleSingle Family ResidenceYear Built2018CountyJEFFERSONAPN19-08- 8A-0392.0000

Schools near 577 Thumper Drive

This home is within Jefferson County Schools.
Rating
School
Type
Grades
Distance
Public - PK to 5
Public - 6 to 8
Public - 9 to 12
Private - PK to 2
Rating
School
Distance
T A Lowery Elementary School
PublicPK to 5

Wildwood Middle School
Public6 to 8

Jefferson High School
Public9 to 12

Wee Disciples Christian Academy
PrivatePK to 2

School ratings and boundaries are provided by GreatSchools.org and Pitney Bowes. This information should only be used as a reference. Proximity or boundaries shown here are not a guarantee of enrollment. Please reach out to schools directly to verify all information and enrollment eligibility.

Similar Homes

New listings in 25438

$225,000 | 111 West 5th Avenue, Ranson, WV 25438
1/28

$225,000

3
Bedrooms
1,224
Square Feet
0.14
Acres
$425,000 | 191 National Street, Ranson, WV 25438
1/53

$425,000

4
Bedrooms
2,152
Square Feet
0.12
Acres
$575,000 | 1207 Stallion Street, Ranson, WV 25438
1/111

$575,000

5
Bedrooms
5,026
Square Feet
0.21
Acres
$314,900 | 57 Stiles Way, Ranson, WV 25438
1/34

$314,900

4
Bedrooms
1,248
Square Feet
0.15
Acres
$509,990 | 17 Whispering Brook Lane, Unit 493, Ranson, WV 25438
1/28
Open: 8/7 11:00AM - 04:00PMVirtual Tour

$509,990

5
Bedrooms
3,214
Square Feet
0.12
Acres
$499,990 | 155 Whispering Brook Lane, Unit 518, Ranson, WV 25438
1/31
Open: 8/7 11:00AM - 04:00PMVirtual Tour

$499,990

4
Bedrooms
2,375
Square Feet
Unavailable
Acres
$289,990 | 36 Democracy Mews, Unit 474, Ranson, WV 25438
1/87
Open: 8/3 12:00PM - 06:00PMNew Construction

$289,990

2
Bedrooms
1,387
Square Feet
0.04
Acres
$283,990 | 28 Democracy Mews, Unit 476, Ranson, WV 25438
1/87
Open: 8/3 12:00PM - 04:00PMNew Construction

$283,990

2
Bedrooms
1,387
Square Feet
0.04
Acres
$373,530 | 40 Democracy Mews, Unit 473, Ranson, WV 25438
1/39
Open: 8/3 12:00PM - 04:00PMNew Construction

$373,530

3
Bedrooms
1,891
Square Feet
0.04
Acres

Nearby home values

AddressSold priceBedsBathsSqftLot (Sqft)
$170,355
3
1,340
2,000
$235,000
3
2,158
2,614
$250,000
3
1,472
2,422
$159,675
2
1,320
2,439
$220,765
3
2,088
2,000

No guarantee, warranty or representation of any kind is made regarding the completeness or accuracy of any information, descriptions or measurements (including square footage measurements and property condition), such should be independently verified through appropriate means, including, but not limited to, in person inspection and public records, and Compass International Holdings, its subsidiaries, affiliates and independently owned and operated franchisees, and their affiliated agents and associated third parties expressly disclaim any liability in connection therewith. Photos may be virtually staged or digitally enhanced and may not reflect actual property conditions. Offers of compensation are subject to change at the seller's discretion. No financial or legal advice provided. Equal Housing Opportunity.

Listing Courtesy of Long & Foster Real Estate, Inc.

© 2026 Bright MLS. All rights reserved. All information is deemed reliable, but accuracy is not guaranteed. Listing information is from various brokers who participate in IDX and not all listings may be visible on the site. The property information being provided is for the consumer’s personal, non-commercial use and may not be used for any purpose other than to identify prospective properties consumers may be interested in purchasing. Data last updated on 11/28/2024 04:48 PM