5786 North 1040 East


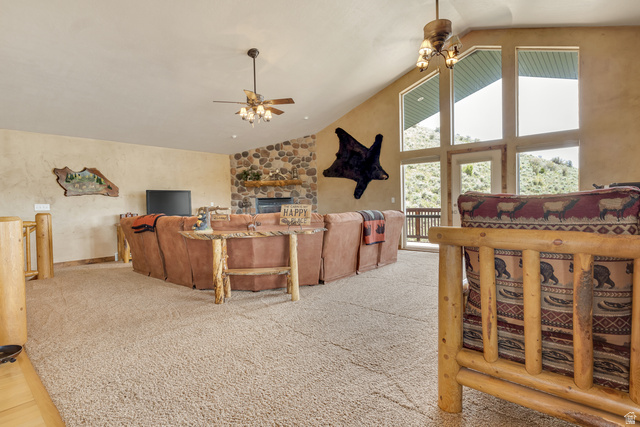


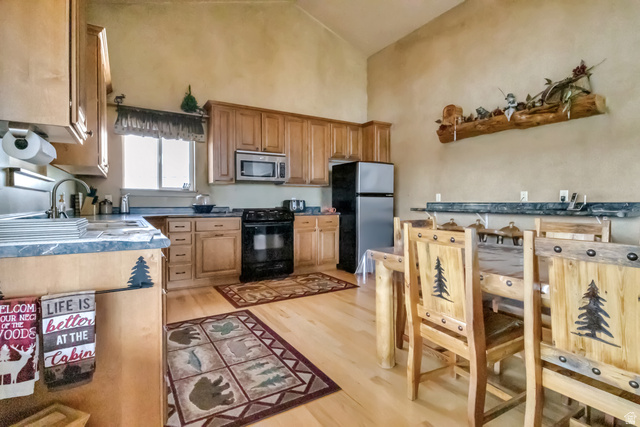
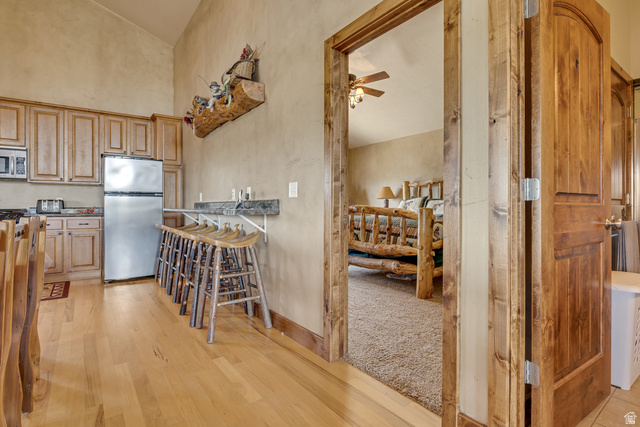
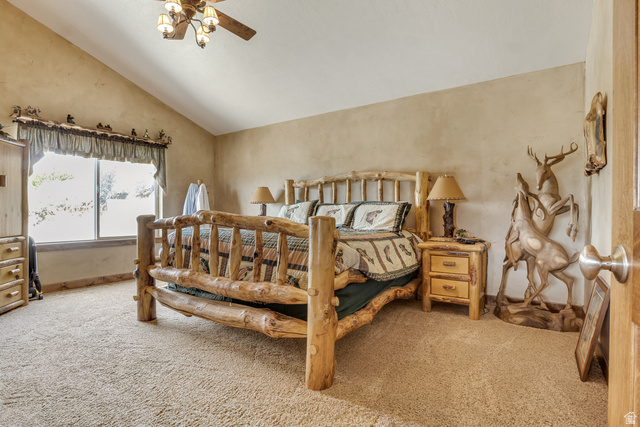





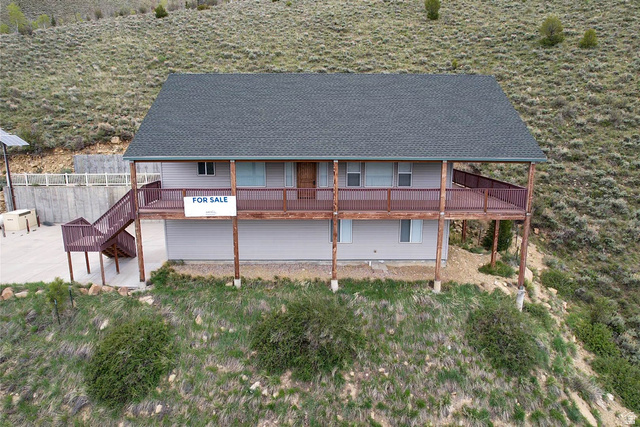
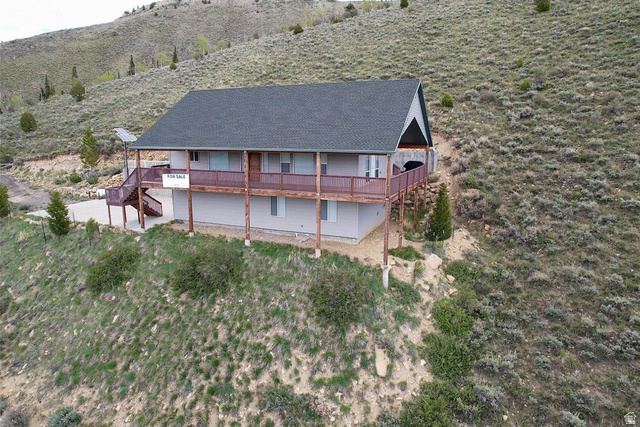

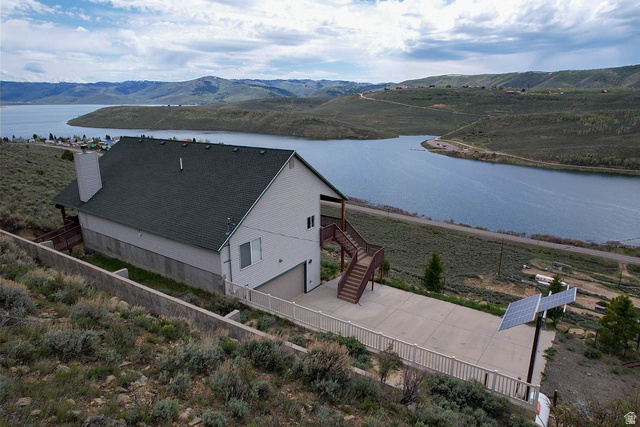
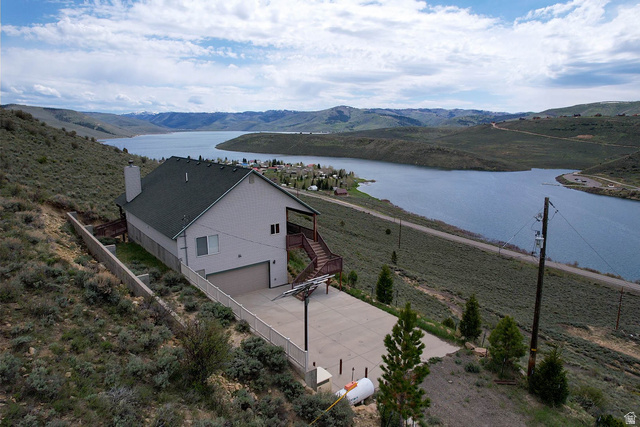













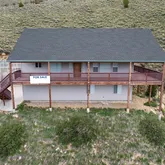
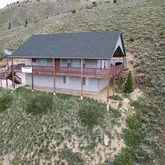

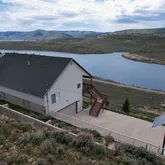

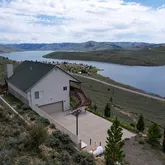
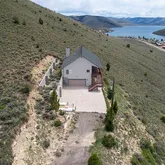

Description
- Listed by Kenny Parcell • Brokerage DRE #9286574 • Equity Real Estate (Utah)P: (801)-794-7777 C: (801)-794-7777 kenny@kennyparcell.com
- Listed by Eric Moss • Brokerage DRE #9286574 • Equity Real Estate (Utah)P: (801)-794-7777 C: (801)-669-0383 eric@kennyparcell.com
Property Details for 5786 North 1040 East
Property Details for 5786 North 1040 East
| Status | Active |
|---|---|
| MLS # | 2157311 |
| Days on Market | 61 |
| Taxes | $6,697 / year |
| HOA Fees | - |
| Condo/Co-op Fees | - |
| Property Type | Single Family |
| MLS Type | Residential / Single Family Residence |
| Year Built | 2004 |
| Lot Size | 0.29 AC / 12,632 SF |
| County | Carbon County |
Location
Building Information for 5786 North 1040 East
Payment Calculator
$3,299 per month
30 year fixed, 6.36% Interest
$2,741
$558
$0
Know your buying power with a preapproval and custom rate in minutes
 1
1Property Information for 5786 North 1040 East
- Cross Street: 1040
- County Or Parish: Carbon
- MLS Area Major: Helper; Martin; Spring Glen; Sc
- Tax Annual Amount: $6,697.00
- Parcel Number: 2A-0013-0038
- Association: No
- Elementary School: Sally Mauro
- Elementary School District: Carbon
- High School: Carbon
- High School District: Carbon
- Middle Or Junior School: Helper
- Middle Or Junior School District: Carbon
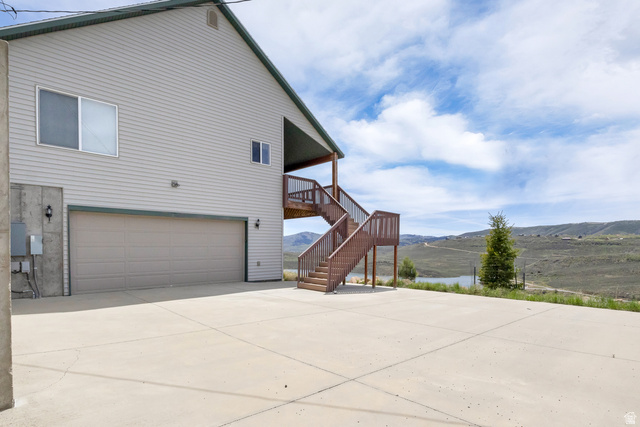
- Covered Spaces: 2.0
- Garage Spaces: 2.0
- Parking Total: 2.0
- RV Parking Dimensions: 0.00
- Attached Garage: Yes
- Carport: No
- Garage: Yes
- Open Parking: Yes
- Parking Features: Parking: Uncovered, Rv Parking
- Lot Size Acres: 0.29
- Lot Size Square Feet: 12632.4
- Lot Size Area: 0.29
- Frontage Length: 0.0
- Lot Size Dimensions: 0.0x0.0x0.0
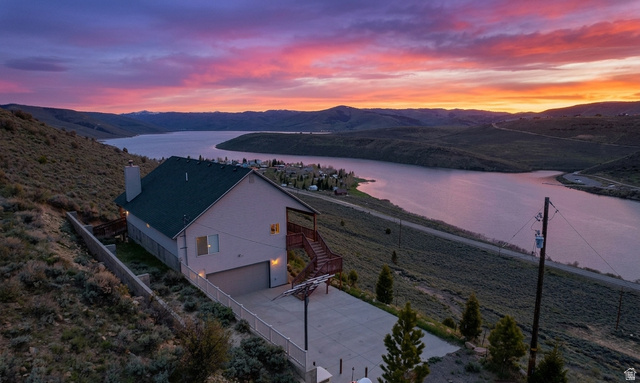
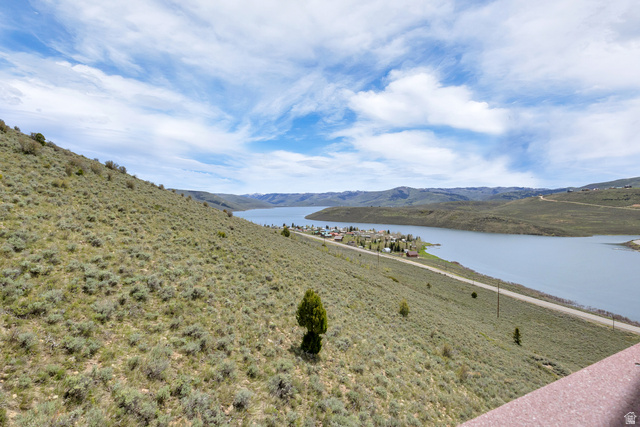
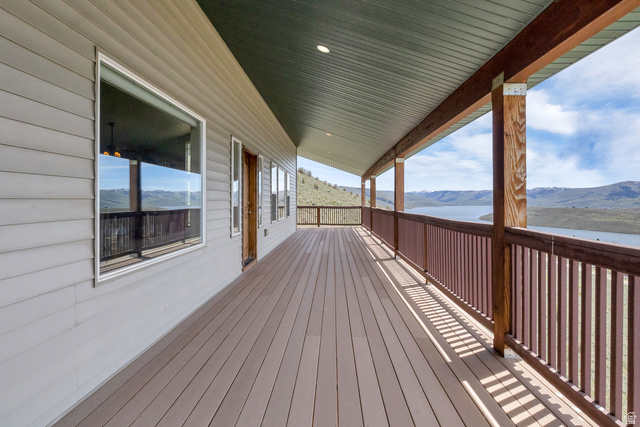
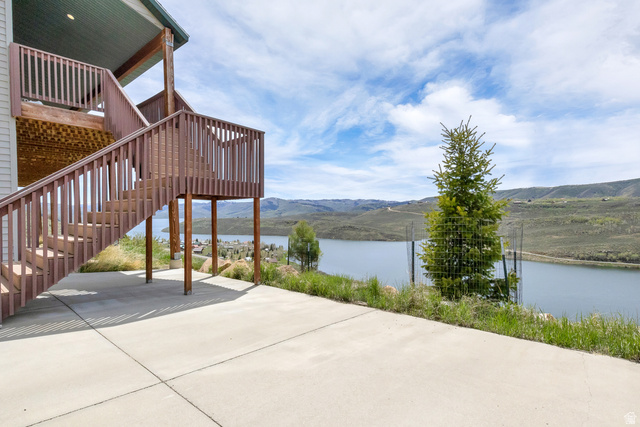
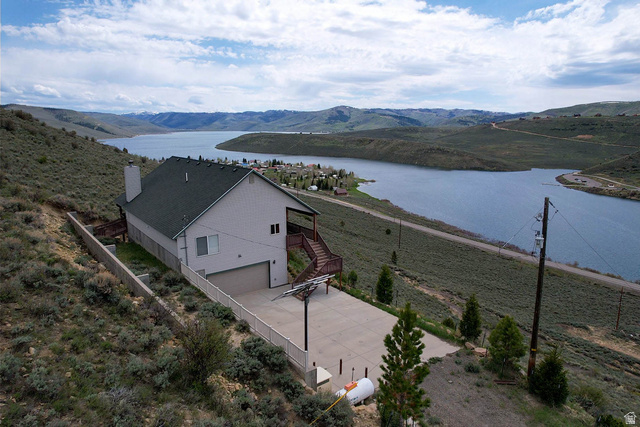
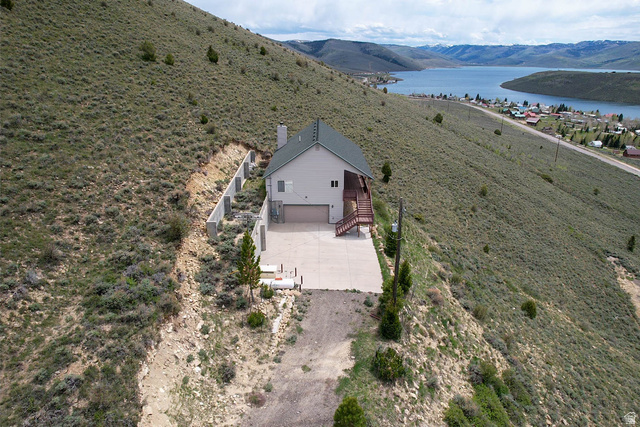
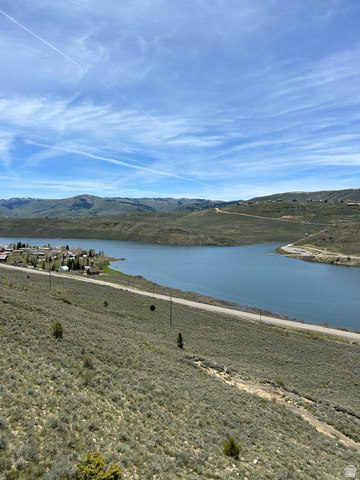
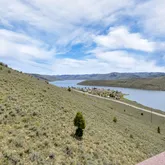
- Topography: Additional Land Available, Fenced: Full, Road: Unpaved, View: Lake, View: Mountain, View: Valley, Private, View: Water, Waterfront
- Lot Size Units: Acres
- Lot Features: Additional Land Available, Fenced: Full, Road: Unpaved, View: Lake, View: Mountain, View: Valley, Private, View: Water, Waterfront
- Living Area: 3000.0
- Building Area Total: 3000.0
- Year Built: 2004
- New Construction: No
- Living Area Units: Square Feet
- Property Sub Type: Single Family Residence
- Property Type: Residential
- Property Condition: Blt./Standing
- Current Use: Single Family
- Const Status: Blt./Standing
- Above Grade Finished Area: 1500.0
- Property Attached: No
- Horse: No
- Other Equipment: Fireplace Equipment, Window Coverings
- Irrigation Water Rights Acres: 2.0
- Green Energy Generation: Solar
- Sewer: Sewer: Connected, Sewer: Public
- Utilities: Natural Gas Connected, Electricity Connected, Sewer Connected, Sewer: Public, Water Connected
- Water Source: Culinary, Private, Rights: Owned, Shares, Well
- Has Private Pool: No
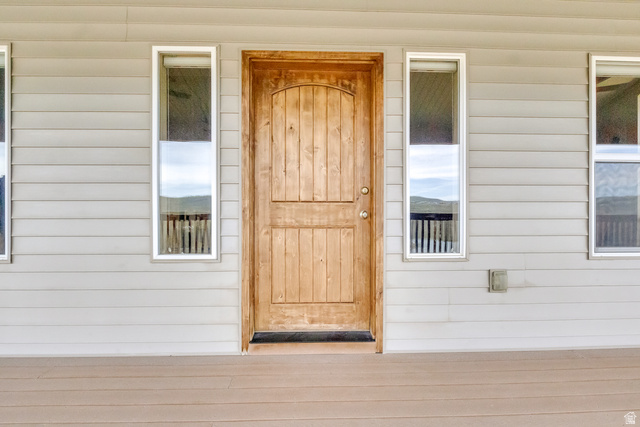
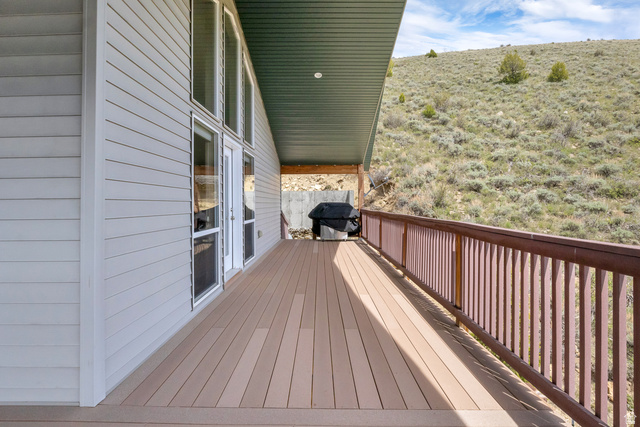
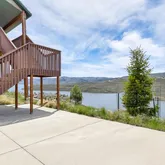
- Exterior Features: Patio: Covered, Porch: Open
- Patio And Porch Features: Covered, Porch: Open
- Roof: Asphalt
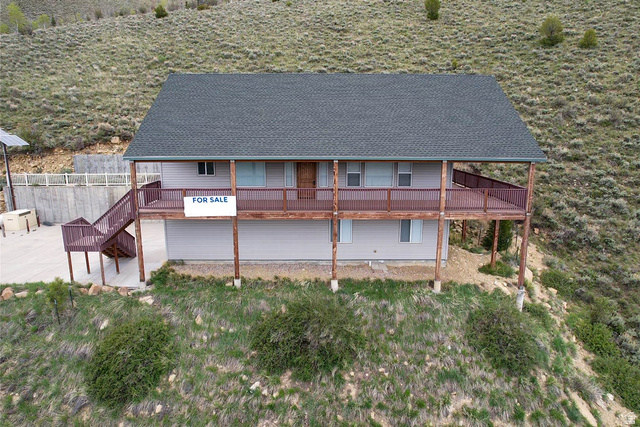
- Stories: 2
- Total Rooms: 12
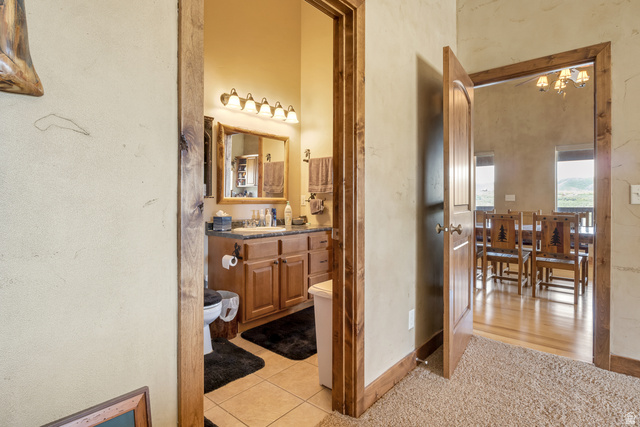
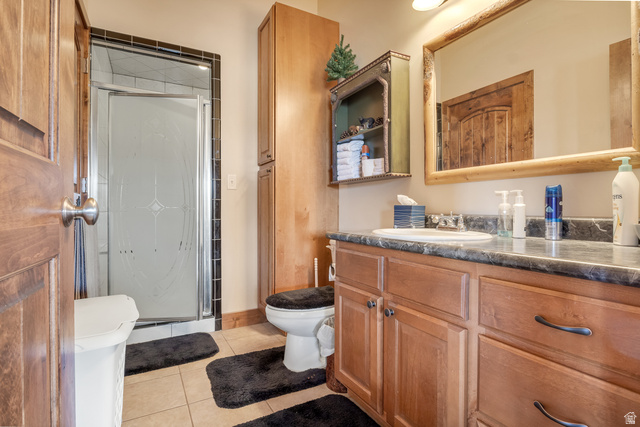
- Full Bathrooms: 2
- Total Bathrooms: 2
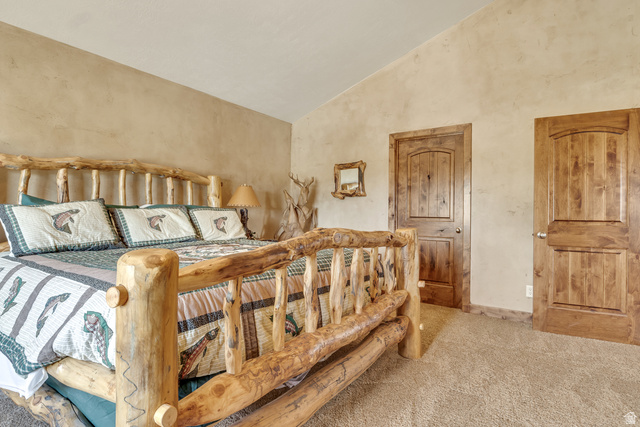
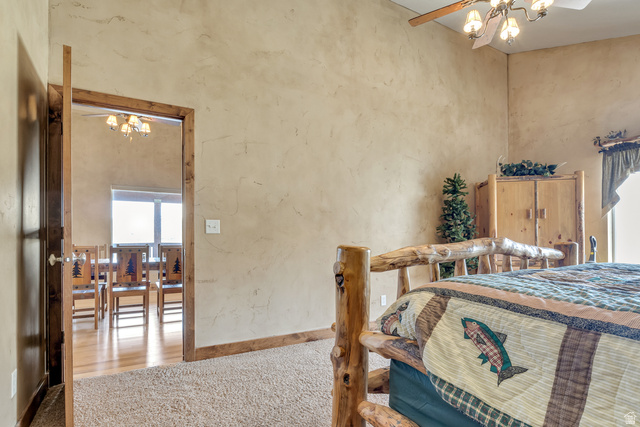
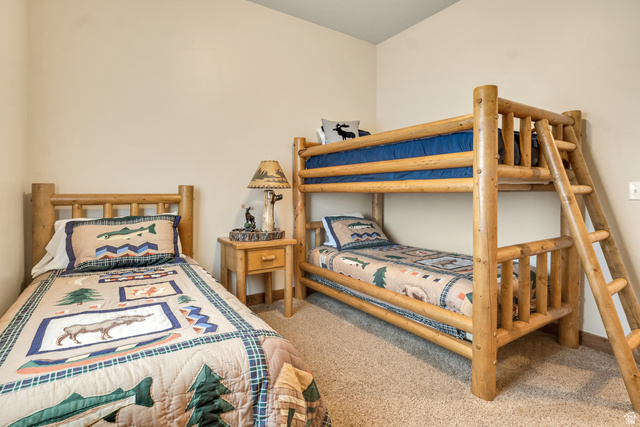
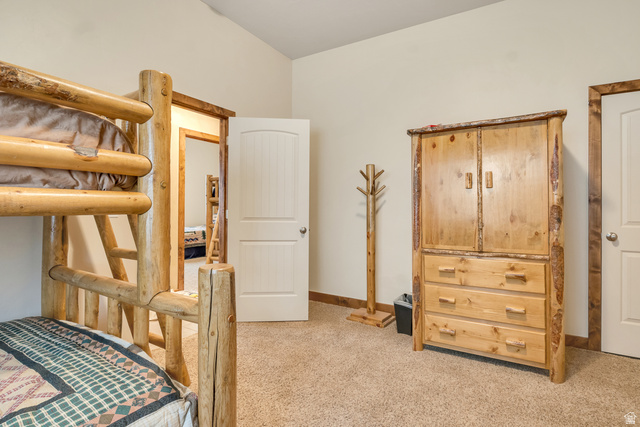
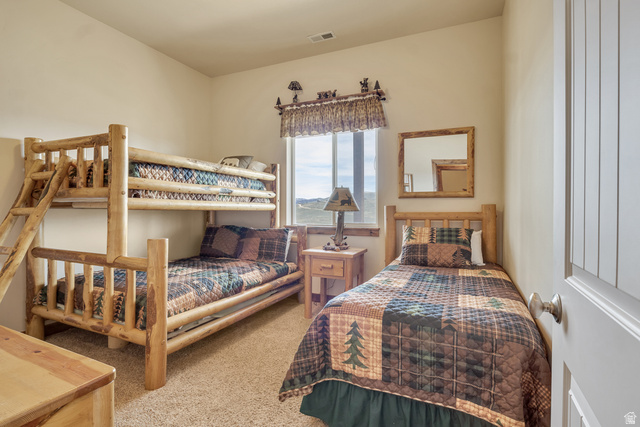
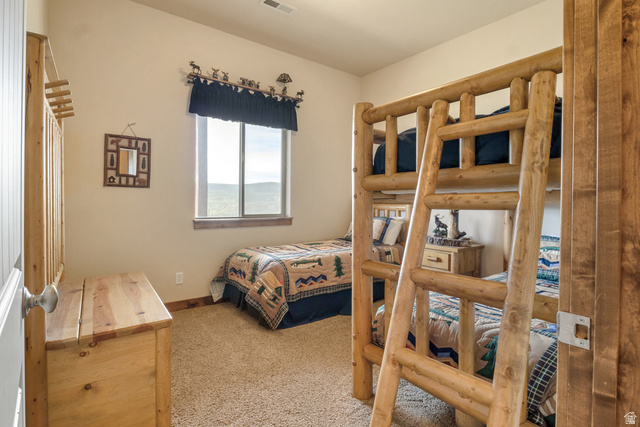
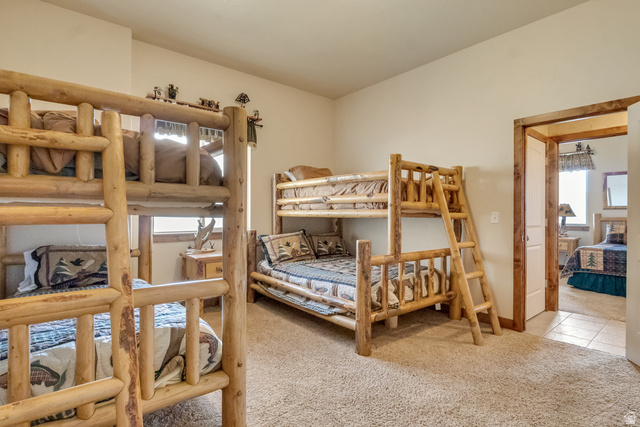
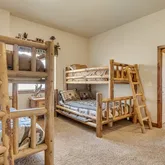
- Total Bedrooms: 4
- Main Level Bedrooms: 1
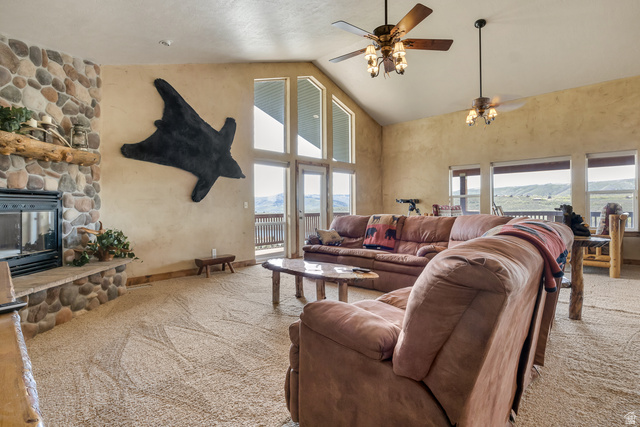
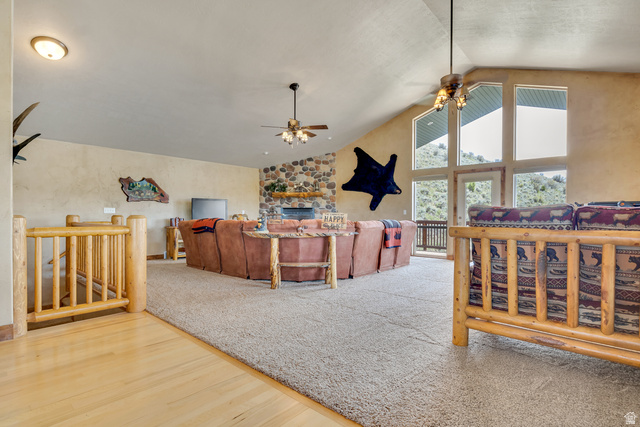
- Total Fireplaces: 1
- Has Cooling: Yes
- Has Fireplace: Yes
- Has Heating: Yes
- Has Spa: No
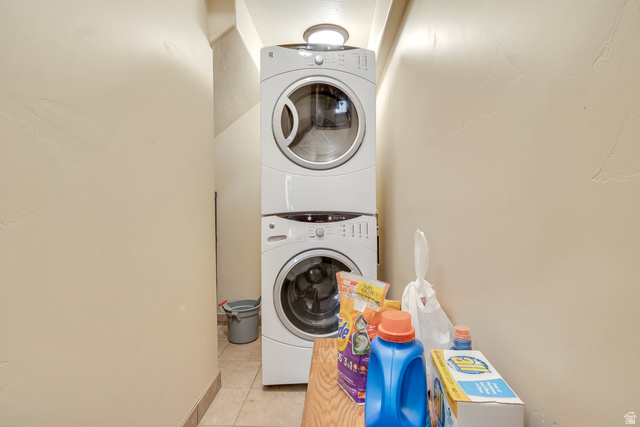
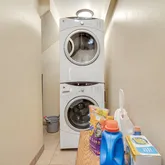
- Appliances: Ceiling Fan, Dryer, Microwave, Refrigerator, Washer
- Basement: Daylight, Full
- Cooling: Natural Ventilation
- Flooring: Carpet, Hardwood, Tile
- Heating: Forced Air, Propane
- Interior Features: Bath: Primary, Disposal, Gas Log, Great Room, Range/Oven: Free Stdng., Vaulted Ceilings
- Laundry Features: Electric Dryer Hookup
- Window Features: Drapes, Shades
- Fireplace Features: Fireplace Equipment
- Primary Bedroom Level: Floor: 1st
- Lease Considered: No
- Short Term Rental: No
Property History for 5786 North 1040 East
| Date | Event & Source | Price | Appreciation |
|---|---|---|---|
| May 12, 2026 | Listed (Active) Utah Real Estate (RESO) #2157311 | $550,000 | — |
| Nov 7, 2025 | Temporarily Off Market Utah Real Estate (RESO) #2083400 | — | |
| May 8, 2025 | Listed (Active) Utah Real Estate (RESO) #2083400 | $650,000 | — |
| Nov 28, 2024 | Temporarily Off Market Utah Real Estate (RESO) #2002450 | — | |
| May 31, 2024 | Listed (Active) Utah Real Estate (RESO) #2002450 | $800,000 | — |
| Date | Event & Source | Price |
|---|---|---|
| 05/12/2026 | Listed (Active) Utah Real Estate (RESO) #2157311 | $550,000 |
| 11/07/2025 | Temporarily Off Market Utah Real Estate (RESO) #2083400 | — |
| 05/08/2025 | Listed (Active) Utah Real Estate (RESO) #2083400 | $650,000 |
| 11/28/2024 | Temporarily Off Market Utah Real Estate (RESO) #2002450 | — |
| 05/31/2024 | Listed (Active) Utah Real Estate (RESO) #2002450 | $800,000 |
For completeness, we often displays two records for one sale: the MLS record and the public record.
Schools near 5786 North 1040 East
Rating | School | Type | Grades | Distance |
|---|---|---|---|---|
| Public - | PK to 5 | |||
| Public - | 6 to 8 | |||
| Public - | 9 to 12 | |||
| Public - | 10 to 12 |
Rating | School | Distance |
|---|---|---|
Creekview School PublicPK to 5 | ||
Mont Harmon Jr High School Public6 to 8 | ||
Carbon High School Public9 to 12 | ||
Lighthouse High School Public10 to 12 |
School ratings and boundaries are provided by GreatSchools.org and Pitney Bowes. This information should only be used as a reference. Proximity or boundaries shown here are not a guarantee of enrollment. Please reach out to schools directly to verify all information and enrollment eligibility.
Similar Homes
Explore Nearby Homes
- Carbonville Homes for Sale
- Castle Gate Homes for Sale
- Clear Creek Homes for Sale
- East Helper Homes for Sale
- Scofield Homes for Sale
- South Helper Homes for Sale
- Spring Glen Homes for Sale
- West Helper Homes for Sale
- West Wood Homes for Sale
- Parkcrest Cove Homes for Sale
- Downtown Price Homes for Sale
- Dragerton Homes for Sale
- Elk Ridge Homes for Sale
- Woodland Hills Homes for Sale
- Hobble Creek Homes for Sale
- Kenilworth Homes for Sale
- Helper Homes for Sale
- Price Homes for Sale
- Wellington Homes for Sale
- Fruitland Homes for Sale
- Fairview Homes for Sale
- Heber City Homes for Sale
- Mount Pleasant Homes for Sale
- East Carbon Homes for Sale
- Elmo Homes for Sale
- Sunnyside Homes for Sale
- Huntington Homes for Sale
- Cleveland Homes for Sale
- Spring City Homes for Sale
- Fountain Green Homes for Sale
- 84528 Homes for Sale
- 84629 Homes for Sale
- 84529 Homes for Sale
- 84520 Homes for Sale
- 84021 Homes for Sale
- 84501 Homes for Sale
- 84032 Homes for Sale
- 84647 Homes for Sale
- 84542 Homes for Sale
- 84027 Homes for Sale
- 84521 Homes for Sale
- 84648 Homes for Sale
- 84518 Homes for Sale
- 84660 Homes for Sale
- 84537 Homes for Sale
No guarantee, warranty or representation of any kind is made regarding the completeness or accuracy of any information, descriptions or measurements (including square footage measurements and property condition), such should be independently verified through appropriate means, including, but not limited to, in person inspection and public records, and Compass International Holdings, its subsidiaries, affiliates and independently owned and operated franchisees, and their affiliated agents and associated third parties expressly disclaim any liability in connection therewith. Photos may be virtually staged or digitally enhanced and may not reflect actual property conditions. Offers of compensation are subject to change at the seller's discretion. No financial or legal advice provided. Equal Housing Opportunity. Subject to change at any time. Compass, Inc., its subsidiaries, affiliates and their agents and associated third parties make no guarantee, warranty or representation regarding the accuracy of any waterfront feature, water view or waterfront view.
Listing Courtesy of Equity Real Estate (Utah)
Based on information from UtahRealEstate.com as of 07/07/2026 04:14 PM. All data, including all measurements and calculations of area, is obtained from various sources and has not been, and will not be, verified by broker or the MLS. All information should be independently reviewed and verified for accuracy. Properties may or may not be listed by the office/agent presenting the information
