581 Neal Davis Road






Description
- Listed by: Tracy Dibble 540.494.7383 tracydibblerealtor@gmail.com Brokerage DRE #0226035600 • Oak River Realty

Location
$1,087 per month
30 year fixed, 7.03% Interest
$1,009
$78
$0
 1
1Property Information for 581 Neal Davis Road
Property Details
- Taxes: $935 / year
- MLS Type: Residential / Mobile Home
- County: Pittsylvania County
- Architectural Style: Ranch
- Subdivision Name: Deer Creek
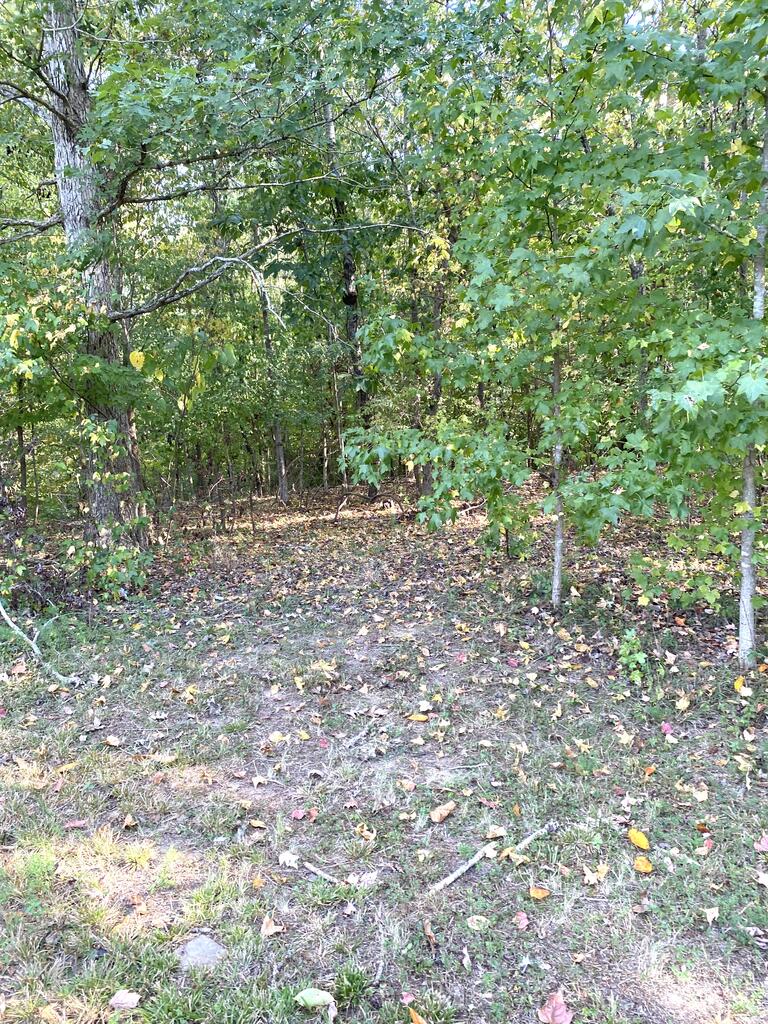
- Has View: Yes
- Zoning: R-1
Building Information
- Year Built: 2003
- Lot Size: 5.34 AC / 232,610 SF
Summary
- Carrier Route: R002
- Directions: From Danville take 58 West to State Rd 656 and take a left. Go 2.1 miles and turn left on 713 Rocksprings Rd. Go 3.3 miles and turn left onto Neal Davis Rd. House is 0.3 miles on left.
- Latitude: 36.620707
- Longitude: -79.249551
- Association: No
- Parcel Number: 2368269361, 2368269200, 2368360377, 236836145
- Tax Annual Amount: $935.20
- Elementary School: Kentuck Elementary
- High School: Dan River High
- Middle Or Junior School: Dan River Middle
- Attached Garage: No
- Carport Spaces: 2.0
- Carport: Yes
- Covered Spaces: 2.0
- Garage: No
- Parking Total: 2.0
- Virtual Tour URL Unbranded: http://tour.usamls.net/581-Neal-Davis-Road-Ringgold-VA-24586/unbranded
Property
- Lot Size Acres: 5.34
- Lot Size Area: 5.34
- Lot Size Square Feet: 232610.4
- Lot Size Units: Acres
- Above Grade Finished Area: 1512.0
- Above Grade Finished Area Units: Square Feet
- Below Grade Finished Area Units: Square Feet
- Building Area Total: 1512.0
- Building Area Units: Square Feet
- Living Area: 1512.0
- Living Area Units: Square Feet
- Property Sub Type: Mobile Home
- Property Type: Residential
- Year Built: 2003
- Construction Materials: Vinyl Siding
- Roof: Metal
- Sewer: Septic Tank
- Water Source: Private, Well
Interior and Exterior Features
- Patio And Porch Features: Deck
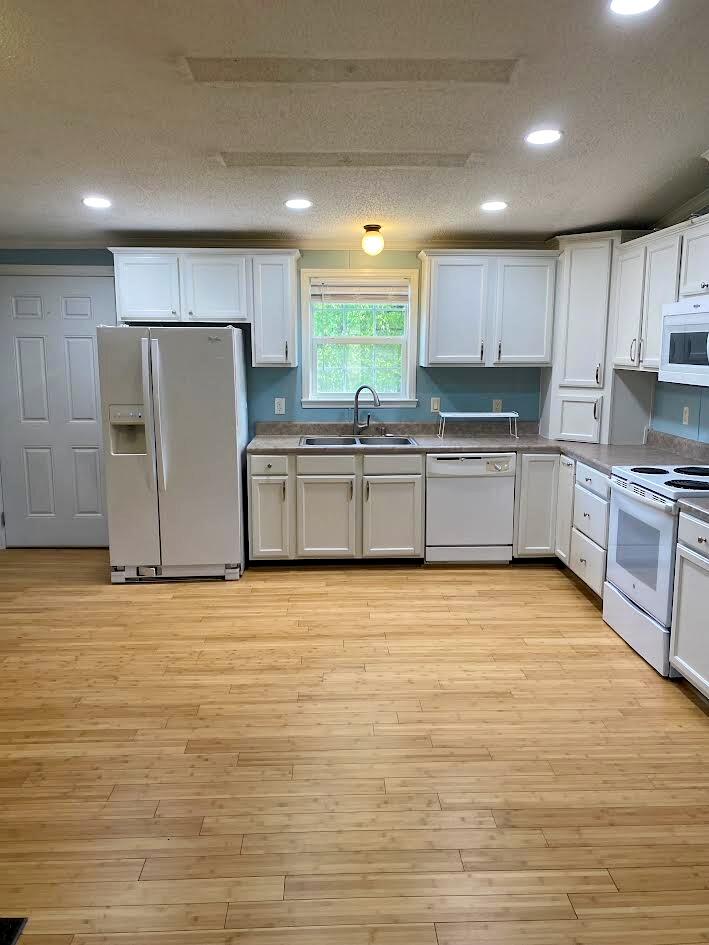
- Appliances: Electric Water Heater, Dishwasher, Electric Range, Microwave, Refrigerator
- Basement: Crawl Space
- Has Basement: No
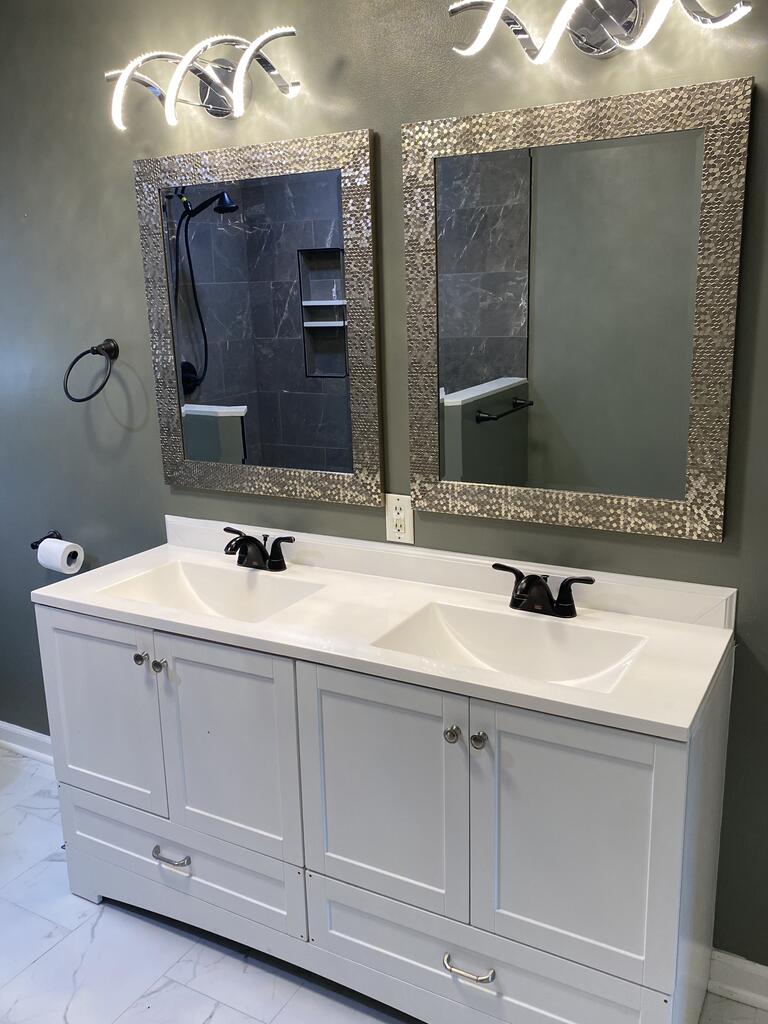
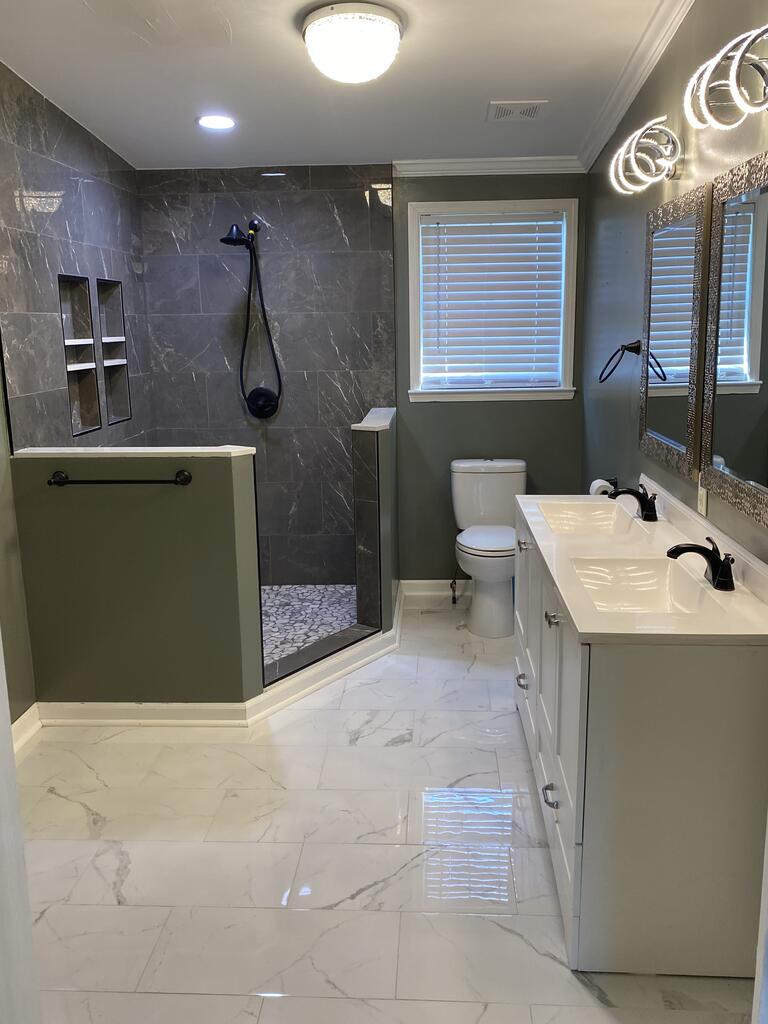
- Full Bathrooms: 2
- Total Bathrooms: 2
- Total Bedrooms: 4
- Cooling: Heat Pump
- Has Cooling: Yes
- Heating: Heat Pump
- Has Heating: Yes
- Has Fireplace: Yes
- Total Fireplaces: 1
- Fireplace Features: Electric, Family Room
- Flooring: Bamboo, Tile, Vinyl, Carpet
- Interior Features: Master Downstairs
- Laundry Features: Laundry Room
- Total Rooms: 7
- Has Spa: No
- Water Heater: Electric
Mobile Home
- Body Type: Double Wide
Property History for 581 Neal Davis Road
| Date | Event & Source | Price | Appreciation |
|---|---|---|---|
| Sep 23, 2026 | In Contract Southern Piedmont Land & Lake AOR #73440 | — | |
| Sep 12, 2026 | Listed (Active) Southern Piedmont Land & Lake AOR #73440 | $189,000 | — |
| Oct 15, 2019 | Sold (Public Record) Public Record #1341596786 | $98,600 | — |
| Apr 25, 2014 | Sold Lynchburg Association of REALTORS #283885 | $42,000 | — |
| Apr 10, 2014 | Pending Lynchburg Association of REALTORS #283885 | — | |
| Mar 12, 2014 | Listed (Active) Lynchburg Association of REALTORS #283885 | $49,900 | — |
| Date | Event & Source | Price |
|---|---|---|
| 09/23/2026 | In Contract Southern Piedmont Land & Lake AOR #73440 | — |
| 09/12/2026 | Listed (Active) Southern Piedmont Land & Lake AOR #73440 | $189,000 |
| 10/15/2019 | Sold (Public Record) Public Record #1341596786 | $98,600 |
| 04/25/2014 | Sold Lynchburg Association of REALTORS #283885 | $42,000 |
| 04/10/2014 | Pending Lynchburg Association of REALTORS #283885 | — |
| 03/12/2014 | Listed (Active) Lynchburg Association of REALTORS #283885 | $49,900 |
For completeness, we often displays two records for one sale: the MLS record and the public record.
Public records
581 Neal Davis Road
Baths
2Total Finished SqFt
1,512 SqFtAbove Grade Finished SqFt
1,512 SqFtStories
1Lot Size
59,242 SqFtStyle
Mobile / Manufactured HomeSchools near 581 Neal Davis Road
Rating | School | Type | Grades | Distance |
|---|---|---|---|---|
| Public - | PK to 5 | |||
| Public - | 6 to 8 | |||
| Public - | 9 to 12 |
Rating | School | Distance |
|---|---|---|
Kentuck Elementary School PublicPK to 5 | ||
Dan River Middle School Public6 to 8 | ||
Dan River High School Public9 to 12 |
School ratings and boundaries are provided by GreatSchools.org and Pitney Bowes. This information should only be used as a reference. Proximity or boundaries shown here are not a guarantee of enrollment. Please reach out to schools directly to verify all information and enrollment eligibility.
Similar Homes
Explore Nearby Homes
- Dan River Township - Caswell County Homes for Sale
- Milton Township - Caswell County Homes for Sale
- Virginia Homes for Sale
- North Danville Historic District Homes for Sale
- Danville River District Homes for Sale
- Tobacco Warehouse Historic District Homes for Sale
- Downtown Historic District Homes for Sale
- Mechanicsville District Homes for Sale
- Old West End Historic District Homes for Sale
- Holbrook Ross Historic District Homes for Sale
- Mount Hermon Homes for Sale
- West Main District Homes for Sale
- Schoolfield District Homes for Sale
- Cunningham Township - Person County Homes for Sale
- Yanceyville Township - Caswell County Homes for Sale
- Providence Homes for Sale
- Sutherlin Homes for Sale
- Alton Homes for Sale
- Danville Homes for Sale
- Milton Homes for Sale
- Yanceyville Homes for Sale
- Ringgold Homes for Sale
- Keeling Homes for Sale
- Blanch Homes for Sale
- Vernon Hill Homes for Sale
- Pelham Homes for Sale
- Blairs Homes for Sale
- Java Homes for Sale
- Leasburg Homes for Sale
- Semora Homes for Sale
- 27305 Homes for Sale
- 24594 Homes for Sale
- 24566 Homes for Sale
- 24541 Homes for Sale
- 24540 Homes for Sale
- 24527 Homes for Sale
- 24520 Homes for Sale
- 27315 Homes for Sale
- 27212 Homes for Sale
- 24592 Homes for Sale
- 27343 Homes for Sale
- 27311 Homes for Sale
- 27379 Homes for Sale
- 24531 Homes for Sale
- 24549 Homes for Sale
No guarantee, warranty or representation of any kind is made regarding the completeness or accuracy of any information, descriptions or measurements (including square footage measurements and property condition), such should be independently verified through appropriate means, including, but not limited to, in person inspection and public records, and Compass International Holdings, its subsidiaries, affiliates and independently owned and operated franchisees, and their affiliated agents and associated third parties expressly disclaim any liability in connection therewith. Photos may be virtually staged or digitally enhanced and may not reflect actual property conditions. Offers of compensation are subject to change at the seller's discretion. No financial or legal advice provided. Equal Housing Opportunity.
Listing Courtesy of Oak River Realty, Tracy Dibble
Based on information from the Southern Piedmont Land & Lake Association of REALTORS® 2026 MLS
