583 Halyday Run Road
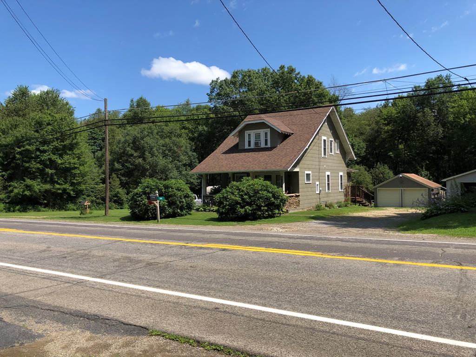
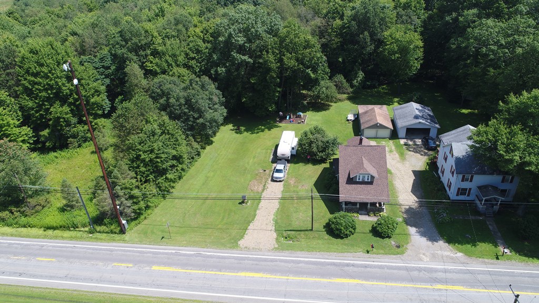
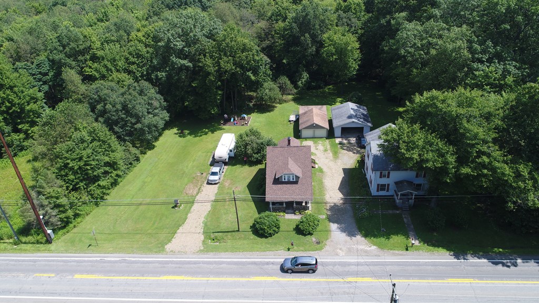
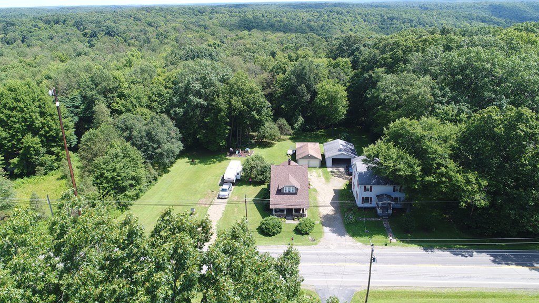
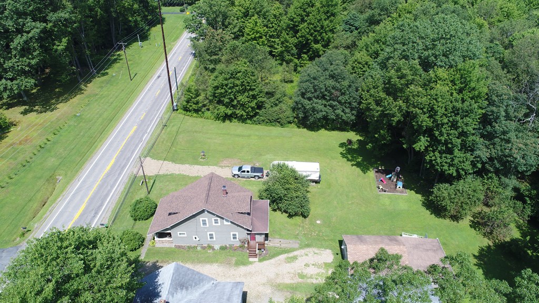

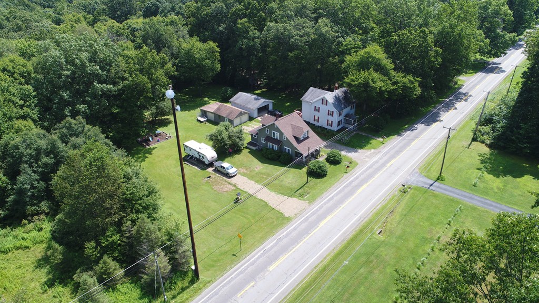
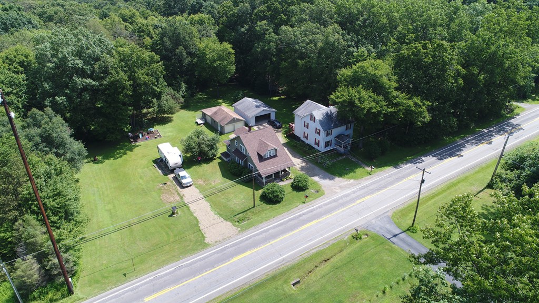
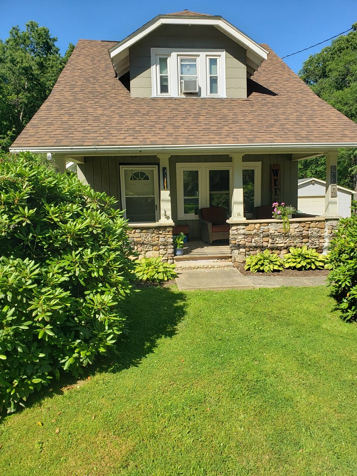

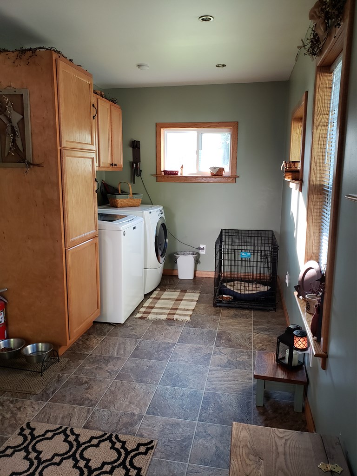
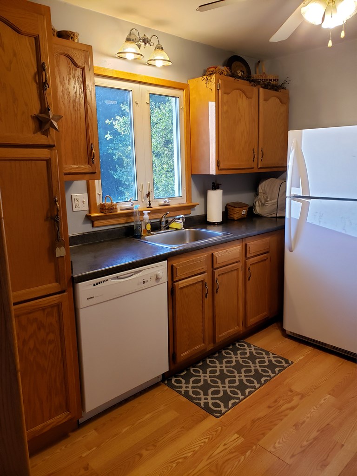

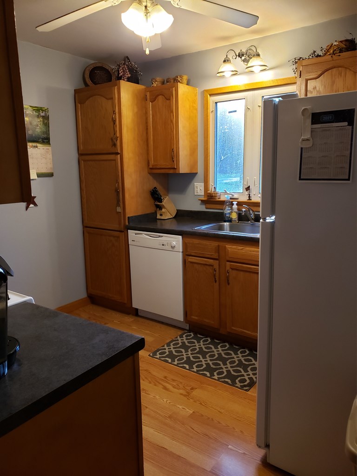
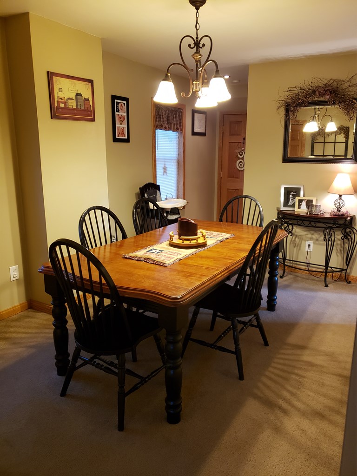
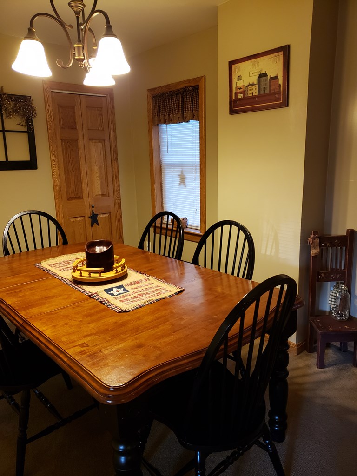
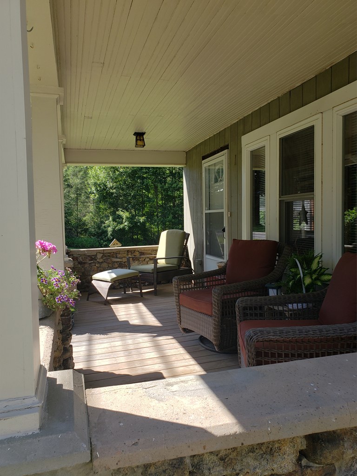
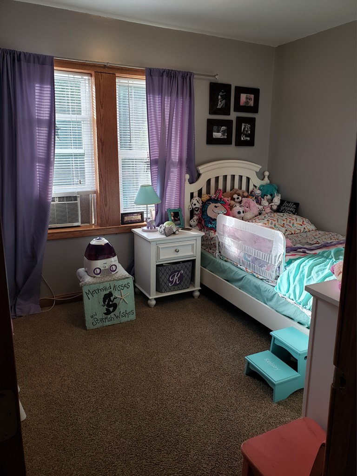
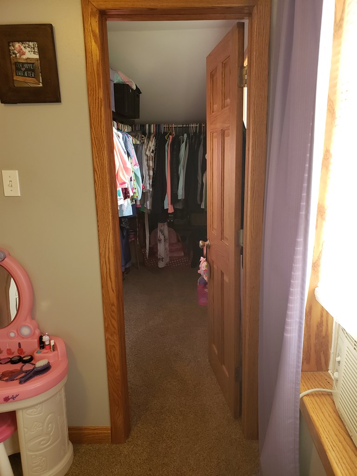
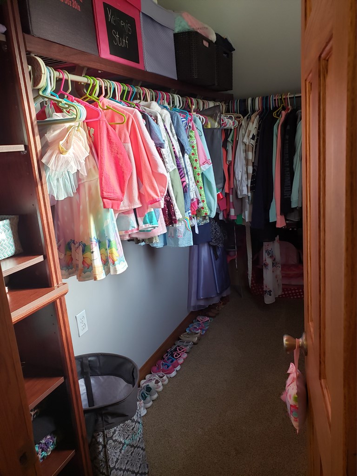
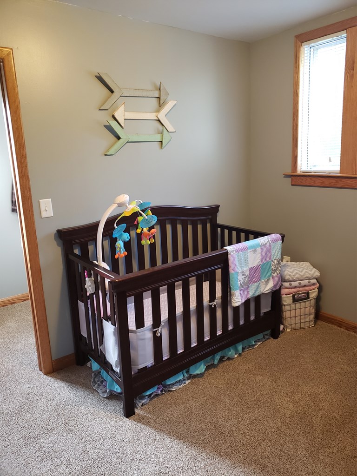
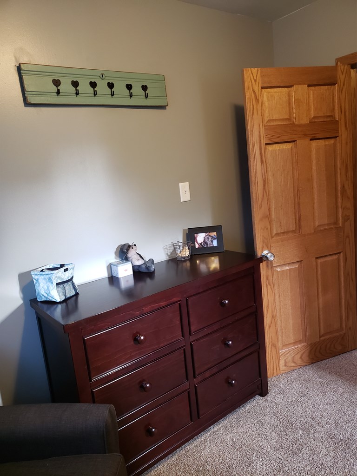
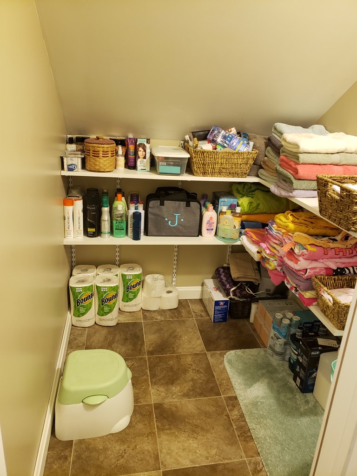
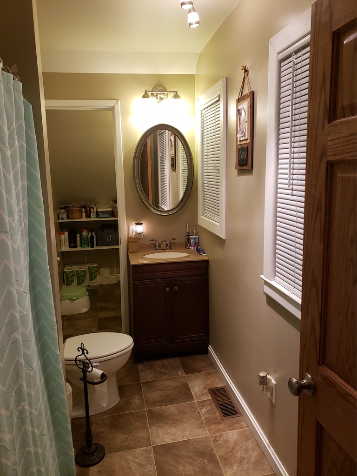
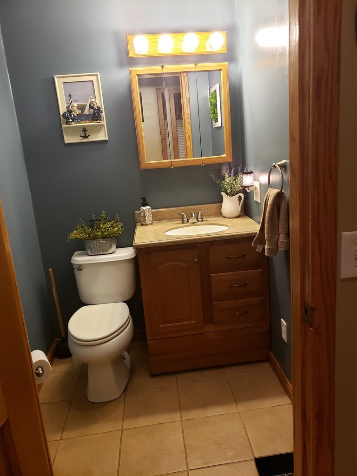
Description
- Listed by Dana Shawgo • Brokerage DRE #RB068932 • Shawgo Real Estate LLCP: (814) 657-3749 C: (814) 657-3749 dana@shawgorealestate.com
Property Details for 583 Halyday Run Road
Recent comparable sales
Median sold price
$104,000
Avg days on market
121
Sale-to-list ratio
87.9%
Oil City, PA
9 comparable properties found

$115,000
Sold 11/22/24
- 3
- Bedrooms
- 2
- Bathrooms
- 1,420
- Square Feet
- 0.13
- Acres

$114,000
Sold 05/16/25
- 3
- Bedrooms
- 2
- Bathrooms
- 1,597
- Square Feet
- 0.16
- Acres

$115,000
Sold 12/05/25
- 3
- Bedrooms
- 2
- Bathrooms
- 1,584
- Square Feet
- 0.15
- Acres

$85,000
Sold 02/26/26
- 3
- Bedrooms
- 2
- Bathrooms
- 1,396
- Square Feet
- 0.11
- Acres

$104,000
Sold 10/31/25
- 3
- Bedrooms
- 1
- Bathrooms
- 1,428
- Square Feet
- 1.15
- Acres

$100,000
Sold 01/24/25
- 3
- Bedrooms
- 2
- Bathrooms
- 1,296
- Square Feet
- 0.54
- Acres

$110,000
Sold 05/22/26
- 3
- Bedrooms
- 2
- Bathrooms
- 1,554
- Square Feet
- 0.46
- Acres

$85,500
Sold 07/24/25
- 3
- Bedrooms
- 2
- Bathrooms
- 1,748
- Square Feet
- 0.08
- Acres

Location
Sold By Ready2GoRealty, LLC
Building Information for 583 Halyday Run Road
Payment Calculator
$663 per month
30 year fixed, 6.55% Interest
$569
$94
$0
Know your buying power with a preapproval and custom rate in minutes
 1
1Property Information for 583 Halyday Run Road
- Directions: From VCCH, north onto Rte 8 , Left onto Halyday. Property is on Right
- Latitude: 41.454344
- Longitude: -79.733739
- Tax Annual Amount: $1,128.32
- Tax Assessed Value: 47910
- Tax Map Number: 28,019.-002N, 28,019.-003
- Tax Year: 2018
- Elementary School District: Valley Grove
- High School District: Valley Grove
- Middle Or Junior School District: Valley Grove
- Attached Garage: No
- Carport: No
- Covered Spaces: 3.0
- Garage Spaces: 3.0
- Garage: Yes
- Parking Features: Detached
- Parking Total: 3.0
- Virtual Tour URL Unbranded: http://my.matterport.com/show/?m=oT8ZXT4AEvE
- Lot Size Acres: 0.45
- Lot Size Area: 19602.0
- Lot Size Units: Square Feet
- Lot Size Square Feet: 19602.0
- Building Area Total: 1546.0
- Building Area Units: Square Feet
- Property Type: Residential
- Year Built: 1925
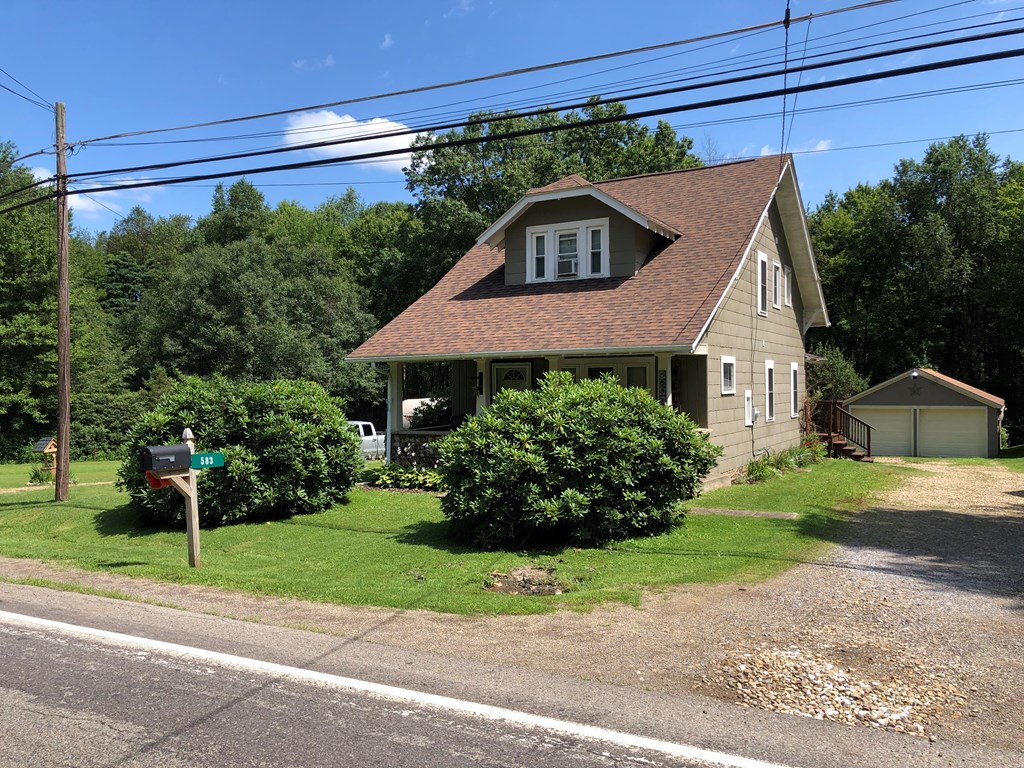
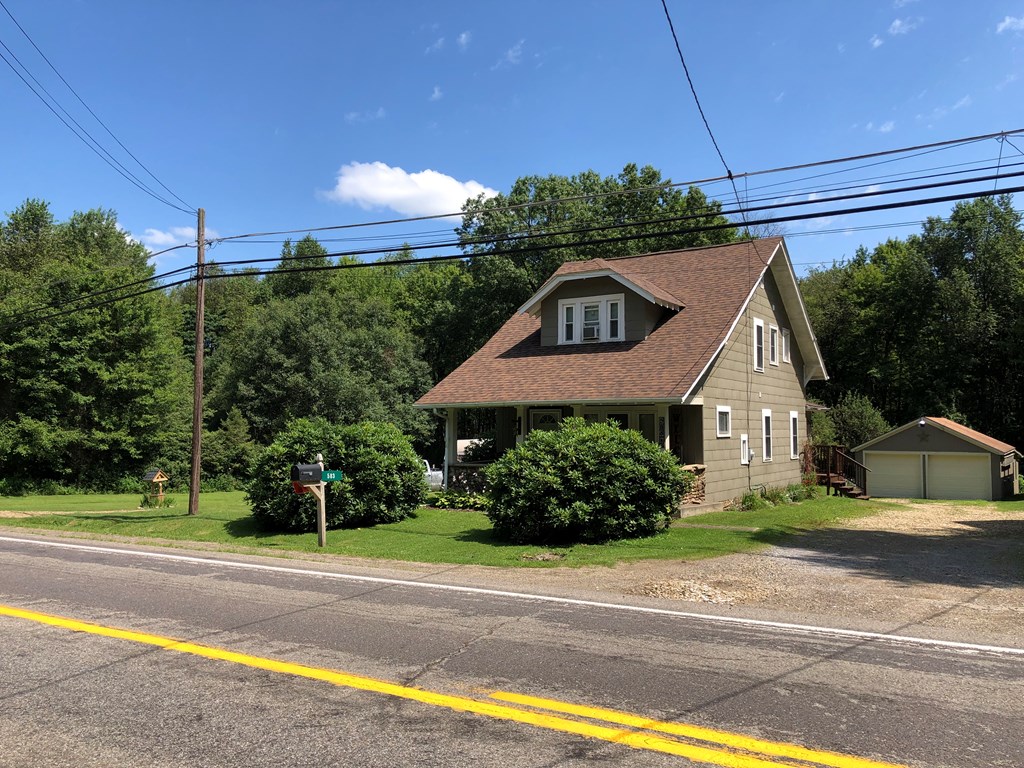
- Other Structures: Garage(s)
- Construction Materials: Frame, Other
- Levels: Two
- Roof: Composition
- Stories: 2
- Electric: 100 Amp Service
- Property Power Amperage: 100
- Sewer: Septic Tank
- Utilities: Natural Gas Connected, Cable Available, Natural Gas Available
- Water Source: Well
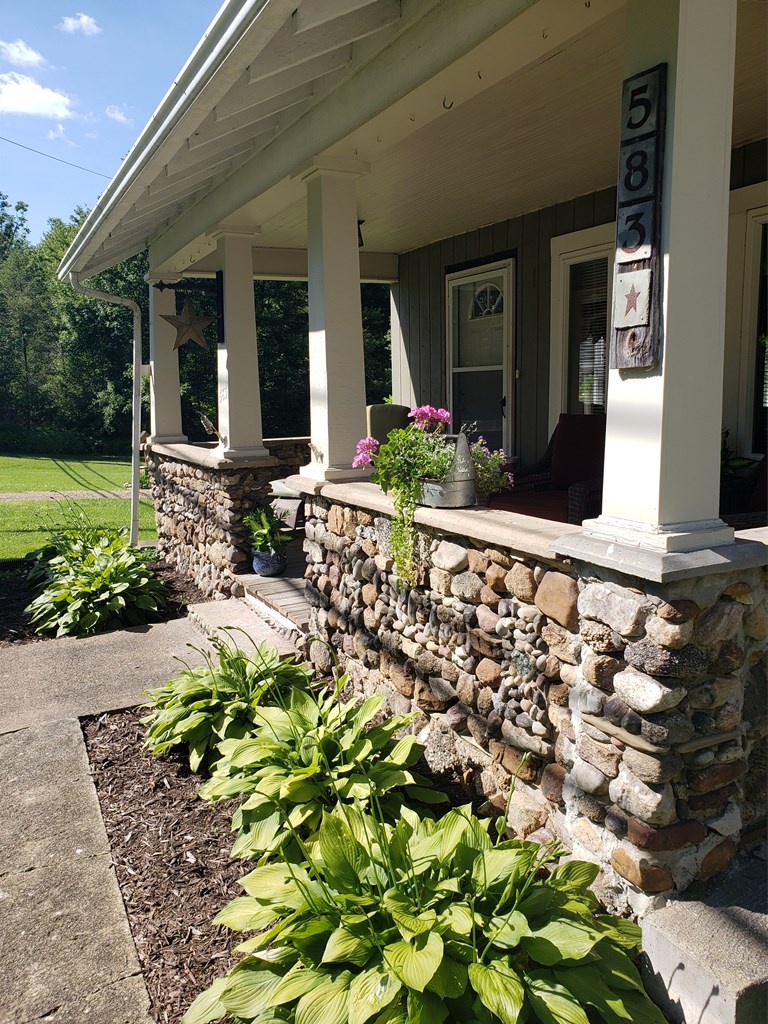
- Patio And Porch Features: Porch
- Appliances: Gas Water Heater, Dishwasher, Microwave, Range, Refrigerator, Water Softener, Water Softener Owned
- Basement: Walk-Out Access
- Has Basement: Yes
- Full Bathrooms: 1
- Half Bathrooms: 1
- Total Bathrooms: 2
- Total Bedrooms: 3
- Cooling: Central Air
- Has Cooling: Yes
- Flooring: Laminate
- Heating: Forced Air
- Has Heating: Yes
- Total Rooms: 8
- Water Heater: Gas
- Electric Expense: $110
Property History for 583 Halyday Run Road
| Date | Event & Source | Price | Appreciation |
|---|---|---|---|
| Dec 13, 2019 | Sold Allegheny Valley Board of REALTORS #152990 | $112,000 | — |
| Dec 12, 2019 | Sold (Public Record) Public Record #1349875372 | $112,000 | +8.6% / yr |
| Jul 19, 2019 | Listed (Active) Allegheny Valley Board of REALTORS #152990 | $130,000 | — |
| Jun 8, 2009 | Sold Allegheny Valley Board of REALTORS #138221 | $47,000 | — |
| Jun 4, 2009 | Sold (Public Record) Public Record #1085209800 | $47,000 | +4.1% / yr |
| Apr 6, 2009 | Pending Allegheny Valley Board of REALTORS #138221 | — | |
| Feb 9, 2009 | Listed (Active) Allegheny Valley Board of REALTORS #138221 | $59,900 | — |
| Aug 11, 2006 | Sold (Public Record) Public Record #1108835230 | $42,000 | — |
| Aug 11, 2006 | Sold (Public Record) Public Record #1085210200 | $42,000 | — |
| Date | Event & Source | Price |
|---|---|---|
| 12/13/2019 | Sold Allegheny Valley Board of REALTORS #152990 | $112,000 |
| 12/12/2019 | Sold (Public Record) Public Record #1349875372 | $112,000 +8.6% / yr |
| 07/19/2019 | Listed (Active) Allegheny Valley Board of REALTORS #152990 | $130,000 |
| 06/08/2009 | Sold Allegheny Valley Board of REALTORS #138221 | $47,000 |
| 06/04/2009 | Sold (Public Record) Public Record #1085209800 | $47,000 +4.1% / yr |
| 04/06/2009 | Pending Allegheny Valley Board of REALTORS #138221 | — |
| 02/09/2009 | Listed (Active) Allegheny Valley Board of REALTORS #138221 | $59,900 |
| 08/11/2006 | Sold (Public Record) Public Record #1108835230 | $42,000 |
| 08/11/2006 | Sold (Public Record) Public Record #1085210200 | $42,000 |
For completeness, we often displays two records for one sale: the MLS record and the public record.
Public Records for 583 Halyday Run Road
Schools near 583 Halyday Run Road
Rating | School | Type | Grades | Distance |
|---|---|---|---|---|
| Public - | PK to 6 | |||
| Public - | 7 to 12 | |||
| Private - | PK to 6 |
Rating | School | Distance |
|---|---|---|
Valley Grove El School PublicPK to 6 | ||
Rocky Grove Junior-Senior High School Public7 to 12 | ||
St Stephen Elementary School PrivatePK to 6 |
School ratings and boundaries are provided by GreatSchools.org and Pitney Bowes. This information should only be used as a reference. Proximity or boundaries shown here are not a guarantee of enrollment. Please reach out to schools directly to verify all information and enrollment eligibility.
Similar Homes
New listings in 16301


Courtesy of HOWARD HANNA REAL ESTATE SERVICES



Courtesy of FOREST LAKE REAL ESTATE GROUP


Nearby home values
| Address | Sold price | Beds | Baths | Sqft | Lot (Sqft) |
|---|---|---|---|---|---|
This home: 583 Halyday Run Road, Oil City, PA 16301 | $112,000 | 3 | 2 | 1,546 | 19,602 |
– | 3 | 1 | 1,262 | 106,286 | |
– | 3 | 2 | 1,776 | 30,056 | |
$33,000 | 2 | 2 | 1,060 | 23,086 | |
$201,500 | 3 | 2 | 1,820 | 342,817 | |
$130,000 | 4 | 2 | 1,440 | 306,662 | |
$45,000 | 4 | 2 | 1,584 | 43,560 | |
$89,000 | 2 | 1 | 894 | 22,651 | |
– | 2 | 1 | 1,080 | 18,295 | |
$39,000 | 2 | 1 | 824 | 21,780 | |
– | 3 | 2 | 2,203 | 392,040 | |
– | 2 | 1 | 1,040 | 52,708 | |
– | 4 | 2 | 1,652 | 87,120 | |
$149,500 | 3 | 1 | 1,538 | 261,360 |
Explore Nearby Homes
- Cherrytree Township - Venango County Homes for Sale
- Woodland Heights Homes for Sale
- Sugarcreek Homes for Sale
- President Township - Venango County Homes for Sale
- Pinegrove Township - Venango County Homes for Sale
- Oakland Township - Venango County Homes for Sale
- Hasson Heights Homes for Sale
- Cranberry Township - Venango County Homes for Sale
- Cornplanter Township - Venango County Homes for Sale
- Tionesta Township - Forest County Homes for Sale
- Allegheny Township - Venango County Homes for Sale
- Oil Creek Township - Venango County Homes for Sale
- Harmony Township - Forest County Homes for Sale
- Ashland Township - Clarion County Homes for Sale
- Sandycreek Township - Venango County Homes for Sale
- Rouseville Homes for Sale
- Reno Homes for Sale
- Oil City Homes for Sale
- Seneca Homes for Sale
- Venus Homes for Sale
- Franklin Homes for Sale
- West Hickory Homes for Sale
- Cranberry Homes for Sale
- Tionesta Homes for Sale
- Kossuth Homes for Sale
- Pleasantville Homes for Sale
- Cooperstown Homes for Sale
- Fryburg Homes for Sale
- Titusville Homes for Sale
- Grand Valley Homes for Sale
- 16364 Homes for Sale
- 16354 Homes for Sale
- 16353 Homes for Sale
- 16346 Homes for Sale
- 16344 Homes for Sale
- 16343 Homes for Sale
- 16341 Homes for Sale
- 16323 Homes for Sale
- 16319 Homes for Sale
- 16317 Homes for Sale
- 16254 Homes for Sale
- 16370 Homes for Sale
- 16331 Homes for Sale
- 16374 Homes for Sale
- 16373 Homes for Sale
No guarantee, warranty or representation of any kind is made regarding the completeness or accuracy of any information, descriptions or measurements (including square footage measurements and property condition), such should be independently verified through appropriate means, including, but not limited to, in person inspection and public records, and Compass International Holdings, its subsidiaries, affiliates and independently owned and operated franchisees, and their affiliated agents and associated third parties expressly disclaim any liability in connection therewith. Photos may be virtually staged or digitally enhanced and may not reflect actual property conditions. Offers of compensation are subject to change at the seller's discretion. No financial or legal advice provided. Equal Housing Opportunity.
Listing Courtesy of Shawgo Real Estate LLC
The data relating to real estate for sale on this website comes in part from the Internet Data exchange (IDX) program of Allegheny Valley Board of REALTORS®. IDX information is provided exclusively for consumers’ personal, non-commercial use and may not be used for any purpose other than to identify prospective properties consumers may be interested in purchasing. Information deemed reliable but not guaranteed. Copyright ©2026 Allegheny Valley Board of REALTORS®. All Rights Reserved.
