5834 Dickson Road













Description
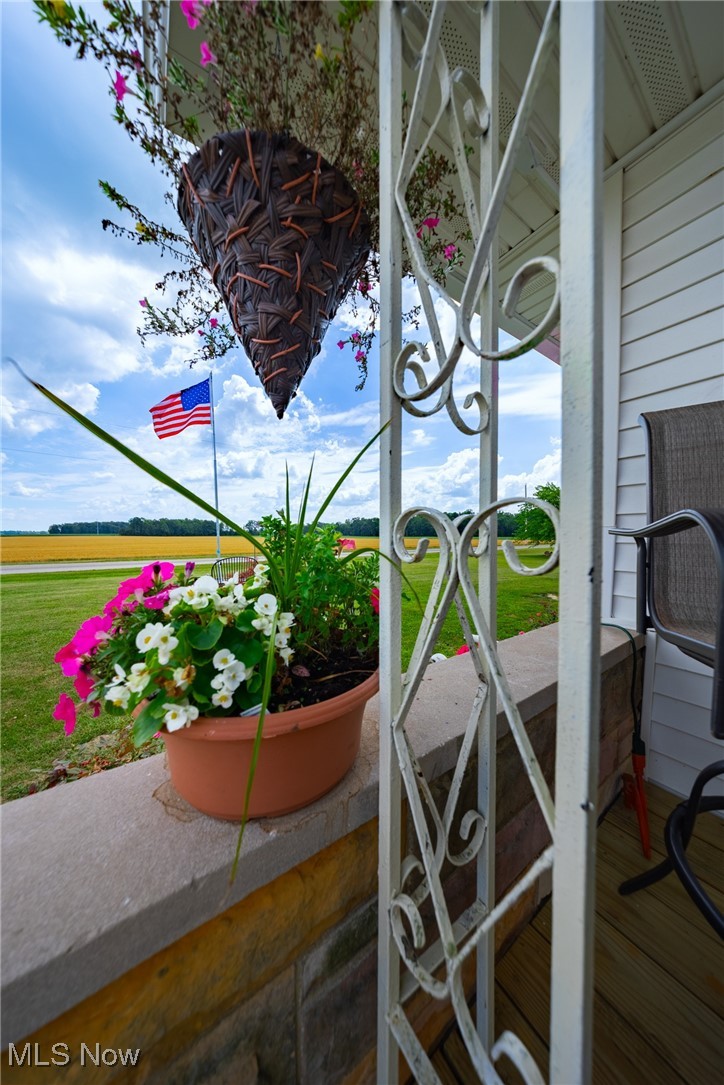
If you’ve ever dreamed of a place where your neighbors are fields of golden wheat and sweet corn, and folks still wave as they drive by—you’ve just found your little slice of heaven. Tucked away in a picture-perfect rural setting, this beautifully updated ranch home offers the ultimate in peaceful, single-level living. Meticulously cared for and thoughtfully upgraded by the current owners, every inch of this property has been...Small Town Charm Meets Modern Comfort—Welcome to Your Peaceful Paradise
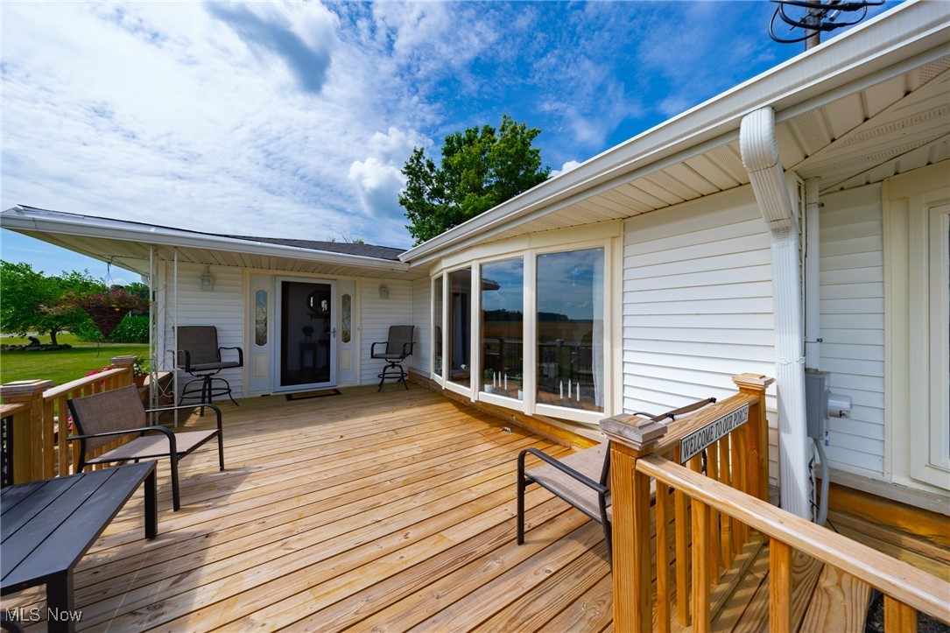
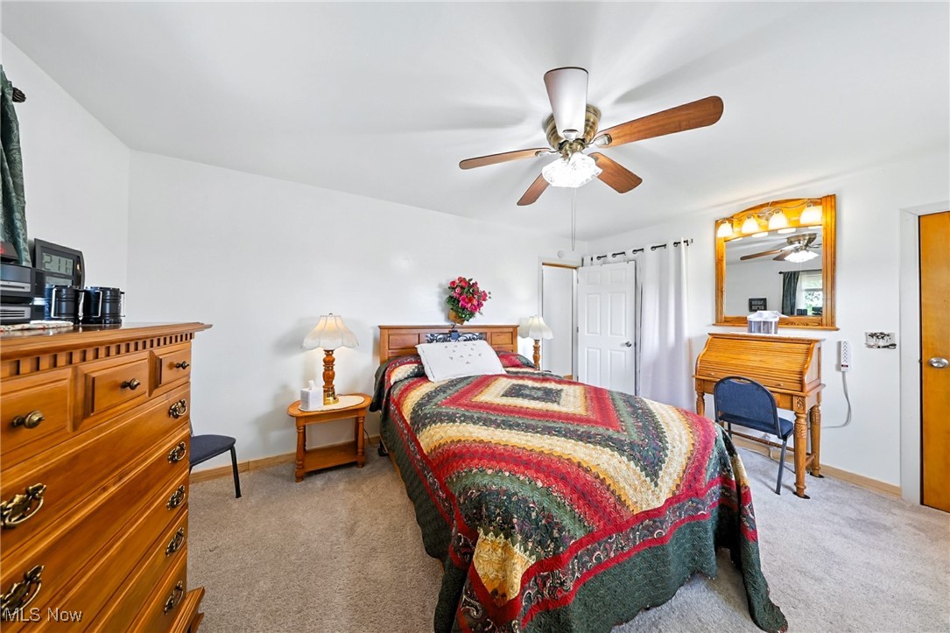
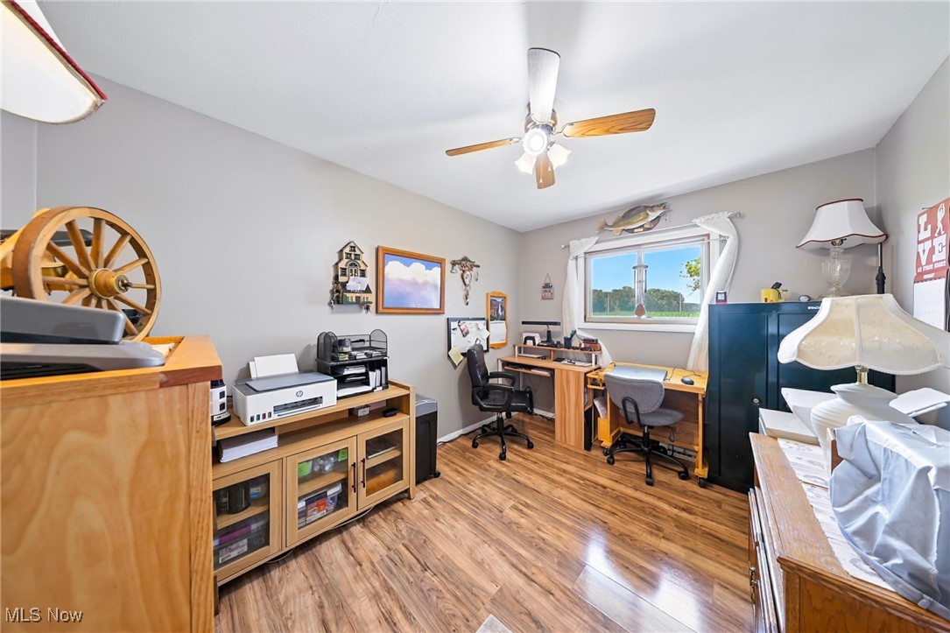
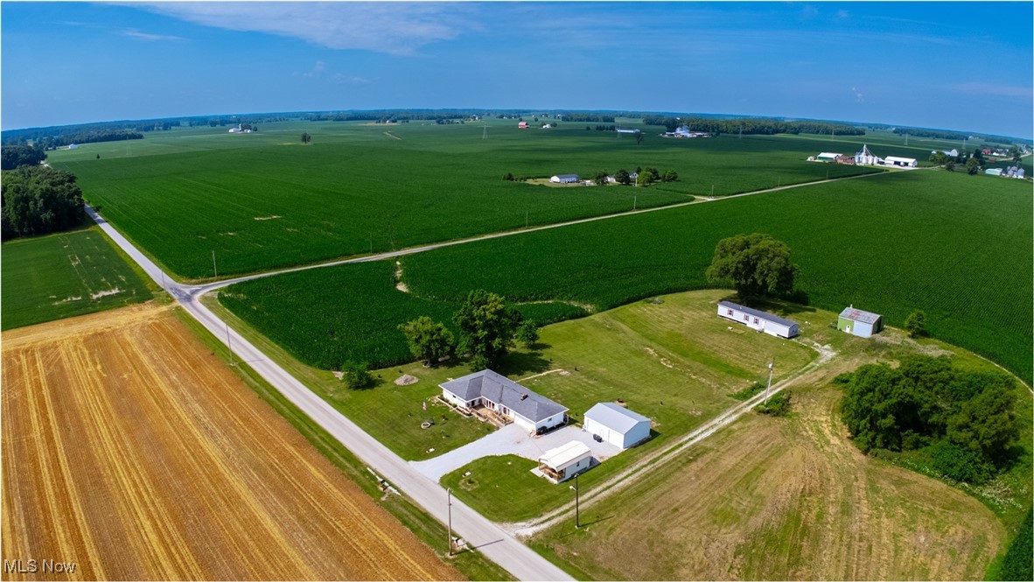
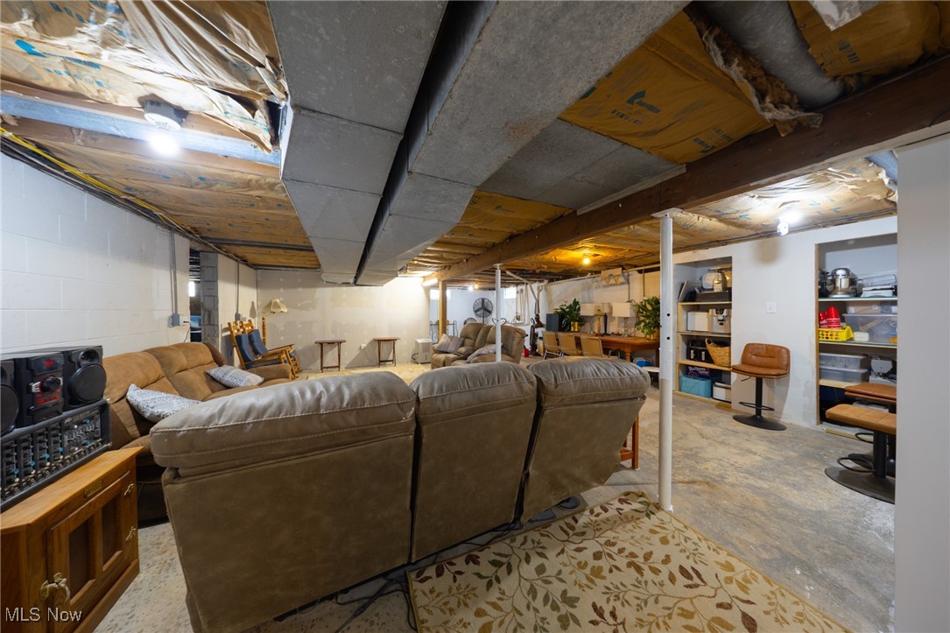
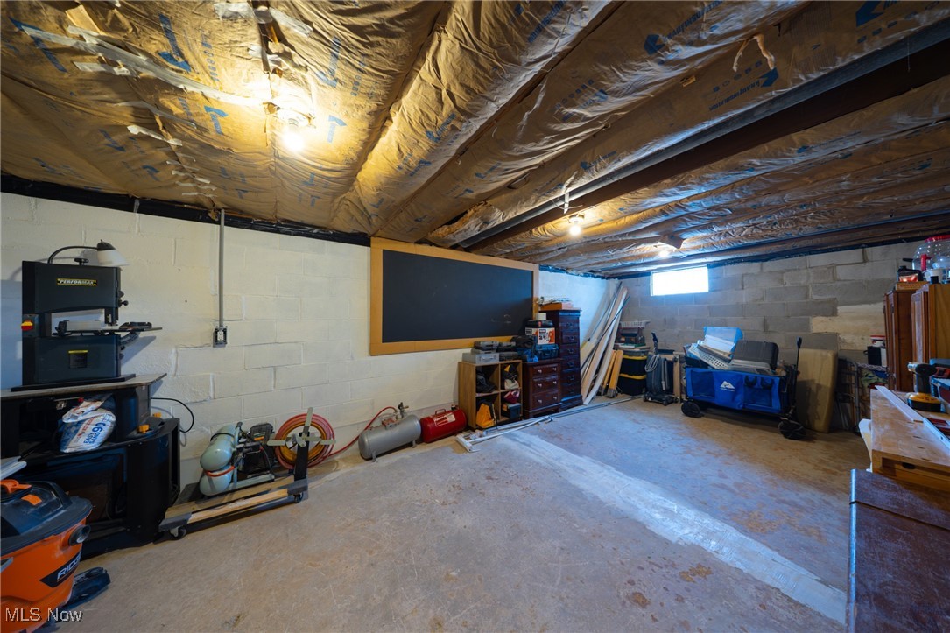
If you’ve ever dreamed of a place where your neighbors are fields of golden wheat and sweet corn, and folks still wave as they drive by—you’ve just found your little slice of heaven. Tucked away in a picture-perfect rural setting, this beautifully updated ranch home offers the ultimate in peaceful, single-level living. Meticulously cared for and thoughtfully upgraded by the current owners, every inch of this property has been maintained with love—and it shows. Step inside to find brand-new luxury vinyl plank flooring and plush carpet throughout, creating a cozy, modern vibe that’s move-in ready. The home features three spacious bedrooms and main-floor laundry, so you can skip the stairs entirely—everything you need is on one level, making this home perfect for anyone who prefers simplicity and ease. The waterproofed basement (with a lifetime transferable warranty) is already partially finished—ready for your imagination to take over. Home gym? Movie room? Game space? You decide. And with a battery backup sump pump, you’ve got peace of mind, rain or shine. The large eat-in kitchen is the true heart of this home. Complete with stainless steel appliances, it overlooks a lush backyard that will make your morning coffee or evening glass of wine feel like a nature retreat. Outside, the upgrades continue:
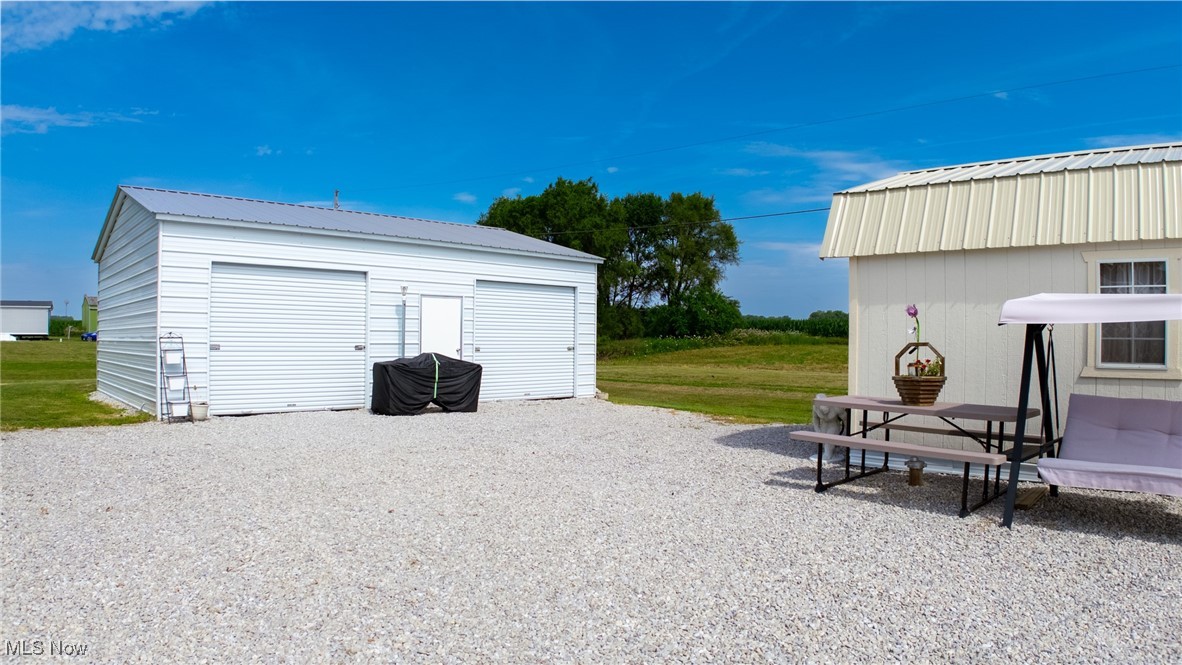
A 24x31 outbuilding, already equipped with a panel and ready to be powered—perfect for extra storage, a workshop, or anything you dream up
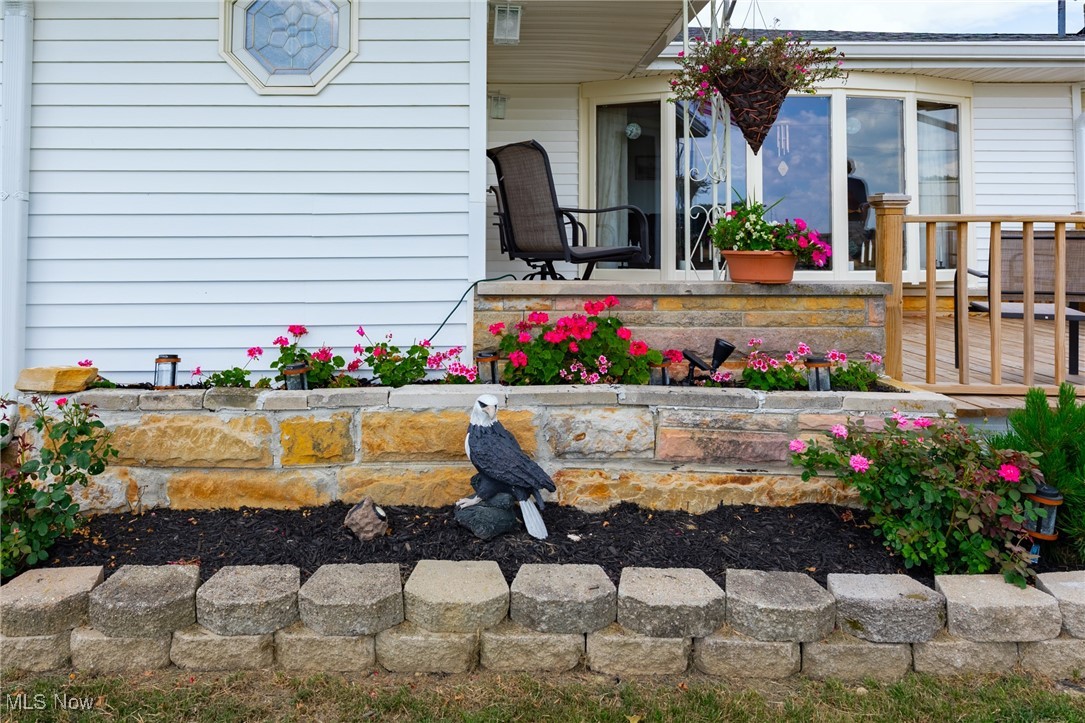
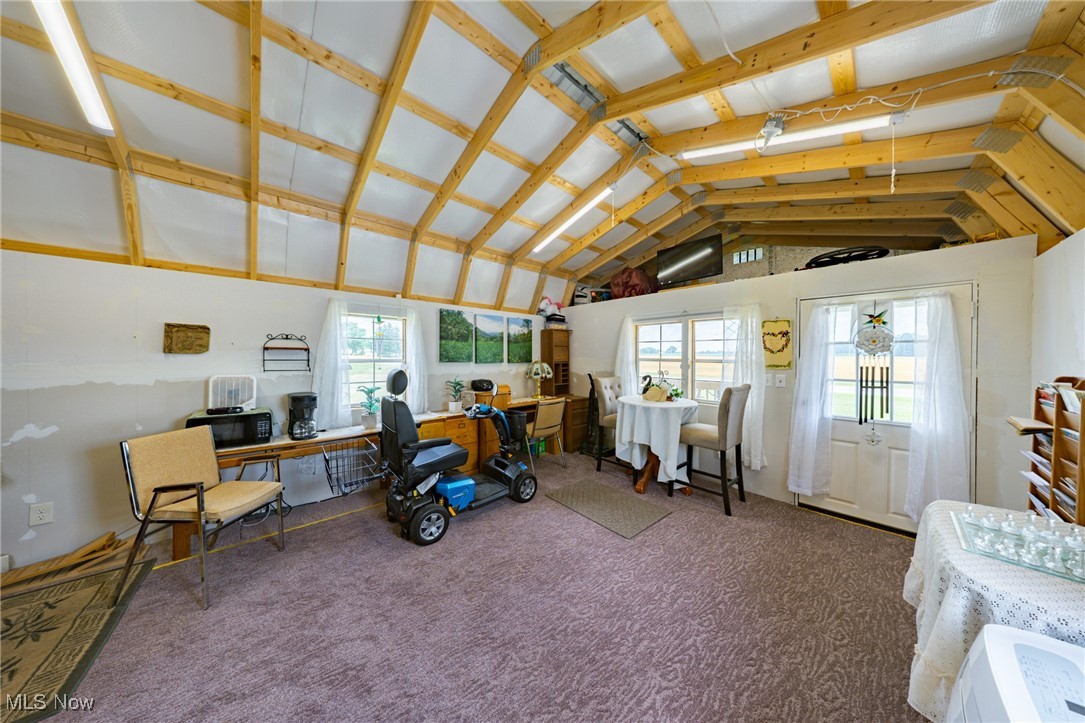
A brand new 14x24 “she shed” with electric—ideal for crafting, gardening, a peaceful office space, or your own personal sanctuary. Whatever brings you joy, you’ll find the space for it here. And let’s not forget the manicured landscaping, expansive backyard, and that wide-open sky stretching out for miles. Whether you’re sipping iced tea under the stars you’re going to feel right at home. Schedule your private showing.
- Listed by: Traci Taylor 216.280.0934 tracitaylorrealtor@gmail.com • EXP Realty, LLC.

Recent comparable sales
Median sold price
$210,000
Avg days on market
96
Sale-to-list ratio
89.6%
New Washington, OH
9 comparable properties found

$165,000
Sold 10/07/24
- 3
- Bedrooms
- 2
- Bathrooms
- 1,310
- Square Feet
- 0.27
- Acres

$188,000
Sold 03/20/26
- 3
- Bedrooms
- 2
- Bathrooms
- 1,584
- Square Feet
- 0.22
- Acres

$235,000
Sold 03/30/26
- 3
- Bedrooms
- 2
- Bathrooms
- 1,342
- Square Feet
- 0.23
- Acres

$210,000
Sold 06/26/26
- 3
- Bedrooms
- 2
- Bathrooms
- 1,344
- Square Feet
- 3.23
- Acres

$245,000
Sold 12/31/25
- 3
- Bedrooms
- 2
- Bathrooms
- 1,296
- Square Feet
- 1
- Acres

$32,500
Sold 07/15/25
- 3
- Bedrooms
- 1
- Bathrooms
- 1,642
- Square Feet
- Unavailable
- Acres

$210,000
Sold 09/17/25
- 2
- Bedrooms
- 2
- Bathrooms
- 1,368
- Square Feet
- 1.71
- Acres

$262,499
Sold 11/08/24
- 3
- Bedrooms
- 2
- Bathrooms
- 1,205
- Square Feet
- 1.44
- Acres
Location
Sold By Non-Member
Payment Calculator
$1,459 per month
30 year fixed, 7.03% Interest
$1,329
$129
$0
Know your buying power with a preapproval and custom rate in minutes
 1
1Property Information for 5834 Dickson Road
- Taxes: $1,551 / year
- MLS Type: Residential / Single Family Residence
- County: Crawford County
- Architectural Style: Ranch
- Subdivision Name: City/Mansfield
- Has Waterfront: No
- Stories: 1
- Year Built: 1964
- Lot Size: 0.58 AC / 25,134 SF
- Directions: 98S to Dickson Rd. At corner of Dickson and Johnston Rd.
- Latitude: 40.917653
- Longitude: -82.797978
- Township: Cranberry Twp
- Association: No
- Parcel Number: 13-0002371.000
- Tax Annual Amount: $1,551.00
- Tax Legal Description: PTS1/2SE1/4 BK 1056 PG 49 PB PG $310.08 Homestead exemption added back in
- Tax Year: 2024
- Elementary School District: Buckeye Central LSD Crawford - 1701
- High School District: Buckeye Central LSD Crawford - 1701
- Middle or Junior School District: Buckeye Central LSD Crawford - 1701
- Attached Garage: Yes
- Carport: No
- Garage Spaces: 2.0
- Garage: Yes
- Parking Features: Attached, Garage
- Virtual Tour URL Unbranded: https://www.zillow.com/view-imx/23787fe6-bb2c-4a7a-a29f-aecacc50fd3a/?utm_source=captureapp
- Virtual Tour URL Unbranded 3: https://www.propertypanorama.com/5834-Dickson-Road-New-Washington-OH-44854/unbranded
- Lot Size Acres: 0.577
- Lot Size Area: 0.577
- Lot Size Source: Assessor
- Lot Size Units: Acres
- Above Grade Finished Area: 1516.0
- Above Grade Finished Area Source: Assessor
- Land Lease: No
- Living Area: 1516.0
- Living Area Units: Square Feet
- Year Built: 1964
- Year Built Source: Public Records
- Construction Materials: Vinyl Siding
- Foundation Details: Block
- Levels: One
- Sewer: Septic Tank
- Water Source: Well
- Appliances: Dishwasher, Microwave, Range, Refrigerator, Water Softener
- Basement: Full, Partially Finished, Sump Pump
- Has Basement: Yes
- Full Bathrooms: 1
- Half Bathrooms: 1
- Total Bathrooms Integer: 2
- Total Bedrooms: 3
- Cooling: Central Air, Ceiling Fans
- Has Cooling: Yes
- Fireplace Features: Wood Burning
- Total Fireplaces: 1
- Fireplace: Yes
- Heating: Forced Air, Fireplaces, Propane
- Has Heating: Yes
- Interior Features: Ceiling Fans, Eat In Kitchen
- Laundry Features: Main Level
- Main Level Bathrooms: 2
- Main Level Bedrooms: 3
- Total Rooms: 7
- Patio And Porch Features: Deck, Front Porch
- Private Pool: No
- Roof: Shingle
- Stories: 1
- Occupant Type: Owner
Property History for 5834 Dickson Road
| Date | Event & Source | Price | Appreciation |
|---|---|---|---|
| Nov 6, 2025 | Sold MLS Now #5139573 | $249,000 | — |
| Oct 30, 2025 | Sold (Public Record) Public Record #1919520916 | $249,000 | +41.9% / yr |
| Sep 7, 2025 | Contract Signed MLS Now #5139573 | — | |
| Jul 14, 2025 | Listed (Active) MLS Now #5139573 | $269,900 | — |
| Aug 15, 2023 | Sold (Public Record) Public Record #1517128626 | $115,000 | — |
| Date | Event & Source | Price |
|---|---|---|
| 11/06/2025 | Sold MLS Now #5139573 | $249,000 |
| 10/30/2025 | Sold (Public Record) Public Record #1919520916 | $249,000 +41.9% / yr |
| 09/07/2025 | Contract Signed MLS Now #5139573 | — |
| 07/14/2025 | Listed (Active) MLS Now #5139573 | $269,900 |
| 08/15/2023 | Sold (Public Record) Public Record #1517128626 | $115,000 |
For completeness, we often displays two records for one sale: the MLS record and the public record.
Public Records for 5834 Dickson Road
Schools near 5834 Dickson Road
Rating | School | Type | Grades | Distance |
|---|---|---|---|---|
| Public - | PK to 4 | |||
| Public - | 5 to 8 | |||
| Public - | 9 to 12 |
Rating | School | Distance |
|---|---|---|
Buckeye Central Elementary School PublicPK to 4 | ||
Buckeye Central Middle School Public5 to 8 | ||
Buckeye Central High School Public9 to 12 |
School ratings and boundaries are provided by GreatSchools.org and Pitney Bowes. This information should only be used as a reference. Proximity or boundaries shown here are not a guarantee of enrollment. Please reach out to schools directly to verify all information and enrollment eligibility.
Similar Homes
Nearby home values
| Address | Sold price | Beds | Baths | Sqft | Lot (Sqft) |
|---|---|---|---|---|---|
This home: 5834 Dickson Road, New Washington, OH 44854 | $249,000 | 3 | 2 | 1,516 | 25,134 |
$16,000 | – | – | – | 96,268 | |
– | – | – | 2,600 | 96,355 | |
$130,000 | 4 | 2 | 1,420 | 155,771 | |
– | 5 | 3 | 1,404 | 218,236 | |
– | 3 | 2 | 1,248 | 148,104 | |
– | – | – | – | 69,260 | |
$240,000 | 4 | 2 | 2,264 | 3,310,560 | |
– | – | – | 2,688 | 3,920,400 | |
– | 1 | 2 | 1,468 | 55,757 | |
– | – | 1.5 | 1,120 | 3,257,635 | |
– | 3 | 2 | 932 | 399,881 | |
– | – | – | – | 435,905 | |
$299,500 | 3 | 1 | 1,340 | 217,800 | |
$478,296 | 3 | 1 | 1,064 | 3,484,800 | |
– | 4 | 2 | 1,823 | 3,397,680 |
Explore Nearby Homes
- Chatfield Township - Crawford County Homes for Sale
- Cranberry Township - Crawford County Homes for Sale
- Liberty Township - Crawford County Homes for Sale
- Richmond Township - Huron County Homes for Sale
- Sandusky Township - Crawford County Homes for Sale
- Venice Township - Seneca County Homes for Sale
- Vernon Township - Crawford County Homes for Sale
- Auburn Township - Crawford County Homes for Sale
- Holmes Township - Crawford County Homes for Sale
- Lykens Township - Crawford County Homes for Sale
- Sulphur Springs Homes for Sale
- Plymouth Township - Richland County Homes for Sale
- Bloom Township - Seneca County Homes for Sale
- Sharon Township - Richland County Homes for Sale
- New Haven Township - Huron County Homes for Sale
- New Washington Homes for Sale
- Chatfield Homes for Sale
- Tiro Homes for Sale
- Attica Homes for Sale
- Willard Homes for Sale
- Shelby Homes for Sale
- Plymouth Homes for Sale
- Bucyrus Homes for Sale
- Bloomville Homes for Sale
- New Haven Homes for Sale
- Crestline Homes for Sale
- Shiloh Homes for Sale
- Galion Homes for Sale
- Republic Homes for Sale
- Ontario Homes for Sale
- 44807 Homes for Sale
- 44887 Homes for Sale
- 44820 Homes for Sale
- 44818 Homes for Sale
- 44825 Homes for Sale
- 44827 Homes for Sale
- 44875 Homes for Sale
- 44890 Homes for Sale
- 44865 Homes for Sale
- 44882 Homes for Sale
- 44867 Homes for Sale
- 44850 Homes for Sale
- 44833 Homes for Sale
- 44849 Homes for Sale
- 44883 Homes for Sale
No guarantee, warranty or representation of any kind is made regarding the completeness or accuracy of any information, descriptions or measurements (including square footage measurements and property condition), such should be independently verified through appropriate means, including, but not limited to, in person inspection and public records, and Compass International Holdings, its subsidiaries, affiliates and independently owned and operated franchisees, and their affiliated agents and associated third parties expressly disclaim any liability in connection therewith. Photos may be virtually staged or digitally enhanced and may not reflect actual property conditions. Offers of compensation are subject to change at the seller's discretion. No financial or legal advice provided. Equal Housing Opportunity.
Listing Courtesy of EXP Realty, LLC.
The data relating to real estate for sale on this website comes in part from the Internet Data Exchange program of MLS NOW. Real estate listings held by brokerage firms other than Compass and its related brokerages, are marked with the Internet Data Exchange logo and detailed information about them includes the name of the listing broker(s). Compass and its related brokerages, does not display the entire MLS NOW IDX database on this website. The listings of some real estate brokerage firms have been excluded. Information is deemed reliable but not guaranteed. Copyright 2026 - Multiple Listing Service, Inc. – All Rights Reserved.
