5840 Corydon Ridge Road
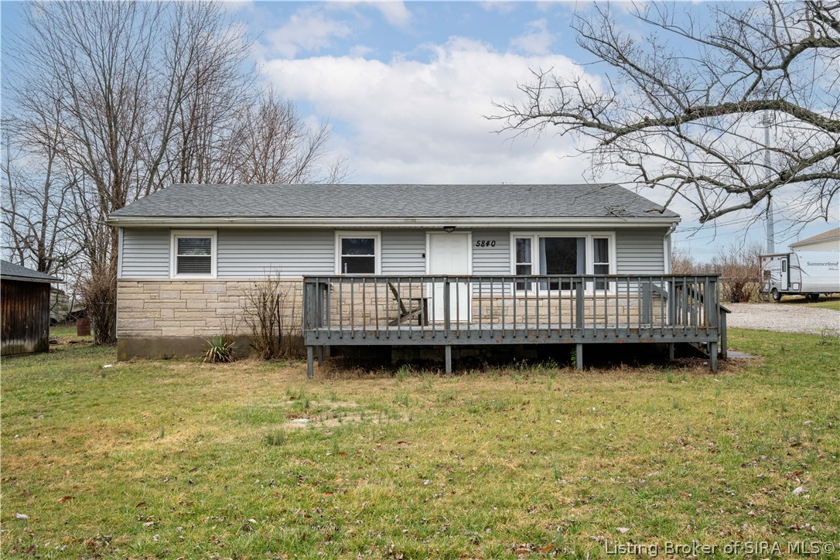
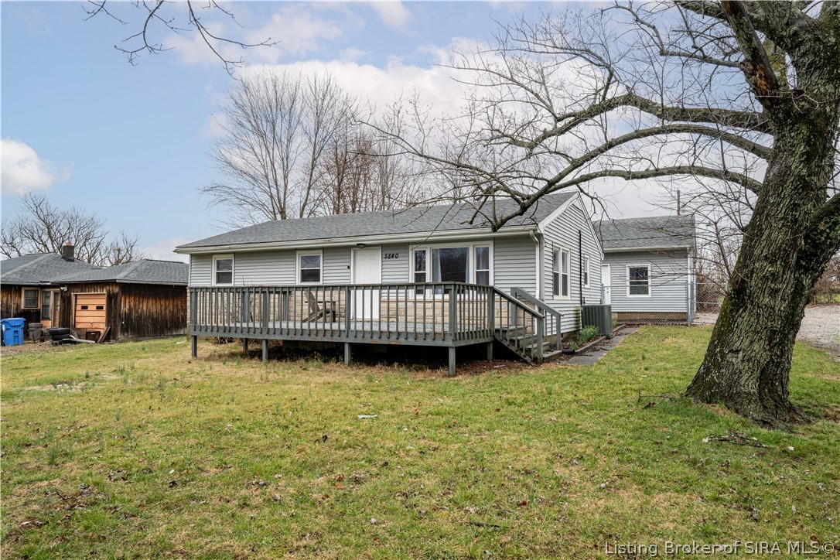
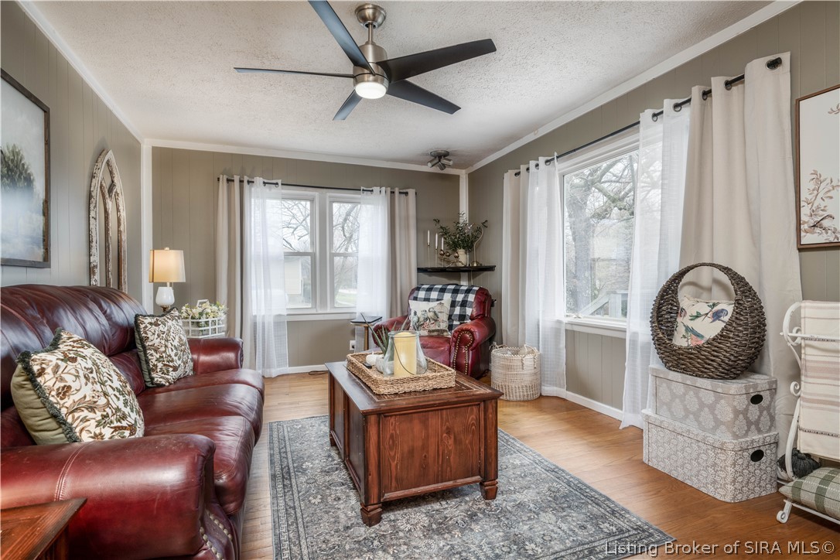
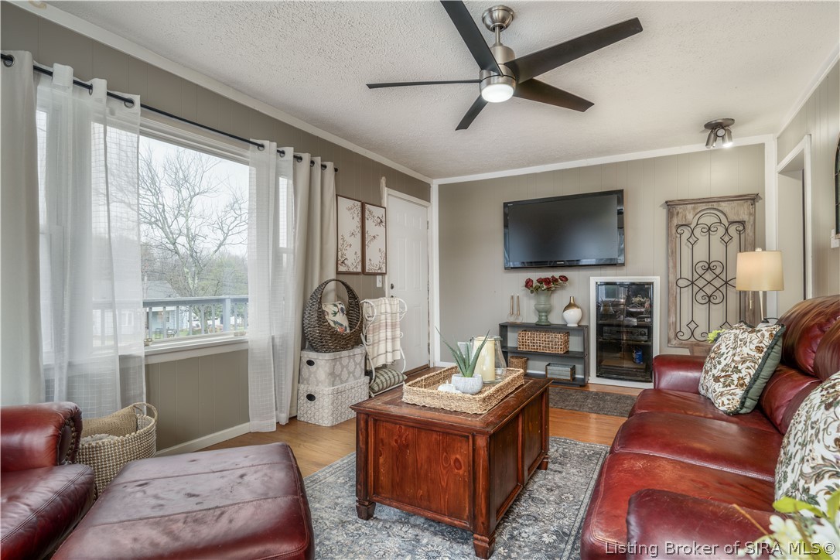
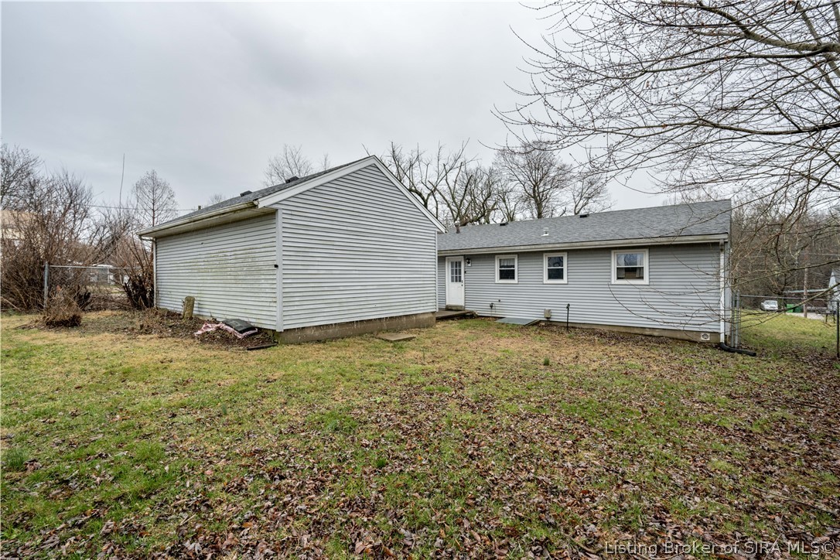

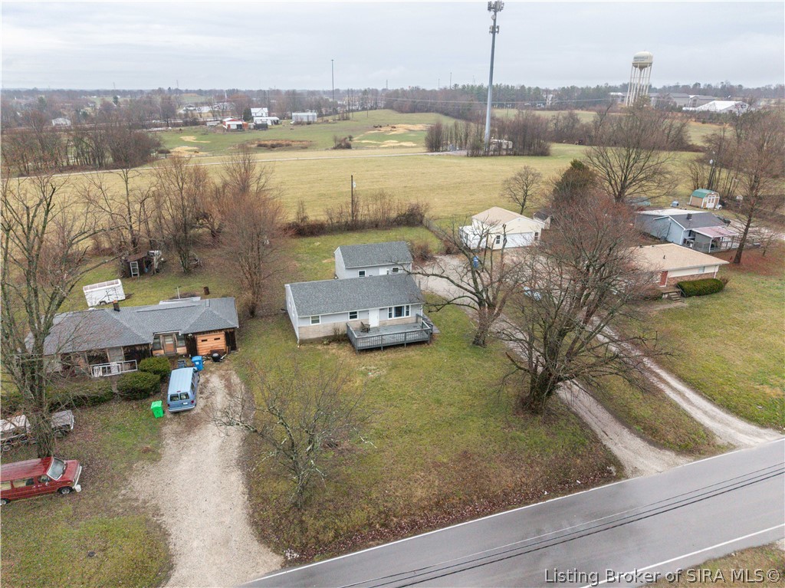
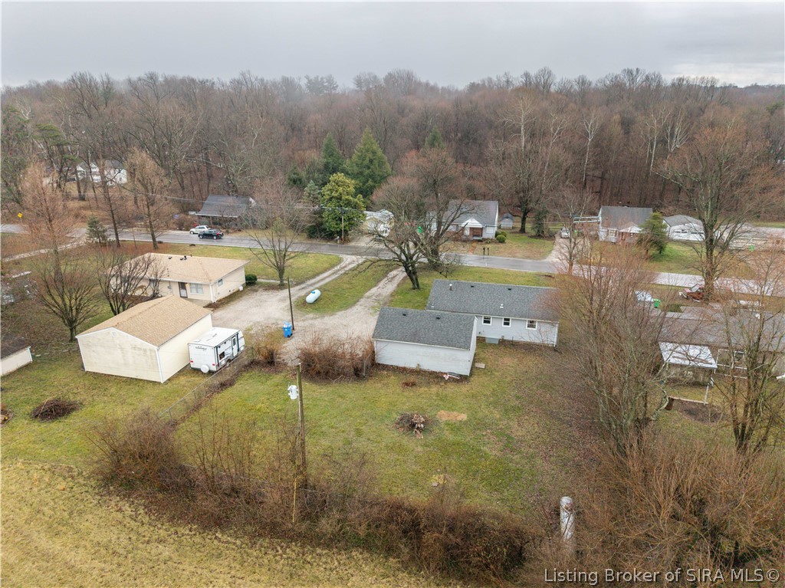
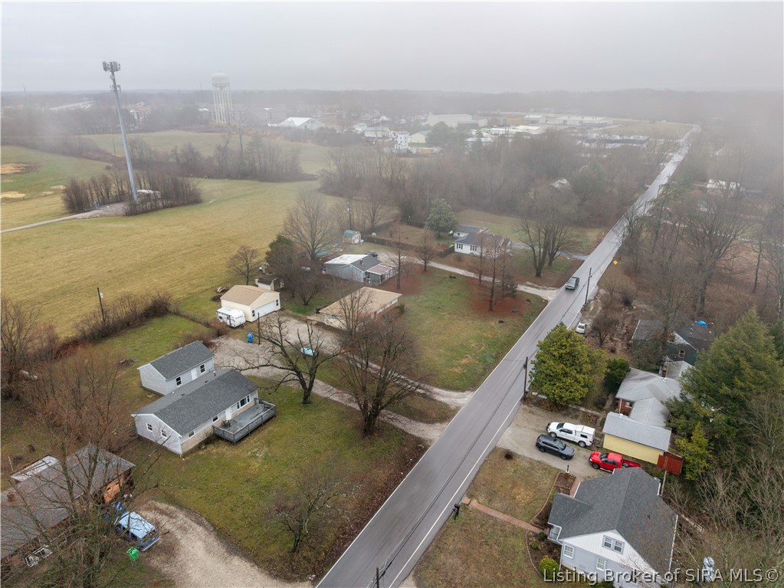
Description
- Listed by: Beth Dean • Bridge Realtors 812-903-0340

Recent comparable sales
Median sold price
$207,700
Avg days on market
61
Sale-to-list ratio
96.1%
Georgetown, IN
9 comparable properties found

$207,700
Sold 05/26/26
- 3
- Bedrooms
- 1
- Bathrooms
- 1,200
- Square Feet
- 0.49
- Acres

$210,000
Sold 07/24/26
- 3
- Bedrooms
- 1
- Bathrooms
- 1,248
- Square Feet
- 0.4
- Acres

$220,000
Sold 05/20/26
- 3
- Bedrooms
- 1
- Bathrooms
- 1,248
- Square Feet
- 0.24
- Acres

$131,500
Sold 08/18/26
- 3
- Bedrooms
- 1
- Bathrooms
- 1,287
- Square Feet
- 1.08
- Acres

$164,900
Sold 03/11/25
- 3
- Bedrooms
- 2
- Bathrooms
- 1,094
- Square Feet
- 0.49
- Acres

$185,000
Sold 07/27/26
- 2
- Bedrooms
- 1
- Bathrooms
- 1,232
- Square Feet
- 0.24
- Acres

$229,900
Sold 04/15/25
- 3
- Bedrooms
- 1
- Bathrooms
- 1,200
- Square Feet
- 0.44
- Acres

$180,000
Sold 02/13/26
- 2
- Bedrooms
- 1
- Bathrooms
- 912
- Square Feet
- 0.46
- Acres
Location
$1,090 per month
$1,014
$75
Property information
5840 Corydon Ridge Road
Property Details
- Taxes: $905 / year
- MLS Type: Residential / Residential
- County: Floyd County
- Architectural Style: OneStory
- Stories: 1
- Zoning: Residential
Building Information
- Stories: 1
- Year Built: 1960
- Lot Size: 0.43 AC / 18,730 SF
Summary
Location and General Information
- Directions: From I64 W toward IN62, take exit 118, turn left onto IN62 W/IN64 E, continue on IN62W, continue on State 62 (IN62W), turn right onto Corydon Ridge Rd.
- State Or Province: IN
- Township: Georgetown
- Postal Code: 47122
- Postal Code Plus: 9249
- City: Georgetown
- County Or Parish: Floyd
- Zoning Description: Residential
Taxes and HOA Information
- Tax Annual Amount: $905.00
- Tax Legal Description: P 668 L 8
- Additional Parcels Description: 0020320008
- Association: No
- Parcel Number: 220200100092000002
School Information
- Elementary School District: New Albany-Floyd Cty
- Middle Or Junior School District: New Albany-Floyd Cty
- High School District: New Albany-Floyd Cty
Parking
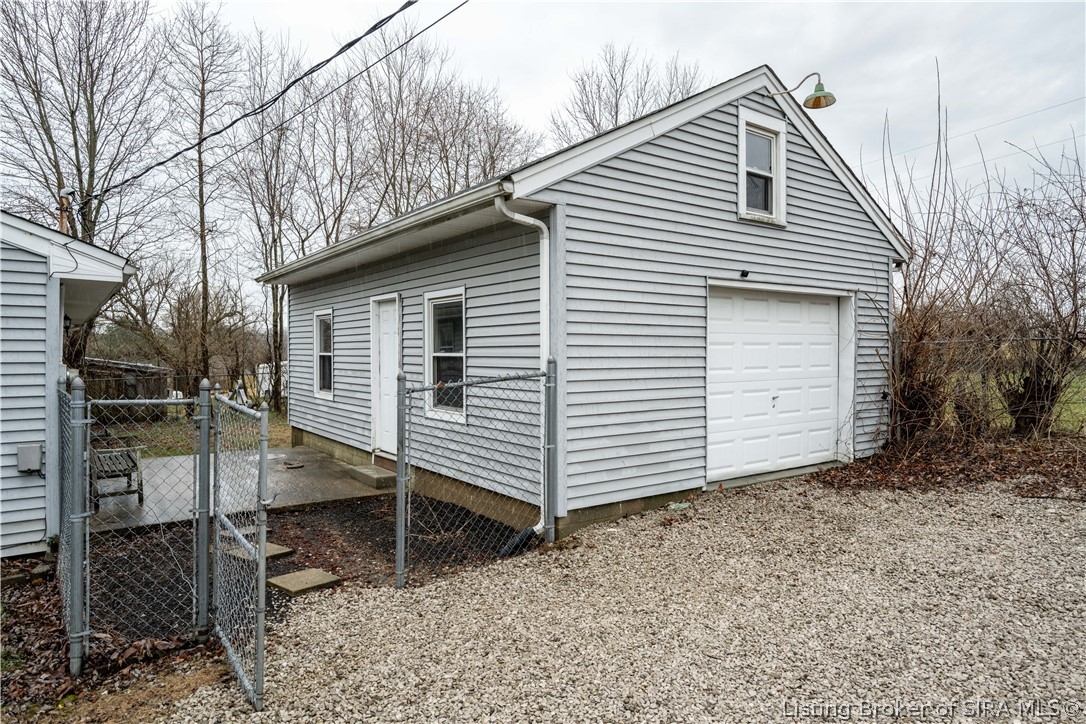
- Garage Spaces: 1.0
- Garage: Yes
- Parking Features: Detached, Garage, OffStreet
- Attached Garage: No
- Other Parking: Off Street
Property
Lot Information
- Above Grade Finished Area Source: Assessor
- Below Grade Finished Area: 0.0
- Above Grade Finished Area: 1092.0
- Living Area: 1092.0
- Lot Size Acres: 0.43
- Lot Size Area: 0.43
- Lot Size Source: Assessor
- Lot Size Square Feet: 18730.8
- Lot Size Units: Acres
- Building Area Source: Assessor
- Building Area Total: 1092.0
Property and Assessments
- Road Surface Type: Paved
- Property Condition: Resale
- Year Built: 1960
- New Construction: No
- Other Structures: Garages
Utilities
- Water Source: Connected, Public
- Sewer: SepticTank
Interior and Exterior Features
Exterior Features
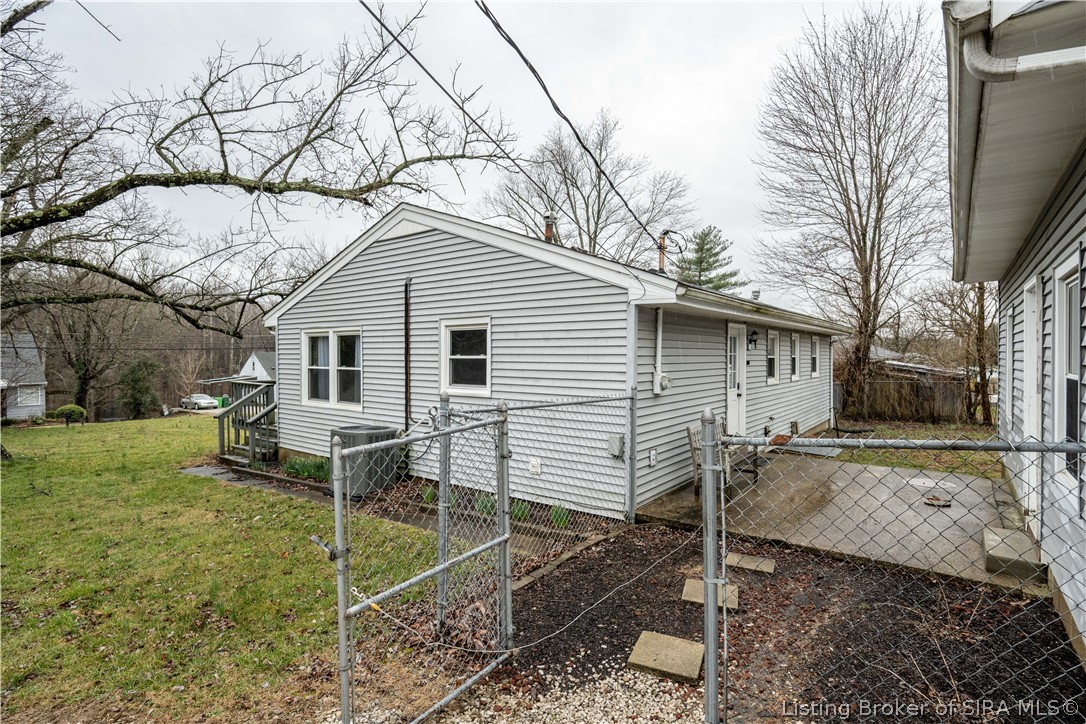
- Construction Materials: Stone, VinylSiding
- Exterior Features: Deck, Fence, Patio
- Fencing: YardFenced
- Patio And Porch Features: Deck, Patio
- Roof: Shingle
- Foundation Details: Block, Crawlspace
Interior Features
- Basement: No
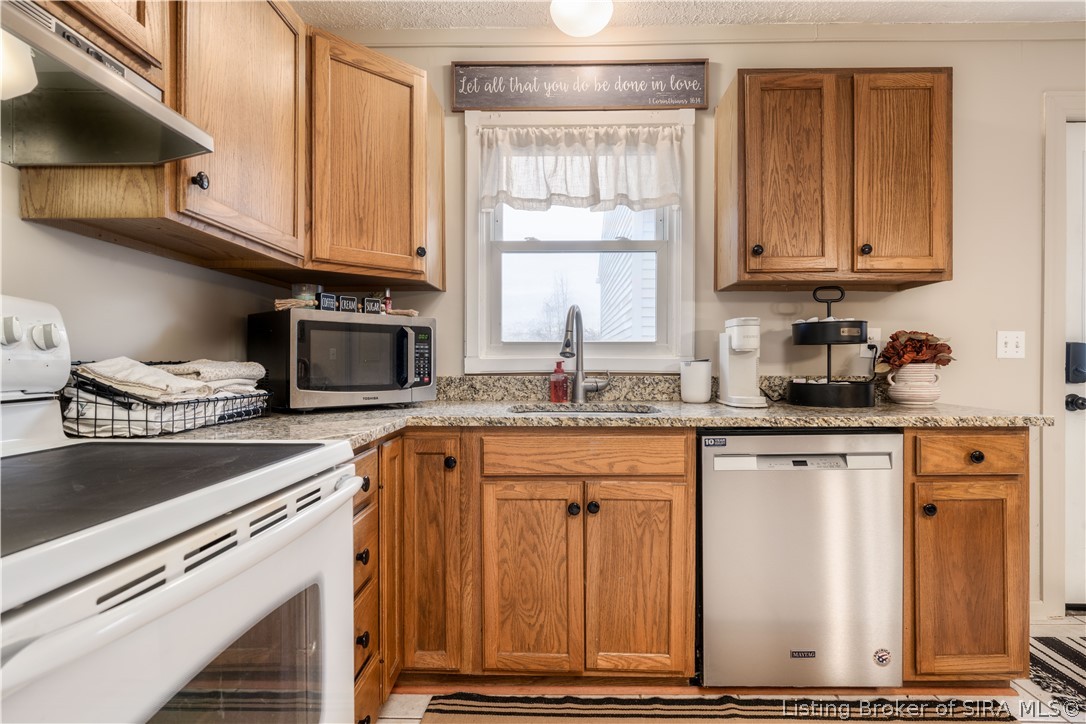
- Appliances: Dishwasher, Disposal, Oven, Range, Refrigerator
- Basement: CrawlSpace
- Cooling: Yes
- Cooling: CentralAir
- Fireplace: No
- Fireplace Features: None
- Bathrooms Full: 1
- Bathrooms Half: 0
- Bathrooms Total Integer: 1
- Heating: Yes
- Bedrooms Total: 3
- Heating: ForcedAir
- Window Features: Screens, ThermalWindows
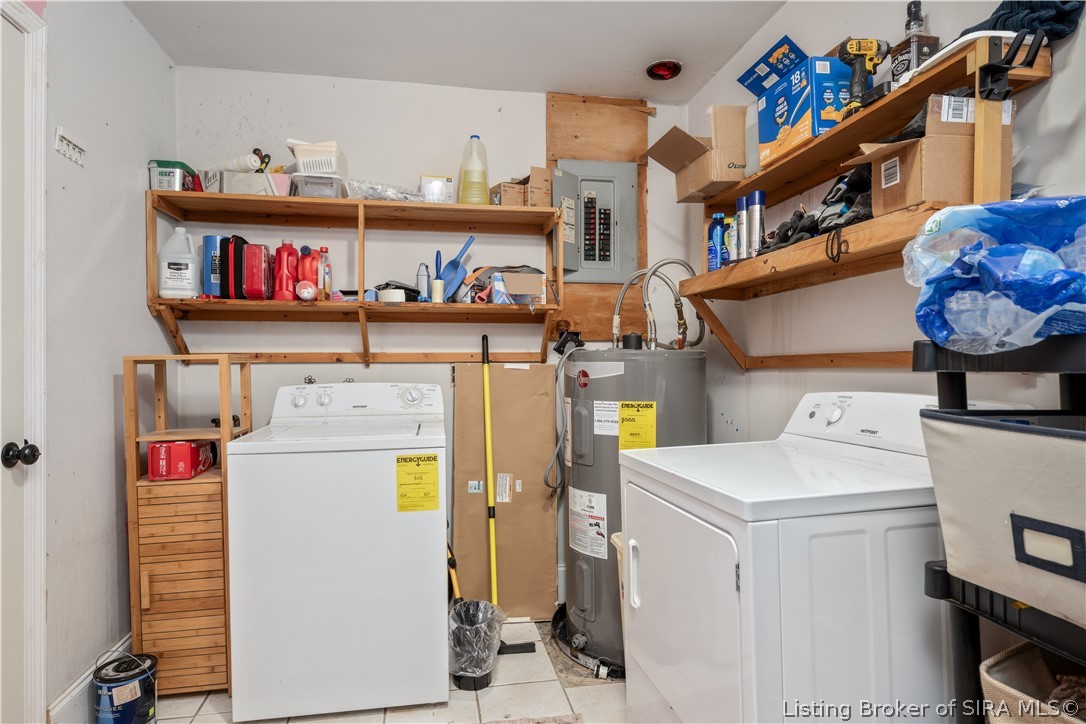
- Laundry Features: MainLevel, LaundryRoom
- Levels: One
- Rooms Total: 6
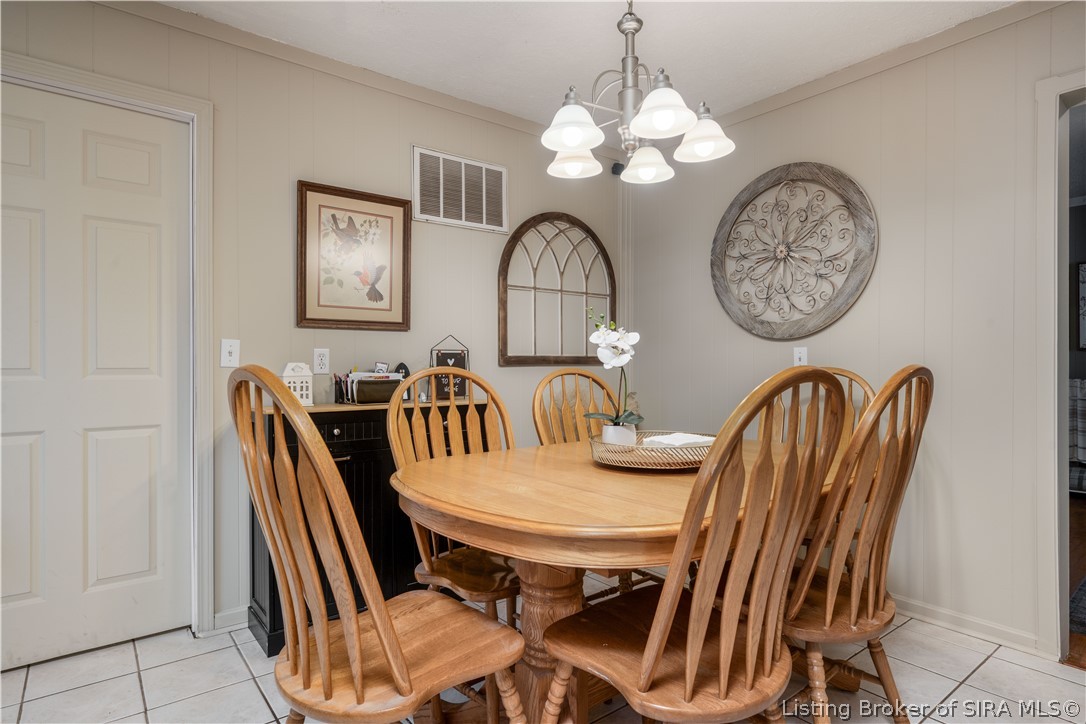
- Interior Features: CeramicBath, CeilingFans, EatInKitchen, MainLevelPrimary, UtilityRoom
Room Information
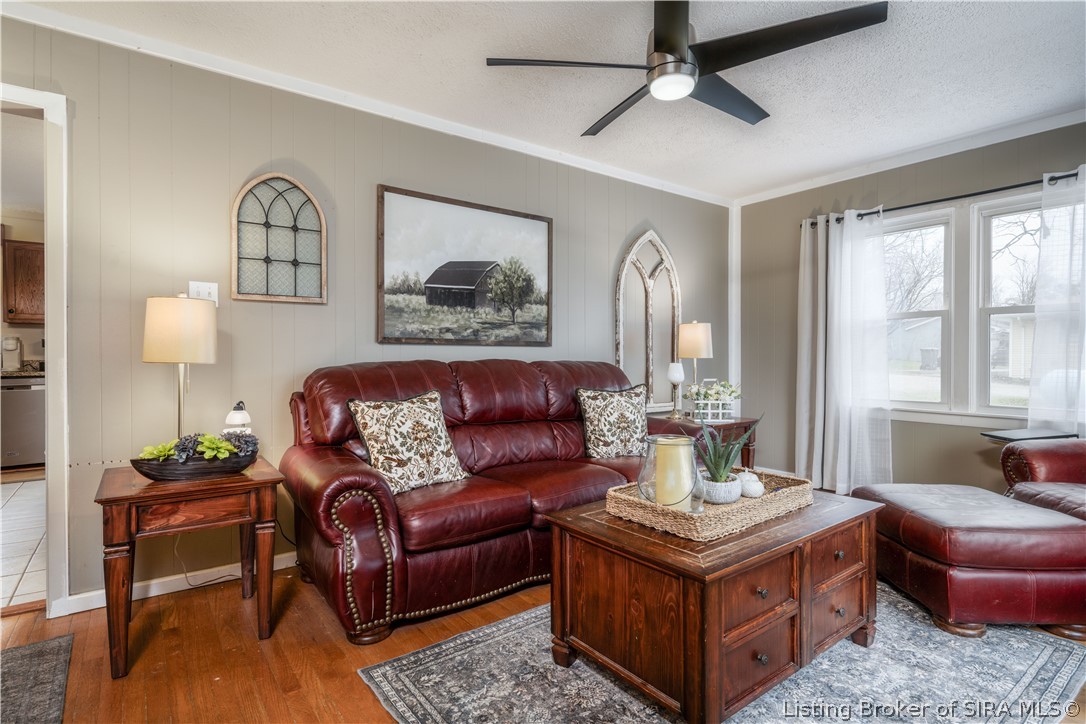
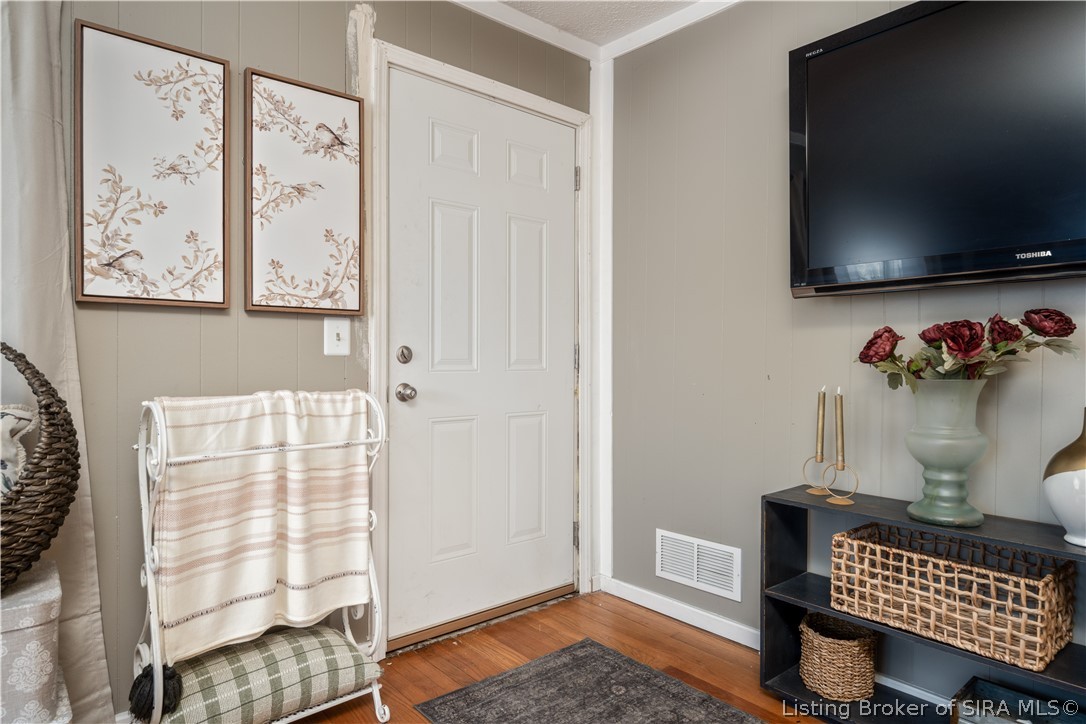
Room 1
- Room Type: LivingRoom
- Room Dimensions: 12 x 17.6
- Room Length: 17.6
- Room Level: First
- Room Width: 12.0
- Room Flooring: Wood
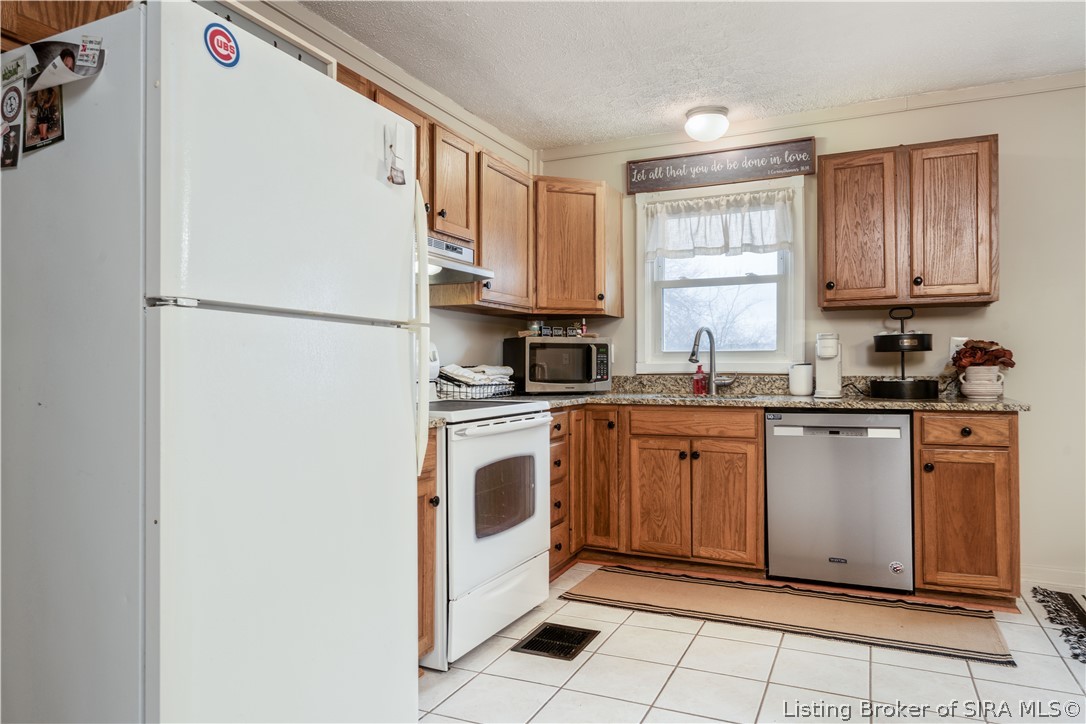
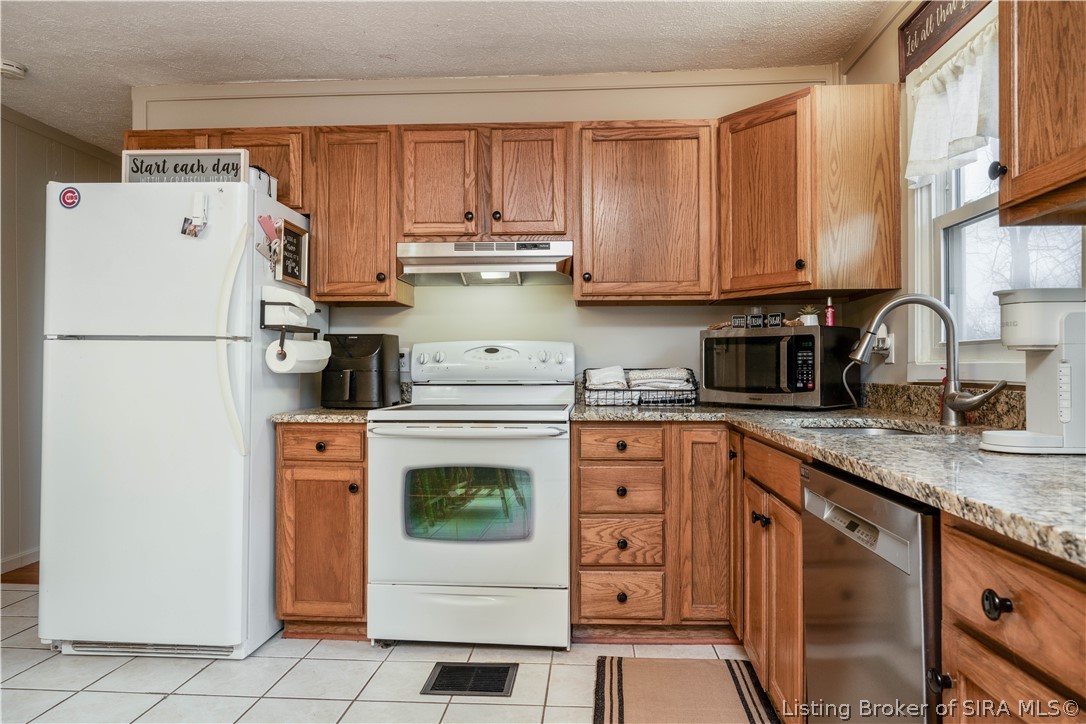
Room 2
- Room Type: Kitchen
- Room Description: Eat-in Kitchen
- Room Dimensions: 14.11 x 13.9
- Room Length: 13.9
- Room Level: First
- Room Width: 14.11
- Room Flooring: Tile
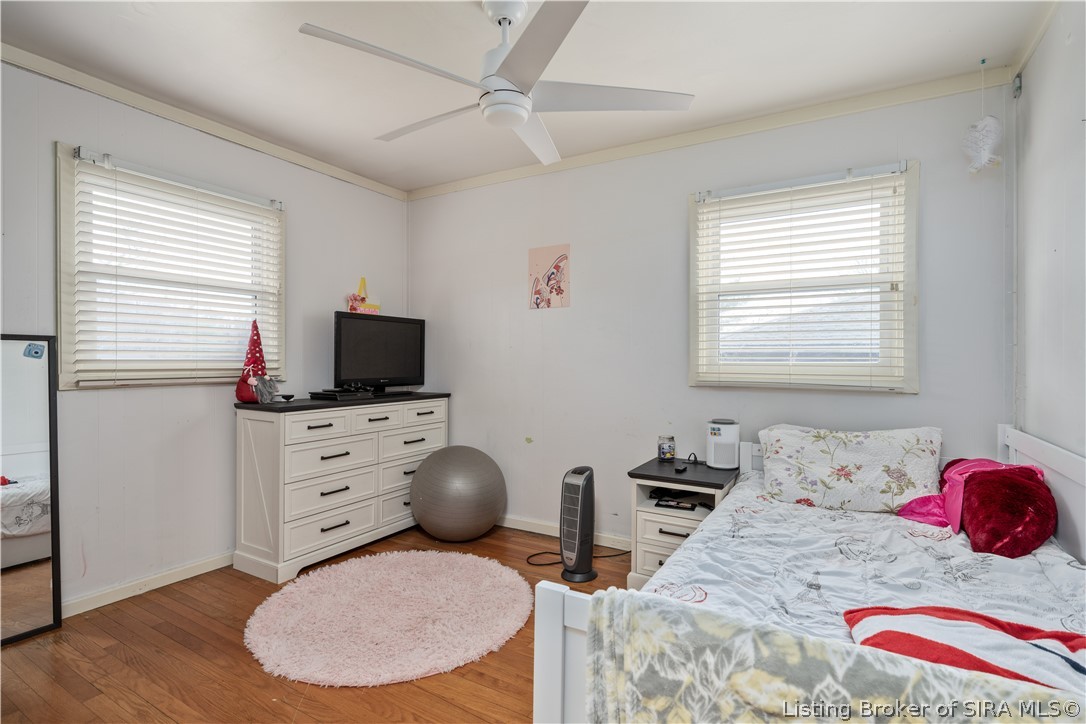
Room 3
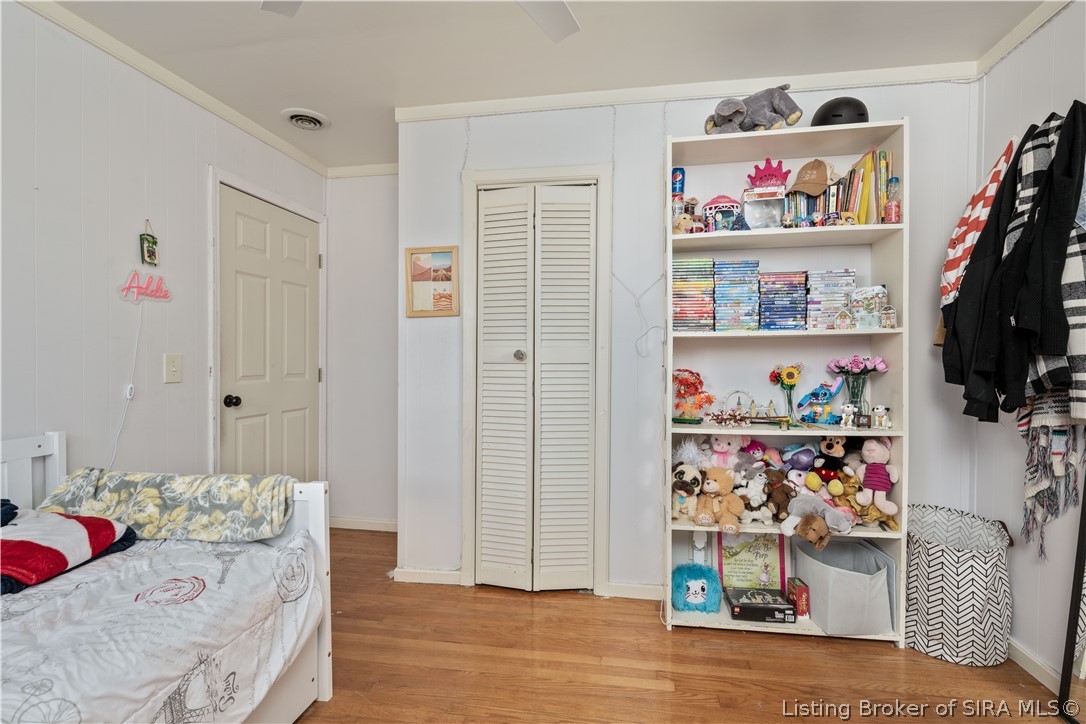
- Room Type: Bedroom
- Room Dimensions: 11.6 x 9
- Room Length: 9.0
- Room Level: First
- Room Width: 11.6
- Room Flooring: Wood
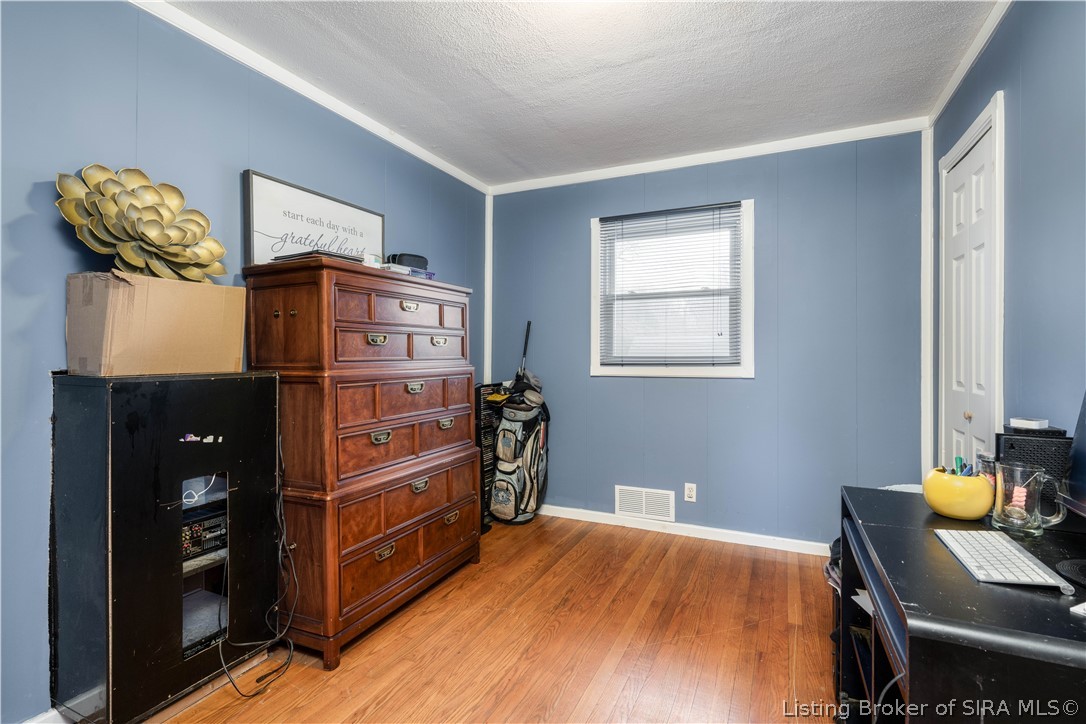
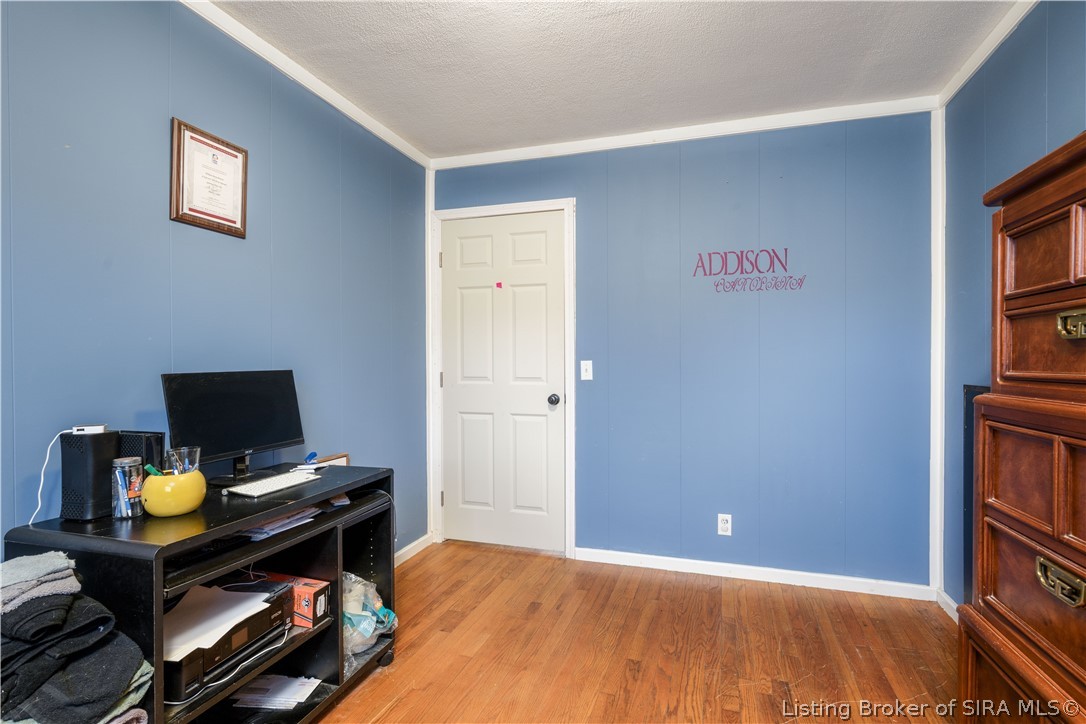
Room 4
- Room Type: Bedroom
- Room Dimensions: 117 x 10
- Room Length: 10.0
- Room Level: First
- Room Width: 117.0
- Room Flooring: Wood
Room 5
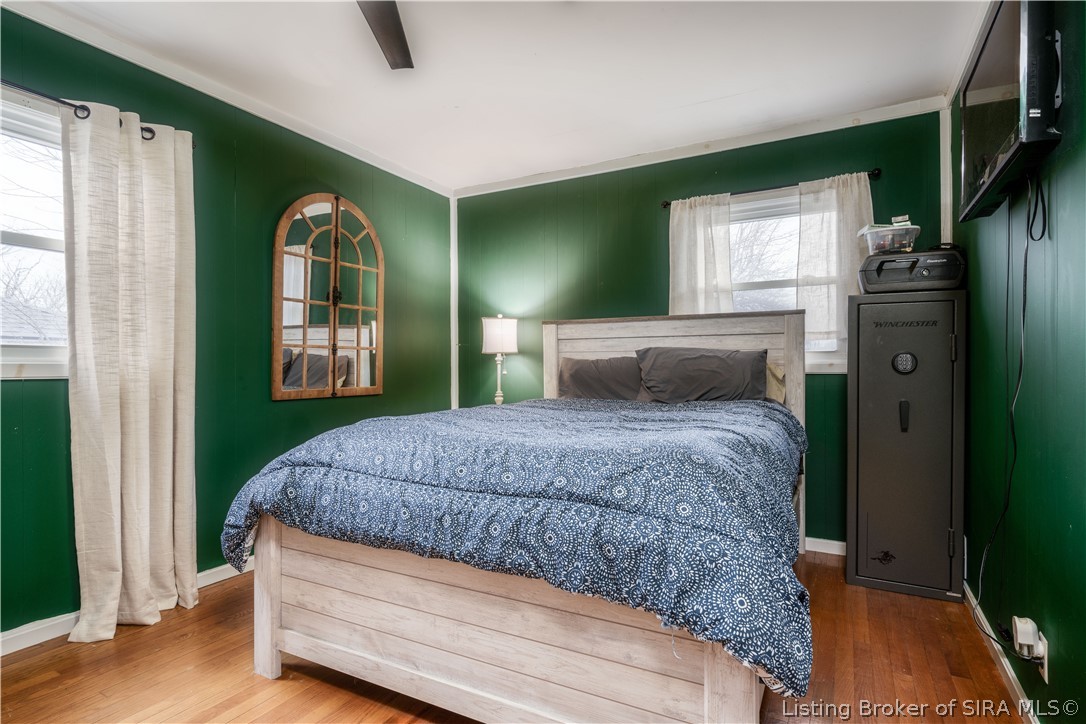
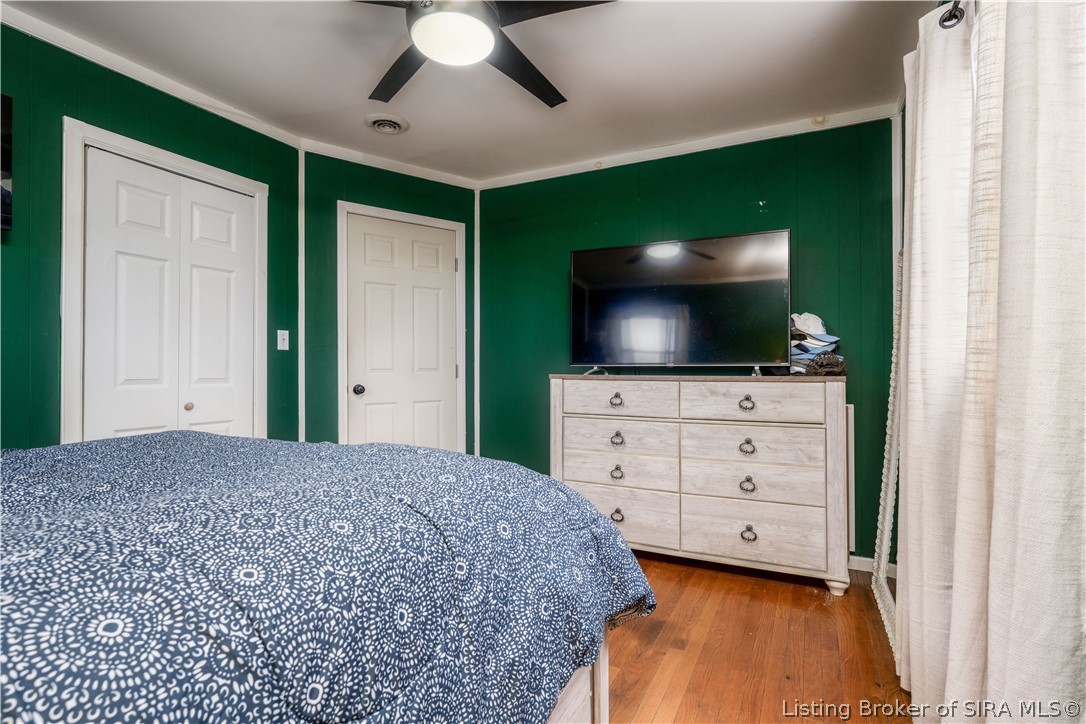
- Room Type: PrimaryBedroom
- Room Dimensions: 10.3 x 13
- Room Length: 13.0
- Room Level: First
- Room Width: 10.3
- Room Flooring: Wood
Room 6
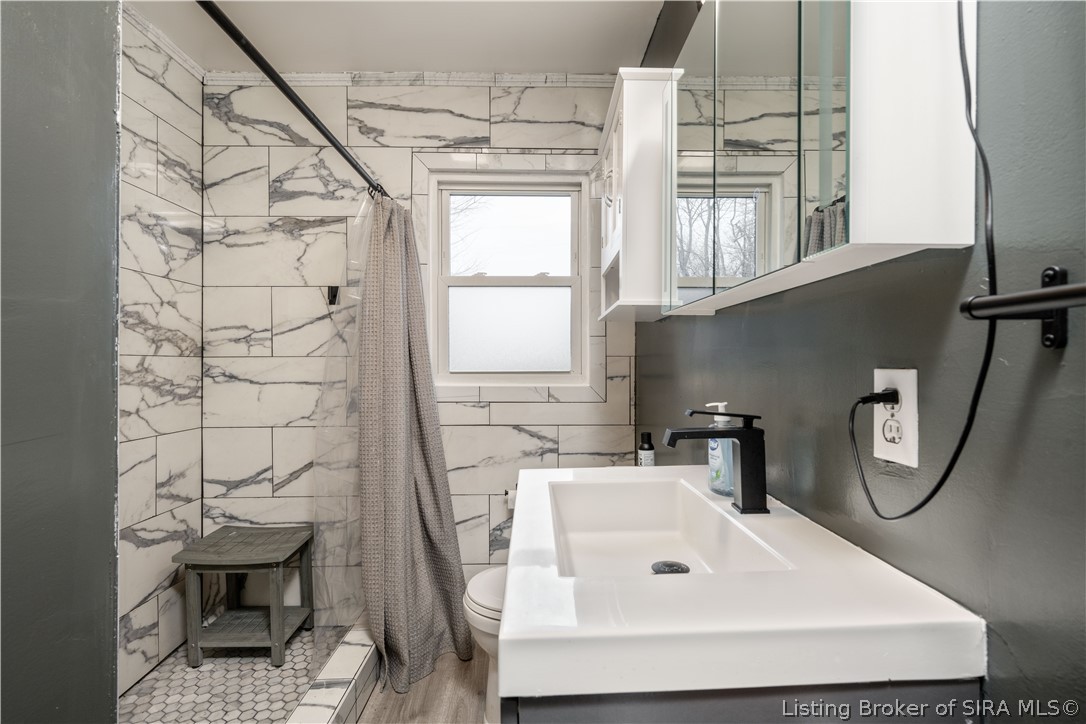
- Room Type: FullBath
- Room Dimensions: 5 x 12
- Room Length: 12.0
- Room Level: First
- Room Width: 5.0
- Room Flooring: Tile
Mobile Home
Mobile Home Information
- Human Modified: Yes
Agent
Confidential
- Internet Entire Listing Display: Yes
Rental
Rental Information
- Lease Considered: No
- Occupant Type: Owner
Property History
5840 Corydon Ridge Road
| Date | Event | Price |
|---|---|---|
| Apr 28, 2026 | Sold (Public Record) Public Record #1937008082 | $235,469 |
| Apr 28, 2026 | Sold (Public Record) Public Record #1938539169 | $235,469 |
| Apr 24, 2026 | Sold Southern Indiana REALTORS® Association #202606545 | $190,000 |
| Mar 13, 2026 | Pending Southern Indiana REALTORS® Association #202606545 | — |
| Mar 9, 2026 | Listed (Active) Southern Indiana REALTORS® Association #202606545 | $190,000 |
| Date | Event | Price |
|---|---|---|
| 04/28/2026 | Sold (Public Record) Public Record #1937008082 | $235,469 |
| 04/28/2026 | Sold (Public Record) Public Record #1938539169 | $235,469 |
| 04/24/2026 | Sold Southern Indiana REALTORS® Association #202606545 | $190,000 |
| 03/13/2026 | Pending Southern Indiana REALTORS® Association #202606545 | — |
| 03/09/2026 | Listed (Active) Southern Indiana REALTORS® Association #202606545 | $190,000 |
For completeness, we often displays two records for one sale: the MLS record and the public record.
Public records
5840 Corydon Ridge Road
Beds
3Baths
1Total Finished SqFt
1,092 SqFtAbove Grade Finished SqFt
1,092 SqFtStories
1Lot Size
18,295 SqFtSchools
Near 5840 Corydon Ridge Road
This home is within New Albany-Floyd County Con Sch.
- Rated 7 out of 107/10Georgetown Elementary SchoolPublic · PK-4 · 3.2 mi · Serves this home
- Rated 9 out of 109/10Highland Hills Middle SchoolPublic · 5-8 · 3.1 mi · Serves this home
- Rated 10 out of 1010/10Floyd Central High SchoolPublic · 9-12 · 3.7 mi · Serves this home
- Not ratedNRProsser Career Education CenterPublic · 6-12 · 7.9 mi · Choice school
School ratings and boundaries are provided by GreatSchools.org and Pitney Bowes. This information should only be used as a reference. Proximity or boundaries shown here are not a guarantee of enrollment. Please reach out to schools directly to verify all information and enrollment eligibility.
 1
Similar Homes
New listings in 47122

$359,900
- 4
- Bedrooms
- 3
- Bathrooms
- 2,131
- Square Feet
- 0.19
- Acres

$379,900
- 4
- Bedrooms
- 3
- Bathrooms
- 2,206
- Square Feet
- 0.23
- Acres

$419,900
- 4
- Bedrooms
- 3
- Bathrooms
- 2,280
- Square Feet
- 0.18
- Acres

$429,900
- 4
- Bedrooms
- 3
- Bathrooms
- 2,484
- Square Feet
- 0.18
- Acres

$399,900
- 4
- Bedrooms
- 3
- Bathrooms
- 2,258
- Square Feet
- 0.18
- Acres


Nearby home values
| Address | Sold price | Beds | Baths | Sqft | Lot (Sqft) |
|---|---|---|---|---|---|
This home: 5840 Corydon Ridge Road, Georgetown, IN 47122 | $190,000 | 3 | 1 | 1,092 | 18,730 |
– | 2 | 1 | 1,016 | 18,295 | |
$231,409 | 3 | 1 | 1,056 | 18,295 | |
– | 2 | 1 | 810 | 29,621 | |
– | 2 | 1 | 768 | 18,034 | |
– | 3 | 1 | 1,035 | 29,185 | |
$130,000 | 3 | 1 | 2,108 | 26,136 | |
$130,000 | 3 | 1 | 1,209 | 26,136 | |
$85,000 | 3 | 2 | 2,216 | 0 | |
– | 4 | 1 | 1,810 | 19,994 | |
$77,500 | 2 | 1 | 901 | 26,136 | |
– | 2 | 1 | 828 | 38,333 | |
– | 3 | 1 | 1,692 | 18,600 | |
$110,000 | 3 | 1 | 1,180 | 26,136 | |
$46,000 | – | 2 | 1,456 | 27,007 | |
$79,500 | 2 | 1 | 1,022 | 26,136 |
Explore Nearby Homes
- Franklin Township - Floyd County Homes for Sale
- Franklin Township - Harrison County Homes for Sale
- Georgetown Township - Floyd County Homes for Sale
- Greenville Township - Floyd County Homes for Sale
- Jackson Township - Harrison County Homes for Sale
- Lafayette Township - Floyd County Homes for Sale
- Morgan Township - Harrison County Homes for Sale
- New Albany Township - Floyd County Homes for Sale
- Galena Homes for Sale
- Harrison Township - Harrison County Homes for Sale
- The Woods at Lafayette Homes for Sale
- Northwest Louisville Homes for Sale
- Shawnee Homes for Sale
- Downtown New Albany Homes for Sale
- West Louisville Homes for Sale
- Georgetown Homes for Sale
- Crandall Homes for Sale
- Floyds Knobs Homes for Sale
- New Salisbury Homes for Sale
- Greenville Homes for Sale
- New Albany Homes for Sale
- Lanesville Homes for Sale
- Louisville Homes for Sale
- Ramsey Homes for Sale
- Palmyra Homes for Sale
- Clarksville Homes for Sale
- Corydon Homes for Sale
- Pekin Homes for Sale
- Jeffersonville Homes for Sale
- New Middletown Homes for Sale
- 47124 Homes for Sale
- 47161 Homes for Sale
- 47150 Homes for Sale
- 47112 Homes for Sale
- 47114 Homes for Sale
- 47119 Homes for Sale
- 47136 Homes for Sale
- 47164 Homes for Sale
- 47106 Homes for Sale
- 40212 Homes for Sale
- 47166 Homes for Sale
- 40211 Homes for Sale
- 47117 Homes for Sale
- 47165 Homes for Sale
- 47115 Homes for Sale
No guarantee, warranty or representation of any kind is made regarding the completeness or accuracy of any information, descriptions or measurements (including square footage measurements and property condition), such should be independently verified through appropriate means, including, but not limited to, in person inspection and public records, and Compass International Holdings, its subsidiaries, affiliates and independently owned and operated franchisees, and their affiliated agents and associated third parties expressly disclaim any liability in connection therewith. Photos may be virtually staged or digitally enhanced and may not reflect actual property conditions. Offers of compensation are subject to change at the seller's discretion. No financial or legal advice provided. Equal Housing Opportunity.
Listing Courtesy of Bridge Realtors
Based on information from one of the following Multiple Listing Services: MIBOR MLS,IRMLS,Southern Indiana REALTORS® Association,Southeastern Indiana Board of REALTORS. Information being provided is for the visitor’s personal, noncommercial use and may not be used for any purpose other than to identify prospective properties visitor may be interested in purchasing. The data contained herein is copyrighted by MIBOR MLS,IRMLS,Southern Indiana REALTORS® Association,Southeastern Indiana Board of REALTORS is protected by all applicable copyright laws. Any dissemination of this information is in violation of copyright laws and is strictly prohibited. Property information referenced on this web site comes from the Internet Data Exchange (IDX) program of the MLS. This web site may reference real estate listing(s) held by a brokerage firm other than the broker and/or agent who owns this web site. For the avoidance of doubt, the accuracy of all information, regardless of source, is deemed reliable but not guaranteed and should be personally verified through personal inspection by and/or with the appropriate professionals.
