585 Ruddles Mill Cynthiana Road





































Description
- Listed by: Janet L Jones 502.639.9223 janetjonestherealtor@gmail.com • RE/MAX Elite Lexington

Location
Virtual Tour
$9,541 per month
30 year fixed, 7.03% Interest
$8,536
$1,005
$0
 1
1Property Information for 585 Ruddles Mill Cynthiana Road
Property Details
- MLS Type: Residential / Single Family Residence
- County: Harrison County
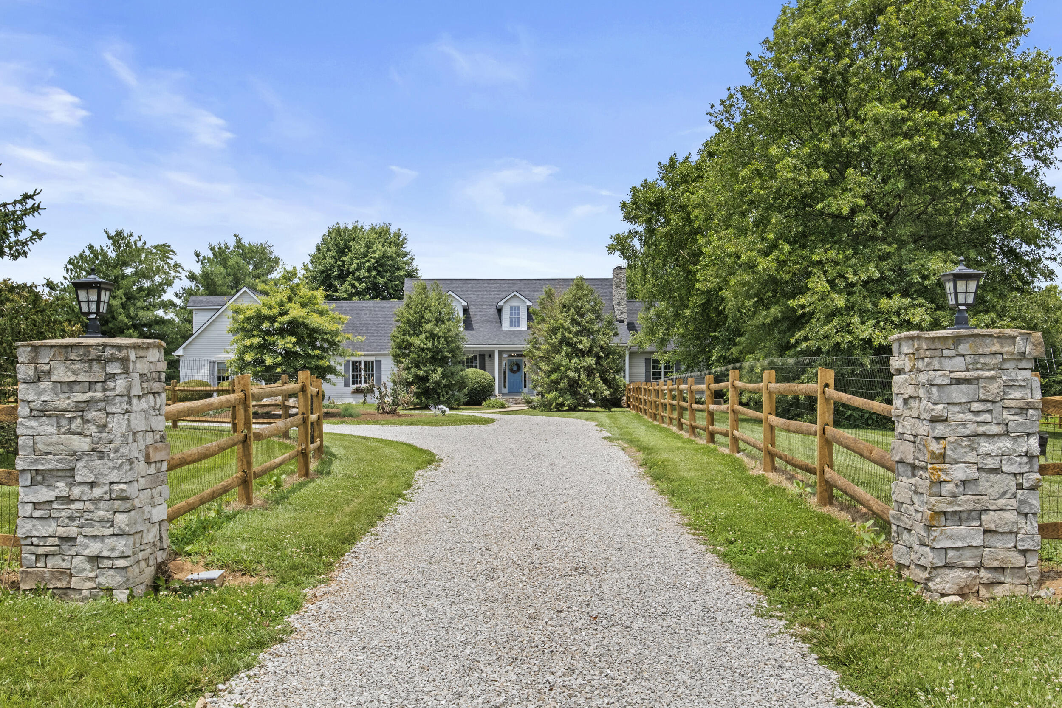
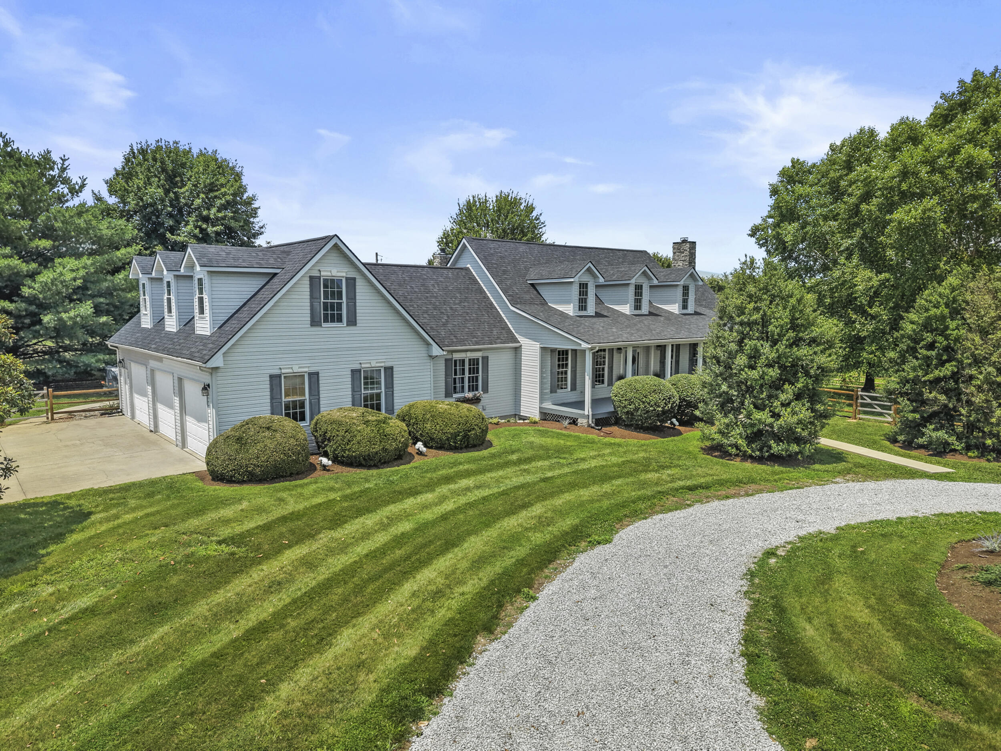
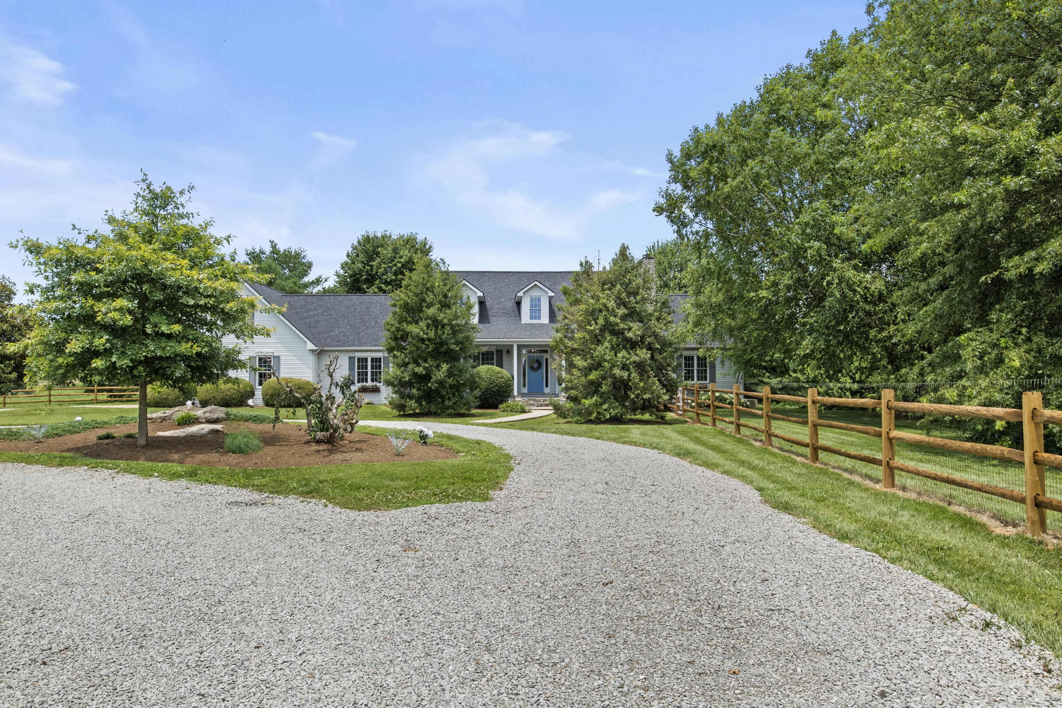
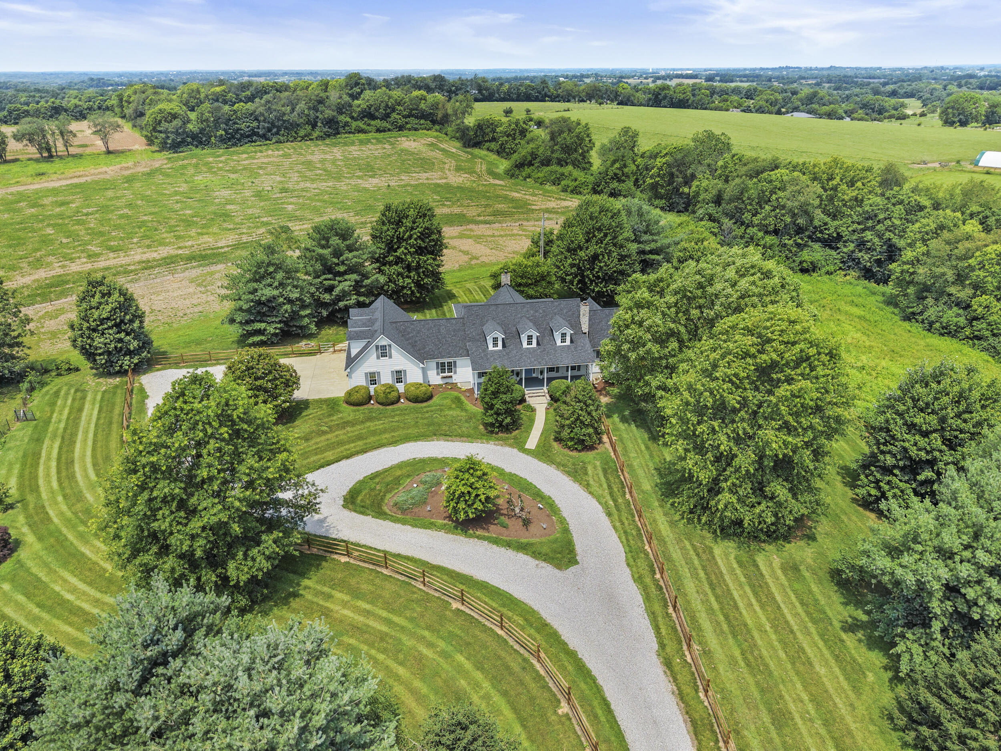
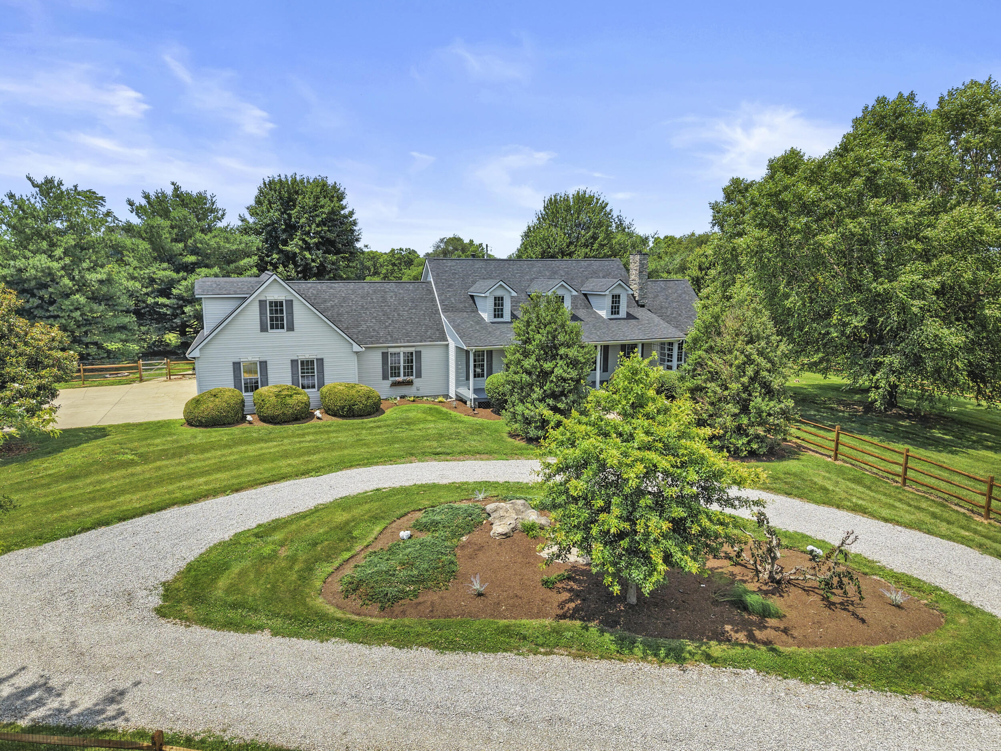
- Architectural Style: Cape Cod
- Subdivision Name: Rural
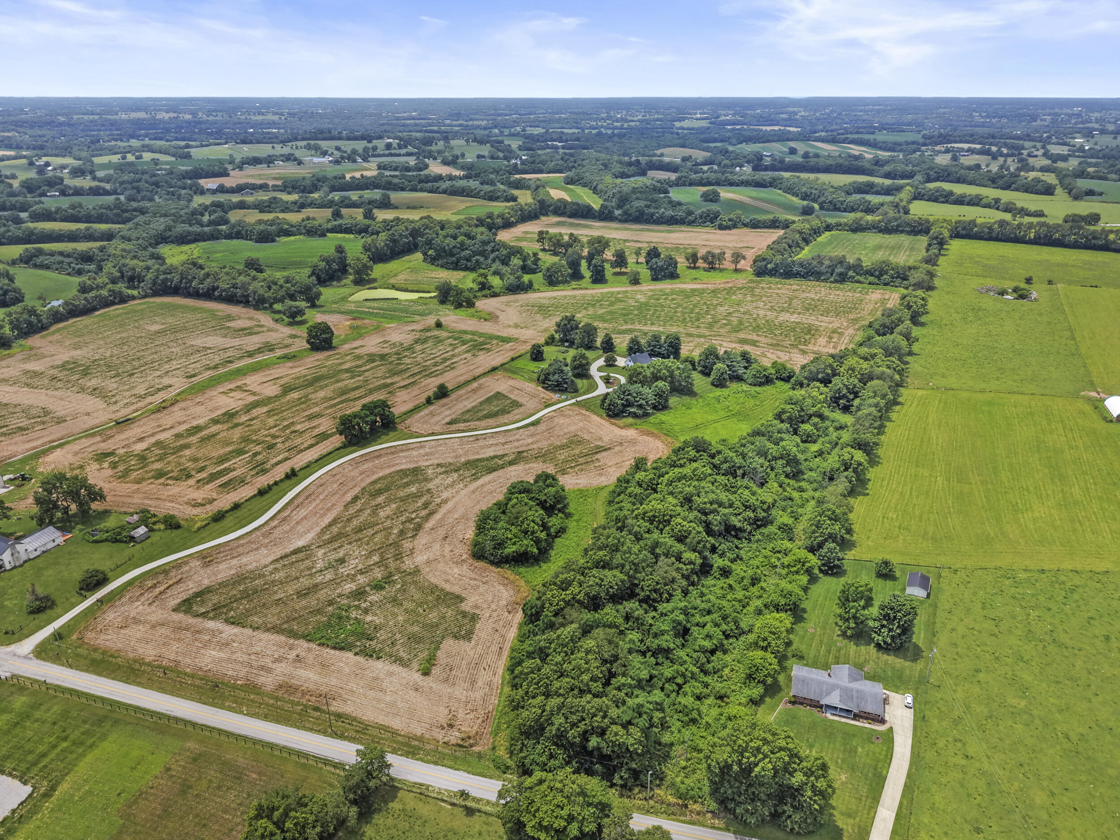
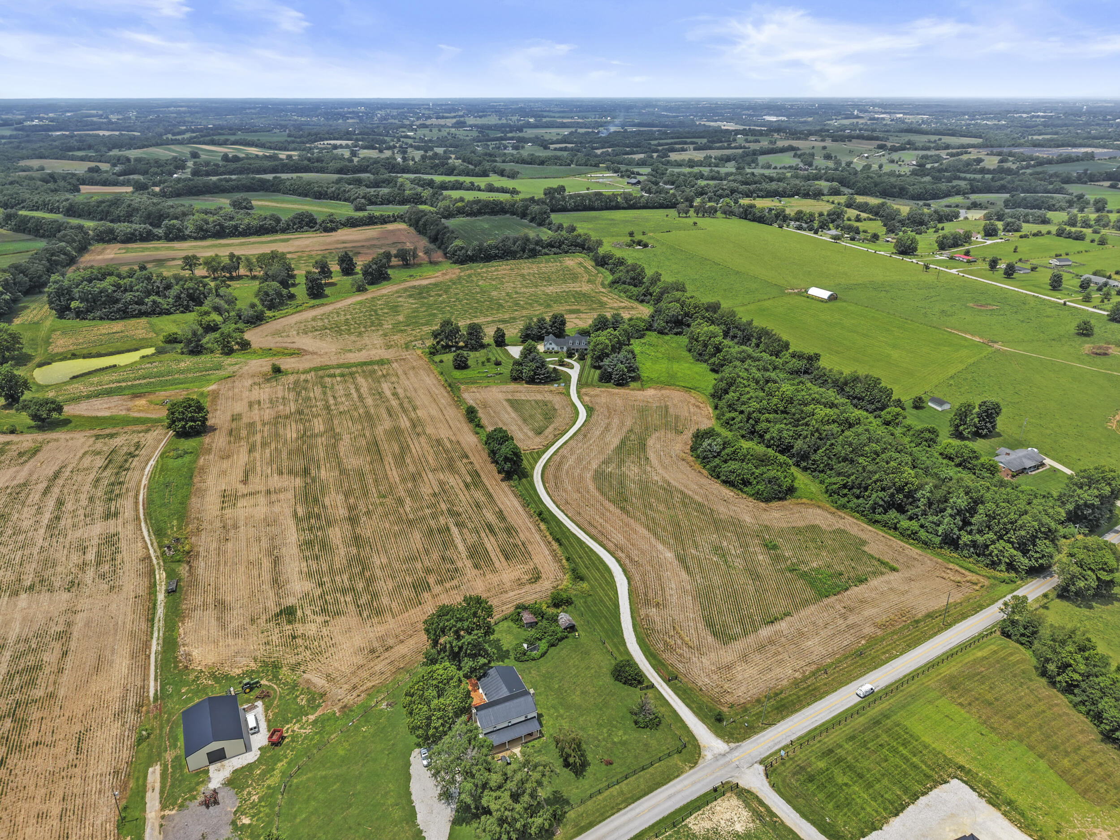
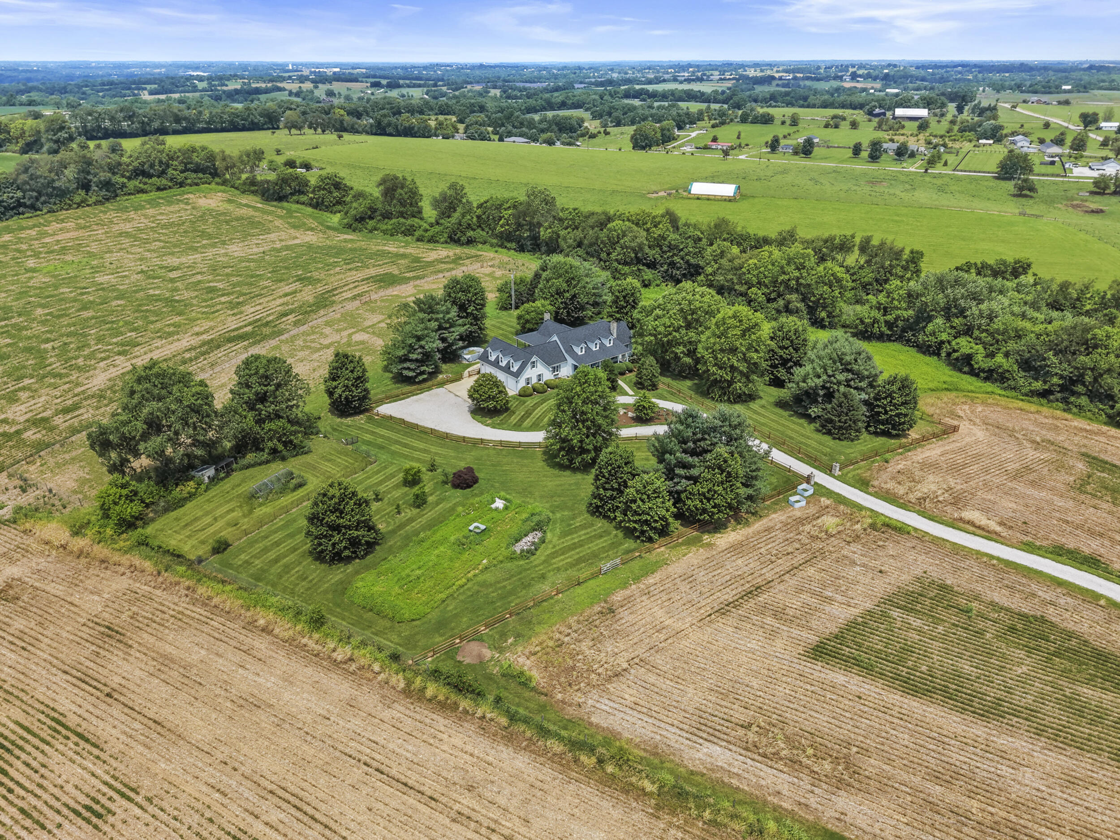
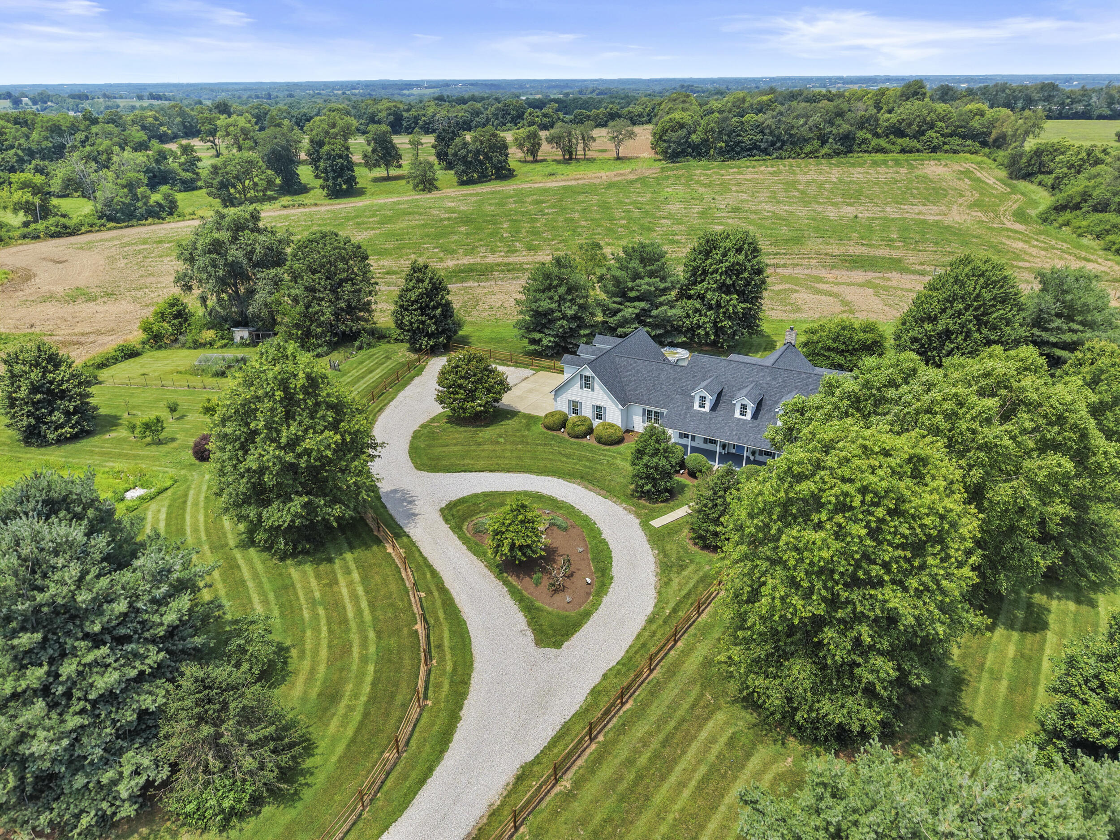
- View: Trees/Woods, Farm
- View: Yes
- Waterfront: No
Building Information
- Year Built: 2002
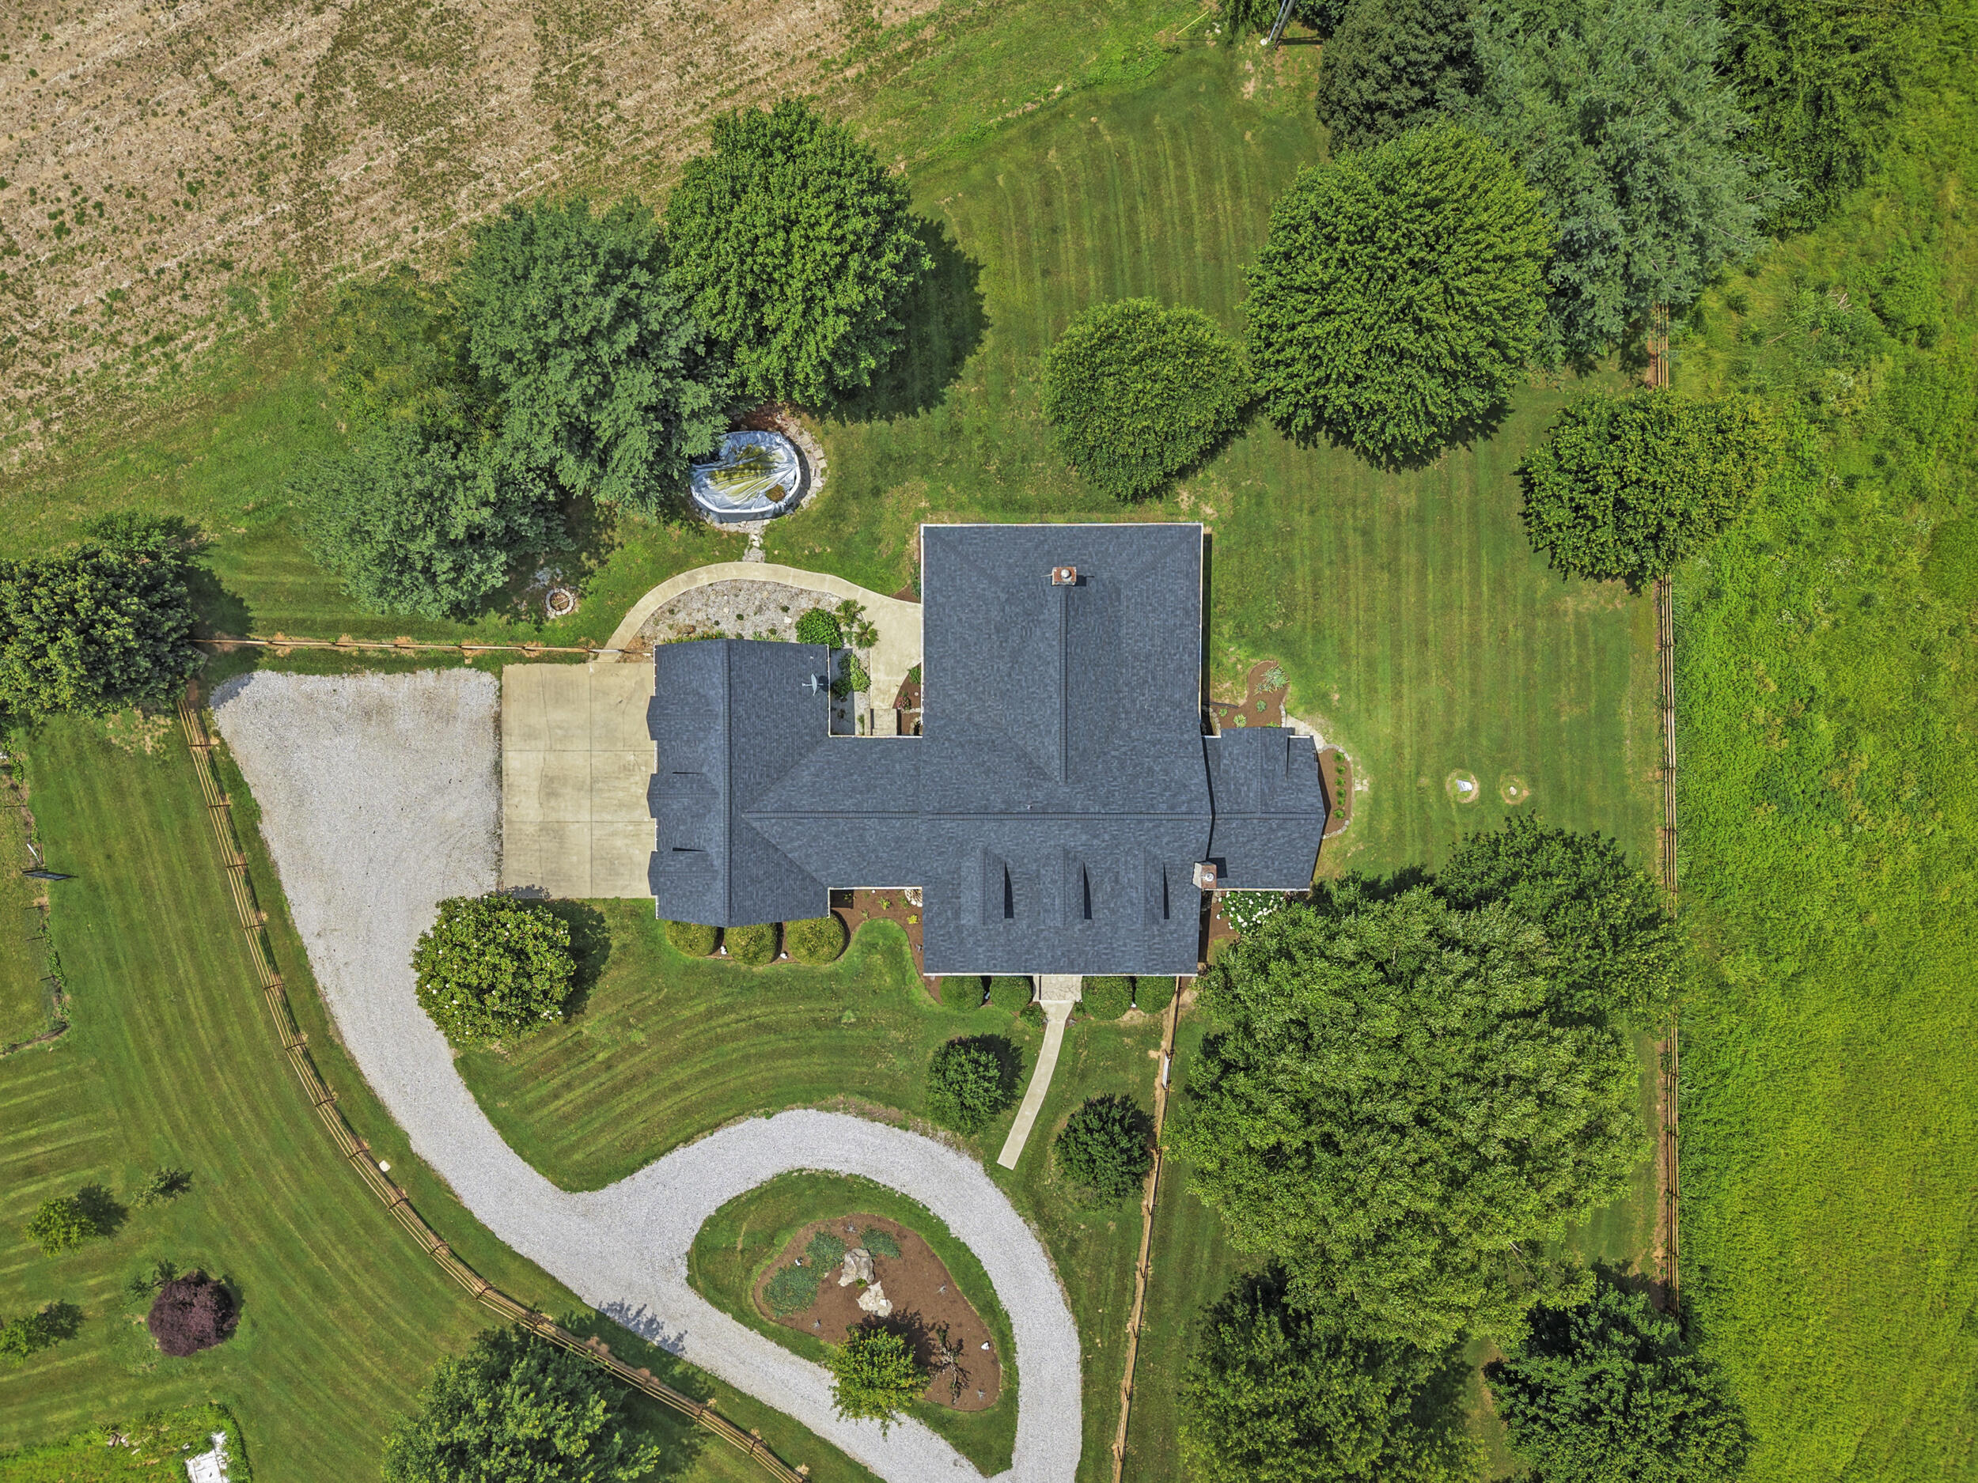
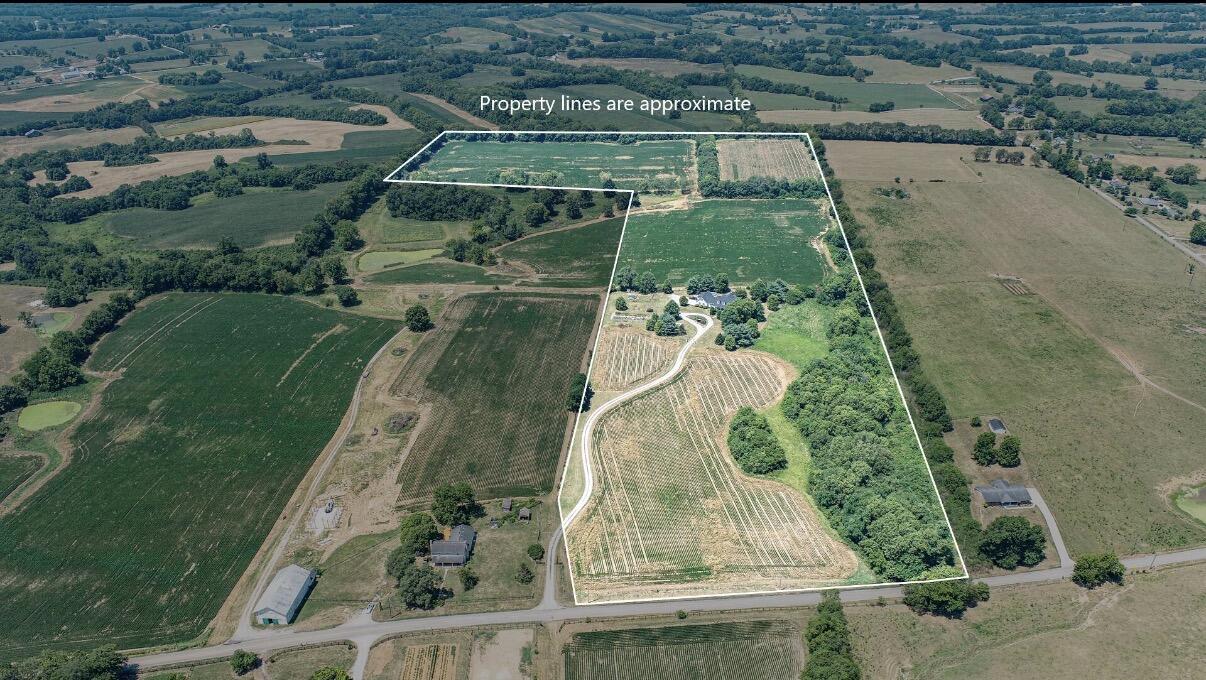
- Lot Size: 48.50 AC / 2,112,660 SF
Summary
- Directions: At the 4-way intersection (Hwy-1940 x Hwy-1893) where Ruddles Mill Road Meets Millersburg / Ruddles Mill. You will travel 2.5 miles on Ruddles Mill Cynthiana Road (Hwy-1940) towards Cynthiana.
- Latitude: 38.340028
- Longitude: -84.241023
- MLS Area Major: 016 - Harrison County
- MLS Area Minor: 016 - Harrison County
- Association: No
- Parcel Number: 131-0000-006-01-000
- Elementary School: Harrison Co
- High School: Harrison Co
- High School District: Bourbon County - 6
- Middle Or Junior School: Harrison Co
- Attached Garage: No
- Carport: No
- Garage: Yes
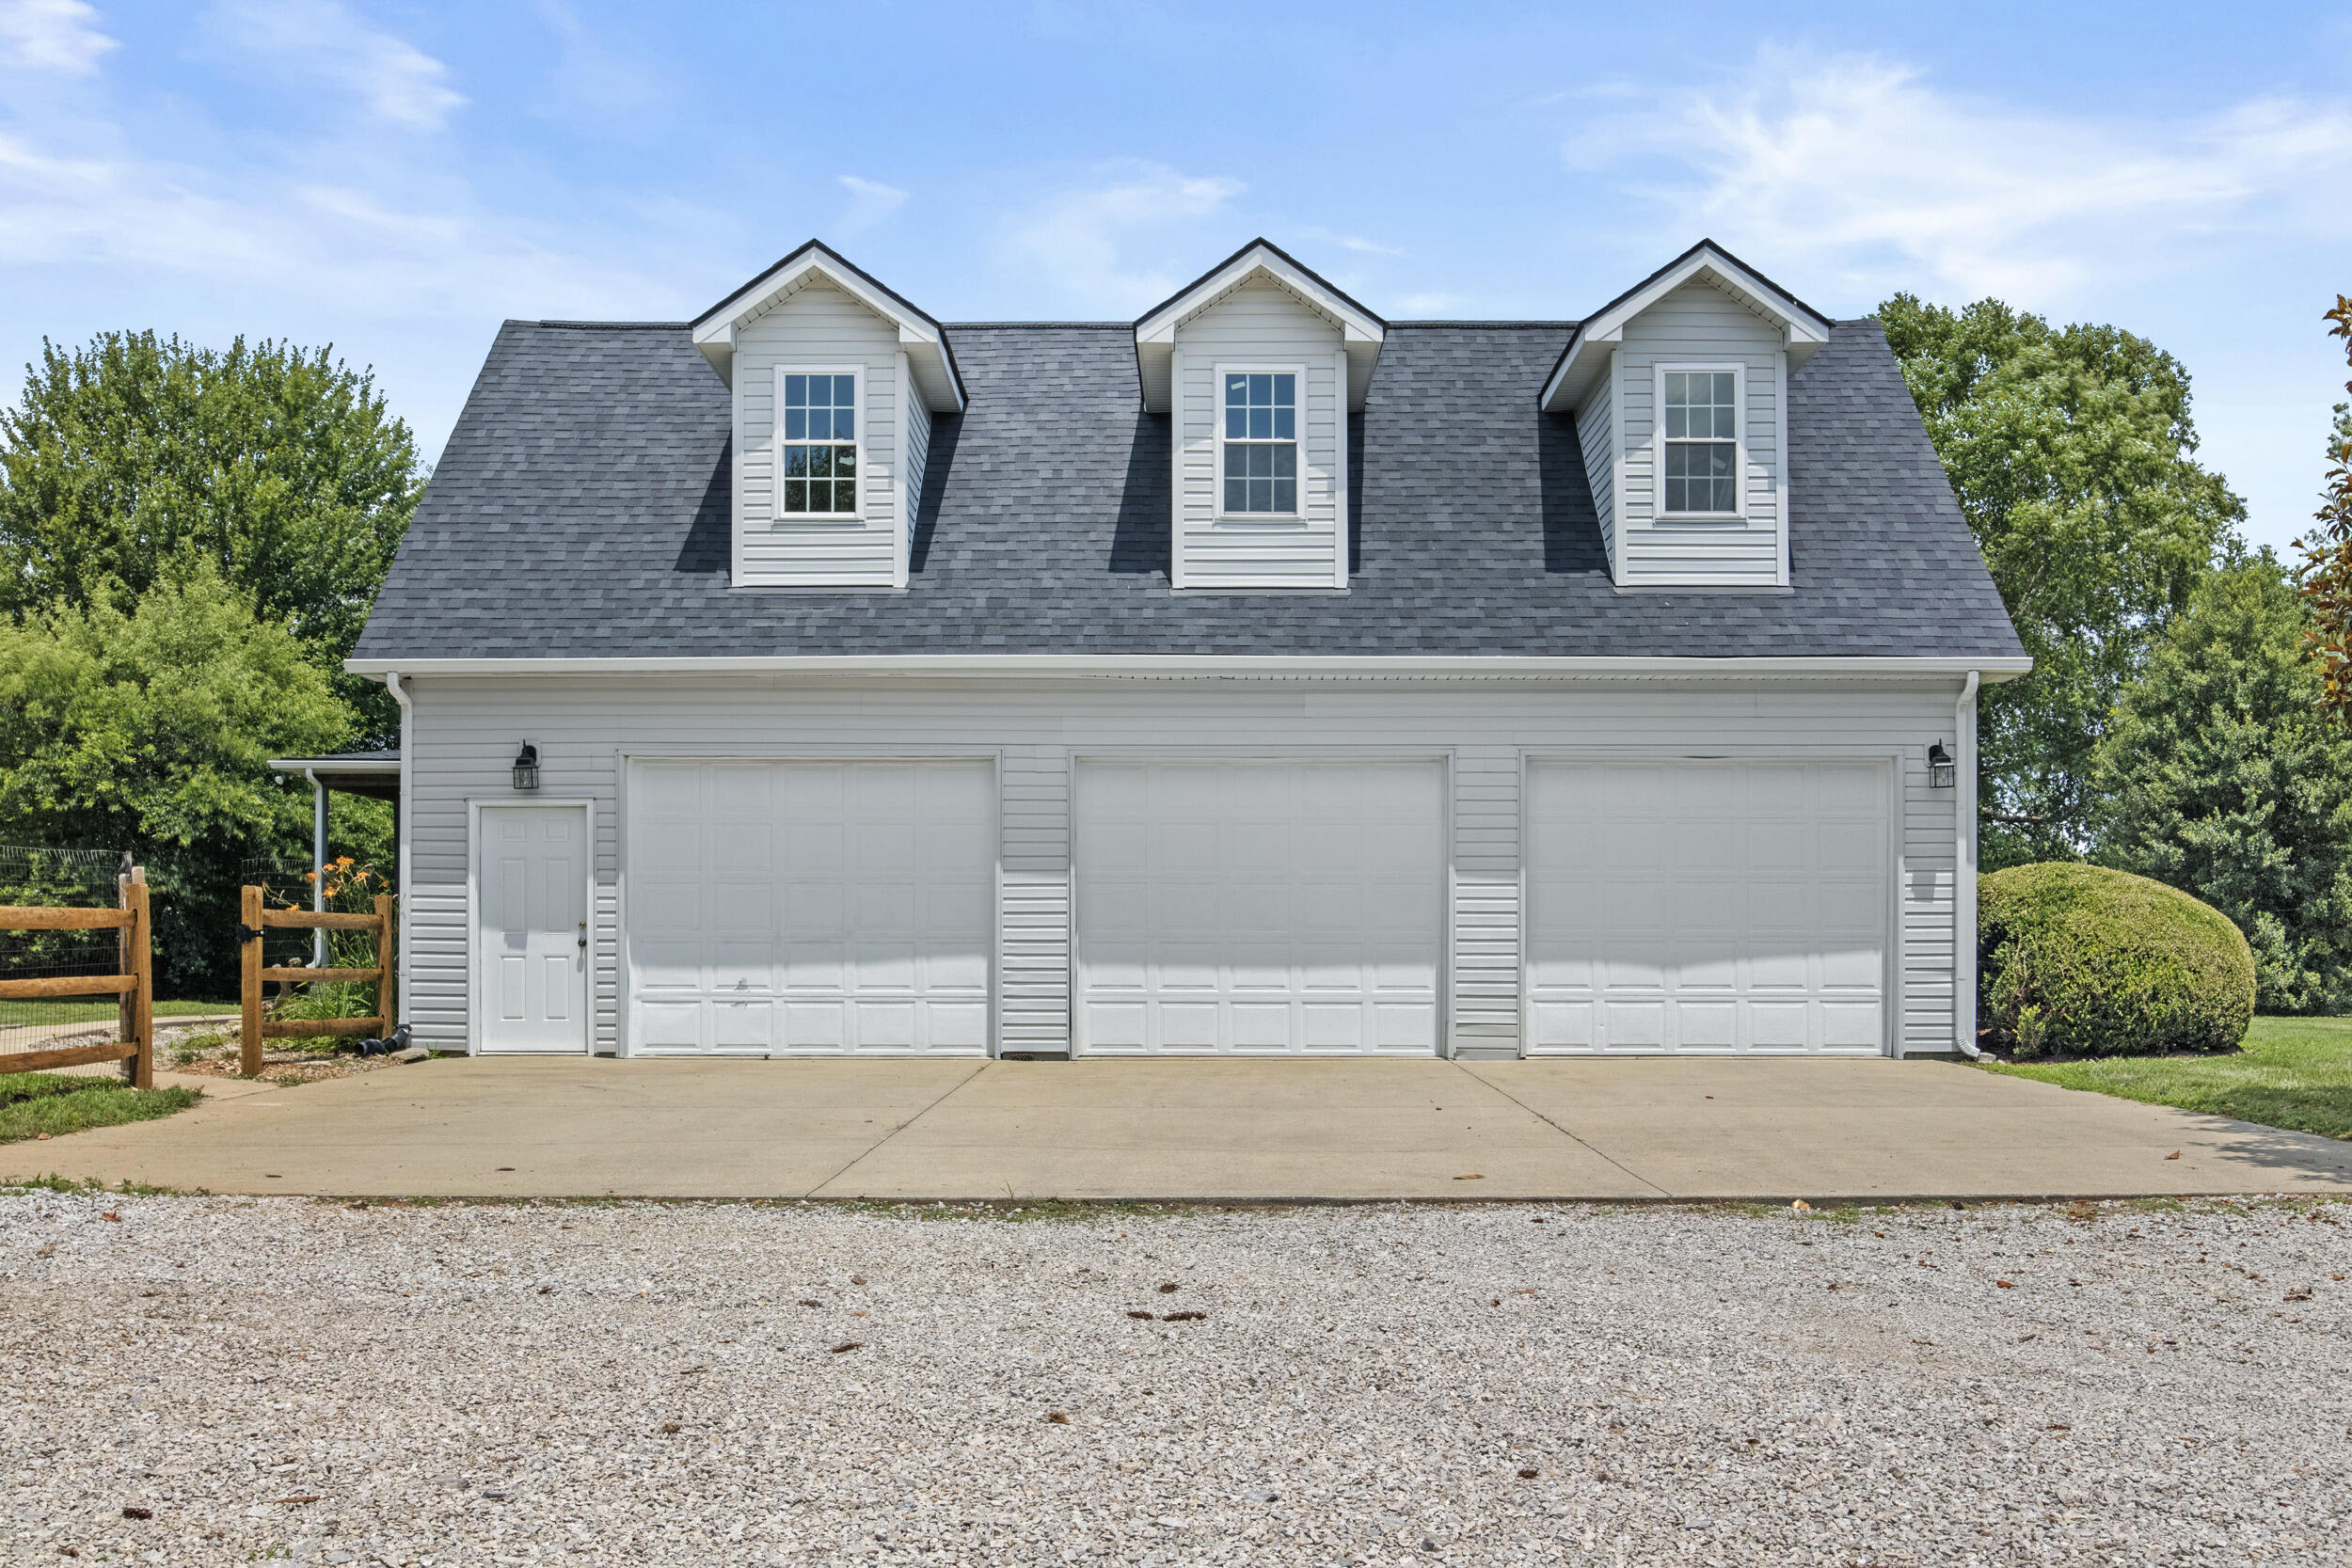
- Garage Spaces: 3.0
- Parking Features: Attached Garage, Driveway, Garage Door Opener, Garage Faces Side
Property
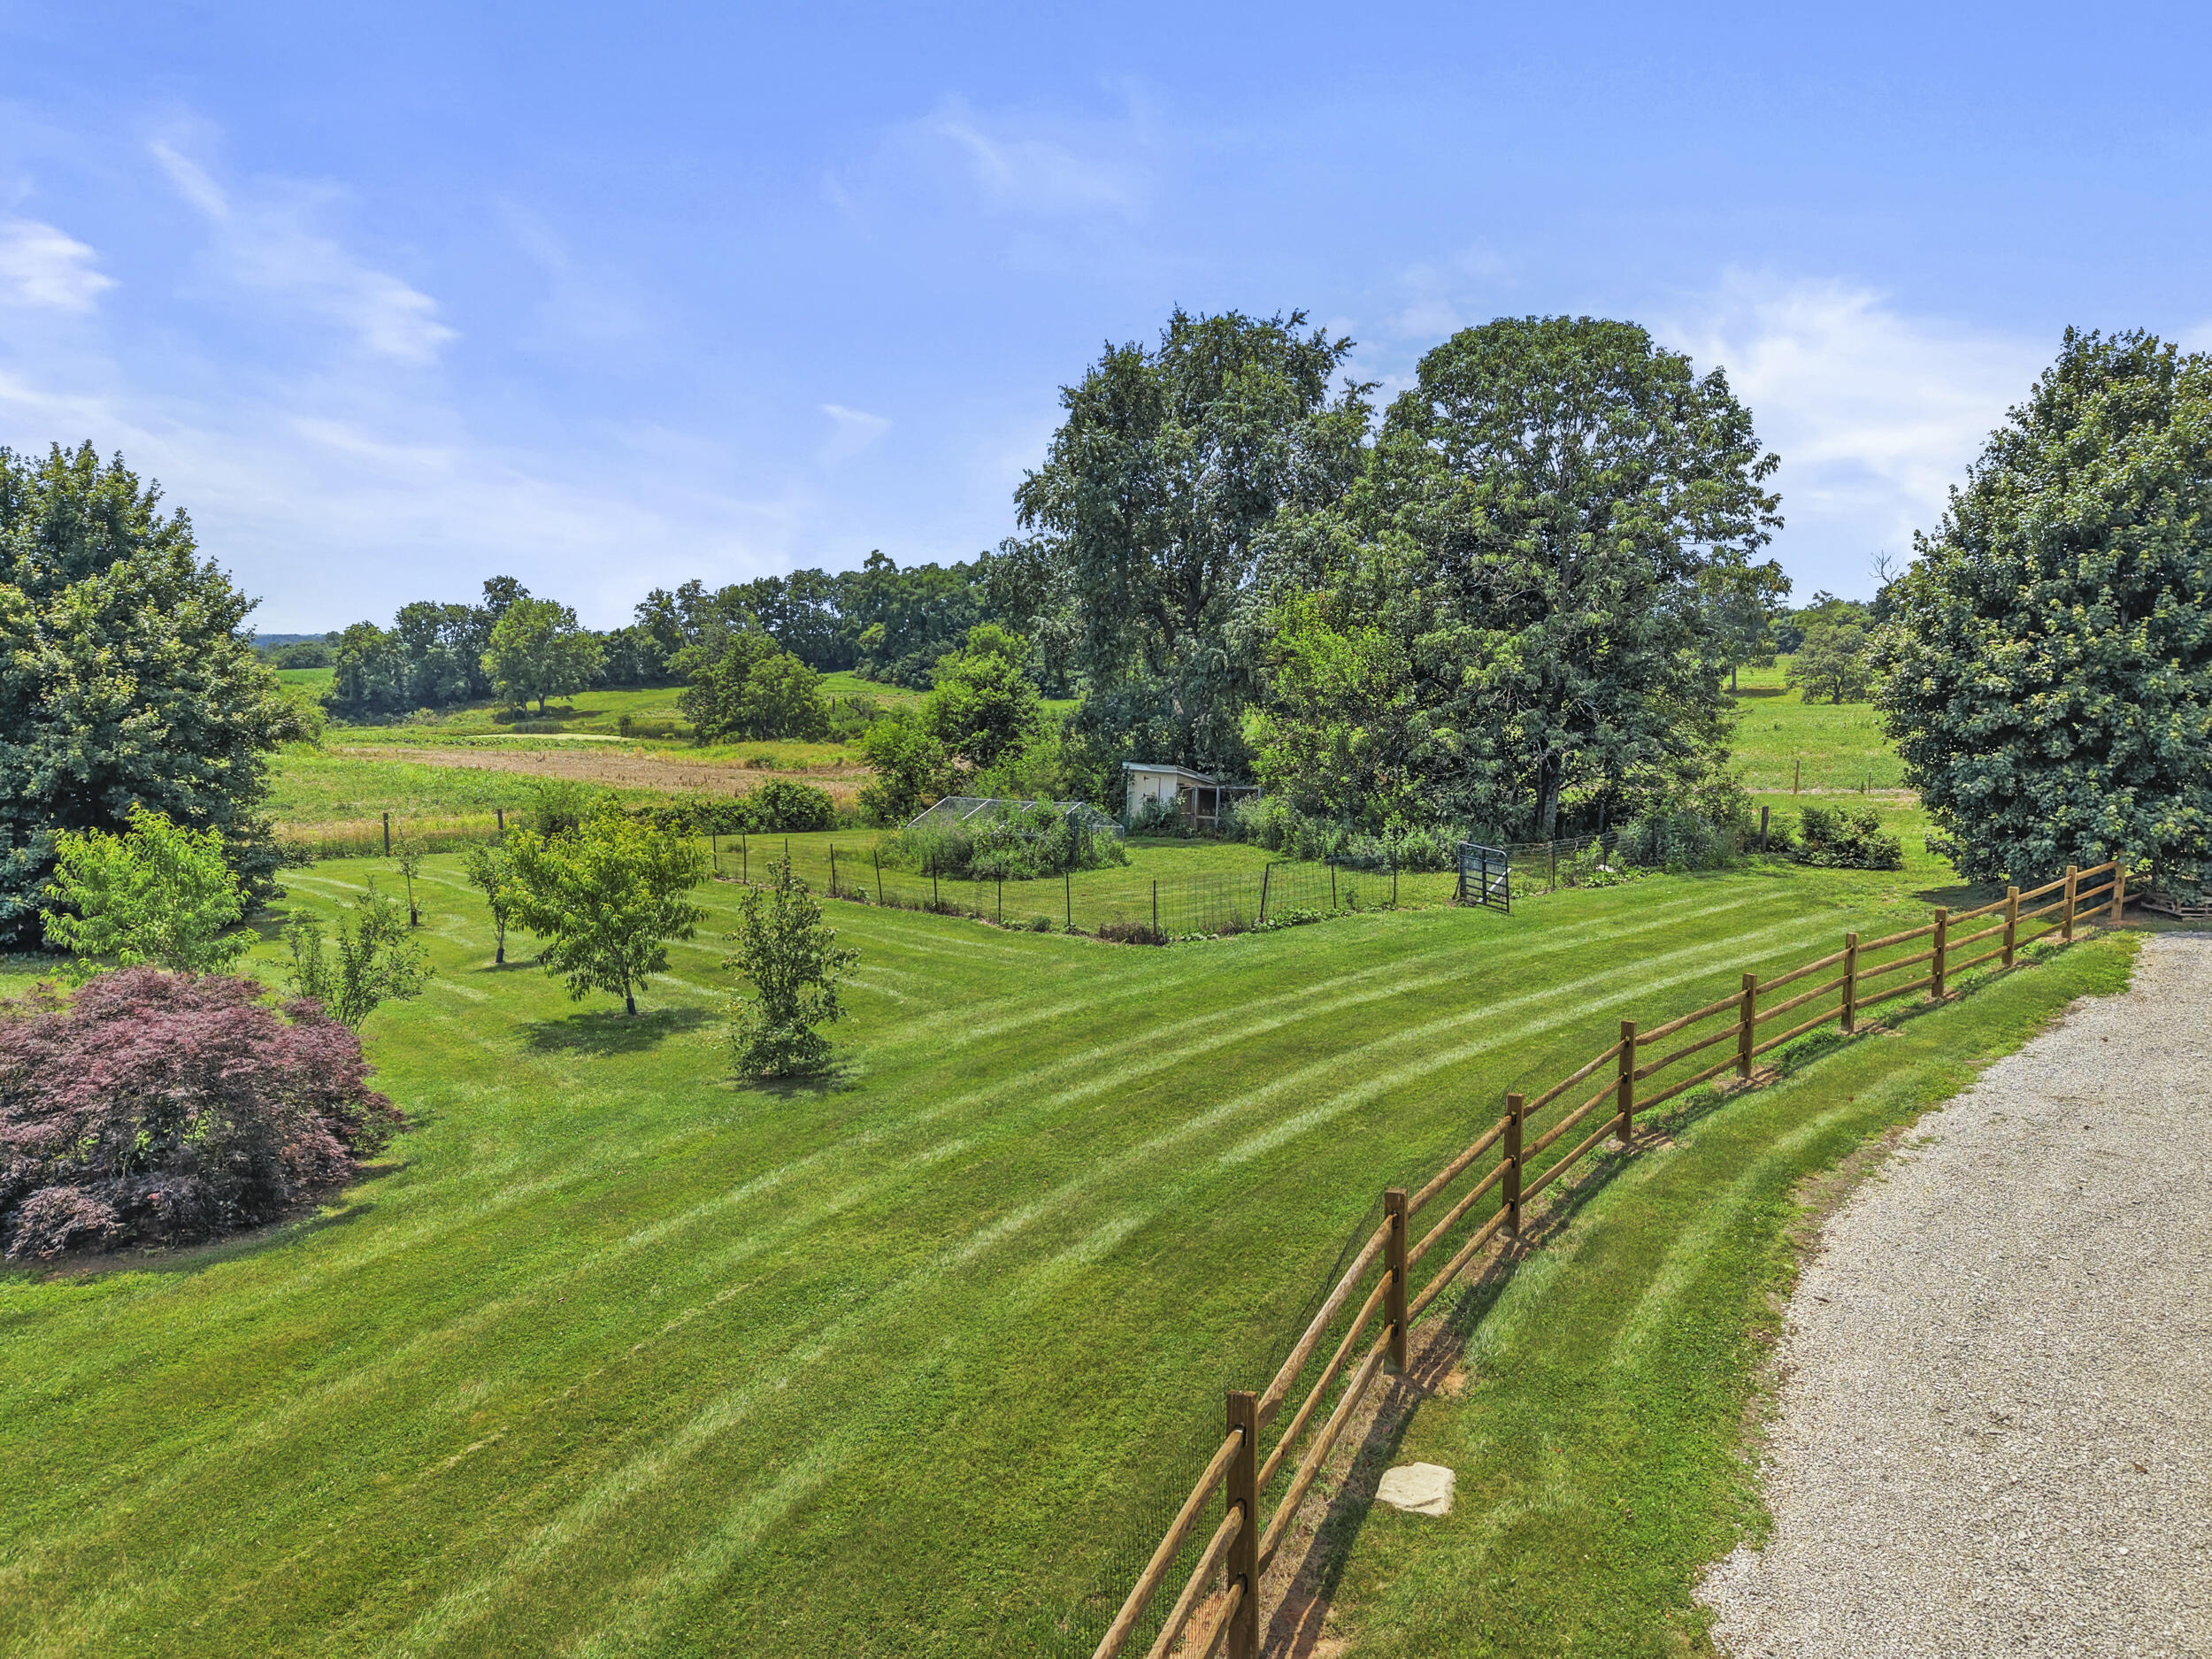
- Lot Features: Landscaped, Secluded, Few Trees
- Lot Size Acres: 48.5
- Lot Size Area: 48.5
- Lot Size Source: Public Records
- Lot Size Square Feet: 2112660.0
- Lot Size Units: Acres
- Above Grade Finished Area: 5340.0
- Below Grade Finished Area: 1802.0
- Building Area Total: 7142.0
- Living Area: 7142.0
- Living Area Source: Public Records
- Year Built: 2002
- Accessibility Features: Accessible Bedroom, Accessible Central Living Area, Accessible Closets, Accessible Common Area, Accessible Doors, Accessible Full Bath, Accessible Hallway(s), Accessible Kitchen
- Construction Materials: Vinyl Siding
- Foundation Details: Concrete Perimeter
- Levels: Three Or More
- Structure Type: House
- Horse: Yes
- Sewer: Septic Tank
- Utilities: Cable Available, Electricity Connected, Phone Available, Sewer Connected, Water Connected, Propane
- Water Source: Public
Room Information
- Room Type: Foyer
- Room Level: First
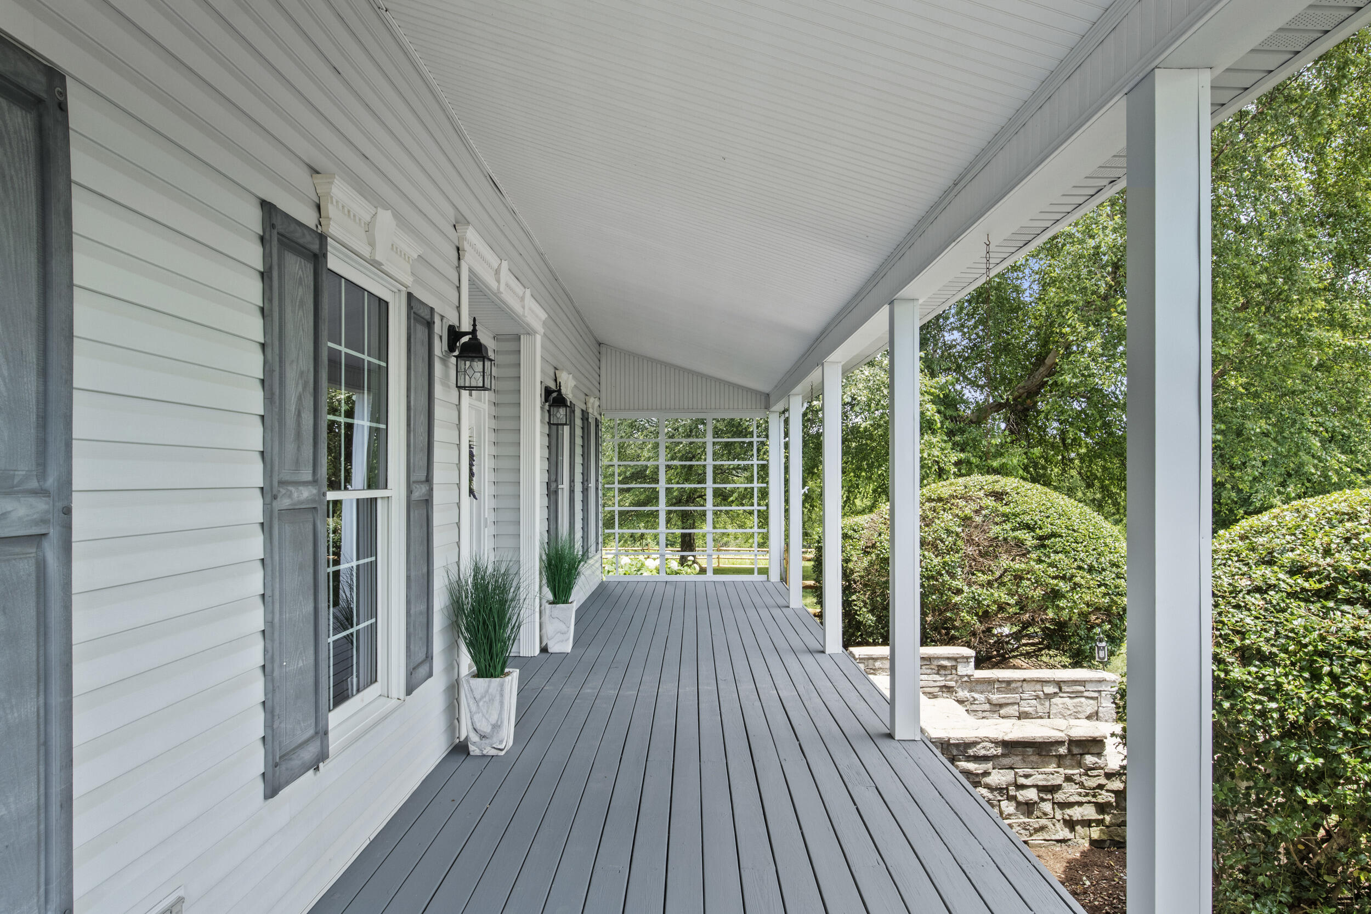
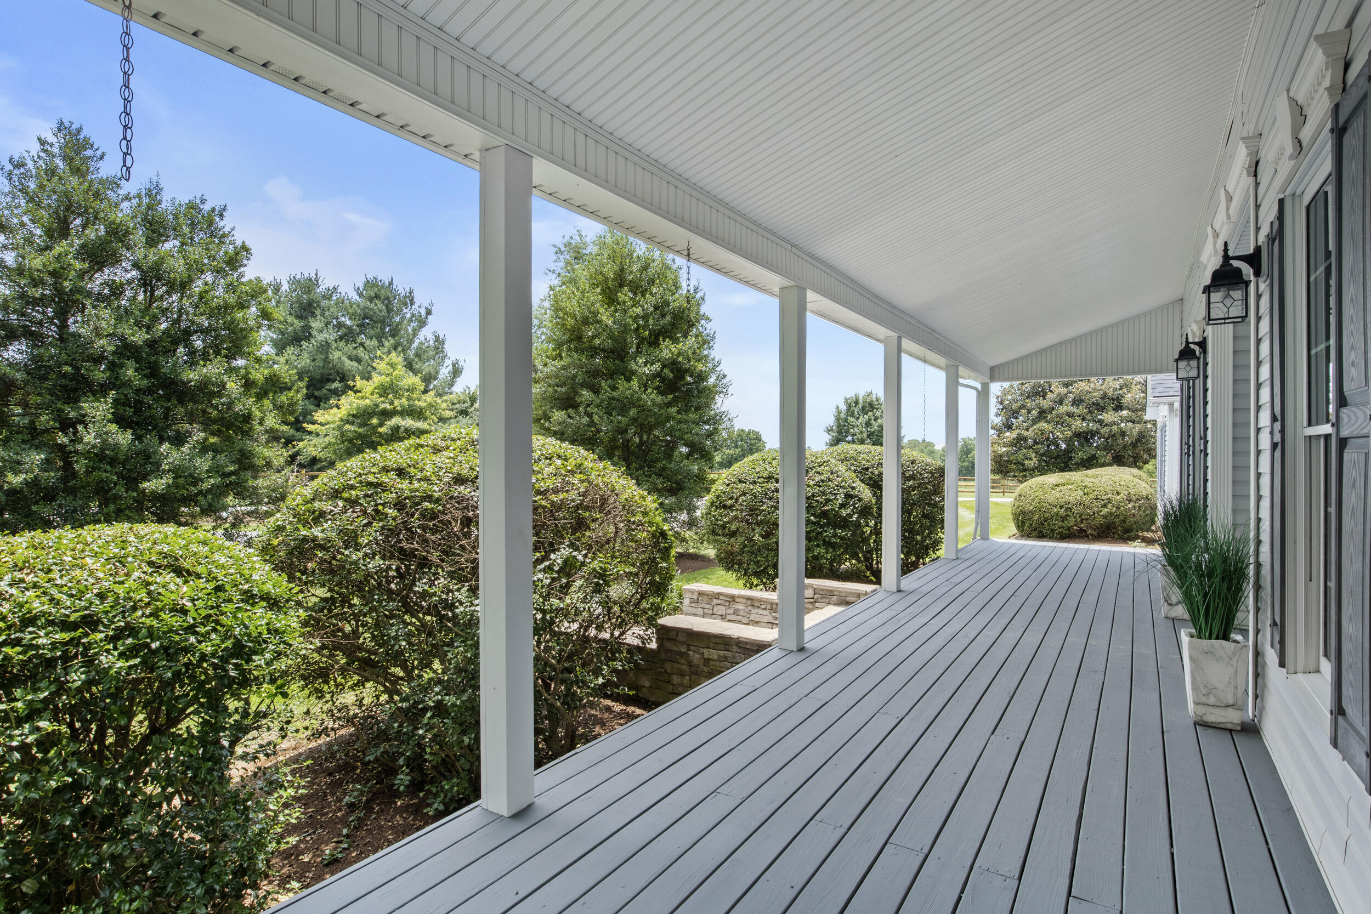
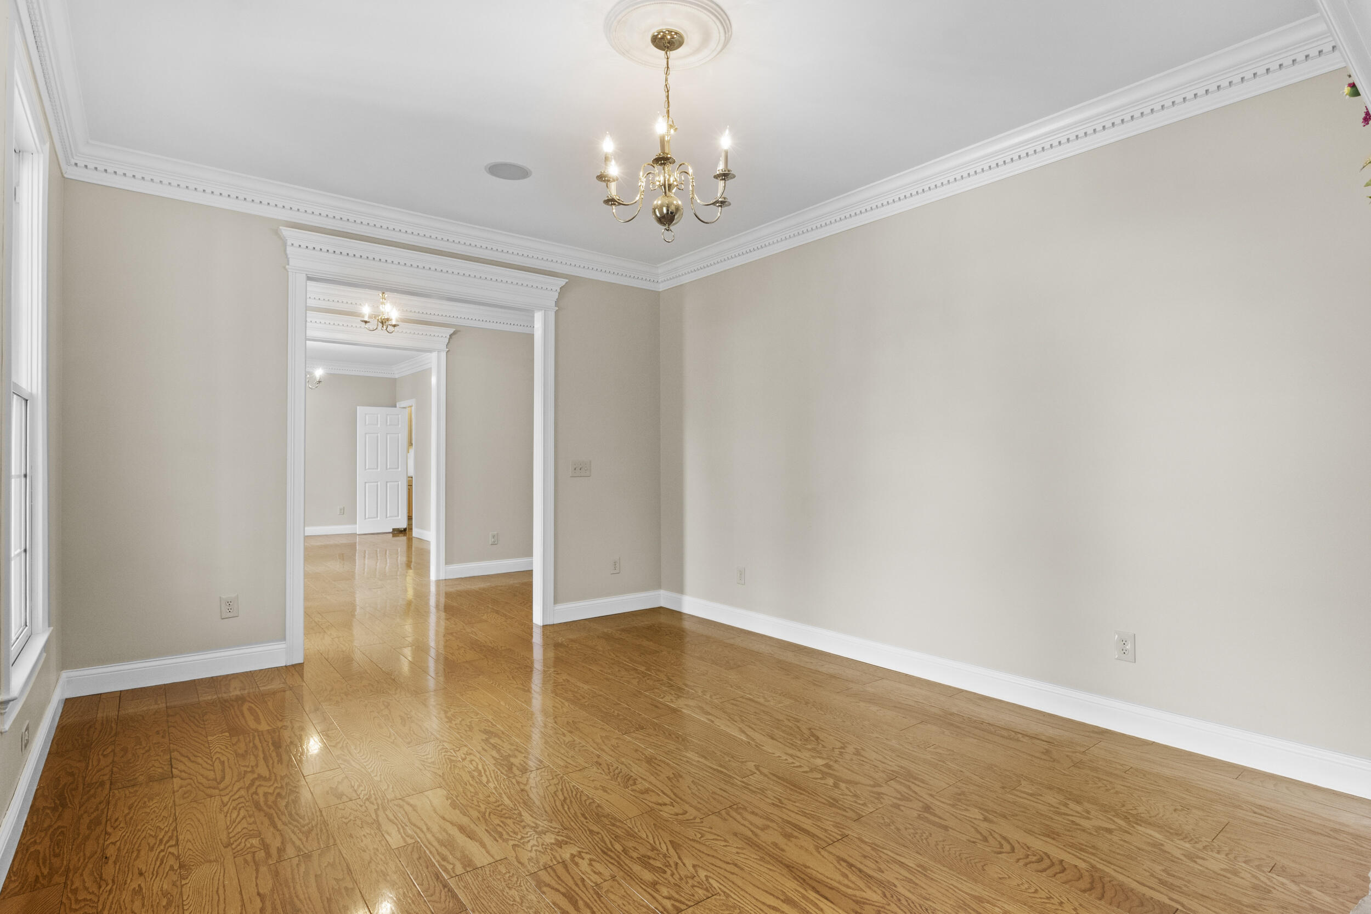
- Room Description: As you approach the home, you'll be welcomed by beautifully landscaped grounds, mature manicured trees, and an expansive covered front porch that sets the tone for the elegance found throughout the estate. Step through the front entry into a grand, light-filled foyer featuring beautiful hardwood flooring, intricate dental molding, and an expansive hallway that creates an immediate sense of warmth, sophistication, and timeless charm.
- Room Type: Family Room
- Room Level: First
- Room Description: The warm and inviting family room features a charming fireplace and an abundance of natural light, creating a bright, comfortable space for family and guests to enjoy.
- Room Type: Dining Room
- Room Level: First
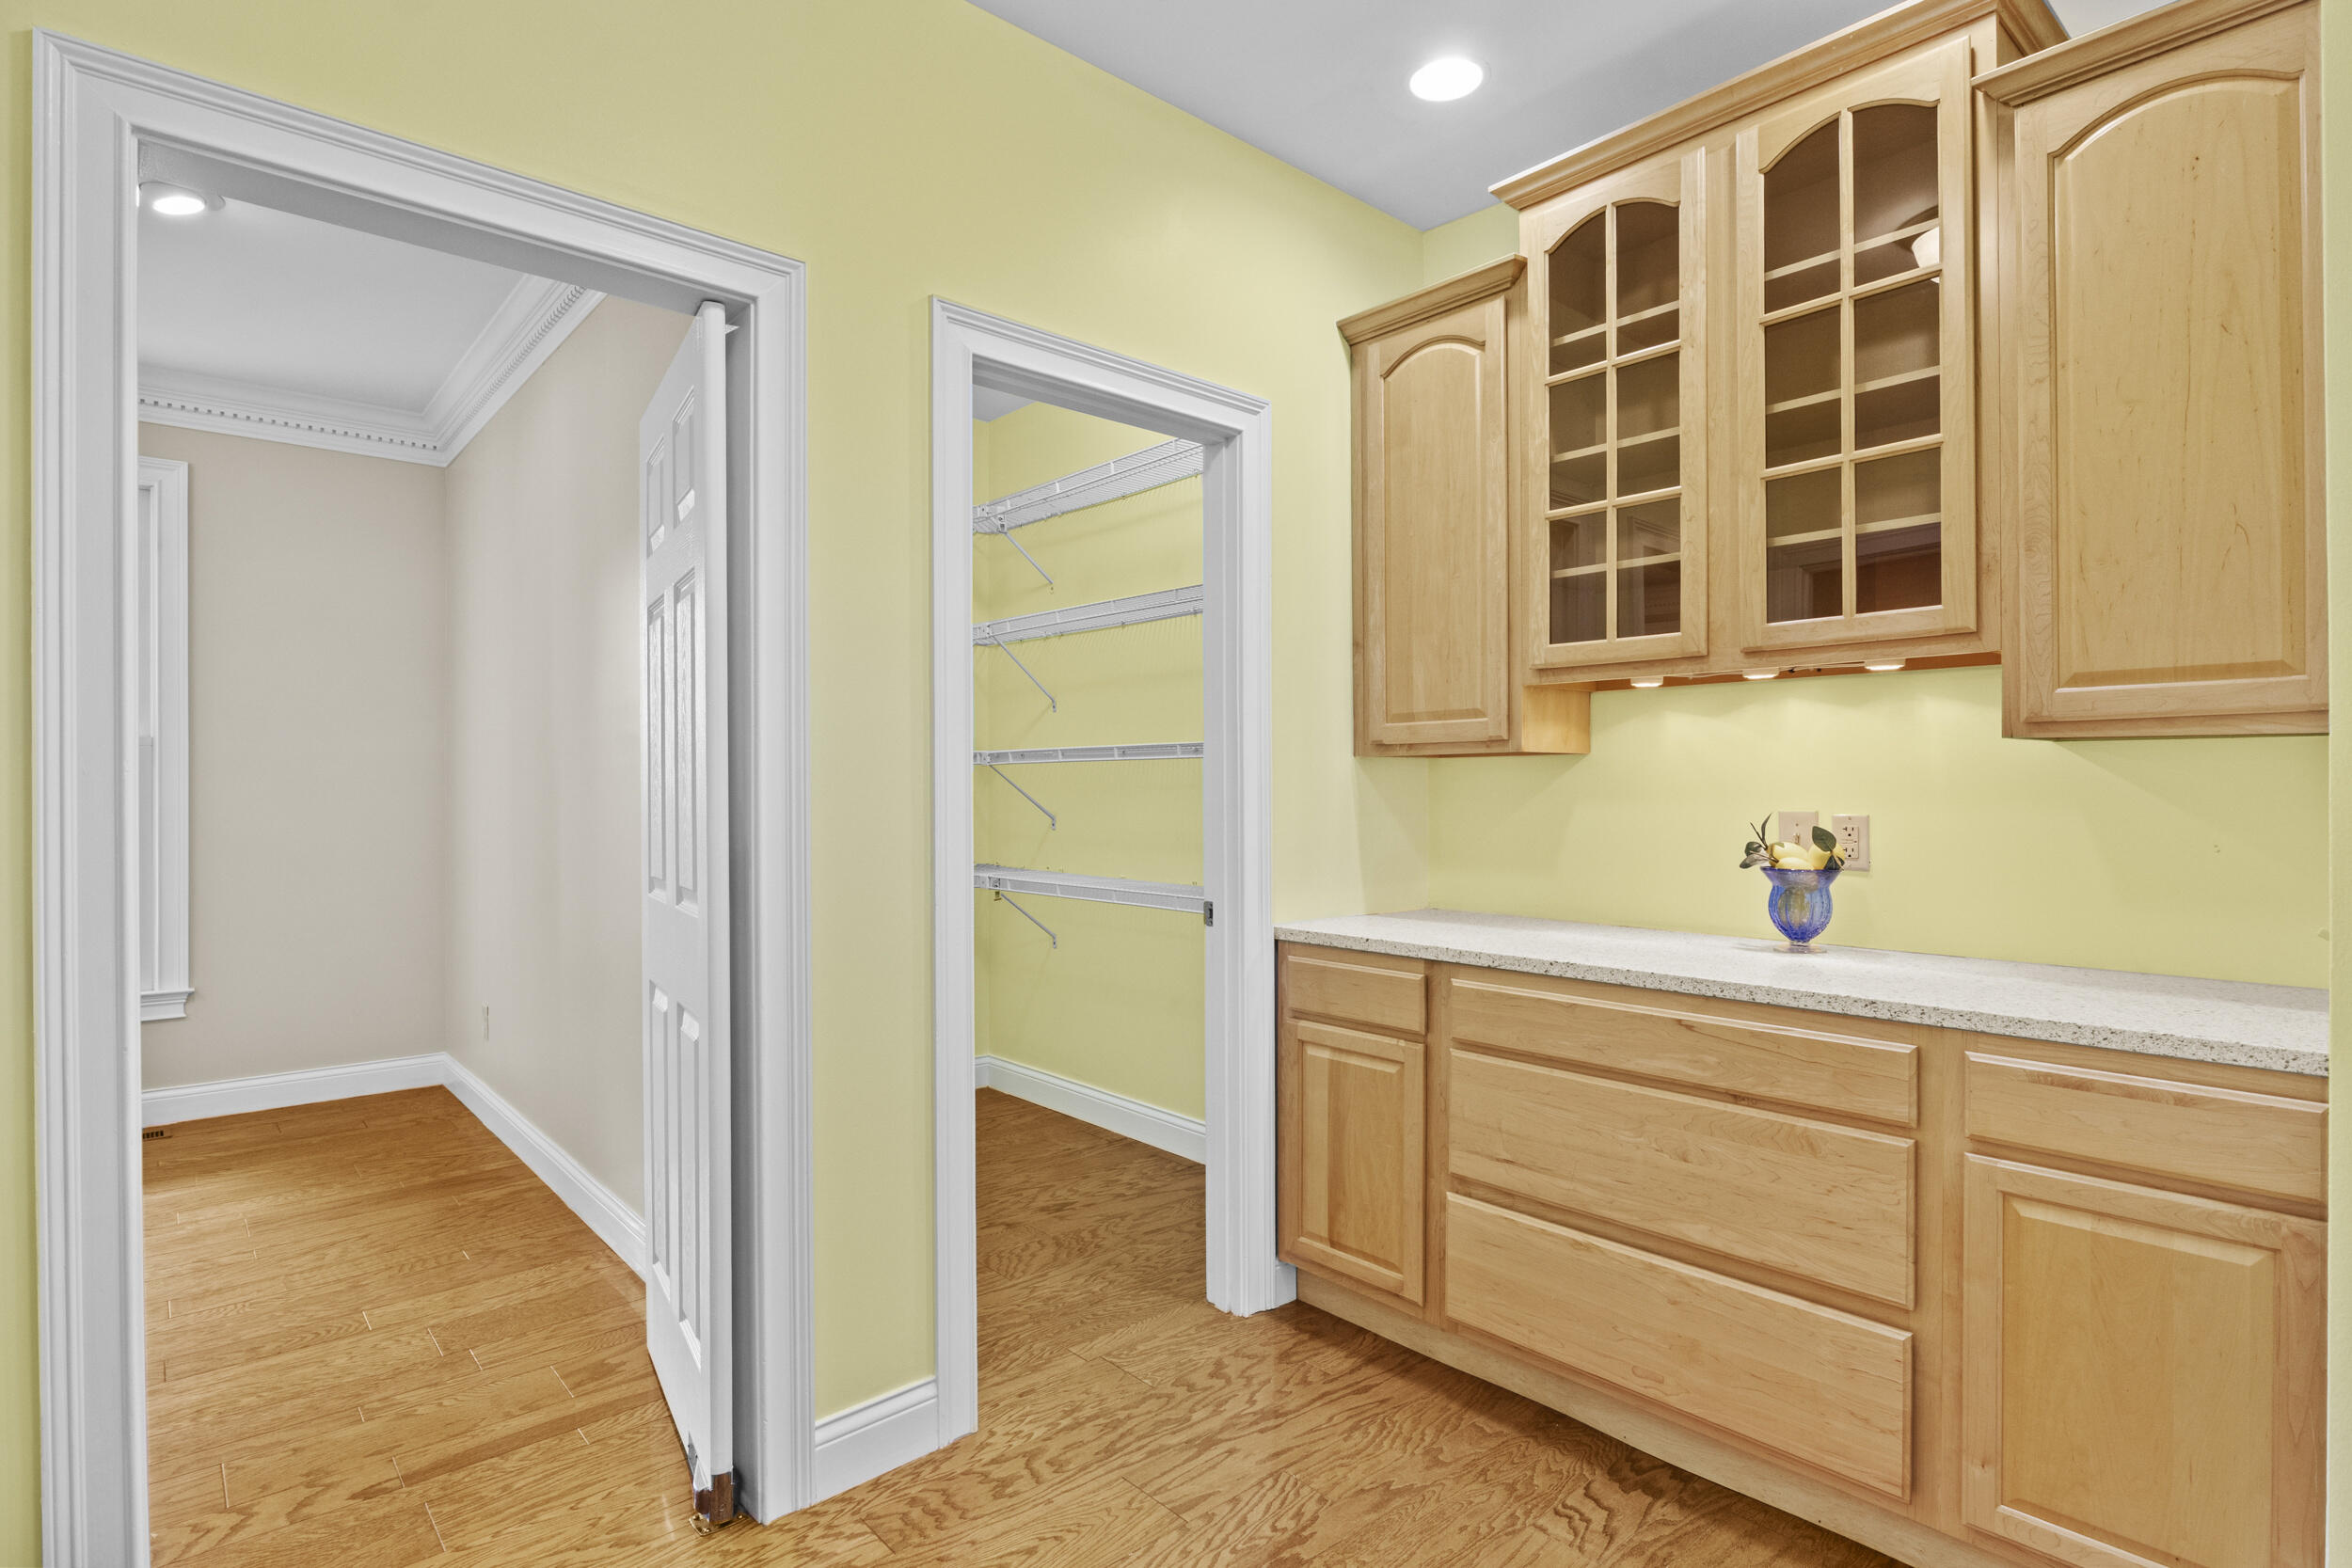
- Room Description: The elegant dining room is filled with an abundance of natural light from expansive windows and is beautifully appointed with hardwood flooring, detailed dental molding, and convenient access to the butler's pantry
- Room Type: Kitchen
- Room Level: First
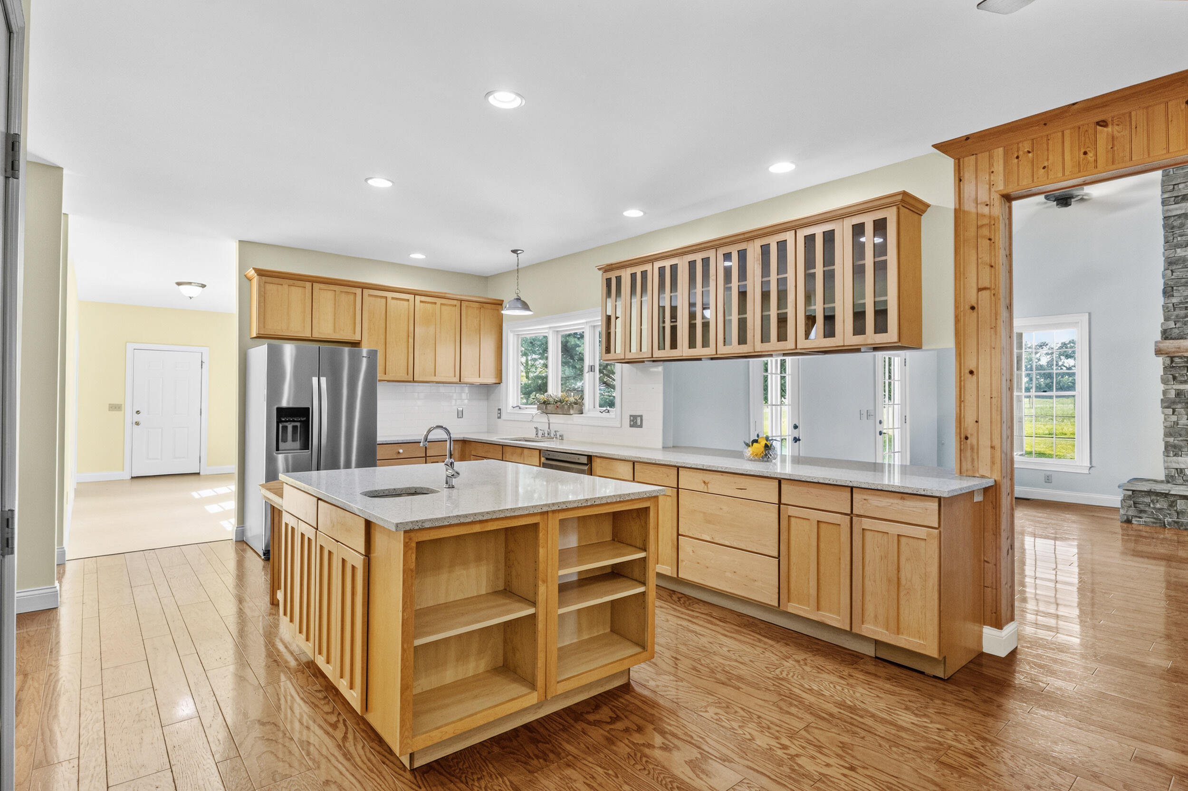
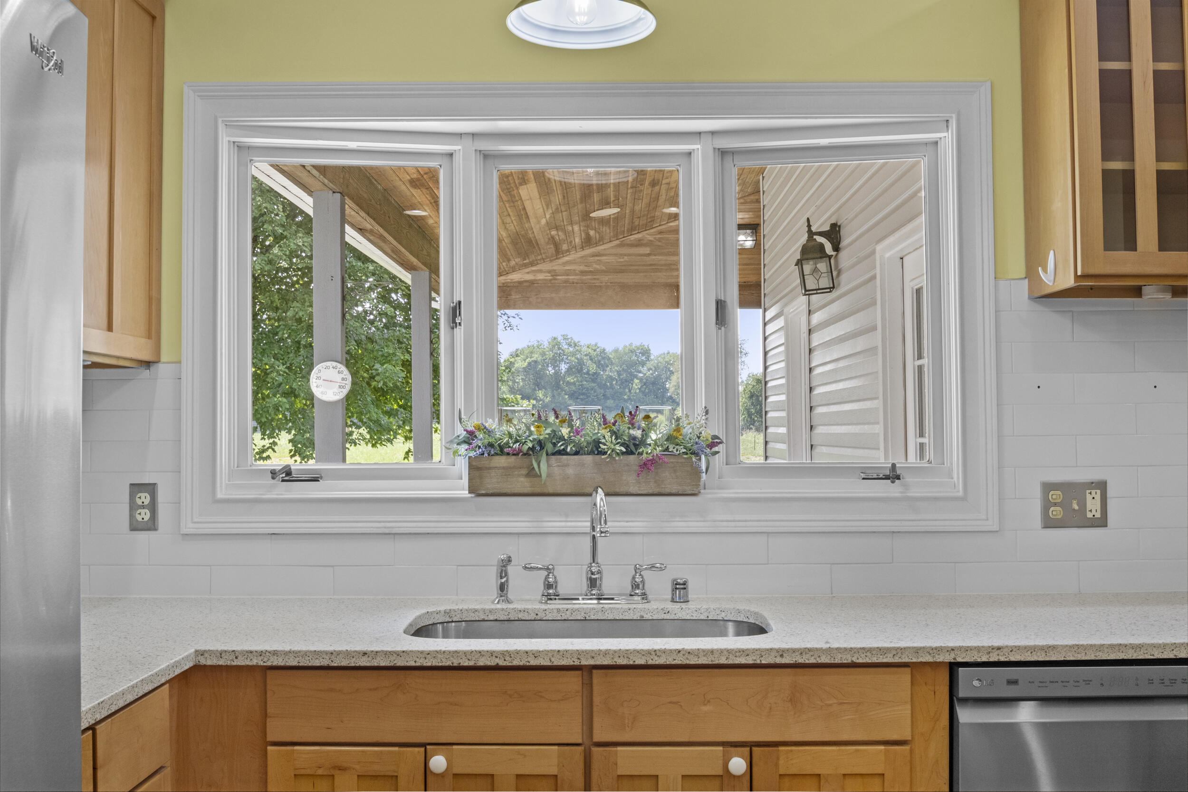
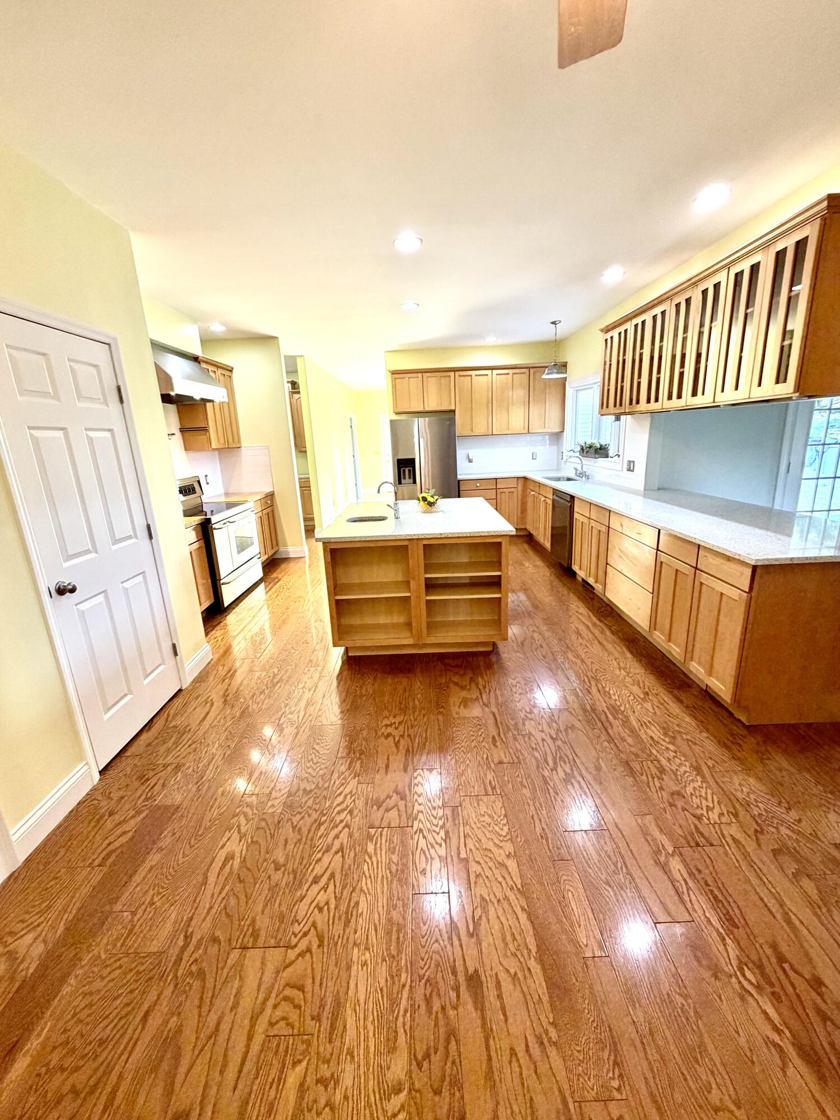
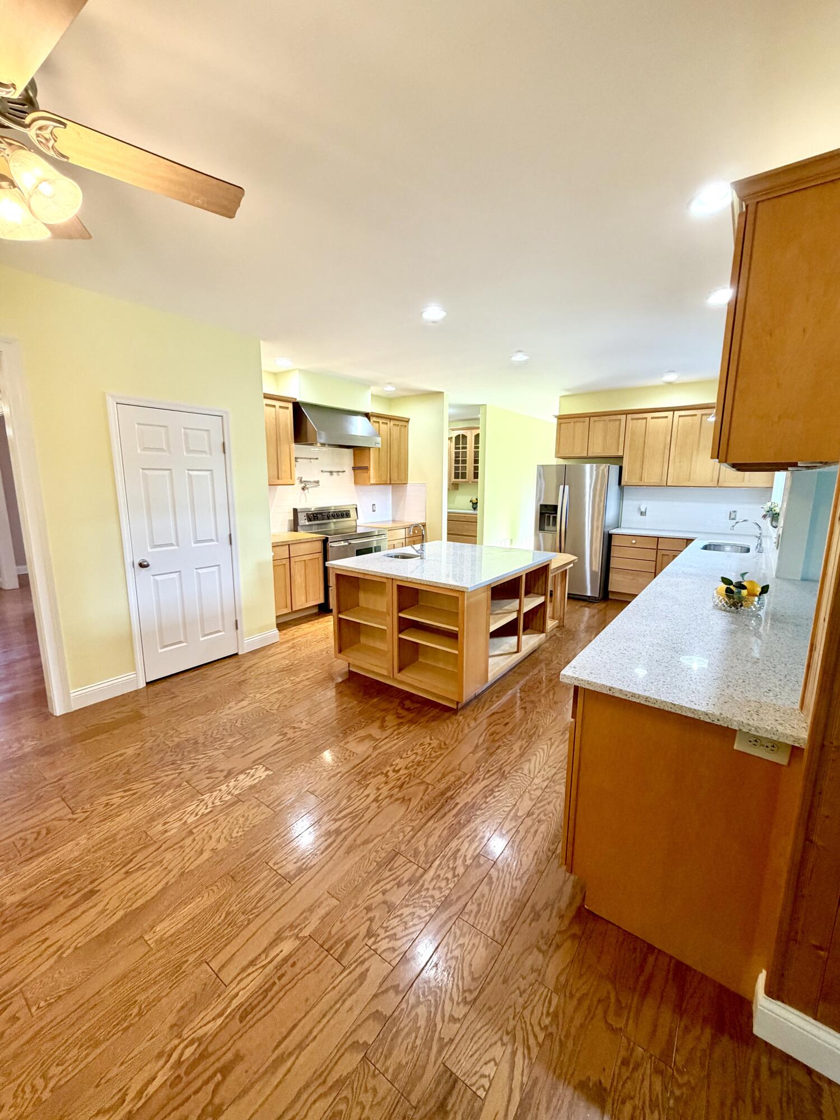
- Room Description: The heart of the home, this light-filled gourmet kitchen boasts an abundance of cabinetry, a large granite-topped center island, eat-in bar seating, and an open, inviting design perfect for entertaining while enjoying views of the surrounding countryside.
- Room Level: First
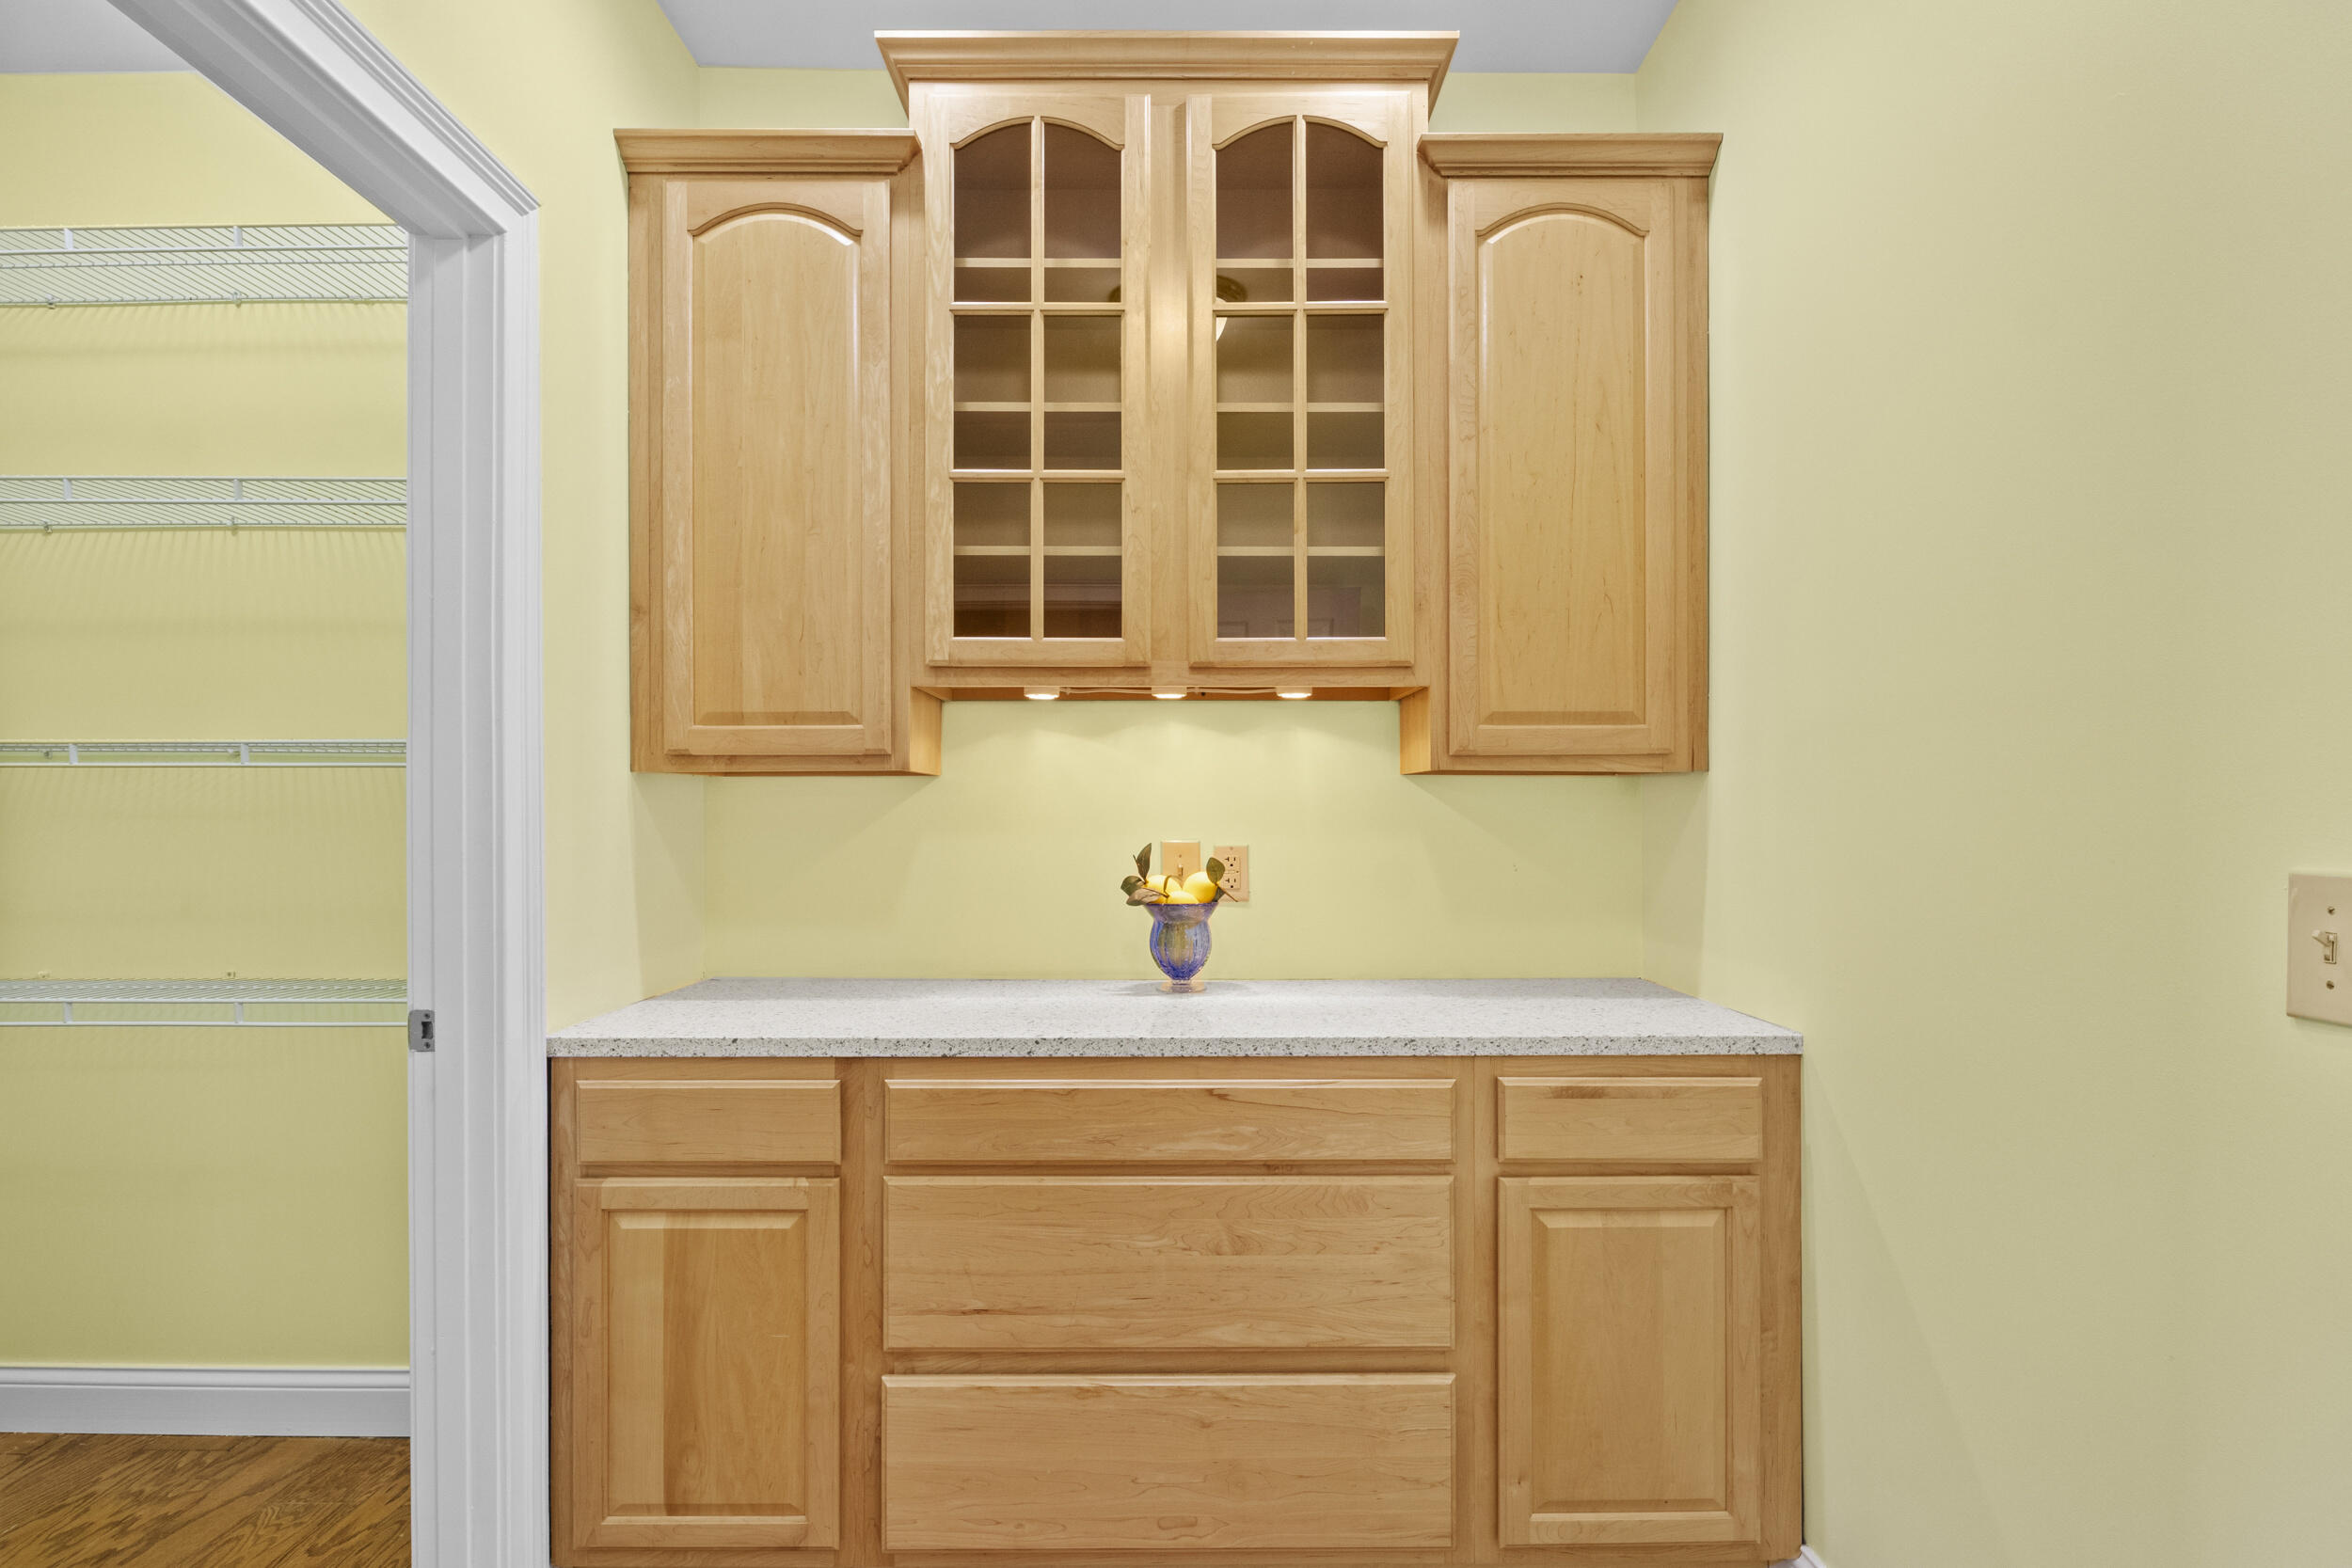
- Room Description: Butler's Pantry- designed with both elegance and functionality in mind, the expansive butler's pantry features custom built-in cabinetry and seamless access to both the gourmet kitchen and formal dining room, providing exceptional storage and effortless service for entertaining guests.
- Room Level: First
- Room Description: The enclosed sunroom, located just off the kitchen, creates a seamless extension of the living space, offering abundant natural light and a tranquil setting to enjoy the beauty of the countryside throughout the seasons with the Wall of elegant windows and glass doors provide direct access to the backyard paradise, creating the perfect transition to outdoor living, entertaining, and relaxation while taking in the peaceful surroundings.
- Room Type: Great Room
- Room Level: First
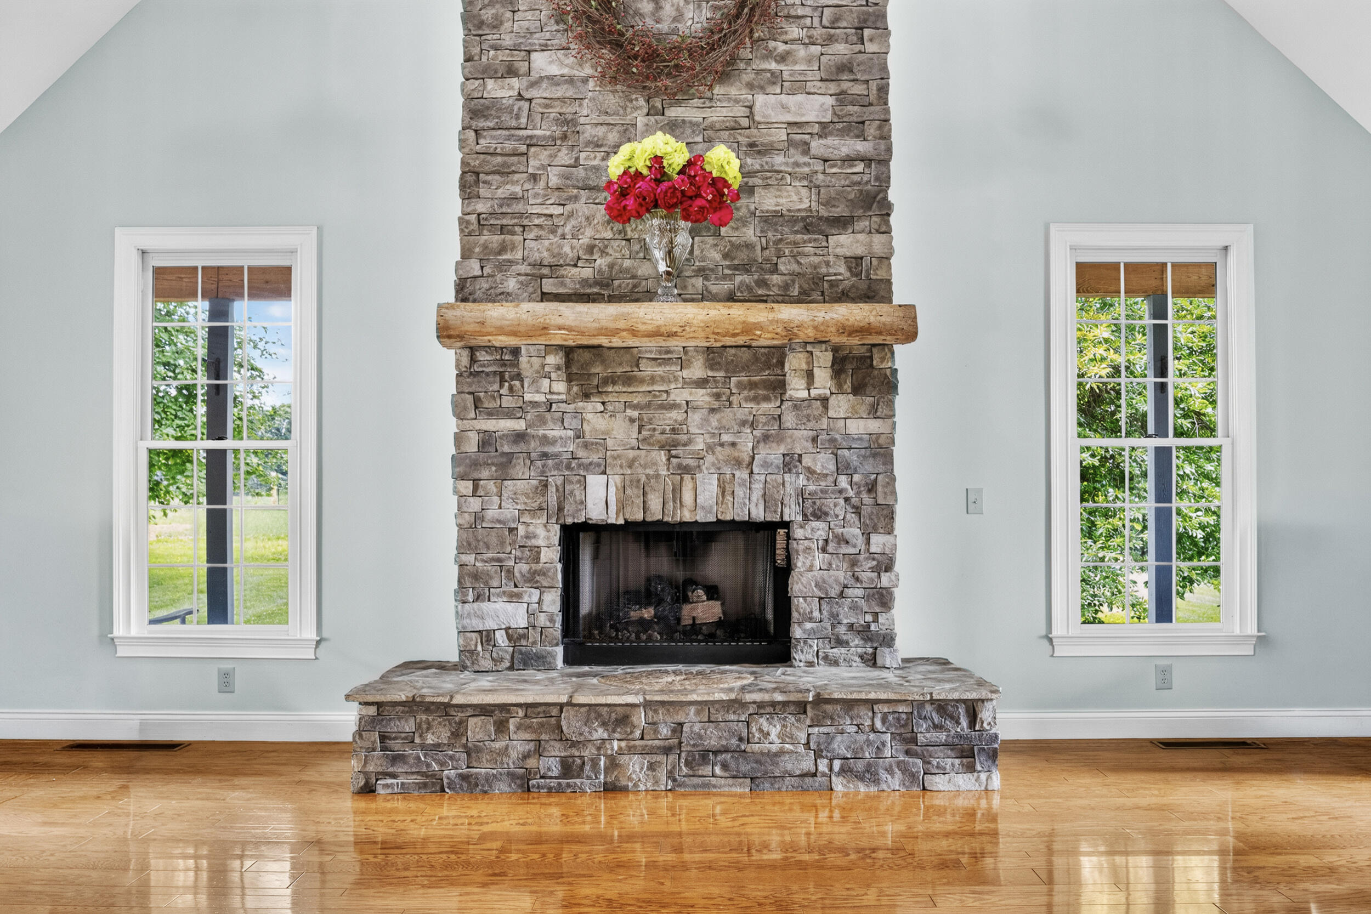
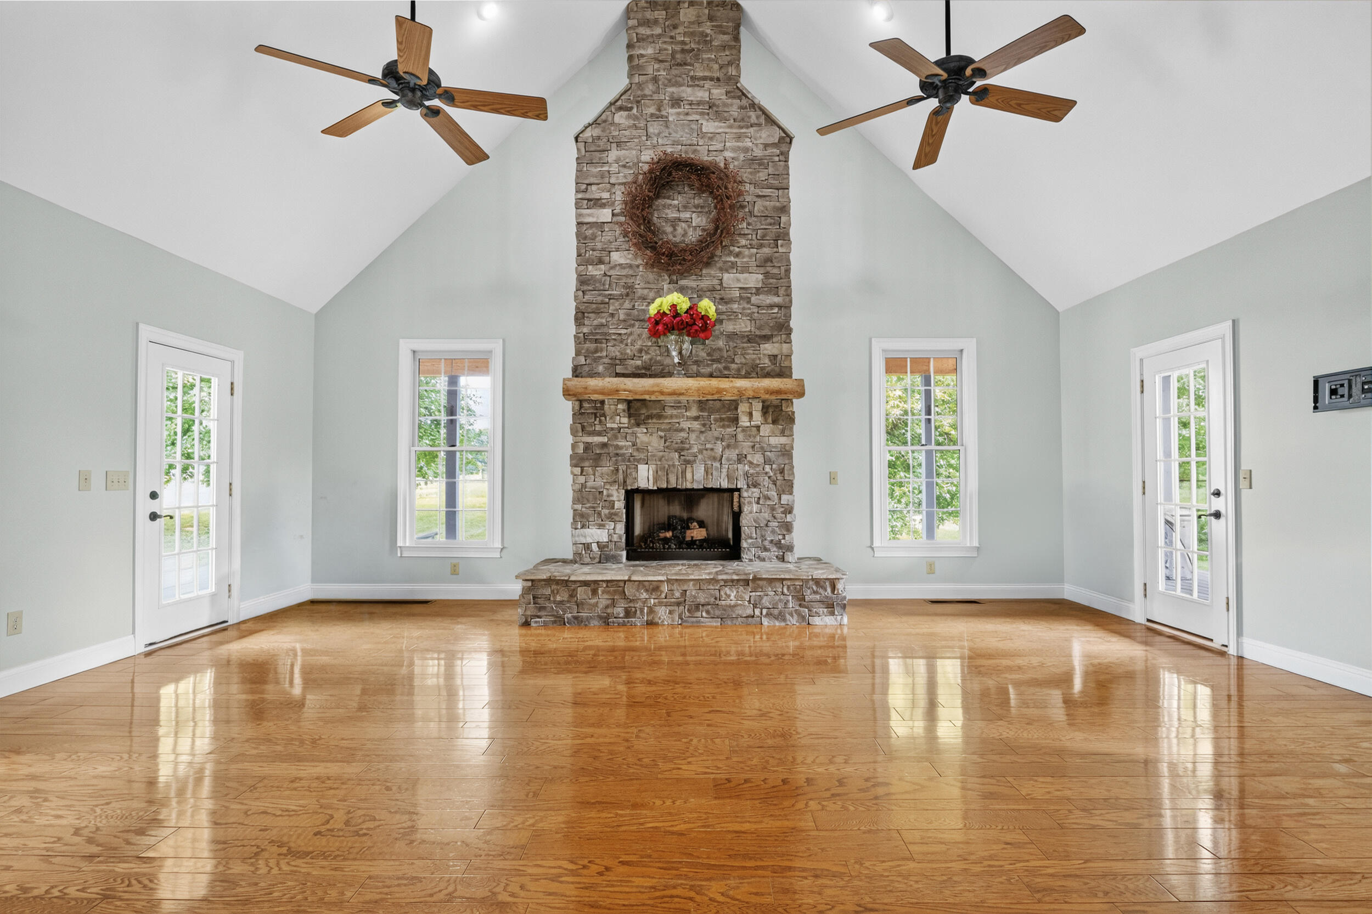
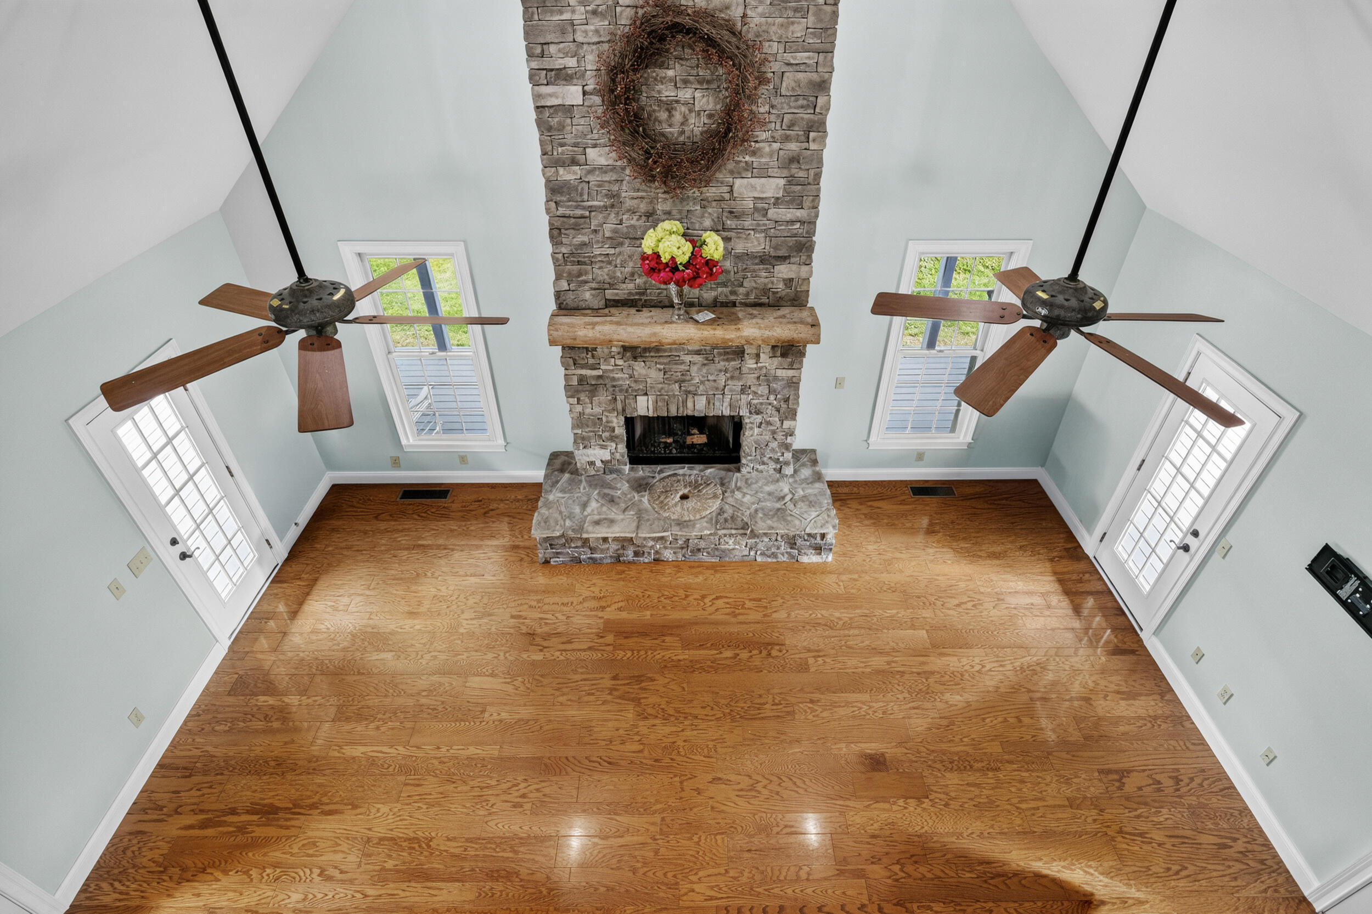
- Room Description: Rich in character and architectural appeal, the stunning two-story great room showcases a dramatic vaulted ceiling accented by exposed wood beams and a soaring floor-to-ceiling fireplace that serves as the centerpiece of the home. Anchoring the fireplace is a historic hearth featuring an original grinding stone and a mantle crafted from the property's original 1700s-era log cabin, preserving a remarkable piece of the estate's heritage. Four expansive glass doors flood the space with natural light while providing seamless access to the wraparound porch, creating an effortless connection between indoor elegance and the breathtaking Kentucky countryside.
- Room Type: Primary Bedroom
- Room Level: First
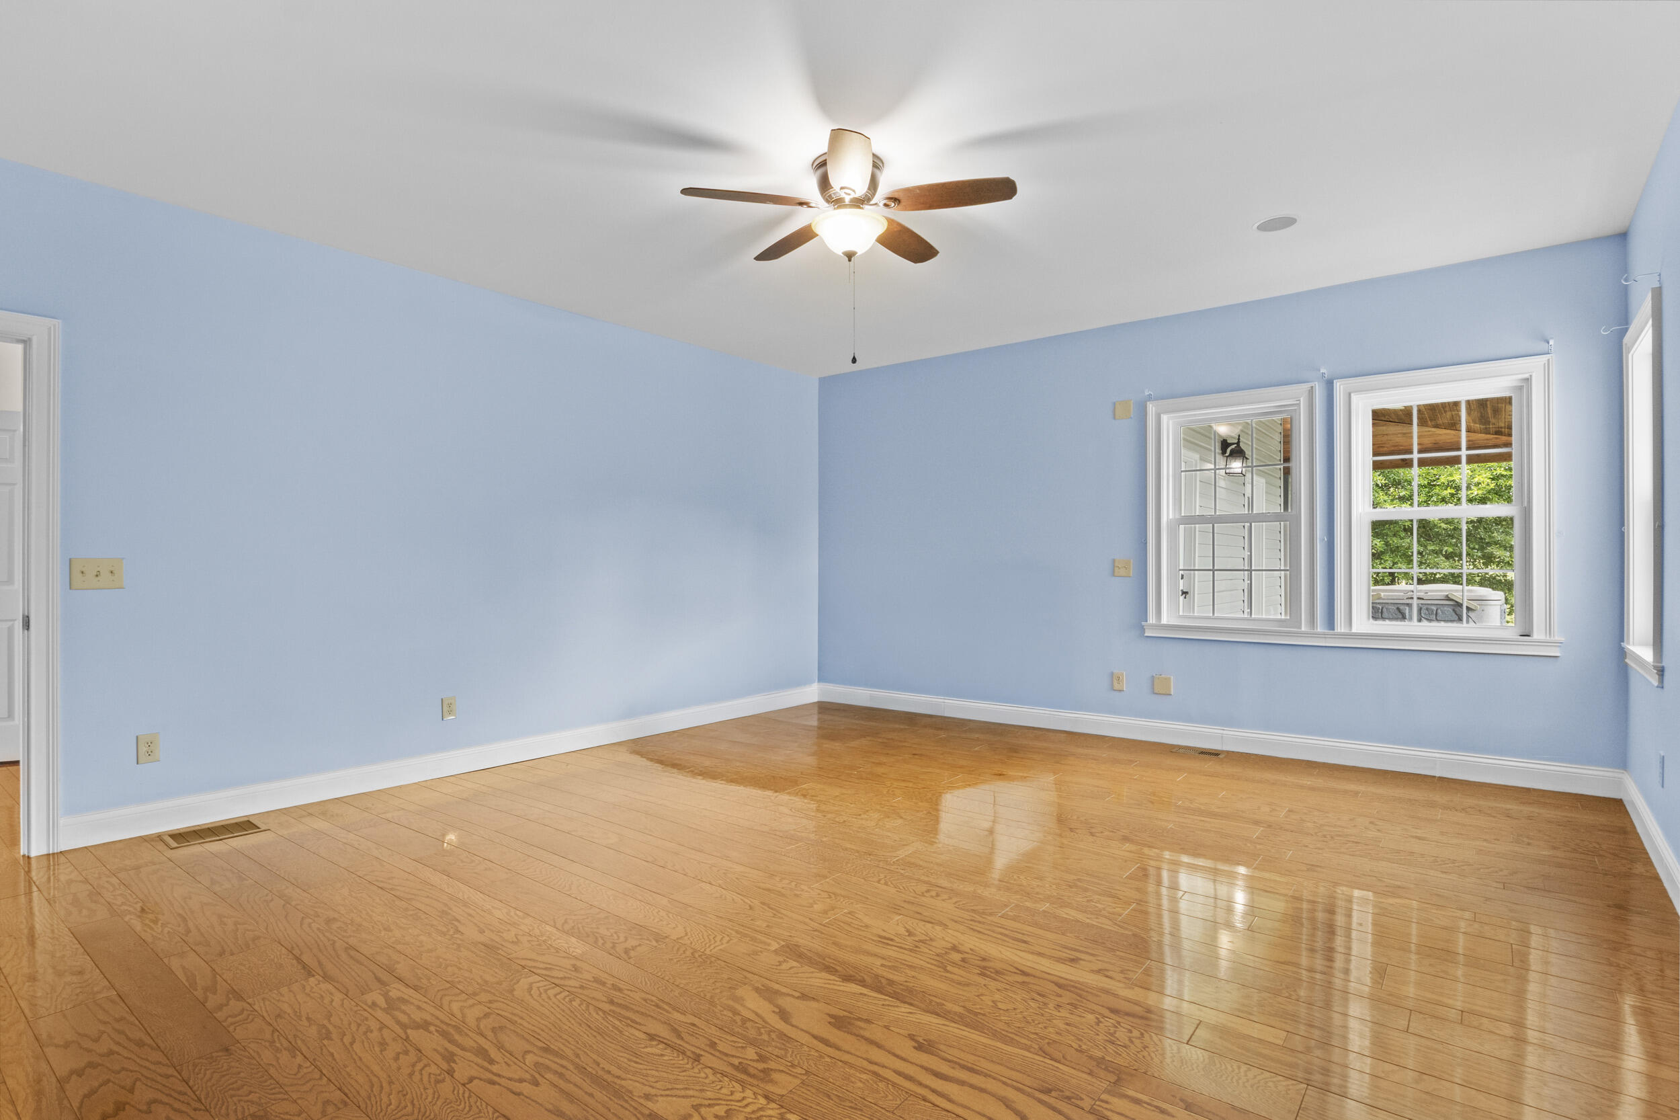
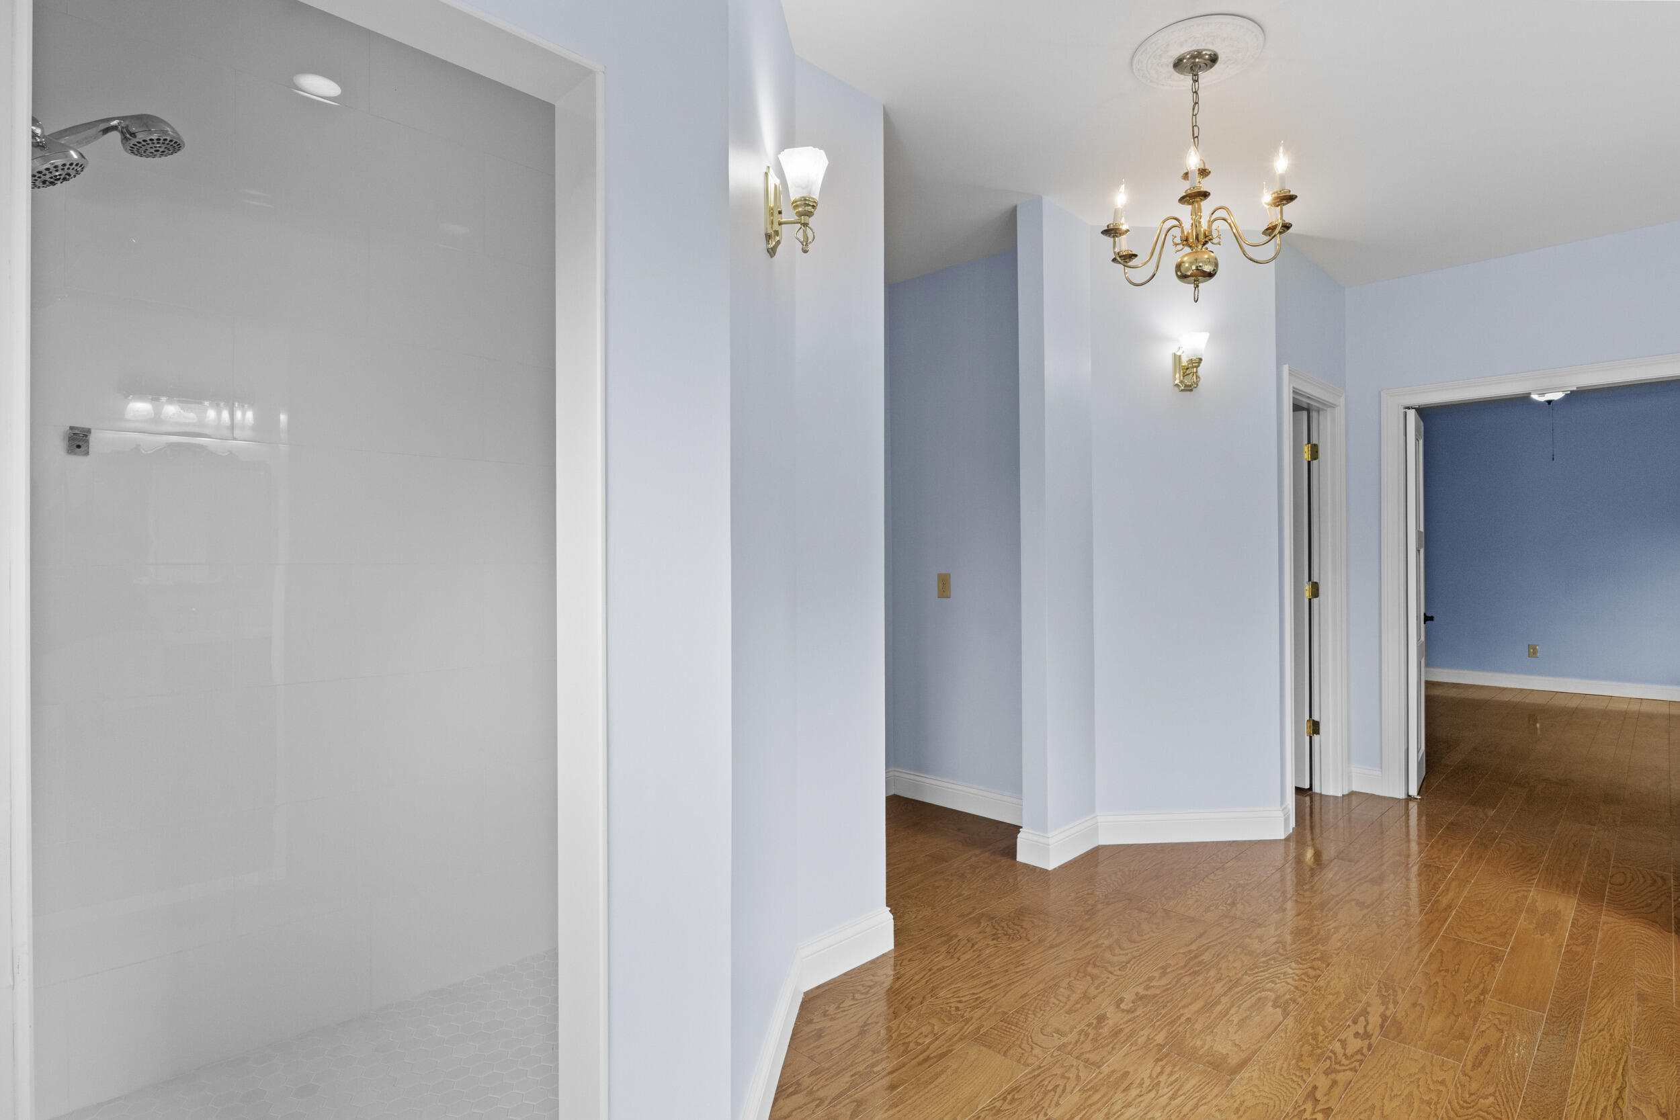
- Room Description: Primary - Escape to the serene ensuite, where abundant natural light highlights the timeless beauty of the clawfoot soaking tub and luxurious walk-in shower. The suite also features a private water closet with commode and bidet, along with an expansive walk-in closet appointed with a custom California Closet ® system, creating the perfect blend of comfort, sophistication, and practicality. Designed as a private sanctuary, the expansive primary bedroom features an abundance of windows that fill the space with natural light and showcase picturesque countryside views, enhancing the room's warmth and tranquility.
- Room Type: Bathroom 1
- Room Level: First
- Room Description: Primary - Escape to the serene ensuite, where abundant natural light highlights the timeless beauty of the clawfoot soaking tub and walk-in shower. The suite also features a private water closet with commode and bidet, along with an expansive walk-in closet appointed with a custom California Closet ® system, creating the perfect blend of comfort, sophistication, and practicality.
- Room Type: Utility Room
- Room Level: First
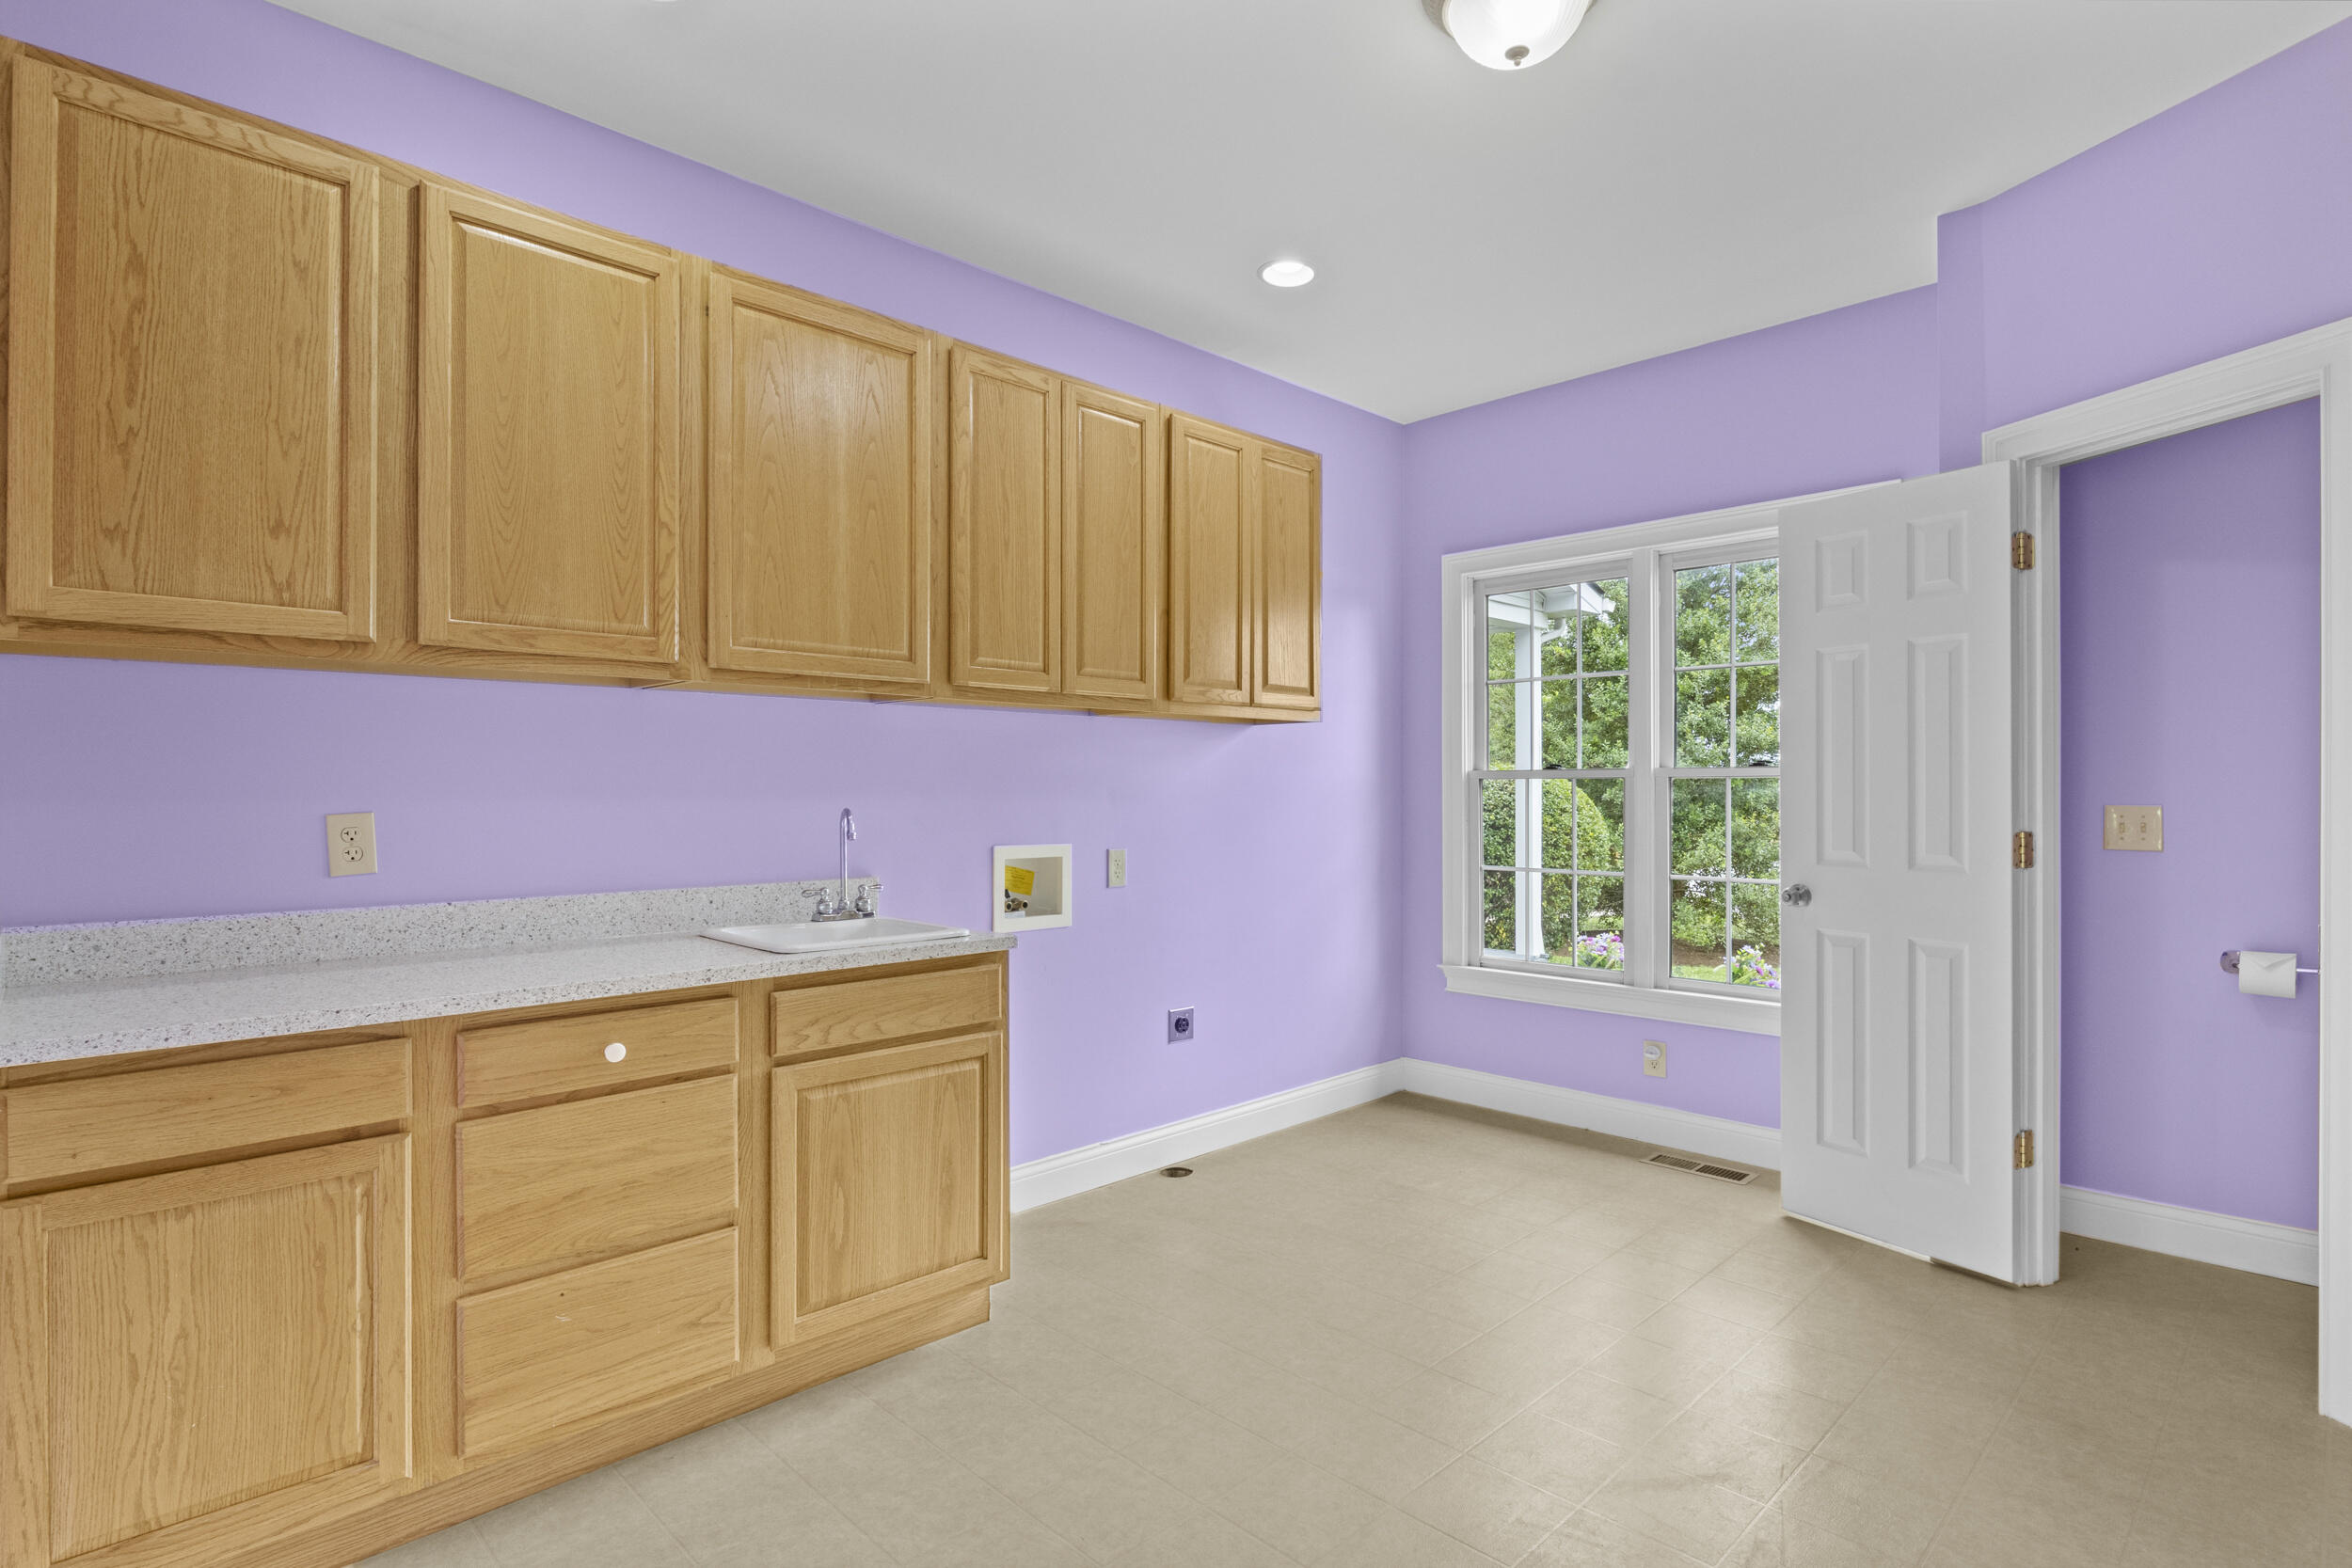
- Room Description: The expansive first-floor utility room is thoughtfully designed for both convenience and functionality, featuring a washer and dryer, abundant storage space, room for additional appliances, a walk-in shower, private commode room, mud sink, and a dedicated dog spa washing station, perfect for managing everyday living with ease.
- Room Type: Bedroom 2
- Room Level: Second
- Room Description: Abundant natural light pours into this well-appointed bedroom, highlighting the rich hardwood flooring and creating a bright, airy space designed for comfort and tranquility.
- Room Type: Recreation Room
- Room Level: Second
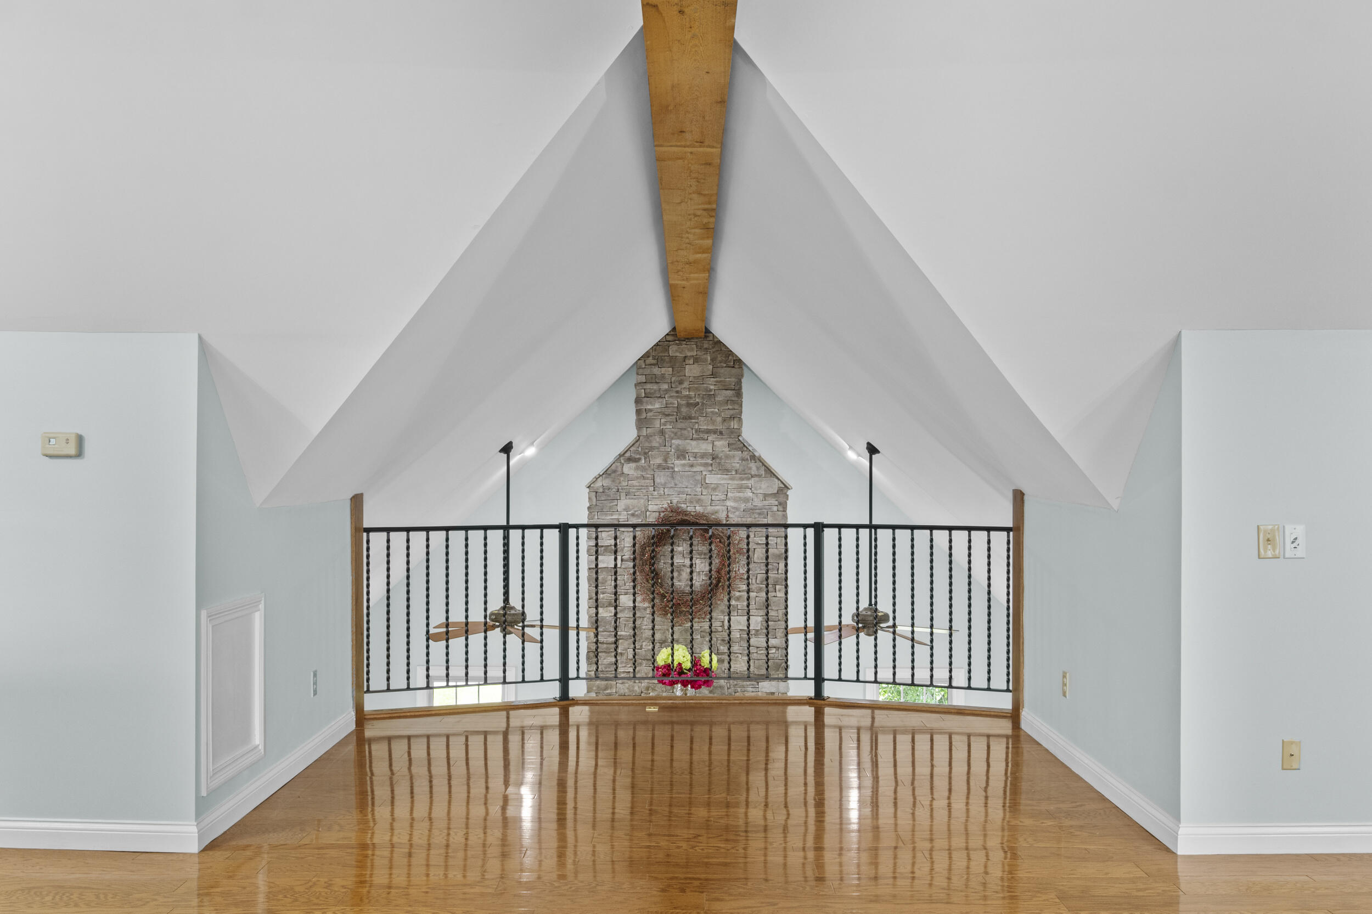
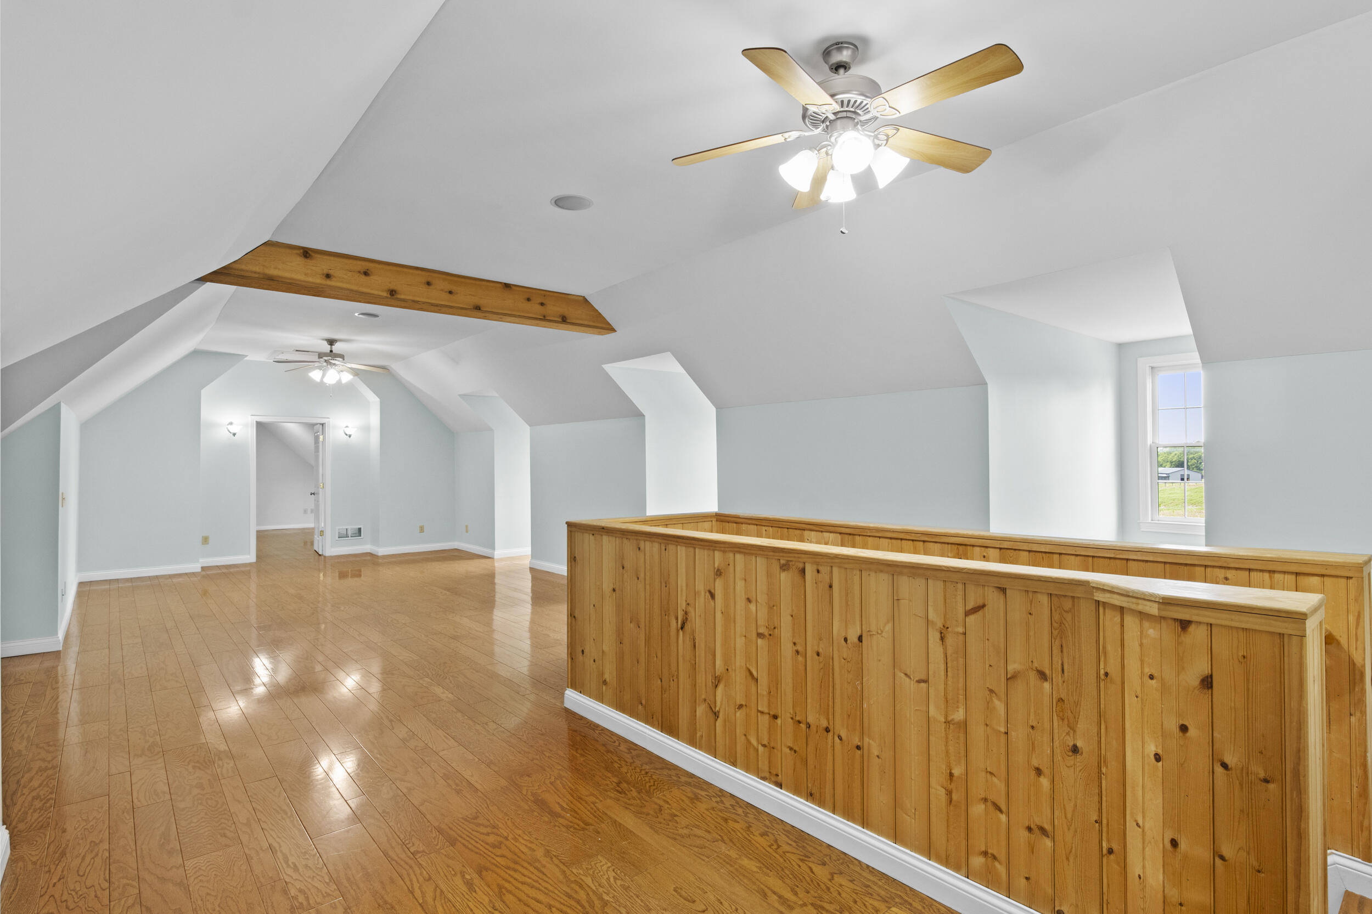
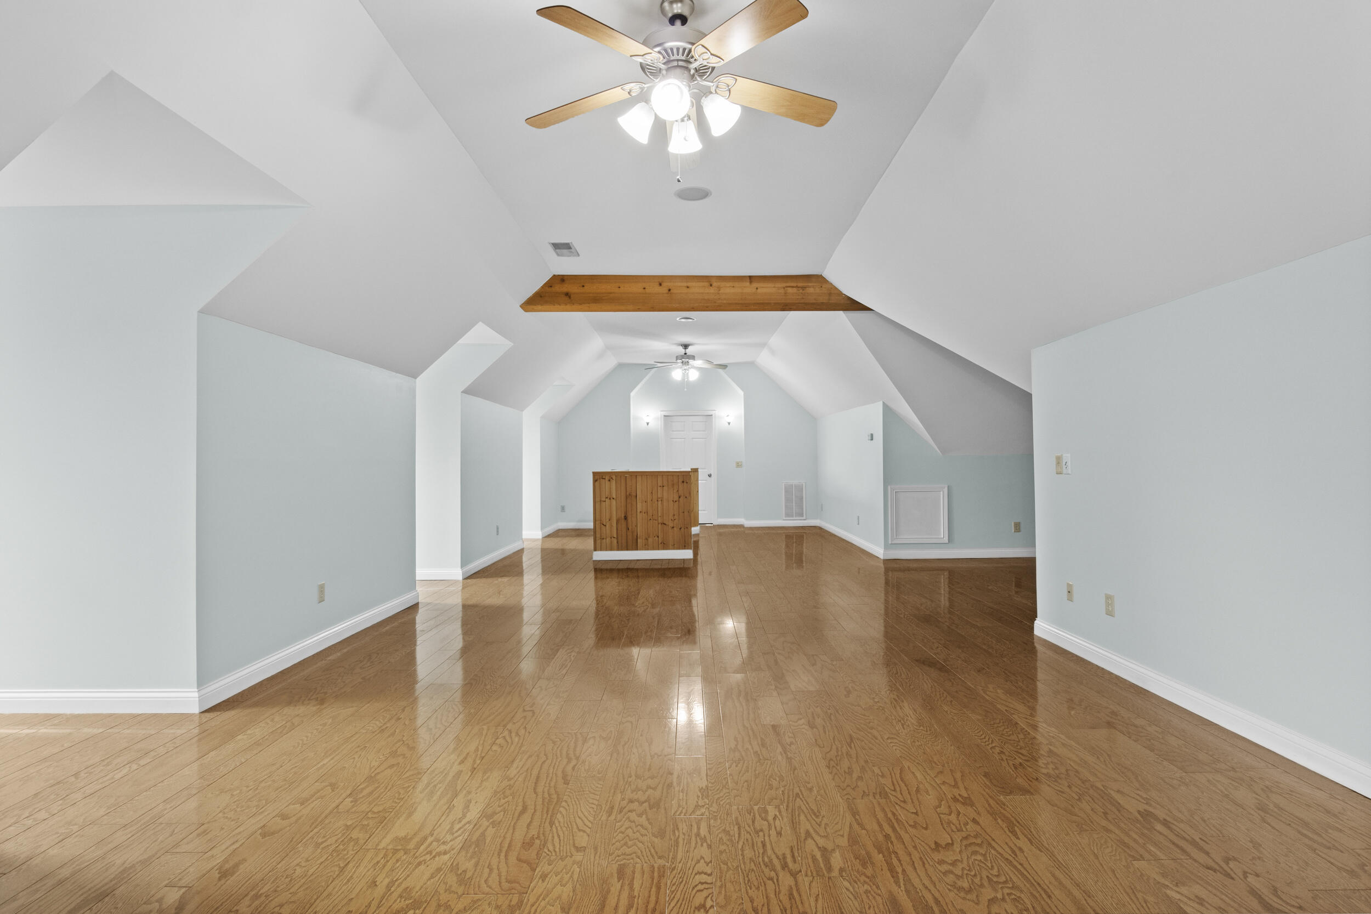
- Room Description: A standout feature of the home, the expansive recreation room boasts soaring character with exposed wood beam ceilings, gleaming hardwood floors, and classic dormer windows that flood the space with natural light. Whether envisioned as a game room, media room, music lounge, or gathering space, this remarkable room offers exceptional flexibility and charm.
- Room Type: Bonus Room
- Room Level: Second
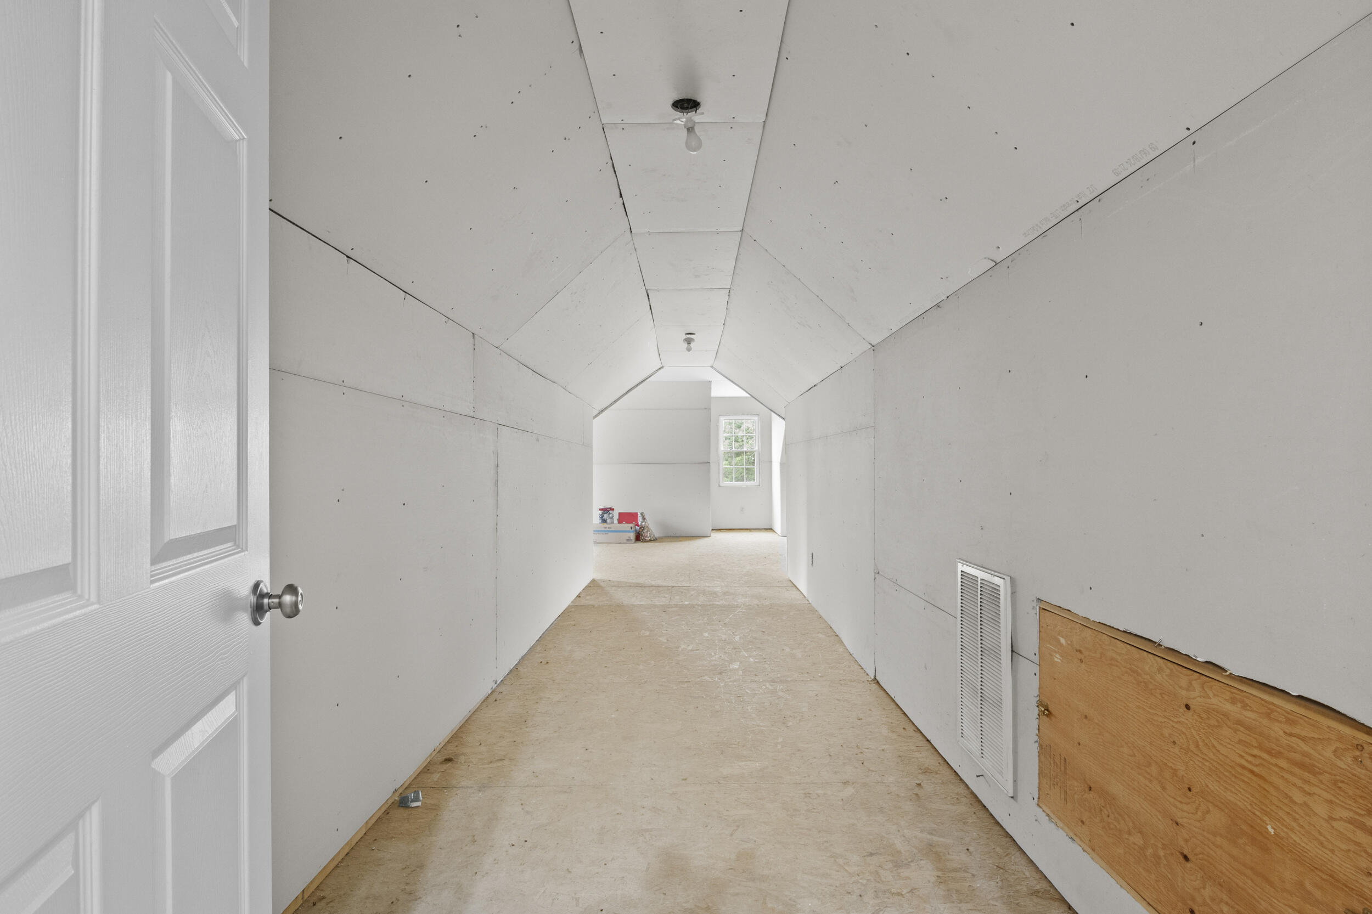
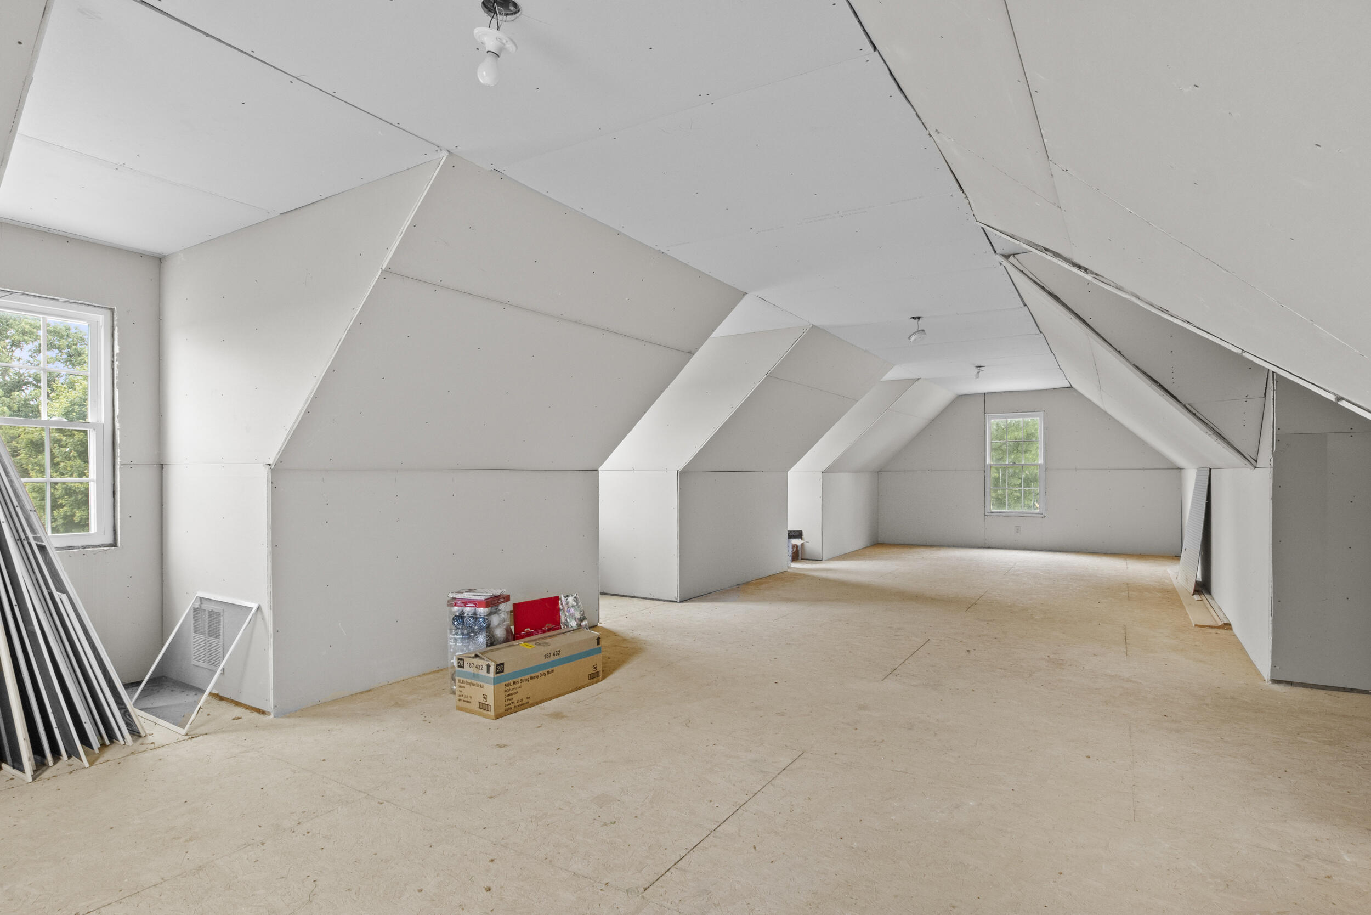
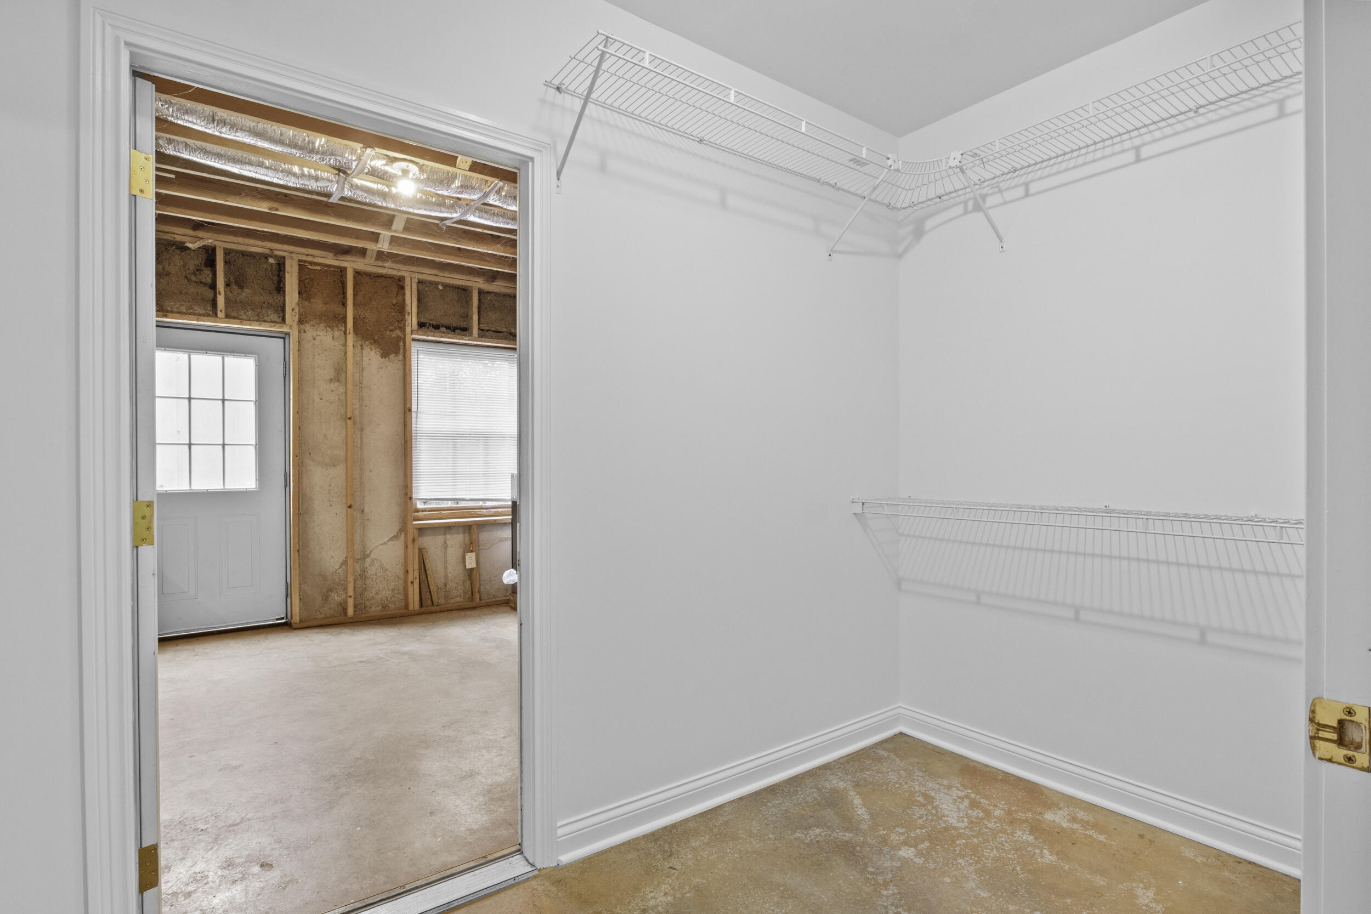
- Room Description: The expansive second-floor bonus room offers exceptional potential and flexibility, featuring four charming Cape Cod-style dormer windows that fill the space with abundant natural light while adding distinctive architectural character. Already equipped with drywall, electrical, lighting, and plumbing infrastructure, this unfinished area is ready for the next owner to customize and complete according to their vision. Whether transformed into additional bedrooms, a home theater, studio, fitness area, game room, or private guest quarters, the possibilities are endless. Buyers are encouraged to verify plumbing and all intended uses to their satisfaction.
- Room Level: Second
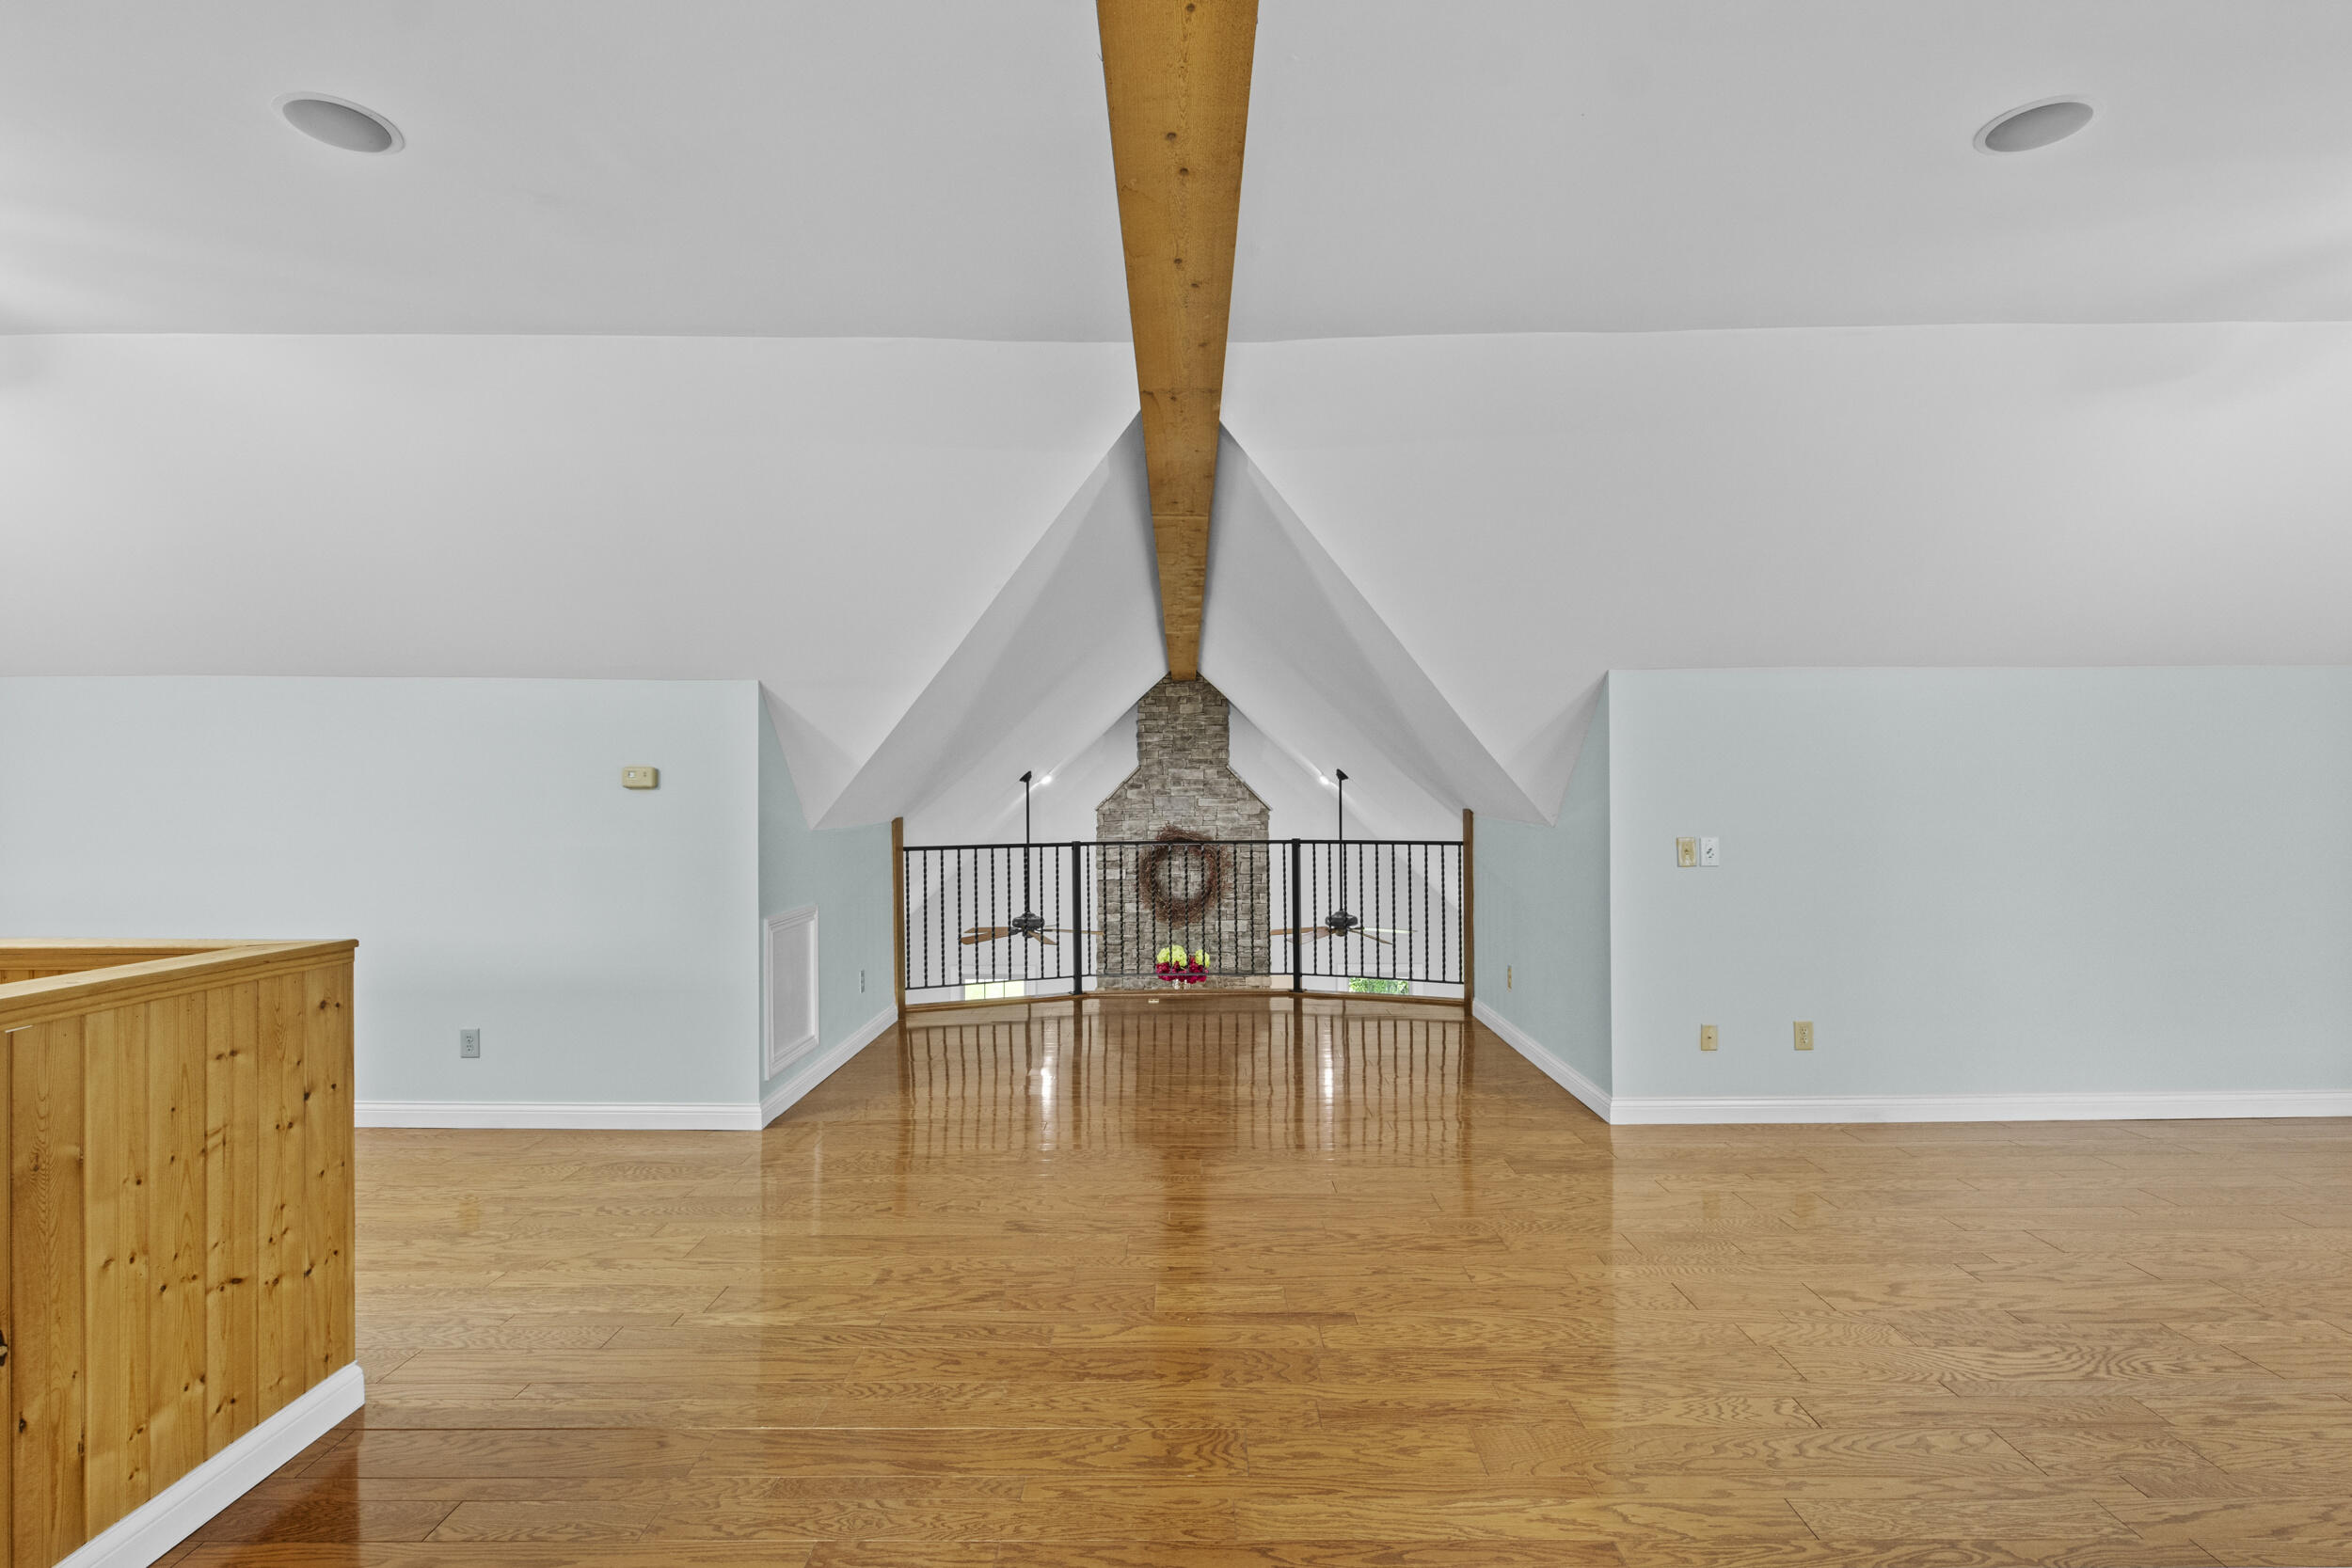
- Room Description: Music Room The distinctive second-floor music room is rich in character, featuring exposed wood beams, beautiful hardwood flooring, and a balcony overlooking the dramatic two-story great room below. Renowned for its exceptional acoustics, this unique space provides the perfect setting for musicians, vocalists, performances, creative pursuits, or simply enjoying the remarkable ambiance and architectural beauty of the home.
- Room Type: Kitchen
- Room Level: Lower
- Room Description: The lower-level kitchen offers a functional and convenient space, making it ideal for an in-law suite, guest quarters, or multigenerational living. Thoughtfully designed for everyday use, the kitchen includes all existing appliances, which will remain with the home, providing a turnkey opportunity for extended family or guests.
- Room Type: Bedroom 3
- Room Level: Lower
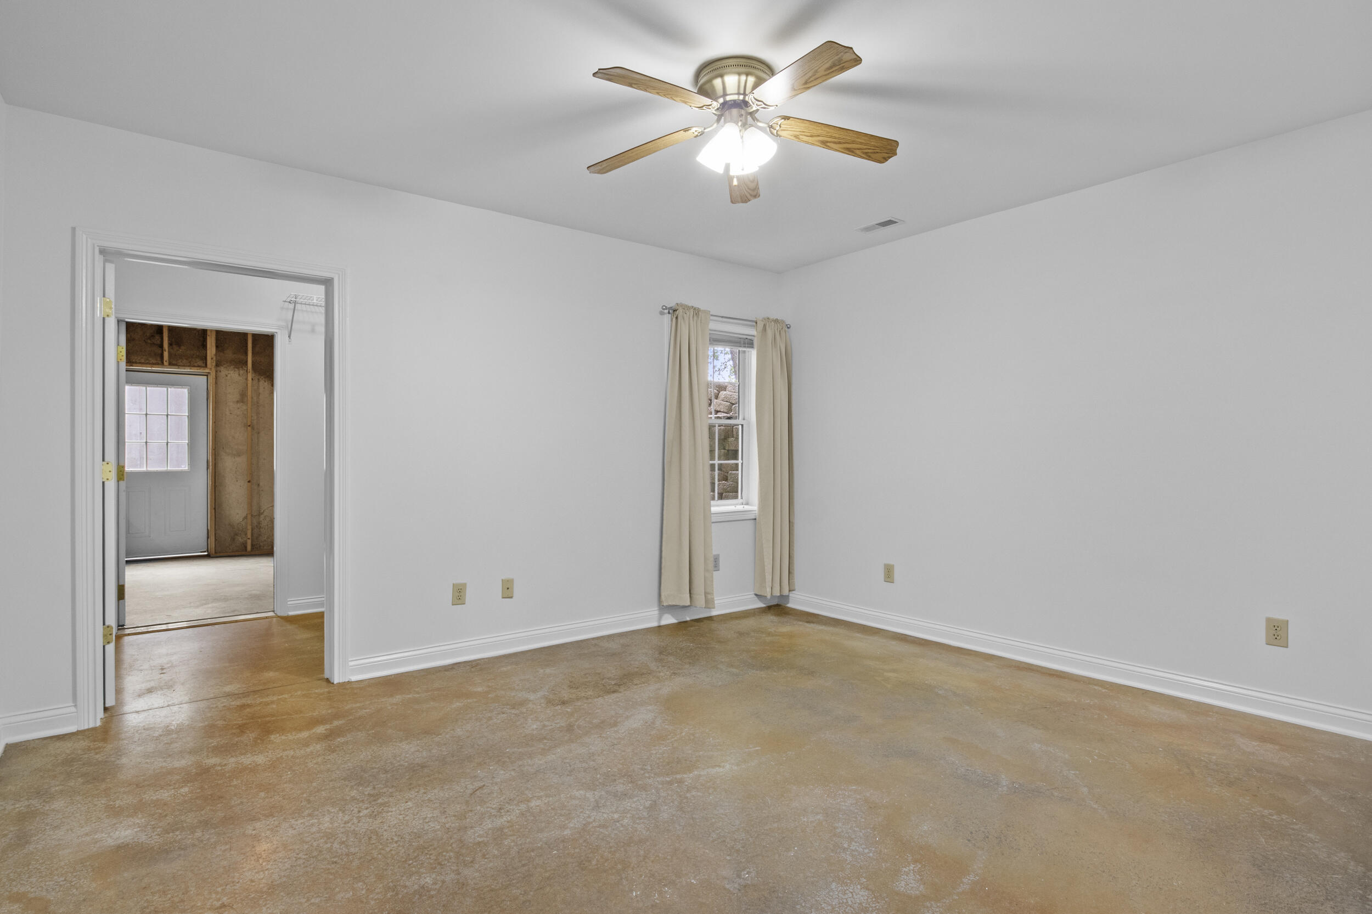
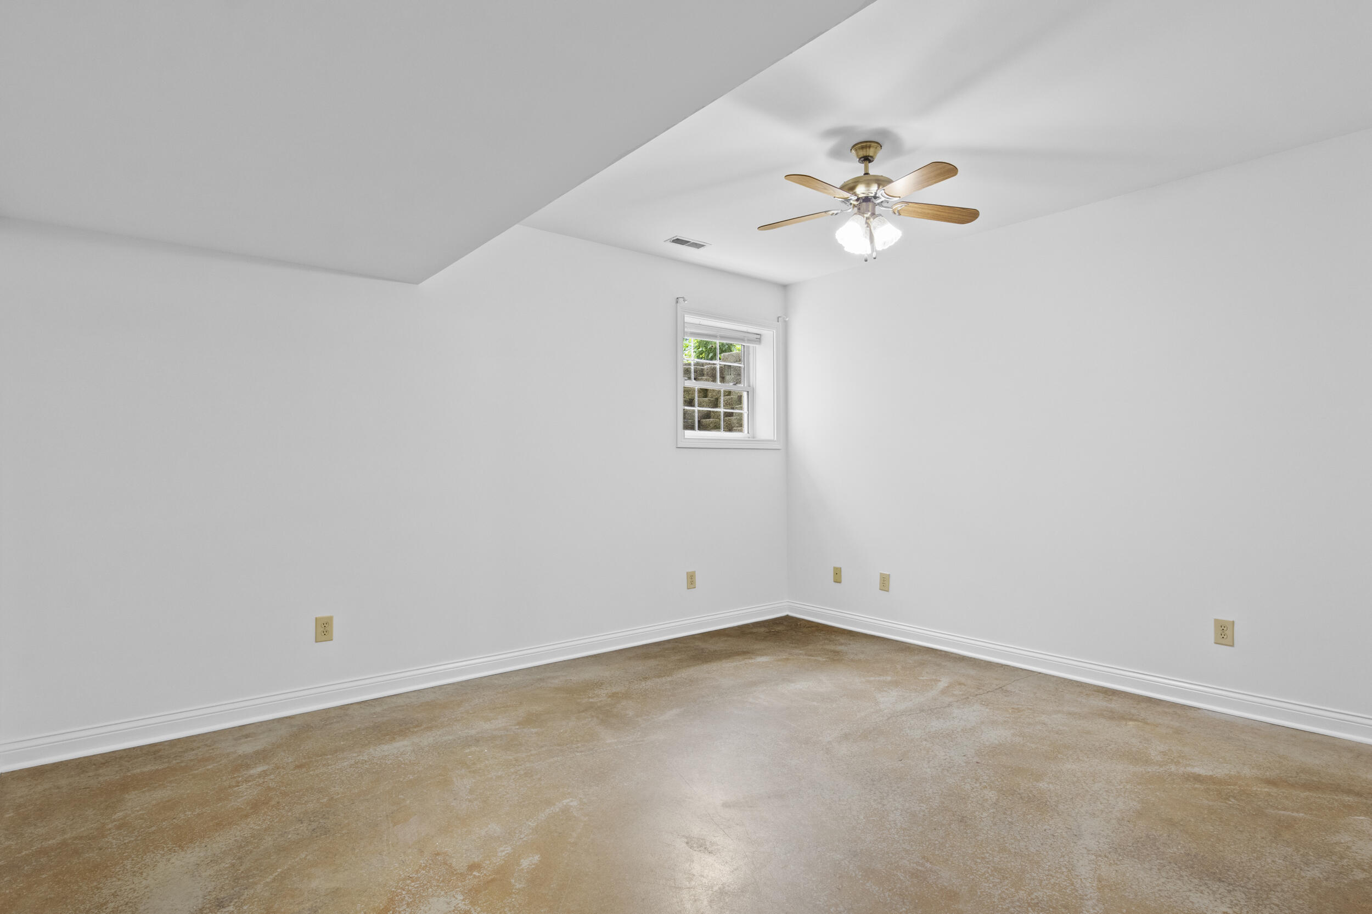
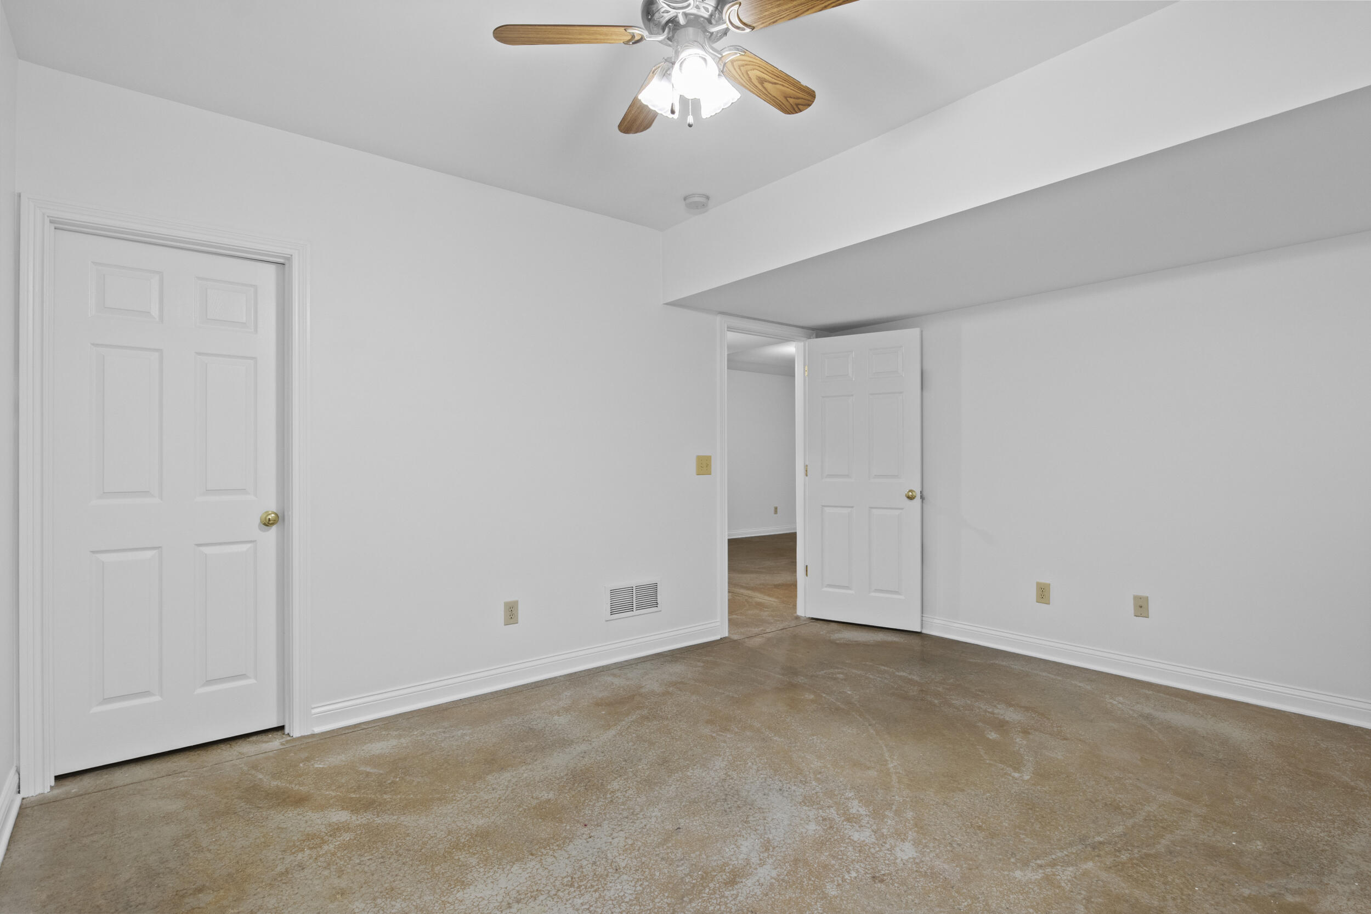
- Room Description: This spacious bedroom offers a comfortable retreat, featuring natural light, generous closet space, and a warm, inviting atmosphere perfect for family or guests.
- Room Type: Bedroom 4
- Room Level: Lower
- Room Description: This spacious bedroom offers a comfortable retreat, featuring natural light, closet space, and a warm, inviting atmosphere perfect for family or guests.
- Room Type: Bedroom 5
- Room Level: Lower
- Room Description: This bedroom offers a comfortable retreat, featuring natural light, closet space, and a warm, inviting atmosphere perfect for family or guests.
- Room Type: Office
- Room Level: Lower
- Room Description: This 6th spacious bedroom offers a comfortable retreat or great office space, featuring natural light and a warm, inviting atmosphere perfect for family or guest
- Room Type: Utility Room
- Room Level: Lower
- Room Description: walk-out basement door, washer, dryer, 2- water heaters, geothermal,
- Room Type: Bathroom 3
- Room Level: Lower
- Room Description: This well-appointed full bathroom features a tub and shower combination, double-sink vanity, and a private water closet with commode, offering both comfort and functionality for family members and guests.
- Room Level: Lower
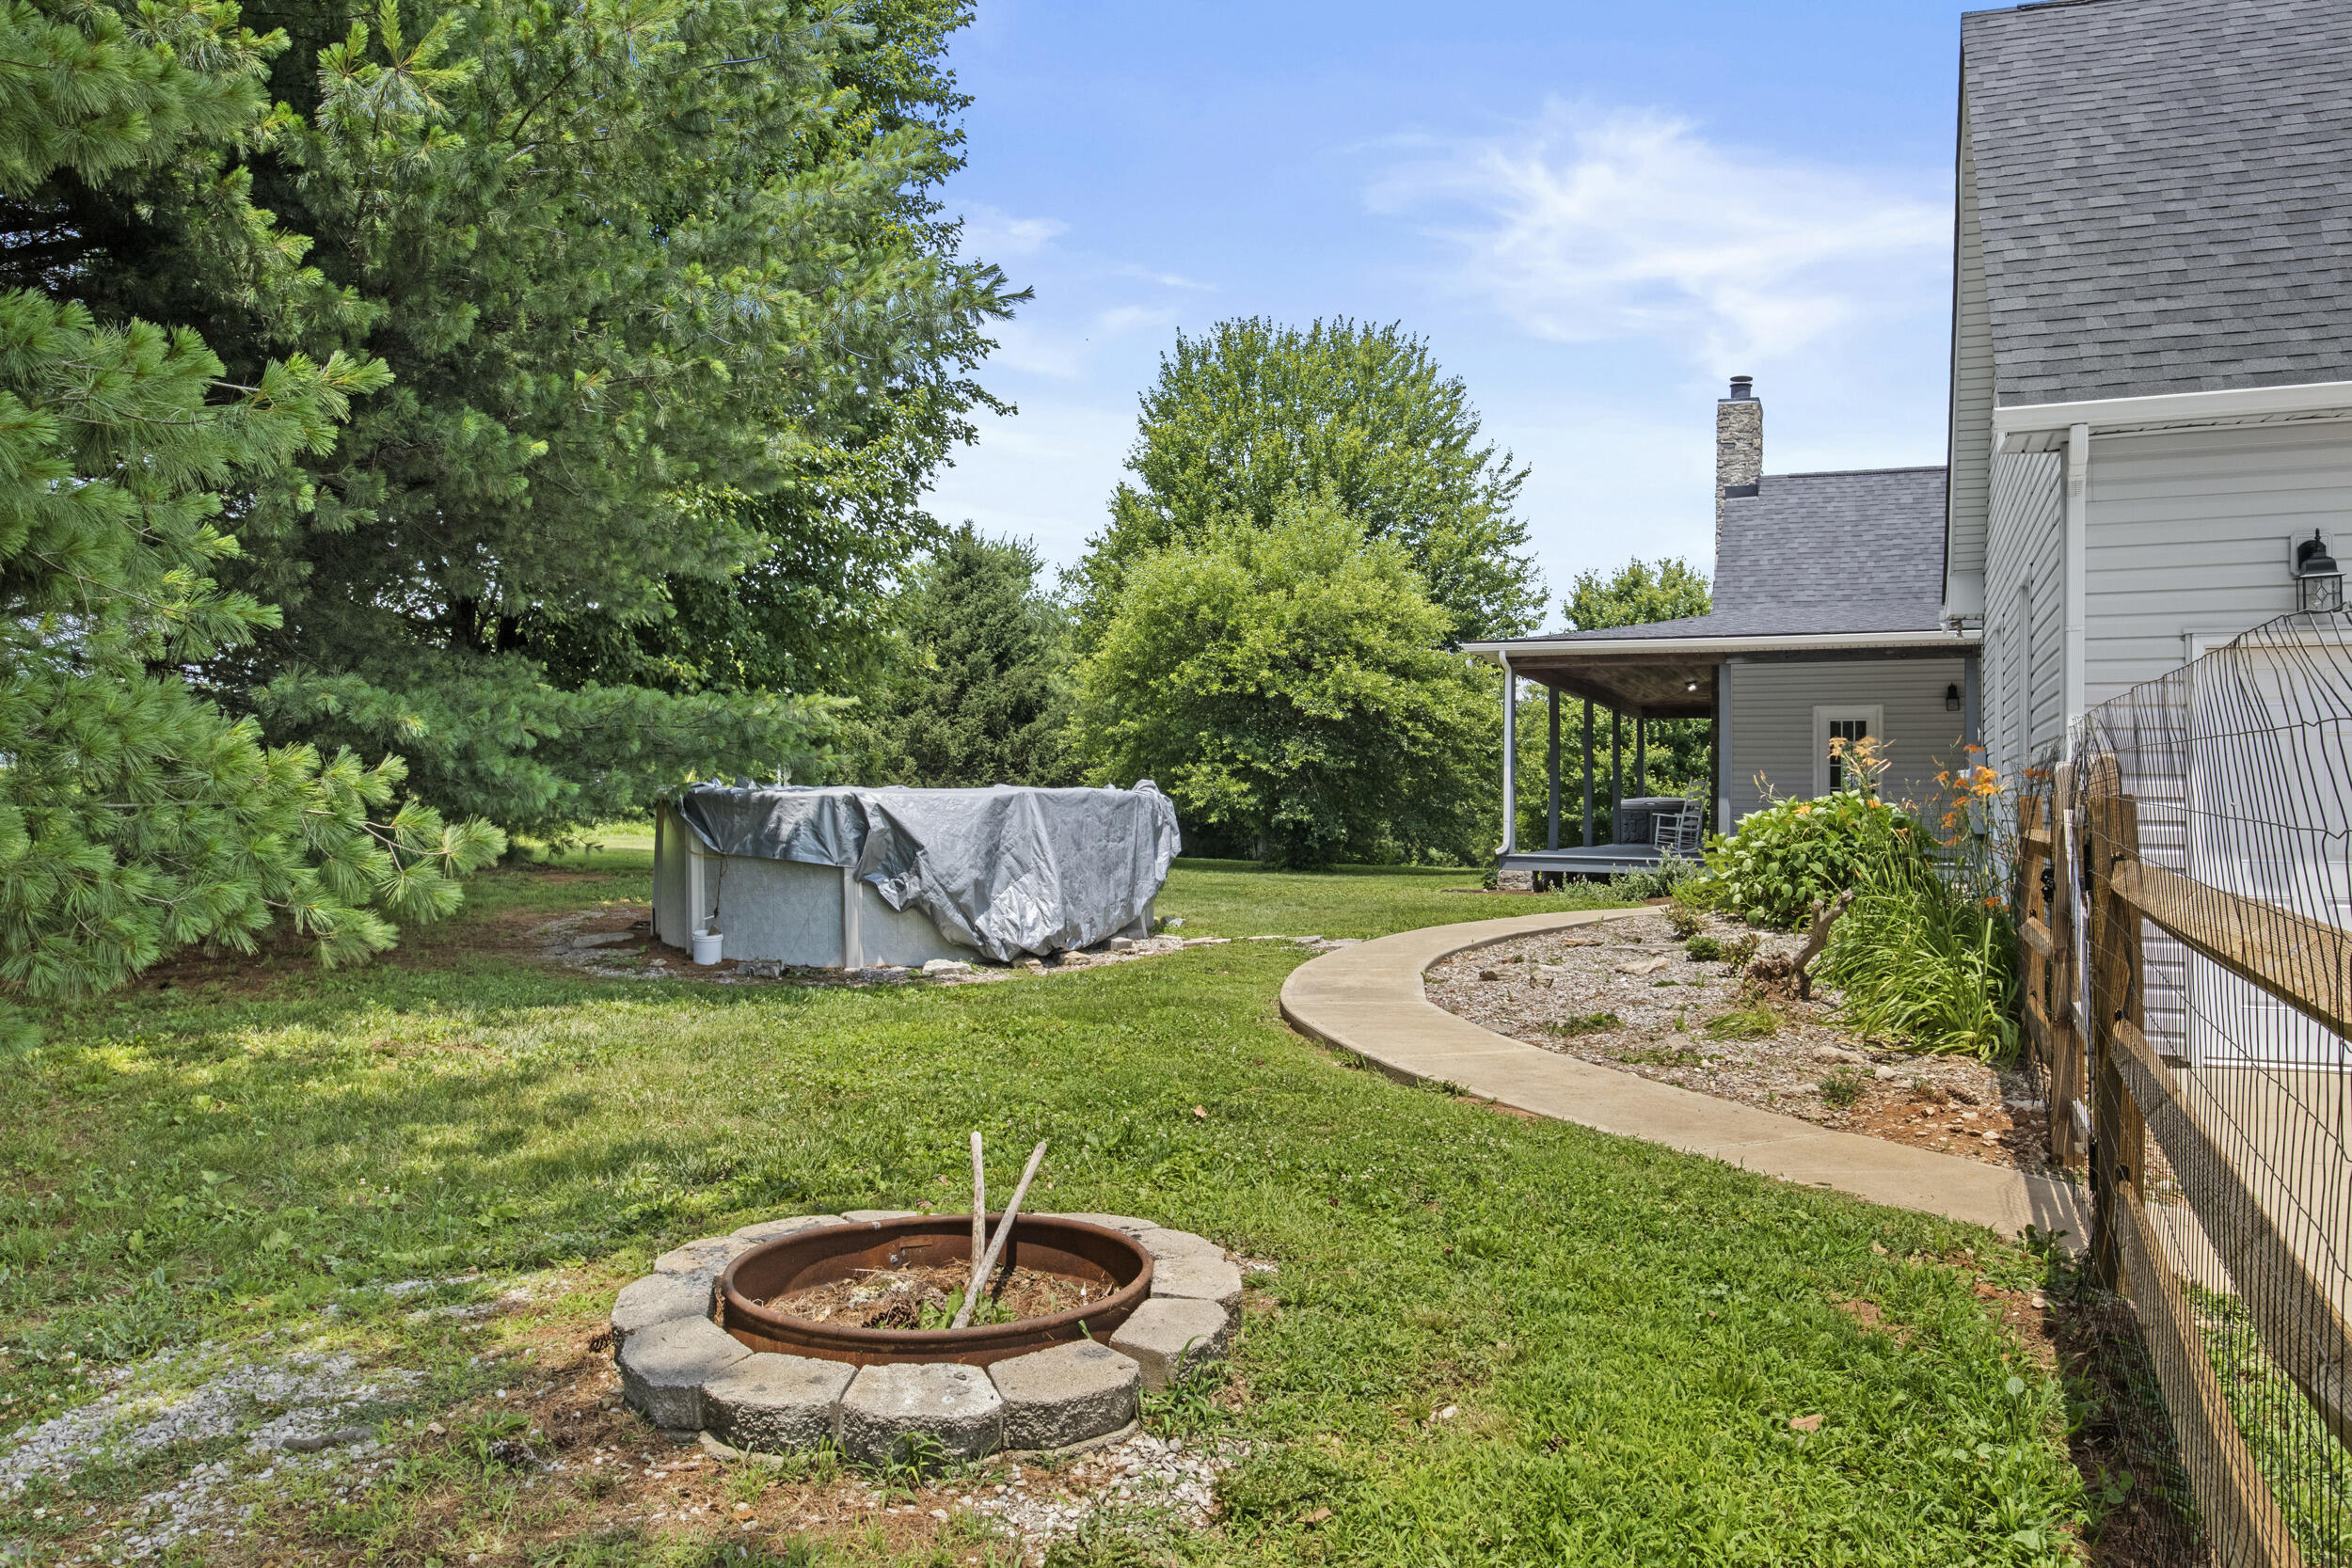
- Room Description: Designed for exceptional indoor-outdoor living, the walk-out lower level opens directly to the side yard and an extraordinary backyard retreat. Resort-style amenities include a sparkling saltwater pool, soothing hot tub, meticulously maintained landscaping, and a picturesque wraparound porch, all surrounded by the beauty and privacy of the countryside. Whether hosting guests or unwinding after a long day, this outdoor sanctuary offers an unparalleled lifestyle experience.
Interior and Exterior Features
- Door Features: Storm Door(s)
- Exterior Features: Fire Pit, Garden
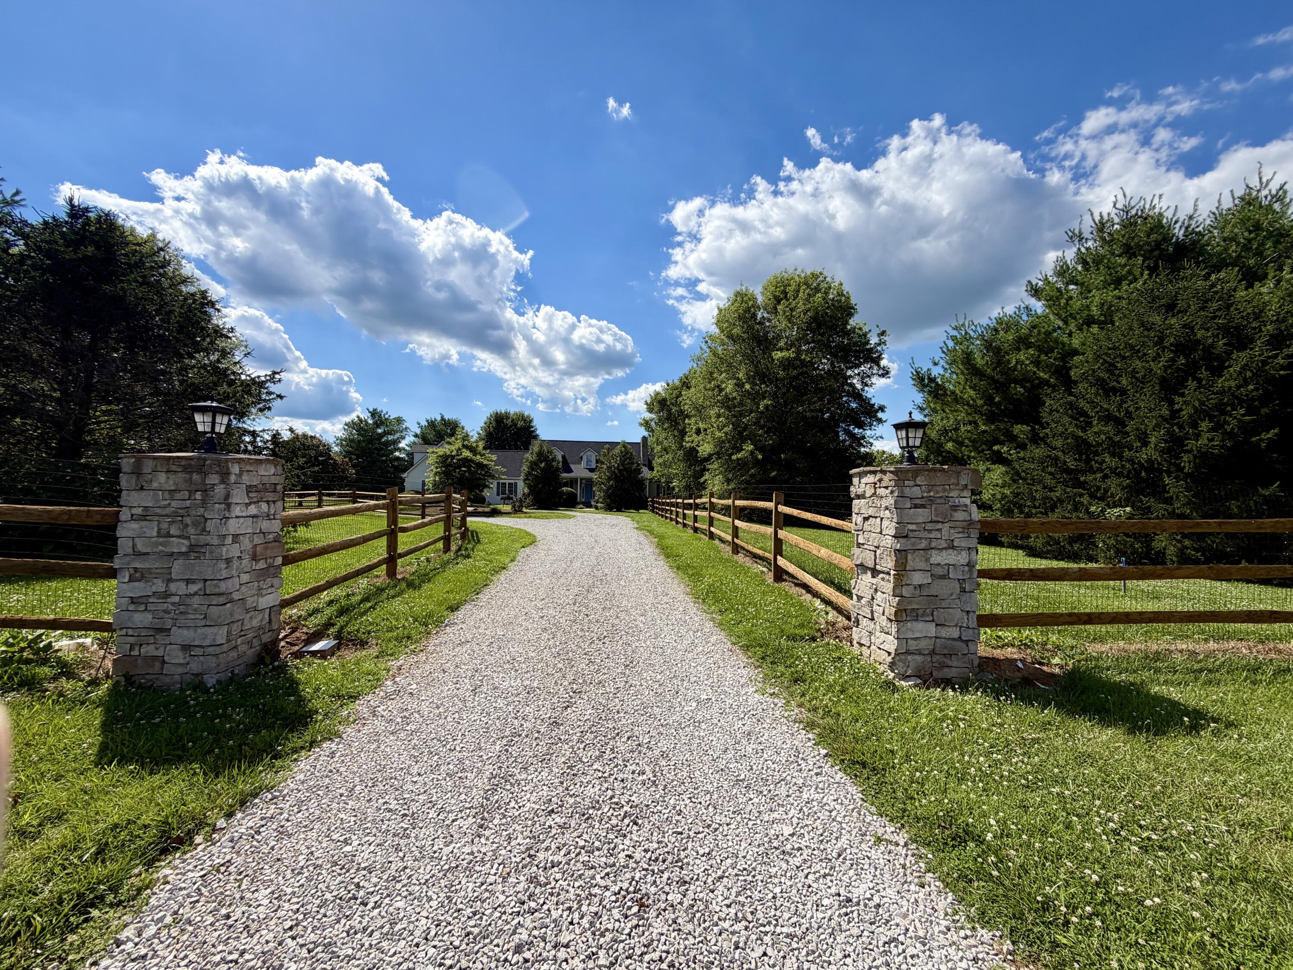
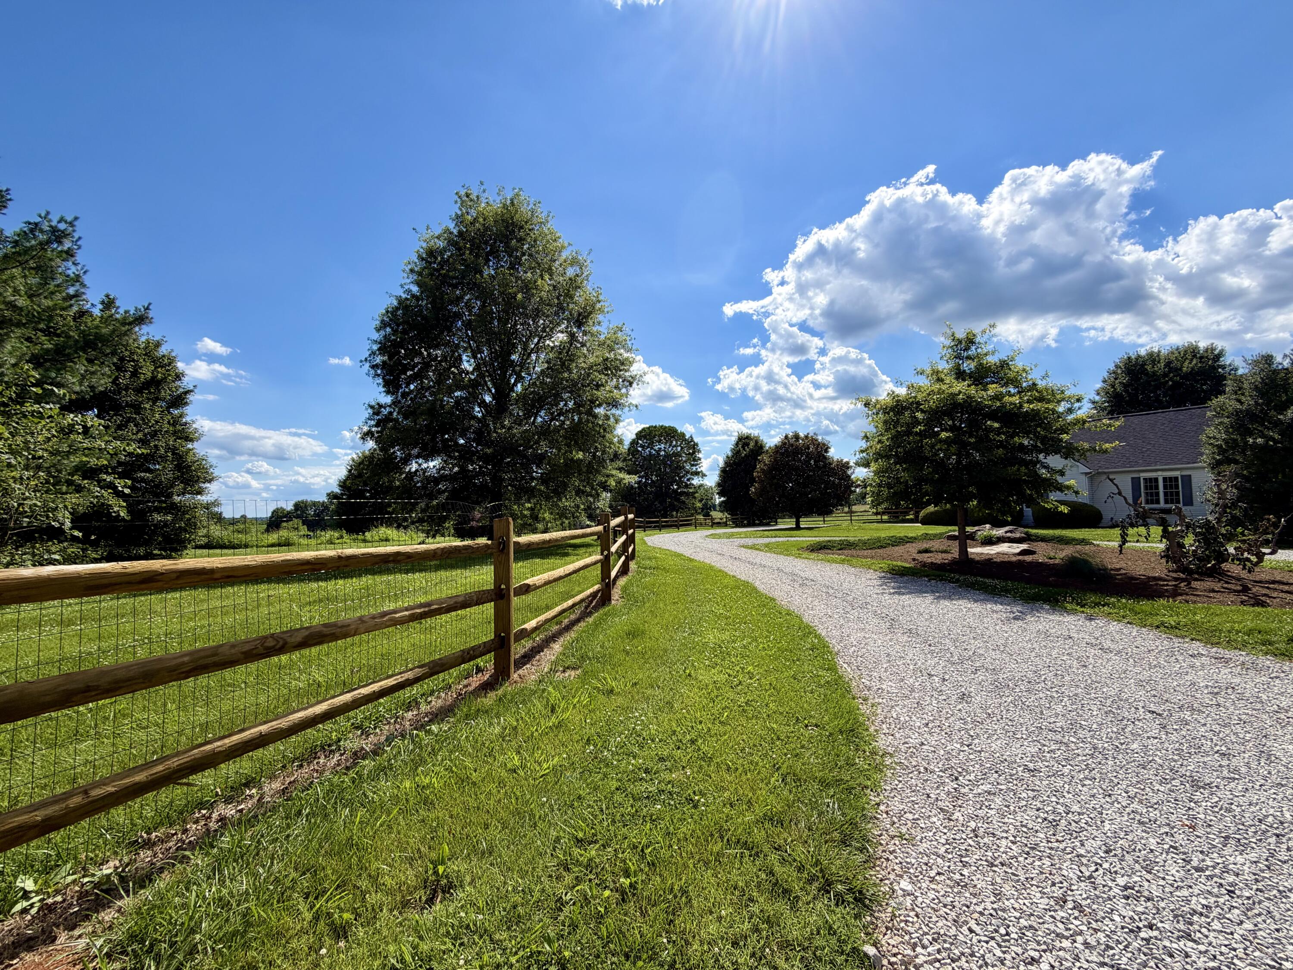
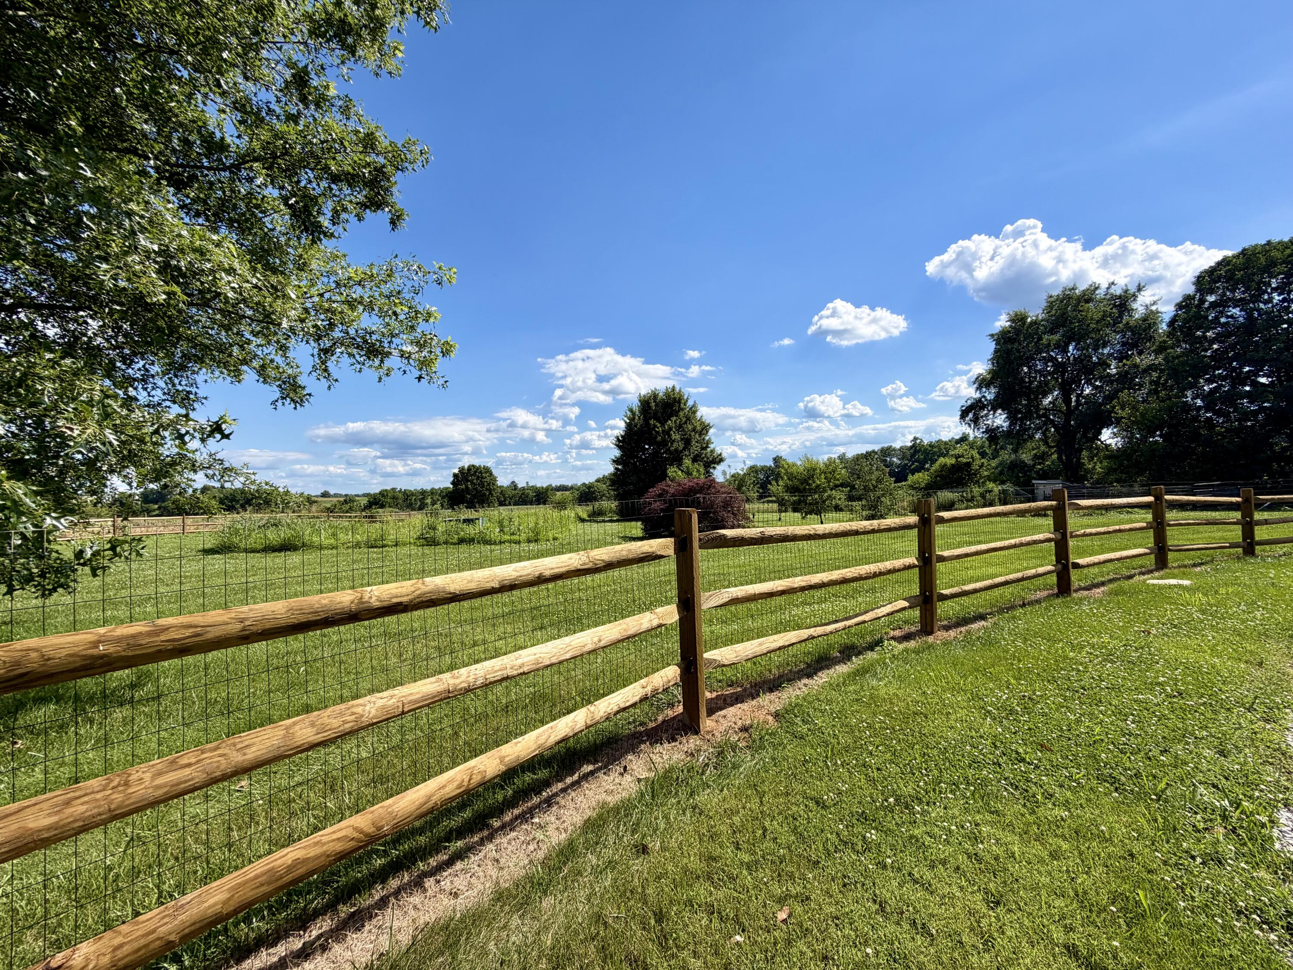
- Fencing: Wood, Wire
- Pool Features: Above Ground
- Pool Private: Yes
- Roof: Dimensional Style, Shingle
- Appliances: Dryer, Dishwasher, Microwave, Refrigerator, Washer, Oven, Range, Self Cleaning Oven
- Basement: Concrete, Exterior Entry, Finished, Full, Interior Entry, Sump Pump, Walk-Out Access, Walk-Up Access
- Basement: Yes
- Bathrooms Full: 3
- Bathrooms Total Integer: 3
- Bedrooms Total: 6
- Cooling: Ceiling Fan(s), Electric, Geothermal
- Cooling: Yes
- Fireplace: Yes
- Fireplace Features: Family Room, Gas Log, Great Room, Propane
- Fireplaces Total: 2
- Flooring: Concrete, Hardwood, Tile, Vinyl
- Heating: Geothermal, Heat Pump, Propane Tank Leased
- Heating: Yes
- Interior Features: Breakfast Bar, Entrance Foyer, Eat-in Kitchen, In-Law Floorplan, Primary First Floor, Walk-In Closet(s), Ceiling Fan(s), Soaking Tub
- Laundry Features: Electric Dryer Hookup, Main Level, Washer Hookup, Lower Level
- Rooms Total: 22
- Window Features: Insulated Windows, Screens
Property History for 585 Ruddles Mill Cynthiana Road
| Date | Event & Source | Price | Appreciation |
|---|---|---|---|
| Aug 13, 2026 | Price Change Imagine MLS #26013758 | $1,599,000 | — |
| Aug 13, 2026 | Price Change Imagine MLS #26013760 | $1,599,000 | — |
| Jun 27, 2026 | Listed (Active) Imagine MLS #26013760 | $1,699,000 | — |
| Jun 27, 2026 | Listed (Active) Imagine MLS #26013758 | $1,699,000 | — |
| Nov 21, 2024 | Sold Imagine MLS #24014704 | $1,150,000 | — |
| Nov 19, 2024 | Sold (Public Record) Public Record #1546445435 | $1,150,000 | — |
| Nov 2, 2024 | Contract Signed Imagine MLS #24014704 | — | |
| Jul 16, 2024 | Listed (Active) Imagine MLS #24014704 | $1,400,000 | — |
| Date | Event & Source | Price |
|---|---|---|
| 08/13/2026 | Price Change Imagine MLS #26013758 | $1,599,000 |
| 08/13/2026 | Price Change Imagine MLS #26013760 | $1,599,000 |
| 06/27/2026 | Listed (Active) Imagine MLS #26013760 | $1,699,000 |
| 06/27/2026 | Listed (Active) Imagine MLS #26013758 | $1,699,000 |
| 11/21/2024 | Sold Imagine MLS #24014704 | $1,150,000 |
| 11/19/2024 | Sold (Public Record) Public Record #1546445435 | $1,150,000 |
| 11/02/2024 | Contract Signed Imagine MLS #24014704 | — |
| 07/16/2024 | Listed (Active) Imagine MLS #24014704 | $1,400,000 |
For completeness, we often displays two records for one sale: the MLS record and the public record.
Public records
585 Ruddles Mill Cynthiana Road
Beds
5Baths
3Total Finished SqFt
8,944 SqFtAbove Grade Finished SqFt
7,142 SqFtFinished Basement SqFt
1,802 SqFtStories
1Schools near 585 Ruddles Mill Cynthiana Road
Rating | School | Type | Grades | Distance |
|---|---|---|---|---|
| Public - | PK to 5 | |||
| Public - | 6 to 8 | |||
| Public - | 9 to 12 | |||
| Public - | 6 to 12 |
Rating | School | Distance |
|---|---|---|
Southside Elementary School PublicPK to 5 | ||
Harrison County Middle School Public6 to 8 | ||
Harrison County High School Public9 to 12 | ||
Harrison County Learning Center Public6 to 12 |
School ratings and boundaries are provided by GreatSchools.org and Pitney Bowes. This information should only be used as a reference. Proximity or boundaries shown here are not a guarantee of enrollment. Please reach out to schools directly to verify all information and enrollment eligibility.
Similar Homes
Explore Nearby Homes
- Lexington-Fayette Homes for Sale
- Jimtown Homes for Sale
- Sardis Homes for Sale
- Masterson Station Homes for Sale
- Old Paris Place Homes for Sale
- Bryan Station Homes for Sale
- North Pointe Neighbors Homes for Sale
- Franklin Township - Clermont County Homes for Sale
- Georgetown Homes for Sale
- St. Martins Village Homes for Sale
- North Limestone Homes for Sale
- Washington Township - Clermont County Homes for Sale
- Meadowthrope Homes for Sale
- Dixie Plantation Homes for Sale
- Eastland Parkway Homes for Sale
- Cynthiana Homes for Sale
- Millersburg Homes for Sale
- Berry Homes for Sale
- Sadieville Homes for Sale
- Georgetown Homes for Sale
- Carlisle Homes for Sale
- Corinth Homes for Sale
- Paris Homes for Sale
- Mount Olivet Homes for Sale
- Falmouth Homes for Sale
- Lexington Homes for Sale
- Foster Homes for Sale
- Williamstown Homes for Sale
- Brooksville Homes for Sale
- Moorefield Homes for Sale
- 41003 Homes for Sale
- 40311 Homes for Sale
- 40324 Homes for Sale
- 40361 Homes for Sale
- 40370 Homes for Sale
- 41064 Homes for Sale
- 41040 Homes for Sale
- 41010 Homes for Sale
- 41004 Homes for Sale
- 40348 Homes for Sale
- 41039 Homes for Sale
- 40511 Homes for Sale
- 41097 Homes for Sale
- 41044 Homes for Sale
- 41055 Homes for Sale
No guarantee, warranty or representation of any kind is made regarding the completeness or accuracy of any information, descriptions or measurements (including square footage measurements and property condition), such should be independently verified through appropriate means, including, but not limited to, in person inspection and public records, and Compass International Holdings, its subsidiaries, affiliates and independently owned and operated franchisees, and their affiliated agents and associated third parties expressly disclaim any liability in connection therewith. Photos may be virtually staged or digitally enhanced and may not reflect actual property conditions. Offers of compensation are subject to change at the seller's discretion. No financial or legal advice provided. Equal Housing Opportunity.
Listing Courtesy of RE/MAX Elite Lexington
IDX information is provided exclusively for personal, non-commercial use, and may not be used for any purpose other than to identify prospective properties consumers may be interested in purchasing. Information is deemed reliable but not guaranteed. ©2026 ImagineMLS. All rights reserved.
