58670 River Heights Drive











Description
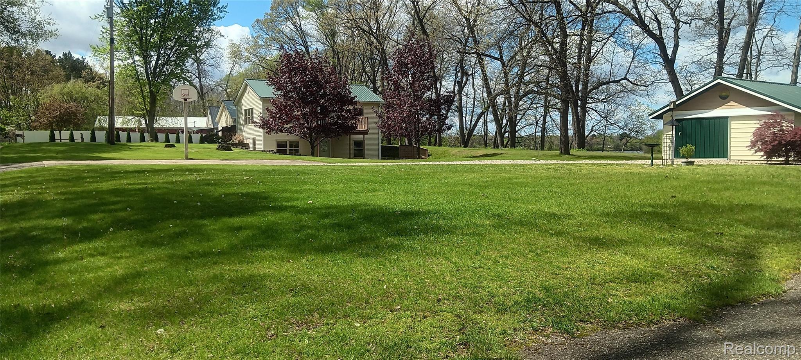
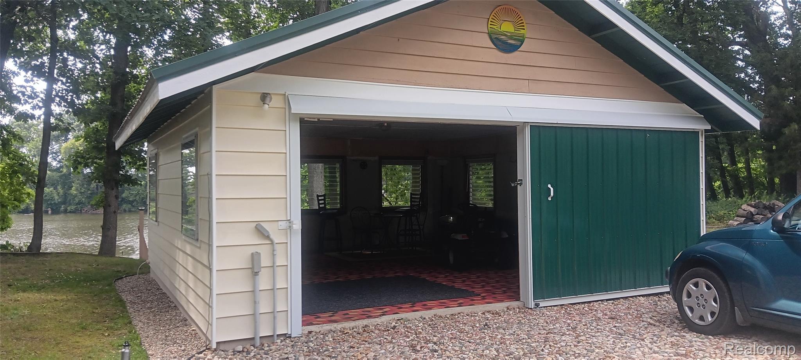
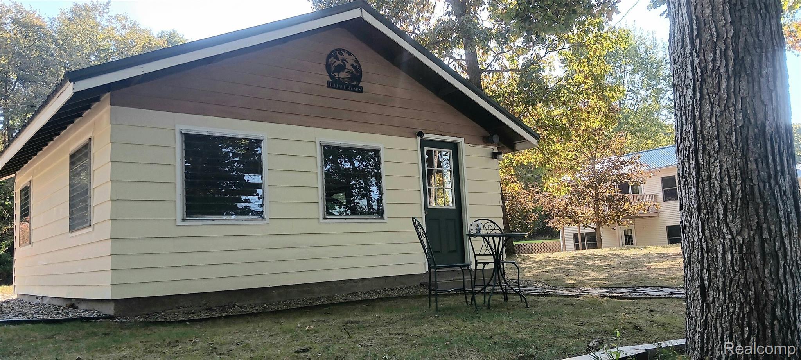
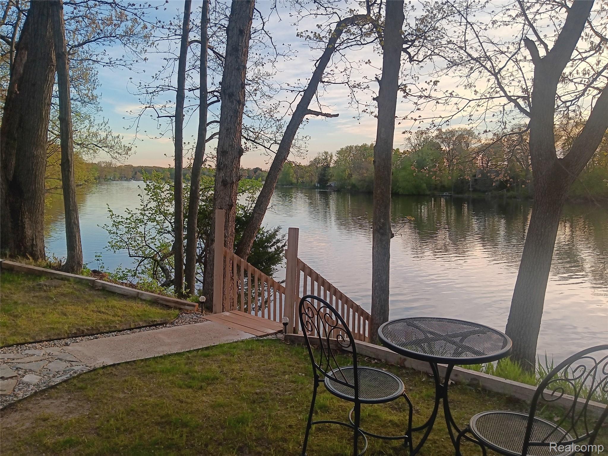
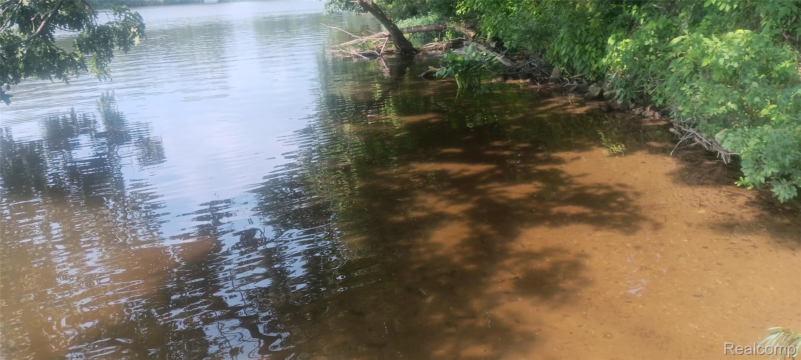
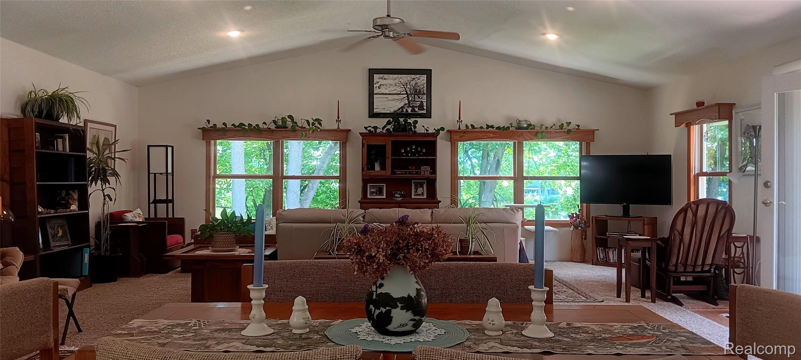
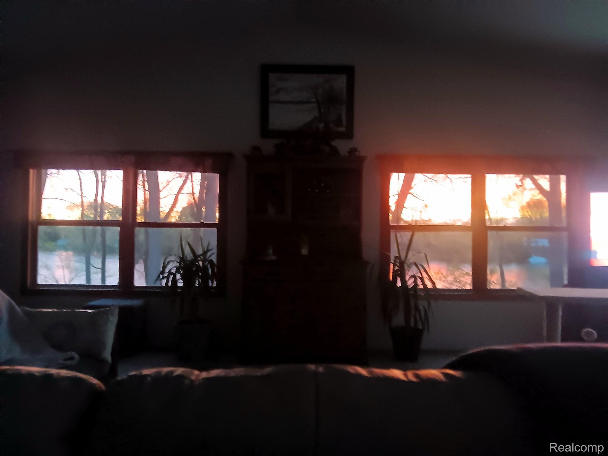
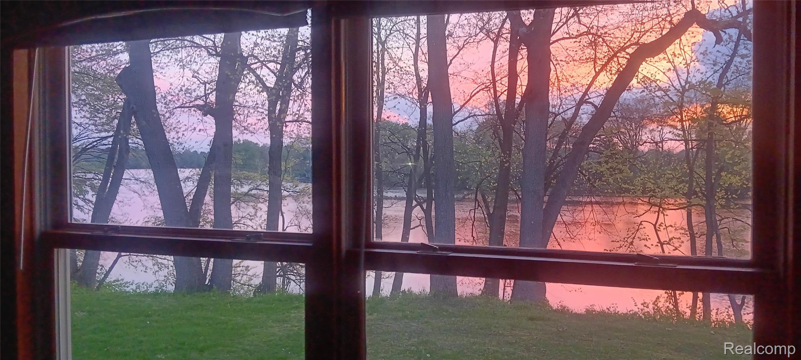
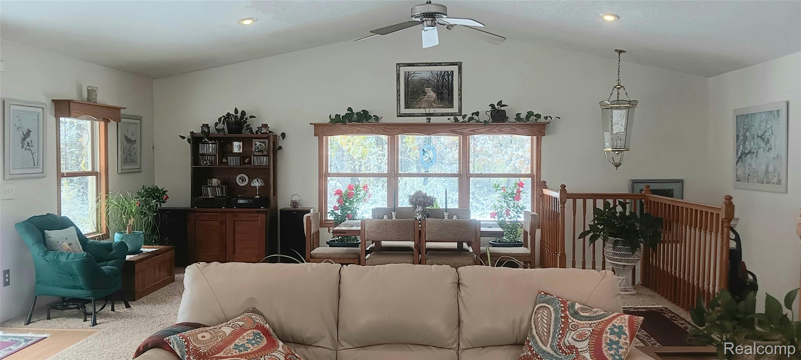
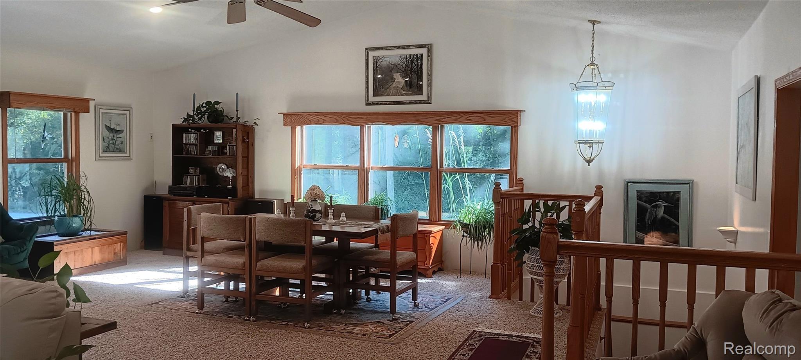
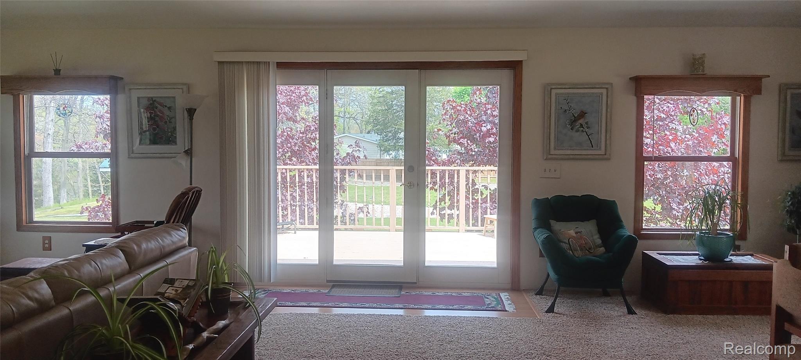
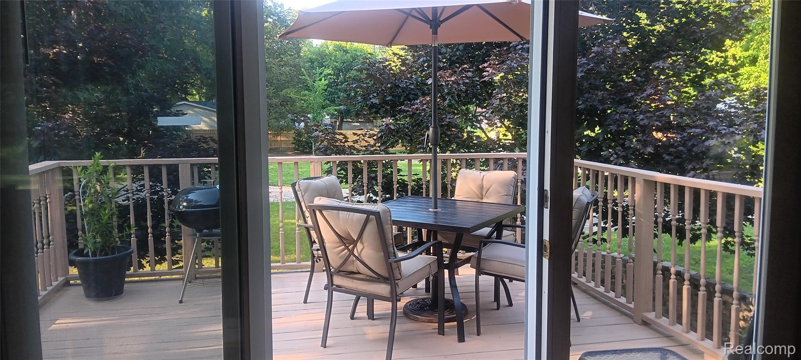
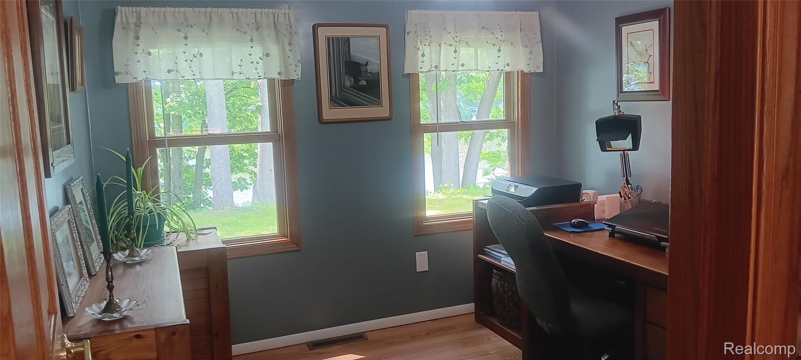
• Spacious Living: Vinyl siding, a durable...Stunning, updated walk-out country ranch sitting on high ground with 300 feet of clean, private sandy frontage on a wide, all-sports section of the St. Joseph River! This one-acre property offers an unparalleled waterfront lifestyle, complete with a 400 sq ft detached beach house/garage, stairs, and a private dock for your boat. Enjoy spectacular riverfront sunset views from almost everyroom, including the massive 768 sq ft great room addition. The Main Home:
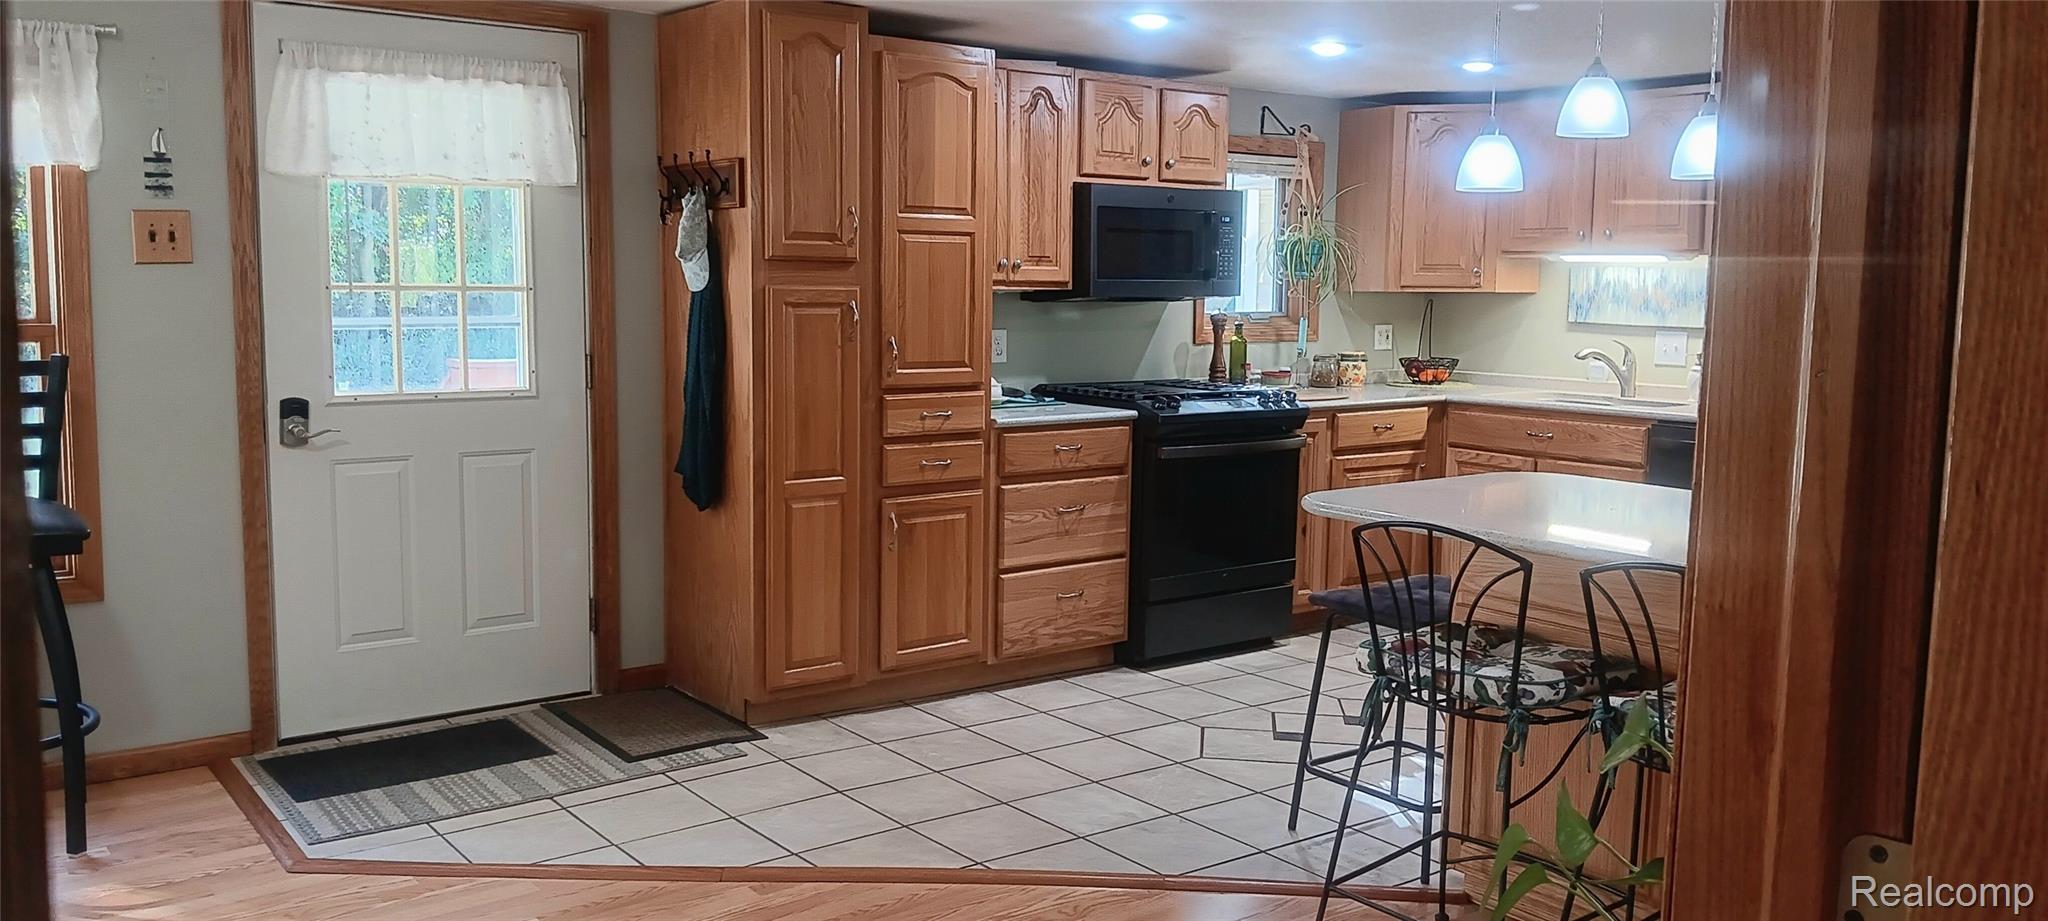
• Spacious Living: Vinyl siding, a durable metal roof, and an expansive floor plan designed to maximize views. Flexible Guest Space: Includes a 660 sq ft finished, non-conforming guest unit—perfect for a recreation room, art studio. It features a new mini-split system, luxury vinyl plank (LVP) flooring, a full bath, dedicated laundry, a room with a large closet (formerly used as a bedroom), and a ceramic-tiled galley kitchen with a built-in microwave. Outdoor & Property Features:
• Acreage & Parking: Sitting on one private acre with two separate driveways, offering plenty of space for extra parking and an RV. Outdoor Fun: Includes a basketball court, a large side yard for games, extensive landscaping, and new privacy fencing. Peaceful Setting: Located just outside of town on a private drive, bordered by thick woods across the road for ultimate privacy.
• Turn-Key Updates & Peace of Mind: Major Improvements: Move in worry-free! Updates include a new well and pressure tank, gas furnace, water heater, gutter guards, updated plumbing, and professional basement waterproofing.
• Recent Replacements:The septic system, central air conditioning, metal roof, kitchen and laundry appliances are all just a few years old. Extra
• Documentation: A boundary survey has already been completed. Protection: The home is currently under SEMCO's Appliance Protection Plan and comes with an additional Home Warranty. Don't miss this rare riverfront paradise
- Listed by: Justin Tibble 810.987.1100 justintibble@reozom.com Brokerage DRE #6505369015 • NEXGEN Realty

Open Houses
Location
$2,598 per month
30 year fixed, 7.03% Interest
$2,269
$329
$0
 1
1Property Information for 58670 River Heights Drive
Property Details
- Taxes: $3,952 / year
- MLS Type: Residential / Single Family Residence
- County: St. Joseph County
- Subdivision Name: Bergers River Heights Sub
- Architectural Style: Ranch
- View: Water
- Has View: Yes
- Waterfront Features: Dock Facilities, Private Water Frontage, River Access, River Front, Waterfront
- Waterfront: Yes
- Senior Community: No
Building Information
- Year Built: 1957
- Lot Size: 1.00 AC / 43,560 SF
Summary
- Directions: From Downtown Three Rivers: Take Mechanic St, Left. Then 8th St, Left. Then go right onto S. River St. Go along river about 2 miles to River Heights Dr. Turn Left. Home is on left almost to the end.
- Latitude: 41.94406343
- Longitude: -85.59103319
- Cross Street: Mechanic St,
- MLS Area Major: Lockport Twp (75009)
- Water Body Name: St. Joseph River
- Parcel Number: 00905001800
- Tax Amount Summer: $1,474.00
- Tax Amount Winter: $2,478.00
- Tax Annual Amount: $3,952.00
- Tax Assessed Value: $142,973.00
- Tax Legal Description: COM S 1/4 COR SEC 16 T6S R11W TH E 619.7 FT TH N 488.6 FT TH N 47D 33M E 480 FT TH N 67D 23M E 127.2 FT TH N 47D 33M E 262 FT TH N 12D 47M E 233.6 FT TO POB TH N 12D 47M E 300 FT TH N 77D 13M W 165 FT TO ST JOSEPH RIVER TH SLY ALG SHR TO PT N 77D 13M W OF POB TH S 77D 13M E TO POB. (LOTS 18-22 UNREC PLAT OF BERGER'S)
- Association: No
- High School District: Three Rivers
- Garage Spaces: 1.5
- Attached Garage: No
- Garage: Yes
- Parking Features: Oneand Half Car Garage, Detached
- Virtual Tour URL Unbranded: https://www.youtube.com/watch?v=aFc-dKH6wSQ
Property
- Frontage Length: 300.0
- Lot Size Acres: 1.0
- Lot Size Dimensions: 300x145
- Water Frontage Feet: 300.0
- Lot Features: Water View
- Lot Size Units: Acres
- Road Frontage Feet: 300
- Road Frontage Type: Gravel, Private Road
- Road Responsibility: Private Maintained Road
- Road Surface Type: Gravel
- State Equalized Value: 171000.0
- Living Area: 2760.0
- Building Area Total: 3396.0
- Above Grade Finished Area: 2028.0
- Below Grade Finished Area: 732.0
- Above Grade Finished Area Units: Square Feet
- Below Grade Total Area: 1368.0
- Class Name: Residential
- Living Area Source: Owner
- New Construction: No
- Other Structures: Sheds
- Year Built: 1957
- Construction Materials: Vinyl Siding
- Entry Location: Ground Level
- Foundation Details: Basement, Poured, Sump Pump
- Levels: One
- Year Remodeled: 2025
- Stories Total: 1
- Sewer: Septic Tank
- Utilities: Cable Available
- Water Source: Well
Interior and Exterior Features
- Bathrooms Total Notational: 3.0
- Appliances: Dishwasher, Disposal, Dryer, Free Standing Gas Range, Free Standing Refrigerator, Microwave, Washer
- Basement: Partial, Partially Finished
- Has Basement: Yes
- Bathrooms Full: 3
- Bathrooms Total Integer: 3
- Bedrooms Total: 4
- Cooling: Ceiling Fans, Central Air
- Has Cooling: Yes
- Fireplace: No
- Heating: Electric, Forced Air, Heat Pump, Natural Gas
- Has Heating: Yes
- Laundry Features: In Basement
- Rooms Total: 12
- Water Heater Fuel: Natural Gas
- Window Features: Egress Windows
- Exterior Features: Lighting
- Fencing: Fenced
- Patio And Porch Features: Deck, Patio
- Pool Private: No
Room Information
- Room Dimensions: 14 X 11
- Room Length: 14.0
- Room Width: 11.0
- Room Level: Basement
- Room Type: Bedroom 3
- Room Dimensions: 12 X 9
- Room Length: 12.0
- Room Width: 9.0
- Room Level: Entry
- Room Type: Kitchen
- Room Dimensions: 12 X 11
- Room Length: 12.0
- Room Width: 11.0
- Room Level: Basement
- Room Type: Bedroom 4
- Room Dimensions: 12 X 11
- Room Length: 12.0
- Room Width: 11.0
- Room Level: Entry
- Room Type: Bedroom 1
- Room Dimensions: 7 X 6
- Room Length: 7.0
- Room Width: 6.0
- Room Level: Basement
- Room Type: Laundry
- Room Dimensions: 9 X 6
- Room Length: 9.0
- Room Width: 6.0
- Room Level: Basement
- Room Type: Family Room
- Room Dimensions: 12 X 7
- Room Length: 12.0
- Room Width: 7.0
- Room Level: Entry
- Room Type: Great Room
- Room Dimensions: 13 X 25
- Room Length: 13.0
- Room Width: 25.0
- Room Level: Entry
- Room Type: Bedroom 2
- Room Dimensions: 32 X 24
- Room Length: 32.0
- Room Width: 24.0
- Room Level: Entry
- Room Type: Great Room
- Room Dimensions: 14 X 14
- Room Length: 14.0
- Room Width: 14.0
- Room Level: Basement
- Room Type: Family Room
- Room Dimensions: 17 X 15
- Room Length: 17.0
- Room Width: 15.0
- Room Level: Entry
- Room Dimensions: 16 X 12
- Room Length: 16.0
- Room Width: 12.0
- Room Level: Basement
- Room Type: Laundry
Agent
- Public GLR Website: Yes
Rental
- Existing Lease: No
- Pets Allowed: Yes
Property History for 58670 River Heights Drive
| Date | Event & Source | Price | Appreciation |
|---|---|---|---|
| Oct 6, 2026 | Price Change MiRealSource #61017499 | $425,000 | — |
| Oct 6, 2026 | Listed (Active) MiRealSource #61017499 | — | |
| Oct 6, 2026 | Listed (Active) Realcomp #20261060716 | $425,000 | — |
| Sep 6, 2026 | Contract Out MiRealSource #61017499 | — | |
| Sep 5, 2026 | Contract Out Realcomp #20261060716 | — | |
| Aug 24, 2026 | Price Change Realcomp #20261060716 | $395,000 | — |
| Aug 24, 2026 | Price Change MiRealSource #61017499 | $395,000 | — |
| Aug 3, 2026 | Listed (Active) Realcomp #20261060716 | $425,000 | — |
| Aug 3, 2026 | Listed (Active) MiRealSource #61017499 | $425,000 | — |
| Oct 28, 2022 | Sold MiRealSource #70281100 | $280,000 | — |
| Oct 28, 2022 | Sold Michigan Regional Information Center #22038162 | $280,000 | — |
| Oct 28, 2022 | Sold Realcomp #69022038162 | $280,000 | — |
| Oct 24, 2022 | Sold (Public Record) Public Record #1500934030 | $280,000 | +22.0% / yr |
| Oct 4, 2022 | Contract Signed Realcomp #69022038162 | — | |
| Oct 4, 2022 | Contract Signed Michigan Regional Information Center #22038162 | — | |
| Oct 3, 2022 | Contract Signed MiRealSource #70281100 | — | |
| Sep 2, 2022 | Listed (Active) Michigan Regional Information Center #22038162 | $310,000 | — |
| Sep 2, 2022 | Listed (Active) MiRealSource #70281100 | $310,000 | — |
| Sep 2, 2022 | Listed (Active) Realcomp #69022038162 | $310,000 | — |
| Feb 21, 2019 | Sold (Public Record) Public Record #1309660300 | $135,000 | — |
| Aug 23, 2015 | Permanently Off Market Michigan Regional Information Center #15016239 | $159,900 | — |
| Aug 23, 2015 | Permanently Off Market Realcomp #68015016239 | $159,900 | — |
| Apr 13, 2015 | Listed (Active) Michigan Regional Information Center #15016239 | $164,900 | — |
| Apr 13, 2015 | Listed (Active) Realcomp #68015016239 | $164,900 | — |
| Dec 6, 2013 | Temporarily Off Market Michigan Regional Information Center #13032732 | $185,000 | — |
| Dec 5, 2013 | Temporarily Off Market Realcomp #68013032732 | $185,000 | — |
| Jun 5, 2013 | Listed (Active) Michigan Regional Information Center #13032732 | $185,000 | — |
| Jun 5, 2013 | Listed (Active) Realcomp #68013032732 | $185,000 | — |
| Apr 30, 2013 | Temporarily Off Market Michigan Regional Information Center #12057687 | $189,000 | — |
| Apr 29, 2013 | Temporarily Off Market Realcomp #68012057687 | $189,000 | — |
| Oct 31, 2012 | Listed (Active) Michigan Regional Information Center #12057687 | $189,000 | — |
| Oct 29, 2012 | Listed (Active) Realcomp #68012057687 | $189,000 | — |
| May 31, 2011 | Temporarily Off Market Michigan Regional Information Center #10053969 | $199,999 | — |
| May 30, 2011 | Temporarily Off Market Realcomp #69010053969 | $199,999 | — |
| Nov 8, 2010 | Listed (Active) Michigan Regional Information Center #10053969 | $229,900 | — |
| Nov 5, 2010 | Listed (Active) Realcomp #69010053969 | $229,900 | — |
| Date | Event & Source | Price |
|---|---|---|
| 10/06/2026 | Price Change MiRealSource #61017499 | $425,000 |
| 10/06/2026 | Listed (Active) MiRealSource #61017499 | — |
| 10/06/2026 | Listed (Active) Realcomp #20261060716 | $425,000 |
| 09/06/2026 | Contract Out MiRealSource #61017499 | — |
| 09/05/2026 | Contract Out Realcomp #20261060716 | — |
| 08/24/2026 | Price Change Realcomp #20261060716 | $395,000 |
| 08/24/2026 | Price Change MiRealSource #61017499 | $395,000 |
| 08/03/2026 | Listed (Active) Realcomp #20261060716 | $425,000 |
| 08/03/2026 | Listed (Active) MiRealSource #61017499 | $425,000 |
| 10/28/2022 | Sold MiRealSource #70281100 | $280,000 |
| 10/28/2022 | Sold Michigan Regional Information Center #22038162 | $280,000 |
| 10/28/2022 | Sold Realcomp #69022038162 | $280,000 |
| 10/24/2022 | Sold (Public Record) Public Record #1500934030 | $280,000 +22.0% / yr |
| 10/04/2022 | Contract Signed Realcomp #69022038162 | — |
| 10/04/2022 | Contract Signed Michigan Regional Information Center #22038162 | — |
| 10/03/2022 | Contract Signed MiRealSource #70281100 | — |
| 09/02/2022 | Listed (Active) Michigan Regional Information Center #22038162 | $310,000 |
| 09/02/2022 | Listed (Active) MiRealSource #70281100 | $310,000 |
| 09/02/2022 | Listed (Active) Realcomp #69022038162 | $310,000 |
| 02/21/2019 | Sold (Public Record) Public Record #1309660300 | $135,000 |
| 08/23/2015 | Permanently Off Market Michigan Regional Information Center #15016239 | $159,900 |
| 08/23/2015 | Permanently Off Market Realcomp #68015016239 | $159,900 |
| 04/13/2015 | Listed (Active) Michigan Regional Information Center #15016239 | $164,900 |
| 04/13/2015 | Listed (Active) Realcomp #68015016239 | $164,900 |
| 12/06/2013 | Temporarily Off Market Michigan Regional Information Center #13032732 | $185,000 |
| 12/05/2013 | Temporarily Off Market Realcomp #68013032732 | $185,000 |
| 06/05/2013 | Listed (Active) Michigan Regional Information Center #13032732 | $185,000 |
| 06/05/2013 | Listed (Active) Realcomp #68013032732 | $185,000 |
| 04/30/2013 | Temporarily Off Market Michigan Regional Information Center #12057687 | $189,000 |
| 04/29/2013 | Temporarily Off Market Realcomp #68012057687 | $189,000 |
| 10/31/2012 | Listed (Active) Michigan Regional Information Center #12057687 | $189,000 |
| 10/29/2012 | Listed (Active) Realcomp #68012057687 | $189,000 |
| 05/31/2011 | Temporarily Off Market Michigan Regional Information Center #10053969 | $199,999 |
| 05/30/2011 | Temporarily Off Market Realcomp #69010053969 | $199,999 |
| 11/08/2010 | Listed (Active) Michigan Regional Information Center #10053969 | $229,900 |
| 11/05/2010 | Listed (Active) Realcomp #69010053969 | $229,900 |
For completeness, we often displays two records for one sale: the MLS record and the public record.
Public Records for 58670 River Heights Drive
Taxable Value
Land
$37,000Additions
$134,000Tax Record
2025
$3,847 ($321 / month)Home Facts
Beds
0Baths
2Total Finished SqFt
2,796 SqFtAbove Grade Finished SqFt
2,796 SqFtUnfinished Basement SqFt
600 SqFtLot Size
43,560 SqFtStyle
Single Family ResidenceCounty
ST. JOSEPHAPN
009-050-018-00Schools near 58670 River Heights Drive
Rating | School | Type | Grades | Distance |
|---|---|---|---|---|
| Public - | K to 5 | |||
| Public - | 6 to 8 | |||
| Public - | 9 to 12 | |||
| Public - | PK to 5 |
Rating | School | Distance |
|---|---|---|
Ruth Hoppin School PublicK to 5 | ||
Three Rivers Middle School Public6 to 8 | ||
Three Rivers High School Public9 to 12 | ||
Andrews Elementary School PublicPK to 5 |
School ratings and boundaries are provided by GreatSchools.org and Pitney Bowes. This information should only be used as a reference. Proximity or boundaries shown here are not a guarantee of enrollment. Please reach out to schools directly to verify all information and enrollment eligibility.
Similar Homes
Explore Nearby Homes
- Brady Township - Kalamazoo County Homes for Sale
- Constantine Township - St. Joseph County Homes for Sale
- Fabius Township - St. Joseph County Homes for Sale
- Florence Township - St. Joseph County Homes for Sale
- Flowerfield Township - St. Joseph County Homes for Sale
- Lockport Township - St. Joseph County Homes for Sale
- Mendon Township - St. Joseph County Homes for Sale
- Newberg Township - Cass County Homes for Sale
- Nottawa Township - St. Joseph County Homes for Sale
- Park Township - St. Joseph County Homes for Sale
- Porter Township - Cass County Homes for Sale
- Prairie Ronde Township - Kalamazoo County Homes for Sale
- Schoolcraft Township - Kalamazoo County Homes for Sale
- Marcellus Township - Cass County Homes for Sale
- Sherman Township - St. Joseph County Homes for Sale
- Three Rivers Homes for Sale
- Jones Homes for Sale
- Centreville Homes for Sale
- Vicksburg Homes for Sale
- Schoolcraft Homes for Sale
- Mendon Homes for Sale
- Constantine Homes for Sale
- Marcellus Homes for Sale
- Nottawa Homes for Sale
- Fulton Homes for Sale
- Vandalia Homes for Sale
- Union Homes for Sale
- White Pigeon Homes for Sale
- Portage Homes for Sale
- Leonidas Homes for Sale
- 49072 Homes for Sale
- 49032 Homes for Sale
- 49042 Homes for Sale
- 49061 Homes for Sale
- 49067 Homes for Sale
- 49097 Homes for Sale
- 49087 Homes for Sale
- 49095 Homes for Sale
- 49091 Homes for Sale
- 49099 Homes for Sale
- 49031 Homes for Sale
- 49075 Homes for Sale
- 49066 Homes for Sale
- 49052 Homes for Sale
- 49030 Homes for Sale
No guarantee, warranty or representation of any kind is made regarding the completeness or accuracy of any information, descriptions or measurements (including square footage measurements and property condition), such should be independently verified through appropriate means, including, but not limited to, in person inspection and public records, and Compass International Holdings, its subsidiaries, affiliates and independently owned and operated franchisees, and their affiliated agents and associated third parties expressly disclaim any liability in connection therewith. Photos may be virtually staged or digitally enhanced and may not reflect actual property conditions. Offers of compensation are subject to change at the seller's discretion. No financial or legal advice provided. Equal Housing Opportunity. Subject to change at any time. Compass, Inc., its subsidiaries, affiliates and their agents and associated third parties make no guarantee, warranty or representation regarding the accuracy of any waterfront feature, water view or waterfront view.
Listing Courtesy of NEXGEN Realty
IDX provided courtesy of Realcomp II Ltd. via Compass and its related brokerages. Copyright 2026 Realcomp II Ltd. Shareholders. IDX information is provided exclusively for consumers' personal, noncommercial use and may not be used for any purpose other than to identify prospective properties consumers may be interested in purchasing. The accuracy of all information, regardless of source, is not guaranteed or warranted. All information should be independently verified. Any use of search facilities of data on the site, other than by a consumer looking to purchase real estate, is prohibited. The data relating to real estate properties on this website was last updated on 10/06/2026 09:36 AM PST
