5869 Milligans Cove Road







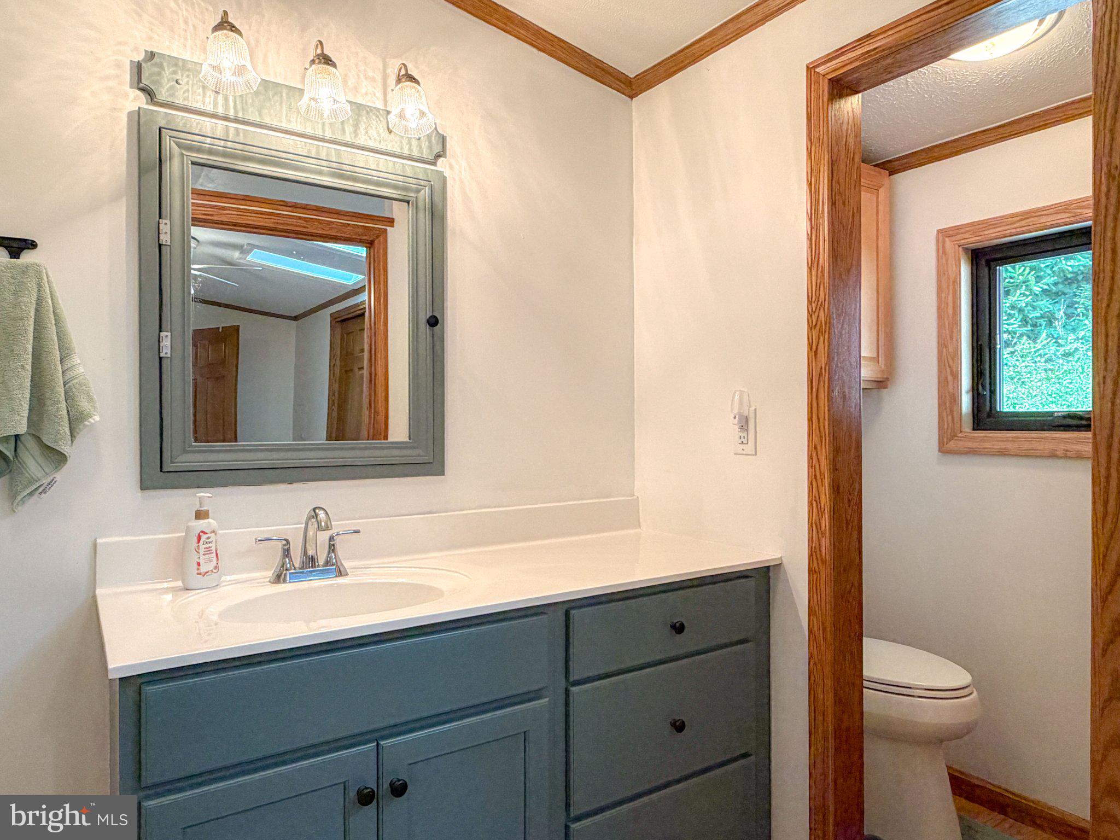
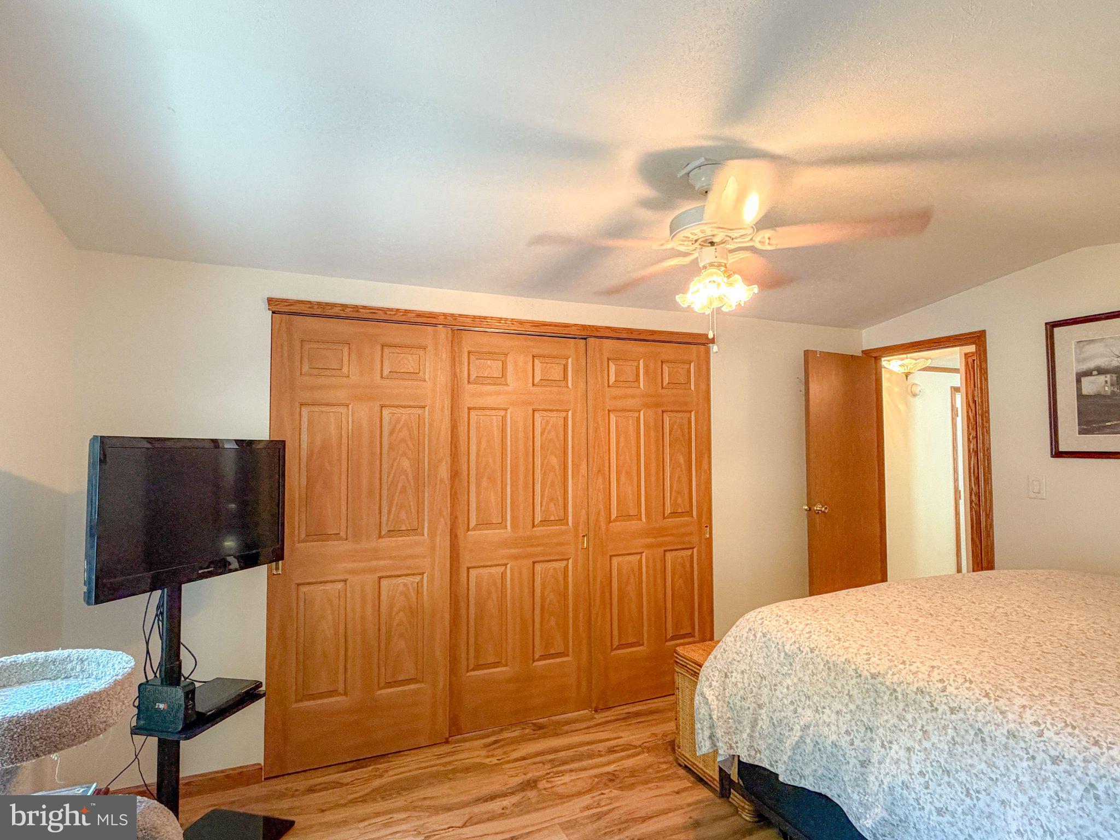
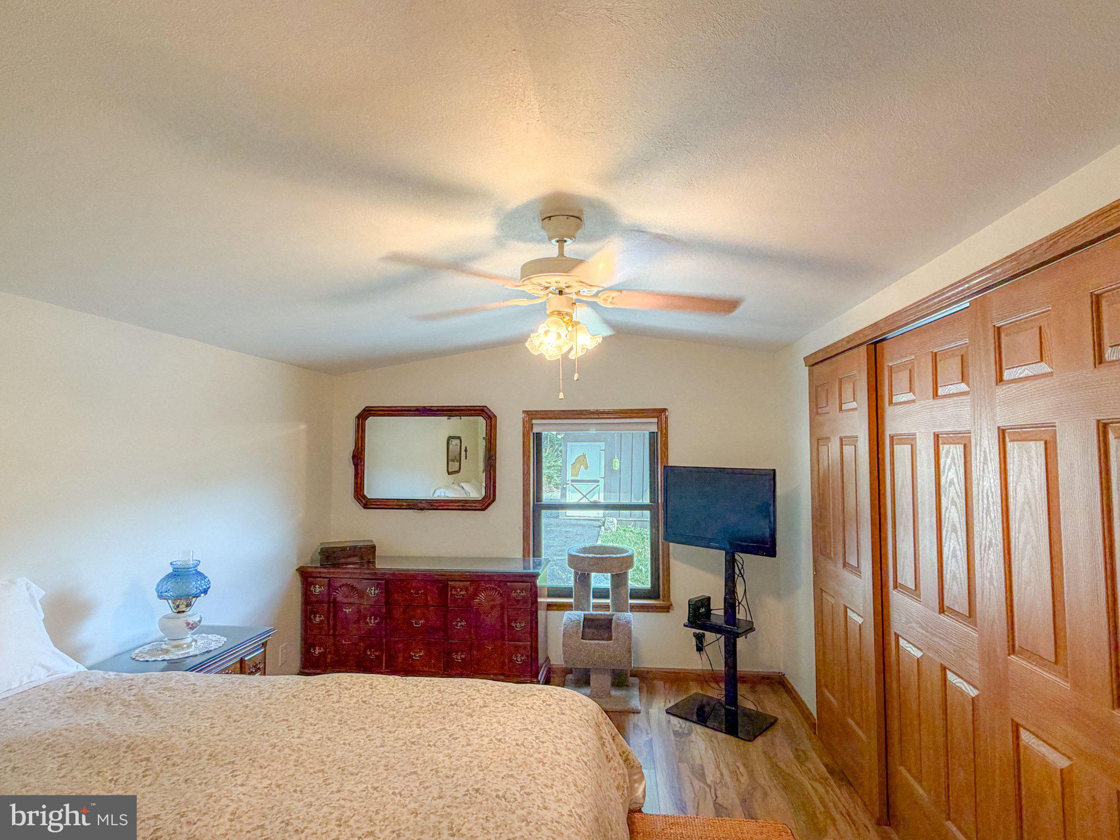

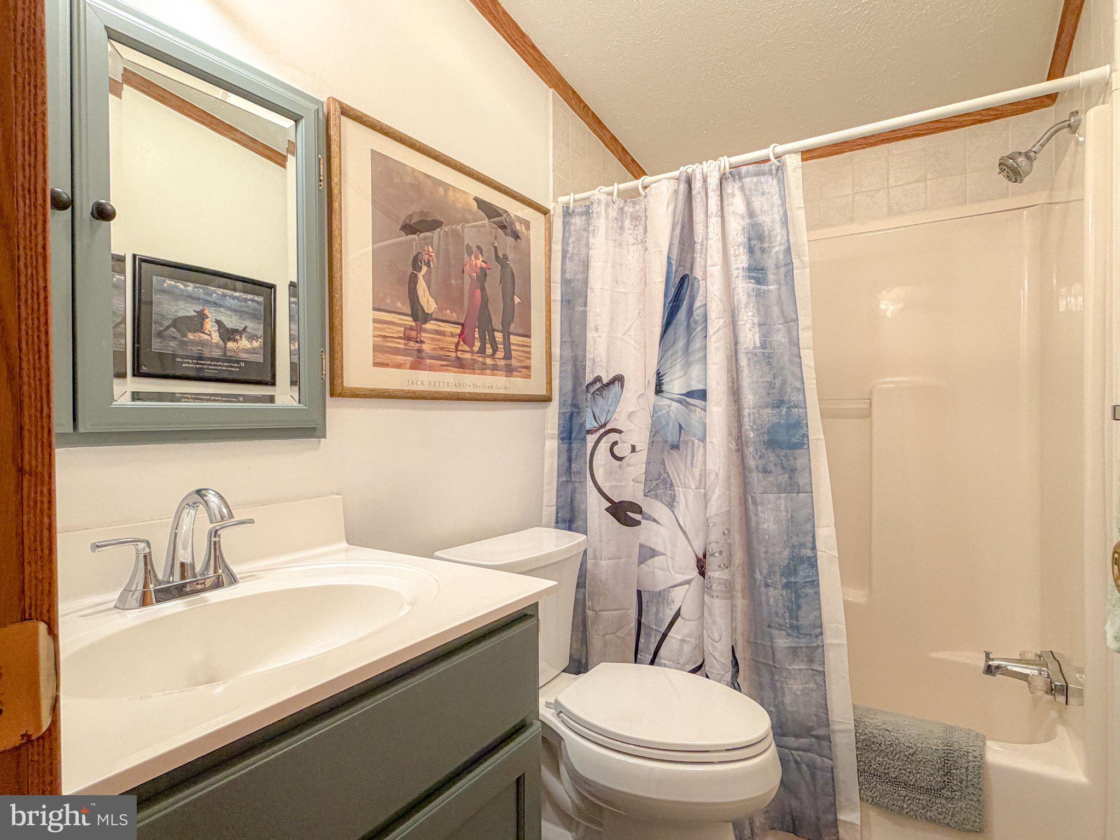

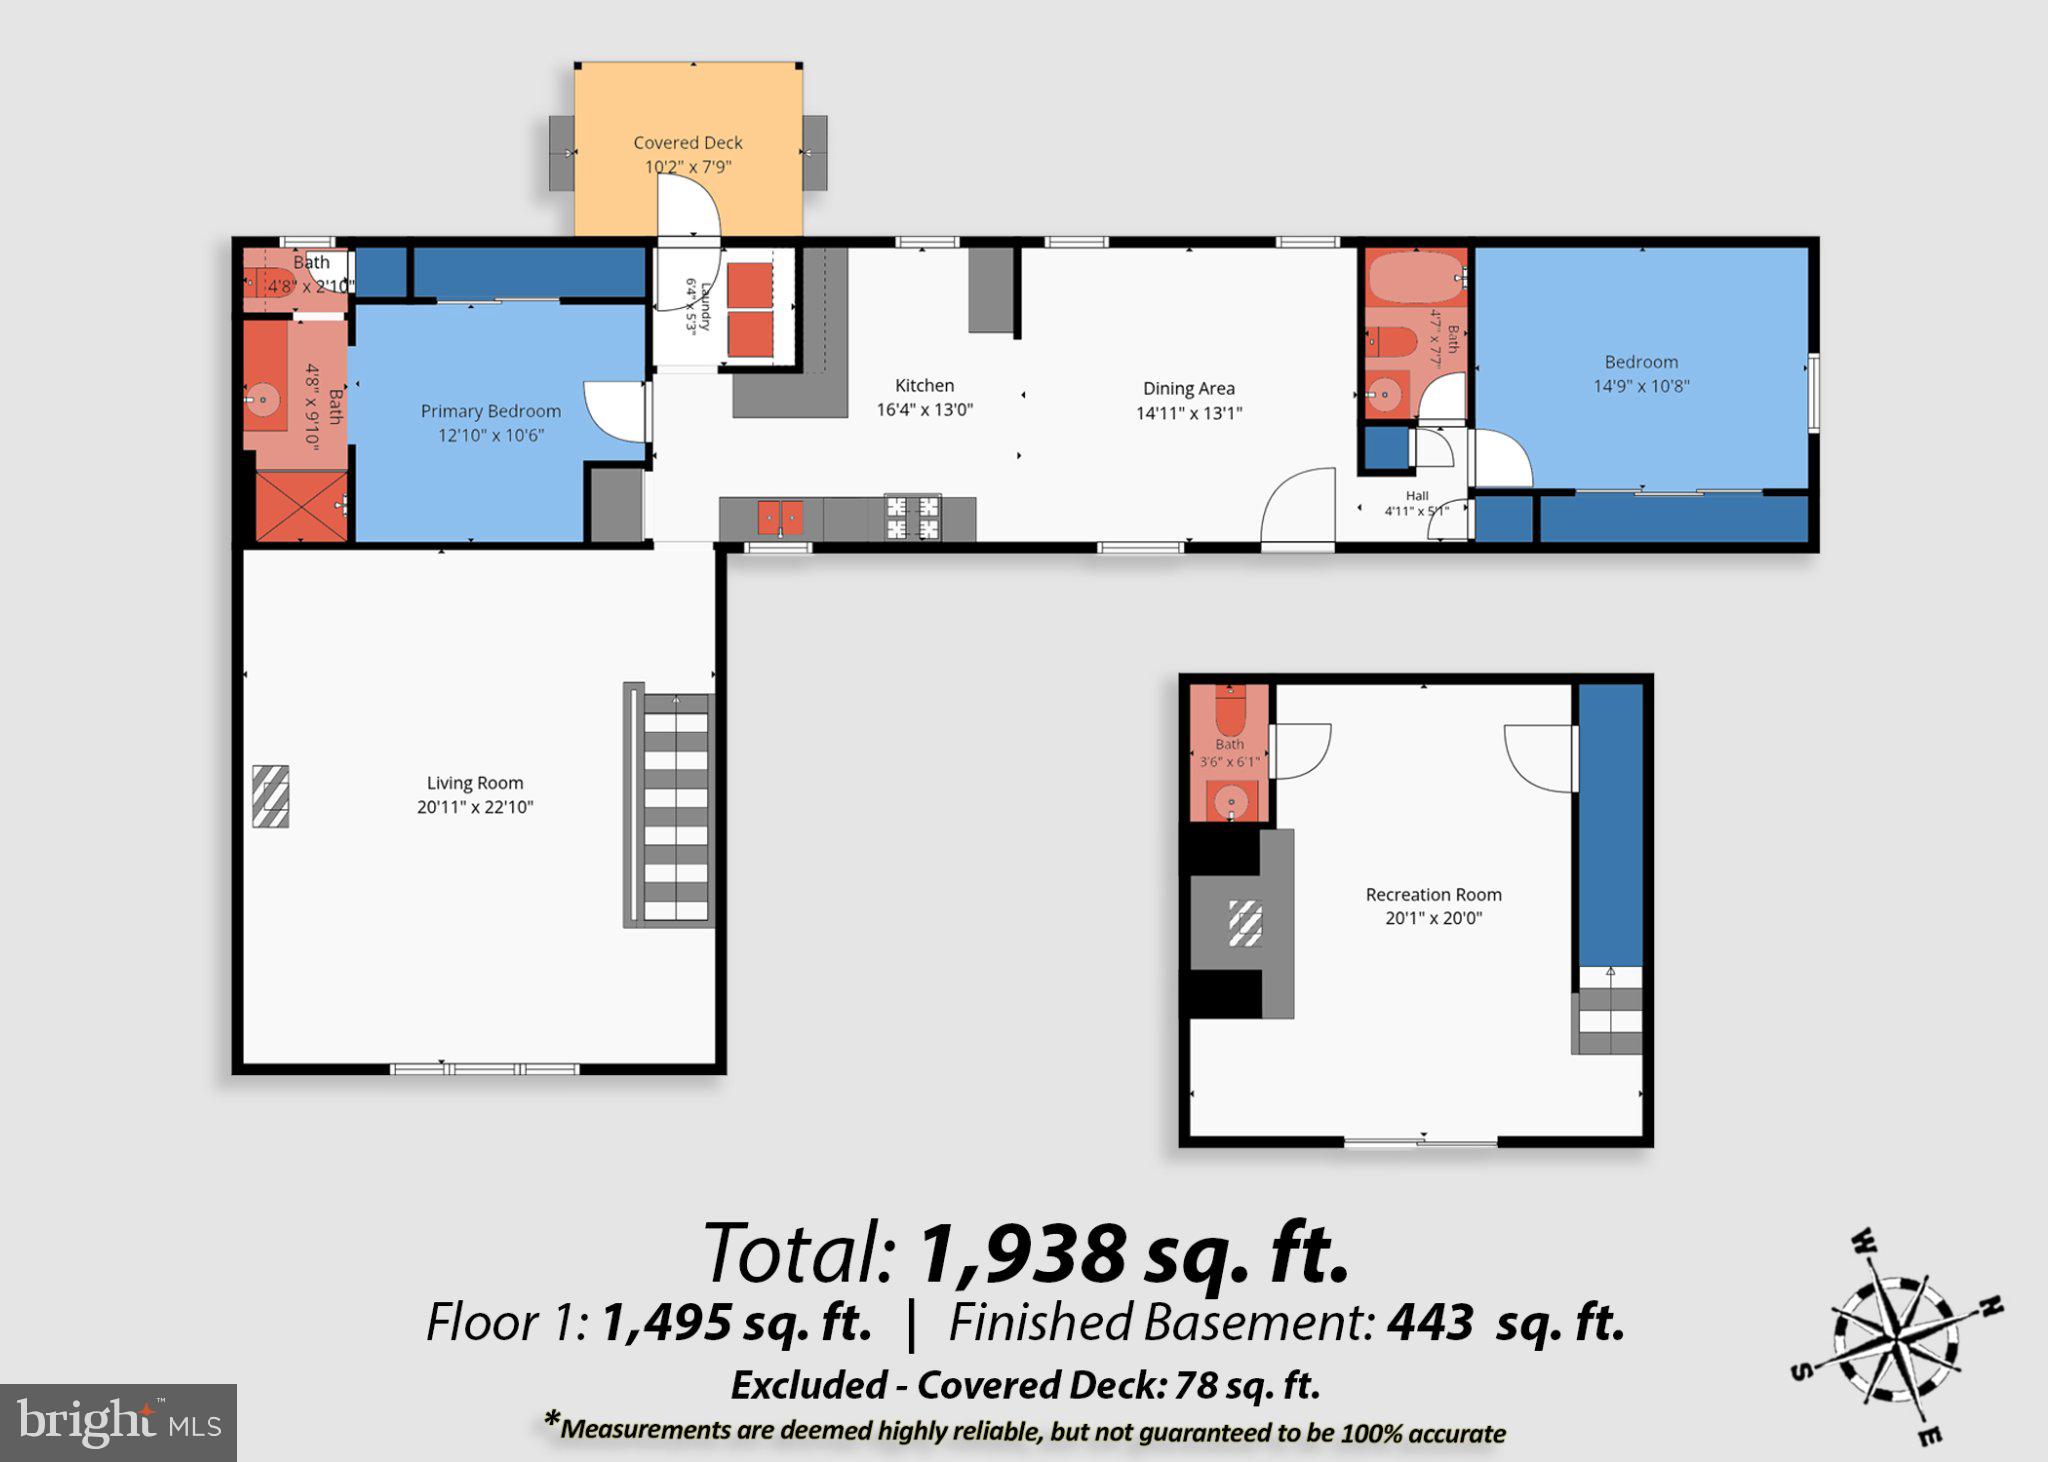
Description
- Listed by: Robert J Krop 301.524.2887 rob@kropteam.com • Keller Williams Realty Centre
- Listed by: Joseph A Glass 240.446.2188 joeglass@kropteam.com • Keller Williams Realty Centre

Location
Payment Calculator
$1,791 per month
30 year fixed, 6.71% Interest
$1,731
$59
$0
Know your buying power with a preapproval and custom rate in minutes
 1
1Property Information for 5869 Milligans Cove Road
- Taxes: $713 / year
- MLS Type: Residential / Fee Simple
- County: Bedford County
- Tax ID Number: 90 77518
- Ownership: Fee Simple
- Condo Coop Association: No
- HOA: No
- Structure Type: Detached
- Style: Ranch/Rambler
- Levels/Stories: 2
- Waterfront: No
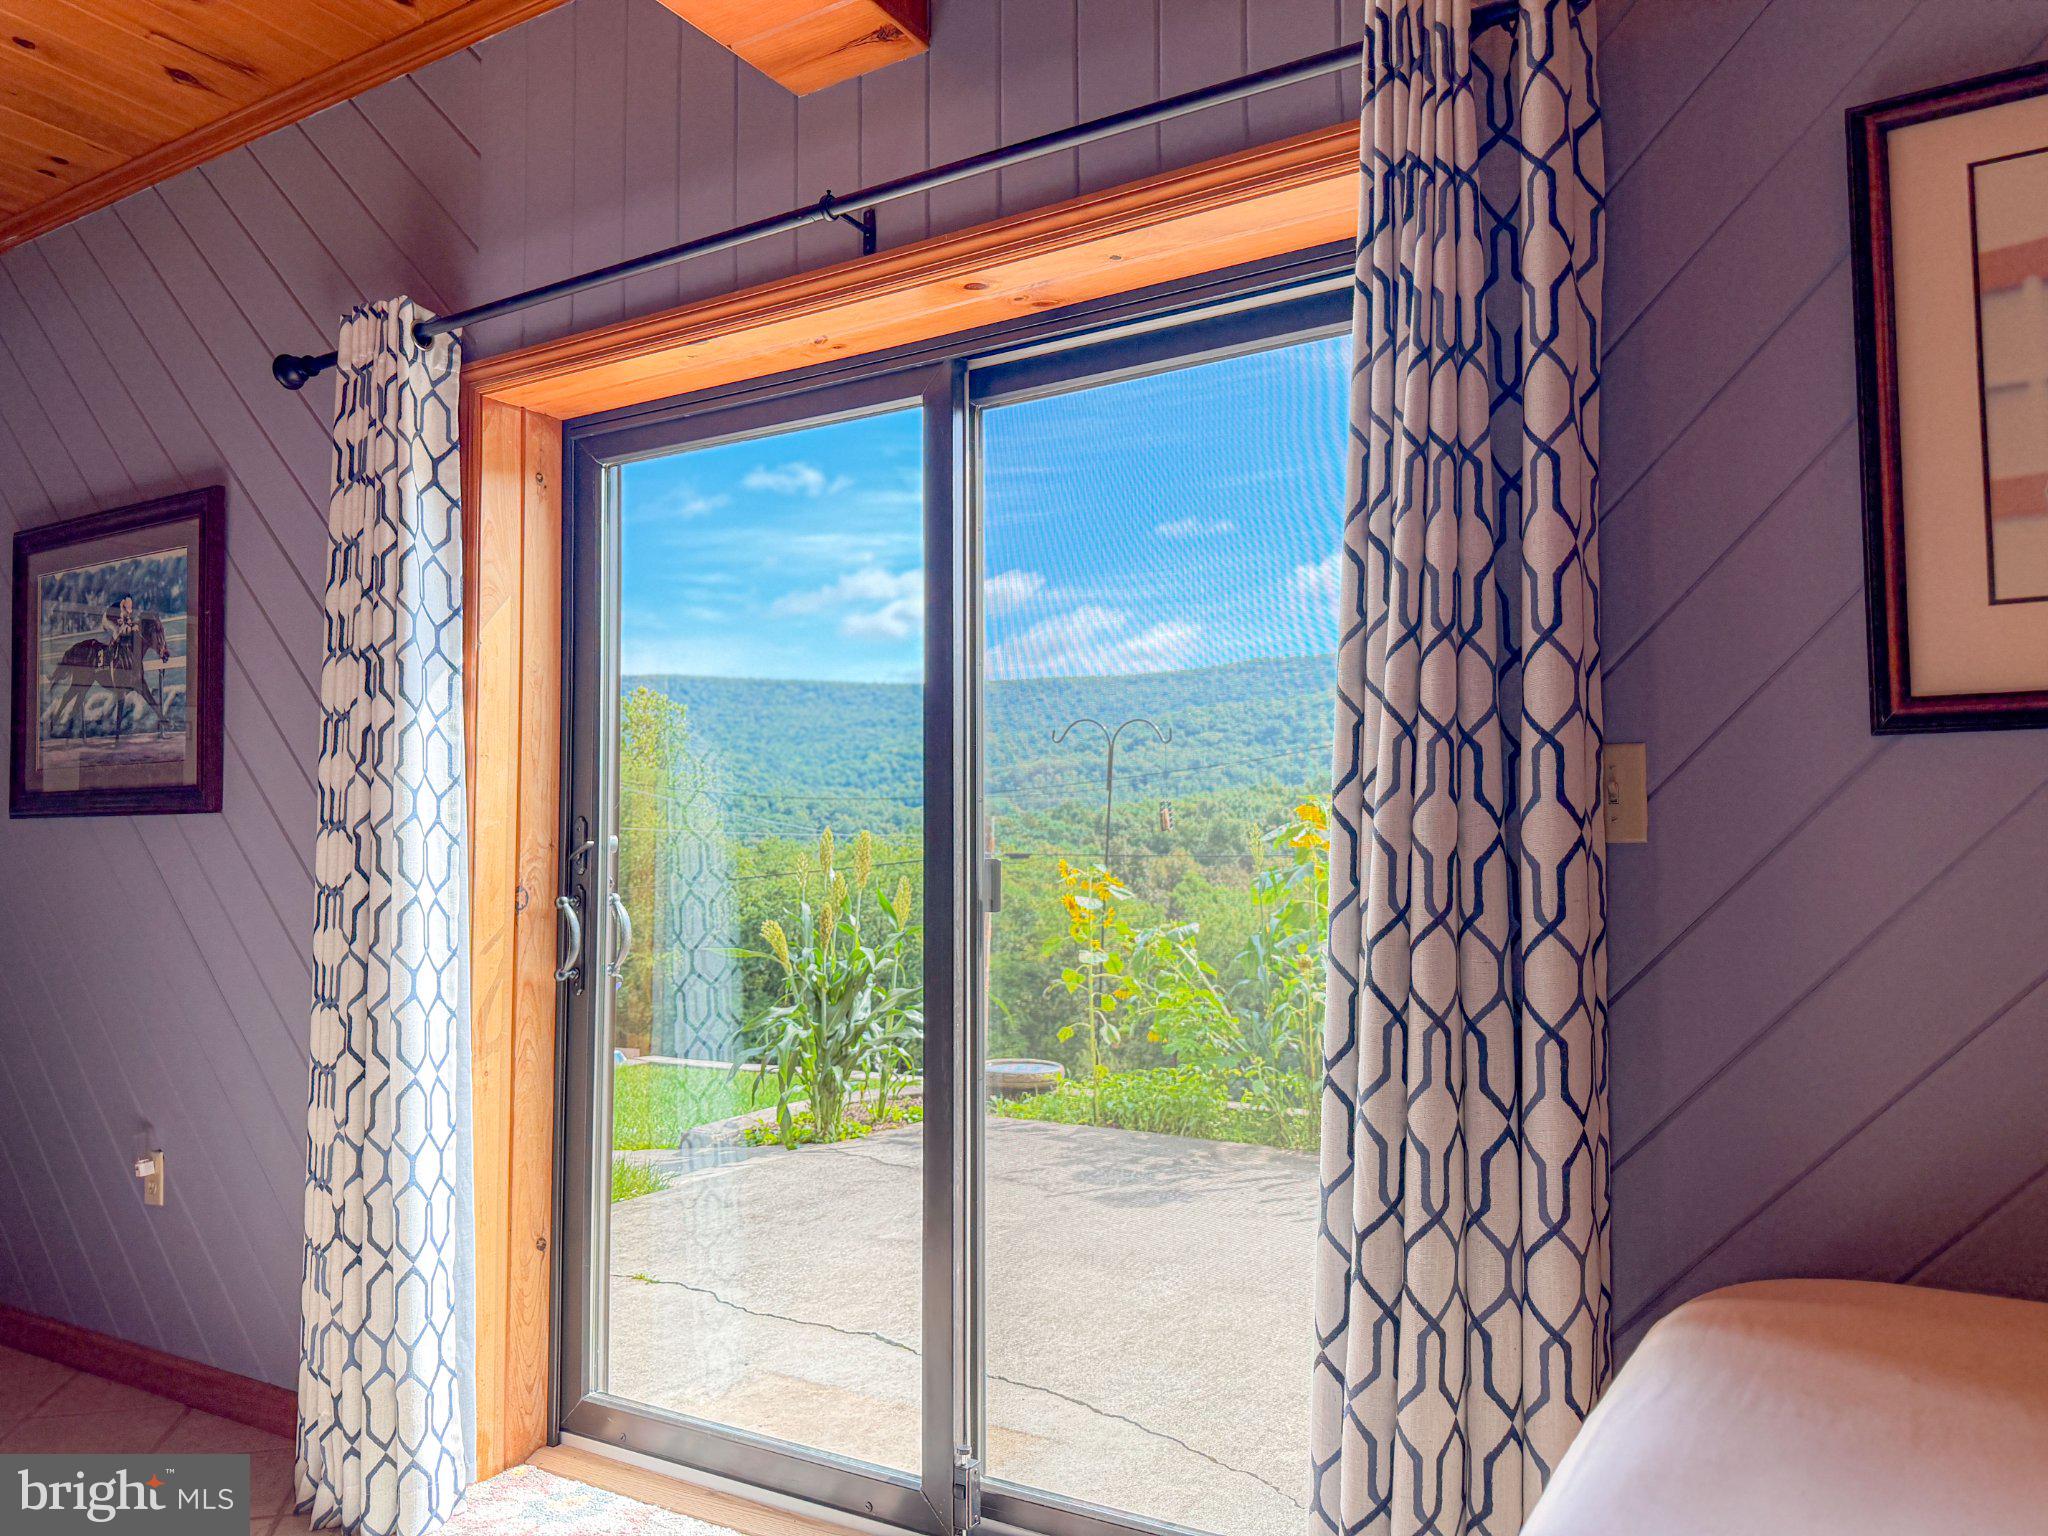
- Views: Mountain, Panoramic
- Garage: No
- Subdivision: HARRISON TOWNSHIP
- Subdivision: HARRISON TOWNSHIP (BEDFORD PA)
- Municipality: HARRISON TWP
- Central Air: Yes
- Basement: No
- Above Grade Finished SQFT: 1,860.00
- Above Grade Fin SQFT Source: Estimated
- Below Grade Finished SQFT: 443.00
- Below Grade Fin SQFT Source: Estimated
- Total Below Grade SQFT: 443.00
- Total Below Grade SQFT Source: Estimated
- New Construction: No
- Stories: 2
- Year Built: 1997
- Lot Size: 13.25 AC / 577,170 SF
- School District Name: BEDFORD AREA
- School District County ID: 300200397188
- SchoolDistrictSource: Listing Agent
- County: BEDFORD
- MLS Area: Harrison Twp (154090)
- Water View: No
- Water Access: No
- Water Oriented: No
- Navigable Water: No
- Tidal Water: No
- Riparian Rights Y/N: No
- Property Manager Y/N: No
- Senior Community: No
- Association Recreation Fee Y/N: No
- Tax Year: 2026
- Tax Assessed Value: $73,100
- Year Assessed: 2025
- County Tax: $469
- Land Assessed Value: $43,400
- Municipal Trash: No
- Loss Mitigation Fee: No
- Agricultural Tax Due: No
- Historic: No
- Zoning: RESIDENTAL
- School Tax: $245
- School Tax Payment Frequency: Annually
- Automatically Update Tax Values Y/N: No
- Pets Allowed: Yes
- Pet Restrictions: No Pet Restrictions
- # Bedrooms Count Main Level: 2
- # Bathrooms Count Main Level: 3
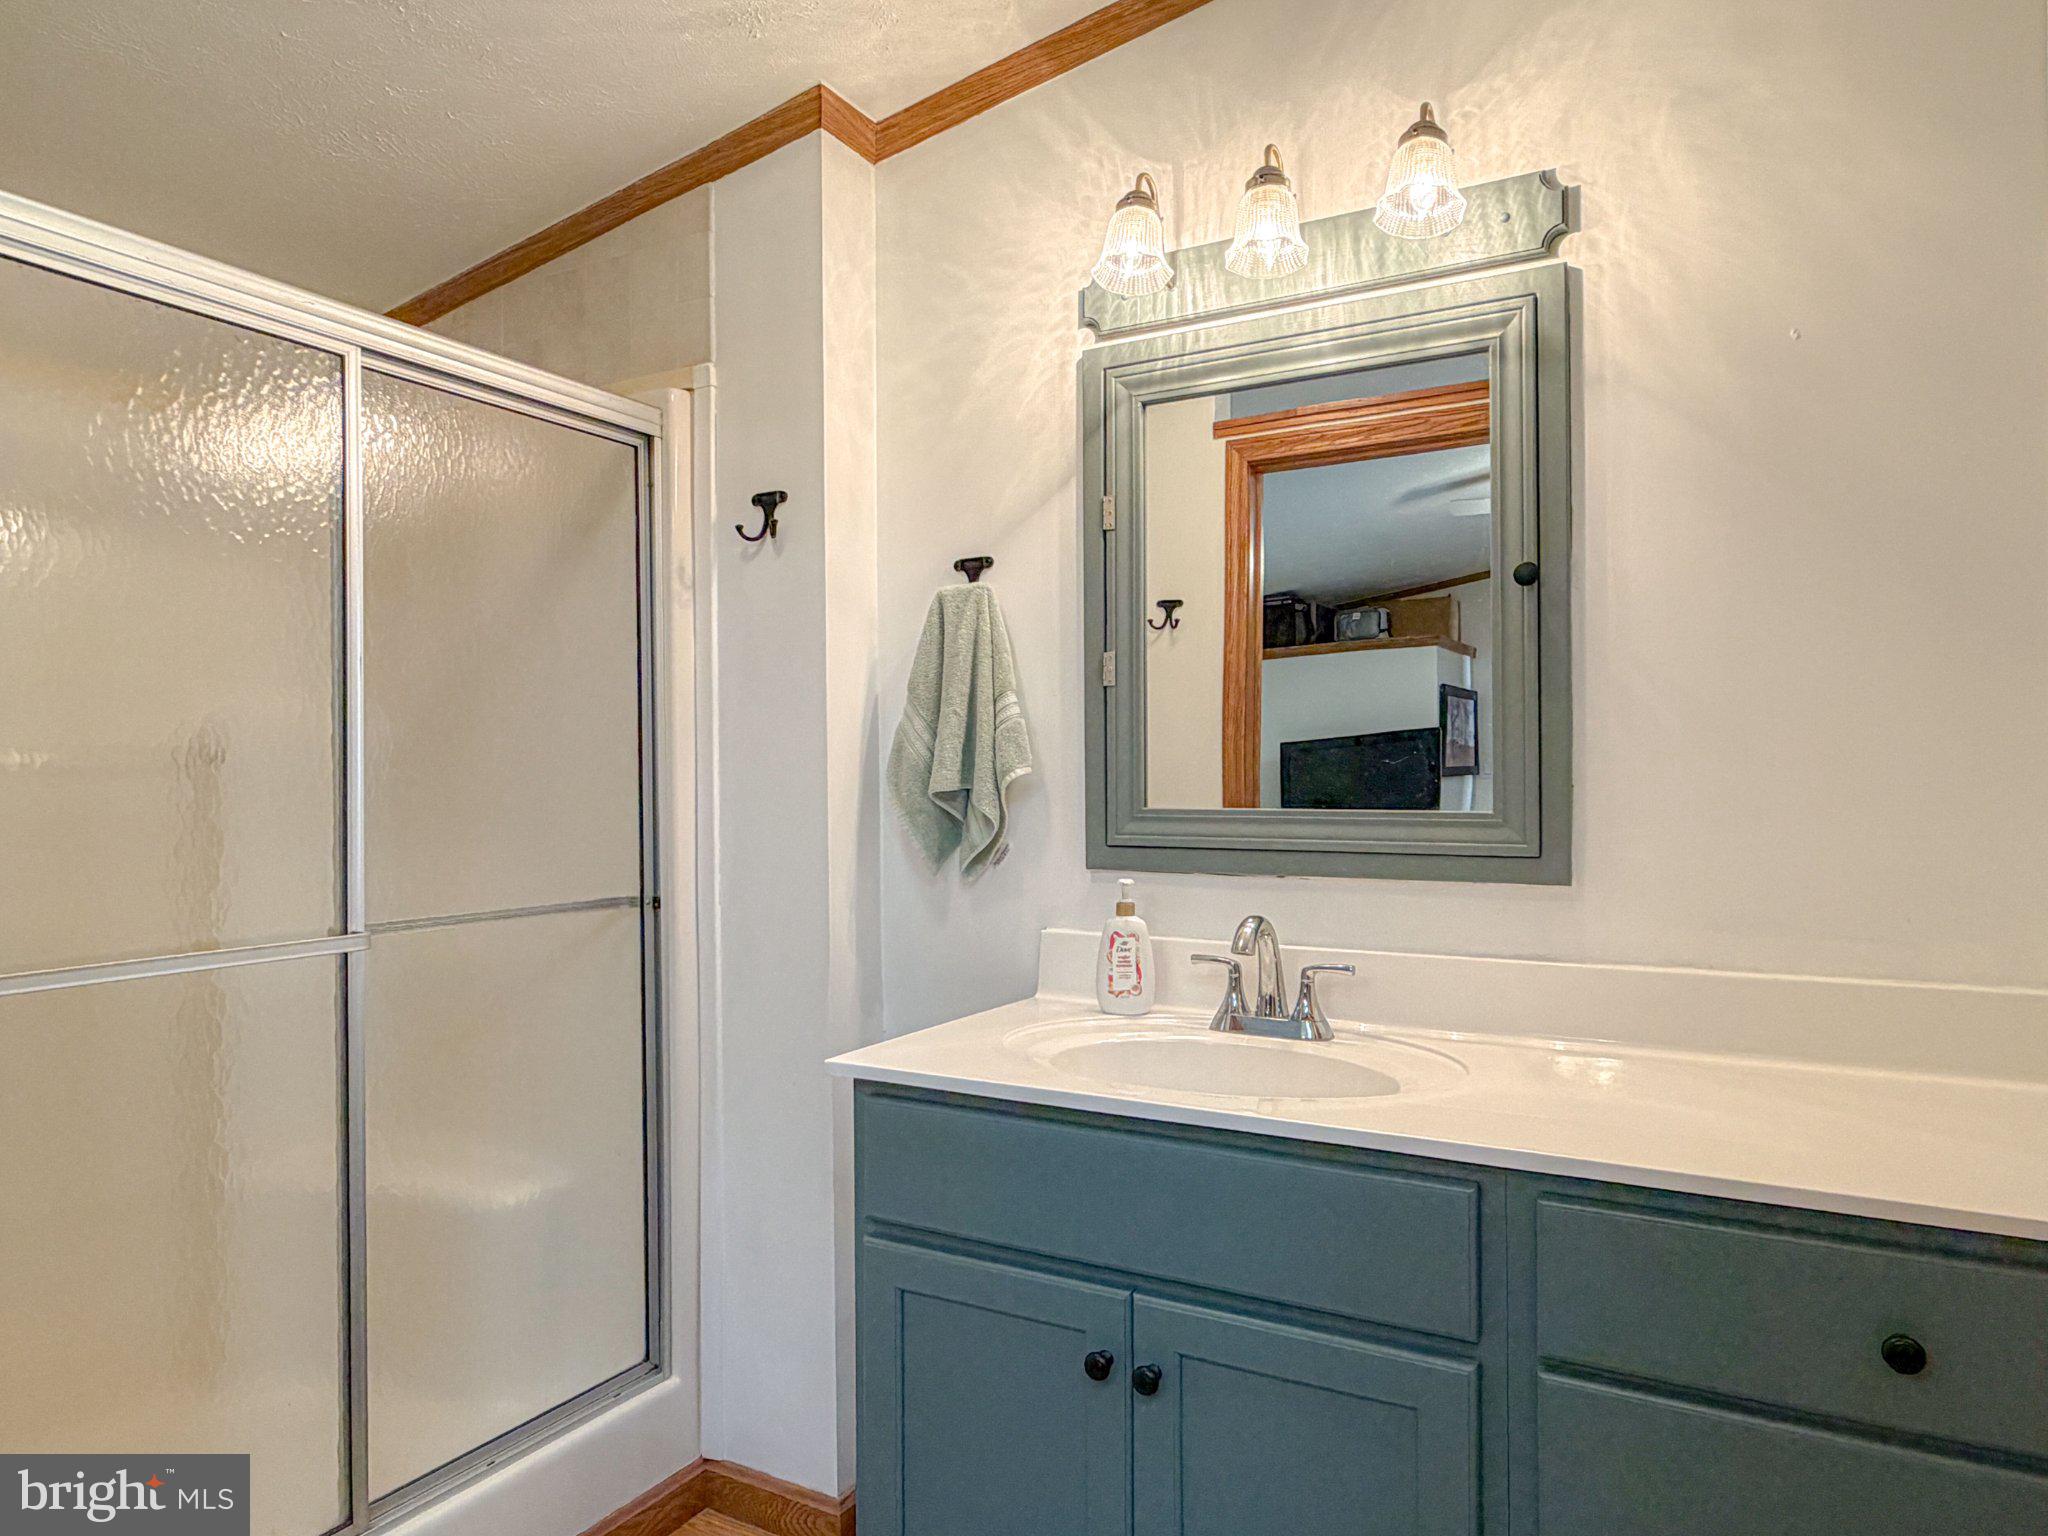
- # Bathrooms Full Main Level: 2
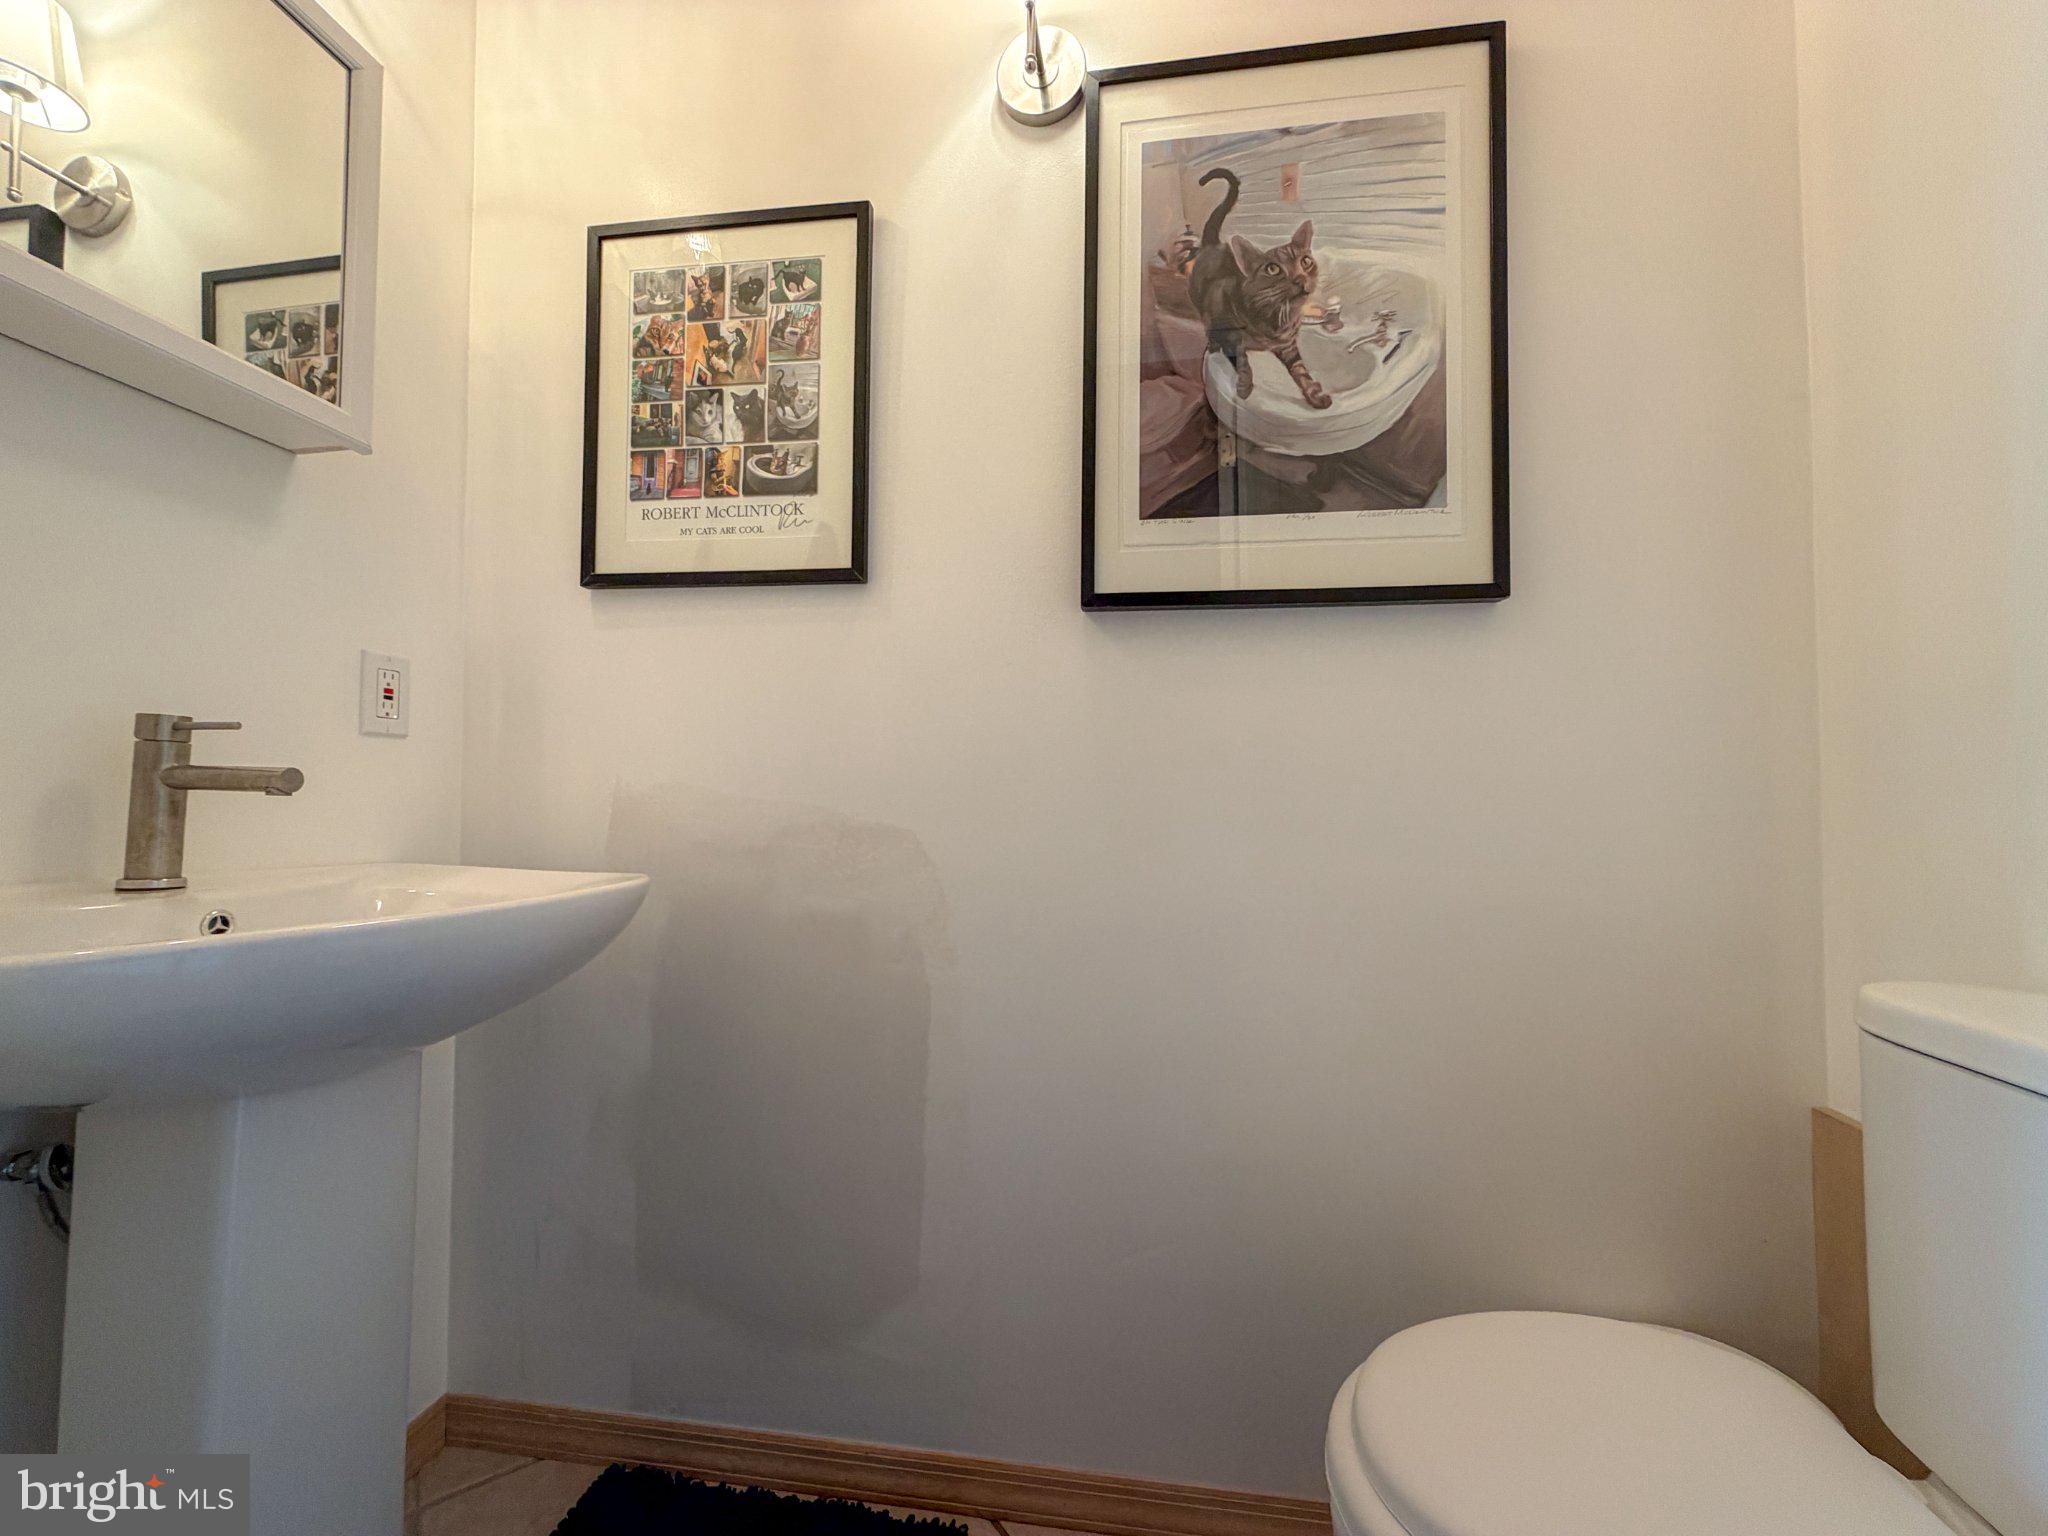
- # Bathrooms Half Main Level: 1
- Stories: Main
- Total Finished SQFT: 2,303.00
- Total Finished SQFT Source: Estimated
- Total SQFT: 2,303.00
- Total SQFT Source: Estimated
- Construction Materials: Concrete, Fiberglass Siding
- Roof: Architectural Shingle
- Wall and Ceiling Types: Cathedral Ceilings, Dry Wall, Other
- Flooring Type: Ceramic Tile, Engineered Wood, Wood
- Foundation Details: Brick/Mortar
- Room and Floor: Bedrooms-Main Level-1, Bedrooms-Main Level-2, Bathrooms Full-Main Level-1, Bathrooms Full-Main Level-2, Bathrooms Half-Main Level-1
- # Bathrooms Full: 2
- # Bathrooms Half: 1
- Other Structure: Barn/Farm Building, Garage(s)
- Lot Size Source: Estimated
- Lot Features: Backs to Trees
- Location Type: Mountain
- Ground Rent Exists: No
- Type Of Parking: Driveway
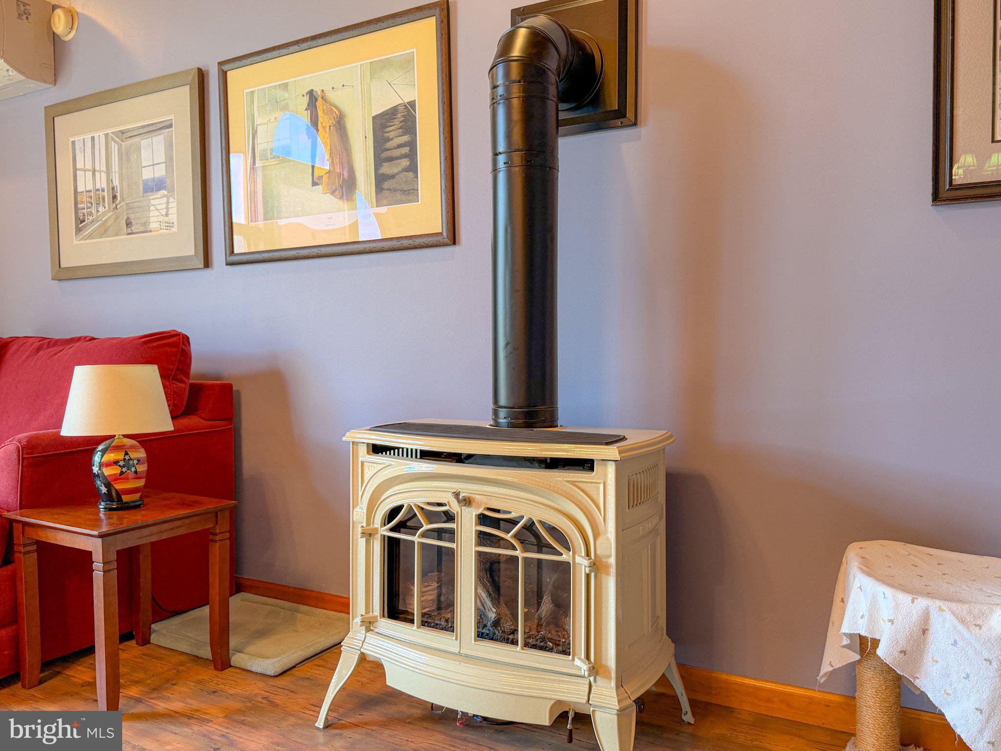
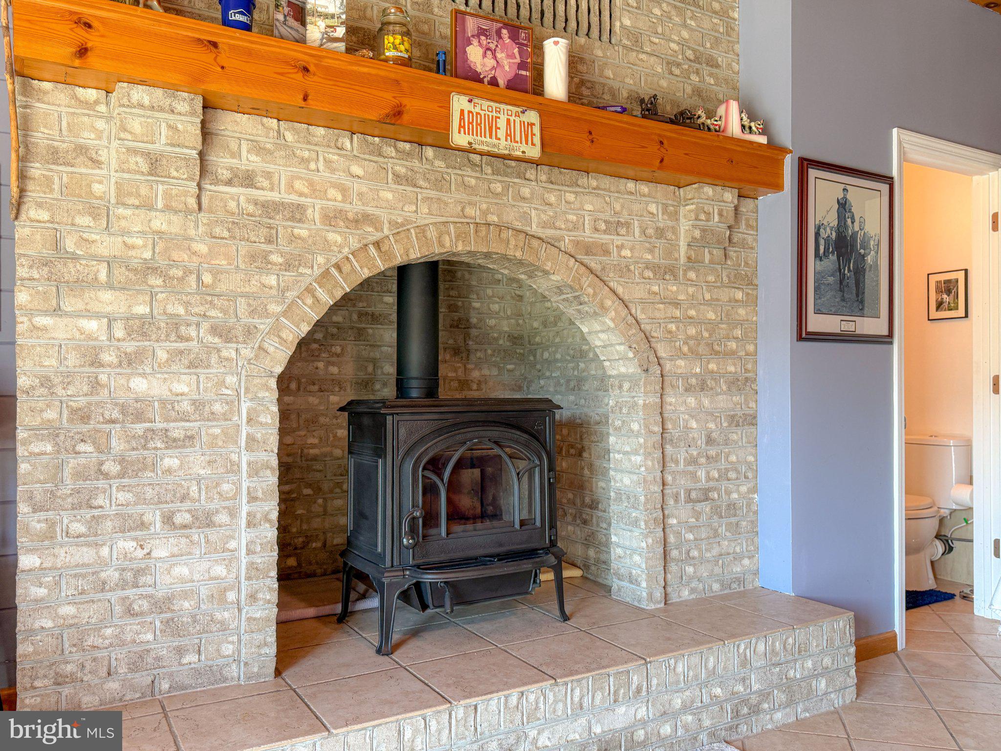
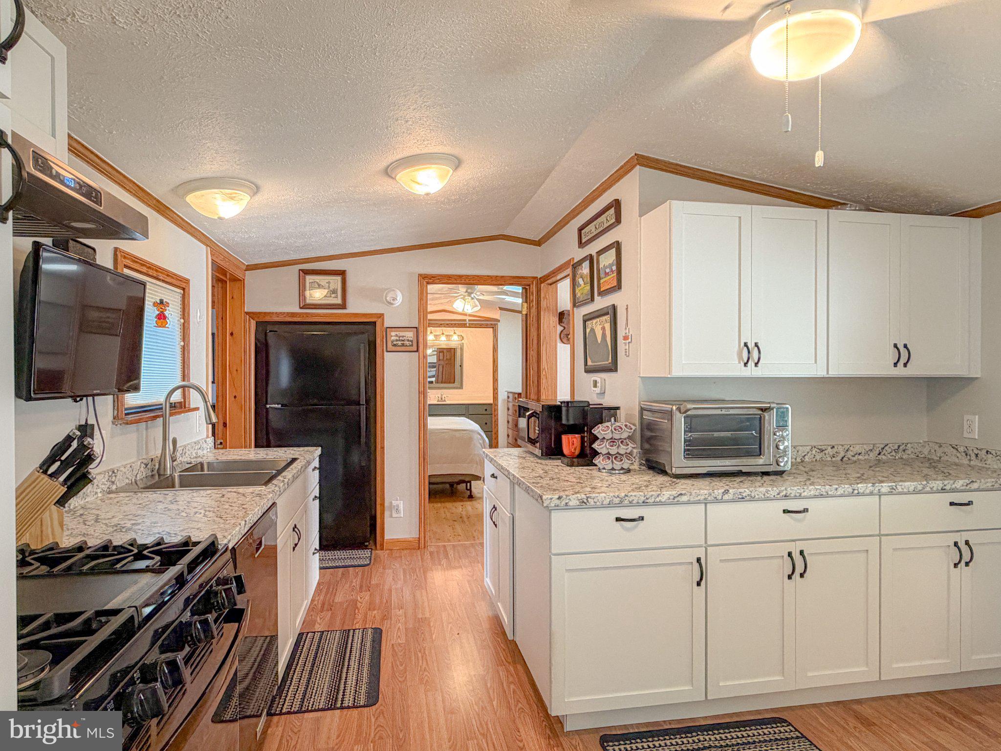
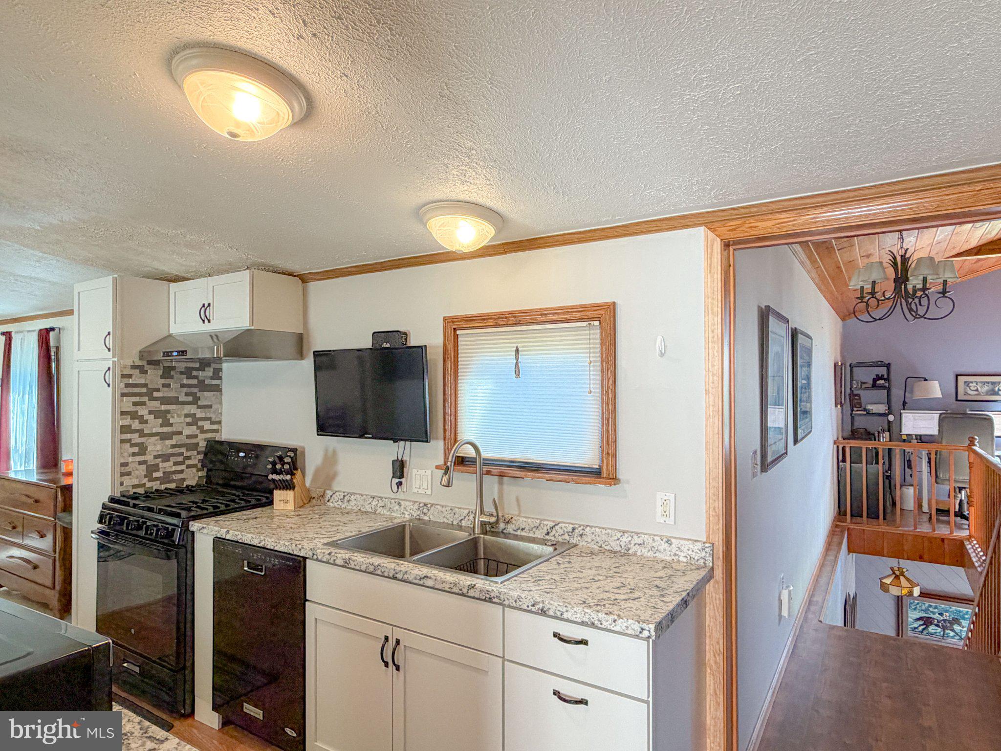
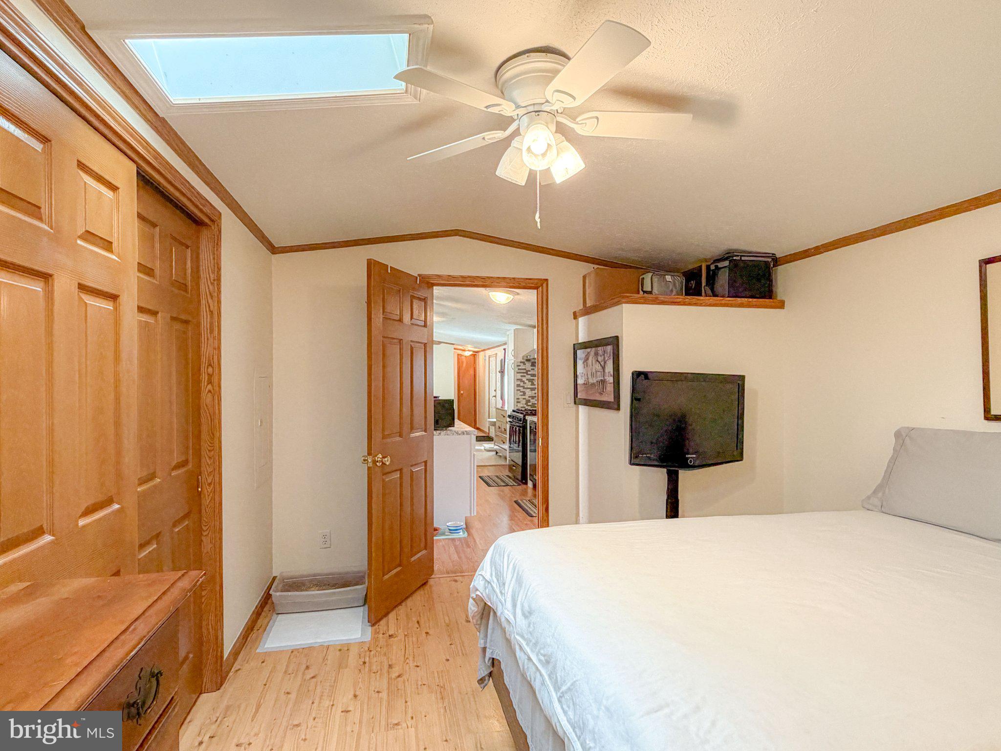
- Interior Features: Ceiling Fan(s), Combination Kitchen/Dining, Crown Moldings, Exposed Beams, Floor Plan - Open, Skylight(s), Stove - Pellet, Stove - Wood, Wood Floors
- Fireplace: Yes
- Fireplaces Count: 1
- Fireplace Features: Gas/Propane, Insert, Wood, Other
- Appliances: Dishwasher, Dryer - Electric, Energy Efficient Appliances, Exhaust Fan, Microwave, Oven/Range - Gas, Washer
- Accessibility Features: None
- Door Features: Sliding Glass, Insulated, Storm
- Window Features: Atrium, Energy Efficient, Skylights, Storm
- Laundry Type: Main Floor
- Spa: No
- Exterior Features: Extensive Hardscape, Outbuilding(s), Stone Retaining Walls
- Pool: No Pool
- Horse: No
- Utilities: Cable TV, Electric Available, Multiple Phone Lines, Phone, Sewer Available, Water Available
- Heating: Yes
- Cooling Type: Ceiling Fan(s), Central A/C, Heat Pump(s), Other
- Cooling Fuel: Electric
- Heating Type: 90% Forced Air, Baseboard - Electric, Central, Heat Pump(s), Pellet Stove, Wood Burn Stove, Other
- Heating Fuel: Electric, Natural Gas, Oil, Propane - Owned, Wood
- Hot Water: Electric
- Water Source: Private, Well
- Sewer Septic: On Site Septic
- Electric Service: 200+ Amp Service
- Internet Services: Broadband, Satellite
- List Agent AOR: Frederick County Association of REALTORS
- List Agent URL: www.robkrop.com
Property History for 5869 Milligans Cove Road
| Date | Event & Source | Price | Appreciation |
|---|---|---|---|
| Sep 8, 2026 | Listed (Active) BRIGHT #PABD2003460 | $335,000 | — |
| Aug 20, 2024 | Sold (Public Record) Public Record #1540172544 | $249,900 | +1.9% / yr |
| Feb 19, 2024 | Sold (Public Record) Public Record #1527887222 | $247,500 | — |
| Date | Event & Source | Price |
|---|---|---|
| 09/08/2026 | Listed (Active) BRIGHT #PABD2003460 | $335,000 |
| 08/20/2024 | Sold (Public Record) Public Record #1540172544 | $249,900 +1.9% / yr |
| 02/19/2024 | Sold (Public Record) Public Record #1527887222 | $247,500 |
For completeness, we often displays two records for one sale: the MLS record and the public record.
Public Records for 5869 Milligans Cove Road
Schools near 5869 Milligans Cove Road
Rating | School | Type | Grades | Distance |
|---|---|---|---|---|
| Public - | K to 5 | |||
| Public - | 6 to 8 | |||
| Public - | 9 to 12 |
Rating | School | Distance |
|---|---|---|
Bedford Elementary School PublicK to 5 | ||
Bedford Middle School Public6 to 8 | ||
Bedford Senior High School Public9 to 12 |
School ratings and boundaries are provided by GreatSchools.org and Pitney Bowes. This information should only be used as a reference. Proximity or boundaries shown here are not a guarantee of enrollment. Please reach out to schools directly to verify all information and enrollment eligibility.
Similar Homes
Explore Nearby Homes
- Bedford Township - Bedford County Homes for Sale
- Cumberland Valley Township - Bedford County Homes for Sale
- Harrison Township - Bedford County Homes for Sale
- Juniata Township - Bedford County Homes for Sale
- Napier Township - Bedford County Homes for Sale
- Allegheny Township - Somerset County Homes for Sale
- Londonderry Township - Bedford County Homes for Sale
- East St. Clair Township - Bedford County Homes for Sale
- Stonycreek Township - Somerset County Homes for Sale
- Colerain Township - Bedford County Homes for Sale
- Shade Township - Somerset County Homes for Sale
- Snake Spring Township - Bedford County Homes for Sale
- West St. Clair Township - Bedford County Homes for Sale
- Fairhope Township - Somerset County Homes for Sale
- Indian Lake Homes for Sale
- Buffalo Mills Homes for Sale
- New Baltimore Homes for Sale
- Manns Choice Homes for Sale
- Fairhope Homes for Sale
- Schellsburg Homes for Sale
- Bedford Homes for Sale
- New Paris Homes for Sale
- Fishertown Homes for Sale
- New Enterprise Homes for Sale
- Osterburg Homes for Sale
- Central City Homes for Sale
- Alum Bank Homes for Sale
- Shanksville Homes for Sale
- Cairnbrook Homes for Sale
- Hyndman Homes for Sale
- 15522 Homes for Sale
- 15530 Homes for Sale
- 15534 Homes for Sale
- 15553 Homes for Sale
- 15559 Homes for Sale
- 15538 Homes for Sale
- 15926 Homes for Sale
- 15554 Homes for Sale
- 15924 Homes for Sale
- 15545 Homes for Sale
- 15537 Homes for Sale
- 15539 Homes for Sale
- 15541 Homes for Sale
- 15535 Homes for Sale
- 15521 Homes for Sale
No guarantee, warranty or representation of any kind is made regarding the completeness or accuracy of any information, descriptions or measurements (including square footage measurements and property condition), such should be independently verified through appropriate means, including, but not limited to, in person inspection and public records, and Compass International Holdings, its subsidiaries, affiliates and independently owned and operated franchisees, and their affiliated agents and associated third parties expressly disclaim any liability in connection therewith. Photos may be virtually staged or digitally enhanced and may not reflect actual property conditions. Offers of compensation are subject to change at the seller's discretion. No financial or legal advice provided. Equal Housing Opportunity.
Listing Courtesy of Keller Williams Realty Centre
The information is being provided by West Penn Multi-List, Inc. Information deemed reliable, but not guaranteed. Information is provided for consumers' personal, non-commercial use, and may not be used for any purpose other than the identification of potential properties for purchase. Copyright 2026 West Penn Multi-List, Inc.. All Rights Reserved. Last Updated: 09/23/2026 11:46 AM