5883 Parks Ridge Road






Description
- Listed by: Joseph Rider • Rider Realty LLC

Recent comparable sales
Median sold price
$233,000
Avg days on market
84
Sale-to-list ratio
94.5%
Vevay, IN
9 comparable properties found

$233,000
Sold 10/12/26
- 3
- Bedrooms
- 2
- Bathrooms
- 1,670
- Square Feet
- 1.38
- Acres

$300,000
Sold 12/16/24
- 3
- Bedrooms
- 2
- Bathrooms
- 1,849
- Square Feet
- 5.02
- Acres

$170,000
Sold 10/31/25
- 3
- Bedrooms
- 2
- Bathrooms
- 1,104
- Square Feet
- 2
- Acres


$145,000
Sold 08/24/26
- 3
- Bedrooms
- 1
- Bathrooms
- 2,152
- Square Feet
- 3.62
- Acres

$200,000
Sold 04/16/26
- 3
- Bedrooms
- 1
- Bathrooms
- 1,248
- Square Feet
- 3.87
- Acres

$530,000
Sold 08/19/25
- 3
- Bedrooms
- 3
- Bathrooms
- 2,134
- Square Feet
- 9.80
- Acres

Location
$877 per month
$822
$55
Property information
5883 Parks Ridge Road
Property Details
- Taxes: $660 / year
- MLS Type: Residential / Single Family
- County: Switzerland County
- Zoning: Residential
- Directions: From Vevay, head E on St Rd 56, turn left on Bennington Pike, left on Parks Ridge. Sign on.
- Water Frontage: 2000.0
Building Information
- Year Built: 1900
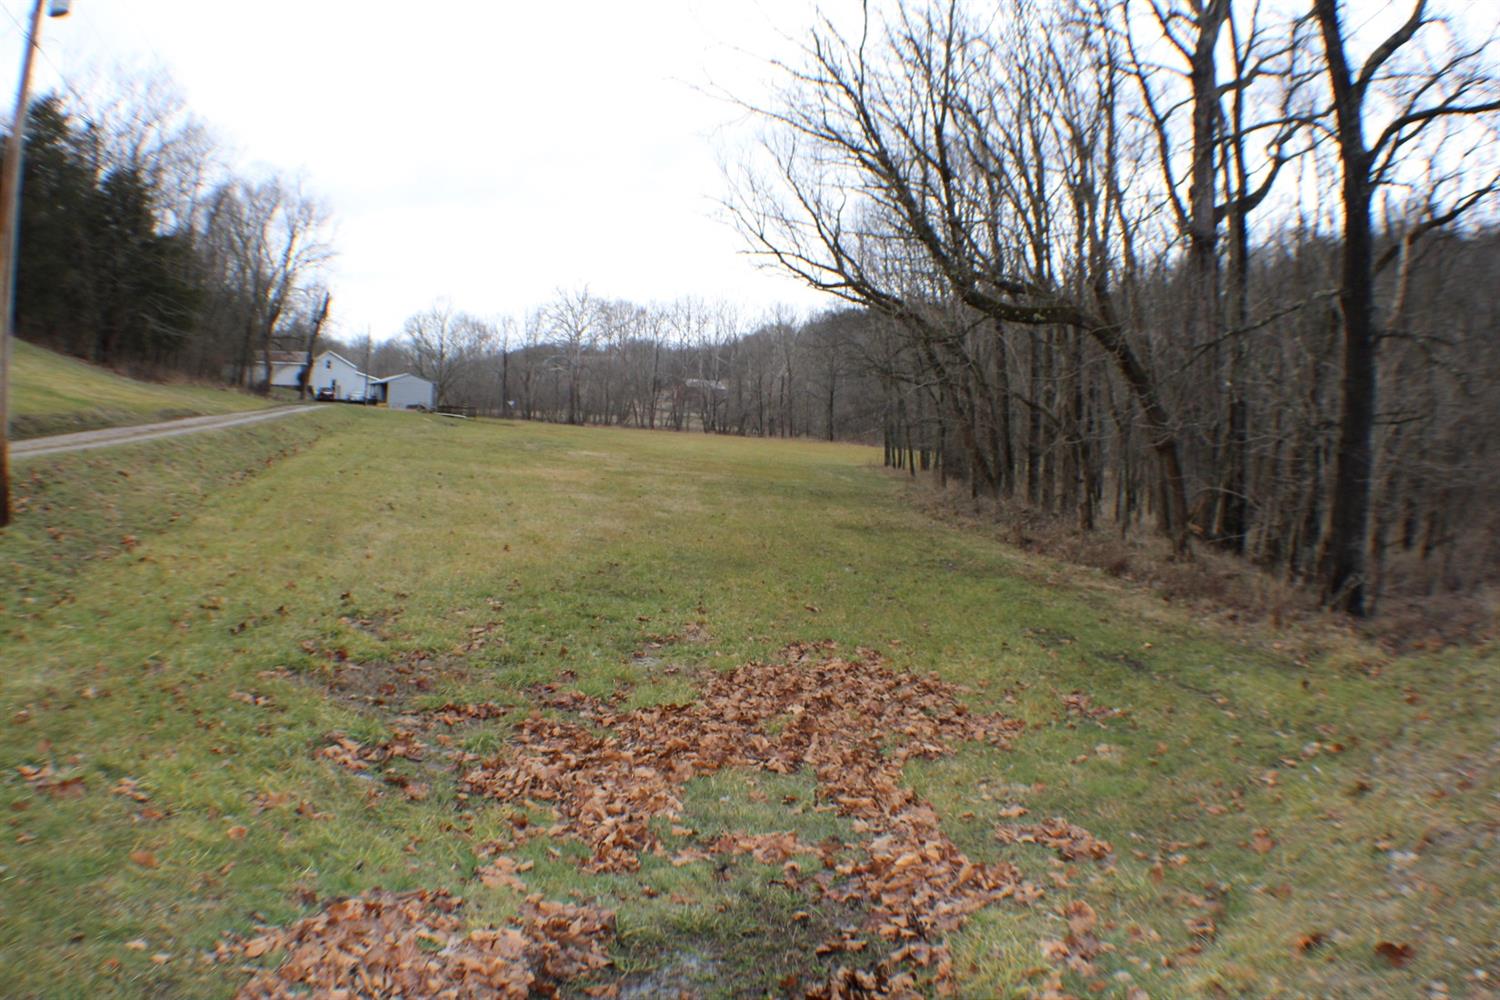
- Lot Size: 19.61 AC / 854,212 SF
Summary
Location and General Information
- County: Switzerland
- City: Vevay
- State: IN
- ZIP: 47043
- Zip Plus 4: 9549
- Access: County Road
- Longitude: .00
- Latitude: .00
- Township: Craig
- Subdivision Y/N: No
Taxes and HOA
- Other Tax Parcel ID: 00200833100001000
- Semi-Annual Taxes: 330
- Tax Exemptions: Homestead, Over 65, Mortgage
- Parcel ID: 78-08-33-100-001.000-002
- HOA Yes/No: No
School Information
- School District: Switzerland County
- School Name 1: Jeff Craig Elementar
- School Name 2: Switzerland County H
- School Type 1: Elementary School
- School Type 2: High School
Parking
- Garage Spaces: .00
- Garage Y/N: No
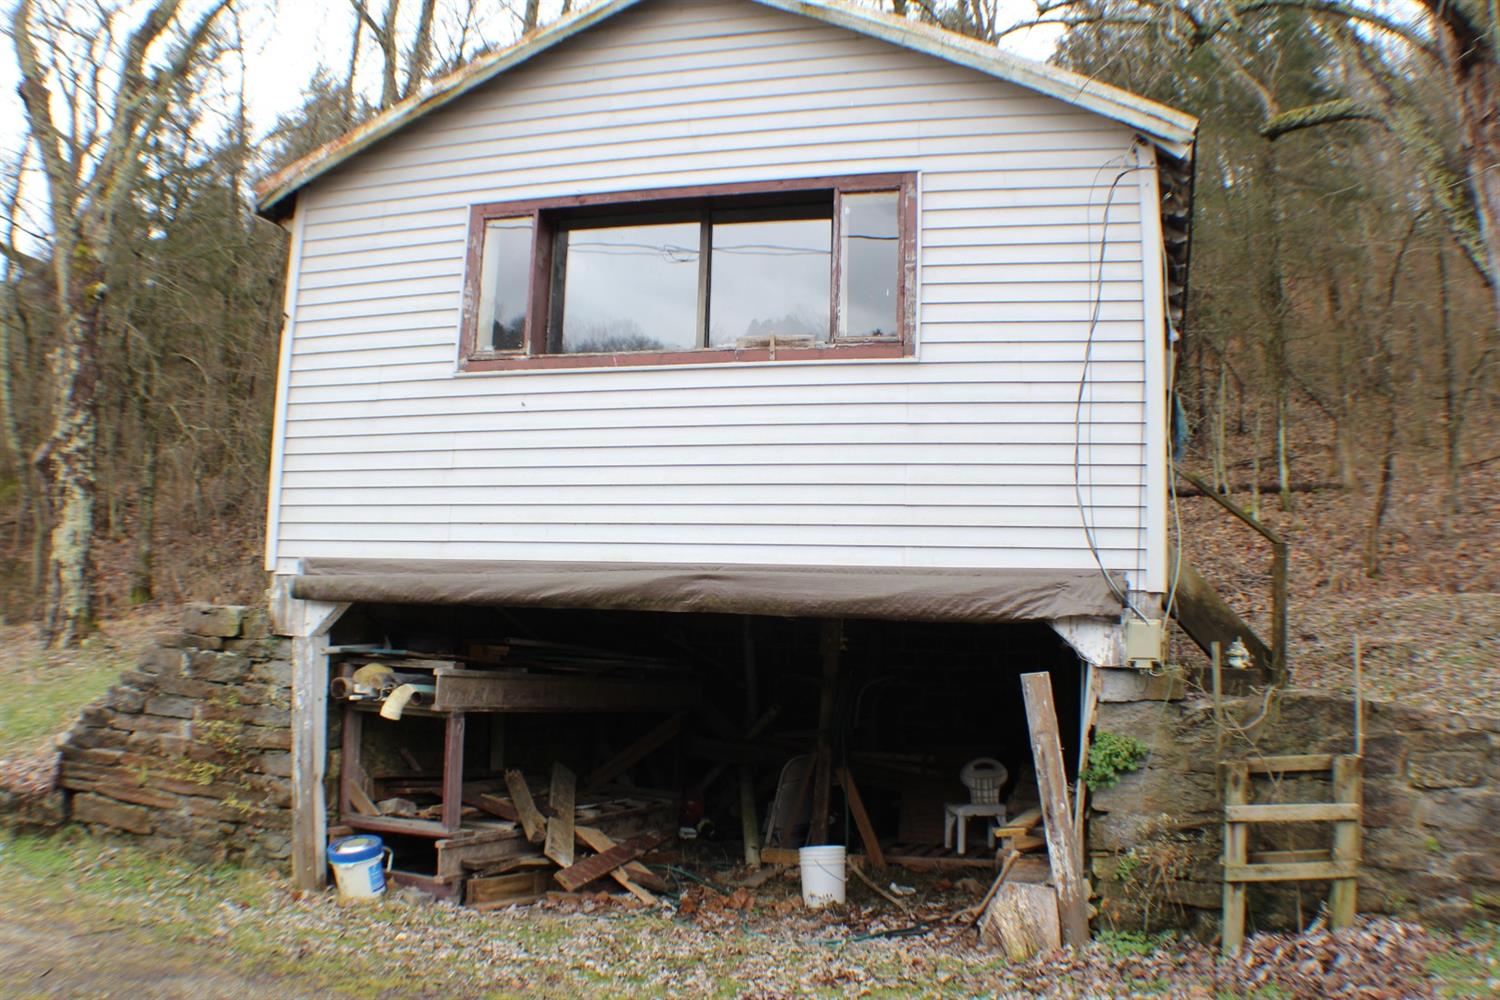
- Garage/Carport: Carport Dettached, With Electric, With Workshop
- Carport Spaces: .00
- Driveway Type: Gravel
- Easements: Encroachment, Public Record
- Parking: Driveway
Property
Lot Information
- Acres: 19.61
- Above Grade Fin SF: 1976.0
- Other Acres: 0.0
- Tillable Acres: 0.0
- Pastured Acres: 0.0
- Wooded Acres: 0.0
- Lot Dimensions: 19.61
- Lot Measurement: Acres
- Lot Square Footage: 854212.0
- Square Footage: 1976.0
- Price Per Acre: $.00
- Price Per Square Foot: $.00
- Total Basement SF: 0.0
- Total Finished SF: 1976.0
- Foundation: Crawl, Stone
- Below Grade Fin SF: 0.0
- Land Description: Partially Wooded, Stream/Creek
Property and Assessments
- Property Subtype 1: Single Family
- Property Type: Residential
- Property Disclaimer: Information has not been verified, is not guaranteed and subject to change.
- Picture Count: 35
- Road Frontage: 0.0
- Year Renovated: 0.0
- Financing: Cash
- Year Built: 1900
- Single Family Type: Single Family Detach
- Topography: Rolling
- Auction: No
- Age: 0
- Bath Lvl 1 Type: Full, Partial
- Construction: Vinyl Siding
- Architecture: Farmhouse, Traditional
- Buildings: Shed, Workshop
- Complete Renovation: No
- Type of Home: Stick Built
- FIPS Code: 155
- MfgHomesAllowed Y/N: Yes
- New Construction: No
- Possession: 30 Days
- Property Ownership: Consumer
- Through Payable Year: 0.0
- Road Surface: Asphalt
- Steps To Bldg Door: 0.0
- Special Listing Cond: None
- Steps To Unit Door: 0.0
- HERS Rating (RESNET): 0.0
- Historical Dist Y/N: No
- Validated: Yes
Utilities
- Gas: Propane Leased
- Sewer: Septic Tank
- Waterfront Y/N: Yes
- Water Source: Well
- Pond/Lake Y/N: No
Interior and Exterior Features
Exterior Features
- Levels: One and One Half
- Levels In Building: 0
- Deck Dimensions: 20x10
- Fencing Y/N: No
- PUD Y/N: No
- Pool Y/N: No
- Out Bldg 1 Desc: Shed
- OutBldg 1 Dimensions: 12x12
- Out Bldg 2 Desc: 15x15 parking, 15x15 workshop 24x15 pavi
- OutBldg 2 Dimensions: 54x15
- Out Bldg 3 Desc: Deck
- OutBldg 3 Dimensions: 24x12
- Out Building 1 Type: Other
- Out Building 2 Type: Workshop
- Out Building 3 Type: Other
Interior Features
- Fireplaces: 0
- Roof: Shingle
- Basement Y/N: No
- Water Heating: Electric
- StudyOffice Area: 0.0
- StudyOffice Dim: 0.00 x 0.00
- StudyOffice Len: 0.0
- StudyOffice Wid: 0.0
- Interior Walls: Drywall, Plaster
- Cooling: Ceiling Fans, Window Unit
- Heating: Electric, Gas
- Windows: Double Hung, Vinyl
Room Information
Additional Room Information
- Total Rooms: 6
- OtherRoom1 Area: 0.0
- OtherRoom1 Dim: 0.00 x 0.00
- OtherRoom1 Len: 0.0
- OtherRoom1 Wid: 0.0
- OtherRoom2 Area: 0.0
- OtherRoom2 Dim: 0.00 x 0.00
- OtherRoom2 Len: 0.0
- OtherRoom2 Wid: 0.0
- OtherRoom3 Area: 0.0
- OtherRoom3 Dim: 0.00 x 0.00
- OtherRoom3 Len: 0.0
- OtherRoom3 Wid: 0.0
- OtherRoom4 Area: 0.0
- OtherRoom4 Dim: 0.00 x 0.00
- OtherRoom4 Len: 0.0
- OtherRoom4 Wid: 0.0
- OtherRoom5 Area: 0.0
- OtherRoom5 Dim: 0.00 x 0.00
- OtherRoom5 Len: 0.0
- OtherRoom5 Wid: 0.0
- OtherRoom6 Area: 0.0
- OtherRoom6 Dim: 0.00 x 0.00
- OtherRoom6 Len: 0.0
- OtherRoom6 Wid: 0.0
- OtherRoom7 Area: 0.0
- OtherRoom7 Dim: 0.00 x 0.00
- OtherRoom7 Len: 0.0
- OtherRoom7 Wid: 0.0
- OtherRoom8 Area: 0.0
- OtherRoom8 Dim: 0.00 x 0.00
- OtherRoom8 Len: 0.0
- OtherRoom8 Wid: 0.0
- OtherRoom9 Area: 0.0
- OtherRoom9 Dim: 0.00 x 0.00
- OtherRoom9 Len: 0.0
- OtherRoom9 Wid: 0.0
- OtherRoom10 Area: 0.0
- OtherRoom10 Dim: 0.00 x 0.00
- OtherRoom10 Len: 0.0
- OtherRoom10 Wid: 0.0
Entry Room Information
- Entry Area: 0.0
- Entry Dim: 0.00 x 0.00
- Entry Len: 0.0
- Entry Wid: 0.0
Breakfast Room Information
- BreakfastRoom Area: 0.0
- BreakfastRoom Dim: 0.00 x 0.00
- BreakfastRoom Len: 0.0
- BreakfastRoom Wid: 0.0
Master Bedroom Information
- Master Bedroom: 11x17 Level: 1
- MasterBedroom Area: 187.0
- MasterBedroom Dim: 11.00 x 17.00
- MasterBedroom Len: 11.0
- MasterBedroom Wid: 17.0
Bedroom Information
- Bedroom Level 1: Yes
- Bedroom2 Area: 132.0
- Bedroom2 Dim: 12.00 x 11.00
- Bedroom2 Len: 12.0
- Bedroom2 Wid: 11.0
- Bedroom 2: 12x11 Level: 1
- Bedroom3 Area: 224.0
- Bedroom3 Dim: 8.00 x 28.00
- Bedroom3 Len: 8.0
- Bedroom3 Wid: 28.0
- Bedroom 3: 8x28 Level: 2
- Bedroom4 Area: 0.0
- Bedroom4 Dim: 0.00 x 0.00
- Bedroom4 Len: 0.0
- Bedroom4 Wid: 0.0
- Bedroom5 Area: 0.0
- Bedroom5 Dim: 0.00 x 0.00
- Bedroom5 Len: 0.0
- Bedroom5 Wid: 0.0
- Bedrooms: 3
Bathrooms Information
- Bathrooms: 2
- Full Bathrooms: 1
- Half Bathrooms: 1
- Quarter Bathrooms: 0
- Bathroom Level 1: Yes
- Three Quarter Bathrooms: 0
- Bath 1 Level: 1
- Bath 2 Level: 1
- Bath 1: Full
- Bath 2: Partial
Dining Room
- DiningRoom Area: 180.0
- DiningRoom Dim: 10.00 x 18.00
- DiningRoom Len: 10.0
- DiningRoom Wid: 18.0
- Dining Room: Other
- Formal Dining Room: No
Sun Room
- SunRoom Area: 0.0
- SunRoom Dim: 0.00 x 0.00
- SunRoom Len: 0.0
- SunRoom Wid: 0.0
Laundry Room
- Laundry Room: 12x6 Level: 1
- Laundry Level 1: Yes
- LaundryRoom Area: 72.0
- LaundryRoom Dim: 12.00 x 6.00
- LaundryRoom Len: 12.0
- LaundryRoom Wid: 6.0
Kitchen Room
- Kitchen Area: 90.0
- Kitchen Dim: 10.00 x 9.00
- Kitchen Len: 10.0
- Kitchen Wid: 9.0
- Kitchen: 10x9 Level: 1
Living Room
- Living Room: 16x14 Level: 1
- LivingRoom Area: 224.0
- LivingRoom Dim: 16.00 x 14.00
- LivingRoom Len: 16.0
- LivingRoom Wid: 14.0
Mud Room
- MudRoom Area: 0.0
- MudRoom Dim: 0.00 x 0.00
- MudRoom Len: 0.0
- MudRoom Wid: 0.0
Family Room
- Family Room: No
- FamilyRoom Area: 0.0
- FamilyRoom Dim: 0.00 x 0.00
- FamilyRoom Len: 0.0
- FamilyRoom Wid: 0.0
Great Room
- GreatRoom Area: 0.0
- GreatRoom Dim: 0.00 x 0.00
- GreatRoom Len: 0.0
- GreatRoom Wid: 0.0
Recreation Room
- RecreationRoom Area: 0.0
- RecreationRoom Dim: 0.00 x 0.00
- RecreationRoom Len: 0.0
- RecreationRoom Wid: 0.0
Rental
Rental Information
- Lease Type: Net
- Available for Lease: No
Property History
5883 Parks Ridge Road
| Date | Event | Price |
|---|---|---|
| Apr 30, 2021 | Sold Southeastern Indiana Board of REALTORS #194256 | $154,000 |
| Feb 19, 2021 | Pending Southeastern Indiana Board of REALTORS #194256 | — |
| Jan 26, 2021 | Listed (Active) Southeastern Indiana Board of REALTORS #194256 | $169,900 |
| Date | Event | Price |
|---|---|---|
| 04/30/2021 | Sold Southeastern Indiana Board of REALTORS #194256 | $154,000 |
| 02/19/2021 | Pending Southeastern Indiana Board of REALTORS #194256 | — |
| 01/26/2021 | Listed (Active) Southeastern Indiana Board of REALTORS #194256 | $169,900 |
For completeness, we often displays two records for one sale: the MLS record and the public record.
Public records
5883 Parks Ridge Road
Beds
0Lot Size
41,251 SqFtStyle
ResidentialCounty
SWITZERLANDAPN
78-08-33-100-001.004-002Schools
Near 5883 Parks Ridge Road
This home is within Switzerland County School Corp.
- Rated 6 out of 106/10Jefferson-Craig Elementary SchoolPublic · PK-6 · 4.4 mi · Nearby school
- Rated 5 out of 105/10Switzerland Co Middle SchoolPublic · 7-8 · 4.4 mi · Serves this home
- Rated 2 out of 102/10Switzerland Co Senior High SchoolPublic · 9-12 · 4.4 mi · Serves this home
- Rated 5 out of 105/10Switzerland Co Elementary SchoolPublic · PK-6 · 8.5 mi · Nearby school
School ratings and boundaries are provided by GreatSchools.org and Pitney Bowes. This information should only be used as a reference. Proximity or boundaries shown here are not a guarantee of enrollment. Please reach out to schools directly to verify all information and enrollment eligibility.
 1
Similar Homes
New listings in 47043


Nearby home values
| Address | Sold price | Beds | Baths | Sqft | Lot (Sqft) |
|---|---|---|---|---|---|
This home: 5883 Parks Ridge Road, Vevay, IN 47043 | $154,000 | 3 | 2 | 1,976 | 854,212 |
– | – | 2 | 1,404 | 217,800 | |
$209,000 | 4 | 2 | 3,600 | 609,840 | |
$255,000 | 4 | 3 | 2,700 | 588,495 | |
– | – | – | – | 4,064,148 | |
– | 4 | 1 | 2,008 | 918,245 | |
$45,000 | – | – | – | 827,640 | |
– | 2 | 2 | 2,406 | 1,089,000 | |
$130,000 | 3 | 1 | 1,872 | 2,267,646 | |
– | 3 | 1 | 1,824 | 43,560 | |
– | – | – | – | 548,290 | |
$32,000 | – | – | – | 459,994 | |
– | 3 | 3 | 1,364 | 459,035 | |
$48,000 | – | – | – | 287,931 |
Explore Nearby Homes
- Brooksburg Homes for Sale
- Cotton Township - Switzerland County Homes for Sale
- Craig Township - Switzerland County Homes for Sale
- East Enterprise Homes for Sale
- Jefferson Township - Switzerland County Homes for Sale
- Lamb Homes for Sale
- Milton Township - Jefferson County Homes for Sale
- Pleasant Township - Switzerland County Homes for Sale
- Shelby Township - Jefferson County Homes for Sale
- York Township - Switzerland County Homes for Sale
- Pike Township - Ohio County Homes for Sale
- Prestonville Homes for Sale
- Cass Township - Ohio County Homes for Sale
- Brown Township - Ripley County Homes for Sale
- Posey Township - Switzerland County Homes for Sale
- Vevay Homes for Sale
- Bennington Homes for Sale
- Carrollton Homes for Sale
- Ghent Homes for Sale
- Florence Homes for Sale
- Warsaw Homes for Sale
- Cross Plains Homes for Sale
- Sparta Homes for Sale
- Canaan Homes for Sale
- Madison Homes for Sale
- Milton Homes for Sale
- Patriot Homes for Sale
- Worthville Homes for Sale
- Glencoe Homes for Sale
- Dillsboro Homes for Sale
- 47011 Homes for Sale
- 47250 Homes for Sale
- 47224 Homes for Sale
- 40045 Homes for Sale
- 41008 Homes for Sale
- 41045 Homes for Sale
- 47040 Homes for Sale
- 47020 Homes for Sale
- 47017 Homes for Sale
- 47018 Homes for Sale
- 41095 Homes for Sale
- 41083 Homes for Sale
- 41086 Homes for Sale
- 40006 Homes for Sale
- 47038 Homes for Sale
No guarantee, warranty or representation of any kind is made regarding the completeness or accuracy of any information, descriptions or measurements (including square footage measurements and property condition), such should be independently verified through appropriate means, including, but not limited to, in person inspection and public records, and Compass International Holdings, its subsidiaries, affiliates and independently owned and operated franchisees, and their affiliated agents and associated third parties expressly disclaim any liability in connection therewith. Photos may be virtually staged or digitally enhanced and may not reflect actual property conditions. Offers of compensation are subject to change at the seller's discretion. No financial or legal advice provided. Equal Housing Opportunity. Subject to change at any time. Compass, Inc., its subsidiaries, affiliates and their agents and associated third parties make no guarantee, warranty or representation regarding the accuracy of any waterfront feature, water view or waterfront view.
Listing Courtesy of Rider Realty LLC
Based on information from one of the following Multiple Listing Services: MIBOR MLS,IRMLS,Southern Indiana REALTORS® Association,Southeastern Indiana Board of REALTORS. Information being provided is for the visitor’s personal, noncommercial use and may not be used for any purpose other than to identify prospective properties visitor may be interested in purchasing. The data contained herein is copyrighted by MIBOR MLS,IRMLS,Southern Indiana REALTORS® Association,Southeastern Indiana Board of REALTORS is protected by all applicable copyright laws. Any dissemination of this information is in violation of copyright laws and is strictly prohibited. Property information referenced on this web site comes from the Internet Data Exchange (IDX) program of the MLS. This web site may reference real estate listing(s) held by a brokerage firm other than the broker and/or agent who owns this web site. For the avoidance of doubt, the accuracy of all information, regardless of source, is deemed reliable but not guaranteed and should be personally verified through personal inspection by and/or with the appropriate professionals.