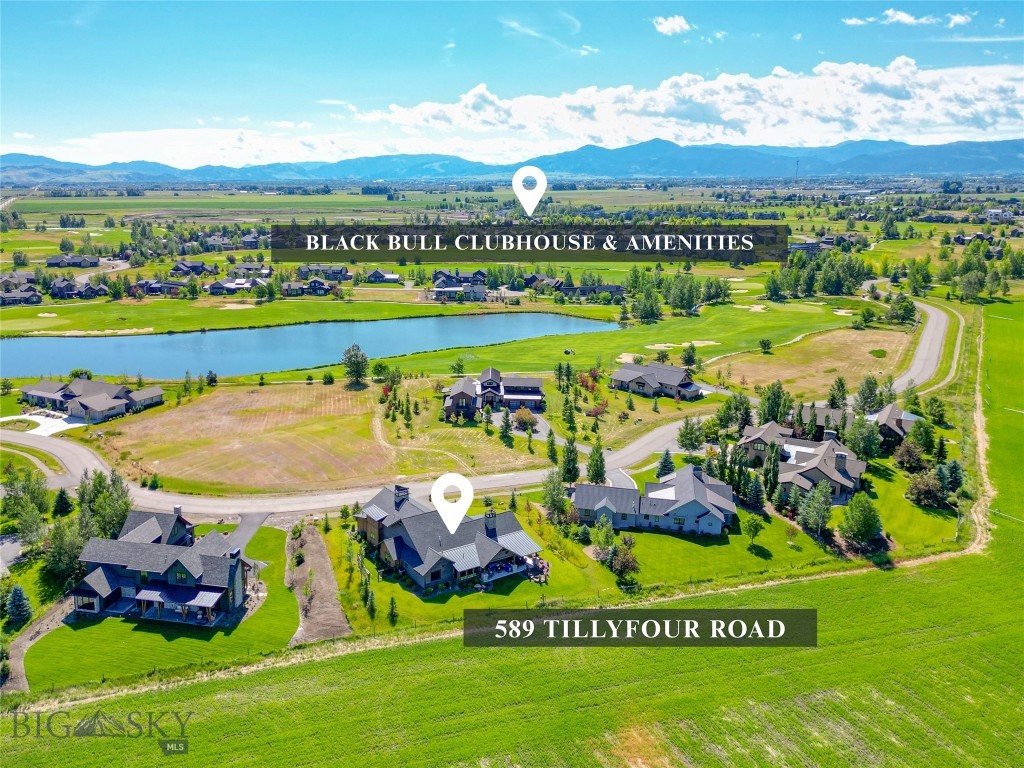
589 Tillyfour Road







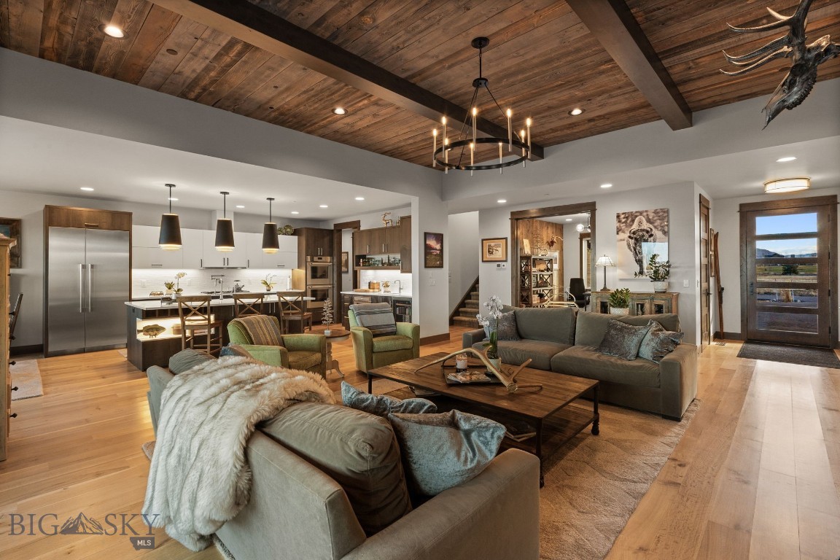


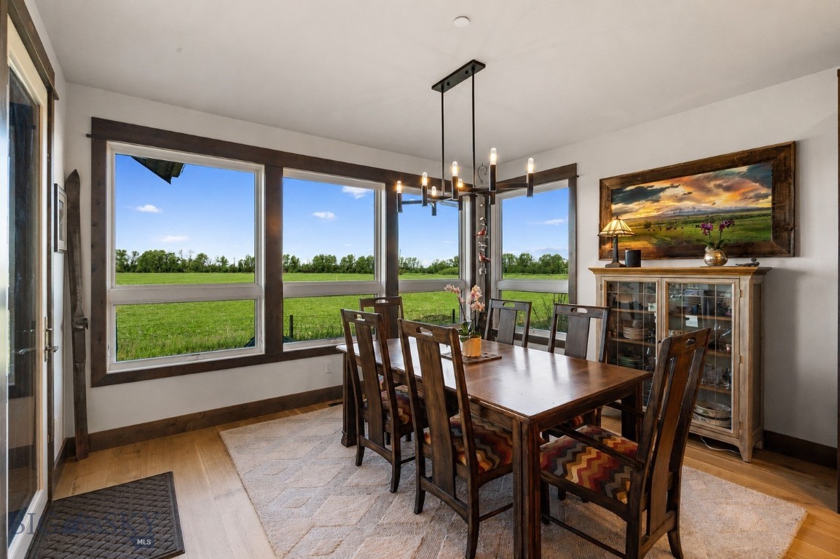


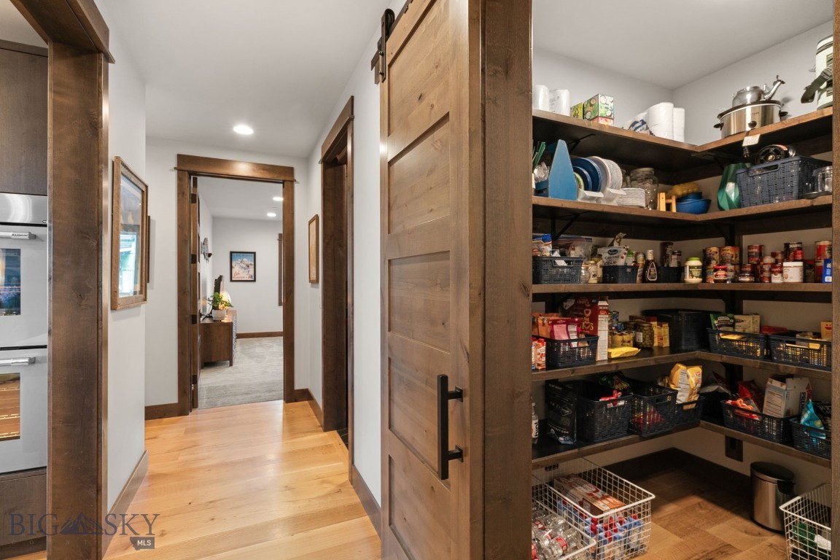
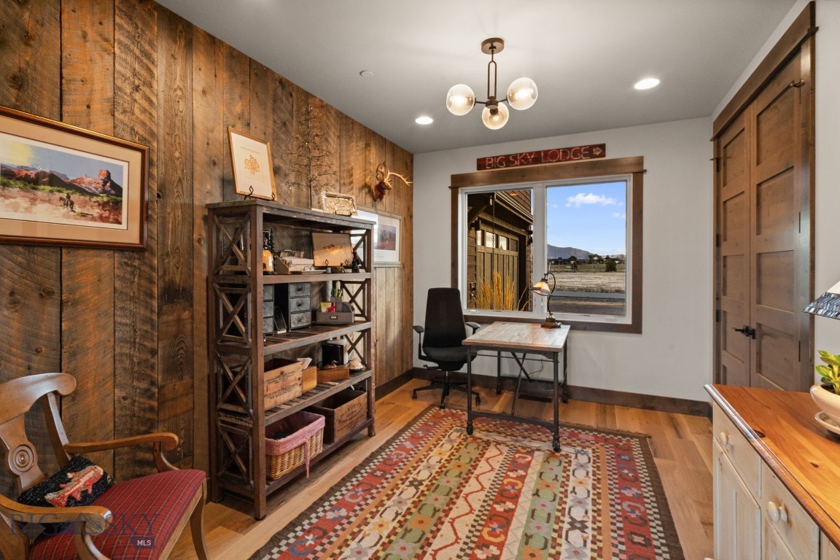

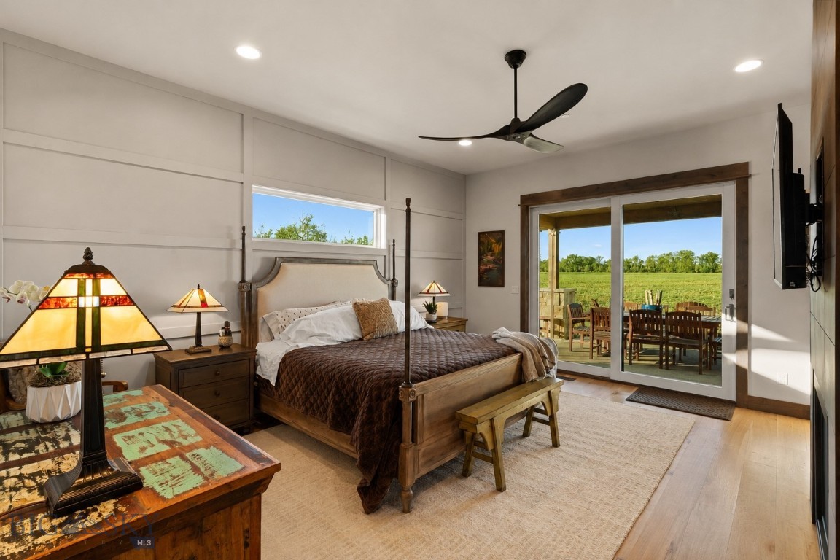


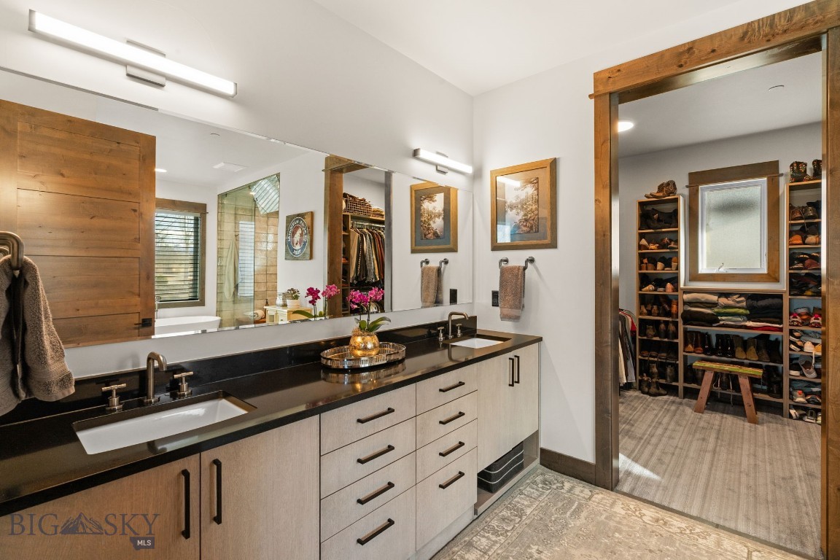


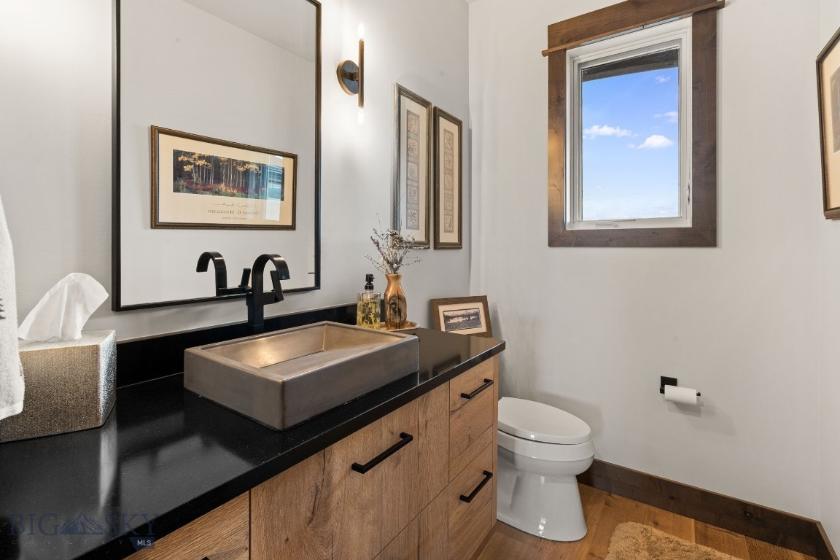


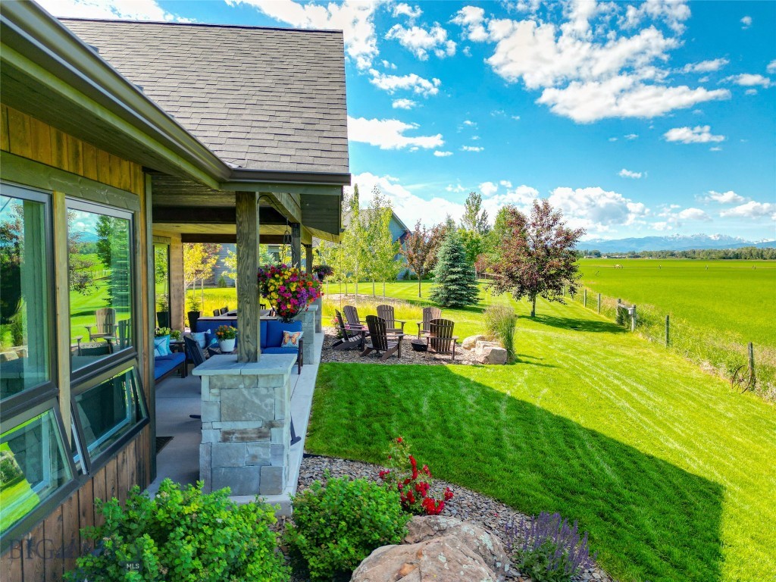





Description
- Listed by: Bert Brandon 406.570.9775 bert@bertbrandon.com • Realty One Group Peak
Location
Payment Calculator
$15,175 per month
30 year fixed, 6.71% Interest
$13,926
$1,059
$190
Know your buying power with a preapproval and custom rate in minutes
 1
1Property Information for 589 Tillyfour Road
- Taxes: $12,706 / year
- MLS Type: Residential / SingleFamilyResidence
- County: Gallatin County
- Architectural Style: Custom
- Subdivision Name: Black Bull Golf Community
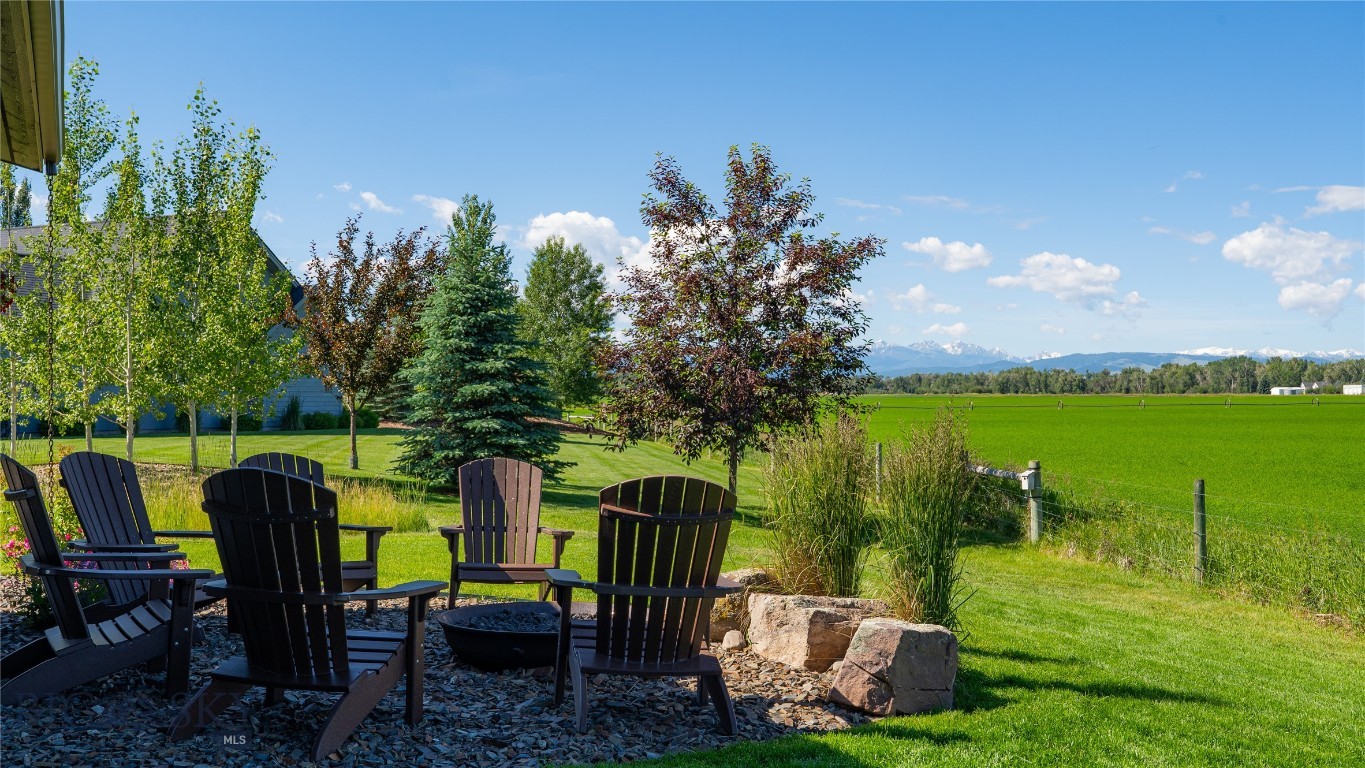
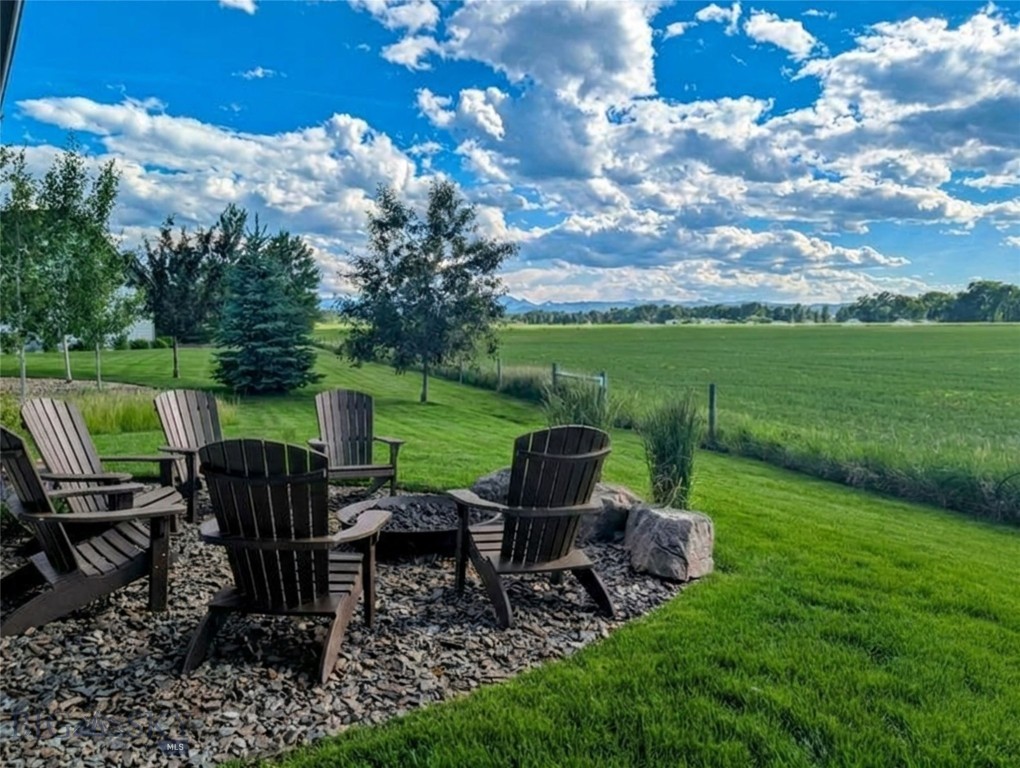
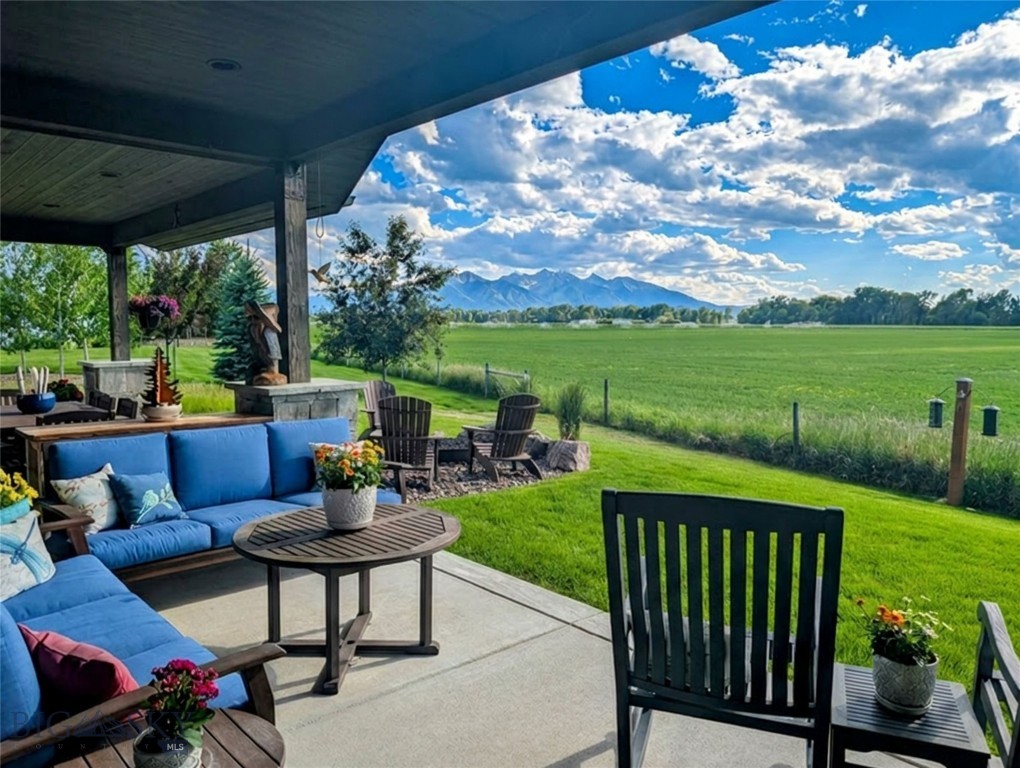
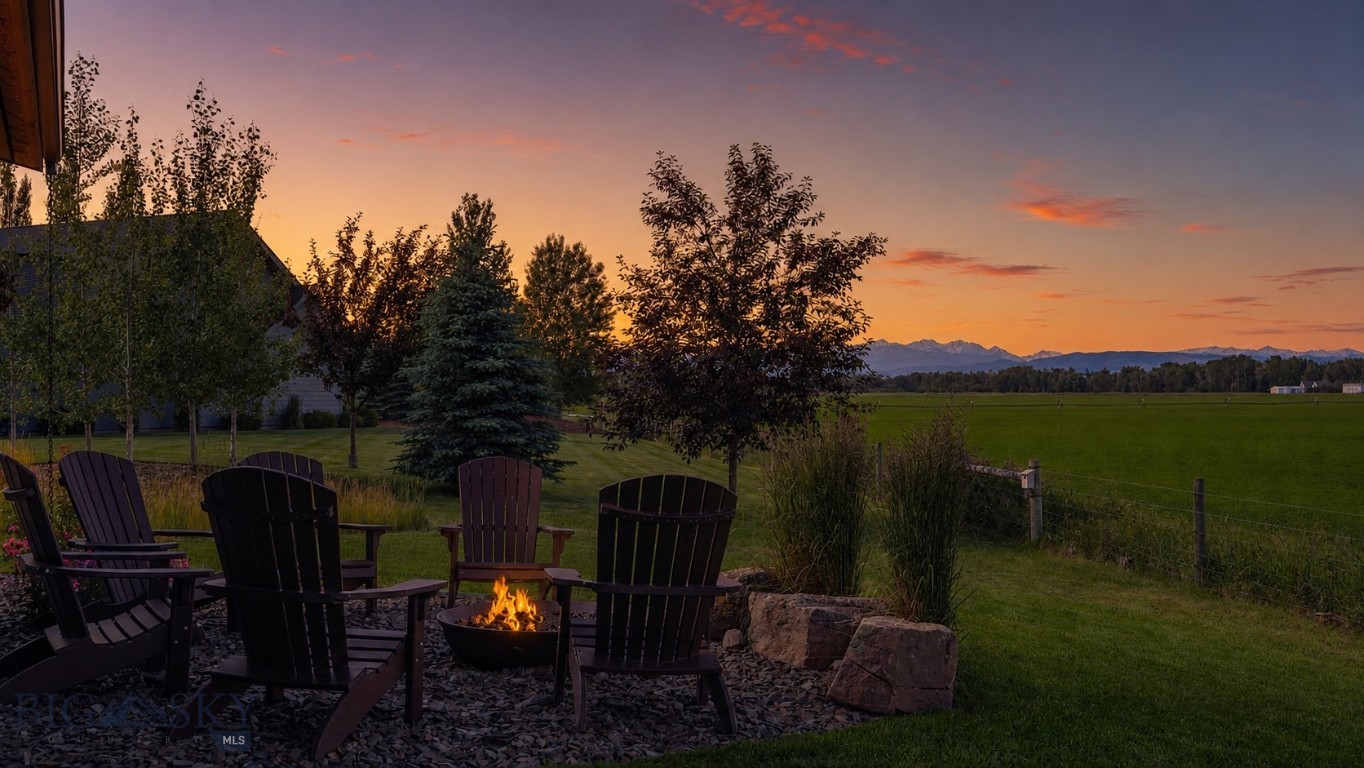
- View: Farmland, Lake, Mountains, Pond
- View: Yes
- Zoning Description: R1
- Stories: 2
- Year Built: 2023
- Lot Size: 0.47 AC / 20,298 SF
- Directions: W. on Durston, N. on Black Bull Tr, W. on Tillyfour
- Latitude: 45.691676
- Longitude: -111.161998
- MLS Area Major: Greater Bozeman Area
- MLS Area Minor: 2NW - Boz Area NW of City
- Association: Yes
- Association Fee: $190.00
- Association Fee Frequency: Monthly
- Association Fee Includes: Road Maintenance
- Parcel Number: RGG58968
- Tax Annual Amount: $12,705.51
- Tax Legal Description: BLACK BULL SUB, S06, T02 S, R05 E, LOT 128, ACRES 0.466, PLAT J-469
- Tax Year: 2025
- Attached Garage: Yes
- Garage: Yes
- Garage Spaces: 3.0
- Parking Features: Attached, Garage
- Lot Features: Lawn, Landscaped, Sprinklers In Ground
- Lot Size Acres: 0.466
- Lot Size Area: 0.466
- Lot Size Square Feet: 20298.96
- Lot Size Units: Acres
- Road Surface Type: Paved
- Above Grade Finished Area: 4085.0
- Building Area Source: Public Records
- Building Area Total: 4085.0
- Living Area: 4085.0
- Living Area Source: Public Records
- New Construction: No
- Universal Property Id: US-30031-N-RGG58968-R-N
- Year Built: 2023
- Construction Materials: Wood Siding
- Levels: Two
- Utilities: Natural Gas Available, Phone Available, Sewer Available, Water Available
- Water Source: Community Coop
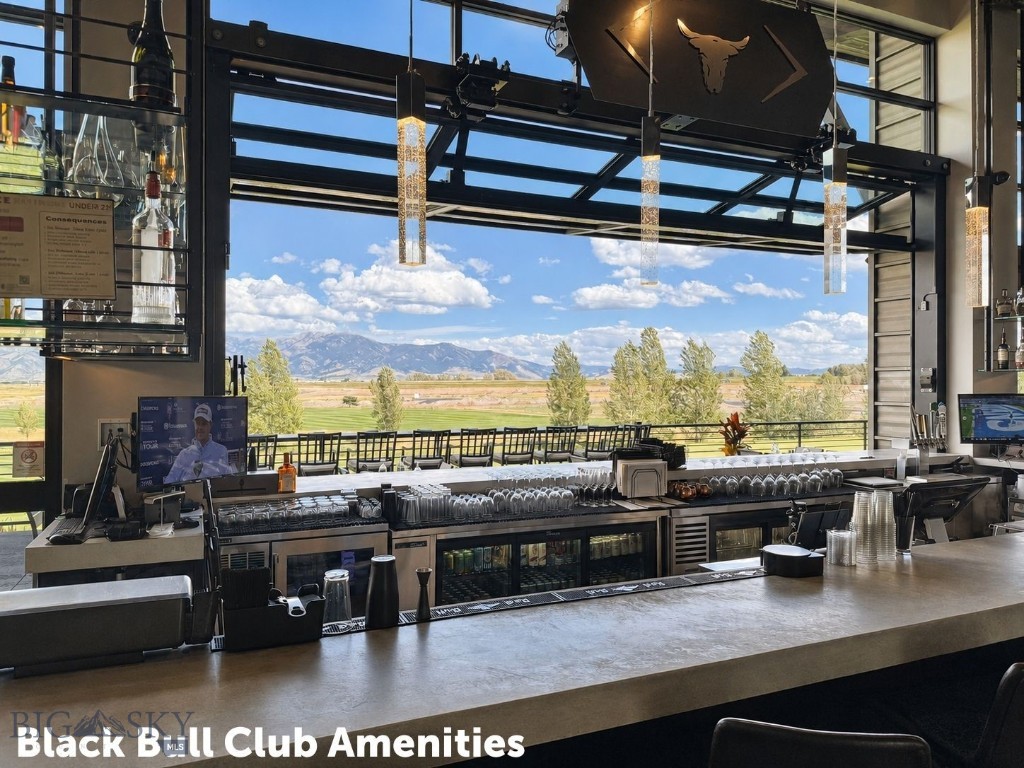
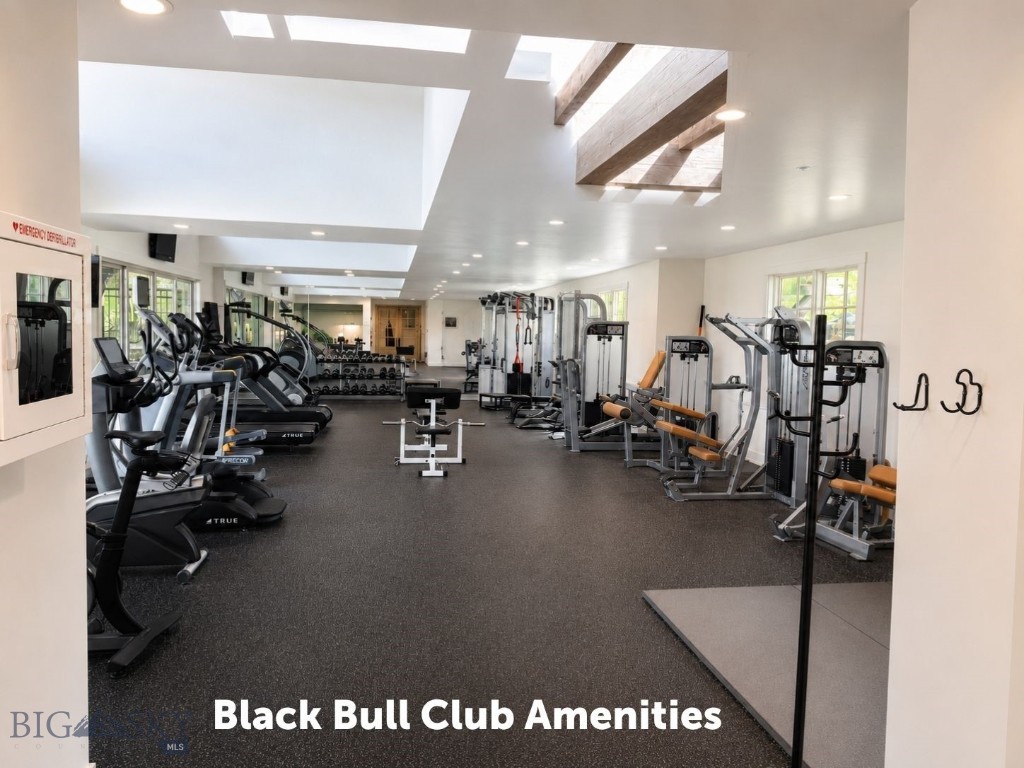
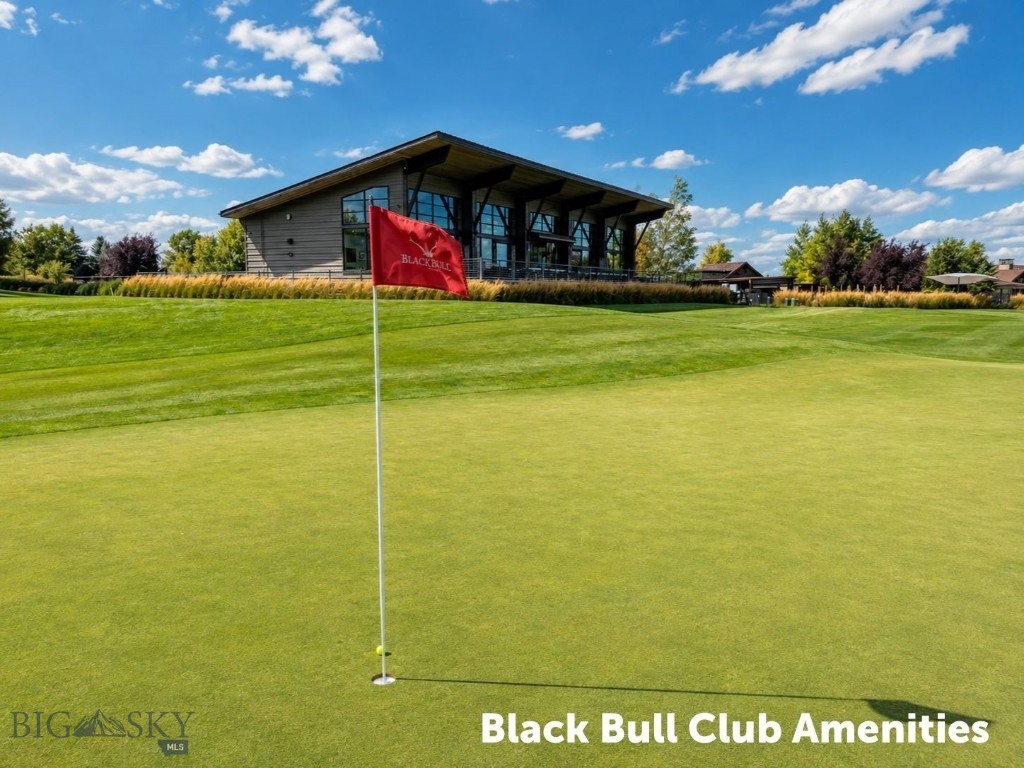
- Association Amenities: Clubhouse, Fitness Center, Golf Course, Pool, Spa Hot Tub, Trails
- Exterior Features: Sprinkler Irrigation, Landscaping
- Patio And Porch Features: Covered, Patio, Porch
- Pool Features: Association
- Roof: Asphalt, Shingle
- Stories: 2
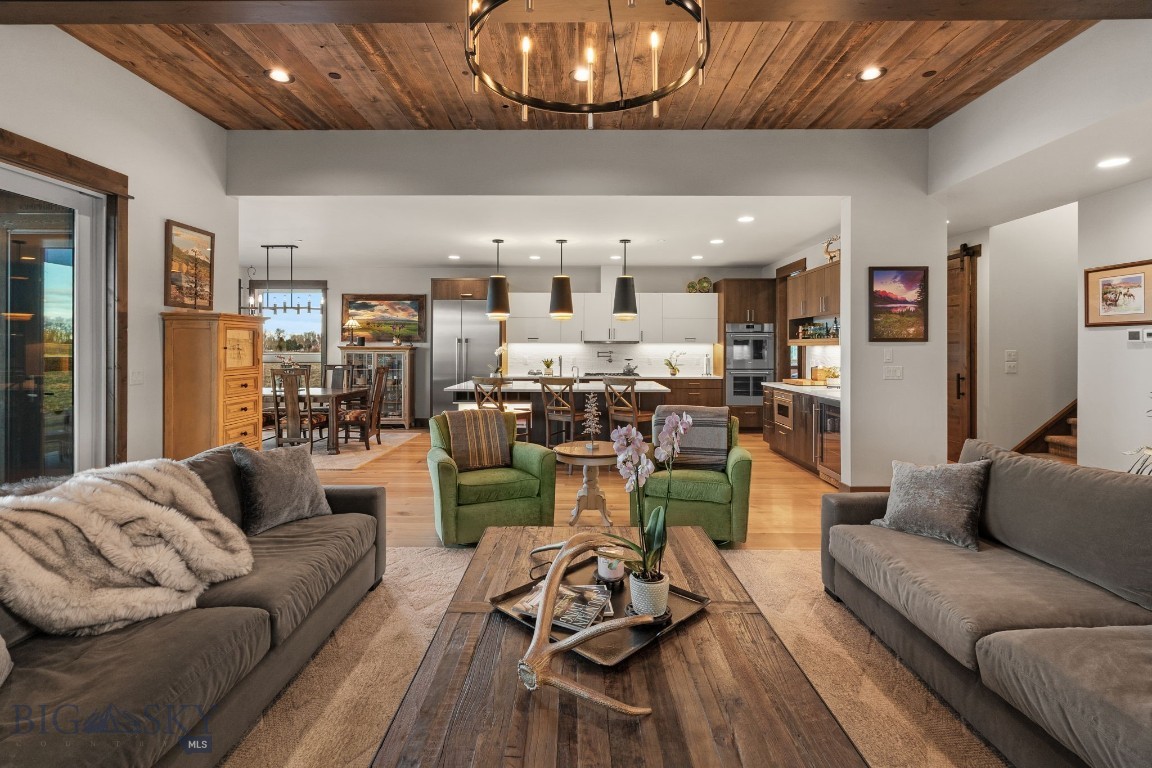
- Appliances: Built In Oven, Cooktop, Double Oven, Dishwasher, Disposal, Microwave, Refrigerator, Wine Cooler
- Bathrooms Full: 3
- Bathrooms Half: 1
- Bathrooms Total Integer: 4
- Bedrooms Total: 4
- Cooling: Central Air
- Cooling: Yes
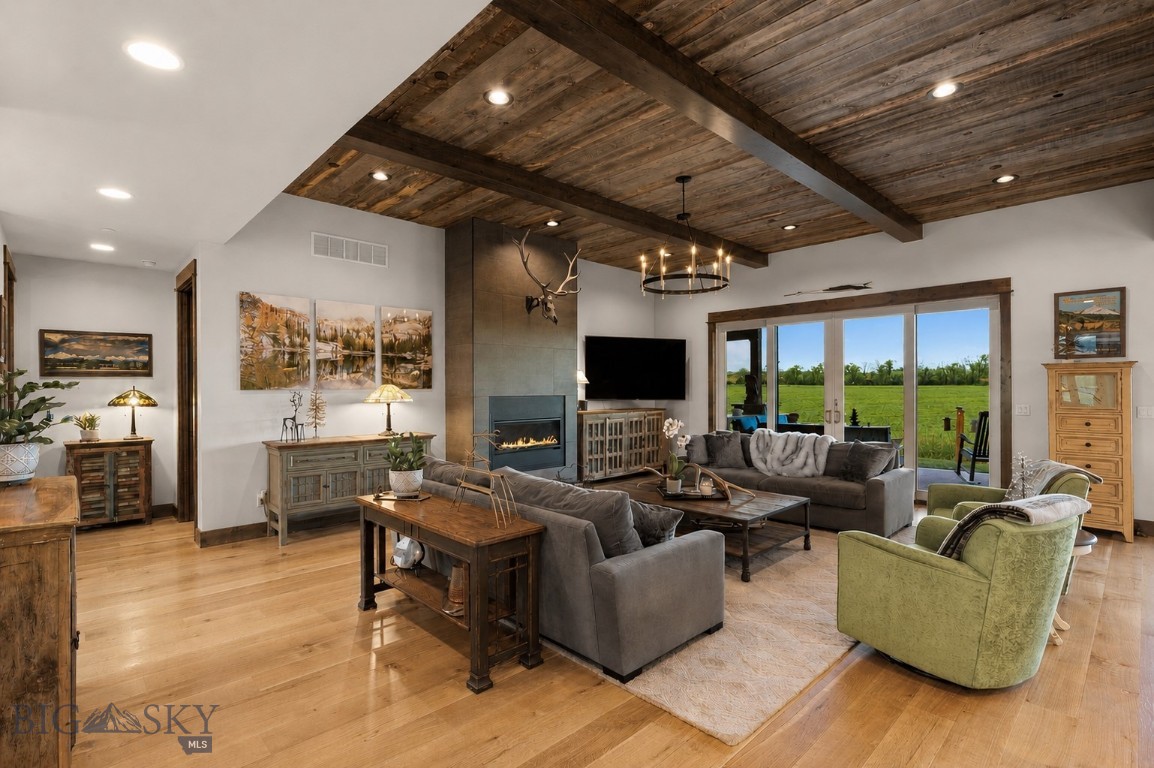
- Fireplace: Yes
- Fireplace Features: Gas
- Heating: Forced Air, Natural Gas
- Heating: Yes
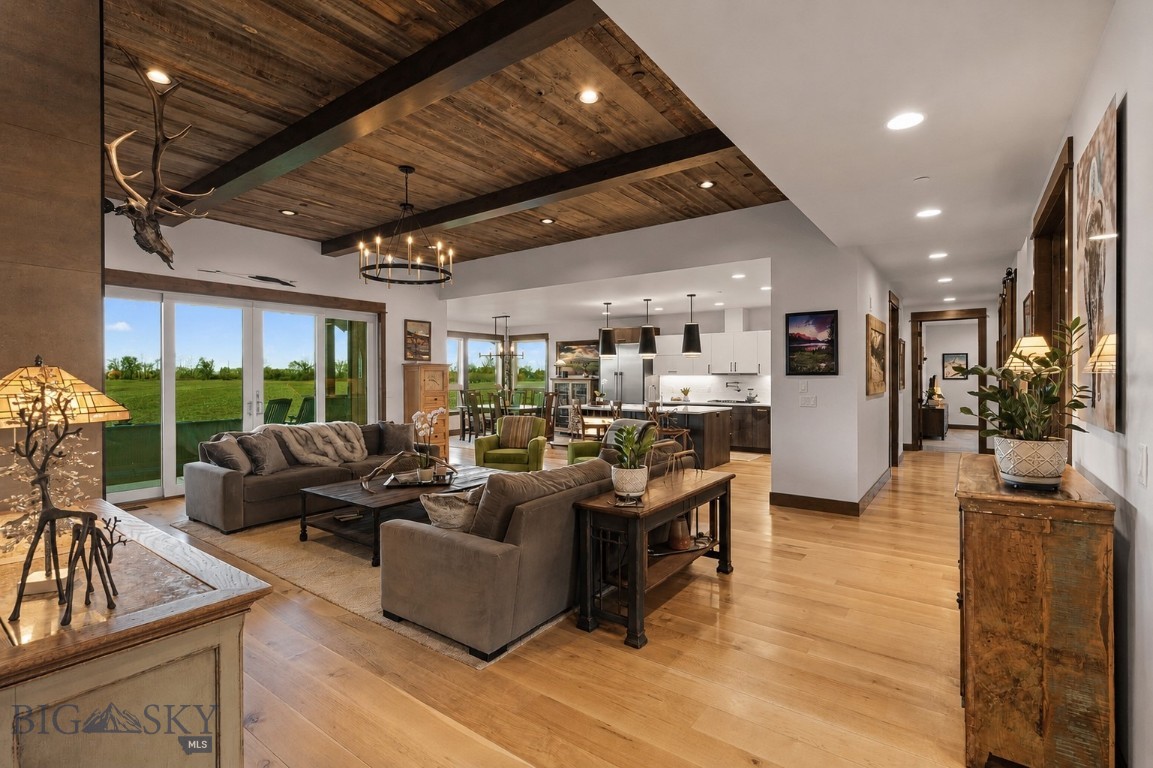
- Interior Features: Fireplace, Vaulted Ceilings, Walk In Closets, Window Treatments, Bedroom On Main Level, Full Bath On Main Level, Main Level Primary
- Room Type: Three Quarter Bath, Bedroom, Dining Room, Family Room, Garage, Half Bath, Kitchen, Laundry, Living Room, Primary Bedroom, Office
- Security Features: Heat Detector, Smoke Detectors
- Spa Features: Association
- Window Features: Window Coverings
- Room Type: Full Bath
- Room Type: Bedroom
- Room Level: Upper
- Room Type: Bedroom
- Room Level: Upper
- Room Type: Family Room
- Room Level: Main
- Room Type: Living Room
- Room Level: Upper
- Room Type: Three Quarter Bath
- Room Level: Main
- Room Type: Primary Bedroom
- Room Level: Main
- Room Type: Dining Room
- Room Level: Main
- Room Type: Den
- Room Level: Main
- Room Type: Laundry
- Room Level: Main
- Room Type: Half Bath
- Room Level: Main
- Room Type: Kitchen
- Room Level: Main
- Room Type: Bedroom
- Room Level: Main
- Room Type: Garage
- Room Level: Main
- Room Type: Full Bath
Property History for 589 Tillyfour Road
| Date | Event & Source | Price | Appreciation |
|---|---|---|---|
| Jun 26, 2026 | Price Change Big Sky Country MLS #411404 | $2,695,000 | — |
| May 20, 2026 | Listed (Active) Big Sky Country MLS #411404 | $2,795,000 | — |
| Date | Event & Source | Price |
|---|---|---|
| 06/26/2026 | Price Change Big Sky Country MLS #411404 | $2,695,000 |
| 05/20/2026 | Listed (Active) Big Sky Country MLS #411404 | $2,795,000 |
For completeness, we often displays two records for one sale: the MLS record and the public record.
Public Records for 589 Tillyfour Road
Schools near 589 Tillyfour Road
Rating | School | Type | Grades | Distance |
|---|---|---|---|---|
| Public - | PK to 2 | |||
| Public - | 3 to 5 | |||
| Public - | 6 to 8 | |||
| Public - | 9 to 12 |
Rating | School | Distance |
|---|---|---|
Monforton Primary School PublicPK to 2 | ||
Monforton School Public3 to 5 | ||
Monforton 7-8 Public6 to 8 | ||
Gallatin High School Public9 to 12 |
School ratings and boundaries are provided by GreatSchools.org and Pitney Bowes. This information should only be used as a reference. Proximity or boundaries shown here are not a guarantee of enrollment. Please reach out to schools directly to verify all information and enrollment eligibility.
Similar Homes
New listings in 59718


Explore Nearby Homes
- Bozeman Ponds Homes for Sale
- Flanders Creek Homes for Sale
- Four Corners Homes for Sale
- King Arthur Park Homes for Sale
- Kirk Park Homes for Sale
- University Square Homes for Sale
- Valley Unit Homes for Sale
- Midtown Homes for Sale
- Montana State University Historic District Homes for Sale
- Cooper Park Homes for Sale
- University Homes for Sale
- Cooper Park Historic District Homes for Sale
- North East Homes for Sale
- South Central Homes for Sale
- Main Street Historic District Homes for Sale
- Gallatin Gateway Homes for Sale
- Bozeman Homes for Sale
- Belgrade Homes for Sale
- Manhattan Homes for Sale
- Emigrant Homes for Sale
- Pray Homes for Sale
- Big Sky Homes for Sale
- Three Forks Homes for Sale
- Norris Homes for Sale
- Willow Creek Homes for Sale
- Cameron Homes for Sale
- Livingston Homes for Sale
- McAllister Homes for Sale
- Harrison Homes for Sale
- Ringling Homes for Sale
- 59047 Homes for Sale
- 59741 Homes for Sale
- 59730 Homes for Sale
- 59715 Homes for Sale
- 59714 Homes for Sale
- 59027 Homes for Sale
- 59752 Homes for Sale
- 59729 Homes for Sale
- 59745 Homes for Sale
- 59086 Homes for Sale
- 59735 Homes for Sale
- 59740 Homes for Sale
- 59065 Homes for Sale
- 59716 Homes for Sale
- 59760 Homes for Sale
No guarantee, warranty or representation of any kind is made regarding the completeness or accuracy of any information, descriptions or measurements (including square footage measurements and property condition), such should be independently verified through appropriate means, including, but not limited to, in person inspection and public records, and Compass International Holdings, its subsidiaries, affiliates and independently owned and operated franchisees, and their affiliated agents and associated third parties expressly disclaim any liability in connection therewith. Photos may be virtually staged or digitally enhanced and may not reflect actual property conditions. Offers of compensation are subject to change at the seller's discretion. No financial or legal advice provided. Equal Housing Opportunity.
Listing Courtesy of Realty One Group Peak
IDX information is provided exclusively for personal, non-commercial use, and may not be used for any purpose other than to identify prospective properties consumers may be interested in purchasing. Information is deemed reliable but not guaranteed.
