589 West Shore Road
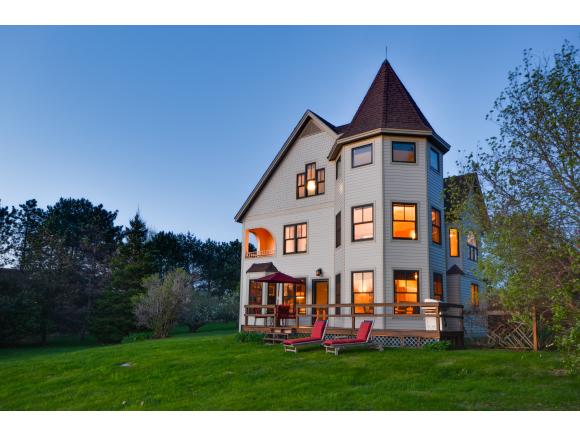
Description
Sold By Paul Poquette Realty Group, LLC
- Listed by: Nathaniel Malley • KW Vermont Phone: 802-488-3499

Location
Payment Calculator
$4,509 per month
30 year fixed, 7.03% Interest
$3,470
$1,039
$0
Know your buying power with a preapproval and custom rate in minutes
 1
1Property Information for 589 West Shore Road
- Taxes: $12,473 / year
- MLS Type: Residential / Single Family
- County: Grand Isle County
- Development / Subdivision: None (SHero)
- Parking: None
- Water Body Type: Lake
- Water View: Yes
- Waterfront Property: Yes
- Zoning: Res
- Stories: 3
- Year Built: 1987
- Lot Size: 3.29 AC / 143,312 SF
- City: South Hero
- County: VT-Grand Isle
- Directions: I-89 to exit 17 to Islands, left onto Route 314 towards Ferry Dock, left onto West Shore Road. See sign. Follow driveway to end.
- Latitude: 44.676377
- Longitude: -73.347140830688
- Road Frontage: Yes
- Seasonal: No
- State: VT
- Street Designation: Road
- Map: N/A
- Zip Code: 05486
- SPAN Number: 60318911191
- Tax Year: 2014
- Taxes TBD: No
- School - High: Choice
- School - Elementary: Folsom Comm Ctr
- School - Middle/Jr: Folsom Ed. and Community Ctr
- Garage: No
- Garage Capacity: .00
- Driveway: Gravel
- Common Land Acres: 0.0
- Lot: N/A
- Lot - Sqft: 143312.0
- Lot Features: Mountain View, View, Water View, Waterfront
- Lot Size Acres: 3.29
- Road Frontage Length: 147.0
- Square Feet Apx Finished Above Grade: 3116.0
- Square Feet Apx Finished Below Grade: 0.0
- Square Feet Apx Tot Below Grade: 1200.0
- Square Feet Apx Total Finished: 3116.0
- Square Feet Apx Unfinished Below Grade: 1200.0
- Water Frontage Length: 300.0
- Water Body Access: Yes
- Water Body Access- EX: Owned
- Water Body Name- EX: Lake Champlain
- Property Class: Residential
- Property Type: Single Family
- Flood Zone: No
- Foundation: Concrete
- Resort: No
- ROW - Length: 222
- ROW - Parcel Access: No
- ROW - Width: 100
- ROW to other Parcel: Yes
- Surveyed: Yes
- Year Built: 1987
- Electric Company: VT Elect
- Electric: 220 Plug, Circuit Breaker(s)
- Sewer: Mound
- Water Source: Public
- Color: Sage
- Construction Materials: Other, Cement Exterior, Clapboard Exterior, Wood Exterior
- Features - Exterior: Balcony, Deck, Fence - Partial, Outbuilding, Shed
- Roof: Shingle - Other
- Appliances: Dishwasher, Range Hood, Range - Electric, Refrigerator, Water Heater - Domestic, Water Heater - Oil
- Basement: Yes
- Basement Access Type: Interior
- Basement Description: Stairs - Interior, Unfinished
- Baths - Total: 3
- Baths - Full: 2
- Half Baths: 0
- Three Quarter Bath: 1
- Rooms - Total: 7
- Bedrooms - Total: 4
- Features - Interior: Blinds, Dining Area, Hearth, Laundry Hook-ups, Living/Dining, Primary BR w/ BA, Walk-in Closet, Walk-in Pantry, Laundry - 2nd Floor
- Flooring: Carpet, Hardwood, Tile
- Heating: Oil, Baseboard, Hot Water
- Total Stories: 3
- Room Dimensions: 10x20
- Room Level: 1
- Room Type: Kitchen
- Room Dimensions: 12x12
- Room Level: 1
- Room Type: Dining Room
- Room Dimensions: 16x20
- Room Level: 1
- Room Type: Living Room
- Room Dimensions: 7x8
- Room Level: 2
- Room Type: Office/Study
- Room Dimensions: 15x25
- Room Level: 2
- Room Type: Primary Bedroom
- Room Dimensions: 11x12
- Room Level: 2
- Room Type: Bedroom
- Room Dimensions: 8x9
- Room Level: 2
- Room Type: Bedroom
- Room Dimensions: 7x19
- Room Level: 3
- Room Type: Bedroom
- Room Level: 2
- Room Type: Other
- Room Level: 1
- Room Type: Other
- Room Level: 1
- Room Type: Other
- Rented: No
Property History for 589 West Shore Road
| Date | Event & Source | Price | Appreciation |
|---|---|---|---|
| Jul 14, 2015 | Sold (Public Record) Public Record #552126499 | $650,000 | — |
| Jul 2, 2015 | Sold New England Real Estate Network #4421702 | $650,000 | — |
| May 28, 2015 | Pending New England Real Estate Network #4421702 | — | |
| May 14, 2015 | Listed (Active) New England Real Estate Network #4421702 | $675,000 | — |
| Apr 1, 2015 | Expired New England Real Estate Network #4359559 | — | |
| May 29, 2014 | Listed (Active) New England Real Estate Network #4359559 | $695,000 | — |
| Dec 4, 2013 | Expired New England Real Estate Network #4227317 | — | |
| Apr 3, 2013 | Listed (Active) New England Real Estate Network #4227317 | $685,000 | — |
| Mar 20, 2013 | Expired New England Real Estate Network #4141984 | — | |
| Mar 19, 2012 | Listed (Active) New England Real Estate Network #4141984 | $699,900 | — |
| Dec 15, 2010 | Sold New England Real Estate Network #3108606 | $525,000 | — |
| Dec 15, 2010 | Pending New England Real Estate Network #3108606 | — | |
| May 22, 2010 | Expired New England Real Estate Network #3059409 | — | |
| May 13, 2010 | Price Change New England Real Estate Network #3108606 | $649,900 | — |
| May 13, 2010 | Listed (Active) New England Real Estate Network #3108606 | $550,000 | — |
| Aug 25, 2008 | Listed (Active) New England Real Estate Network #3059409 | $799,900 | — |
| Sep 29, 2006 | Sold New England Real Estate Network #3025044 | $600,000 | — |
| Aug 21, 2006 | Pending New England Real Estate Network #3025044 | — | |
| Jan 22, 2006 | Price Change New England Real Estate Network #3025044 | $830,000 | — |
| Jan 22, 2006 | Listed (Active) New England Real Estate Network #3025044 | $675,000 | — |
| Date | Event & Source | Price |
|---|---|---|
| 07/14/2015 | Sold (Public Record) Public Record #552126499 | $650,000 |
| 07/02/2015 | Sold New England Real Estate Network #4421702 | $650,000 |
| 05/28/2015 | Pending New England Real Estate Network #4421702 | — |
| 05/14/2015 | Listed (Active) New England Real Estate Network #4421702 | $675,000 |
| 04/01/2015 | Expired New England Real Estate Network #4359559 | — |
| 05/29/2014 | Listed (Active) New England Real Estate Network #4359559 | $695,000 |
| 12/04/2013 | Expired New England Real Estate Network #4227317 | — |
| 04/03/2013 | Listed (Active) New England Real Estate Network #4227317 | $685,000 |
| 03/20/2013 | Expired New England Real Estate Network #4141984 | — |
| 03/19/2012 | Listed (Active) New England Real Estate Network #4141984 | $699,900 |
| 12/15/2010 | Sold New England Real Estate Network #3108606 | $525,000 |
| 12/15/2010 | Pending New England Real Estate Network #3108606 | — |
| 05/22/2010 | Expired New England Real Estate Network #3059409 | — |
| 05/13/2010 | Price Change New England Real Estate Network #3108606 | $649,900 |
| 05/13/2010 | Listed (Active) New England Real Estate Network #3108606 | $550,000 |
| 08/25/2008 | Listed (Active) New England Real Estate Network #3059409 | $799,900 |
| 09/29/2006 | Sold New England Real Estate Network #3025044 | $600,000 |
| 08/21/2006 | Pending New England Real Estate Network #3025044 | — |
| 01/22/2006 | Price Change New England Real Estate Network #3025044 | $830,000 |
| 01/22/2006 | Listed (Active) New England Real Estate Network #3025044 | $675,000 |
For completeness, we often displays two records for one sale: the MLS record and the public record.
Public Records for 589 West Shore Road
Schools near 589 West Shore Road
Rating | School | Type | Grades | Distance |
|---|---|---|---|---|
| Public - | PK to 8 |
Rating | School | Distance |
|---|---|---|
Folsum Education & Community Center PublicPK to 8 |
School ratings and boundaries are provided by GreatSchools.org and Pitney Bowes. This information should only be used as a reference. Proximity or boundaries shown here are not a guarantee of enrollment. Please reach out to schools directly to verify all information and enrollment eligibility.
Similar Homes
Explore Nearby Homes
- Northern Homes for Sale
- Au Sable Homes for Sale
- Clay Point Homes for Sale
- Cumberland Head Homes for Sale
- Chesterfield Homes for Sale
- Malletts Bay Homes for Sale
- Georgia Homes for Sale
- St. Albans Town Homes for Sale
- Parc Homes for Sale
- New North End Homes for Sale
- Plattsburgh Centre Homes for Sale
- Appletree Point Homes for Sale
- Colchester Village Homes for Sale
- Milton Village Homes for Sale
- Beekmantown Homes for Sale
- Grand Isle Homes for Sale
- Milton Homes for Sale
- Peru Homes for Sale
- Plattsburgh Homes for Sale
- South Hero Homes for Sale
- Colchester Homes for Sale
- Burlington Homes for Sale
- Port Kent Homes for Sale
- South Burlington Homes for Sale
- North Hero Homes for Sale
- Schuyler Falls Homes for Sale
- Keeseville Homes for Sale
- Willsboro Homes for Sale
- Winooski Homes for Sale
- Morrisonville Homes for Sale
- 05458 Homes for Sale
- 12972 Homes for Sale
- 05446 Homes for Sale
- 05468 Homes for Sale
- 12901 Homes for Sale
- 12944 Homes for Sale
- 05488 Homes for Sale
- 05478 Homes for Sale
- 12903 Homes for Sale
- 05408 Homes for Sale
- 12975 Homes for Sale
- 12911 Homes for Sale
- 05474 Homes for Sale
- 05454 Homes for Sale
- 05401 Homes for Sale
No guarantee, warranty or representation of any kind is made regarding the completeness or accuracy of any information, descriptions or measurements (including square footage measurements and property condition), such should be independently verified through appropriate means, including, but not limited to, in person inspection and public records, and Compass International Holdings, its subsidiaries, affiliates and independently owned and operated franchisees, and their affiliated agents and associated third parties expressly disclaim any liability in connection therewith. Photos may be virtually staged or digitally enhanced and may not reflect actual property conditions. Offers of compensation are subject to change at the seller's discretion. No financial or legal advice provided. Equal Housing Opportunity. Subject to change at any time. Compass, Inc., its subsidiaries, affiliates and their agents and associated third parties make no guarantee, warranty or representation regarding the accuracy of any waterfront feature, water view or waterfront view.
Listing Courtesy of KW Vermont
Copyright 2026 PrimeMLS, Inc. All rights reserved. This information is deemed reliable, but not guaranteed. The data relating to real estate displayed on this Site comes in part from the IDX Program of PrimeMLS. The information being provided is for consumers’ personal, non-commercial use and may not be used for any purpose other than to identify prospective properties consumers may be interested in purchasing. Data last updated 09/27/2026 04:29 PM