5890 East State Rte 18


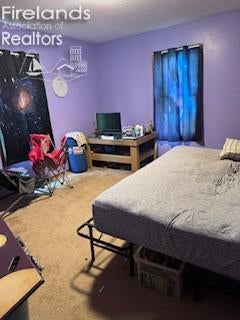


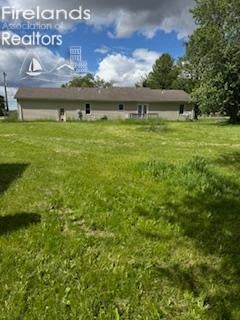
Description
- Listed by: Judy R Hafley 567.207.7313 hafley5@sbcglobal.net Brokerage DRE #2018003770 • Generations Realty
- Listed by: Heather A Hood 419.447.1703 realtorheatherhood@gmail.com Brokerage DRE #2018003770 • Generations Realty

Location
Sold By Generations Realty
$747 per month
30 year fixed, 7.03% Interest
$747
$0
$0
 1
1Property Information for 5890 East State Rte 18
Property Details
- MLS Type: Residential / Single Family Residence
- County: Seneca County
- Architectural Style: 1 Story
- Subdivision Name: Drosky Sub
- Zoning: RES
- Zoning Description: RES
Building Information
- Year Built: 1997
- Lot Size: 0.55 AC / 23,958 SF
Summary
- Latitude: 41.124017
- Longitude: -83.05547
- Township: Scipio
- Parcel Number: L41000648480000
- Tax Year: 2023
- Attached Garage: Yes
- Garage Spaces: 2.0
- Garage: Yes
- Parking Features: Garage Door Opener, Attached
Property
- Lot Size Acres: 0.55
- Lot Size Square Feet: 23958.0
- Building Area Total: 1568.0
- Living Area: 1568.0
- Property Sub Type: Single Family Residence
- Property Type: Residential
- Year Built: 1997
- Construction Materials: Vinyl Siding
- Roof: Asphalt
- Electric: 200+ Amp Service
- Sewer: Septic Tank
- Water Source: Well, Private
Interior and Exterior Features
- Patio And Porch Features: Deck
- Private Pool: No
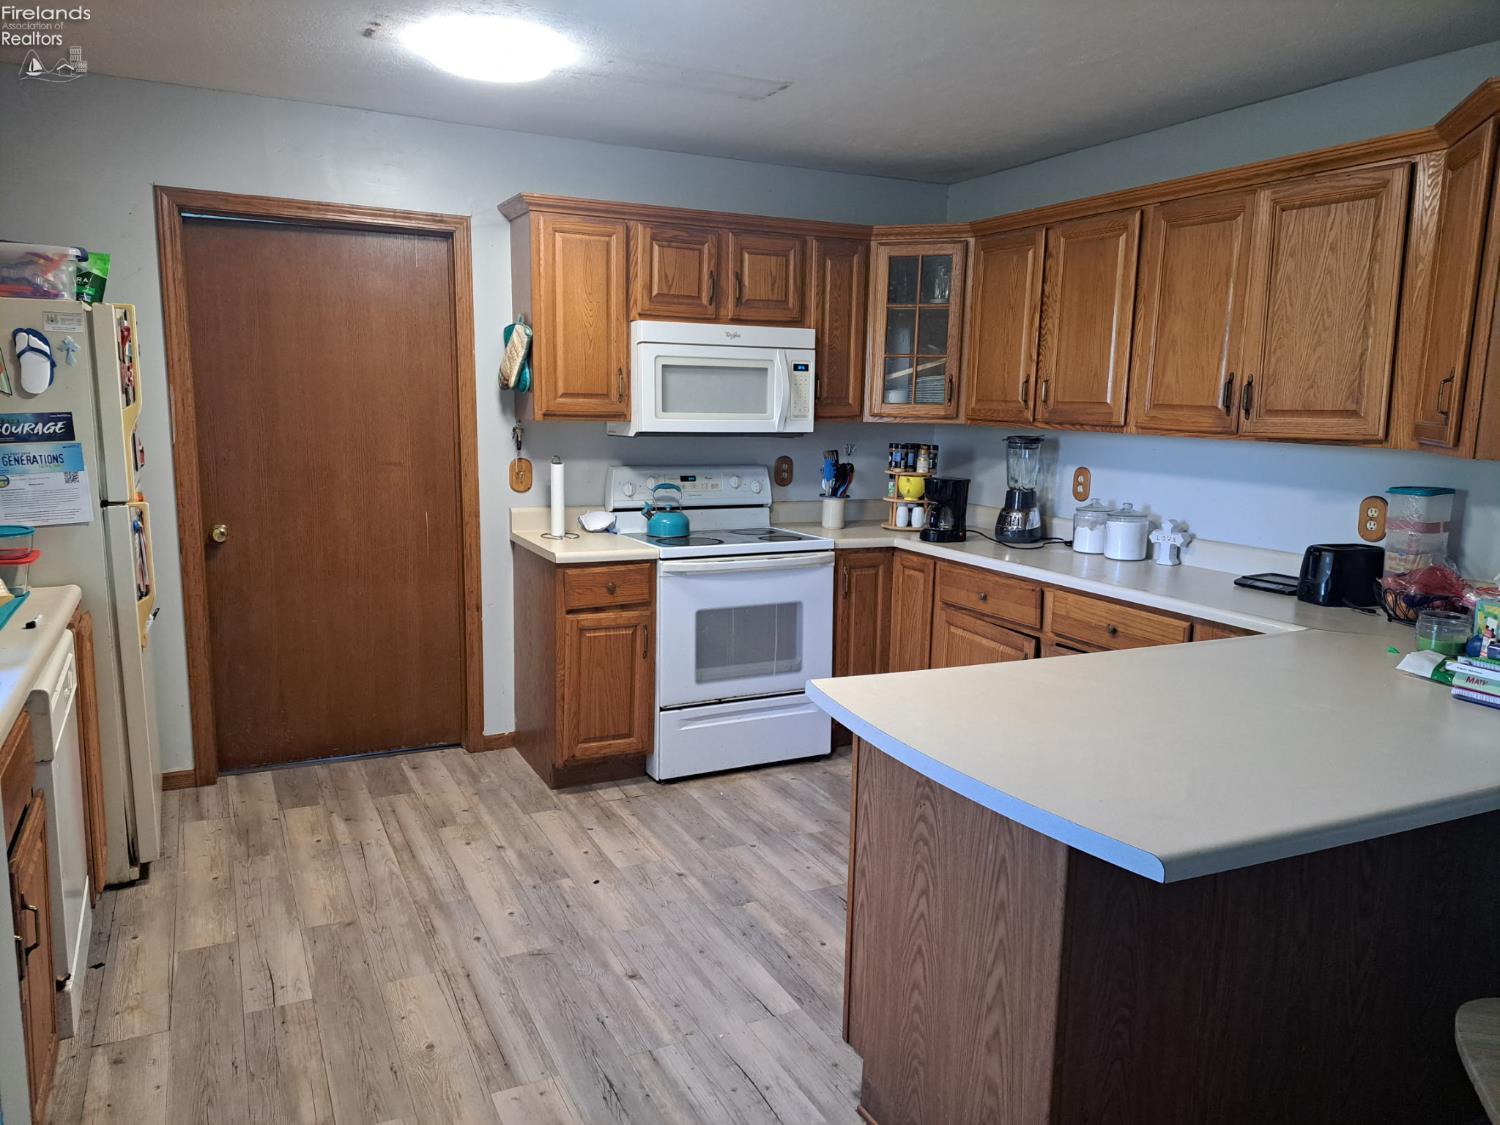
- Appliances: Dishwasher, Microwave, Range, Refrigerator
- Basement: Crawl Space
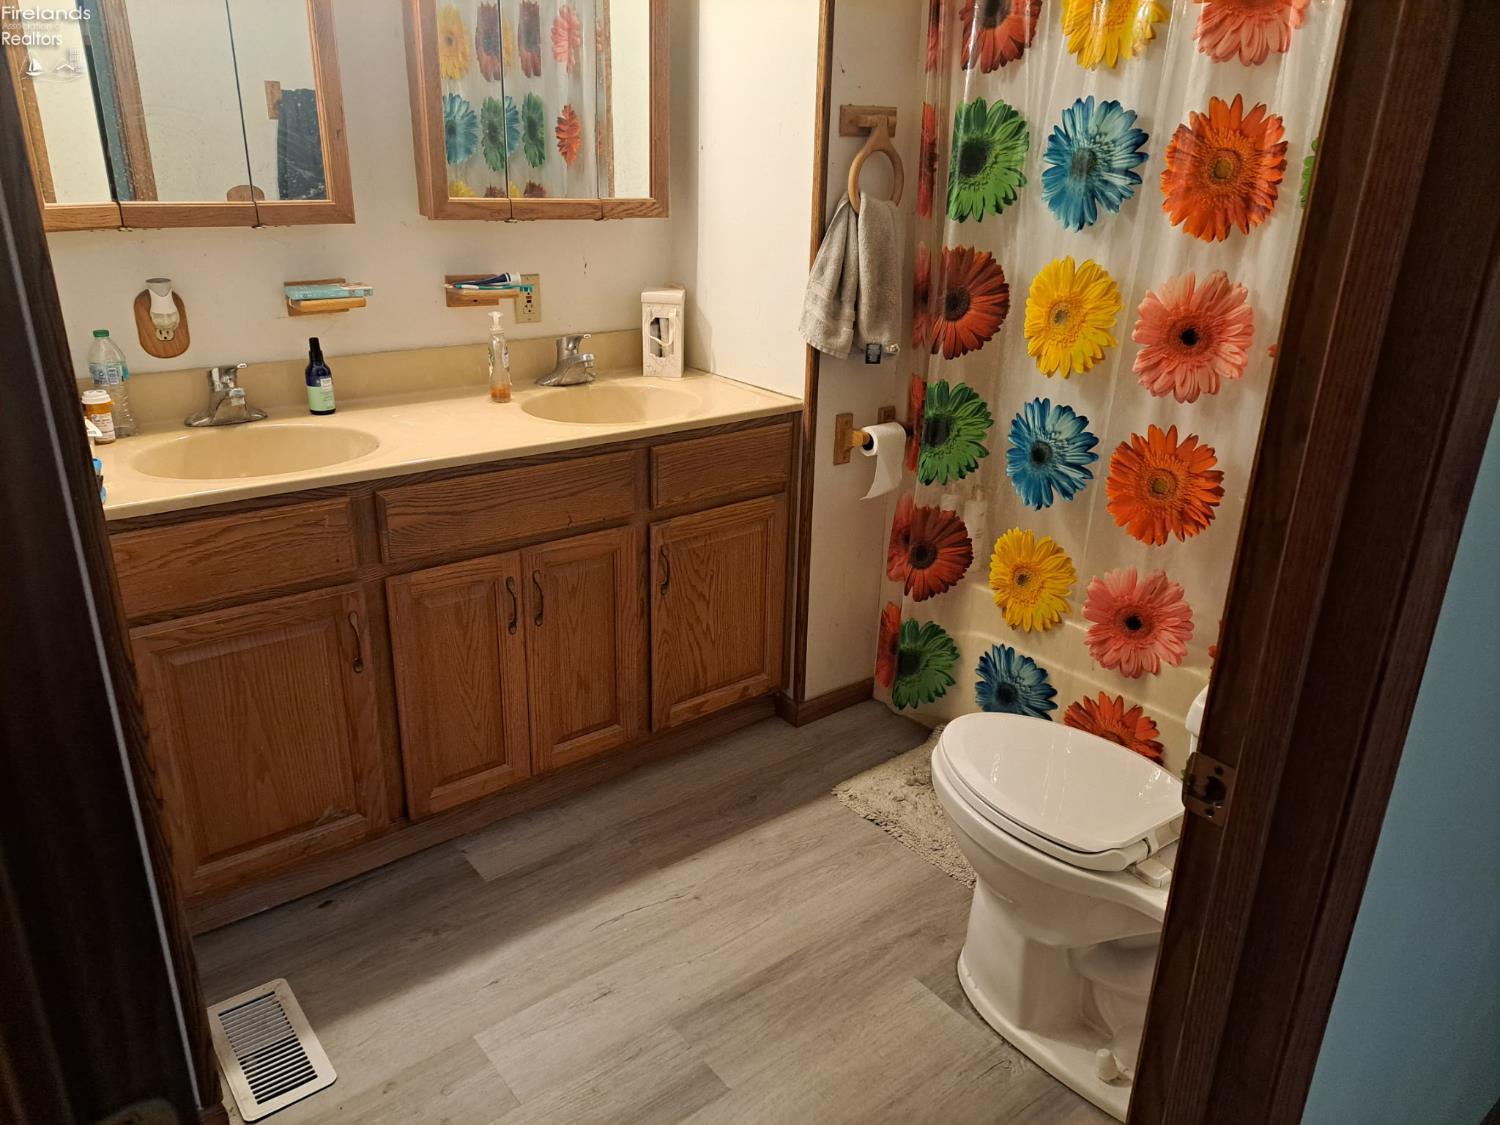
- Full Bathrooms: 2
- Total Bathrooms: 2
- Total Bedrooms: 3
- Cooling: Central Air
- Has Cooling: Yes
- Heating: Propane, Forced Air
- Has Heating: Yes
- Total Rooms: 6
- Has Spa: No
Room Information
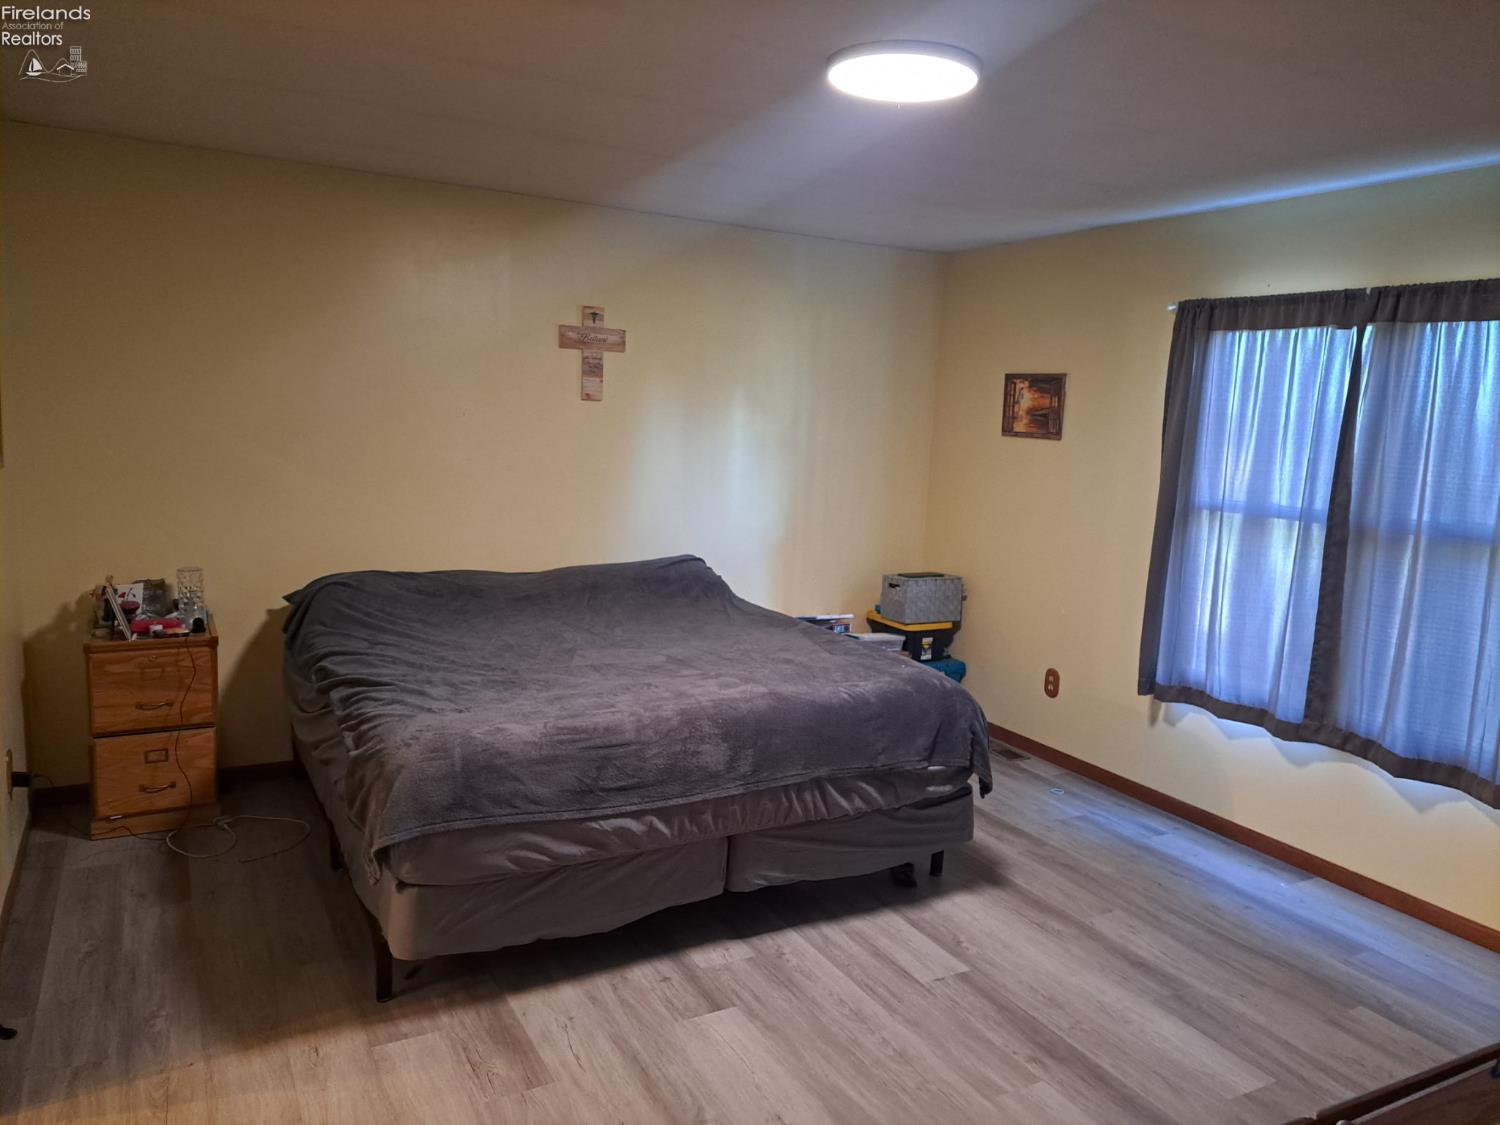
- Type: Master Bedroom
- Level: Main
- Description: 16x13 Level: Main
- Dimensions: 16.000 x 13.000
- Length: 16.0
- Width: 13.0
- Area: 208.0
- Type: Bedroom 2
- Level: Main
- Description: 14x12 Level: Main
- Dimensions: 14.000 x 12.000
- Length: 14.0
- Width: 12.0
- Area: 168.0
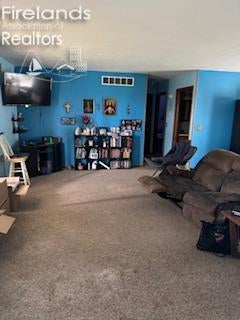
- Type: Living Room
- Level: Main
- Description: 16x21 Level: Main
- Dimensions: 16.000 x 21.000
- Length: 16.0
- Width: 21.0
- Area: 336.0
- Type: Laundry
- Level: Main
- Description: 13x6 Level: Main
- Dimensions: 13 x 6
- Length: 13.0
- Width: 6.0
- Area: 78.0
- Type: Bedroom 3
- Level: Main
- Description: 10x14 Level: Main
- Dimensions: 10 x 14
- Length: 10.0
- Width: 14.0
- Area: 140.0
- Type: Dining Room
- Description: Yes
- Dimensions: 13 x 13
- Length: 13.0
- Width: 13.0
- Area: 169.0
Property History for 5890 East State Rte 18
| Date | Event & Source | Price | Appreciation |
|---|---|---|---|
| Aug 21, 2025 | Sold Firelands Association of REALTORS #20251913 | $140,000 | — |
| Aug 19, 2025 | Contract Signed Firelands Association of REALTORS #20251913 | — | |
| Aug 5, 2025 | Sold (Public Record) Public Record #1911681810 | $140,000 | +1.6% / yr |
| Jul 7, 2025 | Contract Out Firelands Association of REALTORS #20251913 | — | |
| May 23, 2025 | Listed (Active) Firelands Association of REALTORS #20251913 | $179,900 | — |
| Sep 15, 2021 | Sold (Public Record) Public Record #1530220316 | $131,500 | — |
| Date | Event & Source | Price |
|---|---|---|
| 08/21/2025 | Sold Firelands Association of REALTORS #20251913 | $140,000 |
| 08/19/2025 | Contract Signed Firelands Association of REALTORS #20251913 | — |
| 08/05/2025 | Sold (Public Record) Public Record #1911681810 | $140,000 +1.6% / yr |
| 07/07/2025 | Contract Out Firelands Association of REALTORS #20251913 | — |
| 05/23/2025 | Listed (Active) Firelands Association of REALTORS #20251913 | $179,900 |
| 09/15/2021 | Sold (Public Record) Public Record #1530220316 | $131,500 |
For completeness, we often displays two records for one sale: the MLS record and the public record.
Schools near 5890 East State Rte 18
Rating | School | Type | Grades | Distance |
|---|---|---|---|---|
| Public - | K to 5 | |||
| Public - | 6 to 8 | |||
| Public - | 9 to 12 |
Rating | School | Distance |
|---|---|---|
Seneca East Elementary School PublicK to 5 | ||
Seneca East Junior High School Public6 to 8 | ||
Seneca East High School Public9 to 12 |
School ratings and boundaries are provided by GreatSchools.org and Pitney Bowes. This information should only be used as a reference. Proximity or boundaries shown here are not a guarantee of enrollment. Please reach out to schools directly to verify all information and enrollment eligibility.
Similar Homes
Explore Nearby Homes
- Adams Township - Seneca County Homes for Sale
- Bloom Township - Seneca County Homes for Sale
- Clinton Township - Seneca County Homes for Sale
- Pleasant Township - Seneca County Homes for Sale
- Reed Township - Seneca County Homes for Sale
- Scipio Township - Seneca County Homes for Sale
- Thompson Township - Seneca County Homes for Sale
- Eden Township - Seneca County Homes for Sale
- Venice Township - Seneca County Homes for Sale
- Sherman Township - Huron County Homes for Sale
- Norwich Township - Huron County Homes for Sale
- Green Creek Township - Sandusky County Homes for Sale
- York Township - Sandusky County Homes for Sale
- Ballville Township - Sandusky County Homes for Sale
- Richmond Township - Huron County Homes for Sale
- Republic Homes for Sale
- Attica Homes for Sale
- Green Springs Homes for Sale
- Bloomville Homes for Sale
- Tiffin Homes for Sale
- Clyde Homes for Sale
- Flat Rock Homes for Sale
- Old Fort Homes for Sale
- Bellevue Homes for Sale
- Willard Homes for Sale
- Fremont Homes for Sale
- New Washington Homes for Sale
- Bettsville Homes for Sale
- Bascom Homes for Sale
- Chatfield Homes for Sale
- 44818 Homes for Sale
- 44811 Homes for Sale
- 43410 Homes for Sale
- 44807 Homes for Sale
- 44883 Homes for Sale
- 44836 Homes for Sale
- 44890 Homes for Sale
- 43420 Homes for Sale
- 44882 Homes for Sale
- 44847 Homes for Sale
- 44828 Homes for Sale
- 44861 Homes for Sale
- 44854 Homes for Sale
- 44853 Homes for Sale
- 44865 Homes for Sale
No guarantee, warranty or representation of any kind is made regarding the completeness or accuracy of any information, descriptions or measurements (including square footage measurements and property condition), such should be independently verified through appropriate means, including, but not limited to, in person inspection and public records, and Compass International Holdings, its subsidiaries, affiliates and independently owned and operated franchisees, and their affiliated agents and associated third parties expressly disclaim any liability in connection therewith. Photos may be virtually staged or digitally enhanced and may not reflect actual property conditions. Offers of compensation are subject to change at the seller's discretion. No financial or legal advice provided. Equal Housing Opportunity.
Listing Courtesy of Generations Realty
The data relating to real estate for sale on this website comes in part from the Internet Data Exchange of the Firelands Association of REALTORS®. IDX information is provided exclusively for consumers' personal, non-commercial use and may not be used for any purpose other than to identify prospective properties consumers may be interested in purchasing. Information deemed reliable but not guaranteed. Copyright ©2026 Firelands Association of REALTORS®. All Rights Reserved.
