59 Carter Road
















Description
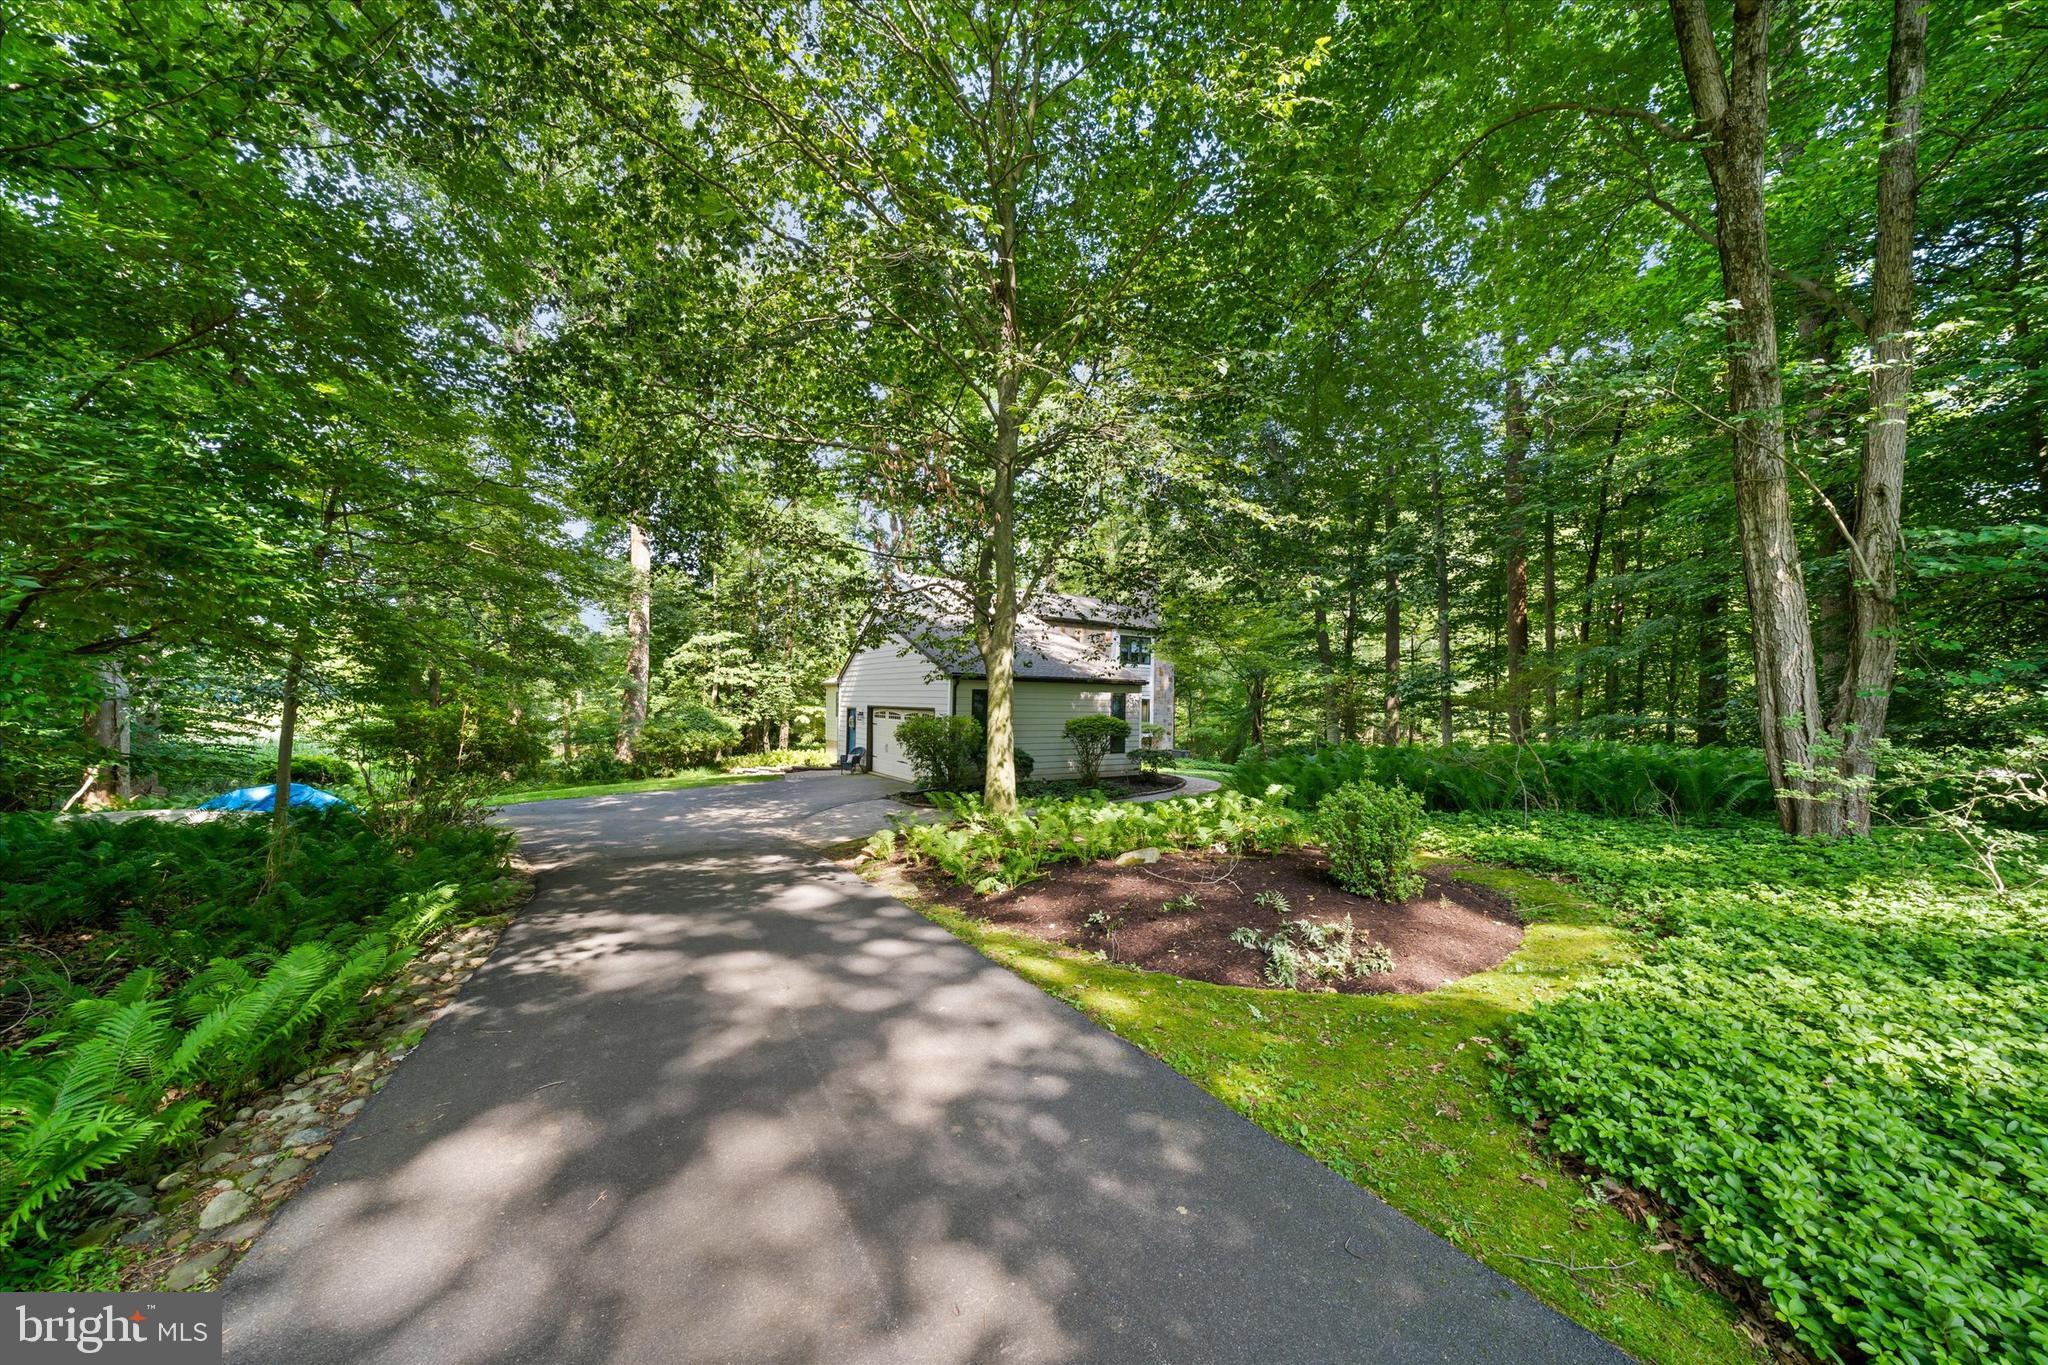
Tucked away at the end of a quiet cul-de-sac on a serene 1.5-acre wooded lot, this stunning contemporary home offers the perfect blend of modern comfort and natural beauty. Overlooking lush woodlands adjacent to the renowned Brinton Lake and located in the award-winning West Chester School District—featuring top-ranked Bayard Rustin High School—this one-of-a-kind residence invites you to experience peaceful living just minutes from...Welcome to Your Private Contemporary Retreat in the Heart of Nature
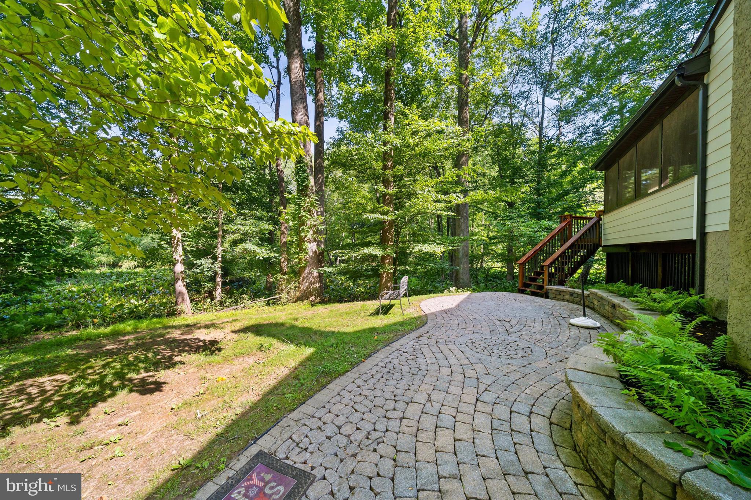
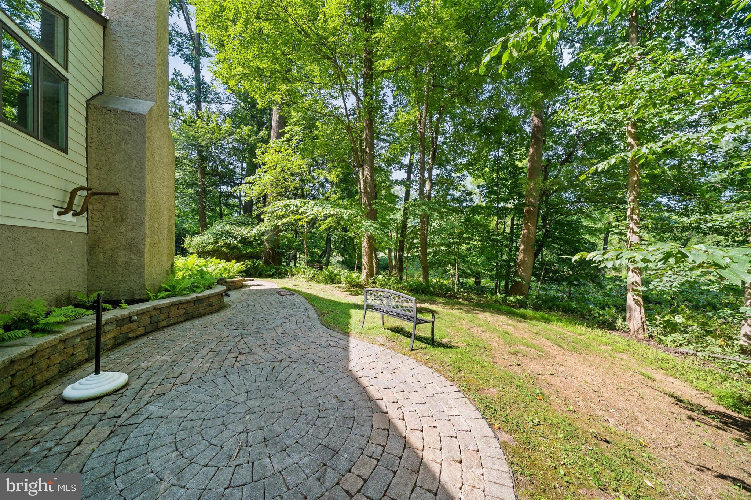
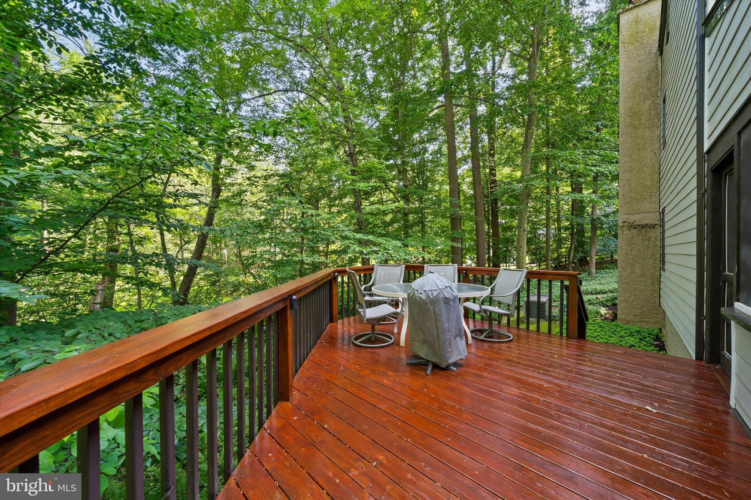
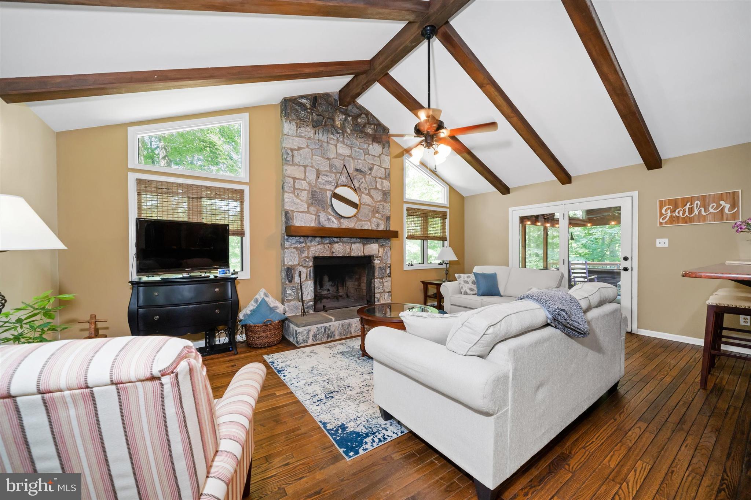
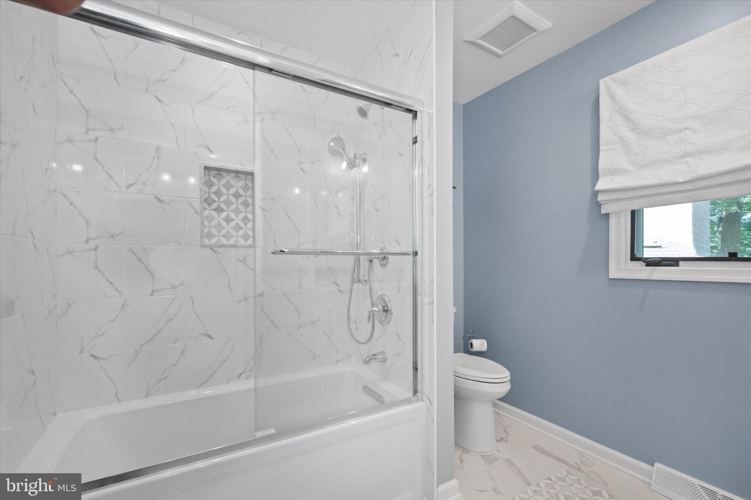
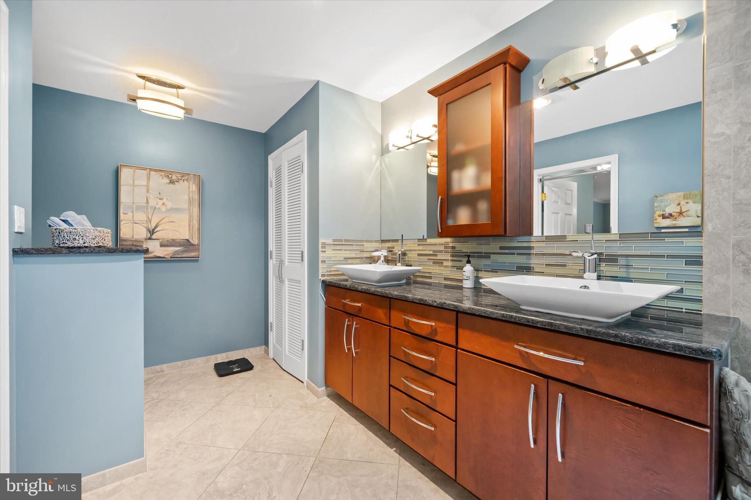
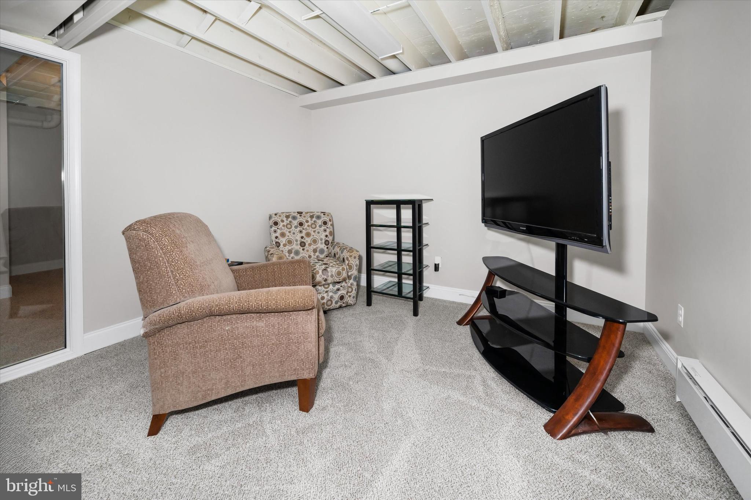
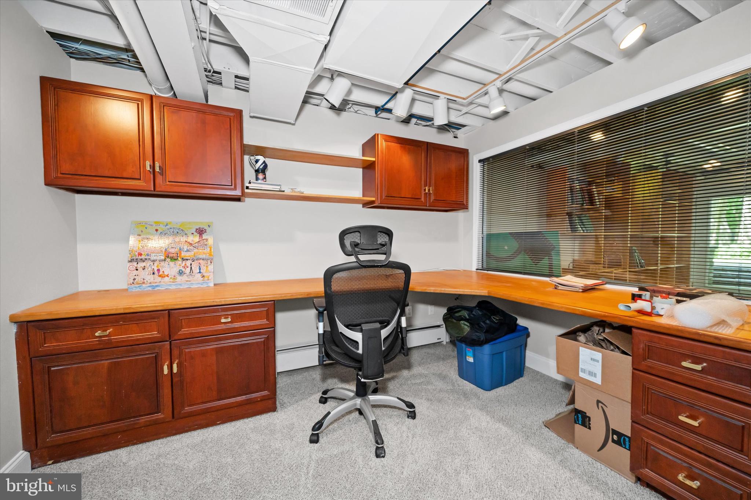
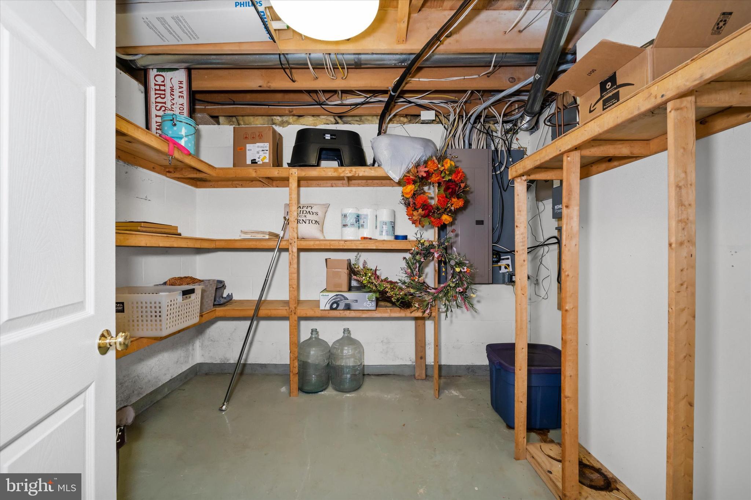
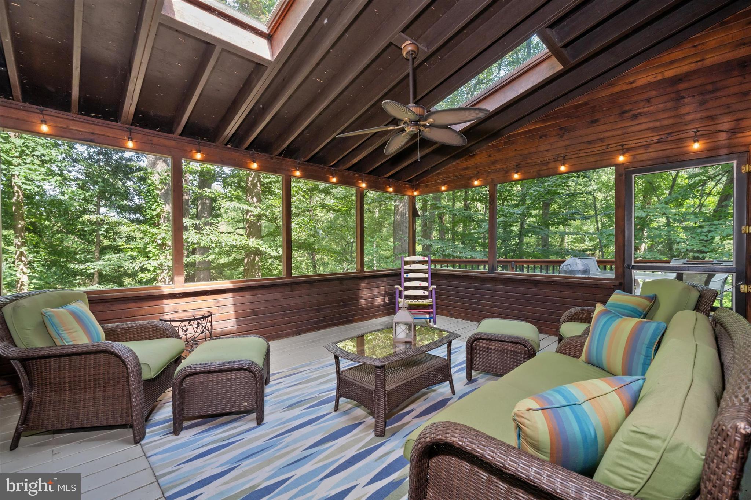
Tucked away at the end of a quiet cul-de-sac on a serene 1.5-acre wooded lot, this stunning contemporary home offers the perfect blend of modern comfort and natural beauty. Overlooking lush woodlands adjacent to the renowned Brinton Lake and located in the award-winning West Chester School District—featuring top-ranked Bayard Rustin High School—this one-of-a-kind residence invites you to experience peaceful living just minutes from major routes, shopping, and corporate centers. This home has been lovingly maintained and recently been renovated with an exterior upgrade of Hardi Board and Chester County Stone. From the moment you arrive via the scenic paved driveway, you’ll be captivated by the home’s unique architectural charm. Step into the dramatic cathedral-style entryway, complete with slate flooring, and take in the open-concept layout and gleaming hardwood floors that flow throughout the main level. The formal living room boasts a cozy brick wood-burning fireplace, while the elegant dining room is enhanced by extensive millwork and the room size will easily accommodate the largest dining room pieces easily. At the heart of the home, the gourmet kitchen is a chef’s dream with stainless steel appliances, being mostly newer, including a five-burner stove,built-in microwave, stainless dishwasher, refrigerator, granite countertops, walk -in pantry, tile backsplash, undermount sink, center island, and a sunlit breakfast area framed by a bay window with sweeping views of the surrounding woods while you enjoy your morning coffee. Relax and entertain in the vaulted family room featuring exposed wood beams, a striking stone fireplace, large fixed windows, allowing for maximum natural sunlight and easy access to the connecting enclosed porch and deck. Step outside to a beautifully designed hardscaped patio—perfect for year-round gatherings. The main level also includes a convenient laundry room, powder room, and oversized two-car garage with interior access and ample storage. Upstairs, the luxurious primary suite offers a peaceful retreat with a spacious walk-in closet and a spa-inspired en suite bath featuring vaulted ceilings, a skylight, and an oversized tiled shower. Two additional generously sized bedrooms and a full show stopping newly remodeled hall bath, truly the most beautiful bath in town, complete the upper level. All new carpets span both the second and lower levels. The finished walk-out lower level adds approximately 600 square feet of versatile living space, including a recreation room, music room, office, and a bonus room or fourth bedroom—ideal for guests, hobbies, or a home gym. Additional highlights include a whole-house backup generator for uninterrupted comfort and peace of mind. It is serviced several times throughout the year for flawless operation. This is a perfect location with many good schools, restaurants, medical facilities and more shopping than you can imagine. Super close to Costco, Whole Foods, Wegmans, Target. Thornbury Park is always fun with a small town parade on 4th of July, Founders Day in the Park, flea markets and fun ways to meet up with neighbors. It's a friendly town with friendly people. Google maps has the wrong photo on this property, they have the neighbor's home not 59 Carter Rd. Don’t miss your chance to own this extraordinary home that seamlessly blends style, space, and seclusion. Schedule your private tour today!
- Listed by: Frances Day 610.256.3603 frandayremax@verizon.net • RE/MAX Town & Country

Location
Sold By Keller Williams Real Estate - West Chester
Payment Calculator
$4,755 per month
30 year fixed, 7.03% Interest
$4,137
$580
$38
Know your buying power with a preapproval and custom rate in minutes
 1
1Property Information for 59 Carter Road
- Taxes: $6,961 / year
- MLS Type: Residential / Fee Simple
- County: Delaware County
- Tax ID Number: 44-00-00018-53
- Ownership: Fee Simple
- Condo Coop Association: No
- HOA: Yes
- Structure Type: Detached
- Style: Contemporary, Mid-Century Modern
- Levels/Stories: 2
- Furnished: No
- Waterfront: No
- Views: Garden/Lawn, Trees/Woods, Scenic Vista
- Garage: Yes
- Subdivision: NEW BRINTON LAKE C
- Subdivision: NEW BRINTON LAKE C (DELAWARE PA)
- Cross Street: Mill Rd
- Municipality: THORNBURY TWP
- Total Parking Spaces: 7
- Central Air: Yes
- Basement: Yes
- Above Grade Finished SQFT: 2,542.00
- Above Grade Fin SQFT Source: Assessor
- Below Grade Finished SQFT: .00
- Below Grade Fin SQFT Source: Assessor
- Below Grade Unfinished SQFT: .00
- Below Grade Unfin SQFT Source: Assessor
- Total Below Grade SQFT: .00
- Total Below Grade SQFT Source: Assessor
- New Construction: No
- Building Winterized Y/N: No
- Property Condition: Excellent
- Stories: 2
- Year Built: 1986
- Lot Size: 1.51 AC / 65,775 SF
- Transportation: Airport less than 10 miles, Commuter Rail Station 1 to 5 miles
- School District Name: WEST CHESTER AREA
- School District County ID: 300200397364
- SchoolDistrictSource: Listing Agent
- High School: RUSTIN (DELAWARE PA)
- HighSchoolSource: Listing Agent
- County: DELAWARE
- MLS Area: Thornbury Twp (10444)
- Water View: No
- Water Access: No
- Water Oriented: No
- Navigable Water: No
- Tidal Water: No
- Riparian Rights Y/N: No
- HOA Name: NEW BRINTON LAKE COLONY
- HOA Phone: 610-358-5191
- HOA Condo Coop Fee Includes: All Ground Fee, Common Area Maintenance, Road Maintenance, Snow Removal
- HOA Condo Coop Amenities: Lake
- Property Manager Y/N: No
- Senior Community: No
- Association Recreation Fee Y/N: No
- Type of Condo: Home Owner Association
- Tax Year: 2024
- Tax Assessed Value: $466,700
- Year Assessed: 2025
- County Tax: $1,807
- Improvement Assessed Value: $338,560
- City Town Tax: $0
- Land Assessed Value: $128,140
- Clean Green Assessed: No
- Municipal Trash: No
- Land Use Code: R-10
- Loss Mitigation Fee: No
- Agricultural Tax Due: No
- Historic: No
- Zoning: RESIDENTIAL
- Tax Lot: 050-000
- School Tax: $5,153
- Automatically Update Tax Values Y/N: Yes
- Pets Allowed: Yes
- Pet Restrictions: Case by Case Basis
- # Bedrooms Count Main Level: 0
- # Bathrooms Count Main Level: 1
- # Bathrooms Full Main Level: 0
- # Bathrooms Half Main Level: 1
- # Bedrooms Count All Upper Levels: 3
- # Bathrooms Count All Upper Levels: 2
- # Bathrooms Full All Upper Levels: 2
- # Bathrooms Half All Upper Levels: 0
- # Bedrooms Count Upper Level: 3
- # Bathrooms Count Upper Level: 2
- # Bathrooms Full Upper Level: 2
- # Bathrooms Half Upper Level: 0
- # Bedrooms All Lower Levels: 1
- # Bedrooms Lower Level: 1
- Stories: Lower 1, Main, Upper 1
- Green Indoor Air Quality: Ventilation
- Total Finished SQFT: 2,542.00
- Total Finished SQFT Source: Assessor
- Tax Total Finished SQFT: 2,542.00
- Total SQFT: 2,542.00
- Total SQFT Source: Assessor
- Construction Materials: Frame, Stone
- Roof: Shingle
- Wall and Ceiling Types: Dry Wall, 2 Story Ceilings, 9'+ Ceilings, Beamed Ceilings, Cathedral Ceilings, High, Vaulted Ceilings
- Flooring Type: Hardwood, Carpet, Ceramic Tile, Solid Hardwood, Slate, Stone
- Basement Type: Improved, Daylight, Full, Heated, Interior Access, Rear Entrance, Shelving, Walkout Level, Windows
- Foundation Details: Block
- Room and Floor: Bathrooms Half-Main Level-1, Bedrooms-Upper Level 1-1, Bedrooms-Upper Level 1-2, Bedrooms-Upper Level 1-3, Bedrooms-Lower Level 1-1, Bathrooms Full-Upper Level 1-1, Bathrooms Full-Upper Level 1-2
- # Bathrooms Full: 2
- # Bathrooms Half: 1
- Lot Size Source: Estimated
- Lot Size Dimensions: 0.00 x 0.00
- Lot Dimensions Source: Assessor
- Lot Features: Front Yard, Trees/Wooded, Adjoins - Open Space, Cul-de-sac, Interior, Landscaping, Level, No Thru Street, Partly Wooded, Premium, Secluded, Year Round Access
- Road Responsibility: Boro/Township
- Location Type: Suburban
- Parcel ID: 566832
- Additional Parcels: No
- Ground Rent Exists: No
- Type Of Parking: On Street, Attached Garage, Off Street
- Num of Attached Garage Spaces: 2
- Total Garage Spaces: 2
- Off Street - # of Spaces: 5
- Parking Features: Asphalt Driveway, Paved Driveway, Private
- Garage Features: Oversized, Additional Storage Area, Garage Door Opener
- Interior Features: Floor Plan - Open, Kitchen - Country, Kitchen - Island, Pantry, Attic, Bathroom - Stall Shower, Carpet, Crown Moldings, Exposed Beams, Family Room Off Kitchen, Flat, Formal/Separate Dining Room, Kitchen - Gourmet, Kitchen - Table Space, Upgraded Countertops, Window Treatments
- Fireplace: Yes
- Fireplaces Count: 2
- Fireplace Features: Brick, Stone
- Appliances: Built-In Microwave, Dishwasher, Dryer, Dryer - Electric, Dryer - Front Loading, ENERGY STAR Dishwasher, ENERGY STAR Refrigerator, Humidifier, Microwave, Oven - Self Cleaning, Oven - Single, Oven/Range - Electric, Range Hood, Refrigerator, Stainless Steel Appliances, Stove, Washer - Front Loading, Water Heater
- Accessibility Features: None
- Door Features: Sliding Glass, French, Six Panel
- Laundry Type: Main Floor
- Spa: No
- Exterior Features: Bump-outs, Chimney Cap(s), Extensive Hardscape
- Outdoor Living Structures: Porch(es), Deck(s), Enclosed, Patio(s), Screened
- Pool: No Pool
- Horse: No
- Other Structures: Above Grade, Below Grade
- Utilities: Cable TV Available, Electric Available, Phone Available, Sewer Available, Water Available, Under Ground
- Heating: Yes
- Cooling Type: Central A/C
- Cooling Fuel: Electric
- Heating Type: Forced Air
- Heating Fuel: Electric
- Hot Water: Electric
- Water Source: Well
- Sewer Septic: Public Sewer
- Electric Service: 200+ Amp Service
- Internet Services: Broadband, Cable, DSL, Fiber Optic
- List Agent AOR: Tri-County Suburban REALTORS
Property History for 59 Carter Road
| Date | Event & Source | Price | Appreciation |
|---|---|---|---|
| Aug 6, 2025 | Closed (Public Record) Public Record #1909823630 | $772,500 | +5.4% / yr |
| Aug 6, 2025 | Closed BRIGHT #PADE2091312 | $775,000 | — |
| Jul 6, 2025 | Pending BRIGHT #PADE2091312 | — | |
| Jul 6, 2025 | Active Under Contract BRIGHT #PADE2091312 | — | |
| May 29, 2025 | Listed (Active) BRIGHT #PADE2091312 | $775,000 | — |
| May 5, 2017 | Closed BRIGHT #1003940423 | $500,000 | — |
| Apr 17, 2017 | Closed (Public Record) Public Record #597061064 | $500,000 | -1.9% / yr |
| Mar 15, 2017 | Pending BRIGHT #1003940423 | — | |
| Nov 19, 2016 | Listed (Active) BRIGHT #1003940423 | $518,000 | — |
| Oct 26, 2016 | Withdrawn BRIGHT #1007980658 | $519,000 | — |
| Mar 5, 2016 | Listed (Active) BRIGHT #1007980658 | $579,000 | — |
| Oct 24, 2013 | Closed BRIGHT #1003510342 | $535,000 | — |
| Oct 4, 2013 | Closed (Public Record) Public Record #393602168 | $535,000 | — |
| Aug 30, 2013 | Pending BRIGHT #1003510342 | — | |
| Jul 6, 2013 | Listed (Active) BRIGHT #1003510342 | $565,000 | — |
| Mar 26, 1999 | Closed BRIGHT #PADE237974 | $282,500 | — |
| Jan 8, 1999 | Pending BRIGHT #PADE237974 | — | |
| Nov 7, 1998 | Listed (Active) BRIGHT #PADE237974 | $294,500 | — |
| Mar 11, 1997 | Withdrawn BRIGHT #PADE406168 | $284,900 | — |
| Mar 11, 1997 | Listed (Active) BRIGHT #PADE406168 | $284,900 | — |
| Date | Event & Source | Price |
|---|---|---|
| 08/06/2025 | Closed (Public Record) Public Record #1909823630 | $772,500 +5.4% / yr |
| 08/06/2025 | Closed BRIGHT #PADE2091312 | $775,000 |
| 07/06/2025 | Pending BRIGHT #PADE2091312 | — |
| 07/06/2025 | Active Under Contract BRIGHT #PADE2091312 | — |
| 05/29/2025 | Listed (Active) BRIGHT #PADE2091312 | $775,000 |
| 05/05/2017 | Closed BRIGHT #1003940423 | $500,000 |
| 04/17/2017 | Closed (Public Record) Public Record #597061064 | $500,000 -1.9% / yr |
| 03/15/2017 | Pending BRIGHT #1003940423 | — |
| 11/19/2016 | Listed (Active) BRIGHT #1003940423 | $518,000 |
| 10/26/2016 | Withdrawn BRIGHT #1007980658 | $519,000 |
| 03/05/2016 | Listed (Active) BRIGHT #1007980658 | $579,000 |
| 10/24/2013 | Closed BRIGHT #1003510342 | $535,000 |
| 10/04/2013 | Closed (Public Record) Public Record #393602168 | $535,000 |
| 08/30/2013 | Pending BRIGHT #1003510342 | — |
| 07/06/2013 | Listed (Active) BRIGHT #1003510342 | $565,000 |
| 03/26/1999 | Closed BRIGHT #PADE237974 | $282,500 |
| 01/08/1999 | Pending BRIGHT #PADE237974 | — |
| 11/07/1998 | Listed (Active) BRIGHT #PADE237974 | $294,500 |
| 03/11/1997 | Withdrawn BRIGHT #PADE406168 | $284,900 |
| 03/11/1997 | Listed (Active) BRIGHT #PADE406168 | $284,900 |
For completeness, we often displays two records for one sale: the MLS record and the public record.
Public Records for 59 Carter Road
Schools near 59 Carter Road
Rating | School | Type | Grades | Distance |
|---|---|---|---|---|
| Public - | K to 5 | |||
| Public - | 6 to 8 | |||
| Public - | 9 to 12 | |||
| Public - | K to 5 |
Rating | School | Distance |
|---|---|---|
Sarah W Starkweather El School PublicK to 5 | ||
Stetson Middle School Public6 to 8 | ||
West Chester Bayard Rustin High School Public9 to 12 | ||
Greystone Elementary School PublicK to 5 |
School ratings and boundaries are provided by GreatSchools.org and Pitney Bowes. This information should only be used as a reference. Proximity or boundaries shown here are not a guarantee of enrollment. Please reach out to schools directly to verify all information and enrollment eligibility.
Similar Homes
Explore Nearby Homes
- Cheyney University Homes for Sale
- Concord Township - Delaware County Homes for Sale
- Thornbury Township - Chester County Homes for Sale
- Thornbury Township - Delaware County Homes for Sale
- Westtown Township - Chester County Homes for Sale
- Chadds Ford Township - Delaware County Homes for Sale
- Dilworthtown Homes for Sale
- Birmingham Township - Chester County Homes for Sale
- Fox Valley Homes for Sale
- Painters Crossing Homes for Sale
- Chester Heights Homes for Sale
- Fox Hill Farm Homes for Sale
- Darlington Woods Homes for Sale
- Springhill Farm Condominiums Homes for Sale
- Middletown Township - Delaware County Homes for Sale
- Glen Mills Homes for Sale
- Cheyney Homes for Sale
- Thornton Homes for Sale
- Newtown Square Homes for Sale
- Chadds Ford Homes for Sale
- Aston Homes for Sale
- Lenni Homes for Sale
- West Chester Homes for Sale
- Boothwyn Homes for Sale
- Rockland Homes for Sale
- Brookhaven Homes for Sale
- Winterthur Homes for Sale
- Media Homes for Sale
- Garnet Valley Homes for Sale
- Claymont Homes for Sale
- 19319 Homes for Sale
- 19382 Homes for Sale
- 19342 Homes for Sale
- 19317 Homes for Sale
- 19063 Homes for Sale
- 19060 Homes for Sale
- 19073 Homes for Sale
- 19014 Homes for Sale
- 19380 Homes for Sale
- 19052 Homes for Sale
- 19383 Homes for Sale
- 19061 Homes for Sale
- 19355 Homes for Sale
- 19803 Homes for Sale
- 19810 Homes for Sale
No guarantee, warranty or representation of any kind is made regarding the completeness or accuracy of any information, descriptions or measurements (including square footage measurements and property condition), such should be independently verified through appropriate means, including, but not limited to, in person inspection and public records, and Compass International Holdings, its subsidiaries, affiliates and independently owned and operated franchisees, and their affiliated agents and associated third parties expressly disclaim any liability in connection therewith. Photos may be virtually staged or digitally enhanced and may not reflect actual property conditions. Offers of compensation are subject to change at the seller's discretion. No financial or legal advice provided. Equal Housing Opportunity.
Listing Courtesy of RE/MAX Town & Country
Based on information from one of the following Multiple Listing Services: BRIGHT, Greater LeHigh Valley Regional MLS, Greator Scranton Board of REALTORS® and Pocono Mountains Association of REALTORS®. Information being provided is for the visitor’s personal, noncommercial use and may not be used for any purpose other than to identify prospective properties visitor may be interested in purchasing. The data contained herein is copyrighted by BRIGHT, Greater LeHigh Valley Regional MLS, Greator Scranton Board of REALTORS® and Pocono Mountains Association of REALTORS® is protected by all applicable copyright laws. Any dissemination of this information is in violation of copyright laws and is strictly prohibited. Property information referenced on this web site comes from the Internet Data Exchange (IDX) program of the MLS. This web site may reference real estate listing(s) held by a brokerage firm other than the broker and/or agent who owns this web site. For the avoidance of doubt, the accuracy of all information, regardless of source, is deemed reliable but not guaranteed and should be personally verified through personal inspection by and/or with the appropriate professionals.