59 Woodland Dr
Description
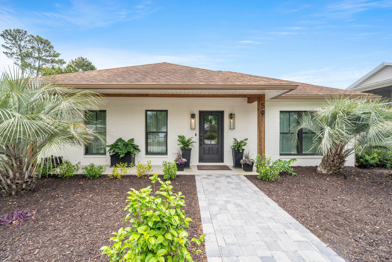
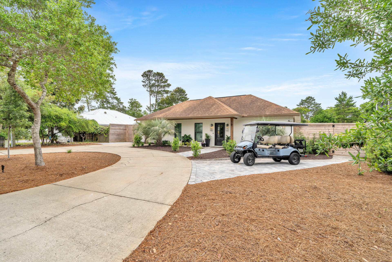
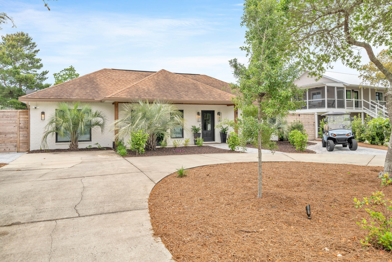
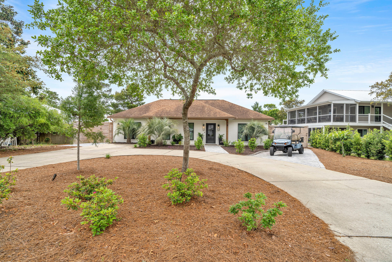
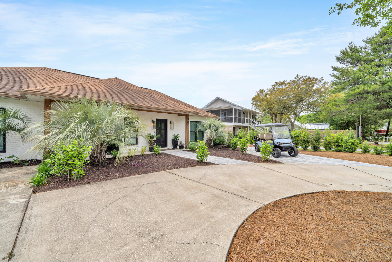
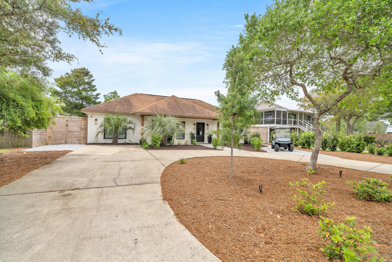
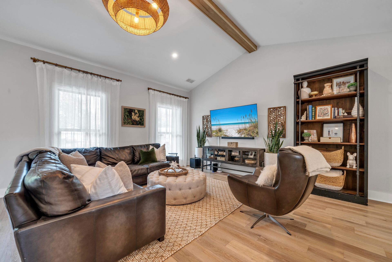
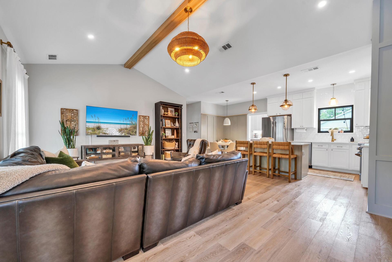
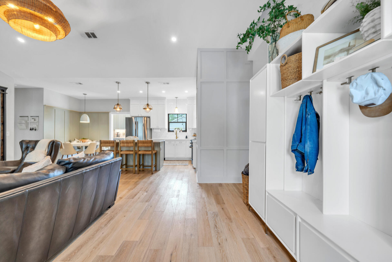
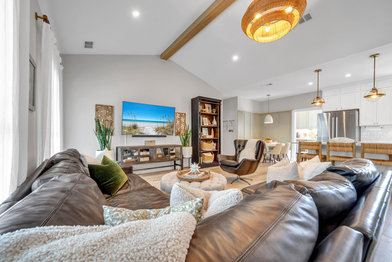
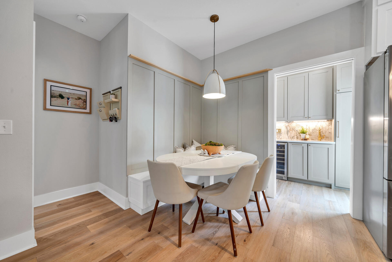
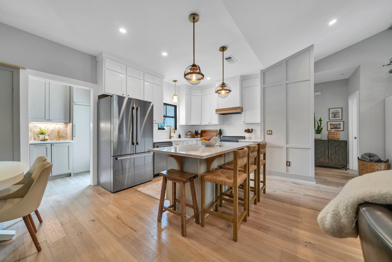
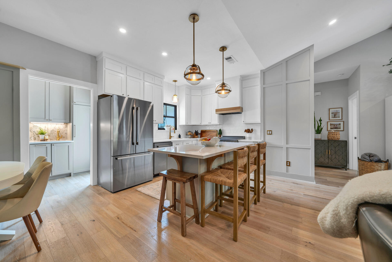
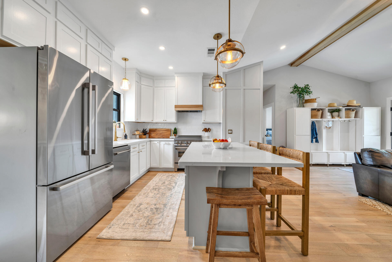
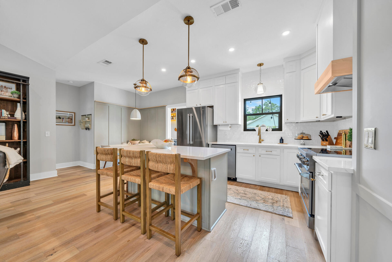
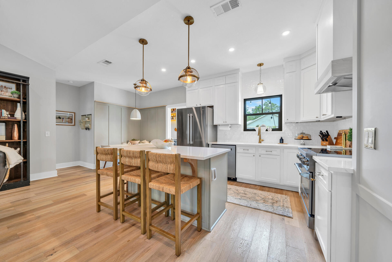
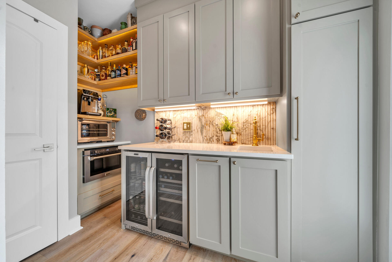
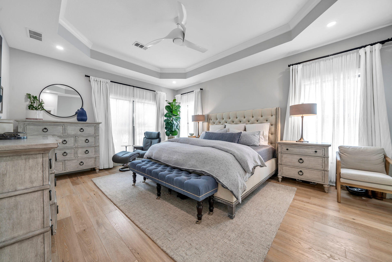
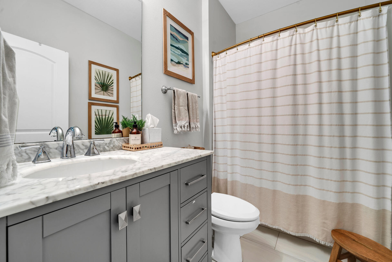
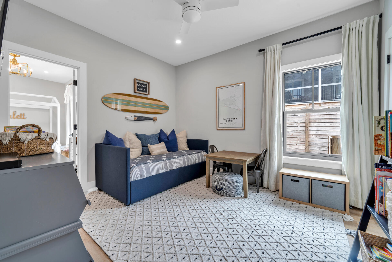
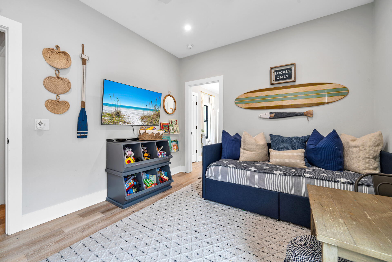
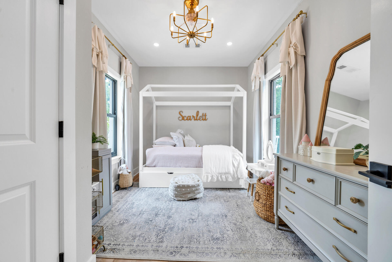
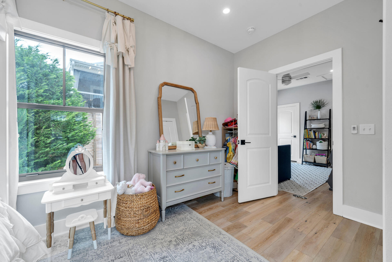
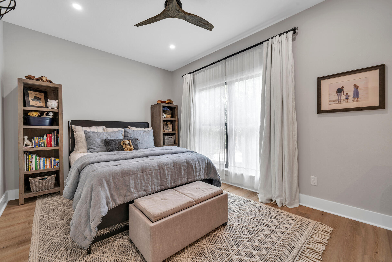
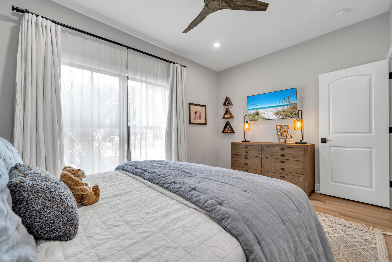
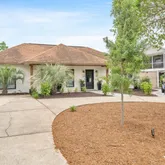
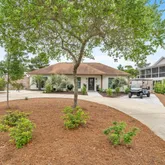
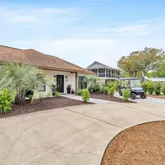
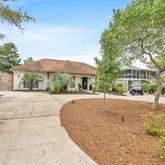
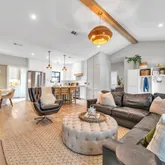
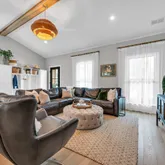
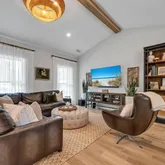
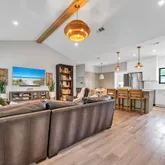
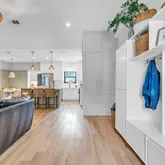
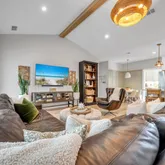
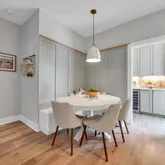
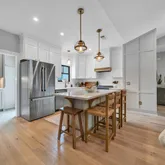
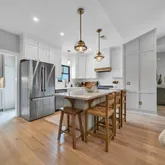
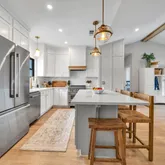
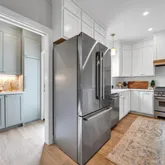
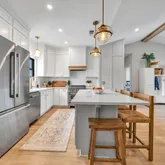
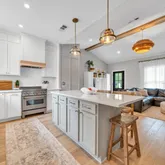
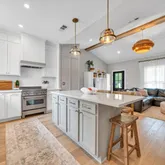
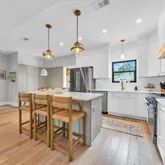
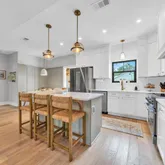
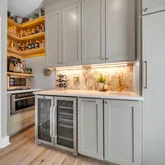
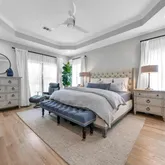
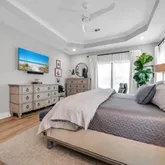
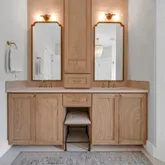
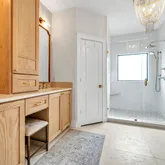
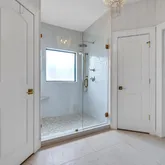
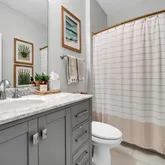
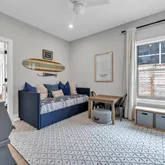
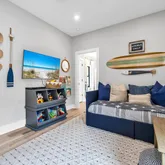
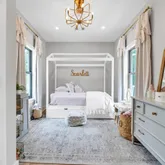
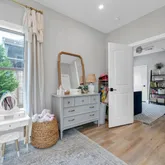
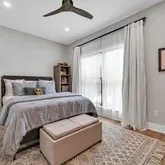
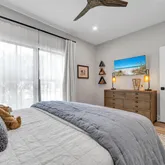
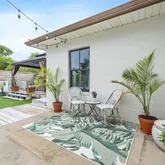
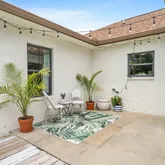
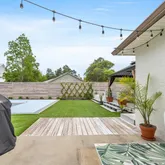
Beautifully renovated 4-bedroom, 2-bath home located on the desirable west end of 30A, just half a mile from beach access at Gulf View Heights. A golf cart is included, making trips to the beach easy and convenient. A brand-new pool is currently being added, offering the perfect spot to relax and entertain. Enjoy an active lifestyle with walking distance to the Longleaf Pine Trailhead, featuring biking and hiking trails year-round. Ideally located near Gulf Place...Available July 1 - Long-Term Rental
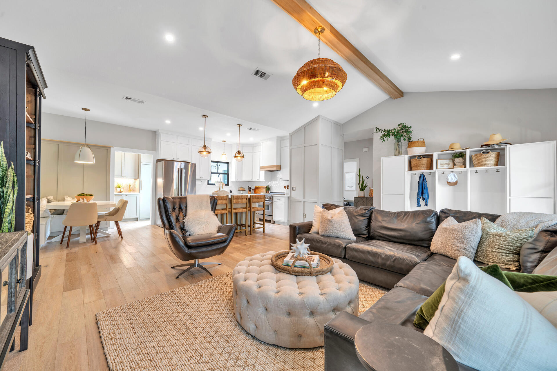
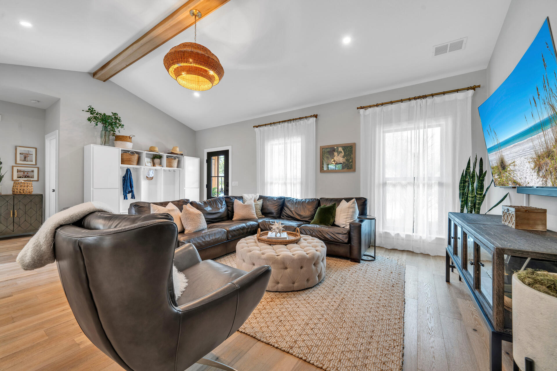
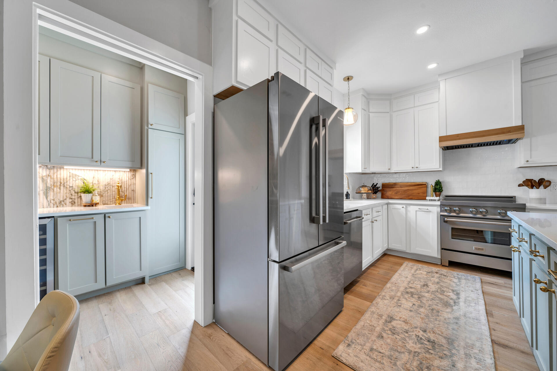
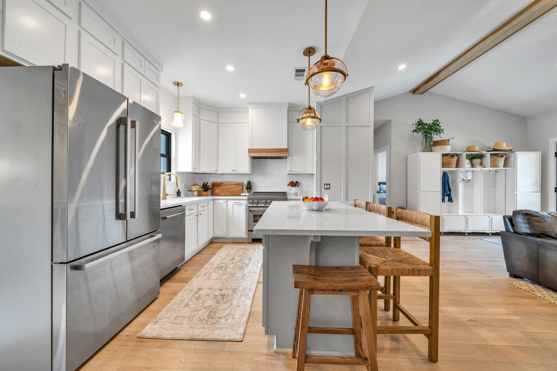
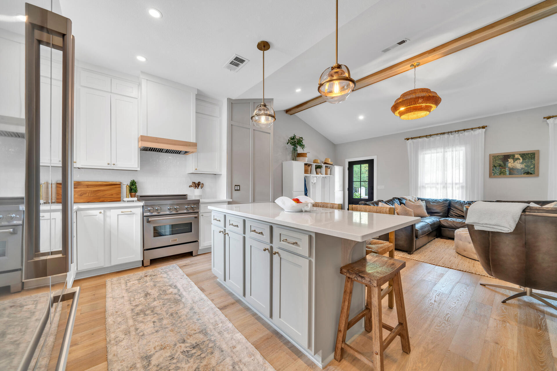
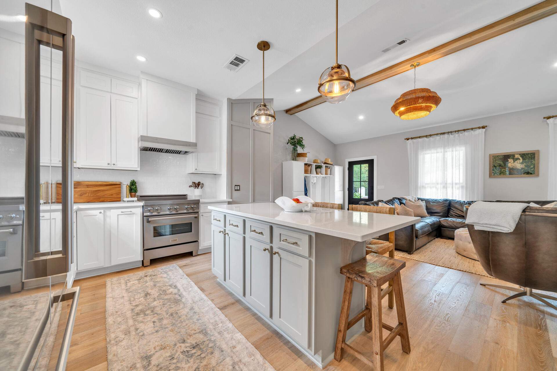
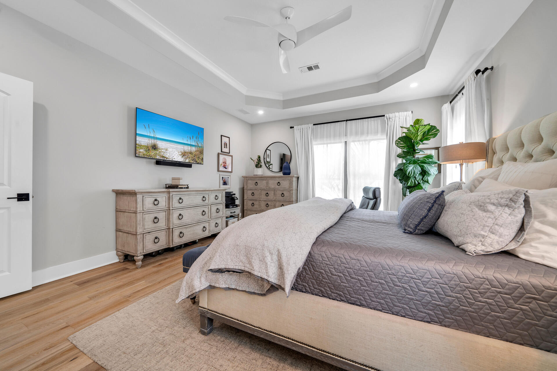
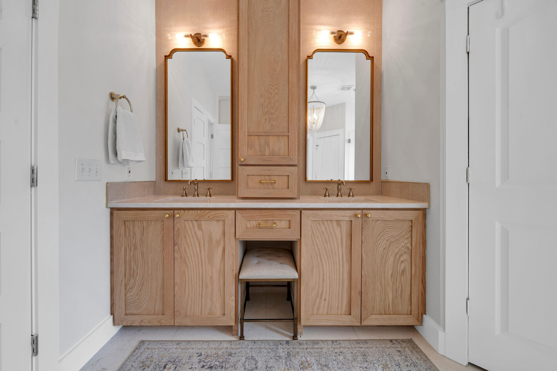
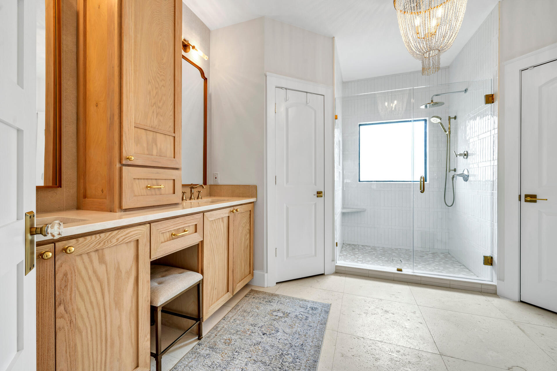
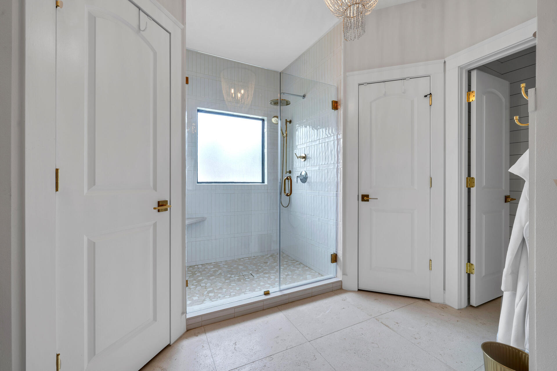
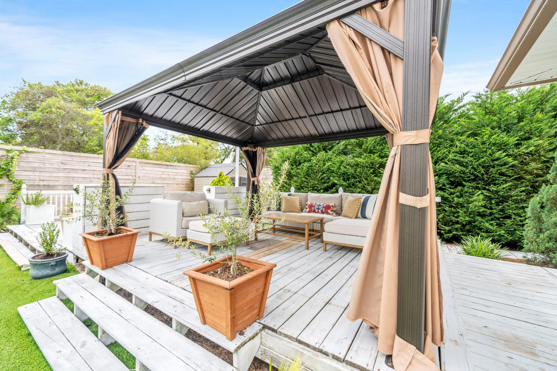
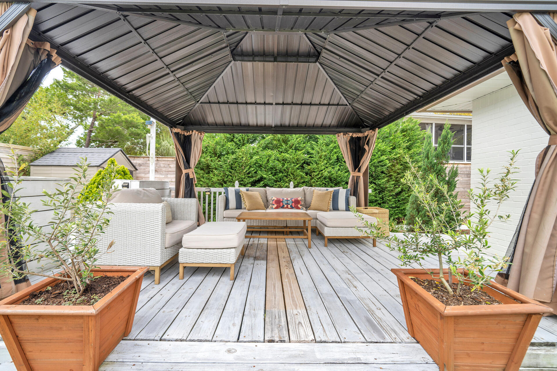
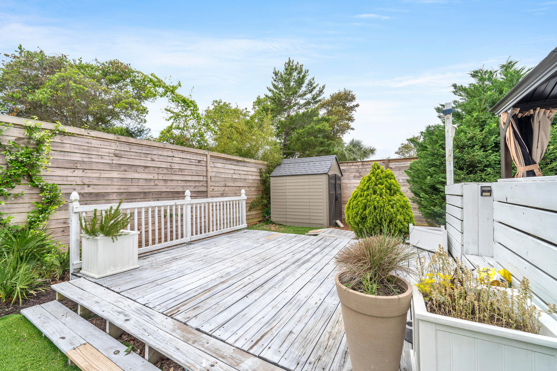
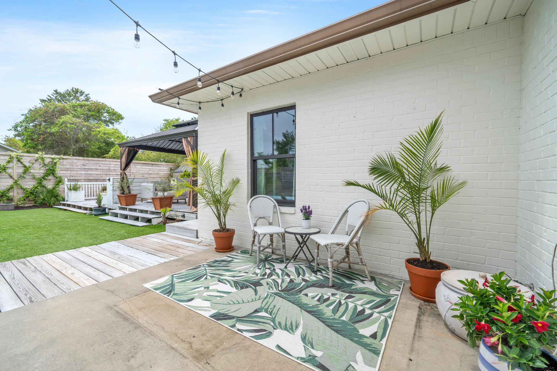
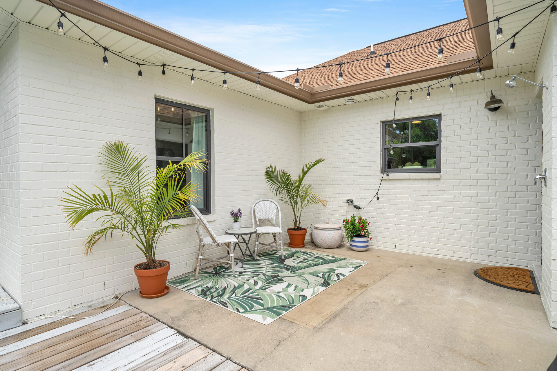
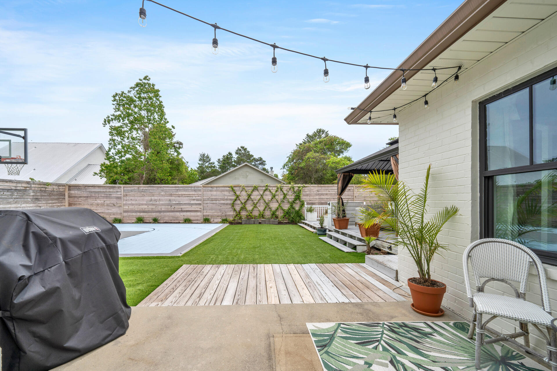
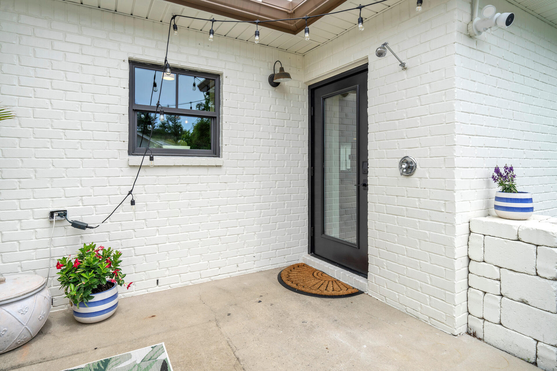
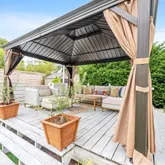
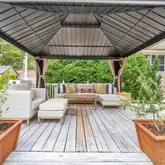
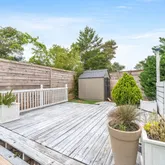
Beautifully renovated 4-bedroom, 2-bath home located on the desirable west end of 30A, just half a mile from beach access at Gulf View Heights. A golf cart is included, making trips to the beach easy and convenient. A brand-new pool is currently being added, offering the perfect spot to relax and entertain. Enjoy an active lifestyle with walking distance to the Longleaf Pine Trailhead, featuring biking and hiking trails year-round. Ideally located near Gulf Place and Blue Mountain Beach, you'll have quick access to dining, shopping, and entertainment. The home also features a spacious, fenced backyard with a grill, and outdoor shower. Select furnishings may remain at the tenant's preference. Pets under 30 lbs are welcome with a pet deposit. Come see all the recent renovations and experience the best of 30A living!
- Listed by Charles E Middleton • Brokerage DRE #1012107 • Keller Williams Realty DestinP: (404)-542-5866 C: (404)-542-5866 chase.middletonkw@gmail.com
Property Details for 59 Woodland Drive
Property Details for 59 Woodland Drive
| Status | Active |
|---|---|
| MLS # | 1002231 |
| Days on Market | 26 |
| Pet Policy | - |
| Rental Incentives | - |
| Costs & Fees | - |
| Available Date | 05/04/2026 |
| Lease Term | Lease Length: 1 Year |
| Furnished | - |
| Property Type | Rental |
| MLS Type | Rental / Single Family Residence |
| Year Built | 2014 |
| Lot Size | 0.18 AC / 7,840 SF |
| County | Walton County |
Location
Building Information for 59 Woodland Drive
Property Information for 59 Woodland Drive
- Directions: From Highway 30A, turn on Satinwood and then take a right on Woodland Dr. The home will be the 3rd one on the right.
- MLS Area Minor: 1703 - Santa Rosa Beach and S of 98 East of 393
- MLS Area Major: 17 - 30A West
- Latitude: 30.351676
- Longitude: -86.220602
- Location Tax and Legal:Sub Area: 1703 - Santa Rosa Beach and S of 98 East of 393
- Location Tax and Legal:Elementary School: Dune Lakes
- Location Tax and Legal:Middle School: Emerald Coast
- Location Tax and Legal:High School: South Walton
- Garage: false
- Parcel Number: 02-3S-20-34100-00F-0041
- Association Fee: $0
- Elementary School: Dune Lakes
- Middle Or Junior School: Emerald Coast
- High School: South Walton
- Carport YN: No
- Garage YN: No
- Lot Size Dimensions: 75x110
- Lot Size Acres: 0.18
- Lot Size Area: 0.18
- Lot Size Units: Acres
- Lot Features: Within 1/2 Mile to Water
- Building Area Total: 1708.0
- Lot Size Square Feet: 7840.8
- Lot Features: Within 12 Mile to Water
- Floor Plans Count: 0.0
- Property Type: Rental
- Year Built: 2014.0
- Property Sub Type: Single Family Residence
- General Property Info:Sub-Type: Single Family Residence
- General Property Info:Design: Craftsman Style
- General Property Info:Managed By: Owner
- Construction Siding: Brick, Roof ShingleShake
- Occupancy Status: Vacant
- Energy: AC - Central Elect, Heat Cntrl Electric, Water Heater - Elect
- Construction Materials: Brick
- Stories: 1.0
- Patio And Porch Features: Deck Open, Patio Open
- General Property Info:Pool: No
- General Property Info:Pool Type: None
- Exterior: Deck Open, Patio Open
- Heating: Heat Cntrl Electric
- Cooling: Central Air
- Interior Features: Breakfast Bar, Ceiling Beamed, Ceiling Crwn Molding, Fireplace, Washer/Dryer Hookup
- Flooring: Floor Tile, Floor WW Carpet
- Room Type: Bedroom, Master Bedroom, Living Room, Dining Area, Kitchen
- Rooms Total: 6.0
- Bathrooms Total Integer: 2.0
- Bathrooms Total Decimal: 2.0
- Bathrooms Total Notational: 2.0
- Cooling YN: Yes
- Heating YN: Yes
- Bedrooms Total: 4.0
- Bathrooms Full: 2.0
- Bathrooms Half: 0.0
- Interior: Breakfast Bar, Ceiling Beamed, Ceiling Crwn Molding, Fireplace, Floor Tile, Floor WW Carpet, Furnished - Some, WasherDryer Hookup
- Appliances: Dishwasher, Disposal, Dryer, Refrigerator WIceMk, StoveOven Electric, Washer
- Room Type: Bedroom
- Room Level: First
- Room Length: 11.0
- Room Width: 12.0
- Room Dimensions: 11 x 12
- Room Type: Bedroom
- Room Level: First
- Room Length: 12.0
- Room Width: 12.0
- Room Description: Guest Bedroom
- Room Dimensions: 12 x 12
- Room Type: Master Bedroom
- Room Level: First
- Room Length: 14.0
- Room Width: 16.0
- Room Description: Master Bedroom
- Room Dimensions: 14 x 16
- Room Type: Living Room
- Room Level: First
- Room Length: 20.0
- Room Width: 20.0
- Room Description: Living Area
- Room Dimensions: 20 x 20
- Room Type: Dining Area
- Room Level: First
- Room Length: 10.0
- Room Width: 8.0
- Room Description: Dining
- Room Dimensions: 10 x 8
- Room Type: Kitchen
- Room Level: First
- Room Length: 12.0
- Room Width: 8.0
- Room Description: Kitchen
- Room Dimensions: 12 x 8
- Furnished: Furnished - Some
- Contract Info:Rent Per: Month
- Contract Info:Lease Term: 1 Year
- Security Deposit: Yes
- General Property Info:Date Available: 07-01-2026
- General Property Info:Immediate Occupancy: true
Property History for 59 Woodland Drive
| Date | Event & Source | Price | Appreciation |
|---|---|---|---|
| May 4, 2026 | Listed (Active) ECAR #1002231 | $6,000 | — |
| Jan 1, 2025 | Expired ECAR #949231 | $5,500 | — |
| May 8, 2024 | Listed (Active) ECAR #949231 | $6,000 | — |
| Date | Event & Source | Price |
|---|---|---|
| 05/04/2026 | Listed (Active) ECAR #1002231 | $6,000 |
| 01/01/2025 | Expired ECAR #949231 | $5,500 |
| 05/08/2024 | Listed (Active) ECAR #949231 | $6,000 |
For completeness, we often displays two records for one sale: the MLS record and the public record.
Schools near 59 Woodland Drive
Rating | School | Type | Grades | Distance |
|---|---|---|---|---|
| Public - | K to 5 | |||
| Public - | 6 to 8 | |||
| Public - | 9 to 12 | |||
| Public - | K to 12 |
Rating | School | Distance |
|---|---|---|
Dune Lakes Elementary School PublicK to 5 | ||
Emerald Coast Middle School Public6 to 8 | ||
South Walton High School Public9 to 12 | ||
WALTON VIRTUAL SCHOOL WCSD-7023 PublicK to 12 |
School ratings and boundaries are provided by GreatSchools.org and Pitney Bowes. This information should only be used as a reference. Proximity or boundaries shown here are not a guarantee of enrollment. Please reach out to schools directly to verify all information and enrollment eligibility.
No guarantee, warranty or representation of any kind is made regarding the completeness or accuracy of descriptions or measurements (including square footage measurements and property condition), such should be independently verified, and Compass, Inc., its subsidiaries, affiliates and their agents and associated third parties expressly disclaims any liability in connection therewith. Photos may be virtually staged or digitally enhanced and may not reflect actual property conditions. Offers of compensation are subject to change at the discretion of the owner. No financial or legal advice provided. Equal Housing Opportunity.
Listing Courtesy of Keller Williams Realty Destin
The data relating to real estate for sale/lease on this web site come in part from a cooperative data exchange program of the Emerald Coast Association of REALTORS, Central Panhandle Association of REALTORS, Pensacola Association of REALTORS and Capital Area Technology & REALTOR Services. The properties displayed may not be all of the properties in the MLS's database, or all of the properties listed with Brokers participating in the cooperative data exchange program. Information deemed reliable but not guaranteed. Copyright© 2026 Emerald Coast Association of REALTORS, Central Panhandle Association of REALTORS, Pensacola Association of REALTORS and Capital Area Technology & REALTOR Services. All Rights Reserved.