5901 Summit Ridge Drive











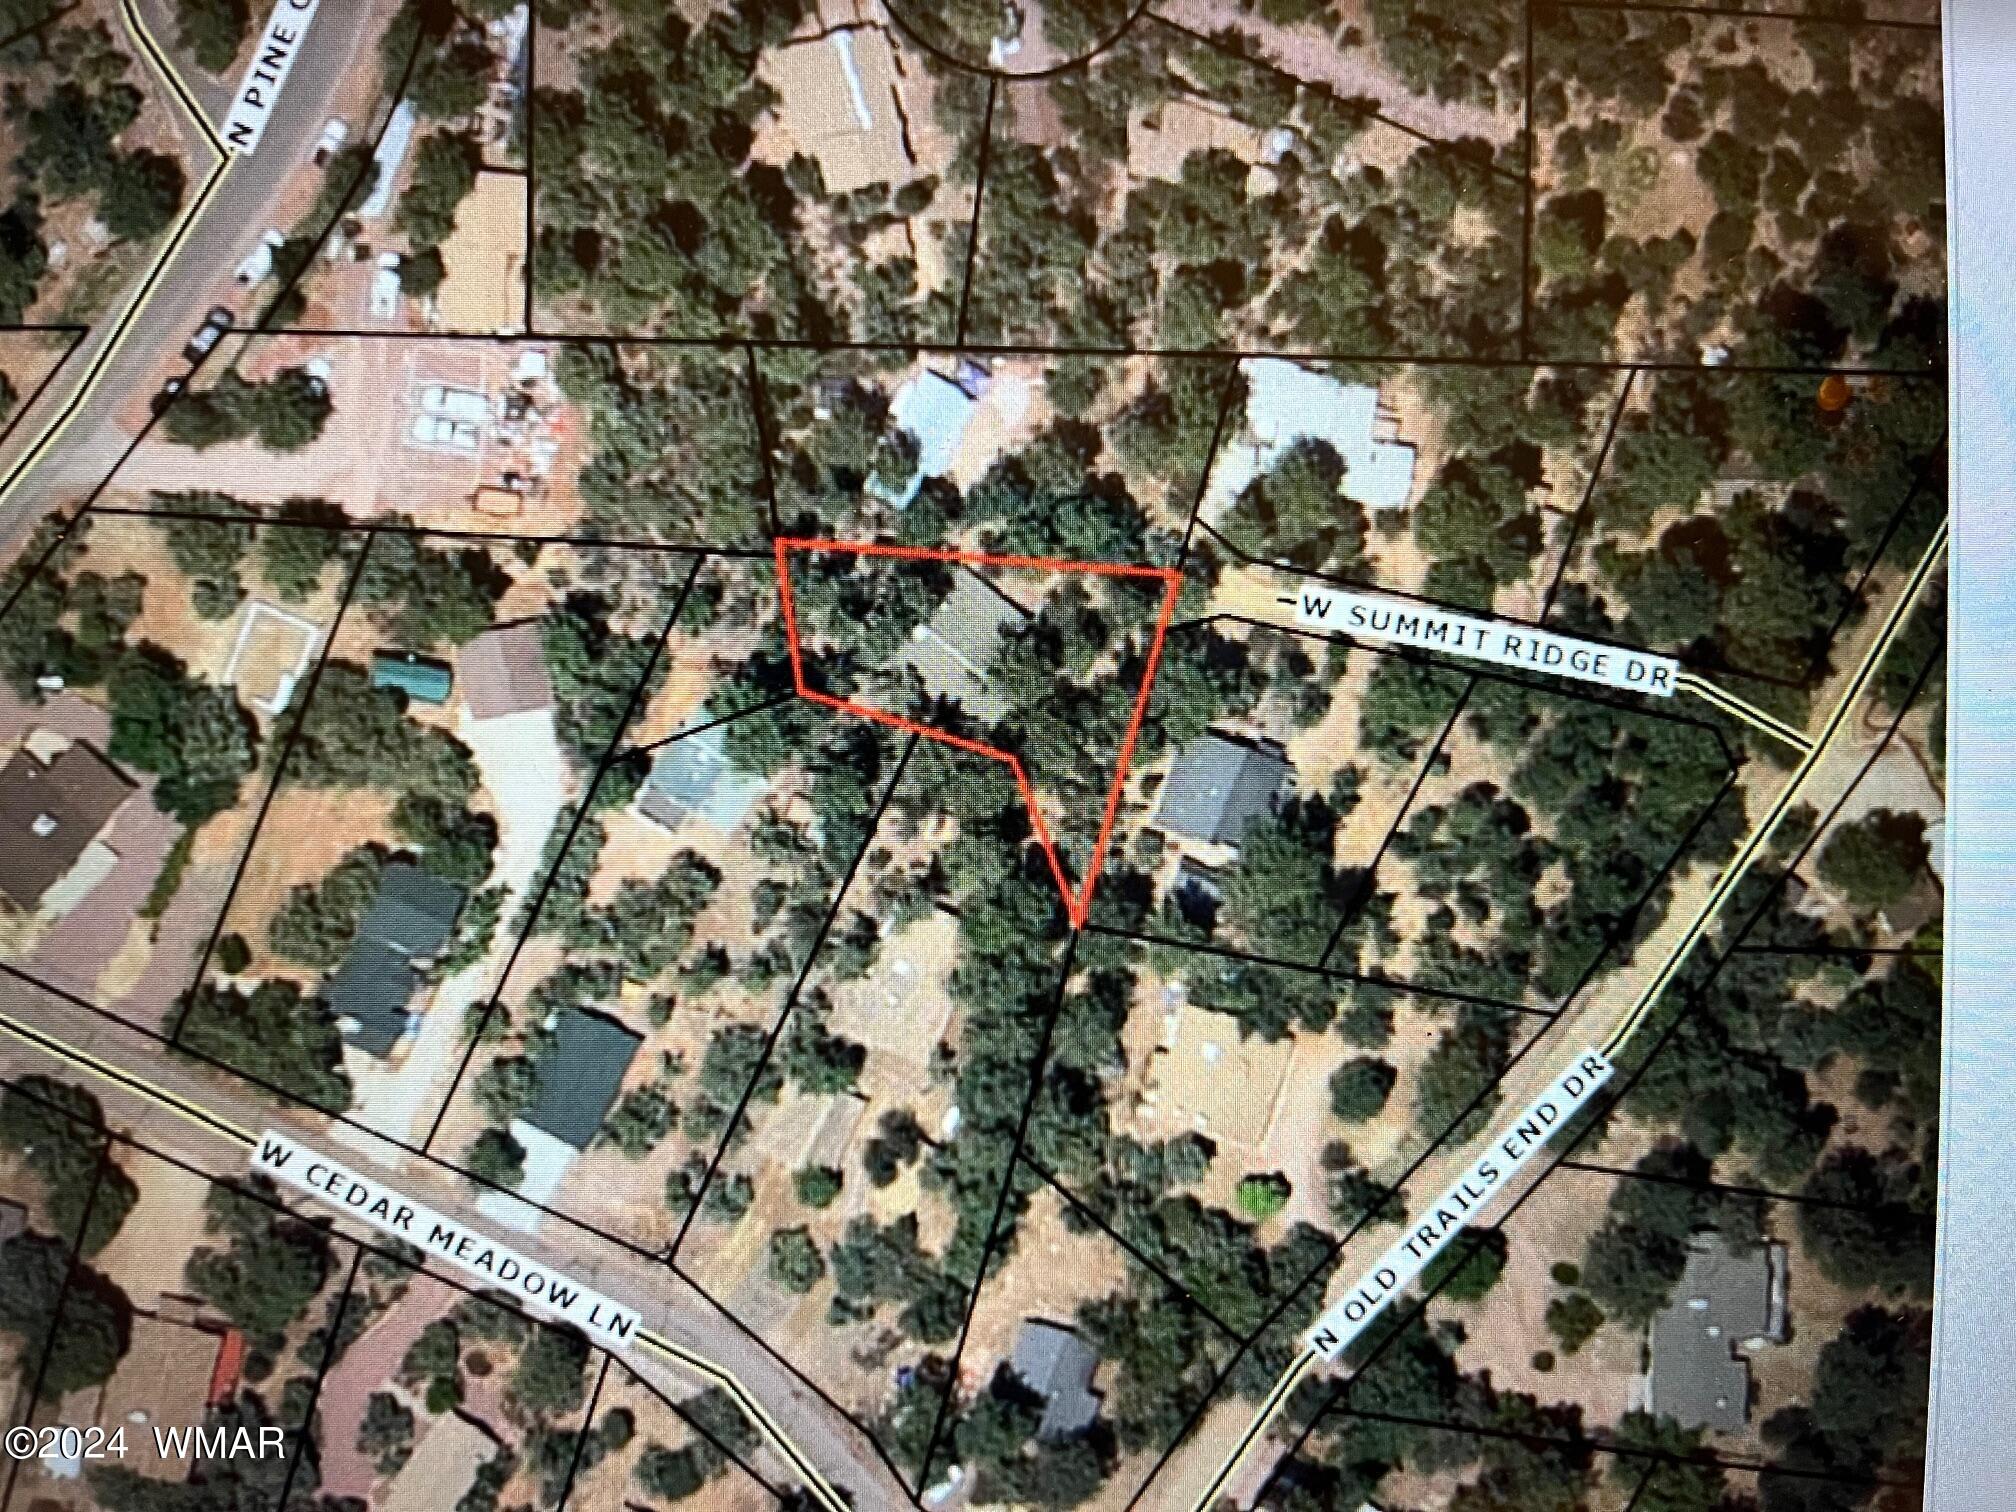
Description
- Listed by: Tamra Lee Ulmer 480.442.8617 tamra.lee.ulmer@resourceaz.com Brokerage DRE #SE518926000 • Arizona Resource Realty
Location
Sold By My Home Group Real Estate, LLC
Payment Calculator
$1,510 per month
30 year fixed, 6.71% Interest
$1,356
$154
$0
Know your buying power with a preapproval and custom rate in minutes
 1
1Property Information for 5901 Summit Ridge Drive
- MLS Type: Residential / Single Family Residence
- County: Gila County
- Subdivision Name: Other Areas
- Has View: Yes
- View: Panoramic
- Year Built: 1981
- Lot Size: 0.19 AC / 8,276 SF
- Directions: Hwy 87 to Pine Creek Canyon Rd. Folow Pine Creek Canyon to Cedar Meadow Ln, go rt. Take left on Trails End. Left on Summit Ridge Dr End of the road on left.
- Latitude: 34.400757
- Longitude: -111.45041
- MLS Area Major: Other Area
- MLS Area Minor: Other Area
- Additional Parcels Description: No
- Association Fee Includes: No Fees
- Association Name: No
- Association: No
- Parcel Number: 301-13-015
- Tax Annual Amount: $1,639.00
- Tax Book Number: 301.00
- Tax Lot: 15
- Tax Map Number: 13.00
- Tax Year: 2023
- Elementary School: Out of Maricopa Cnty
- High School: Out of Maricopa Cnty
- High School District: Other
- Middle Or Junior School: Out of Maricopa Cnty
- Carport Spaces: 0.0
- Carport: No
- Covered Spaces: 0.0
- Garage Spaces: 0.0
- Garage: No
- Open Parking Spaces: 0.0
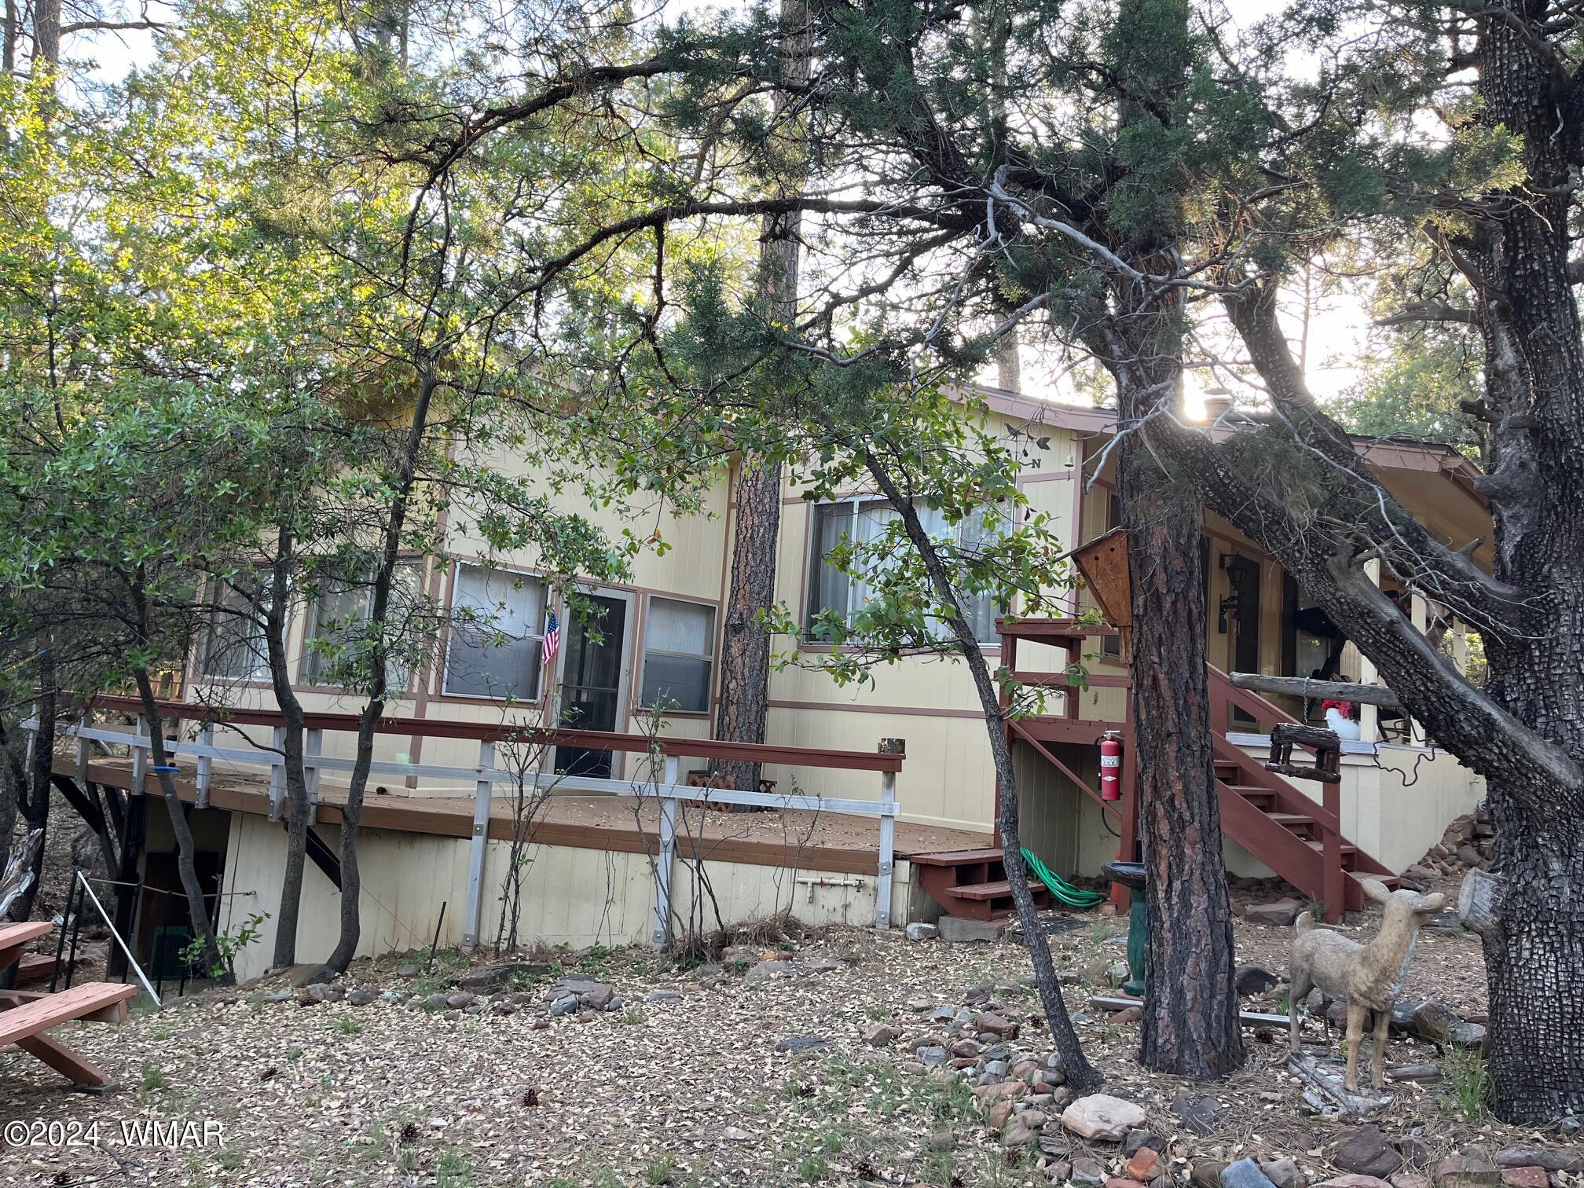
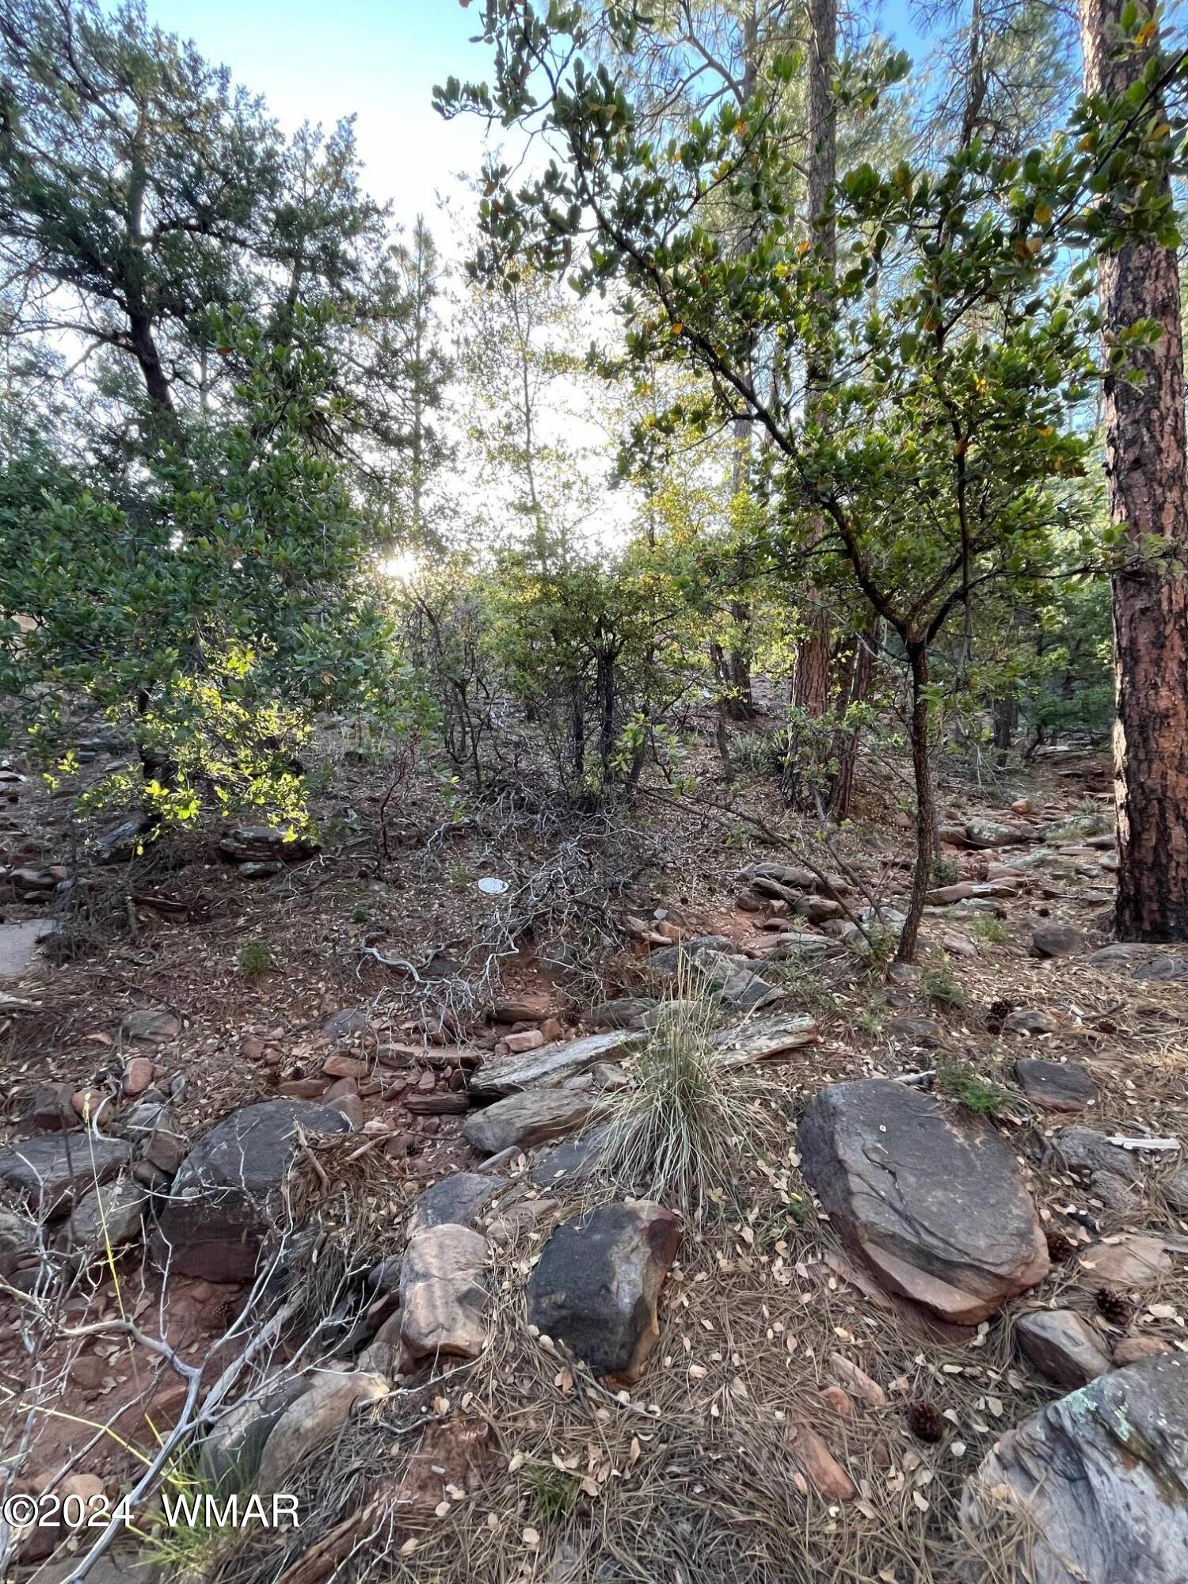
- Lot Features: Wooded
- Lot Size Acres: 0.19
- Lot Size Area: 0.19
- Lot Size Source: Assessor
- Lot Size Square Feet: 8276.4
- Lot Size Units: Acres
- Road Responsibility: Public Maintained Road
- Building Area Source: Assessor
- Building Area Total: 1008.0
- Building Area Units: Square Feet
- Land Lease: No
- Living Area: 1008.0
- Living Area Source: Assessor
- Living Area Units: Square Feet
- Property Attached: No
- Property Sub Type: Single Family Residence
- Property Type: Residential
- Year Built: 1981
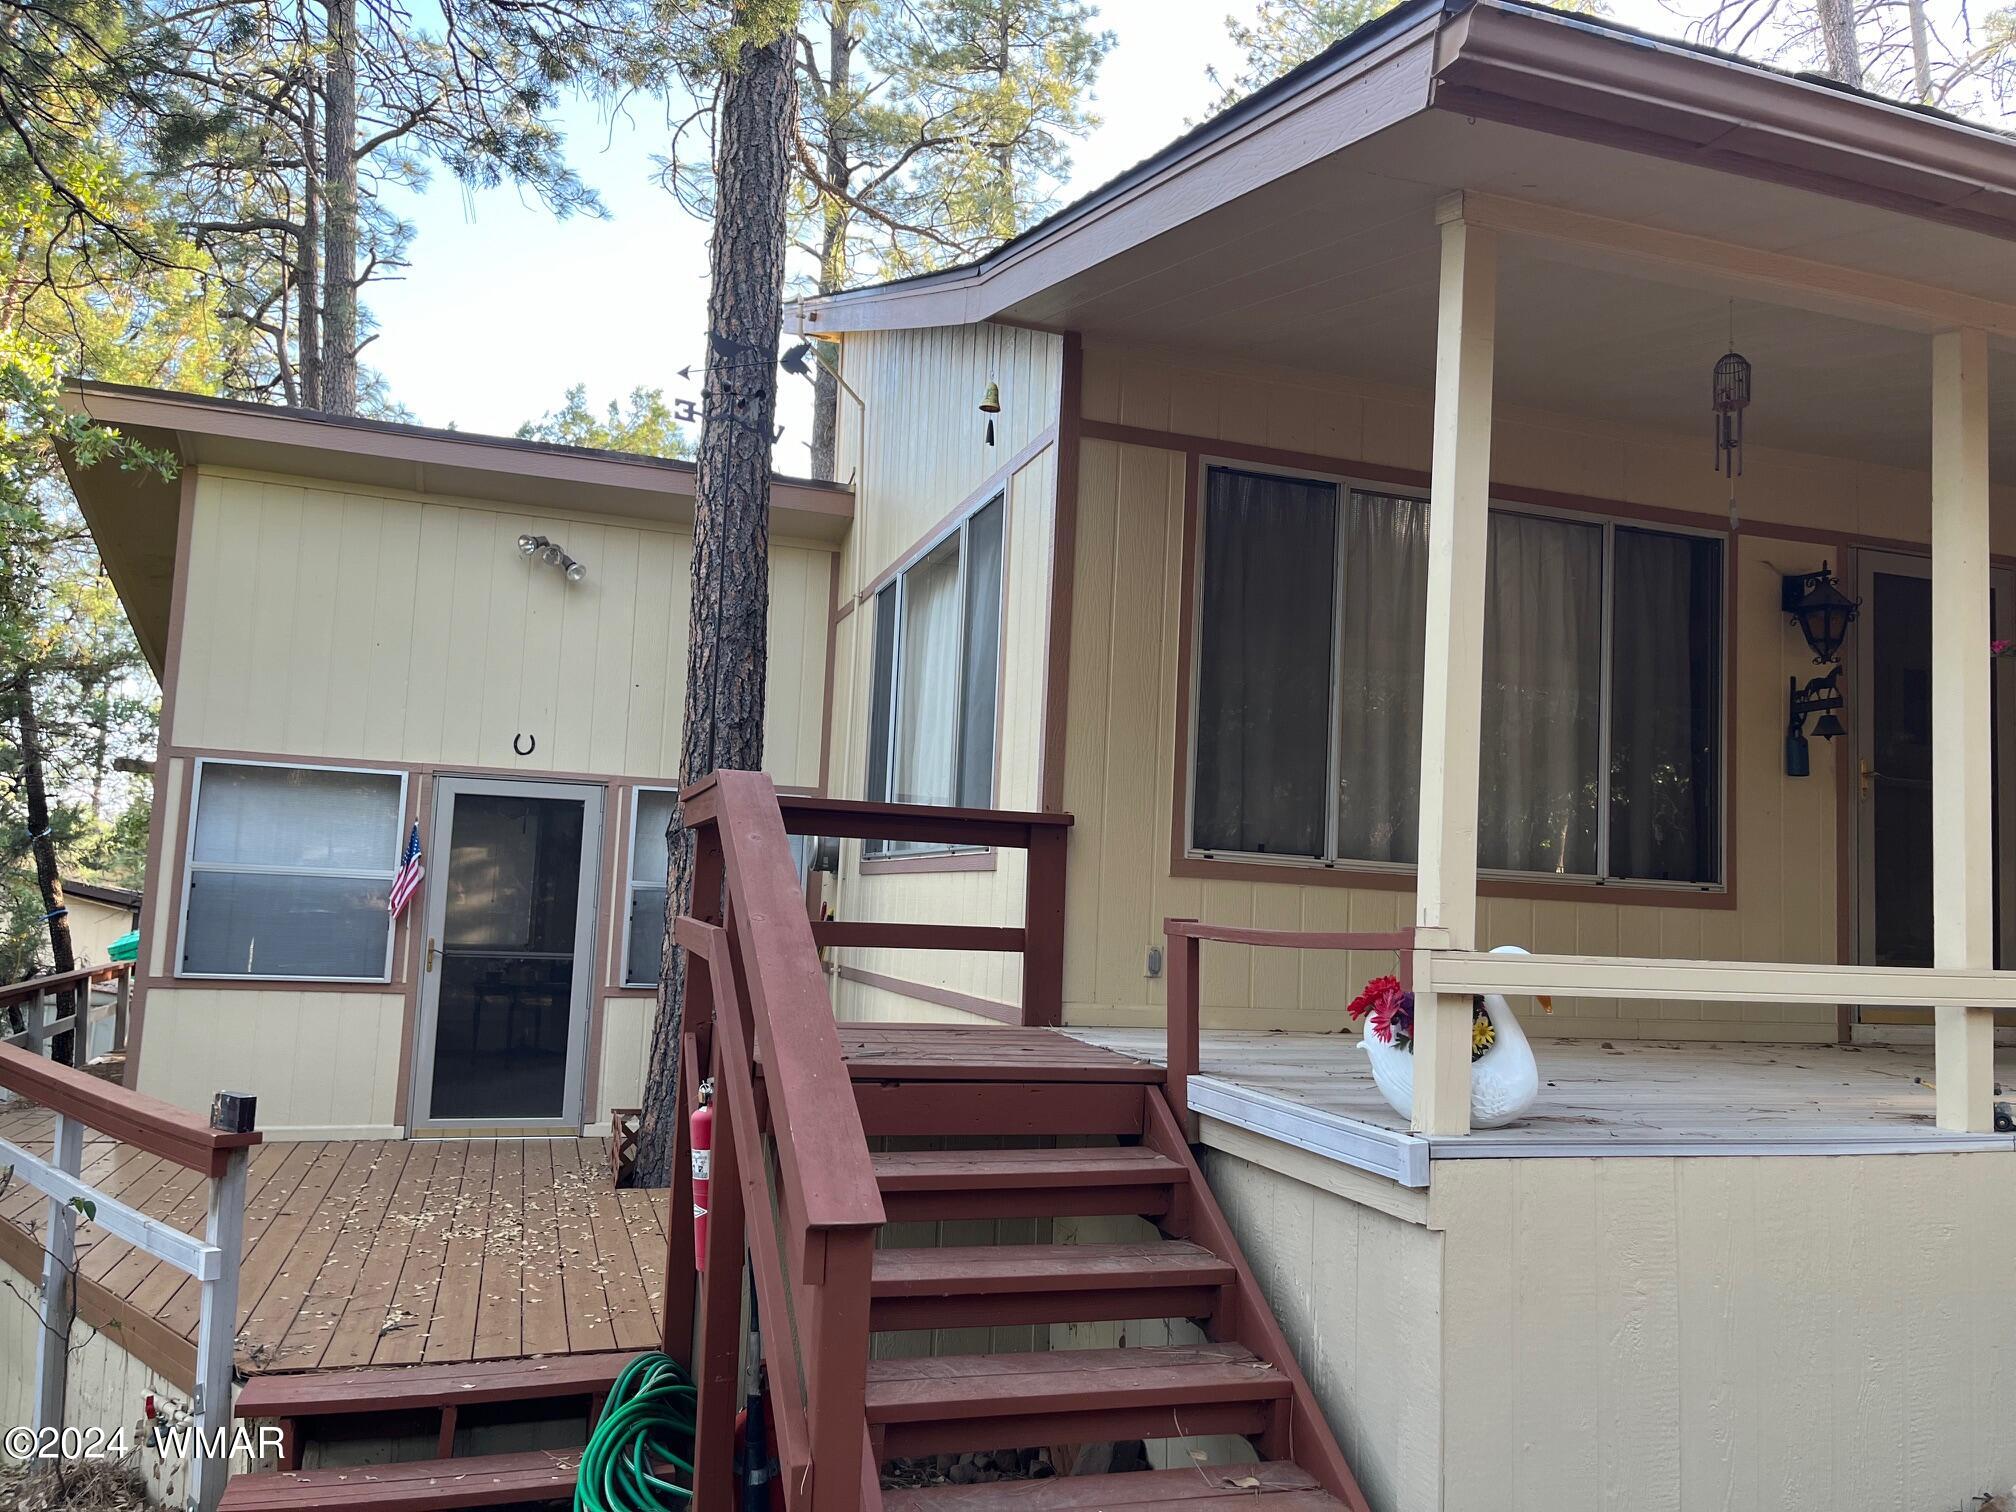
- Construction Materials: Frame
- Foundation Details: Slab
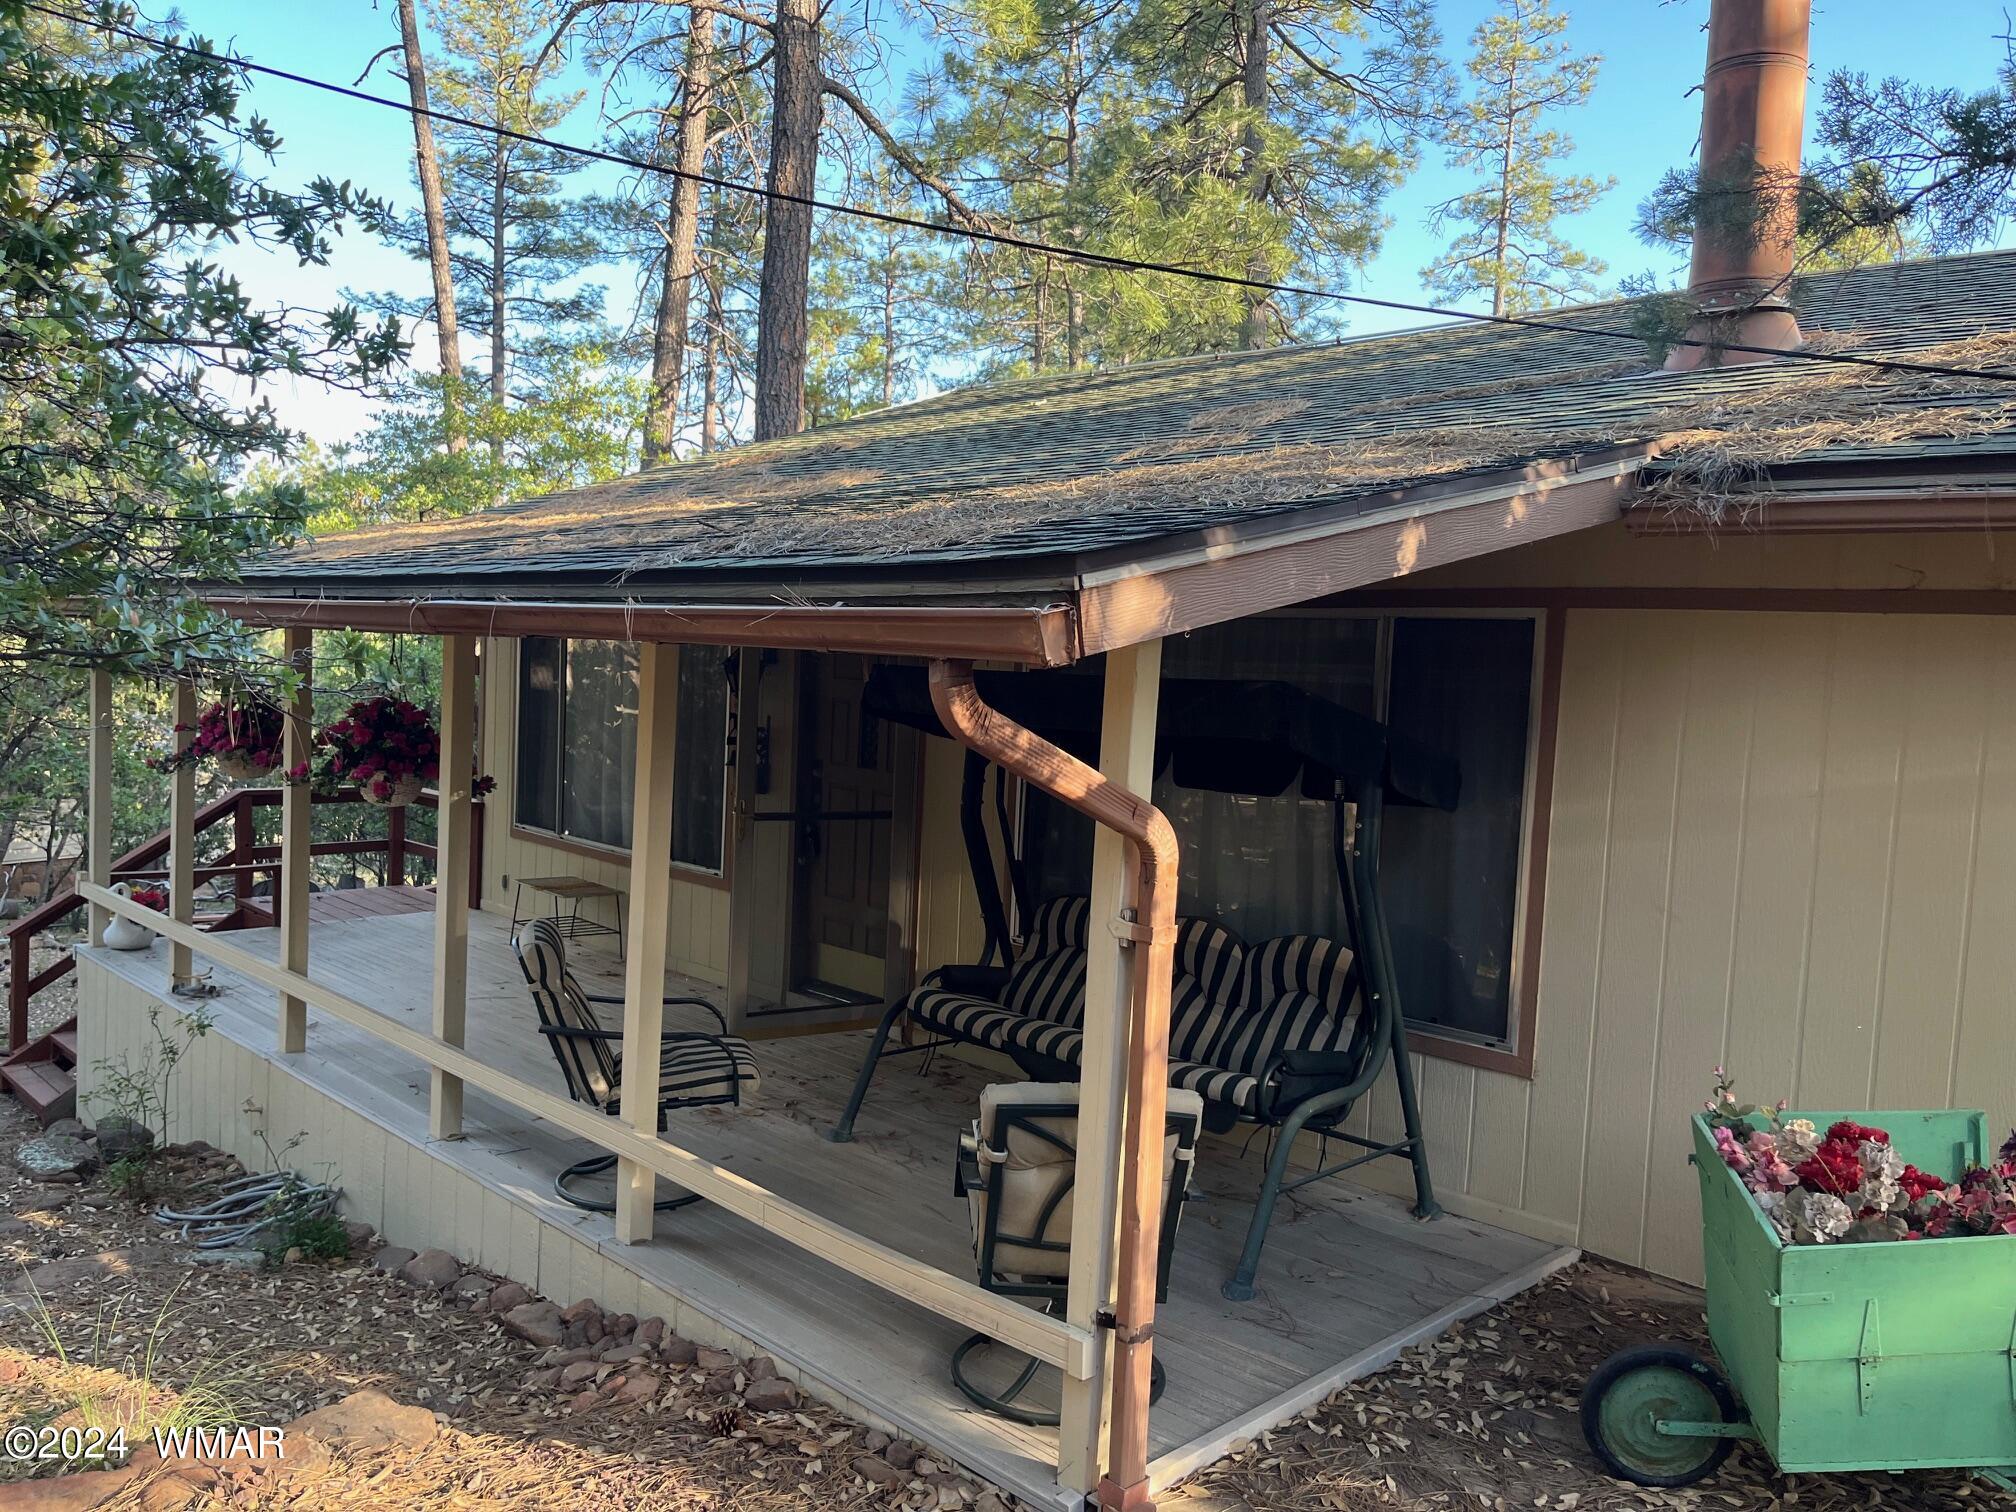
- Roof: Shingle
- Total Stories: 1
- Horse: No
- Electric On Property: Yes
- Sewer: Septic Tank
- Utilities: Cable Connected, Cable Available, Electricity Available, Water Available, Sewer Available
- Water Source: Pvt Water Company
- Association Amenities: Not Managed
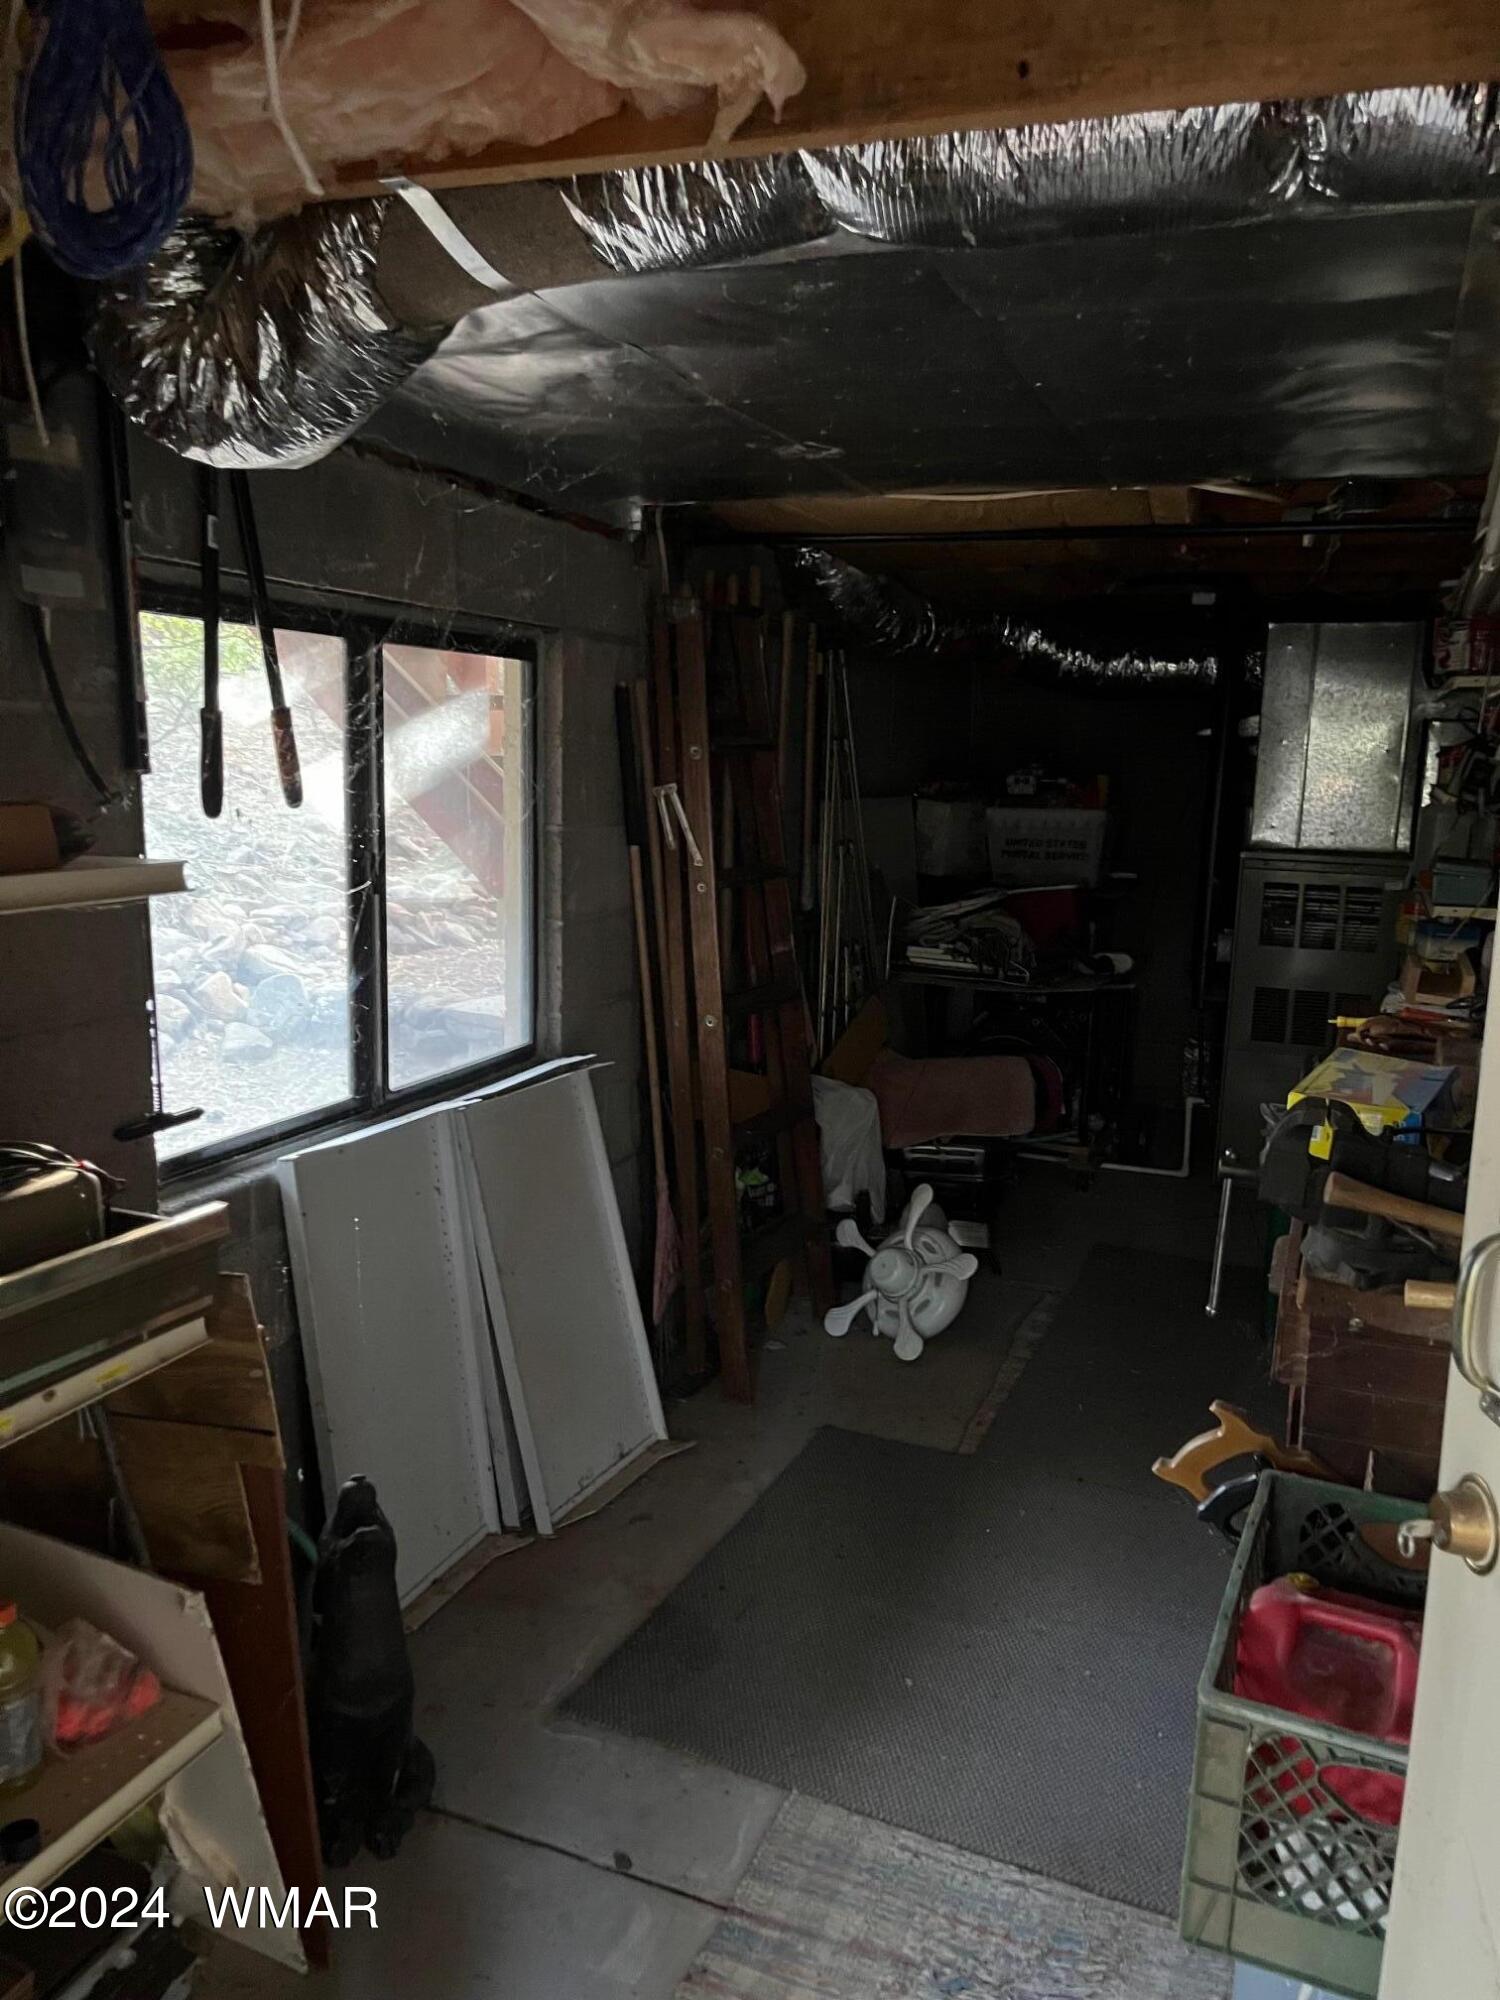
- Exterior Features: Storage
- Fencing: None
- Patio And Porch Features: Covered, Patio
- Pool Features: None
- Private Pool: No
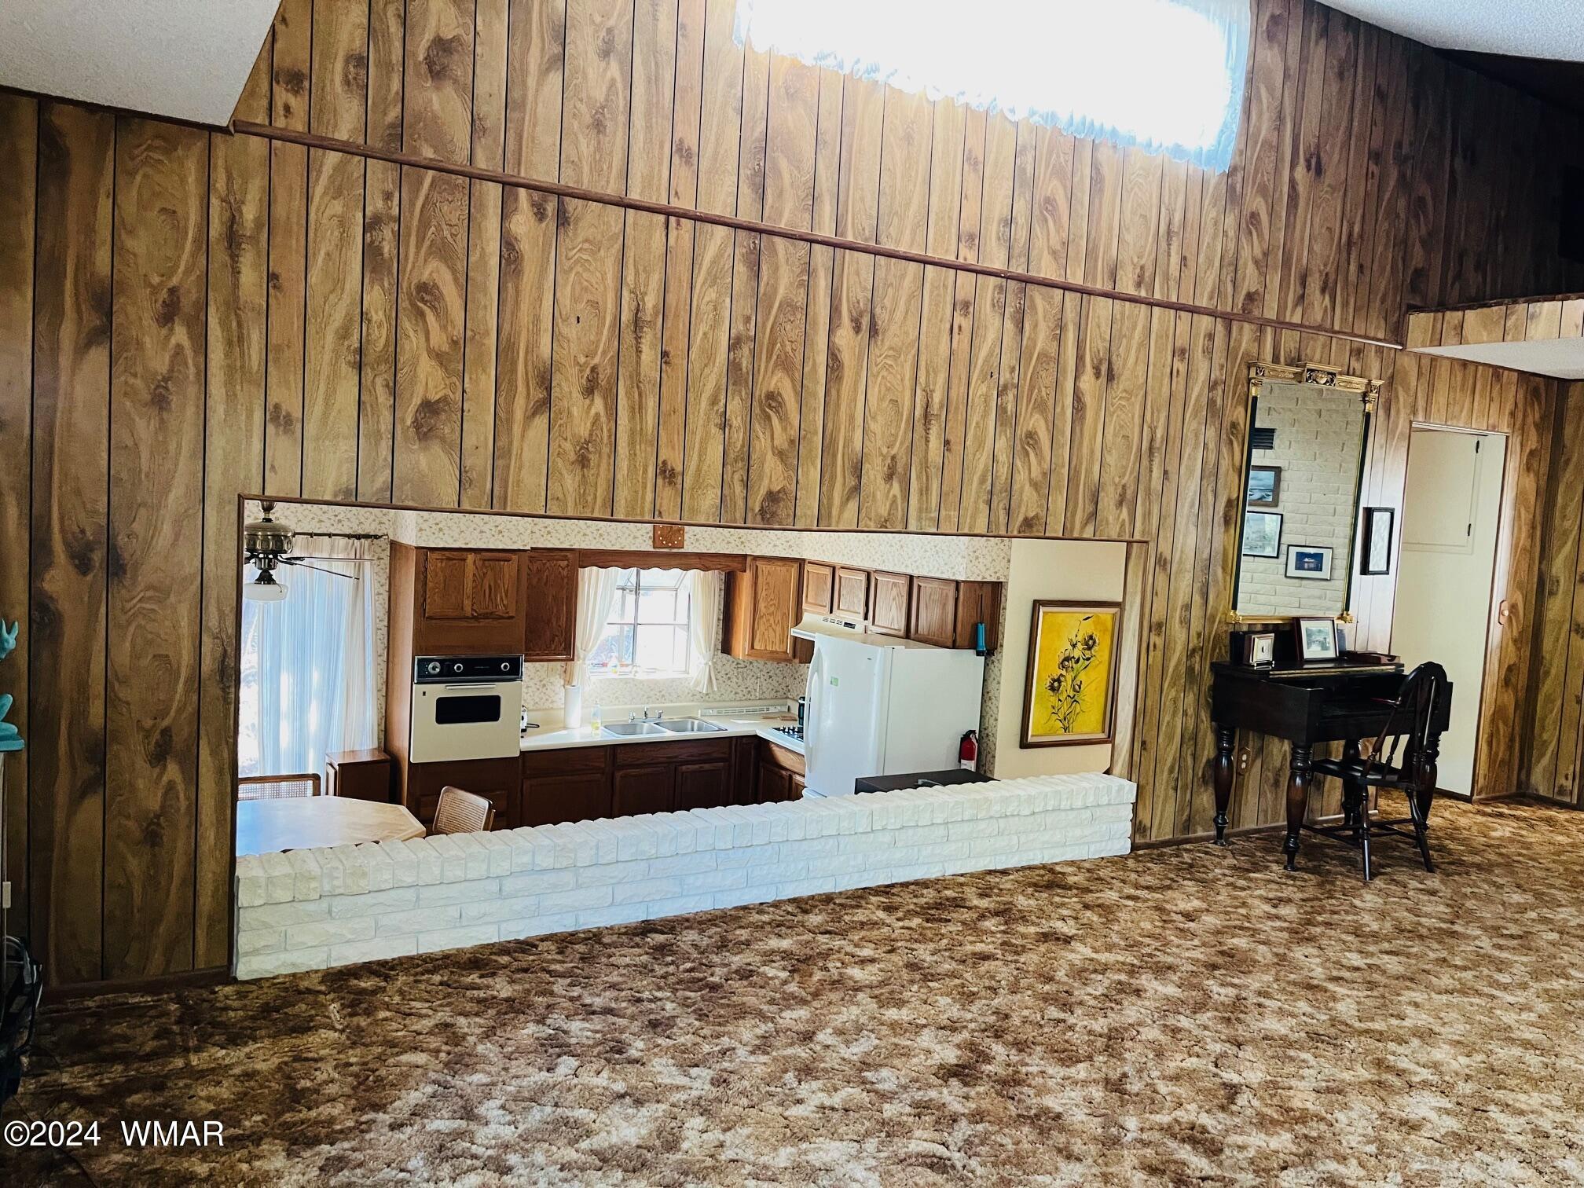
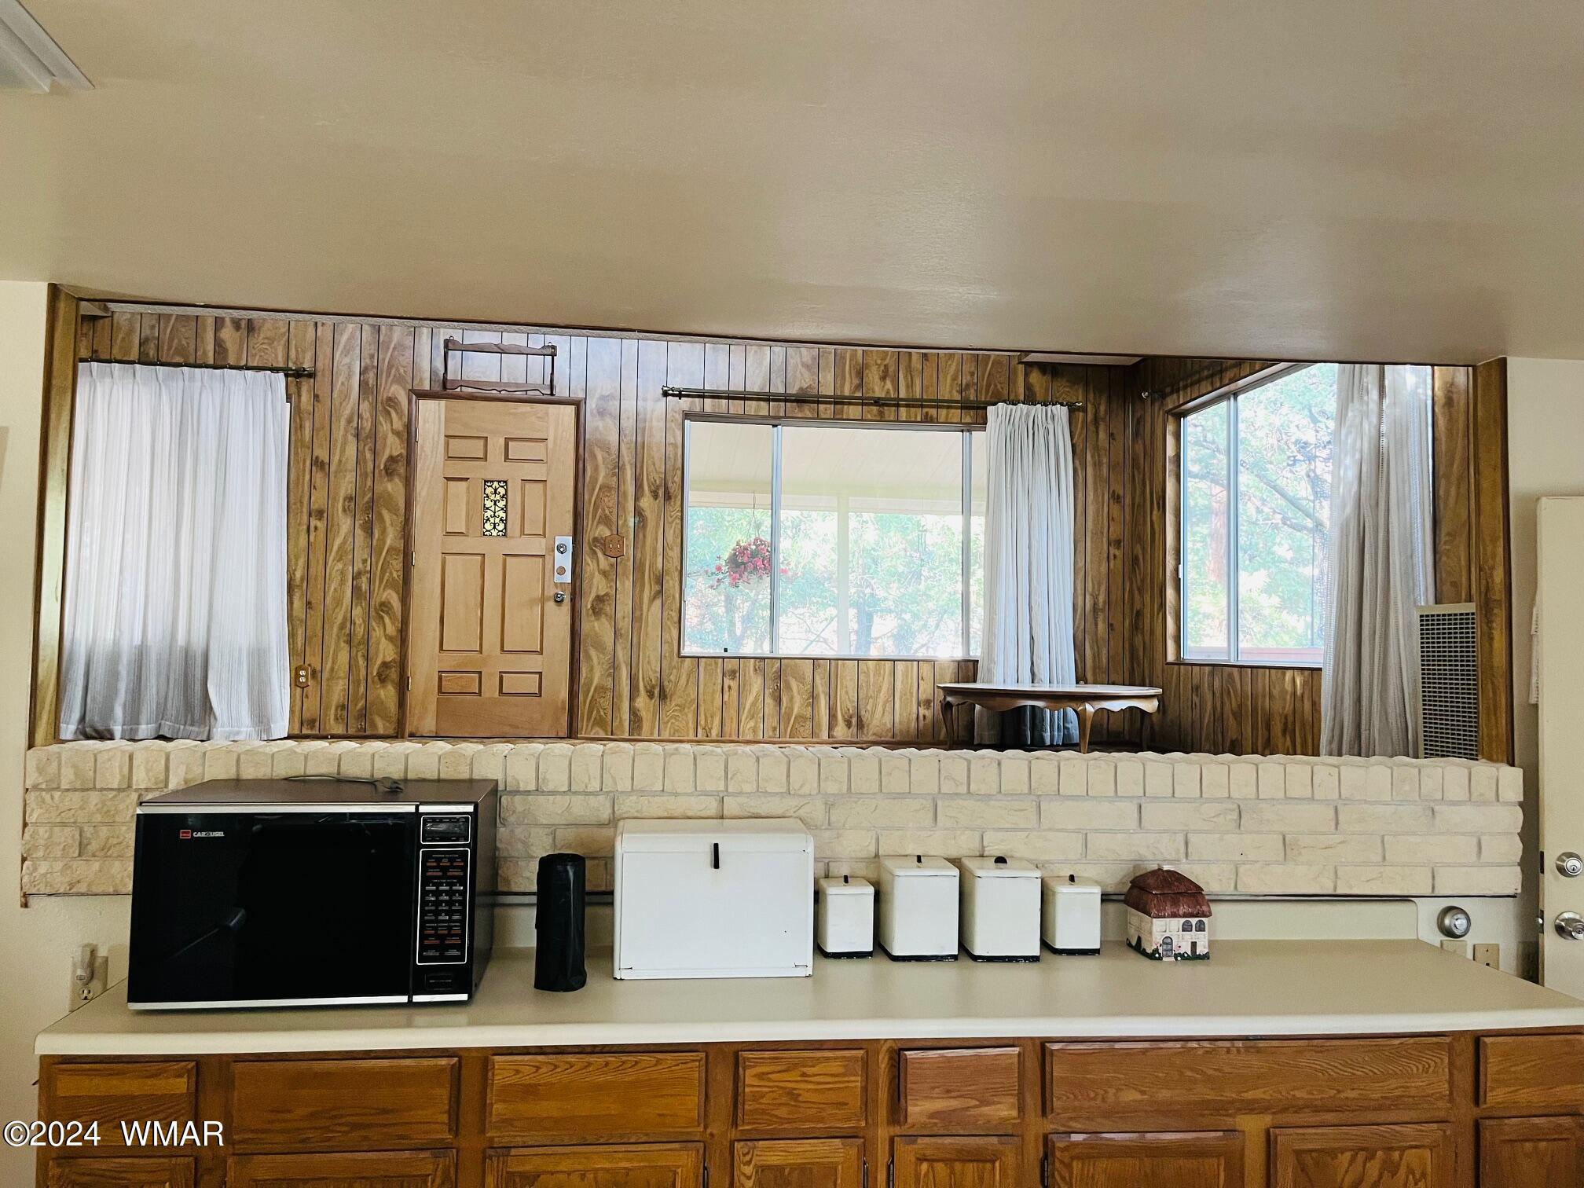
- Appliances: Refrigerator, Disposal, Electric Range, Microwave, Electric Water Heater, Water Heater
- Basement: Unfinished
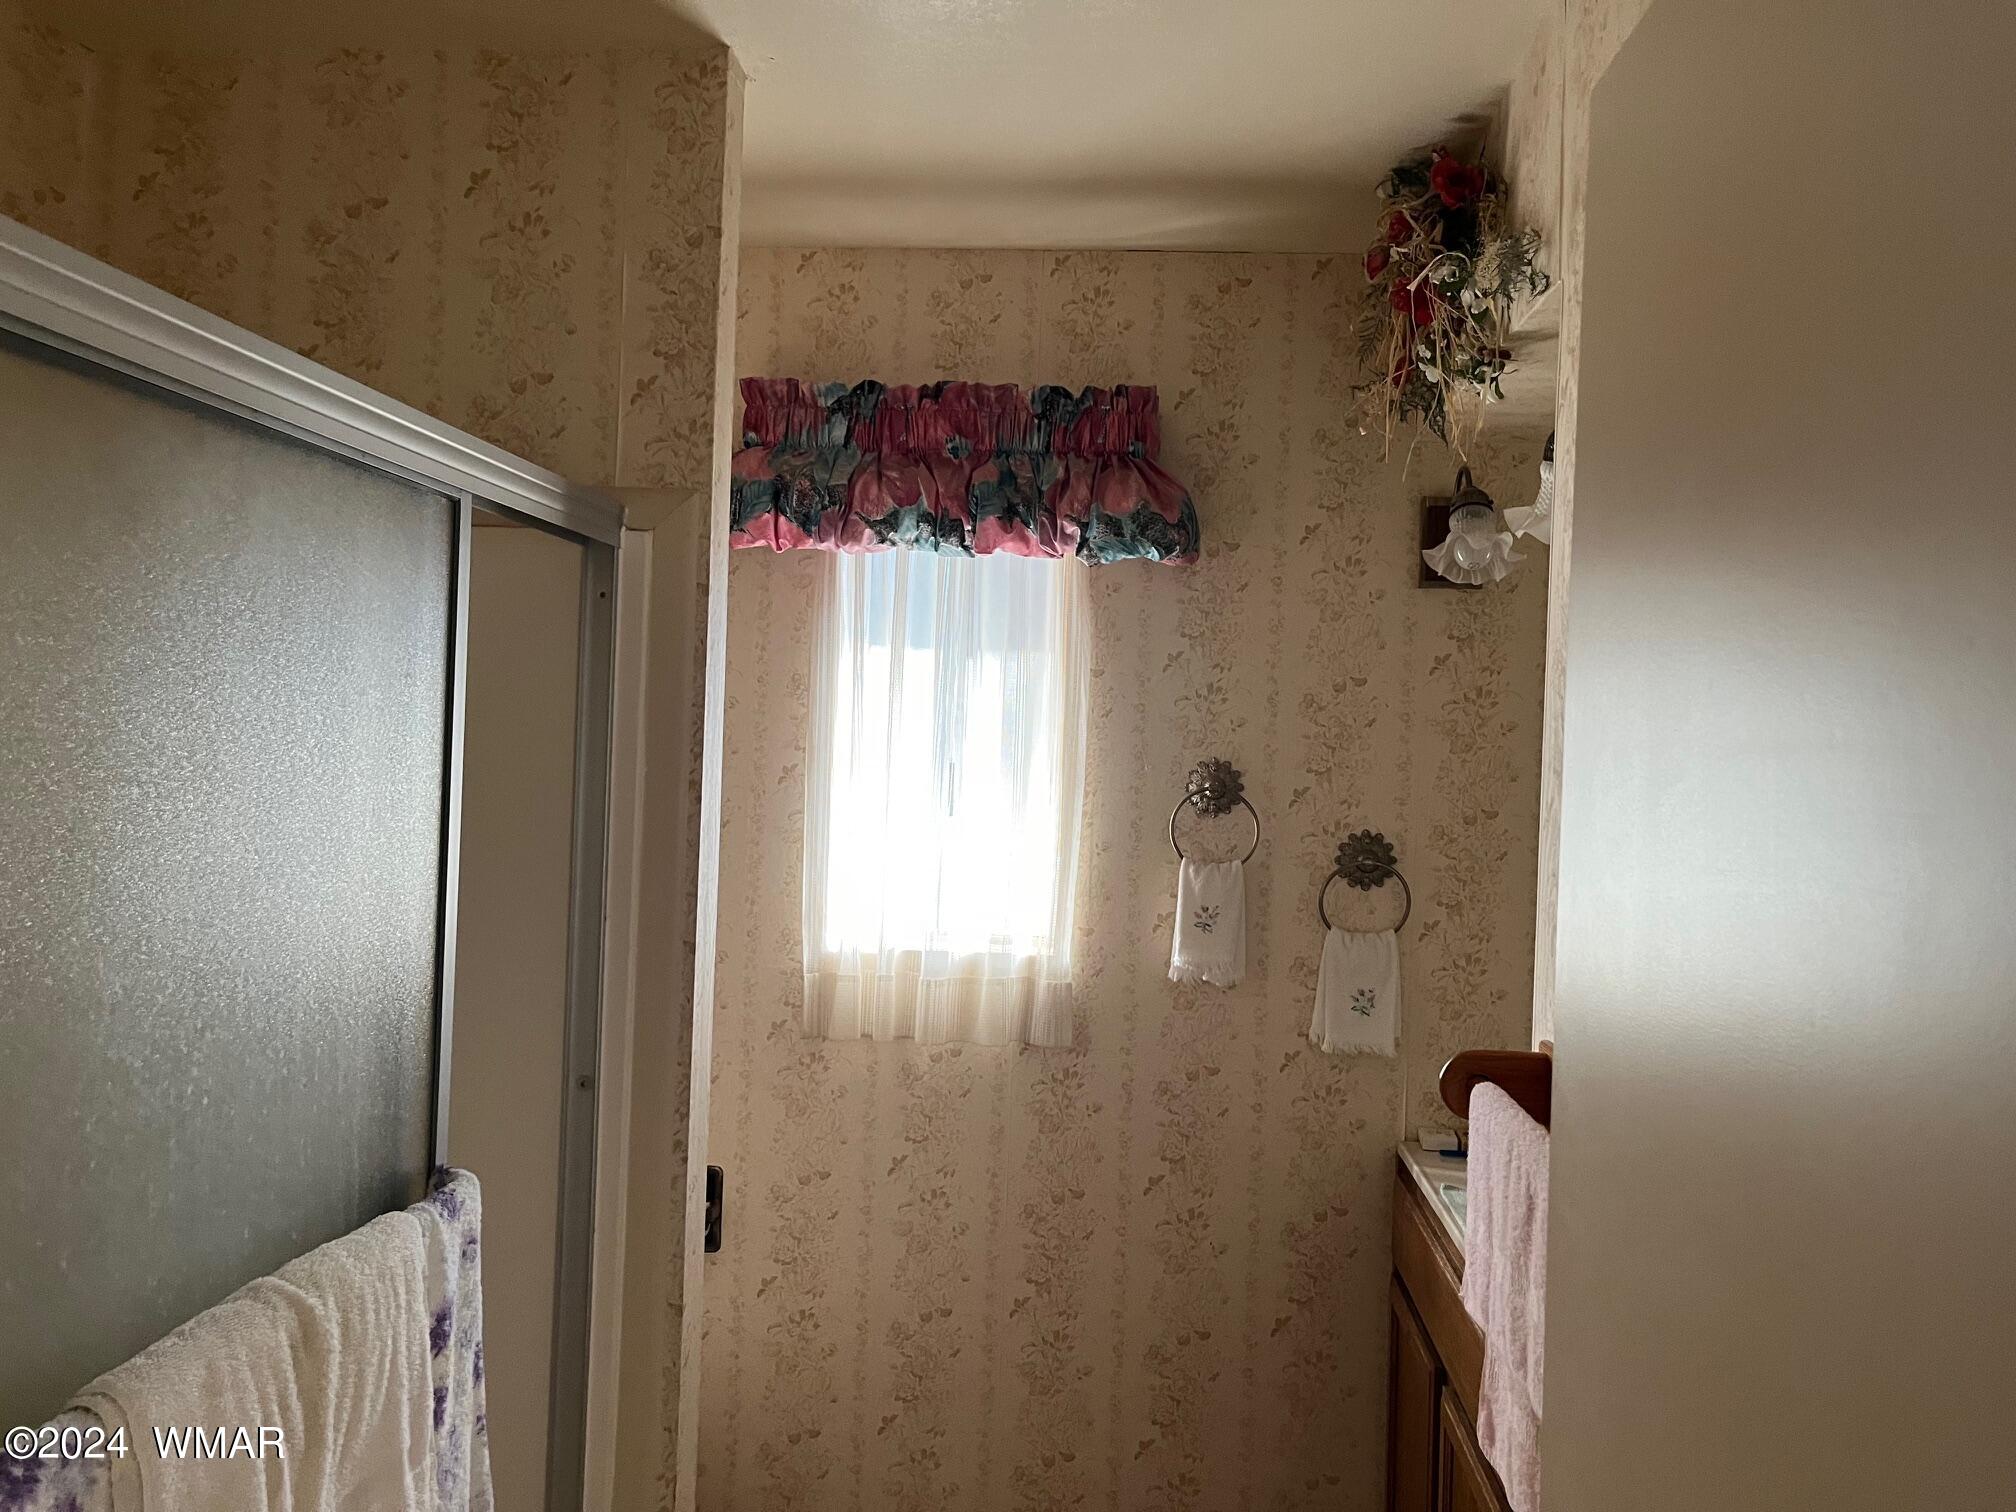
- Total Bathrooms: 1
- Possible Bedrooms: 2
- Total Bedrooms: 2
- Cooling: Evaporative Cooling
- Has Cooling: Yes
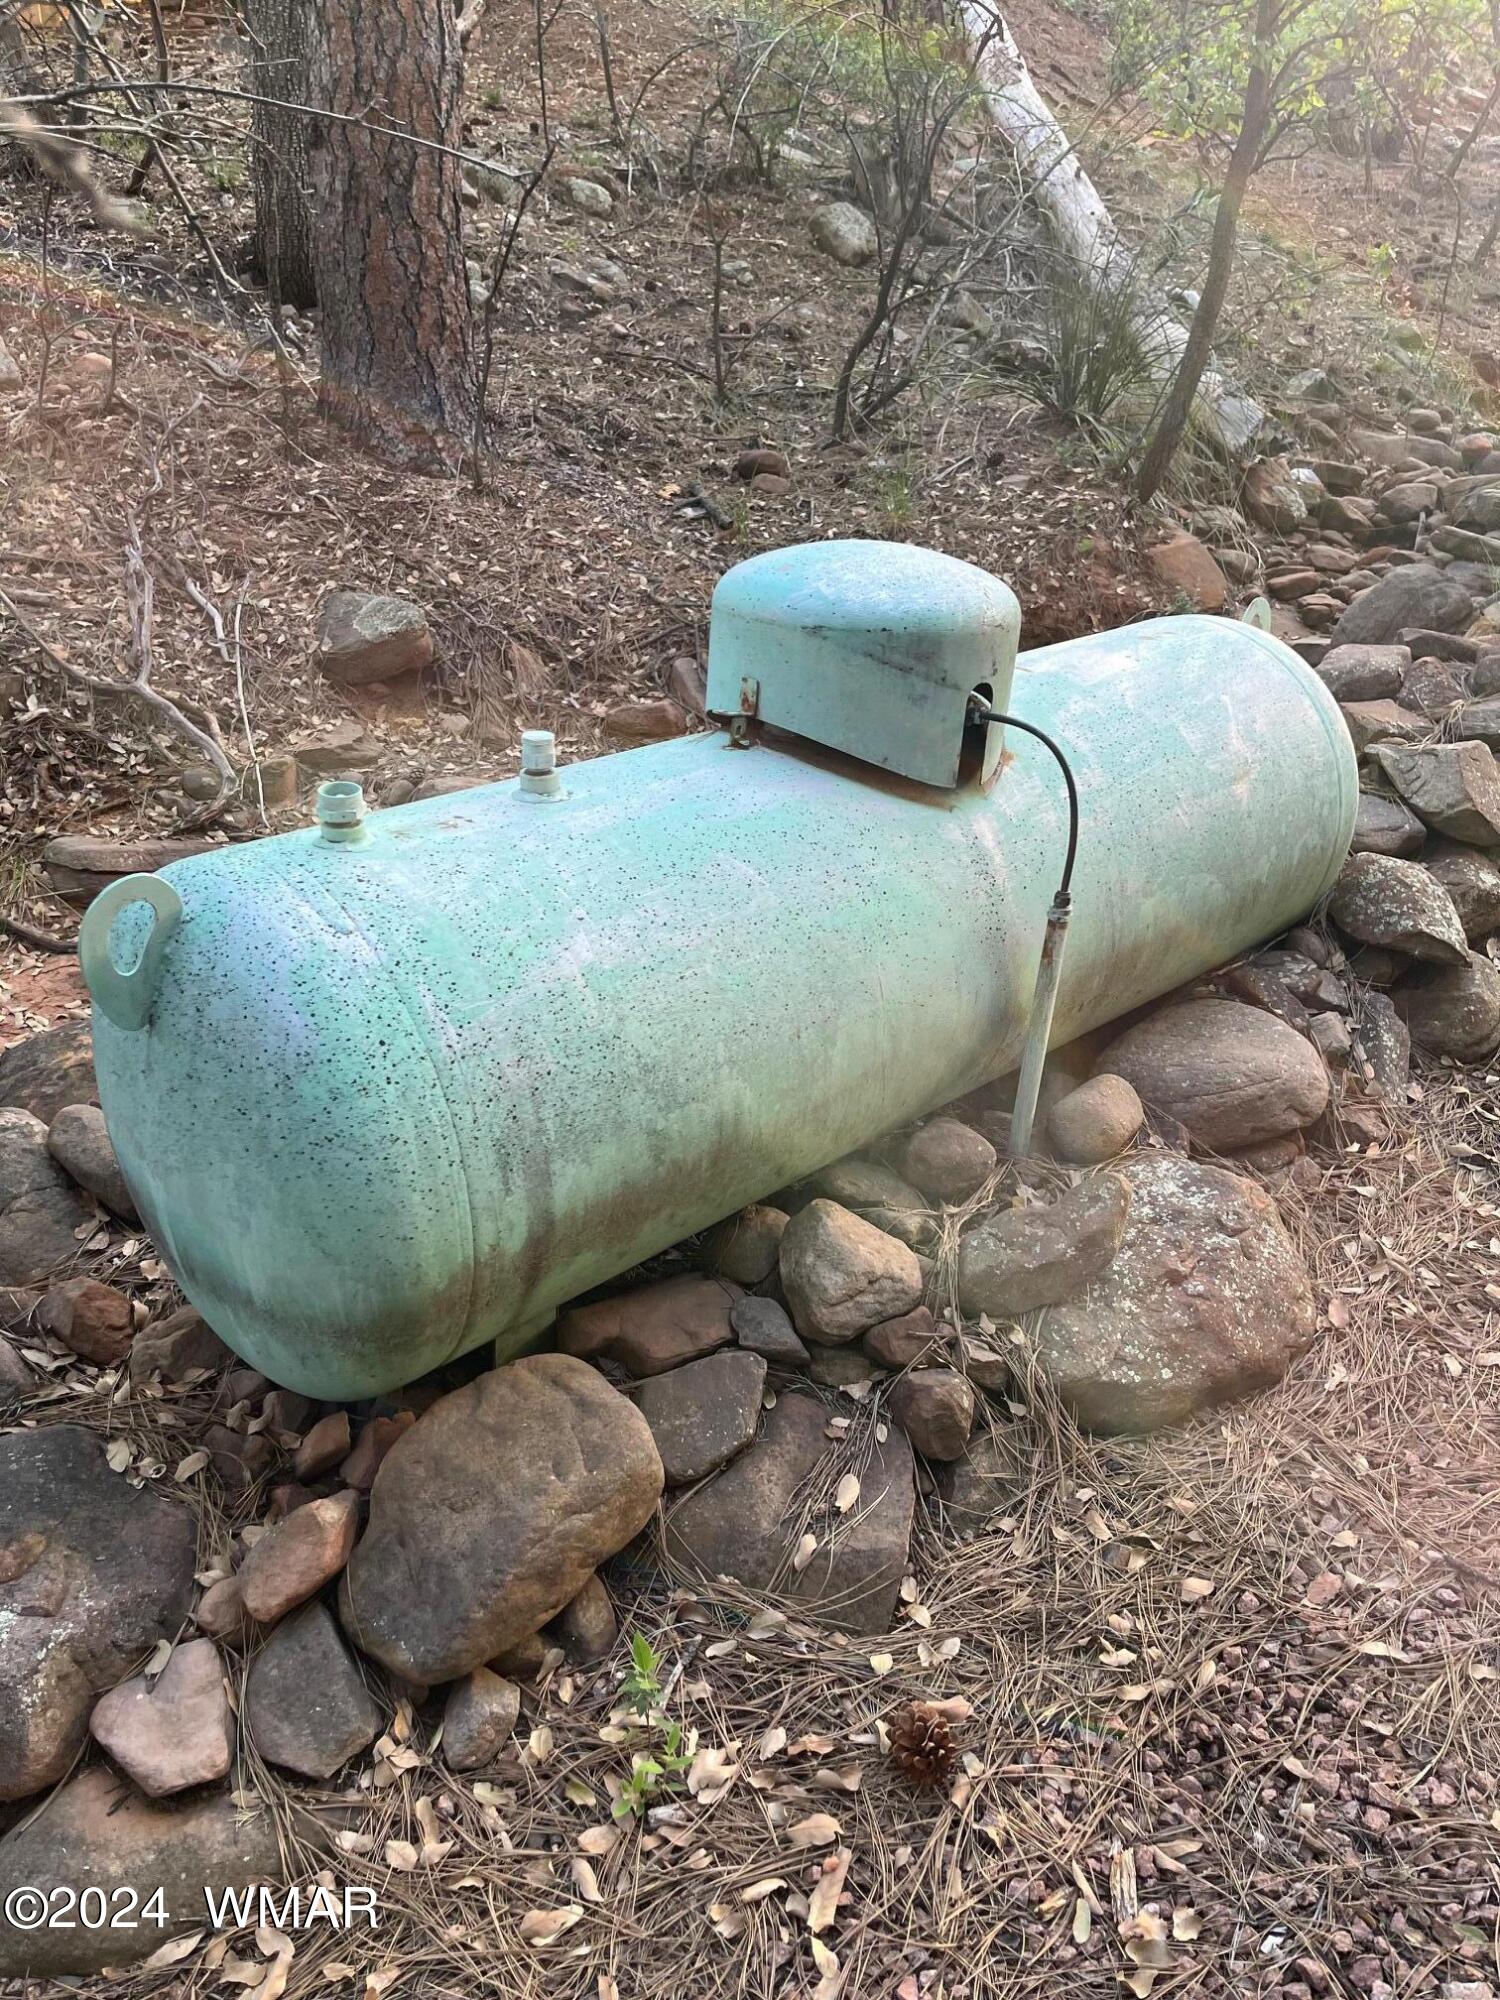
- Heating: Propane
- Has Heating: Yes
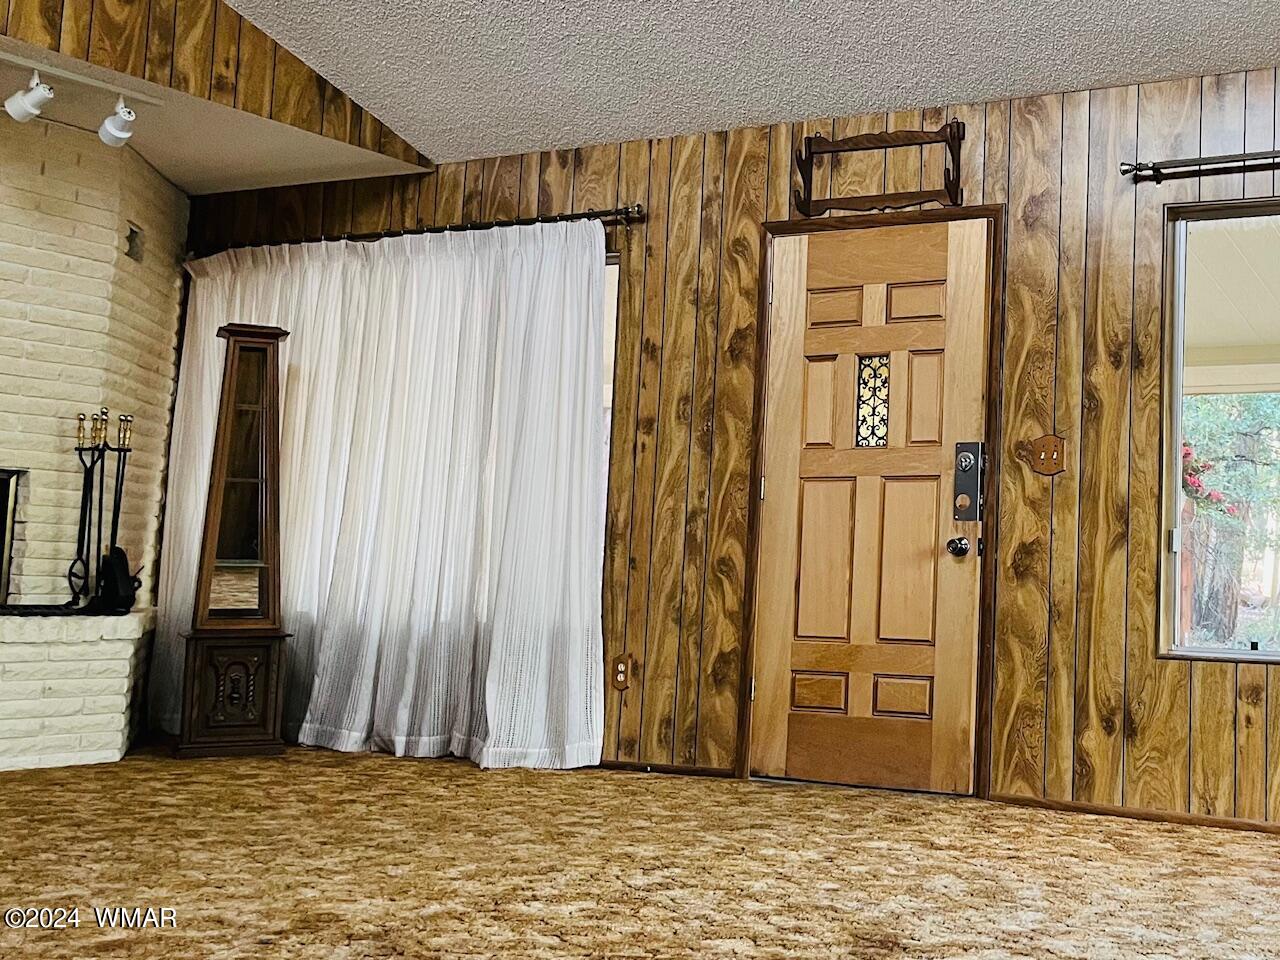
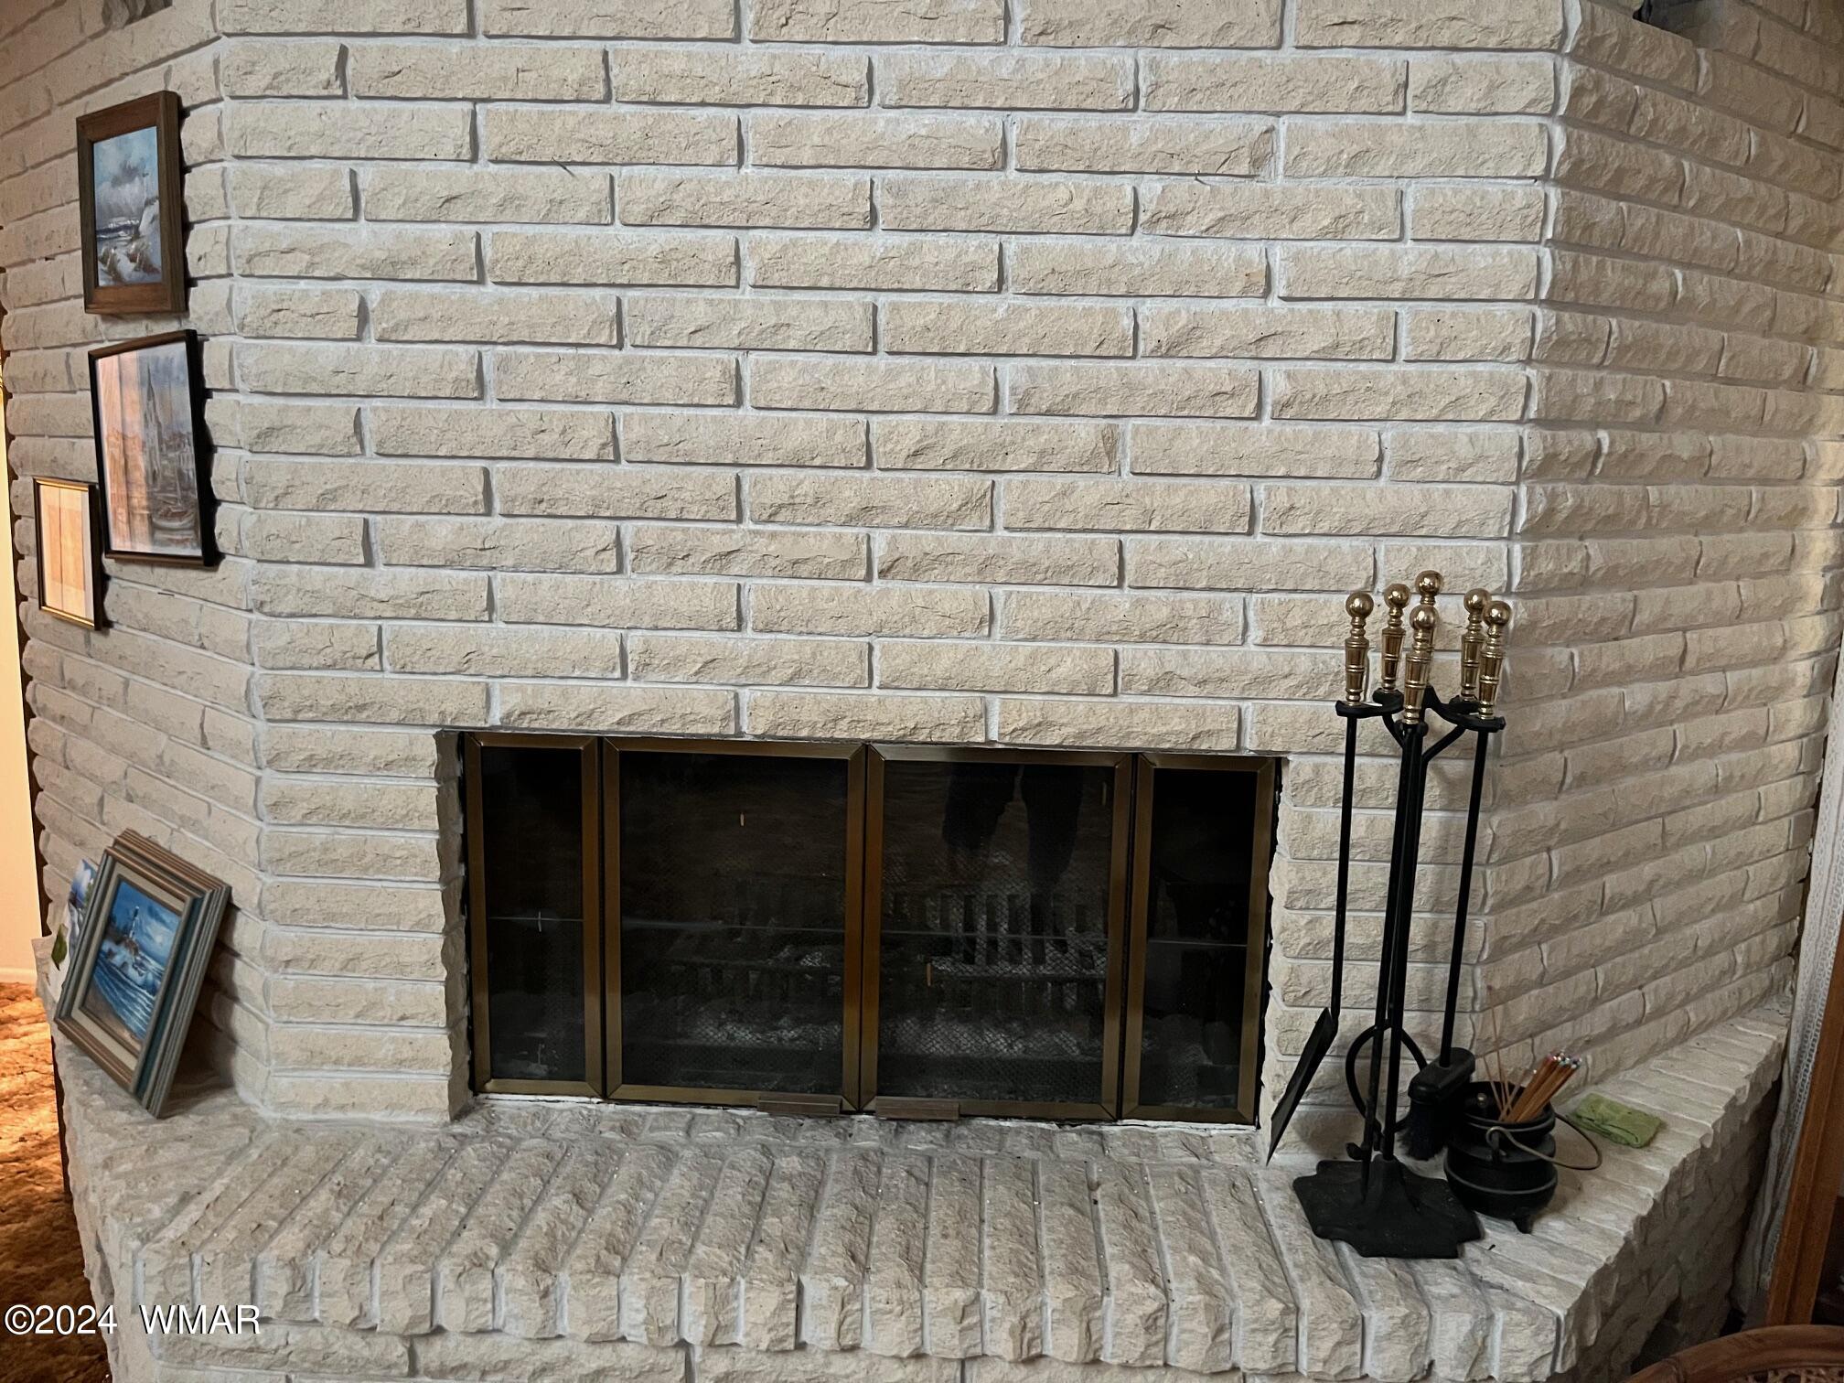
- Has Fireplace: Yes
- Fireplace Features: Living Room
- Flooring: Carpet, Tile, Laminate
- Interior Features: Full Bth Master Bdrm
- Laundry Features: None
- Total Rooms: 0
- Spa Features: None
- Water Heater: Electric
Property History for 5901 Summit Ridge Drive
| Date | Event & Source | Price | Appreciation |
|---|---|---|---|
| Oct 30, 2024 | Sold ARMLS #6710525 | $262,500 | — |
| Oct 29, 2024 | Sold White Mountain Association of REALTORS #251246 | $262,500 | — |
| Oct 25, 2024 | Sold (Public Record) Public Record #1547707808 | $262,500 | — |
| Oct 2, 2024 | Pending White Mountain Association of REALTORS #251246 | — | |
| Oct 2, 2024 | Pending ARMLS #6710525 | — | |
| May 25, 2024 | Listed (Active) White Mountain Association of REALTORS #251246 | $300,000 | — |
| May 24, 2024 | Listed (Active) ARMLS #6710525 | $300,000 | — |
| Date | Event & Source | Price |
|---|---|---|
| 10/30/2024 | Sold ARMLS #6710525 | $262,500 |
| 10/29/2024 | Sold White Mountain Association of REALTORS #251246 | $262,500 |
| 10/25/2024 | Sold (Public Record) Public Record #1547707808 | $262,500 |
| 10/02/2024 | Pending White Mountain Association of REALTORS #251246 | — |
| 10/02/2024 | Pending ARMLS #6710525 | — |
| 05/25/2024 | Listed (Active) White Mountain Association of REALTORS #251246 | $300,000 |
| 05/24/2024 | Listed (Active) ARMLS #6710525 | $300,000 |
For completeness, we often displays two records for one sale: the MLS record and the public record.
Public Records for 5901 Summit Ridge Drive
Schools near 5901 Summit Ridge Drive
Rating | School | Type | Grades | Distance |
|---|---|---|---|---|
| Public - | PK to 8 |
Rating | School | Distance |
|---|---|---|
Pine Strawberry Elementary School PublicPK to 8 |
School ratings and boundaries are provided by GreatSchools.org and Pitney Bowes. This information should only be used as a reference. Proximity or boundaries shown here are not a guarantee of enrollment. Please reach out to schools directly to verify all information and enrollment eligibility.
Similar Homes
Explore Nearby Homes
- East Verde Estates Homes for Sale
- Geronimo Estates Homes for Sale
- Strawberry Homes for Sale
- Flowing Springs Homes for Sale
- Freedom Acres Homes for Sale
- Beaver Valley Homes for Sale
- Mesa del Caballo Homes for Sale
- Washington Park Homes for Sale
- Whispering Pines Homes for Sale
- Star Valley Homes for Sale
- Round Valley Homes for Sale
- Oxbow Estates Homes for Sale
- Rye Homes for Sale
- Deer Creek Homes for Sale
- Gisela Homes for Sale
- Pine Homes for Sale
- Happy Jack Homes for Sale
- Payson Homes for Sale
- Camp Verde Homes for Sale
- Rimrock Homes for Sale
- Heber Homes for Sale
- Fort McDowell Homes for Sale
- Scottsdale Homes for Sale
- Cornville Homes for Sale
- Tonto Basin Homes for Sale
- Black Canyon City Homes for Sale
- Dewey Homes for Sale
- Cottonwood Homes for Sale
- Cave Creek Homes for Sale
- Young Homes for Sale
- 85324 Homes for Sale
- 86322 Homes for Sale
- 86024 Homes for Sale
- 85541 Homes for Sale
- 86335 Homes for Sale
- 86333 Homes for Sale
- 85264 Homes for Sale
- 85262 Homes for Sale
- 85554 Homes for Sale
- 85331 Homes for Sale
- 86327 Homes for Sale
- 86325 Homes for Sale
- 86351 Homes for Sale
- 86038 Homes for Sale
- 85931 Homes for Sale
No guarantee, warranty or representation of any kind is made regarding the completeness or accuracy of any information, descriptions or measurements (including square footage measurements and property condition), such should be independently verified through appropriate means, including, but not limited to, in person inspection and public records, and Compass International Holdings, its subsidiaries, affiliates and independently owned and operated franchisees, and their affiliated agents and associated third parties expressly disclaim any liability in connection therewith. Photos may be virtually staged or digitally enhanced and may not reflect actual property conditions. Offers of compensation are subject to change at the seller's discretion. No financial or legal advice provided. Equal Housing Opportunity.
Listing Courtesy of Arizona Resource Realty
The data relating to real estate for sale on this website comes in part from the Internet Data exchange program of the White Mountain Association of REALTORS®. IDX information is provided exclusively for consumers' personal, non-commercial use and may not be used for any purpose other than to identify prospective properties consumers may be interested in purchasing. Real estate listings held by brokerage firms other than Compass and its related brokerages, are indicated by detailed information about them such as the name of the listing firms. Information deemed reliable but not guaranteed. Copyright © 2026 White Mountain Association of REALTORS®. All Rights Reserved.
