5908 North Rim Road


















Description
- Listed by Sue Kwilman • One Nest RealtyP: (303) 520-5369 C: (303) 520-5369 sue@kwilmanhomes.com
Property Details for 5908 North Rim Road
Location
Building Information for 5908 North Rim Road
Payment Calculator
$7,014 per month
30 year fixed, 6.55% Interest
$6,582
$382
$50
Know your buying power with a preapproval and custom rate in minutes
 1
1Property Information for 5908 North Rim Road
- Building Area Total (SqFt Total): 2383
- Sqft Total: 2383
- Living Area (SqFt Finished): 2383
- Above Grade Finished Area: 1608
- Living SqFt: 1608
- Sq Ft Apx: 775
- Below Grade Unfinished Area: 0
- Area Source: Appraiser
- PSF Total: 543
- PSF Above Grade: 805
- PSF Finished: 543
- Master on Main: No
- Entry Location: Exterior Access
- Room and Floor: Bedroom-Main-1, Master Bedroom-Basement-1, Bathroom Full-Main-1, Bathroom Full-Basement-1, Bathroom Three Quarter-Main-1, Mud Room-Basement-1, Laundry-Basement-1, Living Room-Main-1, Dining Room-Main-1, Kitchen-Main-1
- Room Count: 10
- Basement: Bath/Stubbed, Daylight, Exterior Entry, Finished, Walk-Out Access
- Fireplaces Total: 2
- Fireplace Features: Bedroom, Electric, Living Room, Wood Burning
- Heating: Forced Air, Propane
- Cooling: Other
- Interior Features: Built-in Features, Ceiling Fan(s), Eat-in Kitchen, Entrance Foyer, Granite Counters, High Ceilings, High Speed Internet, Kitchen Island, Marble Counters, Open Floorplan, Pantry, Primary Suite, Radon Mitigation System, Smoke Free, T&G Ceilings, Vaulted Ceiling(s), Walk-In Closet(s)
- Security Features: Radon Detector
- Flooring: Carpet, Stone, Tile, Wood
- Window Features: Double Pane Windows
- Furnished: Unfurnished
- Appliances: Bar Fridge, Dishwasher, Disposal, Dryer, Electric Water Heater, Microwave, Oven, Range, Refrigerator, Self Cleaning Oven, Washer
- Spa Features: Bath
- Laundry Features: Sink
- Bedrooms Total: 2
- Upper Level Bedrooms: 0
- Main Level Bedrooms: 1
- Lower Level Bedrooms: 0
- Basement Level Bedrooms: 1
- Bathrooms Total: 3
- Upper Level Bathrooms: 0
- Main Level Bathrooms: 2
- Lower Level Bathrooms: 0
- Basement Level Bathrooms: 1
- Bathrooms Full: 2
- Bathrooms Three Quarter: 1
- Bathrooms Half: 0
- Bathrooms One Quarter: 0
- Room Type: Bedroom
- Room Level: Main
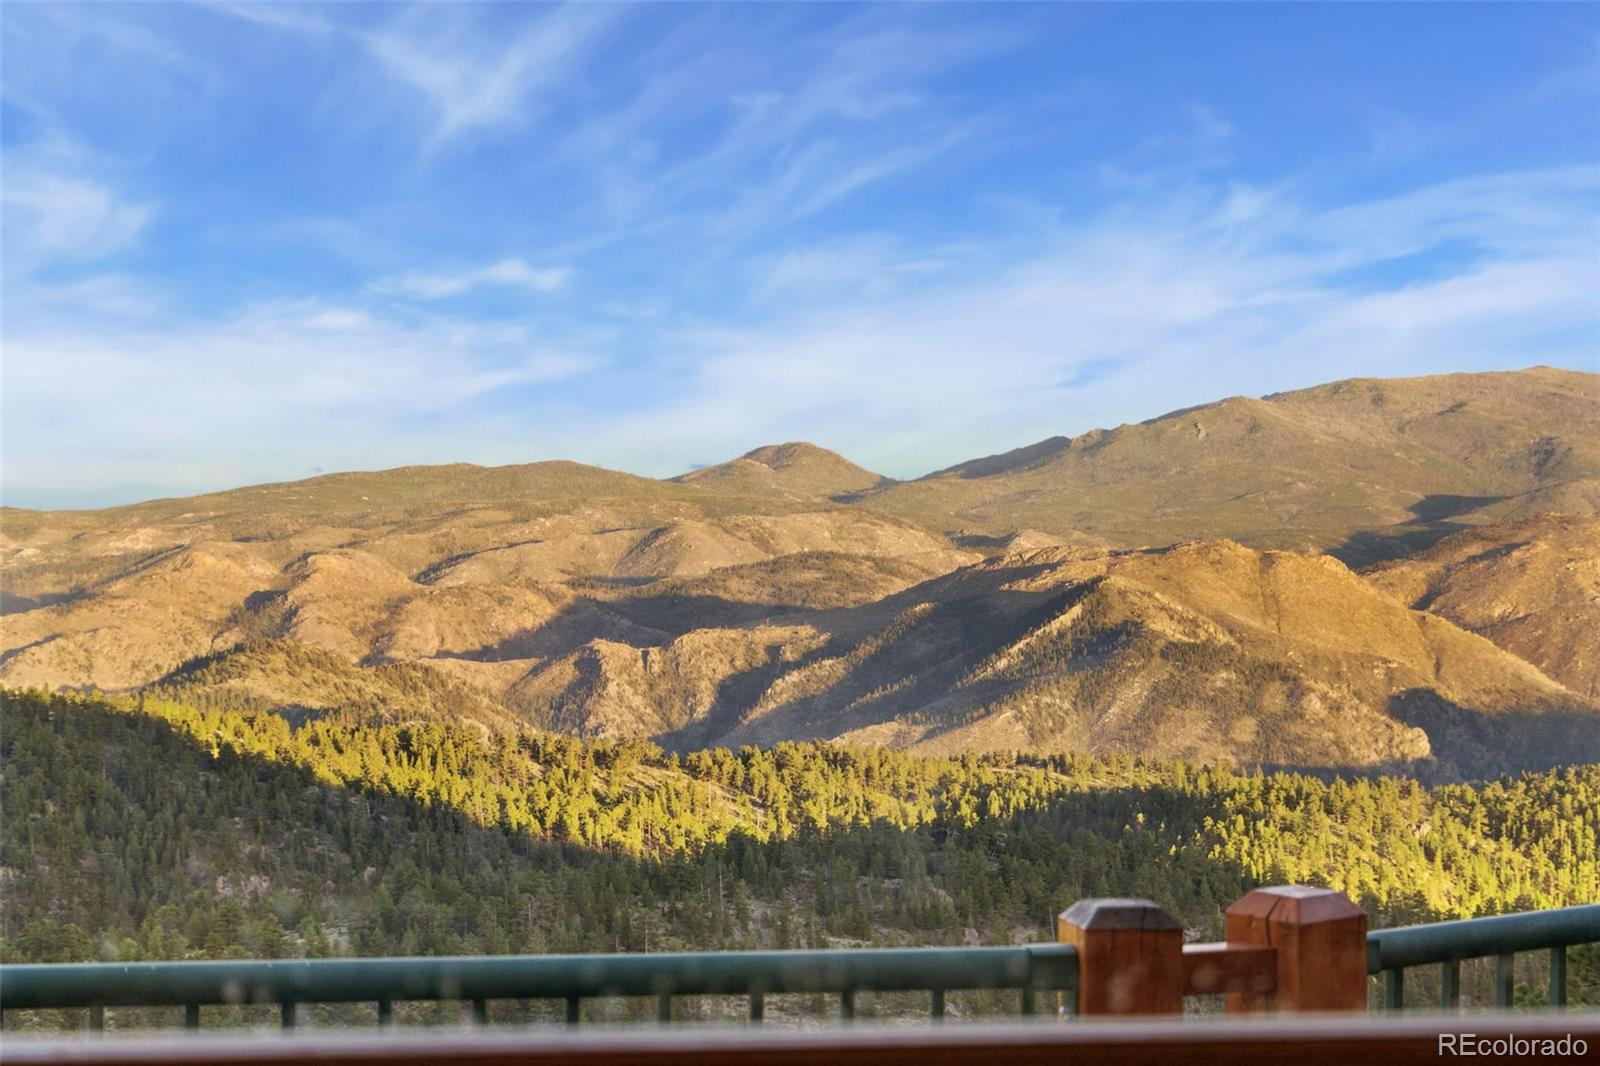
- Room Description: Breathtaking views, private walkout to deck
- Room Length: 15
- Room Width: 13
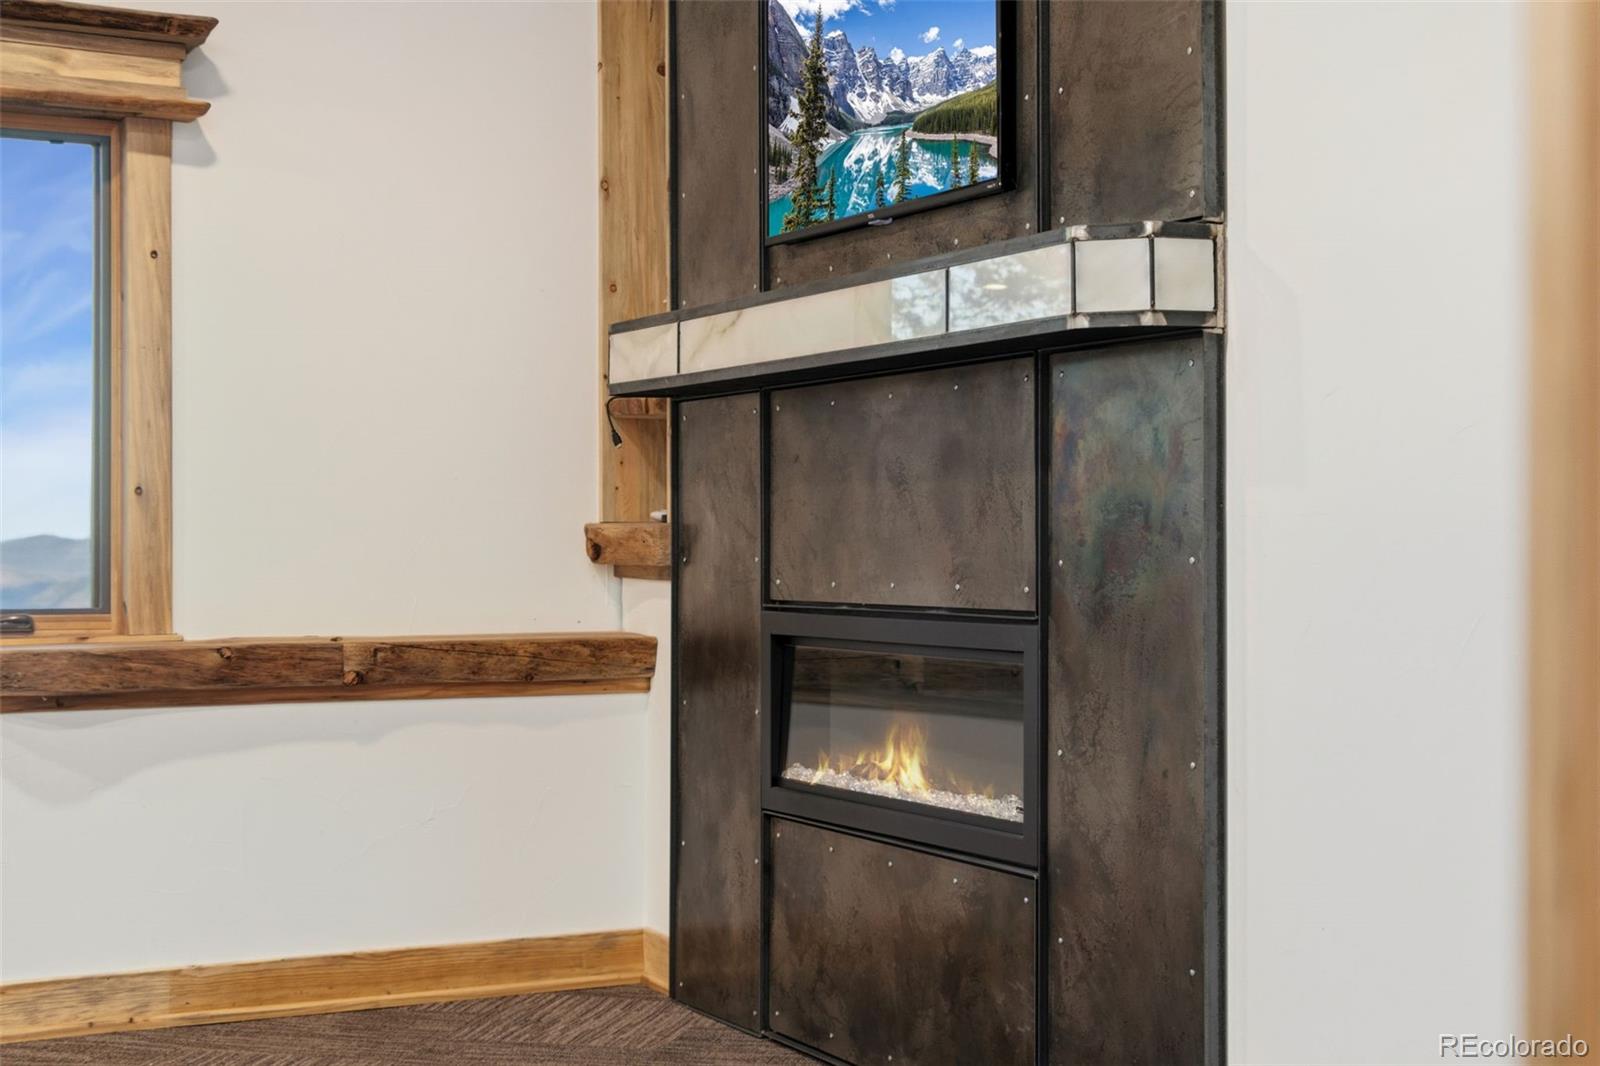
- Room Type: Bedroom
- Room Level: Basement
- Room Description: Custom built-in TV, custom acid finished steel electric fireplace with marble mantel and integrated electrical access for illumination
- Room Length: 14
- Room Width: 18
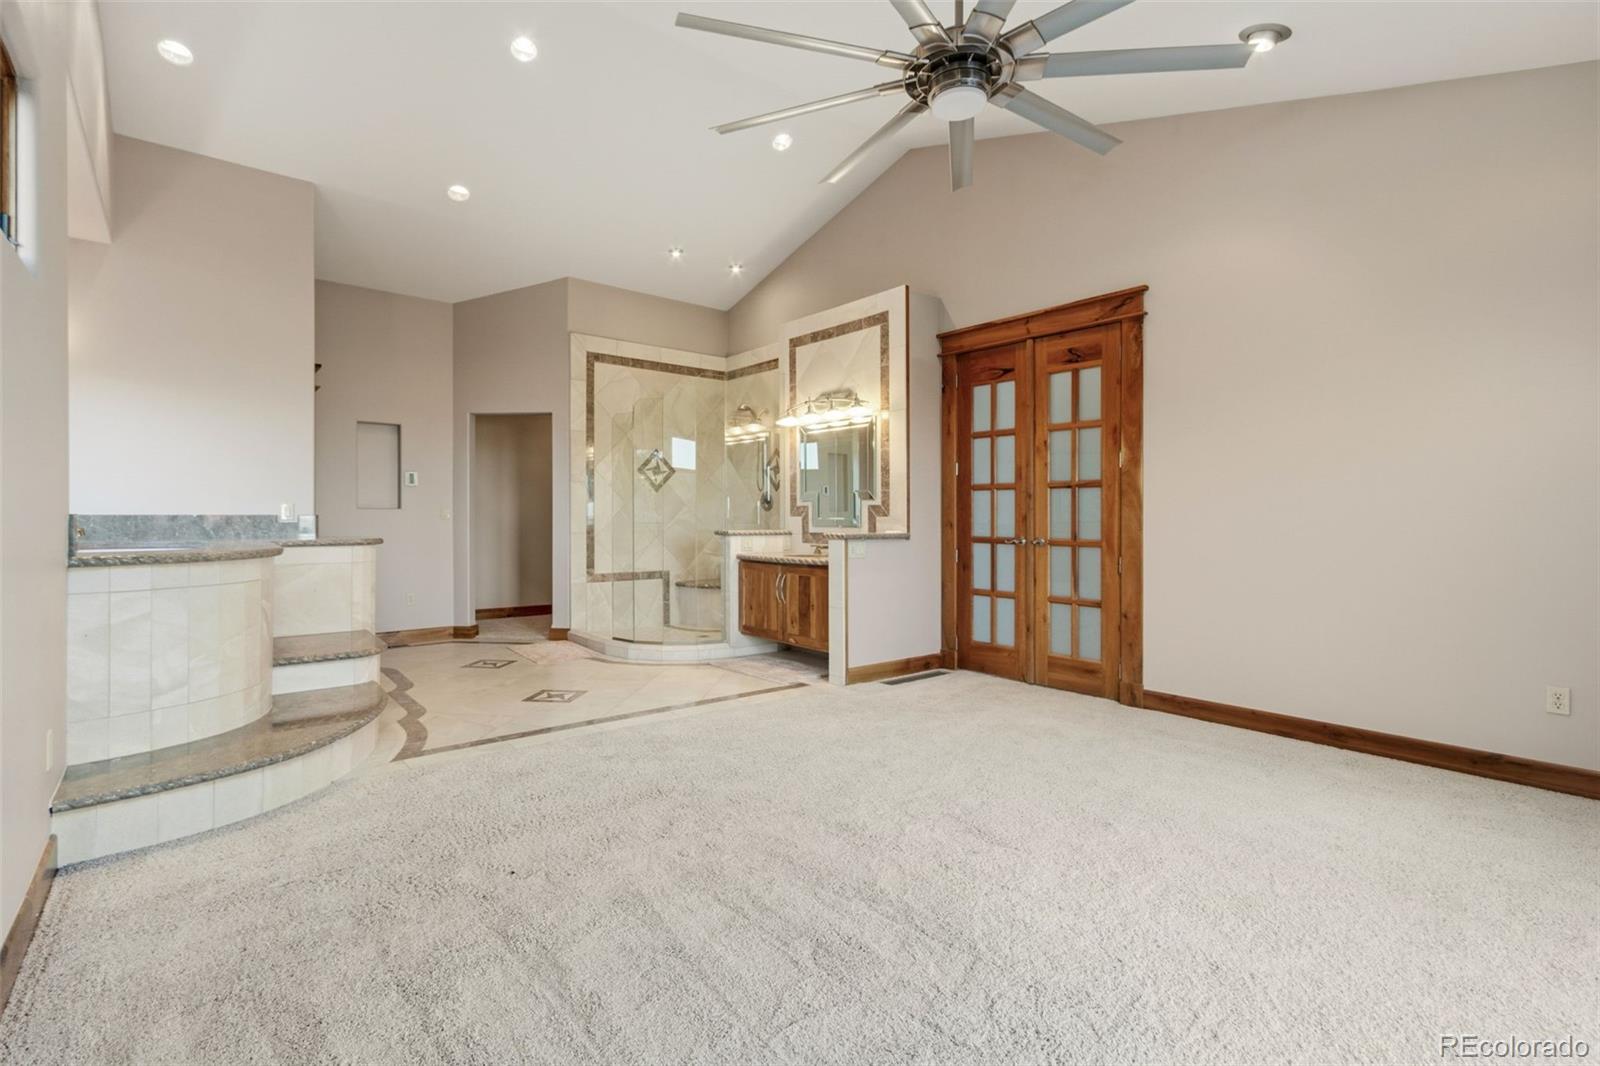
- Room Type: Bathroom Full
- Room Level: Main
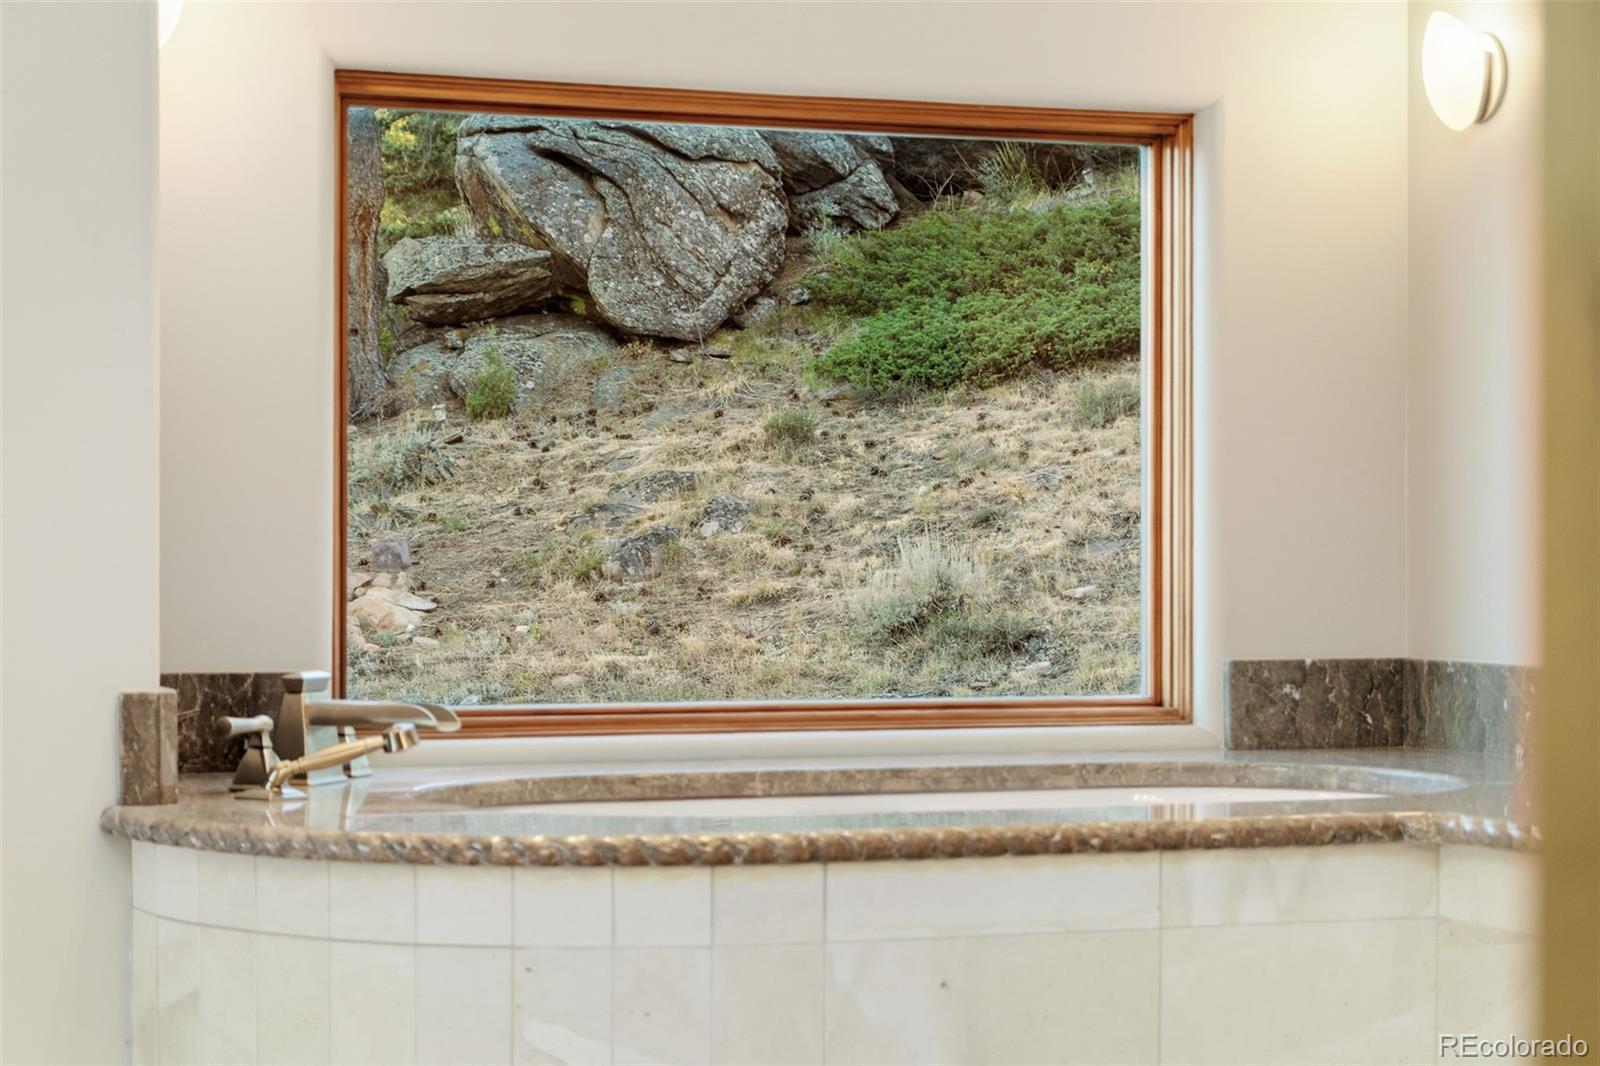
- Room Description: Heated custom inlay tile flooring, custom marble rope-edge detailing, two person jetted soaking tub, designer shower and vanity
- Room Length: 17
- Room Width: 11
- Room Type: Bathroom Full
- Room Level: Basement
- Room Description: Knotty walnut wood cabinetry and rustic vanity, custom granite countertops
- Room Length: 15
- Room Width: 13
- Room Type: Bathroom Three Quarter
- Room Level: Main
- Room Description: Shower entry finished with a sculpted "Rocky Mountain" edge, custom stainless steel sink with handcrafted molten metal design and integrated blue accent lighting
- Room Length: 10
- Room Width: 6
- Room Type: Mud Room
- Room Level: Basement
- Room Type: Laundry
- Room Level: Basement
- Room Length: 8
- Room Width: 12
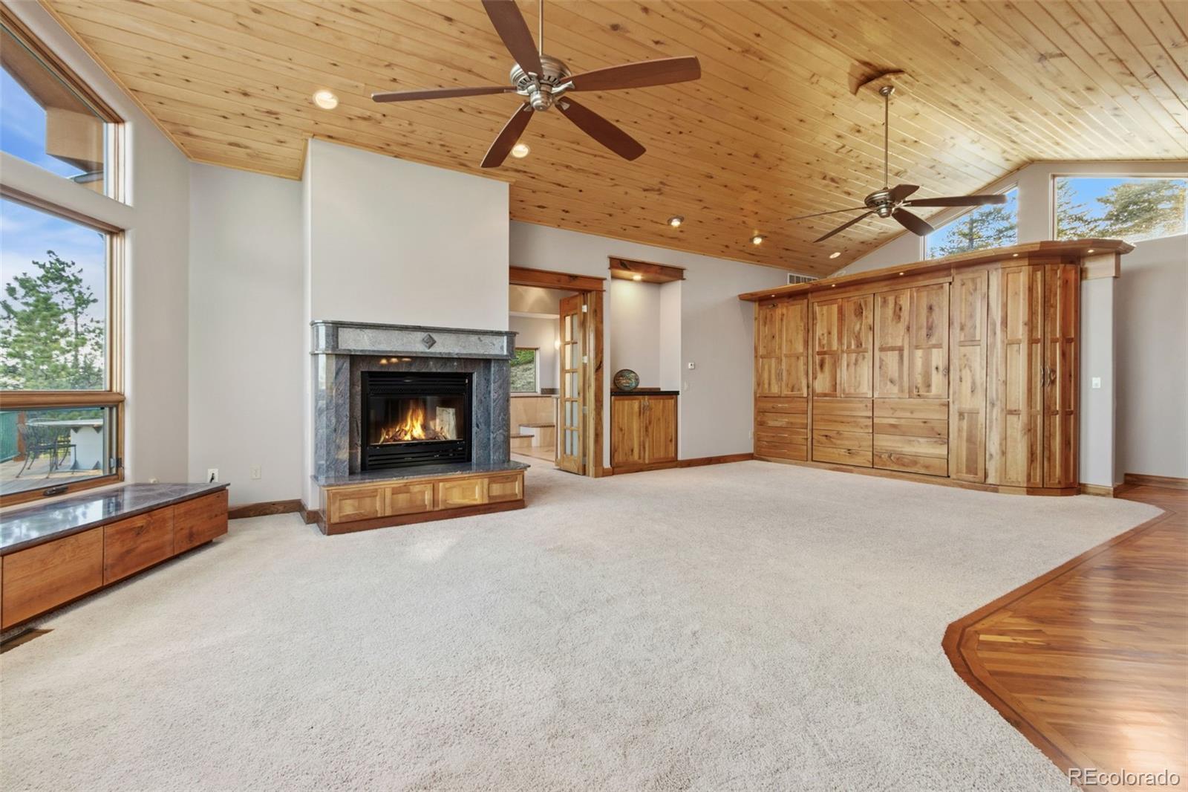
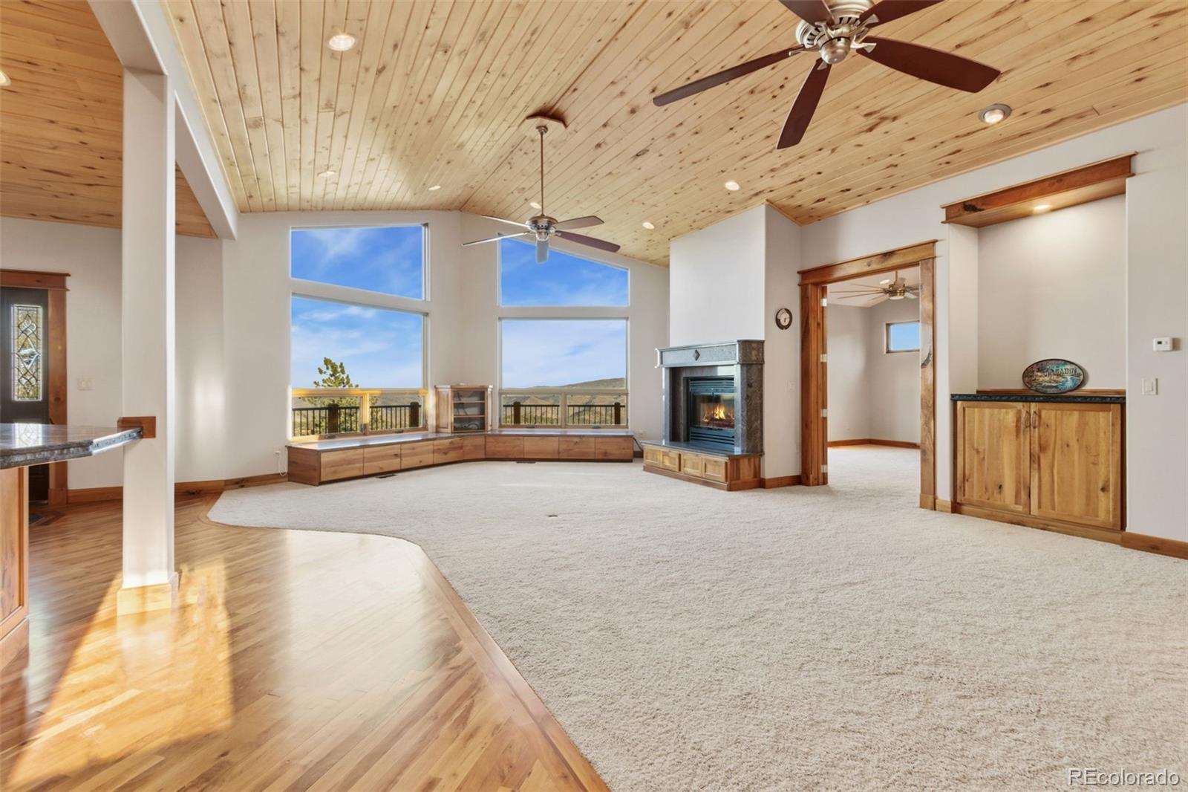
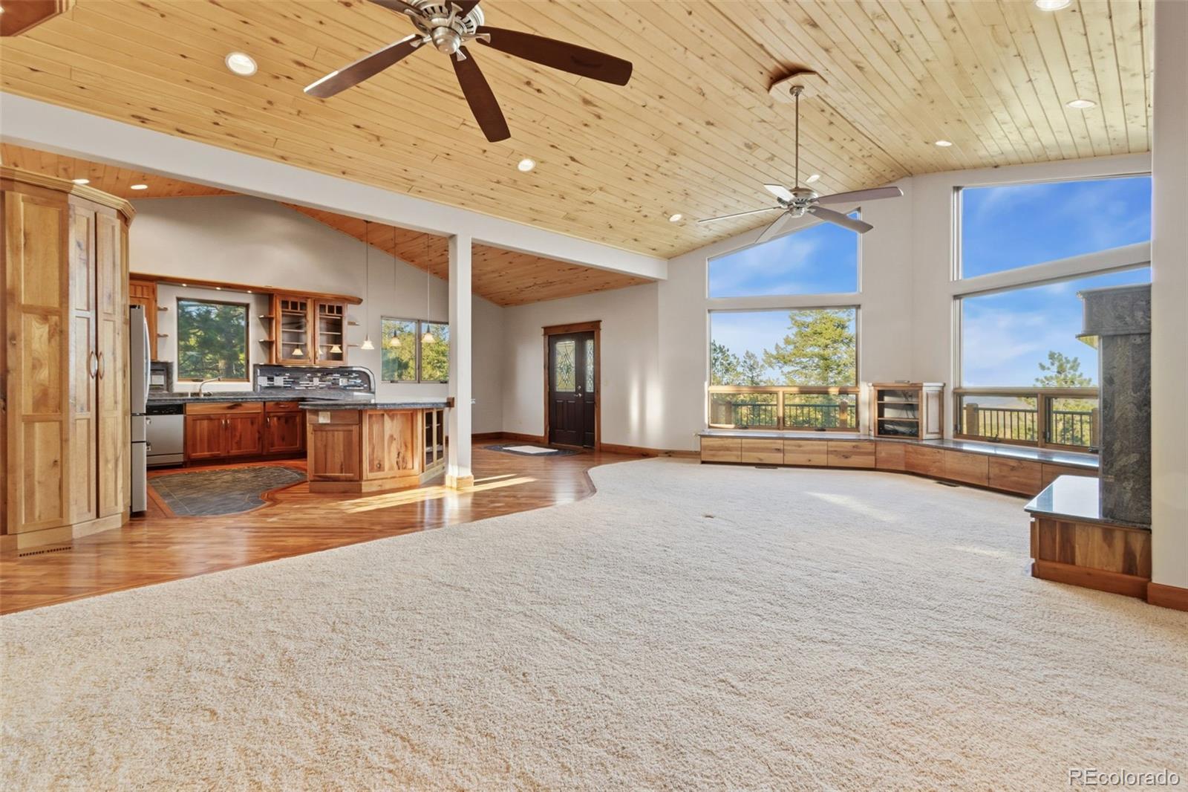
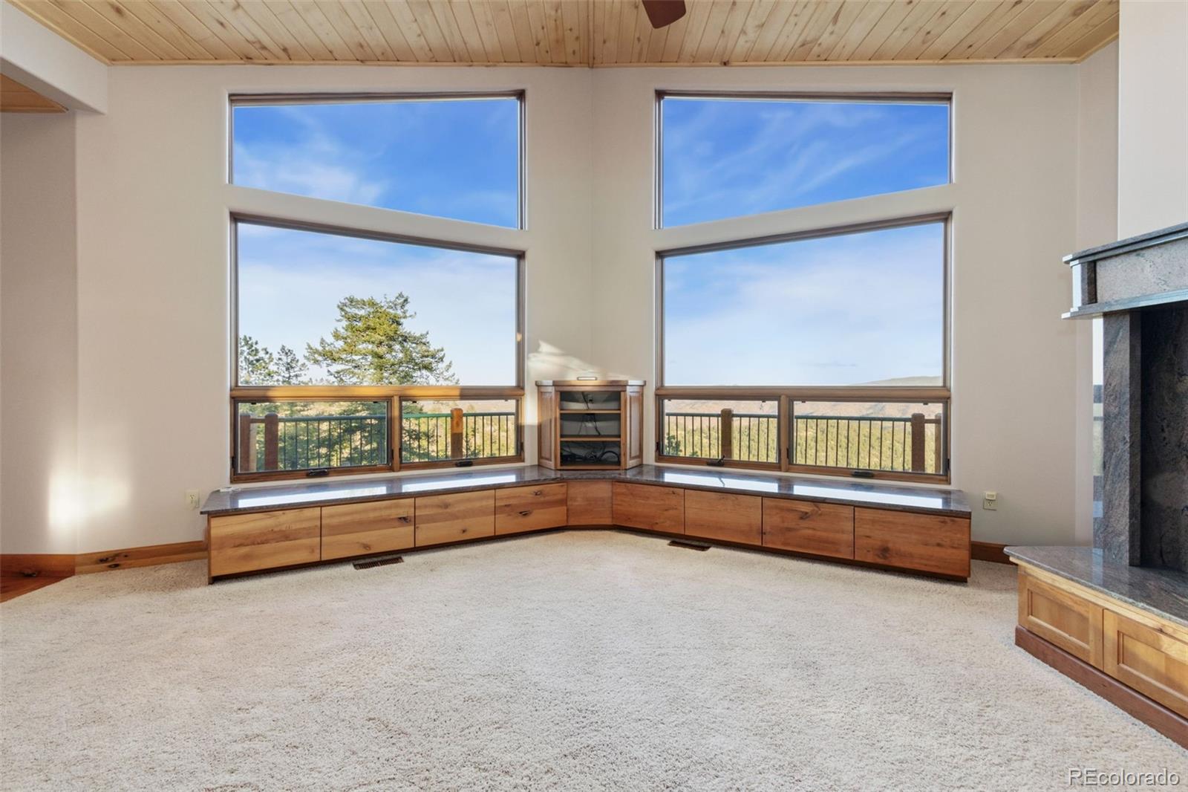
- Room Type: Living Room
- Room Level: Main
- Room Description: Custom queen size Murphy bed with built in cabinetry
- Room Length: 21
- Room Width: 30
- Room Type: Dining Room
- Room Level: Main
- Room Description: Custom decorative inlay with Brazilian Cherry border
- Room Length: 14
- Room Width: 10
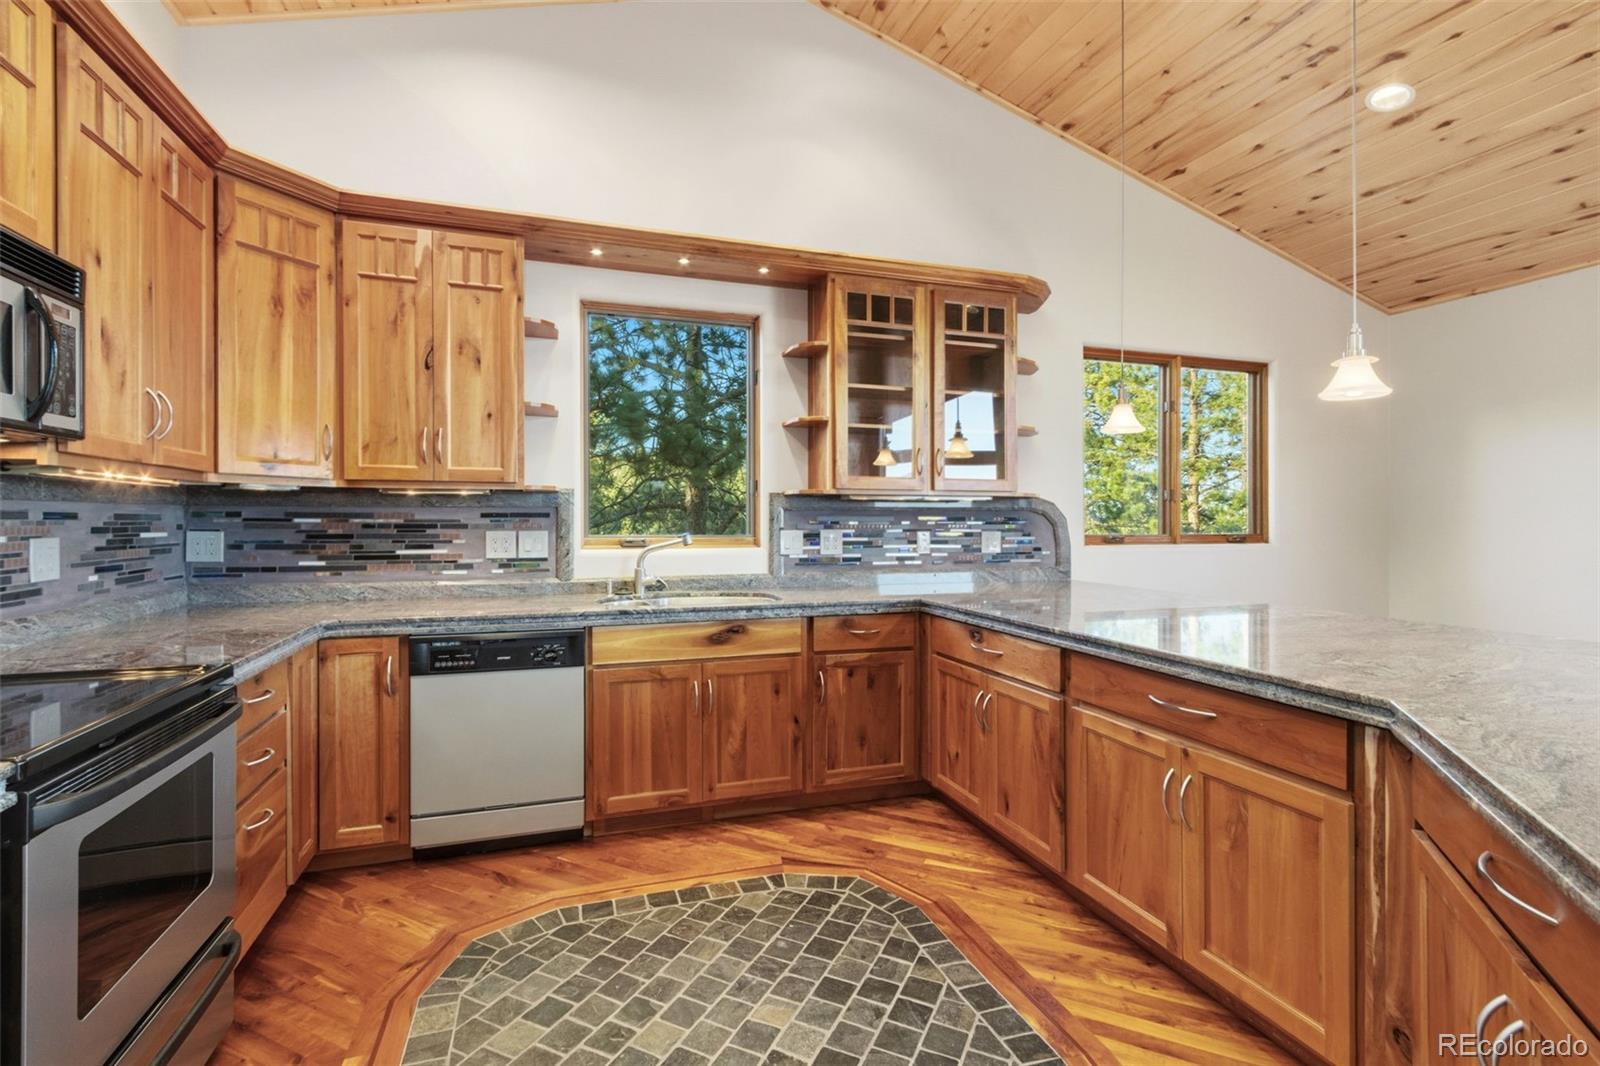
- Room Type: Kitchen
- Room Level: Main
- Room Description: One of kind handcrafted backsplash created by the owner, featuring an artistic design with inlaid stone, tile and glass, custom illuminated curio cabinets, solid cherry wood cabinetry and flooring custom milled by the owner
- Room Length: 14
- Room Width: 12
- Parking Features: Unpaved, Gravel, Exterior Access Door, Lighted, Oversized, Storage, Tandem
- Attached Garage: Yes
- Parking Type: Garage (Attached)
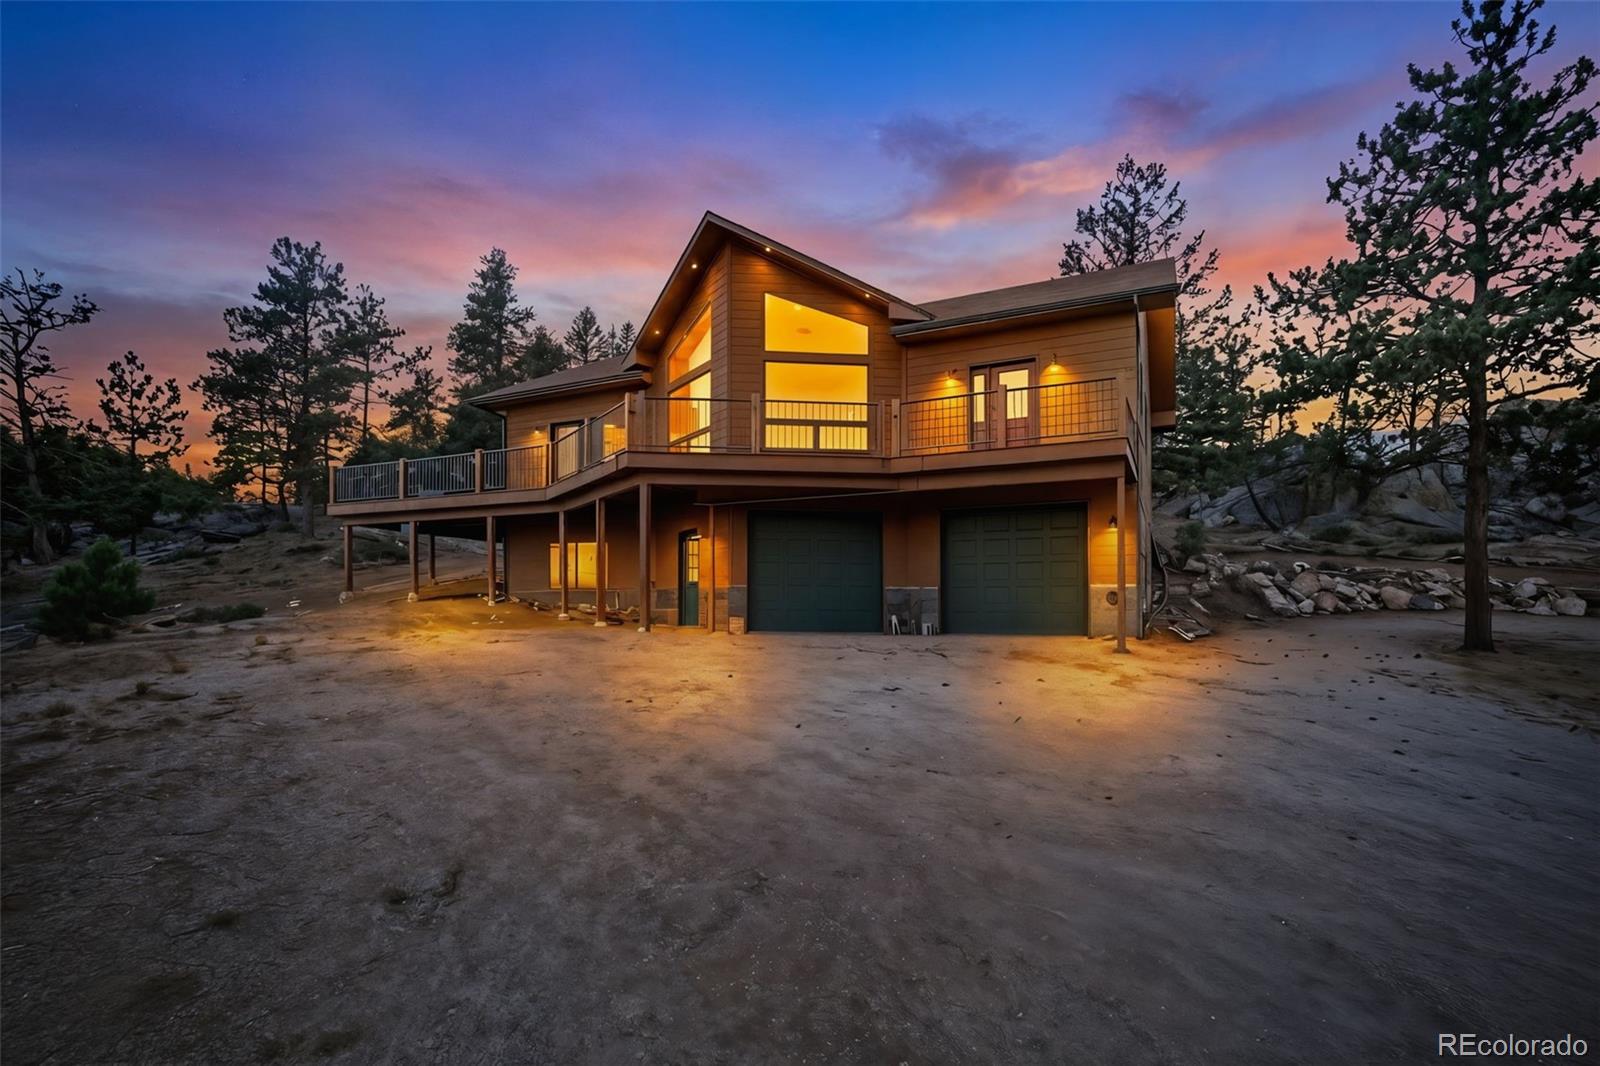
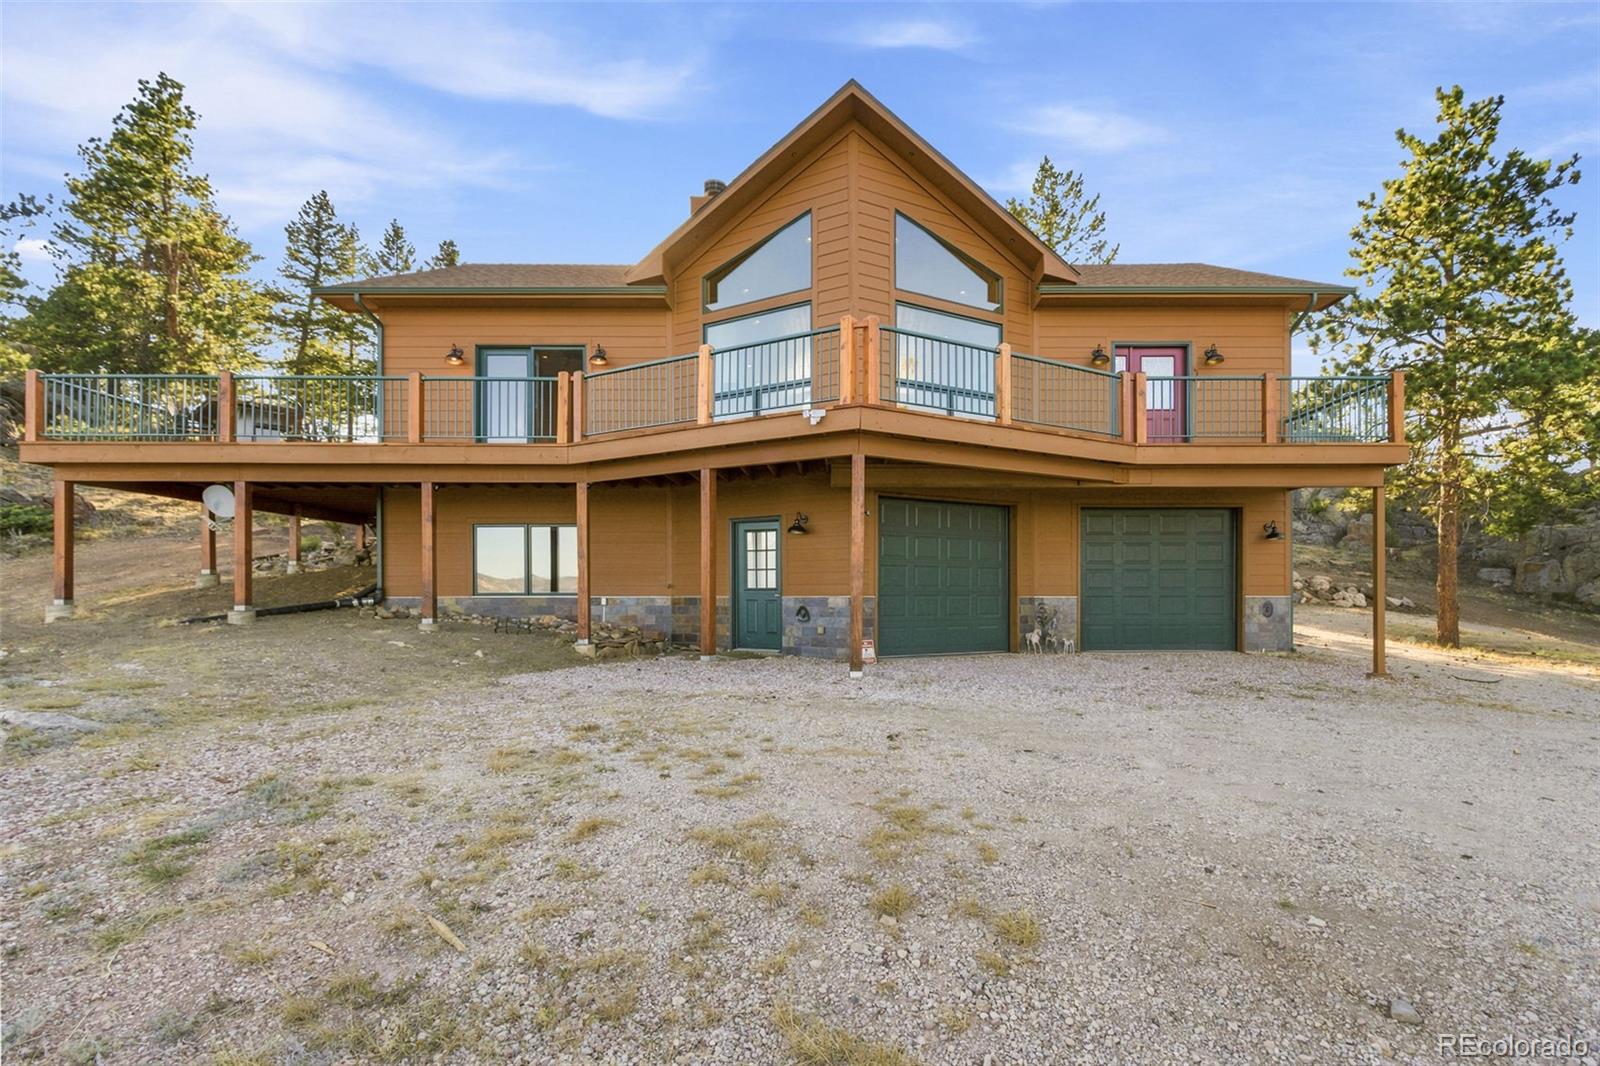
- Parking Description: Garage (Attached)-2
- Parking Details: 2
- Parking Total: 1
- Garage Spaces: 2
- Offstreet Spaces: 0
- Parking Count: 2
- Carport Spaces: 0
- Reserved Spaces: 0
- RV Spaces: 0
- Association Fee Includes: Road Maintenance, Snow Removal
- Association Fee Total Annual: $600
- Senior Community: No
- Elementary School: Cache La Poudre
- Elementary School District: Poudre R-1
- Middle Or Junior School: Cache La Poudre
- Middle Or Junior School District: Poudre R-1
- High School: Poudre
- High School District: Poudre R-1
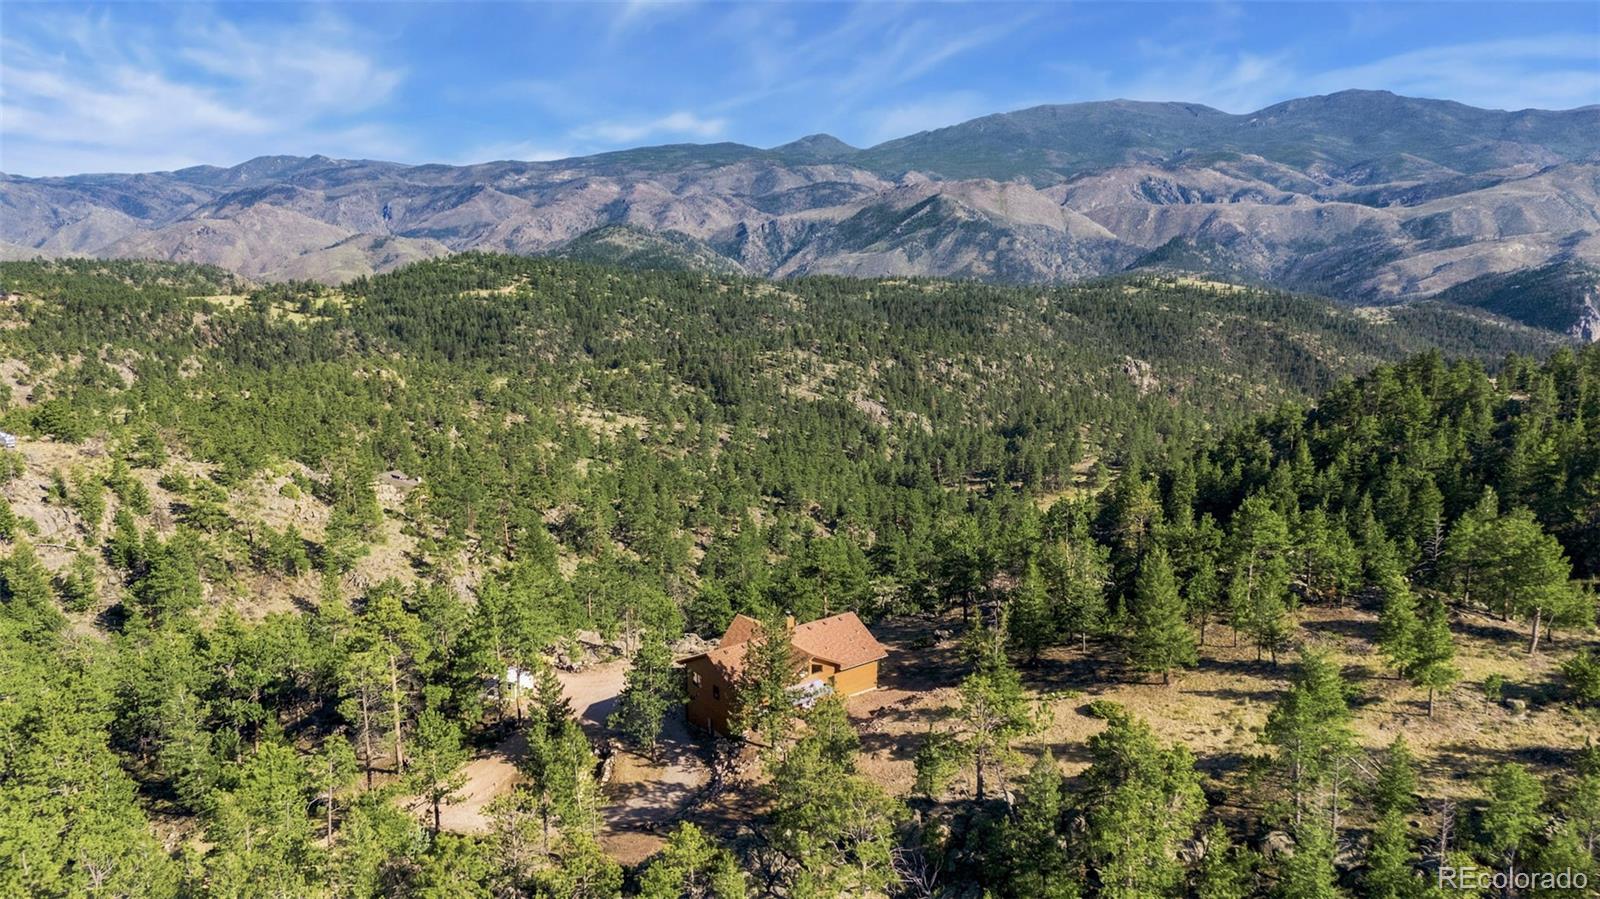
- Lot Size Acres: 35.00
- Lot Size Square Feet: 1524600
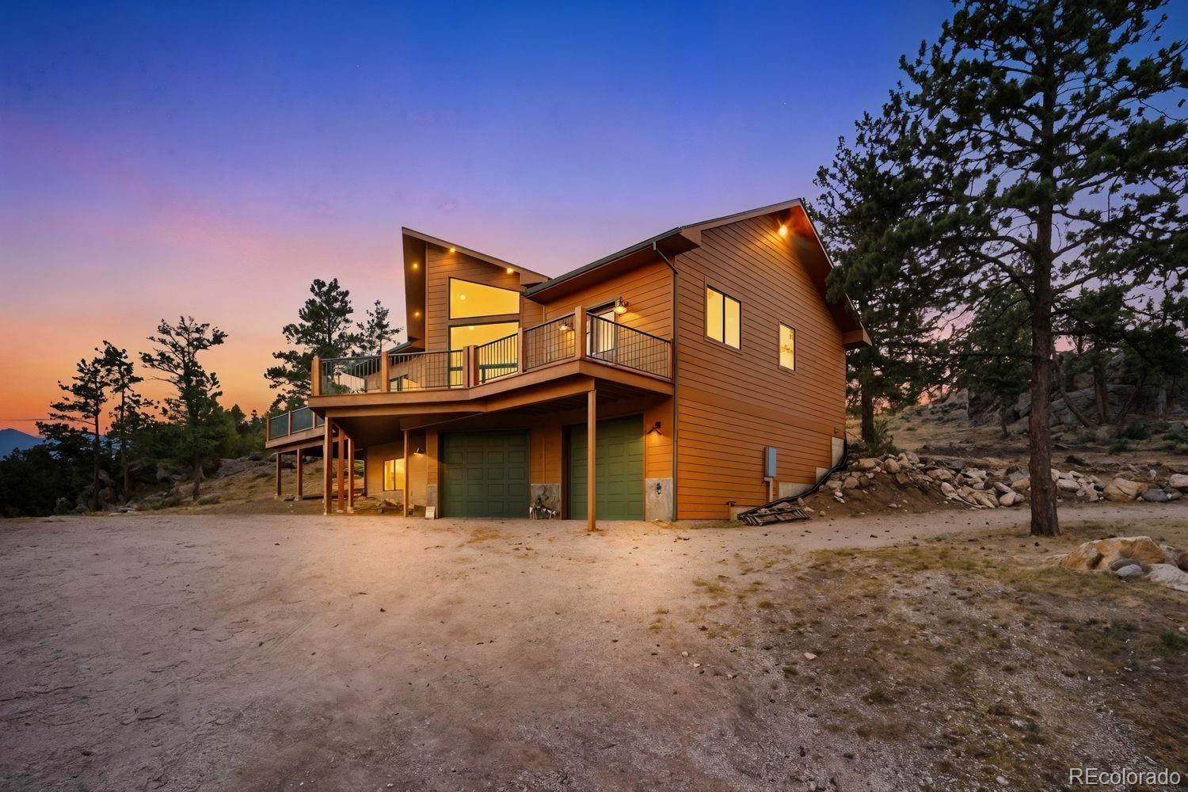
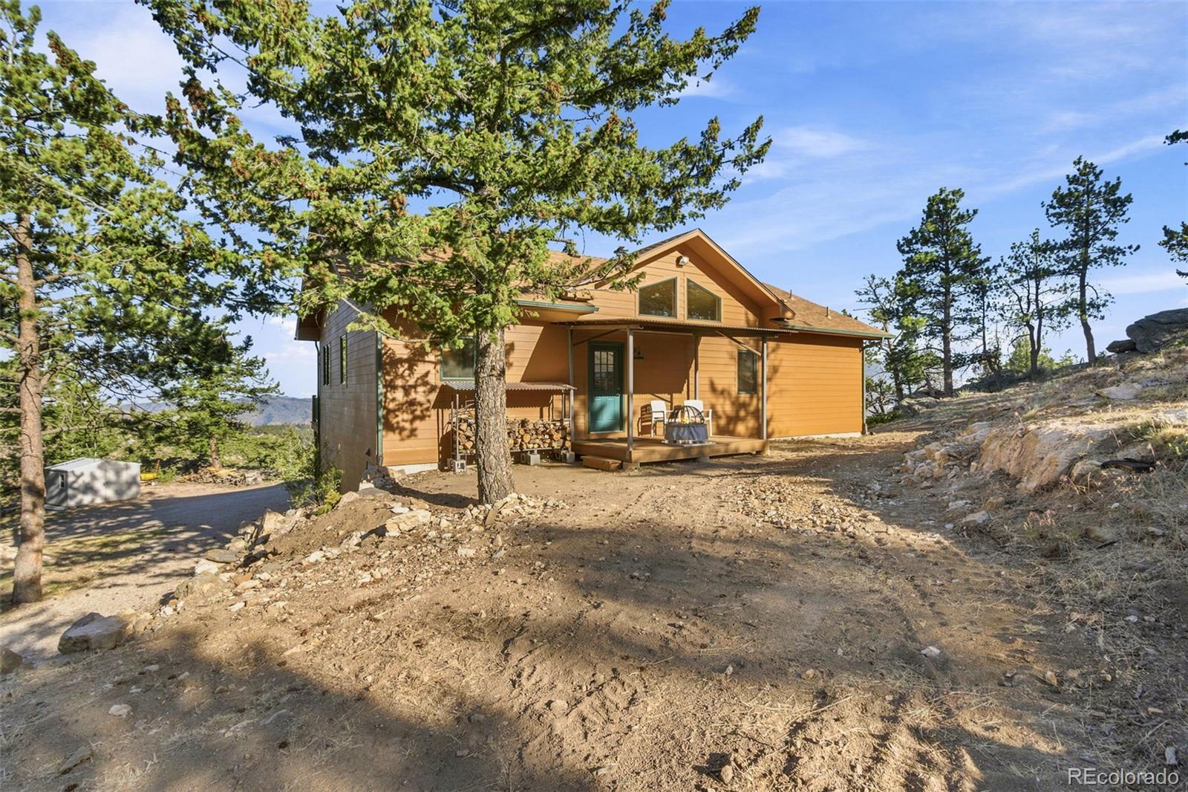
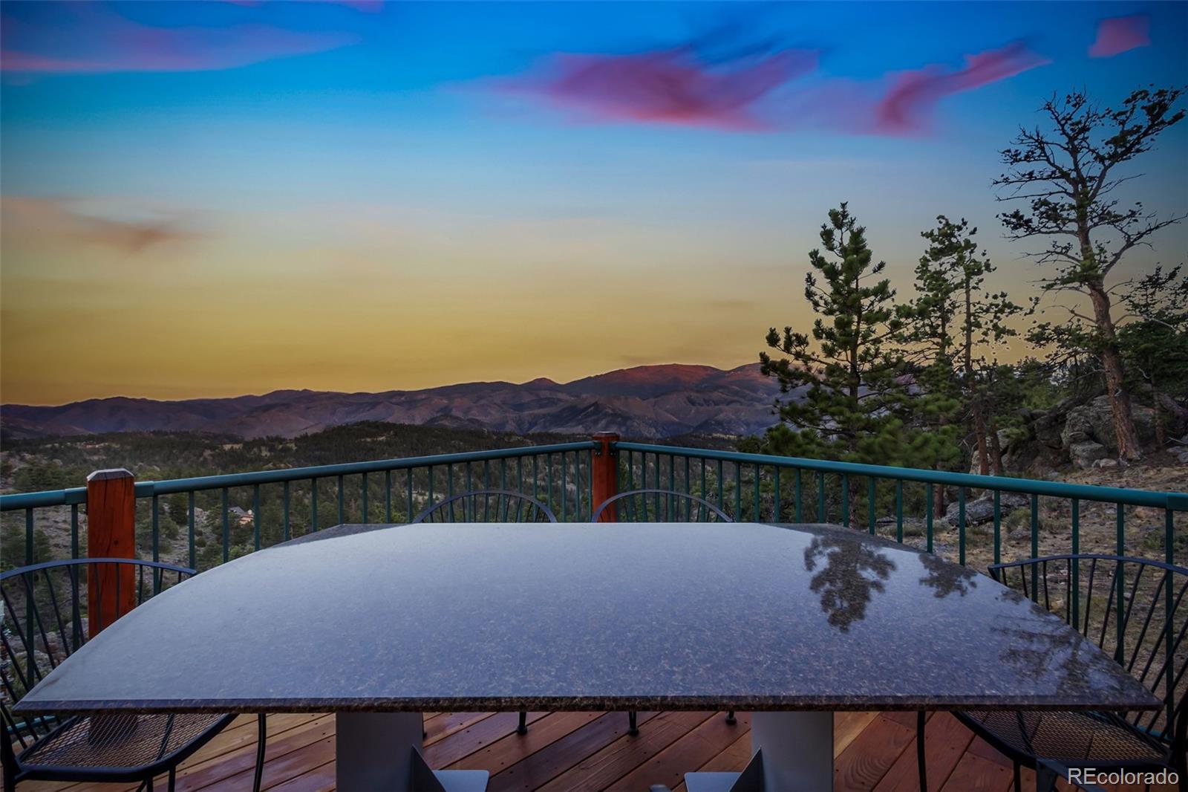
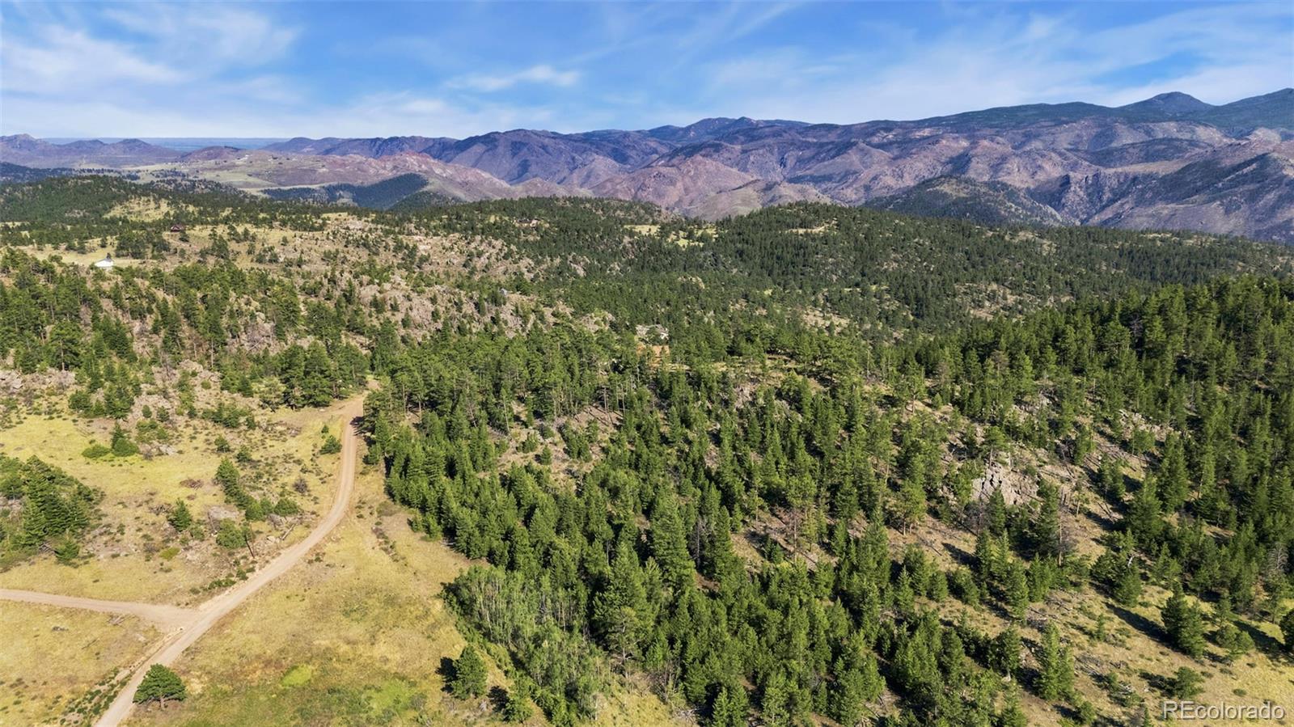
- Lot Features: Borders National Forest, Landscaped, Many Trees, Meadow, Mountainous, Rock Outcropping, Secluded, Sloped, Suitable For Grazing
- Zoning: RE
- Fencing: None
- Accessibility Features: Deciduous Trees, Sloping Lot, Rock Outcropping, Abuts National Forest, Meadow, Outbuildings, Gutters
- Property Exclusions: Seller's personal property.
- Green Verification Count: 0
- Out Building Count: 8
- Number of Out Buildings: 1.0
- Horse: No
- Construction Materials: Cement Siding, Frame
- Roof: Composition
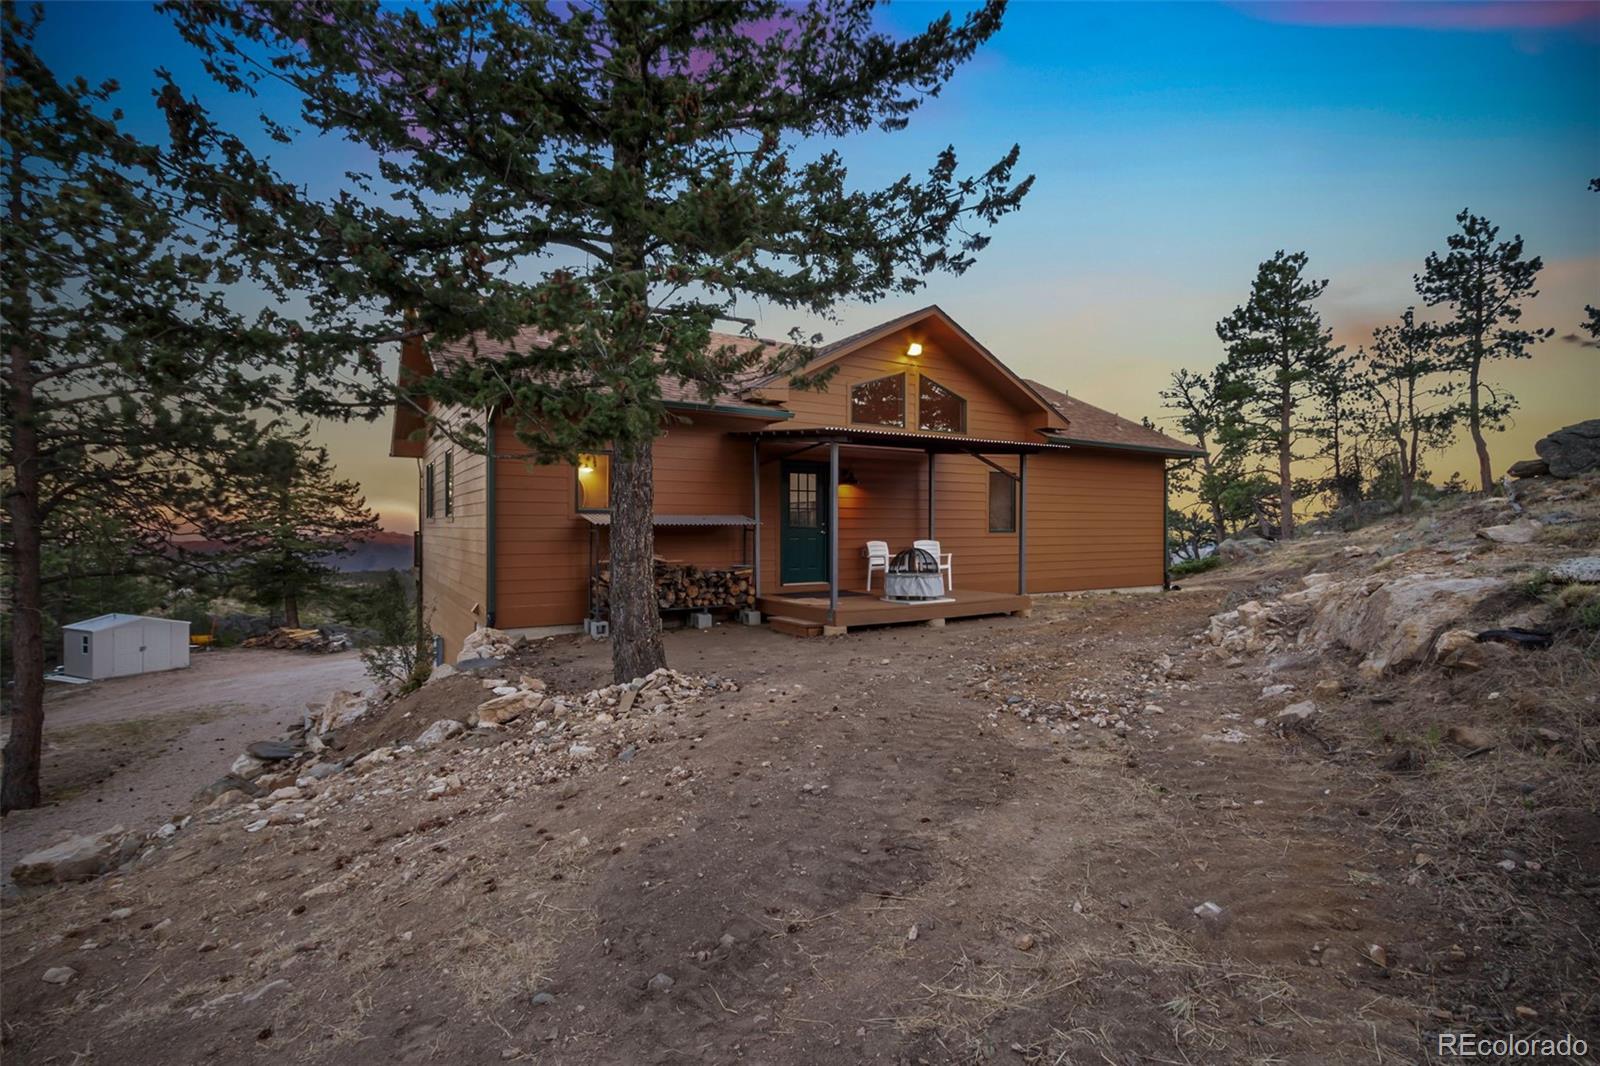
- Exterior Features: Fire Pit, Lighting, Rain Gutters
- Patio And Porch Features: Deck, Patio, Wrap Around
- Livable Structure Count: 0
- Water Included: Yes
- Water Source: Well
- Issued Well Permit Numbers: 267024
- Utilities: Electricity Available, Internet Access (Wired), Propane
- Sewer: Septic Tank
Public Records for 5908 North Rim Road
Schools near 5908 North Rim Road
Rating | School | Type | Grades | Distance |
|---|---|---|---|---|
| Public - | K to 5 | |||
| Public - | 6 to 8 | |||
| Public - | 9 to 12 | |||
| Public - | PK to 5 |
Rating | School | Distance |
|---|---|---|
Red Feather Lakes Elementary School PublicK to 5 | ||
Cache La Poudre Middle School Public6 to 8 | ||
Poudre High School Public9 to 12 | ||
PSD Mountain Schools PublicPK to 5 |
School ratings and boundaries are provided by GreatSchools.org and Pitney Bowes. This information should only be used as a reference. Proximity or boundaries shown here are not a guarantee of enrollment. Please reach out to schools directly to verify all information and enrollment eligibility.
Similar Homes
Explore Nearby Homes
- Glacier View Meadows Homes for Sale
- Crystal Lakes Homes for Sale
- Rostek Homes for Sale
- West Acres Homes for Sale
- Terry Cove Homes for Sale
- Rogers Park Homes for Sale
- Mulberry Hill Homes for Sale
- Terry Shores Homes for Sale
- P.O.E.T Homes for Sale
- Highland Place Homes for Sale
- City Park Homes for Sale
- Mountain View Heights Homes for Sale
- Sage Meadows Homes for Sale
- Granada Heights Homes for Sale
- Westgate Homes for Sale
- Granite Canon Homes for Sale
- Fe Warren AFB Homes for Sale
- Tie Siding Homes for Sale
- Livermore Homes for Sale
- Bellvue Homes for Sale
- Red Feather Lakes Homes for Sale
- Buford Homes for Sale
- Laporte Homes for Sale
- Carr Homes for Sale
- Glen Haven Homes for Sale
- Wellington Homes for Sale
- Fort Collins Homes for Sale
- Drake Homes for Sale
- Cheyenne Homes for Sale
- Jelm Homes for Sale
- 80524 Homes for Sale
- 82084 Homes for Sale
- 82070 Homes for Sale
- 82059 Homes for Sale
- 82001 Homes for Sale
- 80549 Homes for Sale
- 80545 Homes for Sale
- 80535 Homes for Sale
- 80512 Homes for Sale
- 80612 Homes for Sale
- 82052 Homes for Sale
- 82063 Homes for Sale
- 80480 Homes for Sale
- 82009 Homes for Sale
- 80538 Homes for Sale
No guarantee, warranty or representation of any kind is made regarding the completeness or accuracy of any information, descriptions or measurements (including square footage measurements and property condition), such should be independently verified through appropriate means, including, but not limited to, in person inspection and public records, and Compass International Holdings, its subsidiaries, affiliates and independently owned and operated franchisees, and their affiliated agents and associated third parties expressly disclaim any liability in connection therewith. Photos may be virtually staged or digitally enhanced and may not reflect actual property conditions. Offers of compensation are subject to change at the seller's discretion. No financial or legal advice provided. Equal Housing Opportunity.
Listing Courtesy of One Nest Realty, Sue Kwilman
Based on information submitted to the MLS GRID as of 08/11/2026 05:30 PM. All data is obtained from various sources and may not have been verified by broker or MLS GRID. Supplied Open House Information is subject to change without notice. All information should be independently reviewed and verified for accuracy. Properties may or may not be listed by the office/agent presenting the information. Properties displayed may be listed or sold by various participants in the MLS. IDX information is provided exclusively for consumers’ personal, non-commercial use and may not be used for any purpose other than to identify prospective properties consumers may be interested in purchasing. The data is deemed reliable but is not guaranteed by MLS GRID. Use of the MLS GRID data may be subject to an end user license agreement prescribed by the applicable MLS of the Member Participant, if any, and as amended from time to time.
