592 Province Line Road





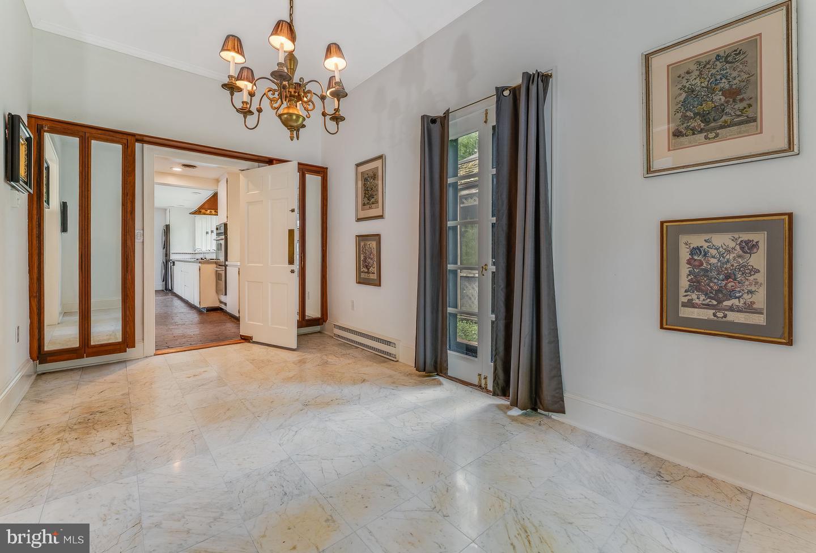


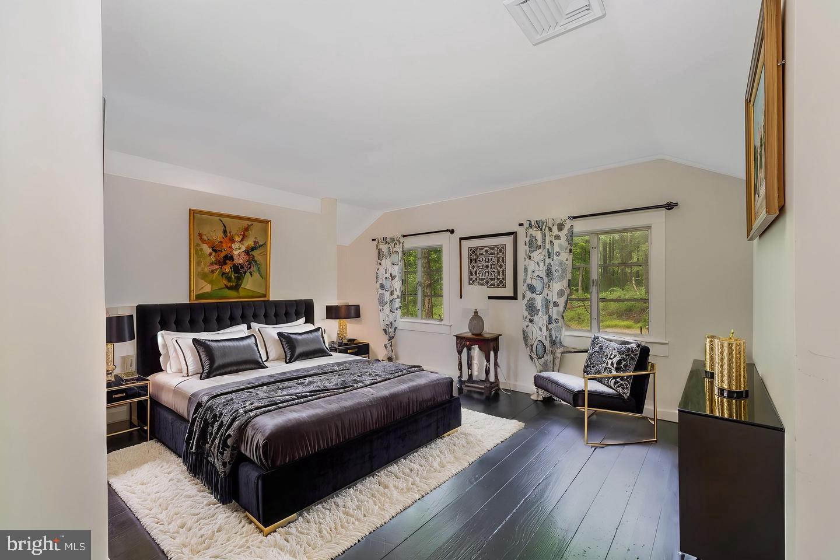

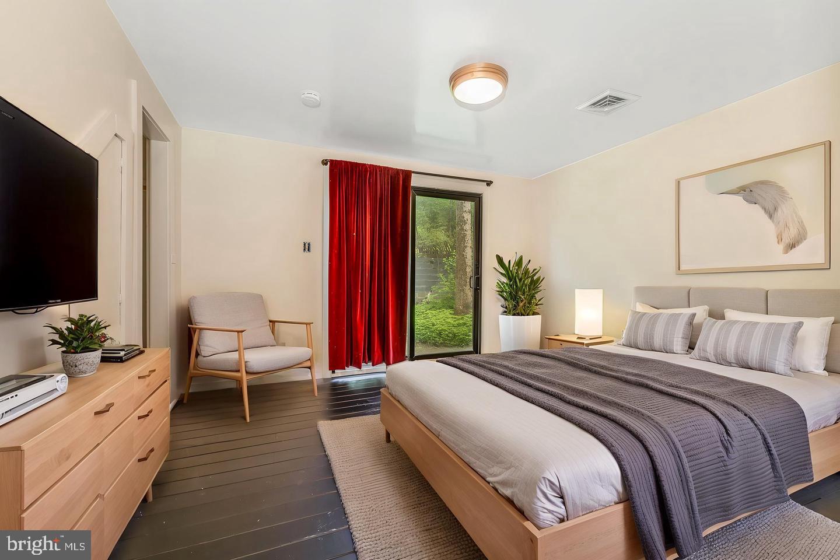


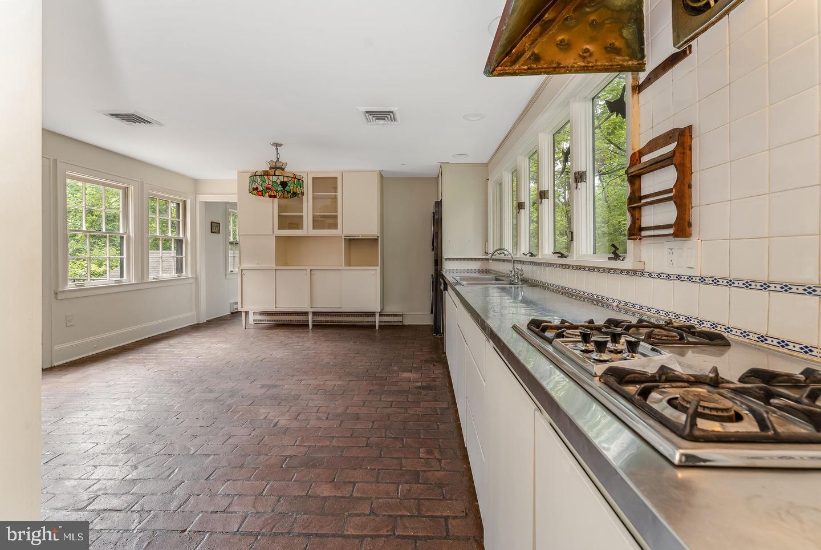
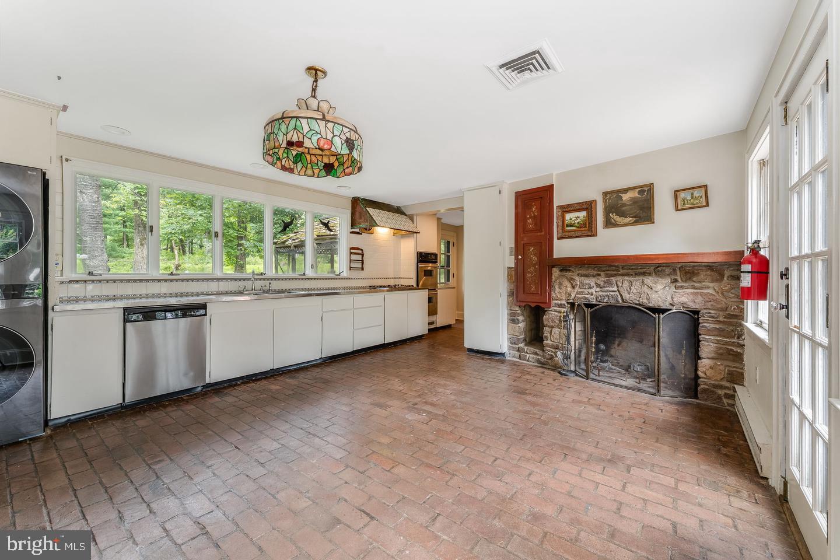


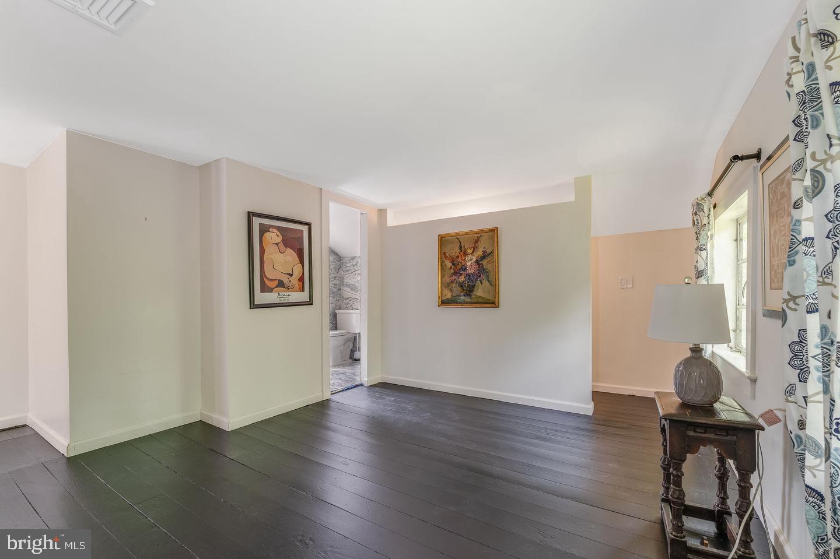
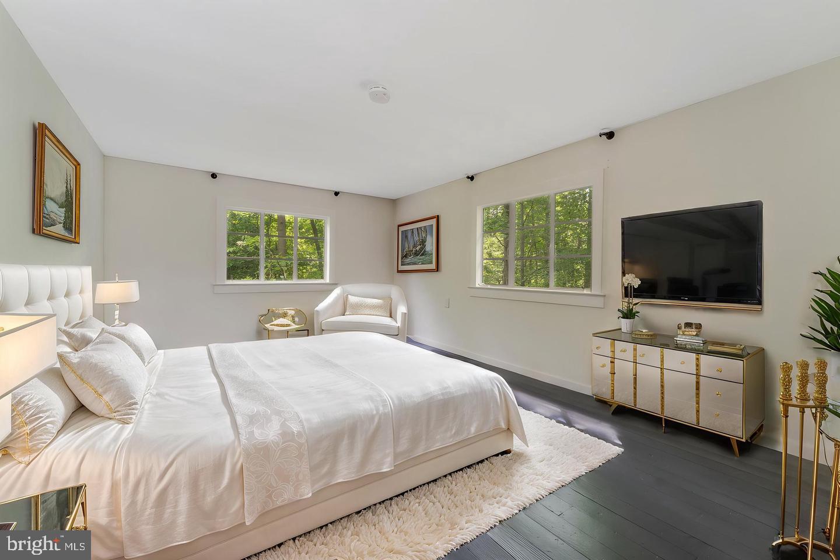

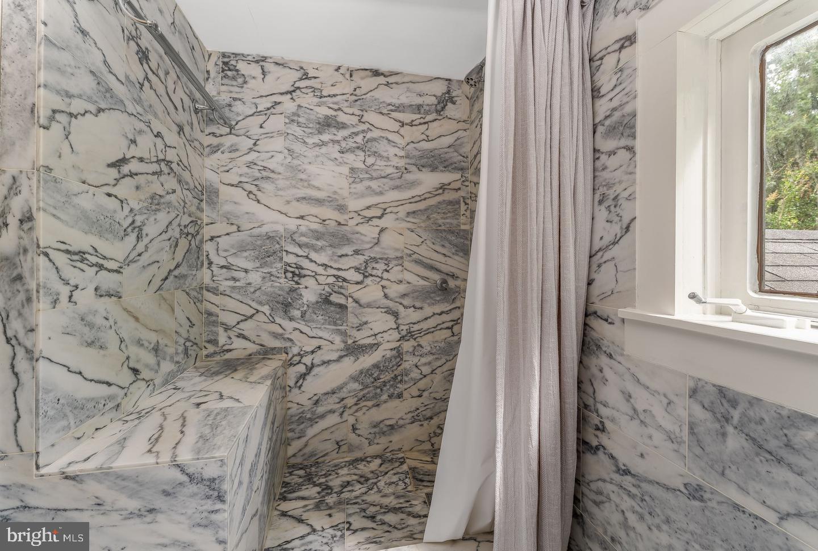
















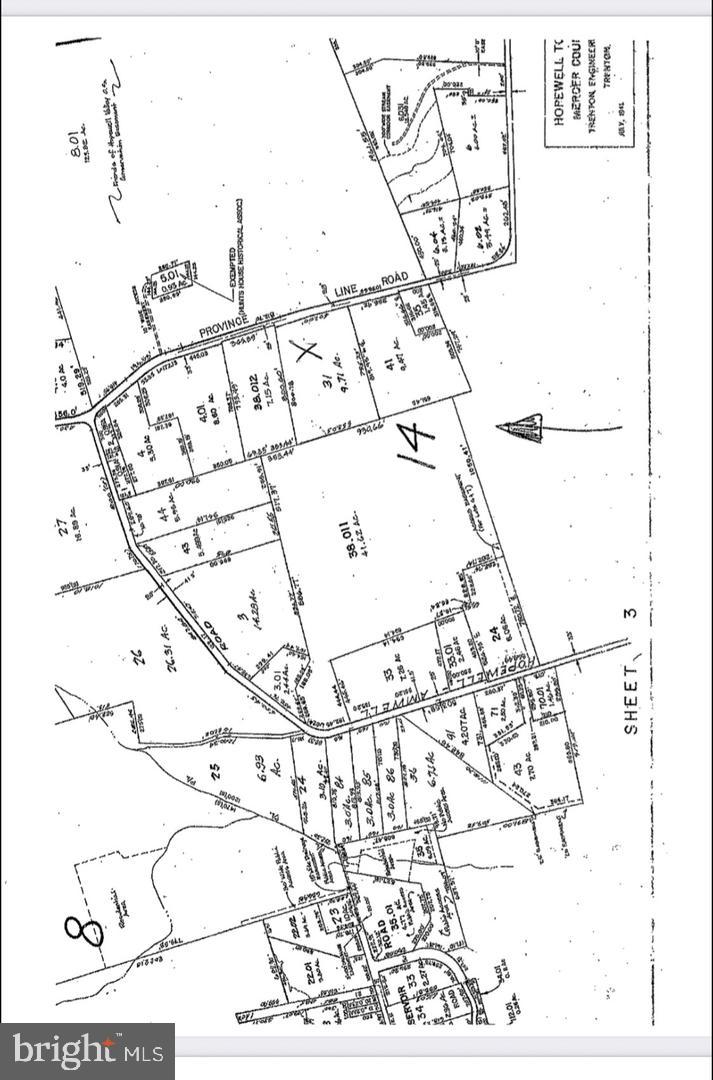
Description
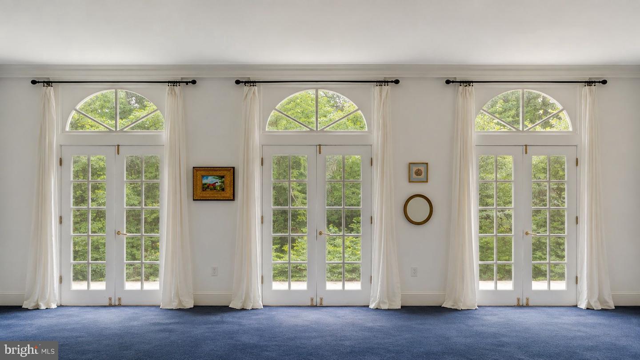
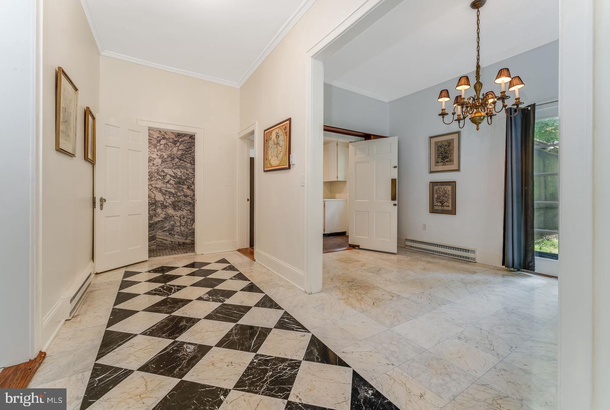
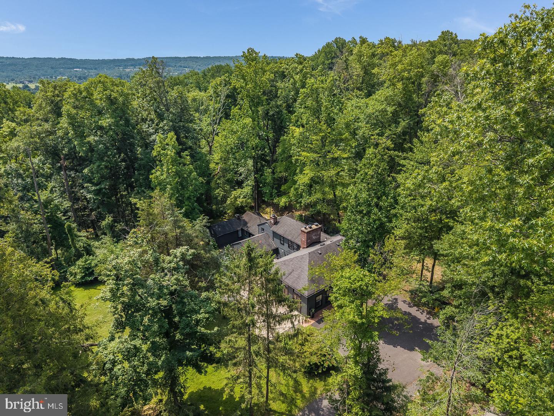
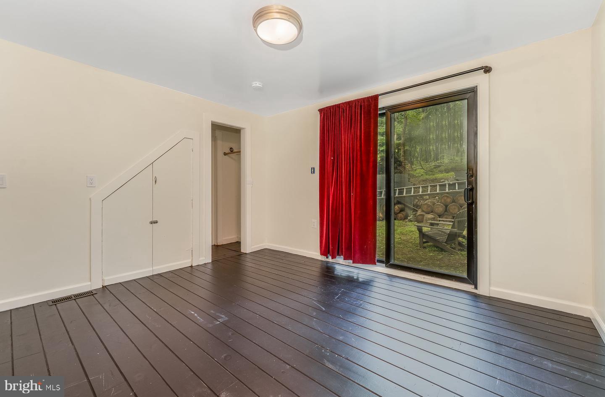
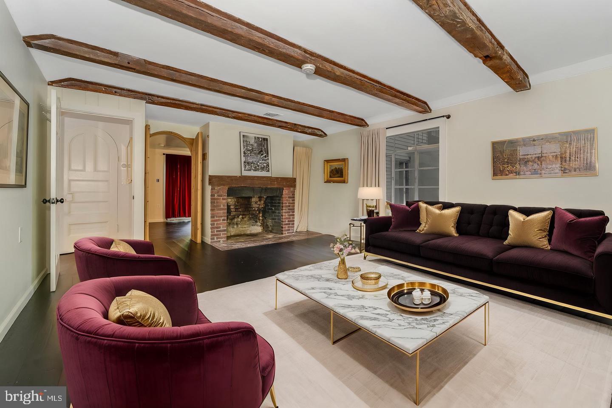
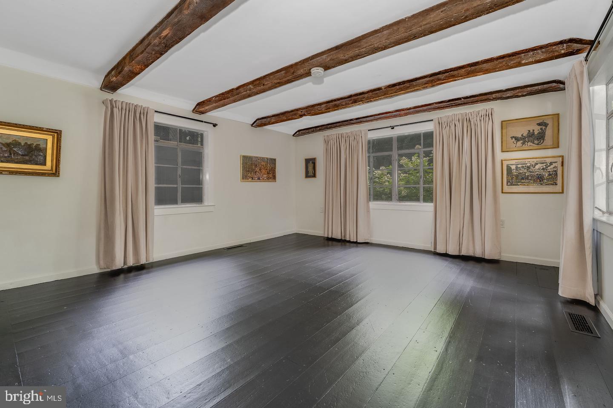
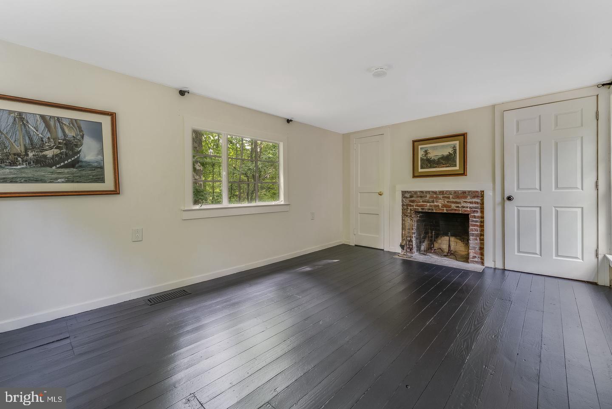
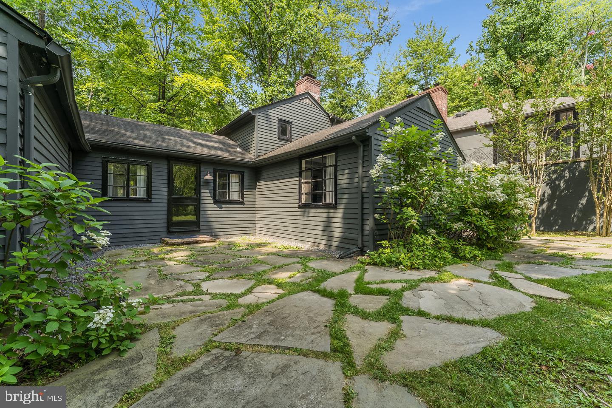
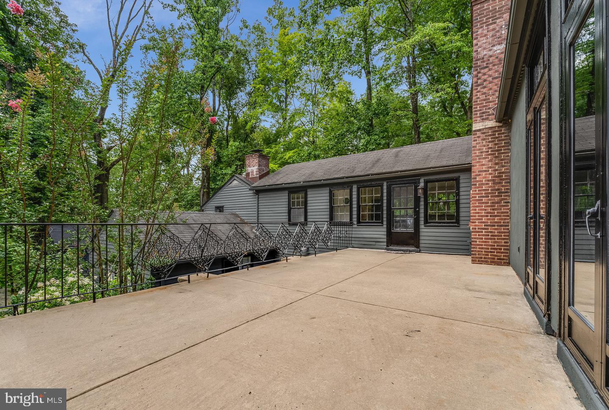
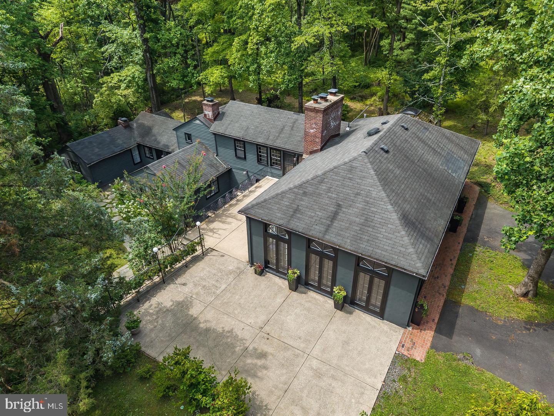
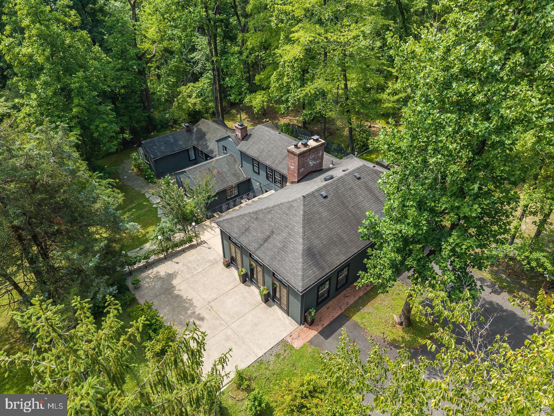
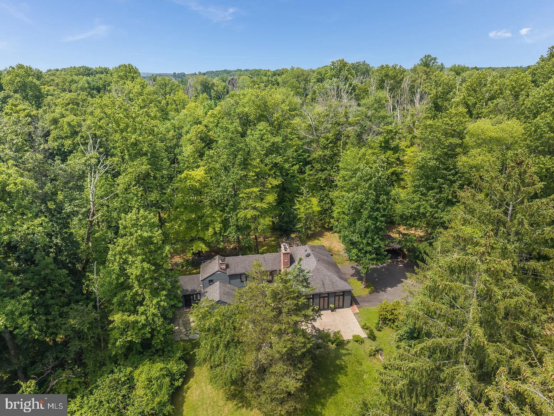
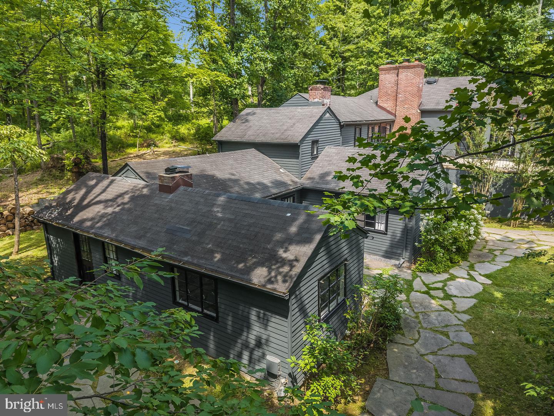
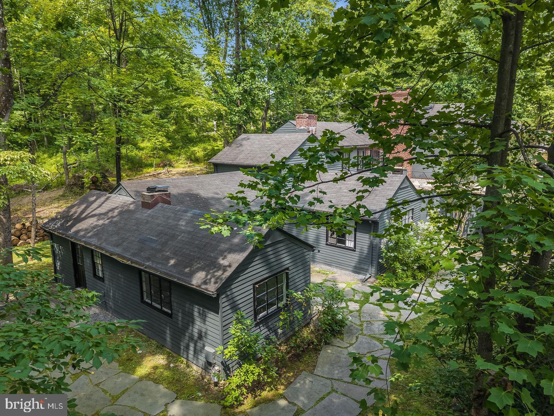
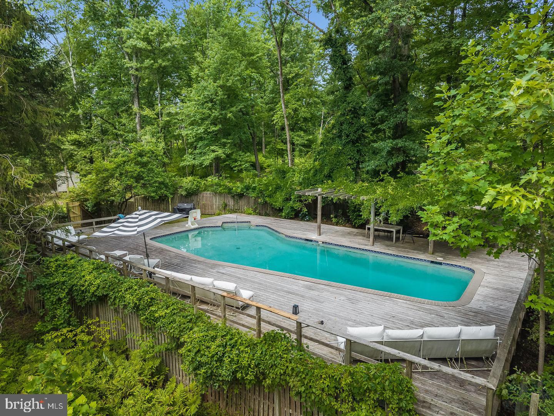
Whether your vision includes a private estate, an inspiring artist's retreat, hobby farming, extensive gardens, or simply an escape from the demands of everyday life, this exceptional property offers limitless possibilities. Just minutes from Mountain Lakes Preserve, the charming cafés and boutiques of Hopewell Borough, and only 15 minutes from downtown Princeton, and public commuters transportation you will enjoy the perfect balance of secluded country living and everyday convenience. Floorplan Avaiable in documents. Currrent floorplan has guest apartment or in-law suite.
- Listed by: Mary Stella McKiernan 908.300.0908 soldbymary@gmail.com • Weichert Realtors - Clinton

Location
Property Information for 592 Province Line Road
Property Details
- Property Type: Rental
- MLS Type: Residential Lease / Other
- Year Built: 1940
- Lot Size: 9.71 AC / 422,967 SF
- County: Mercer County
- Tax ID Number: 06-00014-00031
- Ownership: Other
- Condo Coop Association: No
- HOA: No
- Structure Type: Detached
- Style: Colonial, Raised Ranch/Rambler
- Levels/Stories: 2
- Waterfront: No
- Views: Trees/Woods
- Garage: No
- Subdivision: NONE AVAILABLE
- Subdivision: NONE AVAILABLE (MERCER NJ)
- Municipality: HOPEWELL TWP
- Total Parking Spaces: 2
- Central Air: Yes
- Basement: No
- Room Count: 10
- Above Grade Finished SQFT: 3,340.00
- Above Grade Fin SQFT Source: Assessor
- Below Grade Finished SQFT: .00
- Below Grade Fin SQFT Source: Assessor
- Below Grade Unfinished SQFT: .00
- Below Grade Unfin SQFT Source: Assessor
- Total Below Grade SQFT: .00
- Total Below Grade SQFT Source: Assessor
- New Construction: No
- Building Winterized Y/N: No
- Property Condition: Good
Building Information
- Building/Complex: 592 Province Line Rd
- Stories: 2
- Pet Policy: Allowed
- Pet Policy Details: Dogs OK,Cats OK
- Year Built: 1940
- Lot Size: 9.71 AC / 422,967 SF
Location
- School District Name: HOPEWELL VALLEY REGIONAL SCHOOLS
- School District County ID: 300200397266
- County: MERCER
- MLS Area: Hopewell Twp (21106)
Waterfront / Water Access
- Water View: No
- Water Access: No
- Water Oriented: No
- Navigable Water: No
- Tidal Water: No
- Riparian Rights Y/N: No
Association / Community Info
- Property Manager Y/N: No
- Senior Community: No
- Association Recreation Fee Y/N: No
Taxes and Assessment
- Tax Assessed Value: $0
- Land Use Code: 0
- Historic: No
- Zoning: VRC
- Zoning Dscrp: residential, farm
- Automatically Update Tax Values Y/N: No
Lease Information
- Date Available: 10-31-2026
- Security Deposit: $7,500
- Minimum Lease in Months: 12
- Maximum Lease in Months: 12
- Pets Allowed: Yes
- Pet Restrictions: Dogs OK, Cats OK
- Owner Pays: Sewer, Taxes - Real Estate, Water
- Tenant Pays: Insurance, Trash Removal, Utilities - All, Snow Removal, Lawn/Tree/Shrub Care
- Rent Includes: Sewer, Water
- Rent Spree Online Application: No
Rooms
- # Bedrooms Count Main Level: 2
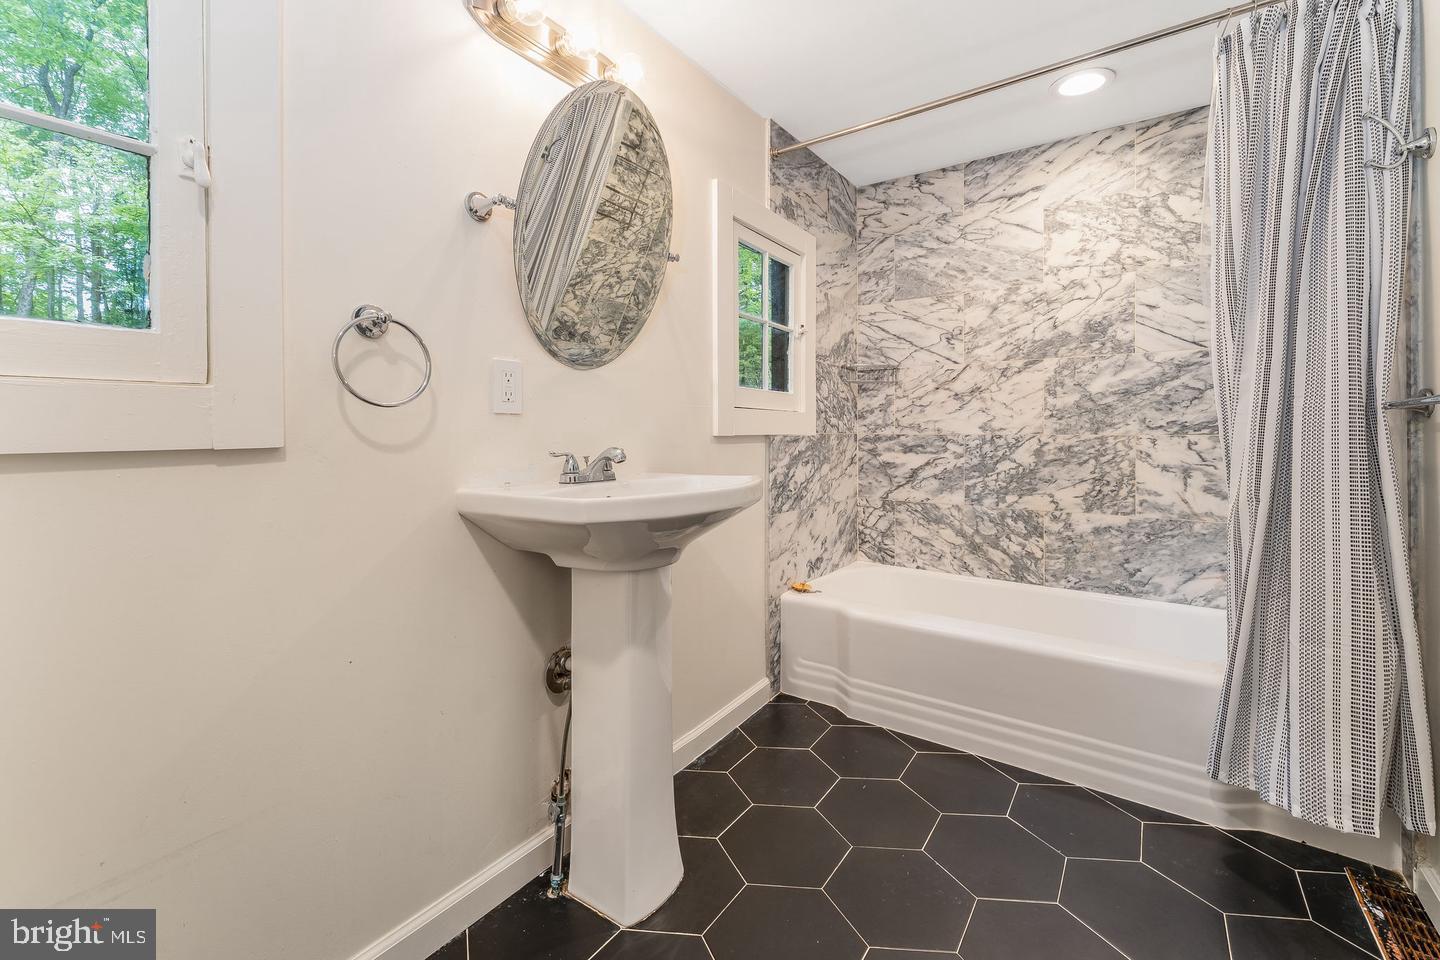
- # Bathrooms Count Main Level: 1
- # Bathrooms Full Main Level: 1
- # Bathrooms Half Main Level: 0
- # Bedrooms Count All Upper Levels: 2
- # Bathrooms Count All Upper Levels: 1
- # Bathrooms Full All Upper Levels: 1
- # Bedrooms Count Upper Level: 2
- # Bathrooms Count Upper Level: 1
- # Bathrooms Full Upper Level: 1
- Stories: Main, Upper 1
Financial Information
- Water Avg Month: $0
- Water Prev 12 Months: $0
Building Info
- Year Major Reno Remodel: 2017
- Total Finished SQFT: 3,340.00
- Total Finished SQFT Source: Assessor
- Tax Total Finished SQFT: 3,340.00
- Total SQFT: 3,340.00
- Total SQFT Source: Assessor
- Construction Materials: Frame
- Roof: Asbestos Shingle
- Wall and Ceiling Types: 9'+ Ceilings, Dry Wall, Other, Plaster Walls
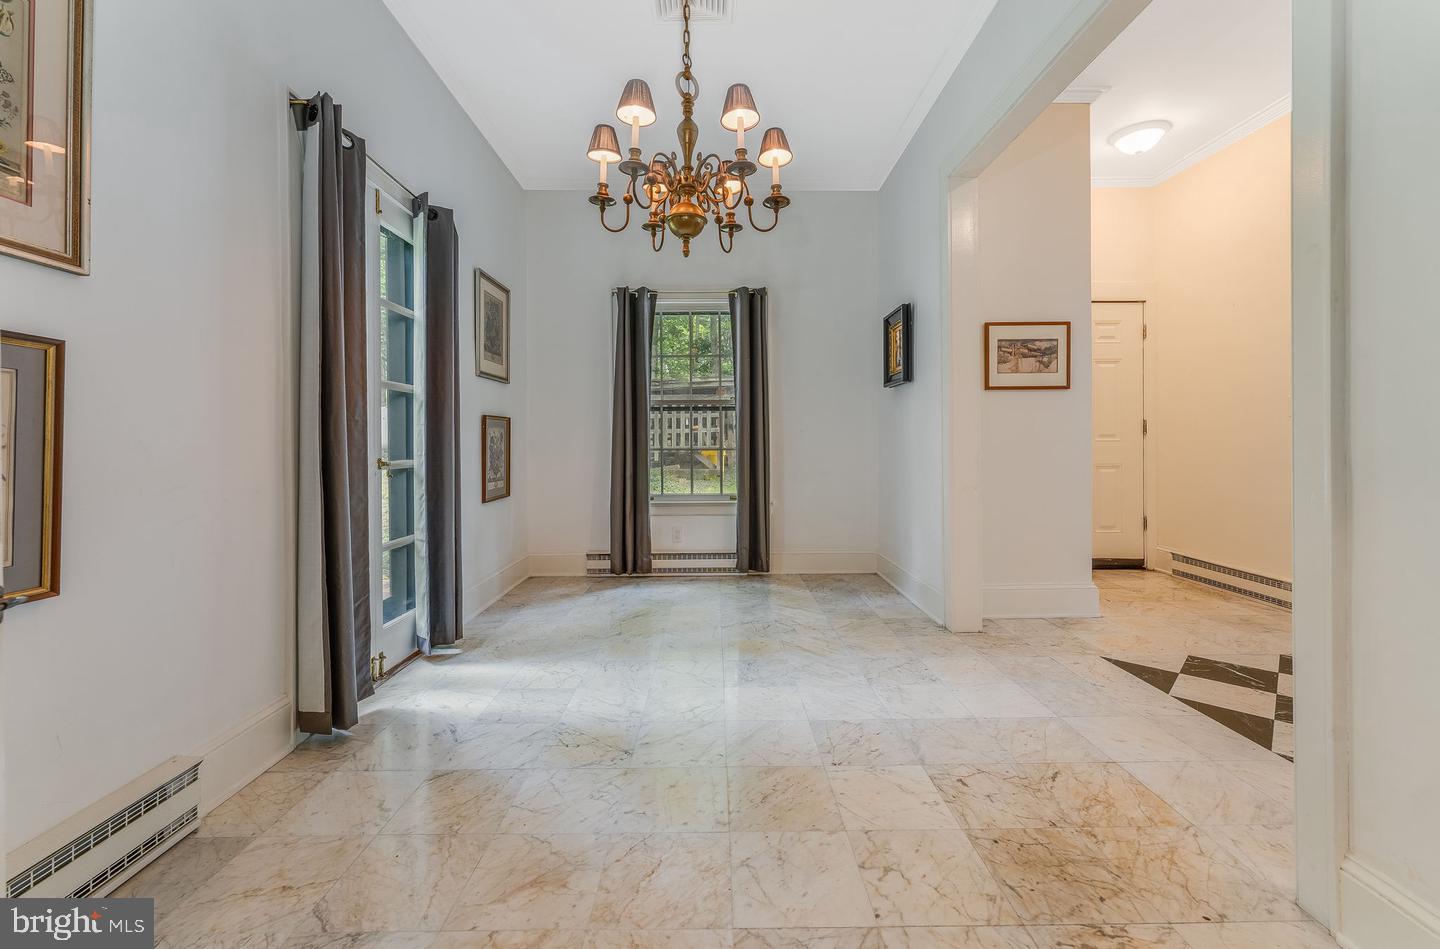
- Flooring Type: Ceramic Tile, Partially Carpeted, Wood, Terrazzo
- Foundation Details: Slab, Block, Crawl Space
- Room and Floor: Bedrooms-Main Level-1, Bedrooms-Main Level-2, Bathrooms Full-Main Level-1, Bedrooms-Upper Level 1-1, Bedrooms-Upper Level 1-2, Bathrooms Full-Upper Level 1-1
- # Bathrooms Full: 2
- # Bathrooms Half: 0
- Other Structure: Shed, Gazebo
Lot / Land Information
- Lot Size Source: Estimated
- Lot Size Dimensions: 0.00 x 0.00
- Lot Dimensions Source: Assessor
- Lot Features: Backs to Trees, Partly Wooded, Private, Road Frontage, Rural, Secluded, Cleared, Landscaping, Rear Yard
- Fencing: Wood
- Location Type: Rural
Parking
- Type Of Parking: Detached Carport, Driveway, Off Street
- Detached Carport - # of Spaces: 2.0
Interior Features
- Interior Features: Butlers Pantry, Crown Moldings, Entry Level Bedroom, Floor Plan - Traditional, Formal/Separate Dining Room, Kitchen - Country, Bathroom - Stall Shower, Wood Floors
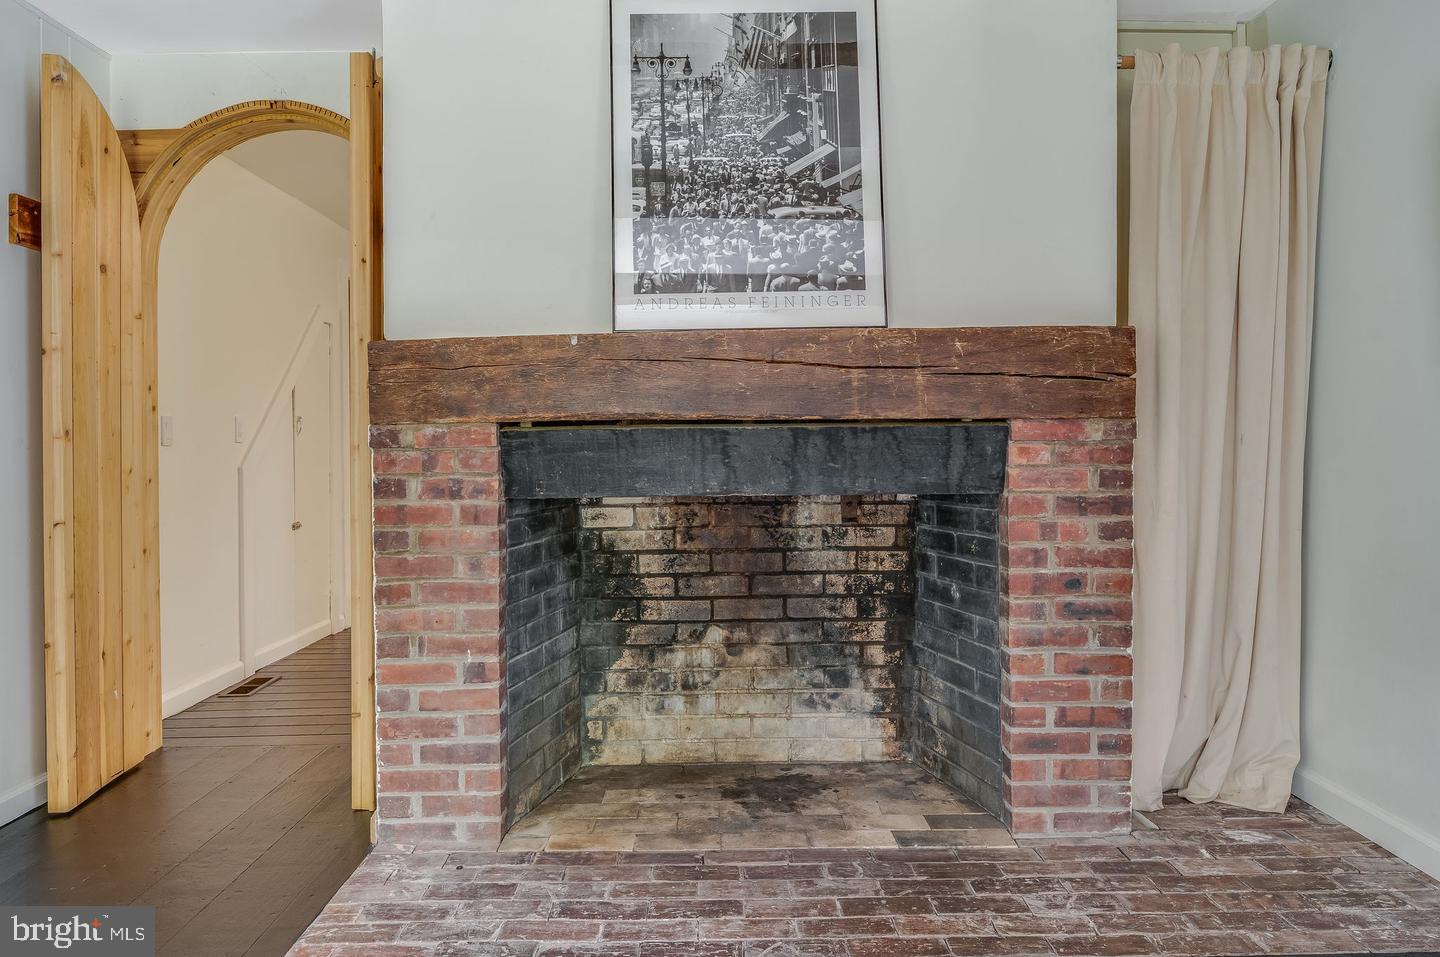
- Fireplace: Yes
- Fireplaces Count: 2
- Fireplace Features: Equipment, Wood
- Appliances: Oven/Range - Gas, Range Hood, Refrigerator, Washer/Dryer Stacked
- Accessibility Features: 2+ Access Exits
- Window Features: Atrium
- Laundry Type: Has Laundry
Exterior Features
- Spa: No
- Exterior Features: Stone Retaining Walls, Gutter System
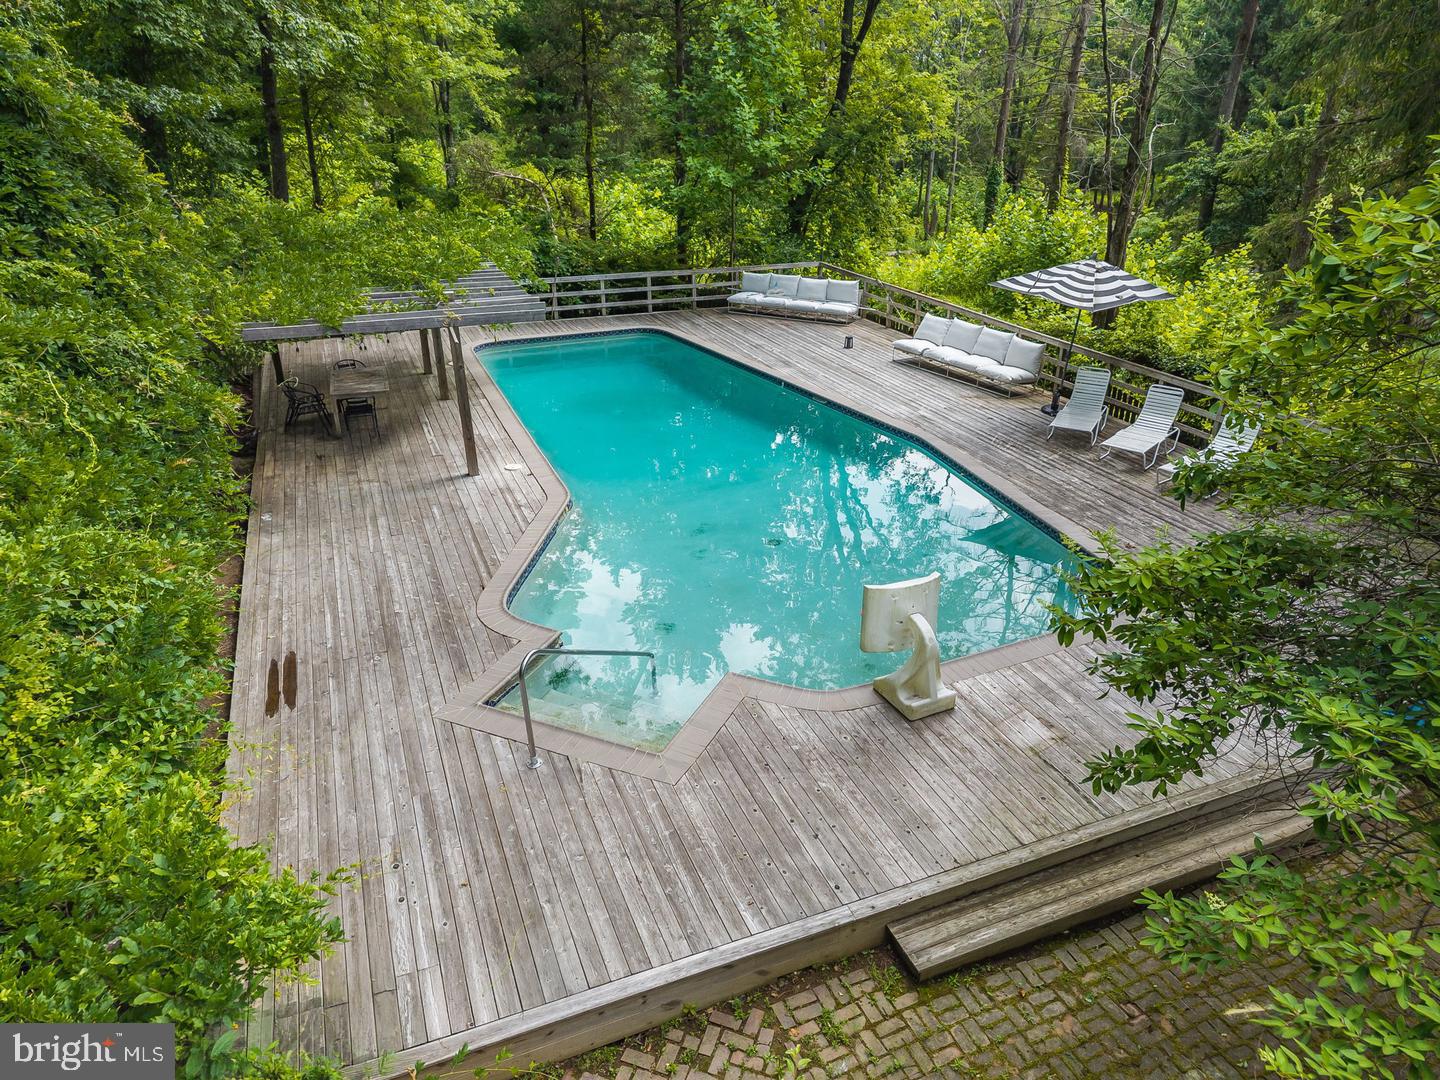
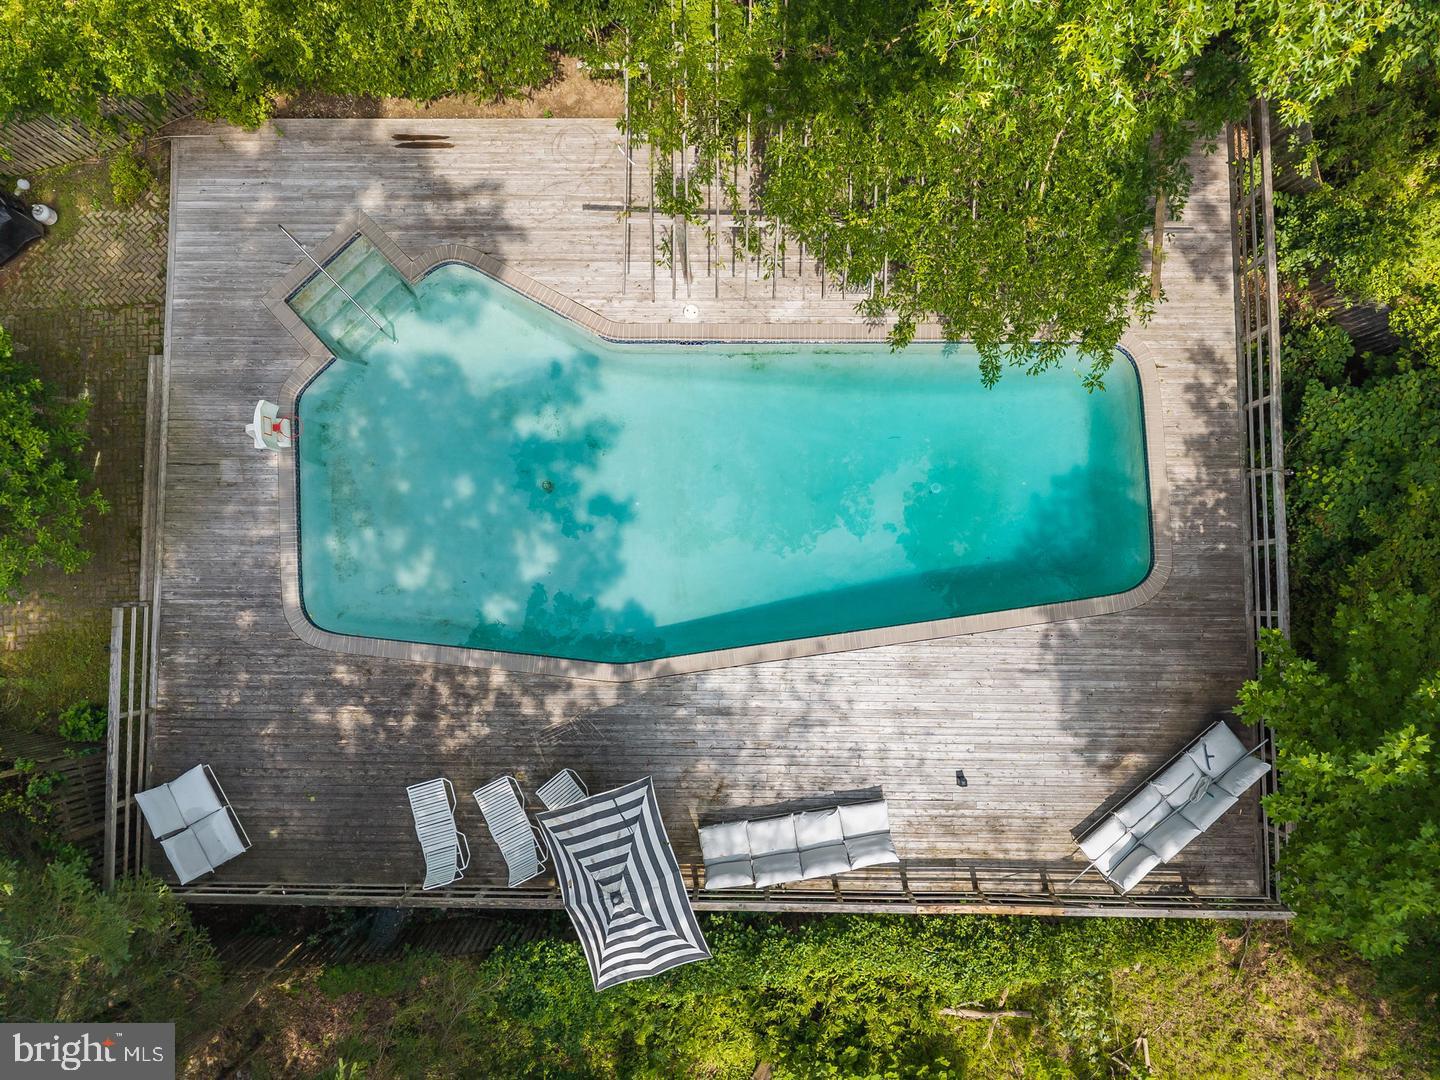
- Outdoor Living Structures: Patio(s), Deck(s), Enclosed, Terrace
- Pool: Yes - Personal
- Personal Pool Features: Saltwater
- Horse: No
Utilities
- Utilities: Propane, Cable TV
- Heating: Yes
- Cooling Type: Central A/C
- Cooling Fuel: Electric
- Heating Type: Forced Air
- Heating Fuel: Propane - Leased
- Hot Water: Electric
- Water Source: Private
- Sewer Septic: On Site Septic
- Internet Services: Cable, Fixed Wireless, Satellite
Property History for 592 Province Line Road
| Date | Event & Source | Price | Appreciation |
|---|---|---|---|
| Oct 5, 2026 | Listed (Active) BRIGHT #NJME2084640 | $5,000 | — |
| Date | Event & Source | Price |
|---|---|---|
| 10/05/2026 | Listed (Active) BRIGHT #NJME2084640 | $5,000 |
For completeness, we often displays two records for one sale: the MLS record and the public record.
Schools near 592 Province Line Road
Rating | School | Type | Grades | Distance |
|---|---|---|---|---|
| Public - | PK to 5 | |||
| Public - | 6 to 8 | |||
| Public - | 9 to 12 | |||
| Public - | PK to 5 |
Rating | School | Distance |
|---|---|---|
Hopewell Elementary School PublicPK to 5 | ||
Timberlane Middle School Public6 to 8 | ||
Central High School Public9 to 12 | ||
Toll Gate/Grammar Elementary School PublicPK to 5 |
School ratings and boundaries are provided by GreatSchools.org and Pitney Bowes. This information should only be used as a reference. Proximity or boundaries shown here are not a guarantee of enrollment. Please reach out to schools directly to verify all information and enrollment eligibility.
No guarantee, warranty or representation of any kind is made regarding the completeness or accuracy of any information, descriptions or measurements (including square footage measurements and property condition), such should be independently verified through appropriate means, including, but not limited to, in person inspection and public records, and Compass International Holdings, its subsidiaries, affiliates and independently owned and operated franchisees, and their affiliated agents and associated third parties expressly disclaim any liability in connection therewith. Photos may be virtually staged or digitally enhanced and may not reflect actual property conditions. Offers of compensation are subject to change at the owner's discretion. No financial or legal advice provided. Equal Housing Opportunity.
Listing Courtesy of Weichert Realtors - Clinton
Based on information from one of the following Multiple Listing Services: BRIGHT, Greater LeHigh Valley Regional MLS, Greator Scranton Board of REALTORS® and Pocono Mountains Association of REALTORS®. Information being provided is for the visitor’s personal, noncommercial use and may not be used for any purpose other than to identify prospective properties visitor may be interested in purchasing. The data contained herein is copyrighted by BRIGHT, Greater LeHigh Valley Regional MLS, Greator Scranton Board of REALTORS® and Pocono Mountains Association of REALTORS® is protected by all applicable copyright laws. Any dissemination of this information is in violation of copyright laws and is strictly prohibited. Property information referenced on this web site comes from the Internet Data Exchange (IDX) program of the MLS. This web site may reference real estate listing(s) held by a brokerage firm other than the broker and/or agent who owns this web site. For the avoidance of doubt, the accuracy of all information, regardless of source, is deemed reliable but not guaranteed and should be personally verified through personal inspection by and/or with the appropriate professionals.