5921 Old Mill Court
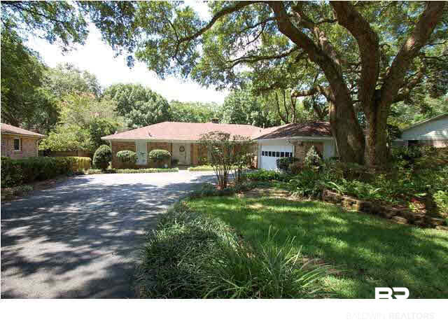
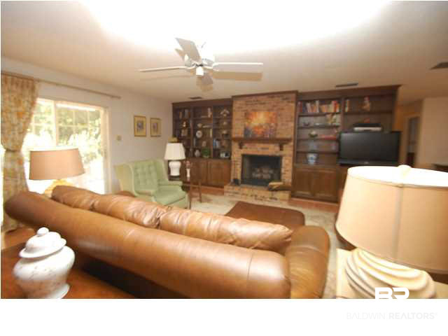
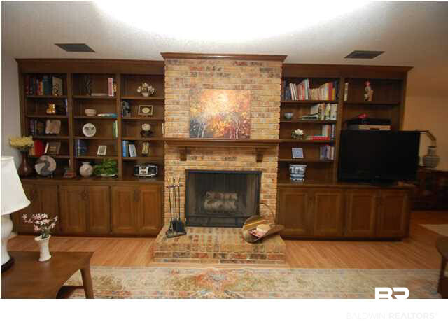
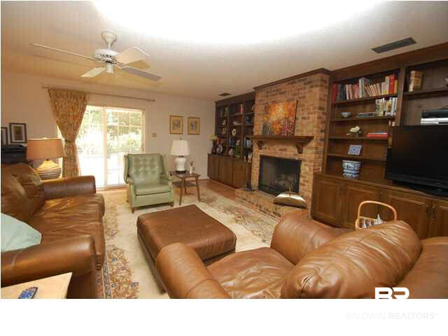
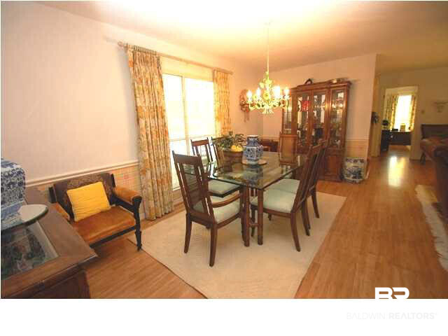
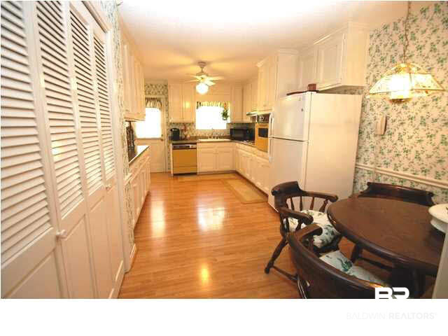
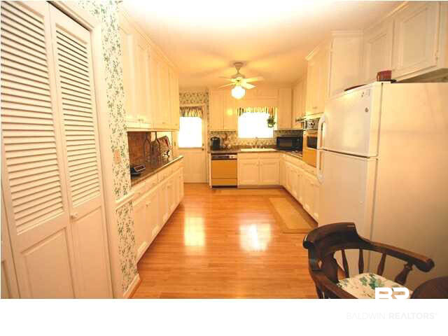
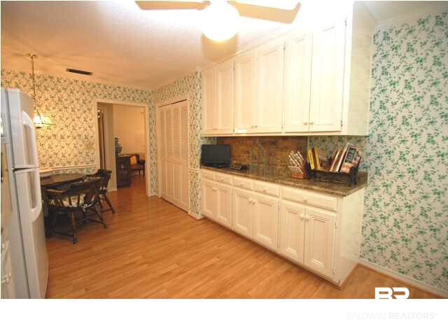
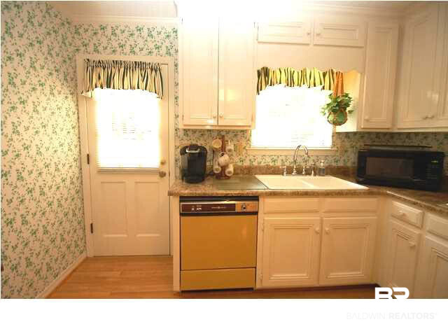
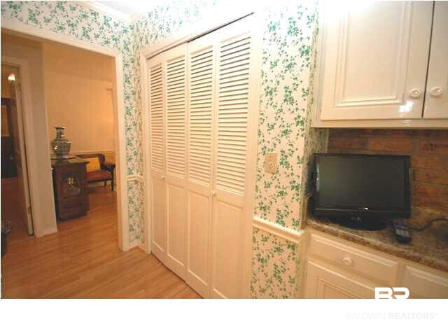
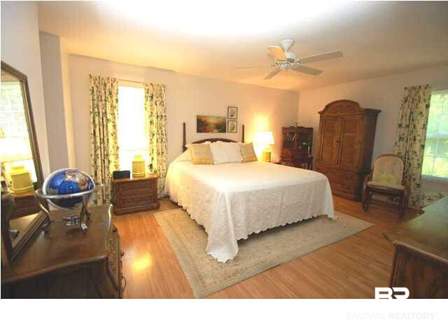
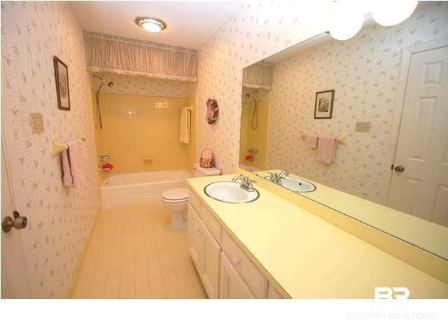
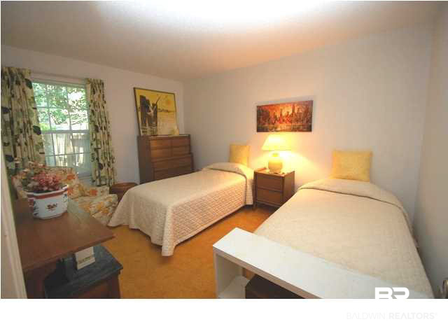
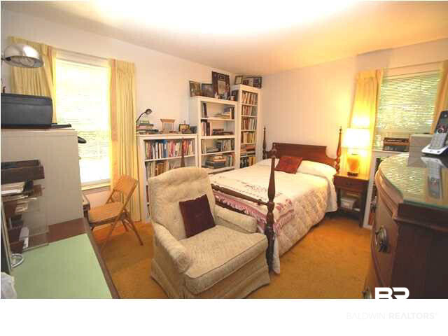
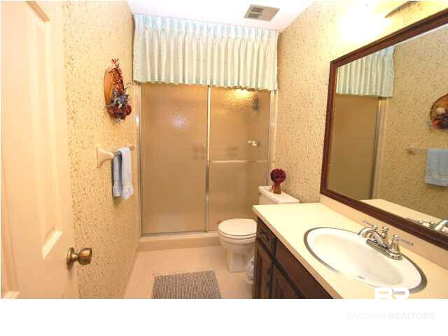
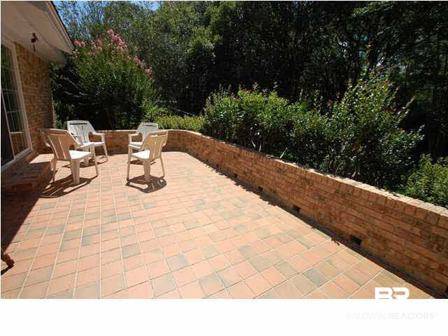
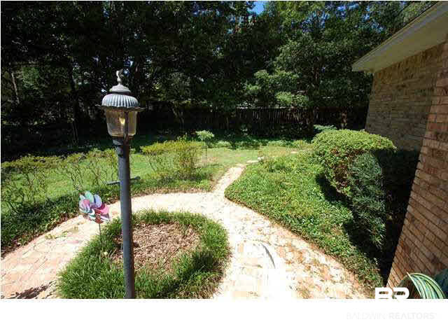
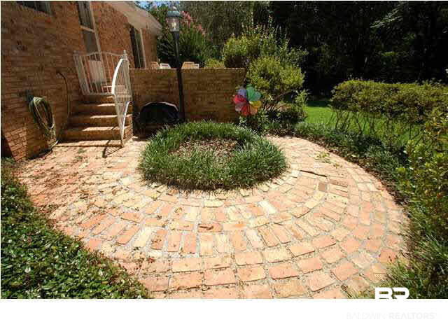
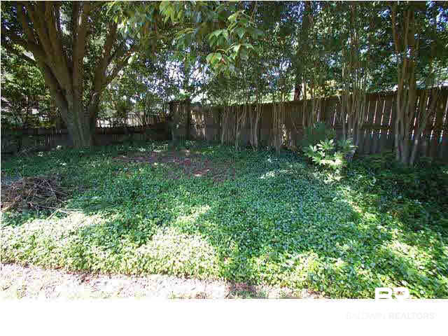
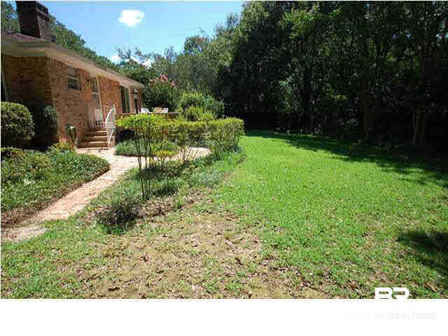
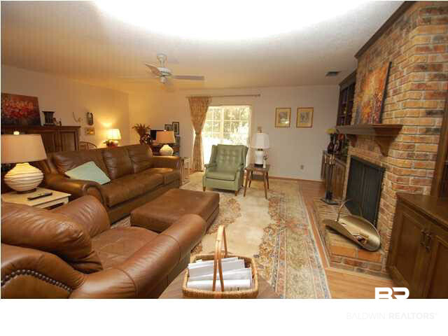

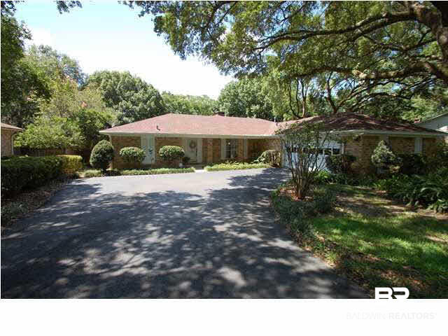


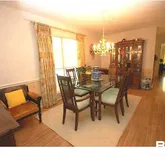
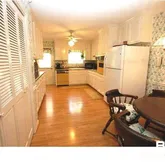
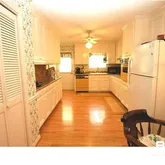
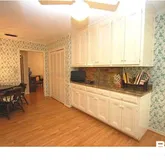

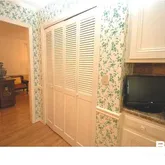
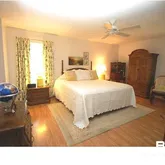


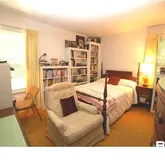
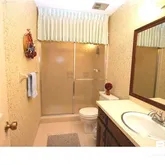


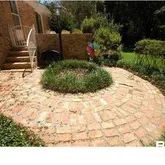


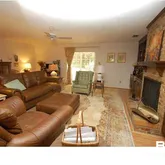


Description
- Listed by Kevin Loper • Roberts Brothers CorporateP: (251)-661-4660 C: (251)-422-2127 kevinloper@robertsbrothers.com
Property Details for 5921 Old Mill Court
Property Details for 5921 Old Mill Court
| Status | Closed |
|---|---|
| MLS # | 242185 |
| Days on Market | 5 |
| Taxes | - |
| HOA Fees | - |
| Condo/Co-op Fees | - |
| Property Type | Single Family |
| MLS Type | Residential / Residential Detached |
| Year Built | 1979 |
| Lot Size | - |
| County | Mobile County |
Location
Sold By IXL Real Estate
Building Information for 5921 Old Mill Court
Payment Calculator
$548 per month
30 year fixed, 6.36% Interest
$548
$0
$0
Know your buying power with a preapproval and custom rate in minutes
 1
1Property Information for 5921 Old Mill Court
- County Area: Other Area
- Coordinates: -88.18126, 30.6513
- Directions: WEST ON COTTAGE HILL, TO RIGHT ON HILLCREST, TO RIGHT INTO HICKORY RIDGE, TO RIGHT ON TIMBERLY ROAD SOUTH, TO RIGHT ON OLE MILL ROAD.
- Latitude: 30.6513
- Longitude: -88.18126
- Intersecting Street: TIMBERLY ROAD EAST
- Subdivision Or Community Or Condo Complex: Arlington Woods
- Water Property Type: No Waterfront
- Has Additional Parcels: No
- Association Fee Frequency: Monthly
- Parking Features: Attached, Double Garage
- Living Area: 1946.0
- Lot Features: Inside Lot
- Sponsor Unit: false
- Year Built: 1979
- Construction Foundation: Wood Frame
- Current Financing: Conventional, Cash
- Green Verification: No
- Power Production: false
- Utilities: Other/See Remarks
- Exterior Finish: Brick
- Property Amenities: Patio, Fenced
- Roof: Composition Shingle
- Heat Cooling: Central Electric Cool
- Dining Area: Separate Dining Room
- Property Interior Stories: One
- Full Bathrooms: 2
- Half Bathrooms: 1
- Bathrooms Total Decimal: 2.50
- Total Bathrooms: 3
- Total Bedrooms: 3
Property History for 5921 Old Mill Court
| Date | Event & Source | Price | Appreciation |
|---|---|---|---|
| Aug 11, 2016 | Sold Baldwin REALTORS #242185 | $110,000 | — |
| Jul 18, 2016 | Contract Signed Baldwin REALTORS #242185 | — | |
| Jul 13, 2016 | Listed (Active) Baldwin REALTORS #242185 | $129,900 | — |
| Date | Event & Source | Price |
|---|---|---|
| 08/11/2016 | Sold Baldwin REALTORS #242185 | $110,000 |
| 07/18/2016 | Contract Signed Baldwin REALTORS #242185 | — |
| 07/13/2016 | Listed (Active) Baldwin REALTORS #242185 | $129,900 |
For completeness, we often displays two records for one sale: the MLS record and the public record.
Schools near 5921 Old Mill Court
Rating | School | Type | Grades | Distance |
|---|---|---|---|---|
| Public - | PK to 5 | |||
| Public - | 6 to 8 | |||
| Public - | 9 to 12 | |||
| Public - | K to 12 |
Rating | School | Distance |
|---|---|---|
Olive J Dodge Elementary School PublicPK to 5 | ||
Burns Middle School Public6 to 8 | ||
Murphy High School Public9 to 12 | ||
Mobile Mental Health Center PublicK to 12 |
School ratings and boundaries are provided by GreatSchools.org and Pitney Bowes. This information should only be used as a reference. Proximity or boundaries shown here are not a guarantee of enrollment. Please reach out to schools directly to verify all information and enrollment eligibility.
Similar Homes
Explore Nearby Homes
- Rolling Acres Homes for Sale
- Airmont Homes for Sale
- Llanfair Homes for Sale
- Jackson Heights Homes for Sale
- Berkleigh Homes for Sale
- Malibar Heights Homes for Sale
- Country Club Homes for Sale
- Bolton Homes for Sale
- Greenwich Hills Homes for Sale
- Westhill Homes for Sale
- Overton Homes for Sale
- Skyland Park Homes for Sale
- Claremont Homes for Sale
- Terrace Hills Homes for Sale
- Milkhouse Homes for Sale
- Mobile Homes for Sale
- Semmes Homes for Sale
- Theodore Homes for Sale
- Eight Mile Homes for Sale
- Irvington Homes for Sale
- Saraland Homes for Sale
- Satsuma Homes for Sale
- Daphne Homes for Sale
- Grand Bay Homes for Sale
- Creola Homes for Sale
- Wilmer Homes for Sale
- Coden Homes for Sale
- Bayou La Batre Homes for Sale
- Fairhope Homes for Sale
- Chunchula Homes for Sale
- 36606 Homes for Sale
- 36695 Homes for Sale
- 36693 Homes for Sale
- 36608 Homes for Sale
- 36607 Homes for Sale
- 36688 Homes for Sale
- 36605 Homes for Sale
- 36619 Homes for Sale
- 36618 Homes for Sale
- 36617 Homes for Sale
- 36604 Homes for Sale
- 36615 Homes for Sale
- 36575 Homes for Sale
- 36603 Homes for Sale
- 36610 Homes for Sale
No guarantee, warranty or representation of any kind is made regarding the completeness or accuracy of any information, descriptions or measurements (including square footage measurements and property condition), such should be independently verified through appropriate means, including, but not limited to, in person inspection and public records, and Compass International Holdings, its subsidiaries, affiliates and independently owned and operated franchisees, and their affiliated agents and associated third parties expressly disclaim any liability in connection therewith. Photos may be virtually staged or digitally enhanced and may not reflect actual property conditions. Offers of compensation are subject to change at the seller's discretion. No financial or legal advice provided. Equal Housing Opportunity.
Listing Courtesy of Roberts Brothers Corporate
IDX information is provided exclusively for personal, non-commercial use, and may not be used for any purpose other than to identify prospective properties consumers may be interested in purchasing. Information is deemed reliable but not guaranteed.
