593 Formwalt Street Southwest











Description
Discover the perfect combination of style, space and intown convenience at 593 Formwalt Street SW. Offered for lease at $3,300 per month, this beautifully appointed 3-bedroom, 2.5-bath home offers approximately 1,608 square feet of thoughtfully designed living space, along with features...Modern intown living + private studio/flex space — minutes from downtown atlanta! 3 Bedrooms | 2.5 Baths | Approx. 1,608 Sq. Ft. | Detached Garage | Private Backyard | Powered Detached Studio/Flex Space | $3,300/Month
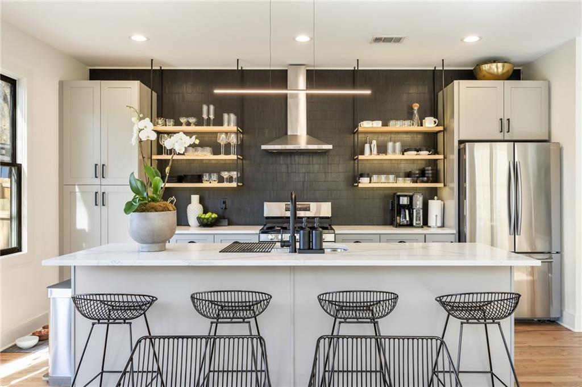
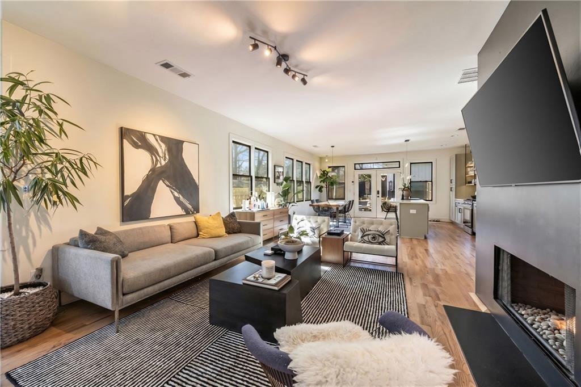
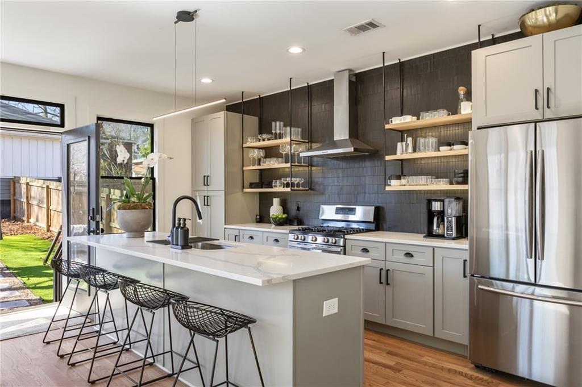
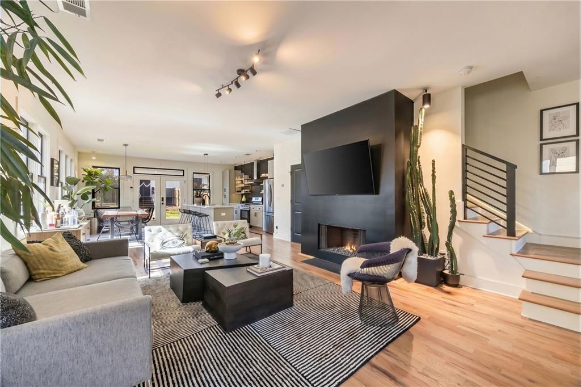
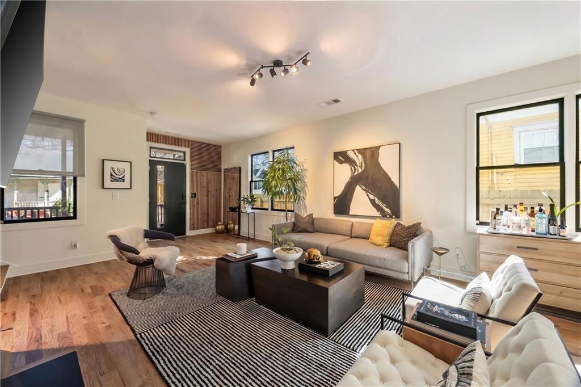
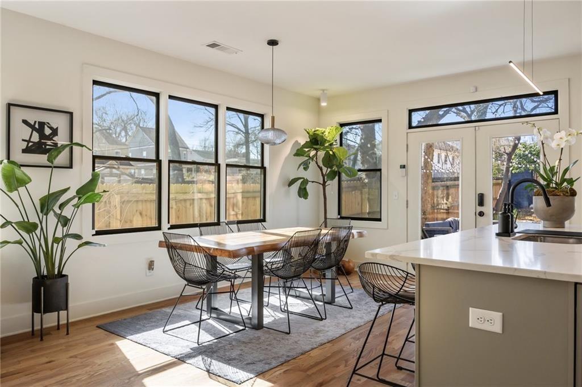
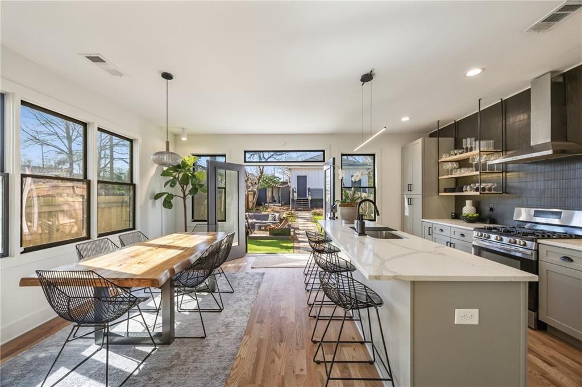
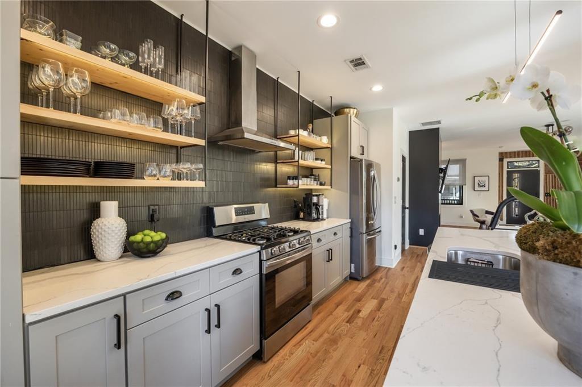
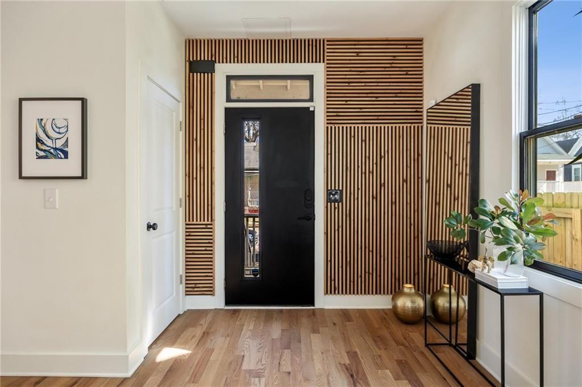
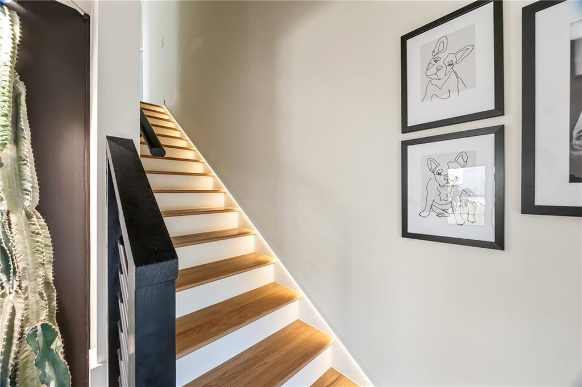
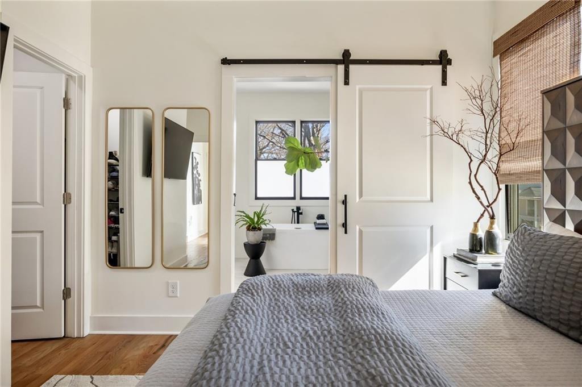
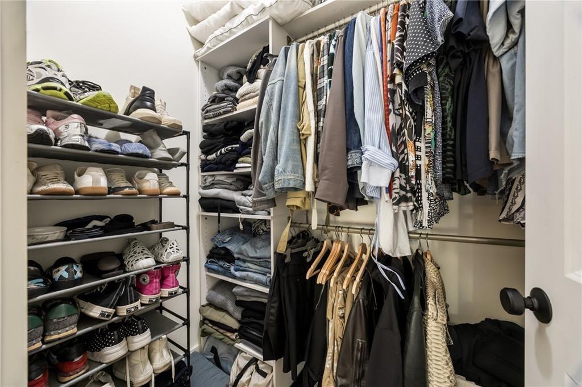
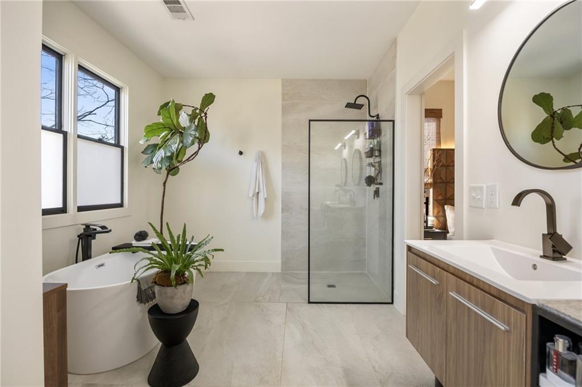
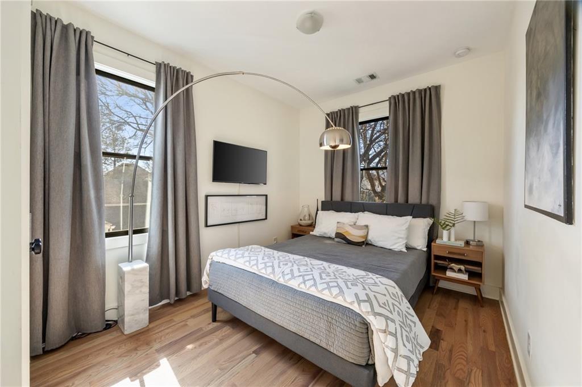
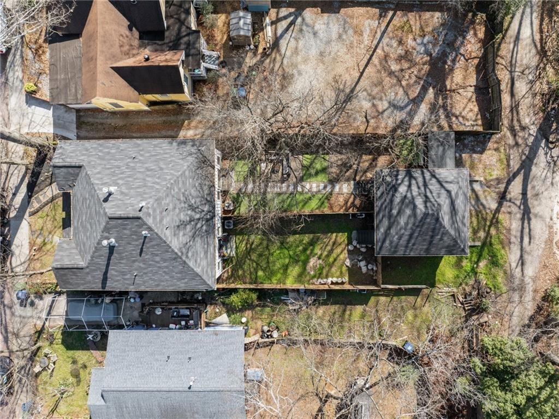
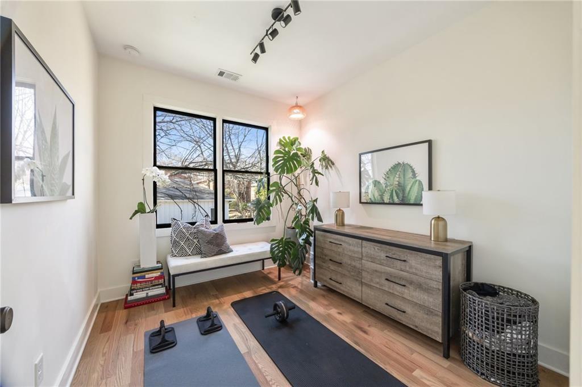
Discover the perfect combination of style, space and intown convenience at 593 Formwalt Street SW. Offered for lease at $3,300 per month, this beautifully appointed 3-bedroom, 2.5-bath home offers approximately 1,608 square feet of thoughtfully designed living space, along with features that are difficult to find in a typical Atlanta rental. The bright, open-concept main level creates an inviting setting for both everyday living and entertaining. The stylish kitchen features upgraded cabinetry, in-cabinet lighting and striking finishes, while French doors open to a beautifully landscaped private backyard—creating an effortless extension of the indoor living space. A true highlight of this property is the separate powered studio/flex space. Whether used as a private home office, fitness room, art or creative studio, hobby room or additional flex space, it provides valuable separation from the main residence and exceptional versatility. A detached garage with private alley access adds another layer of convenience. Upstairs, the spacious primary suite offers a relaxing retreat with a spa-inspired bath and walk-in closet. Two additional bedrooms provide flexible living options, and the conveniently located upstairs laundry makes everyday routines easier. The intown location puts Downtown Atlanta, Summerhill, Grant Park, the Southside BeltLine Trail, Georgia State University, MARTA, Mercedes-Benz Stadium, major interstates, restaurants, shopping and entertainment within convenient reach—while still offering the privacy and space of your own home. Screening includes credit and nationwide criminal background checks, along with applicable rental history and identity verification.
- Listed by: Helena AidooMorrison • Atlanta Communities 404-918-4722

Location
Property Information for 593 Formwalt Street Southwest
Property Details
- Lease Term: Lease Length: 12 Months
- Property Type: Rental
- MLS Type: Residential Lease / Single Family Residence
- Year Built: 2020
- Lot Size: 0.09 AC / 4,007 SF
- County: Fulton County
- Subdivision Complex: Mechanicsville
- Architectural Style: Traditional
- Exterior: Balcony, Private Entrance
- Num Of Garage Spaces: 1
- Parking Features: Garage, Garage Door Opener, Garage Faces Rear, On Street
- Property Attached: No
- Waterfront Features: None
- Furnished: Unfurnished
Building Information
- Building/Complex: 593 Formwalt St SW
- Stories: 1
- Pet Policy: Not Allowed
- Pet Policy Details: Pets Not Allowed
- Year Built: 2020
- Lot Size: 0.09 AC / 4,007 SF
Summary
- Community Features: Near Beltline, Near Schools, Park, Sidewalks
- Directions: I-75/I-85 South to I-20 West. Take Exit 56B toward Windsor St/Spring St. Continue to Ralph David Abernathy Blvd SW, then turn onto Formwalt St SW. Property at 593 Formwalt St SW. GPS friendly.
- Lake Name: None
- View: Neighborhood
- Coordinates: -84.396139, 33.738526
- Application Fee Per Family: Yes
- Association: No
- School Bus Route Elem: Yes
- School Bus Route High: Yes
- School Bus Route Middle: Yes
- Elementary School: Paul L. Dunbar
- High School: Maynard Jackson
- Middle School: Martin L. King Jr.
- Virtual Tour Link PP: https://www.propertypanorama.com/593-Formwalt-Street-SW-Atlanta-GA-30312/unbranded
- Open Parking: Yes
Interior and Exterior Features
- Cooling: Central Air
- Heating: Central
- Appliances: Dishwasher, Gas Cooktop, Gas Oven, Microwave, Range Hood, Refrigerator, Washer
- Basement: None
- Fireplace Features: Living Room
- # of Fireplaces: 1
- Flooring: Hardwood
- Interior Features: Other
- Levels/Stories: One
- Other Equipment: None
- Window Features: Insulated Windows
- Bedroom Features: Oversized Master
- Diningroom Features: Open Concept
- Kitchen Features: Cabinets White, Eat-in Kitchen, Kitchen Island, Pantry, View to Family Room
- Master Bathroom Features: Double Vanity, Separate Tub/Shower, Soaking Tub
- Main Bedrooms: 0
- Total Half Baths: 1
- Bathrooms Total Interger: 3
- Main Full Baths: 0
- Additional Rooms: Exercise Room, Media Room, Office
- Bathrooms Total Decimal: 2.50
- Accessibility Features: None
- Construction Materials: HardiPlank Type, Vinyl Siding
- Dock: None
- Fencing: Back Yard
- Patio And Porch Features: Covered, Deck, Front Porch, Patio
- Pool Features: None
- Road Surface Type: Paved
- Roof Type: Asbestos Shingle
- Security Features: Fire Alarm, Security System Owned, Smoke Detector(s)
- Spa Features: None
- Laundry Features: Electric Dryer Hookup, Laundry Closet, Upper Floor
- Pool Private: No
- Road Frontage Type: City Street
- Other Structures: None
Property
- Sewer: Public Sewer
- Utilities: Electricity Available,Sewer Available,Water Available
- Credit Report Required: Yes
- Home Warranty: No
- Property Condition: Resale
- SqFt Source: Public Records
- Square Footage: 1608.0
- Common Walls: 1 Common Wall
- Lot Features: Back Yard, Front Yard
- Acreage Source: Public Records
- Waterfront Footage: 0.0
Rental
- Lease Term: 12 Months
- Pets Allowed: No
- Tenant Pays: All Utilities, Electricity, Gas, Water
- Occupant Types: Vacant
- Deposit Required: Security
Schools near 593 Formwalt Street Southwest
Rating | School | Type | Grades | Distance |
|---|---|---|---|---|
| Public - | PK to 5 | |||
| Public - | 6 to 8 | |||
| Public - | 9 to 12 | |||
| Charter - | K to 8 |
Rating | School | Distance |
|---|---|---|
Dunbar Elementary School PublicPK to 5 | ||
King Middle School Public6 to 8 | ||
Maynard H. Jackson- Jr. High School Public9 to 12 | ||
Wesley International Academy CharterK to 8 |
School ratings and boundaries are provided by GreatSchools.org and Pitney Bowes. This information should only be used as a reference. Proximity or boundaries shown here are not a guarantee of enrollment. Please reach out to schools directly to verify all information and enrollment eligibility.
No guarantee, warranty or representation of any kind is made regarding the completeness or accuracy of any information, descriptions or measurements (including square footage measurements and property condition), such should be independently verified through appropriate means, including, but not limited to, in person inspection and public records, and Compass International Holdings, its subsidiaries, affiliates and independently owned and operated franchisees, and their affiliated agents and associated third parties expressly disclaim any liability in connection therewith. Photos may be virtually staged or digitally enhanced and may not reflect actual property conditions. Offers of compensation are subject to change at the owner's discretion. No financial or legal advice provided. Equal Housing Opportunity.
Listing Courtesy of Atlanta Communities, Helena AidooMorrison
Listings identified with the FMLS IDX logo come from FMLS and are held by brokerage firms other than the owner of this website. The listing brokerage is identified in any listing details. Information is deemed reliable but is not guaranteed. If you believe any FMLS Listing contains material that infringes your copyrighted work, please click here: https://www.fmls.com/dmca to review our DMCA policy and learn how to submit a takedown request. © 2026 First Multiple Listing Service, Inc.
