5930 Midsomer Road
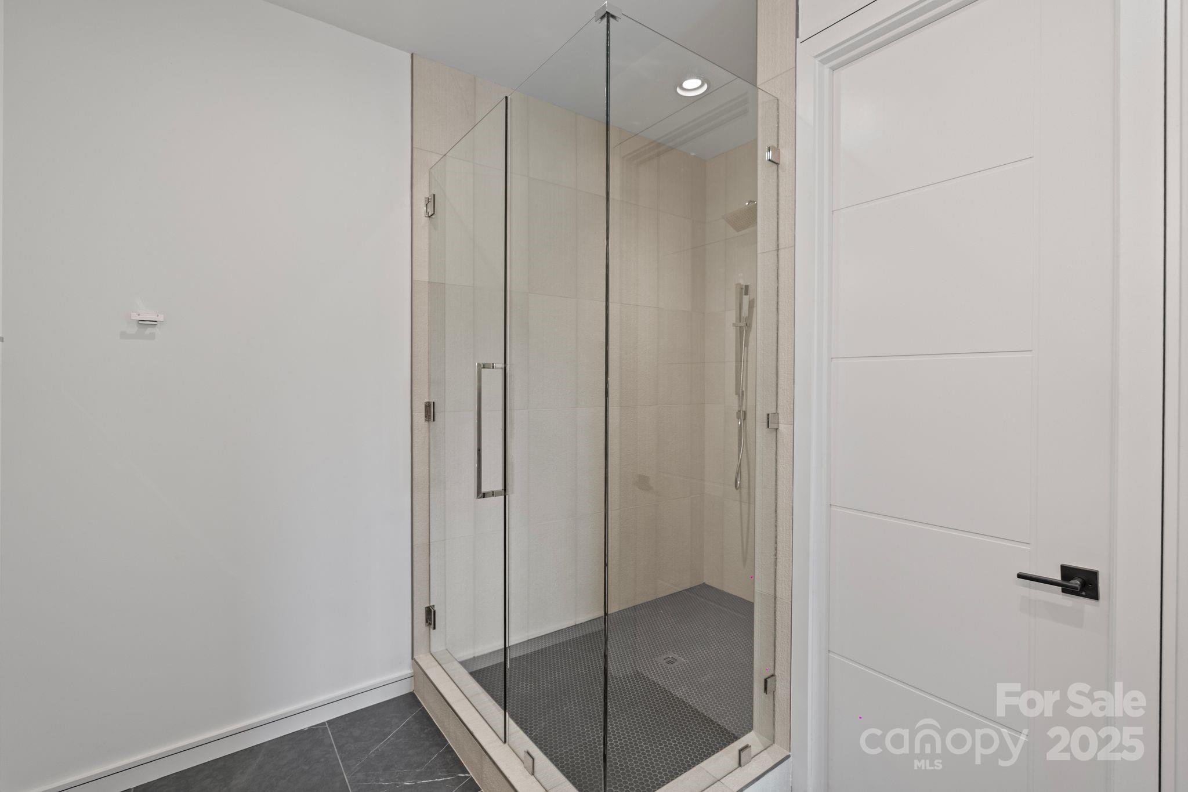
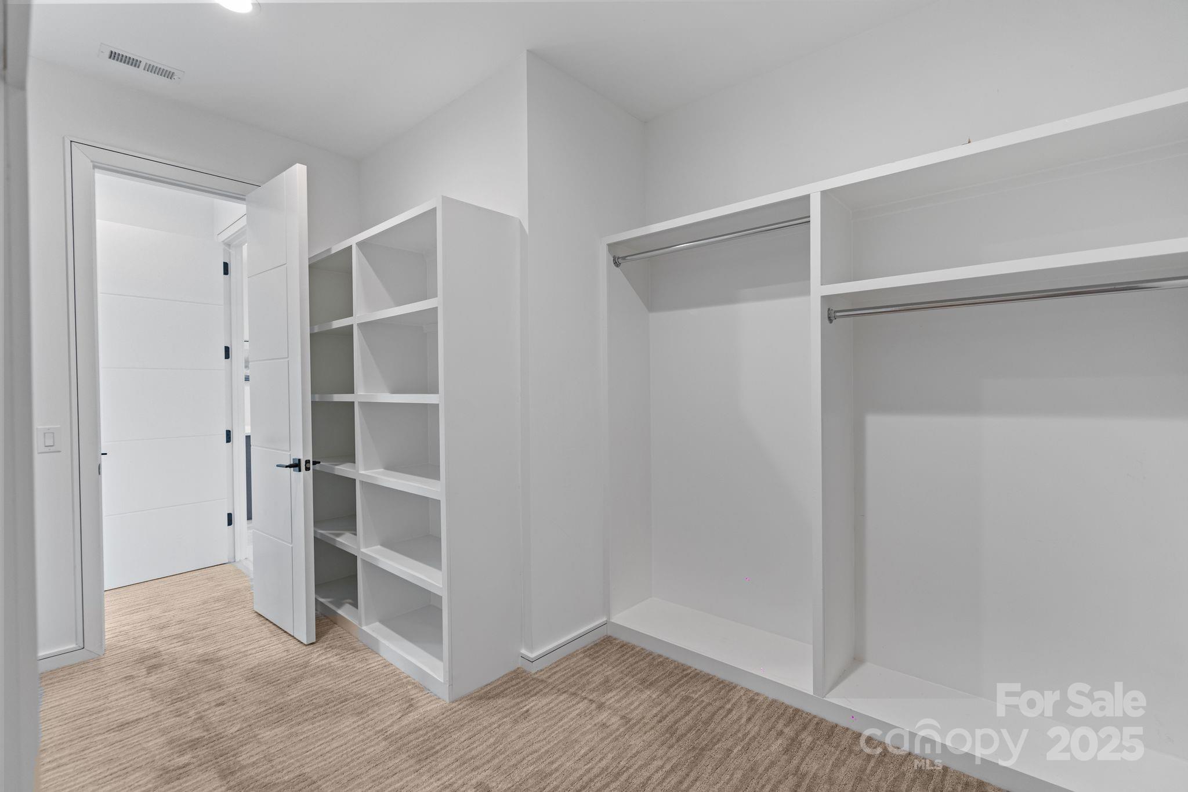
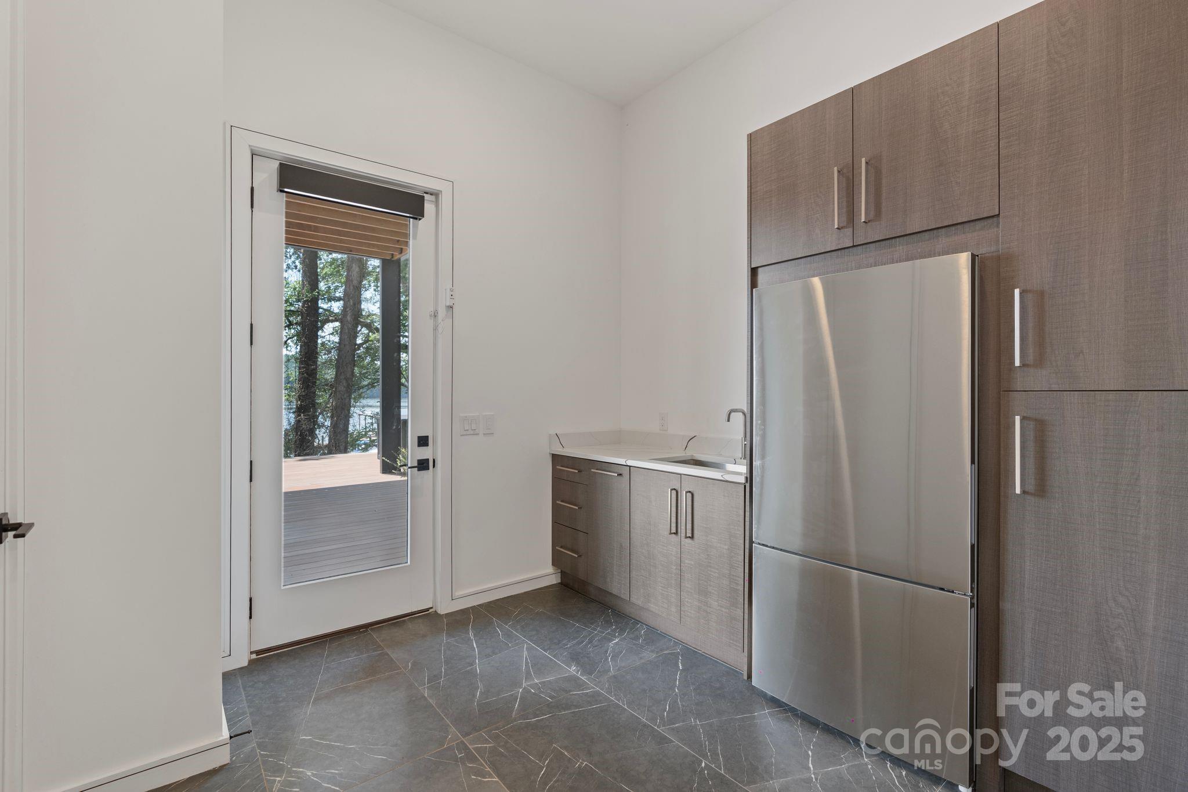
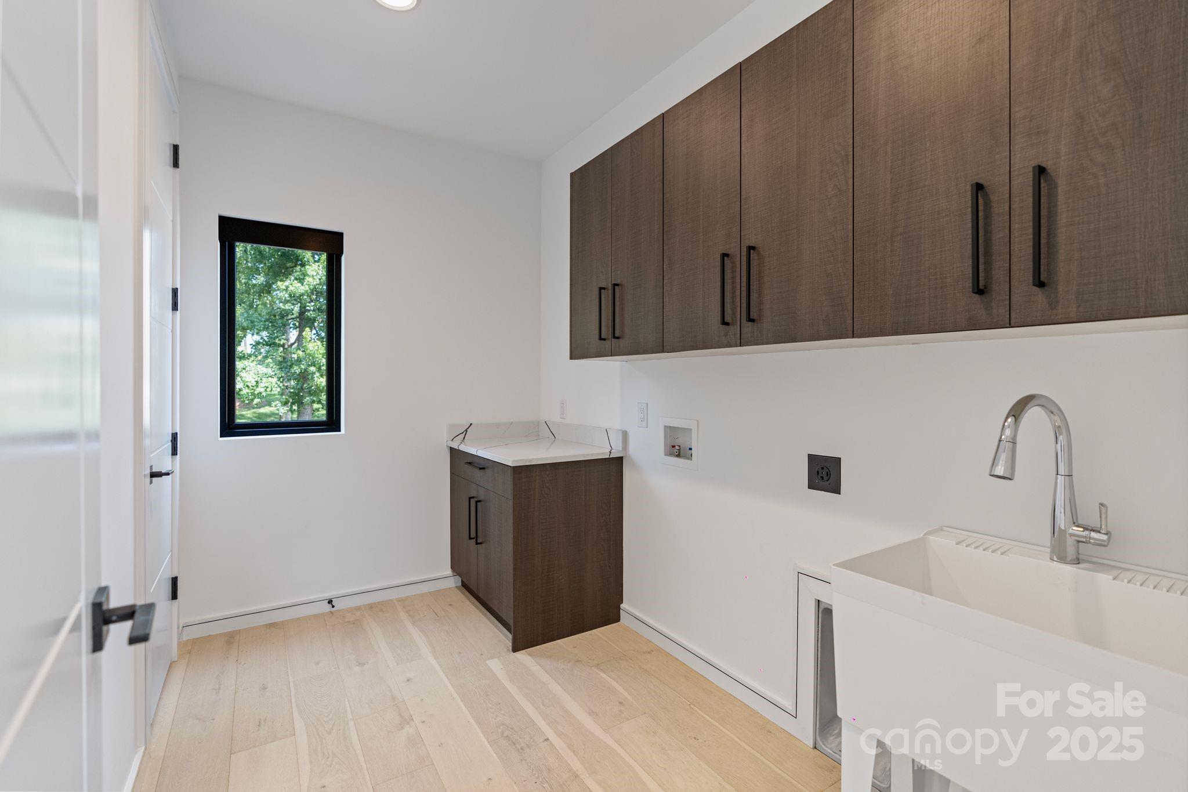
Description
- Listed by: • EXP Realty LLC Ballantyne 980-938-2322
- Listed by: • EXP Realty LLC Ballantyne

Location
Sold By Helen Adams Realty
Payment Calculator
$17,083 per month
30 year fixed, 7.03% Interest
$17,083
$0
$0
Know your buying power with a preapproval and custom rate in minutes
 1
1Property Information for 5930 Midsomer Road
- MLS Type: Residential / Single Family Residence
- County: Mecklenburg County
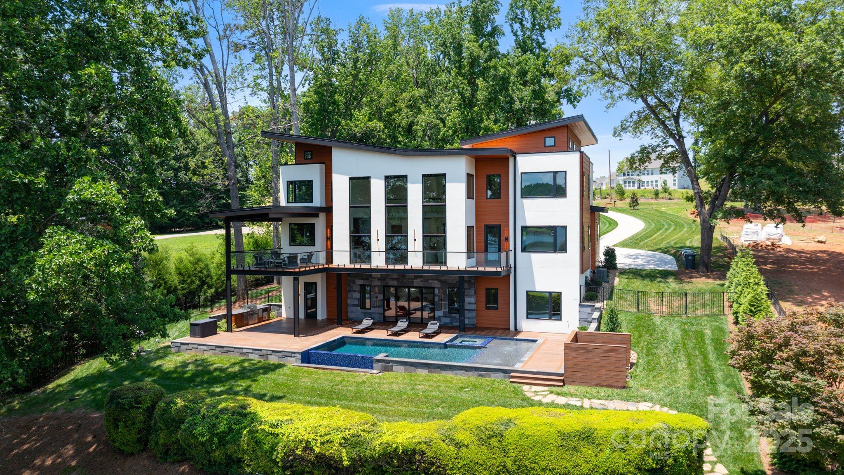
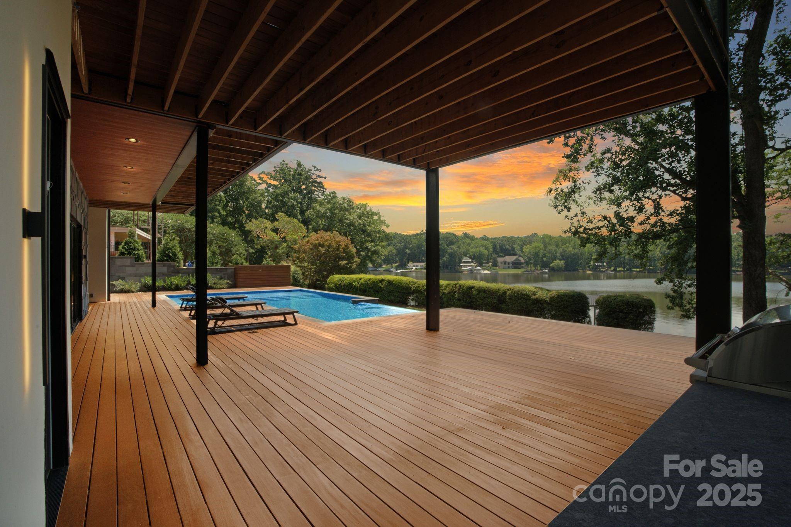
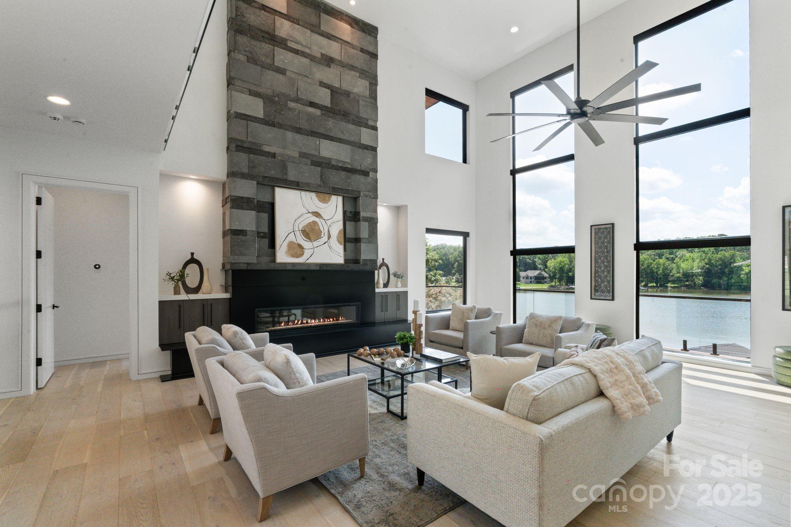
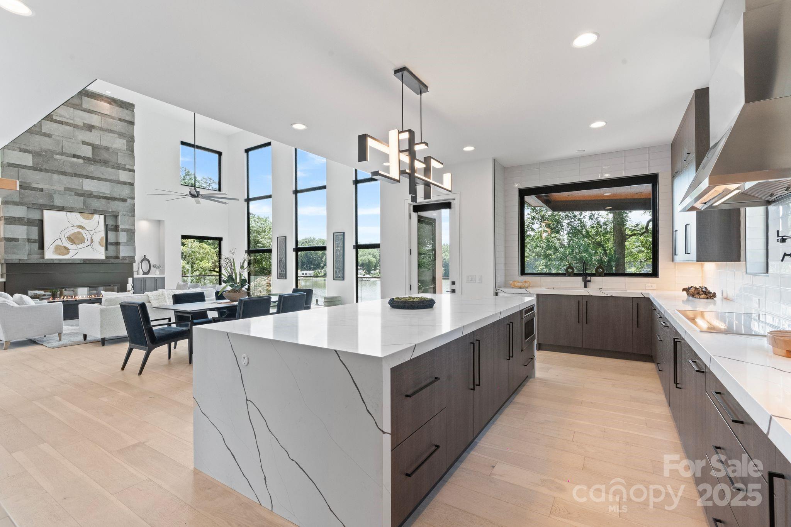
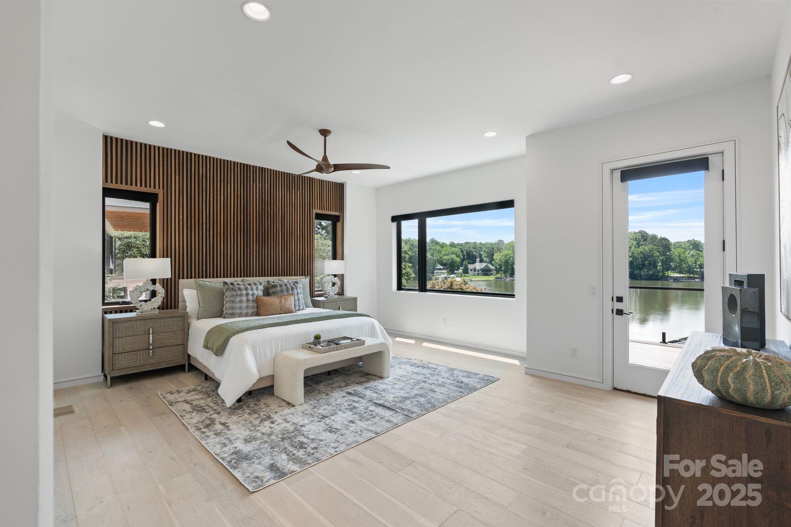
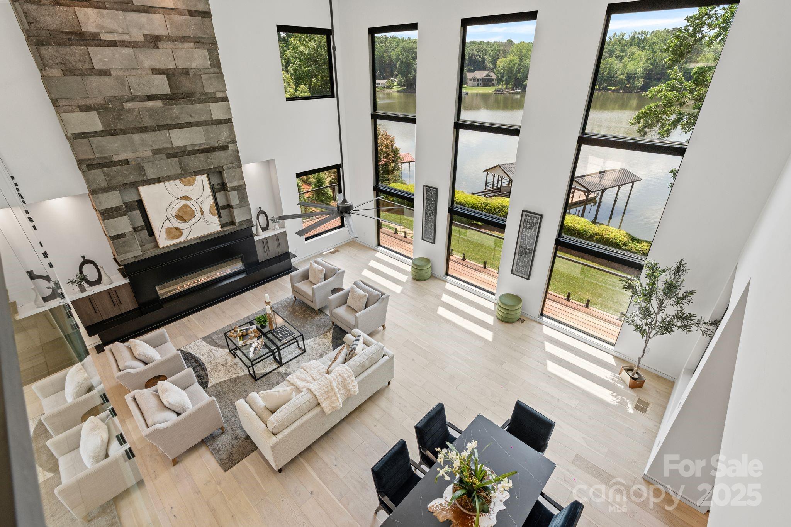
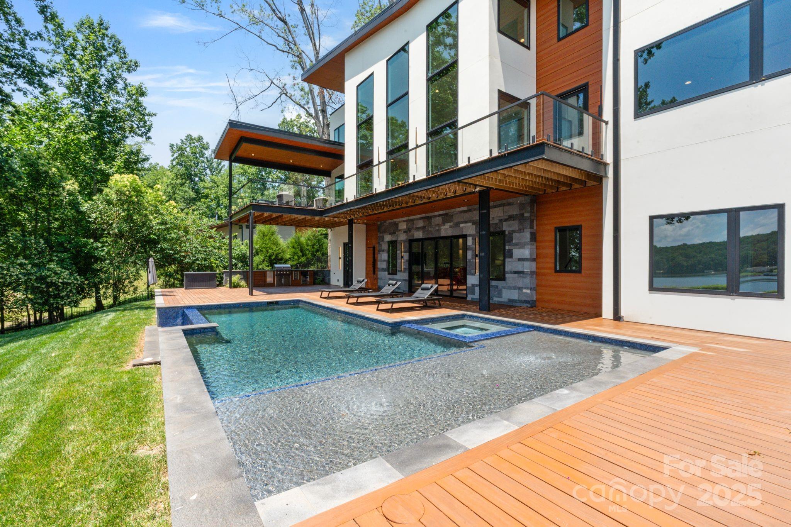
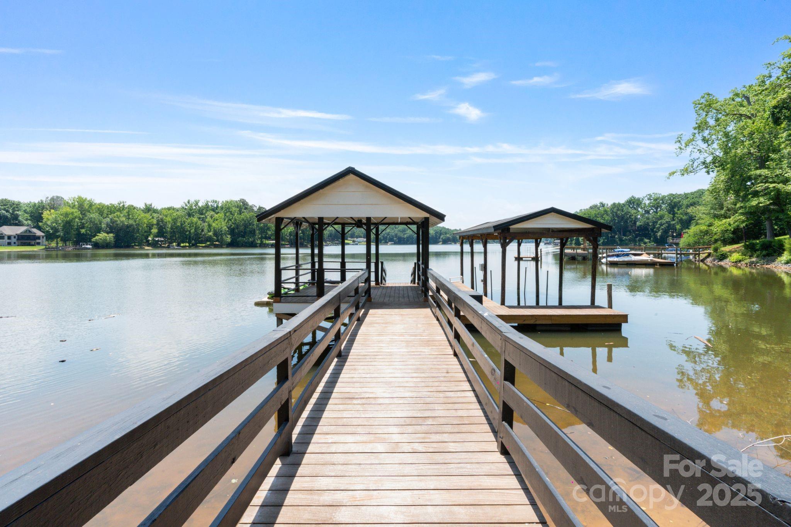
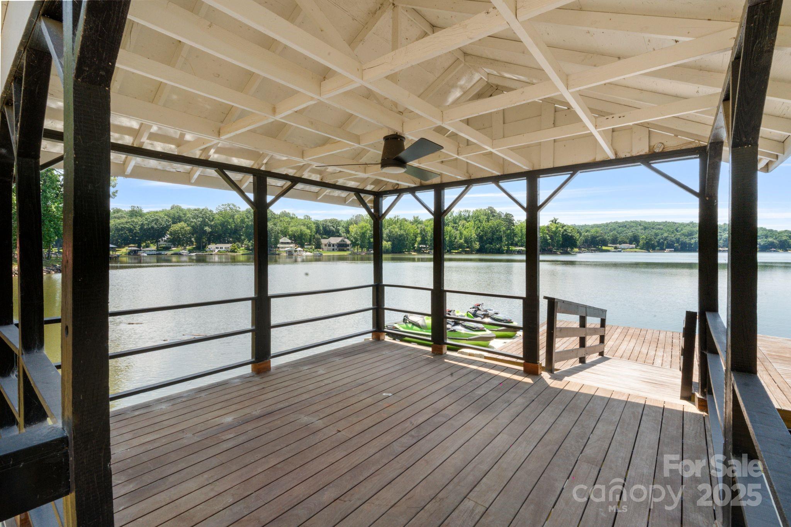
- Waterfront Features: Boat House, Boat Lift, Boat Ramp, Covered structure, Dock
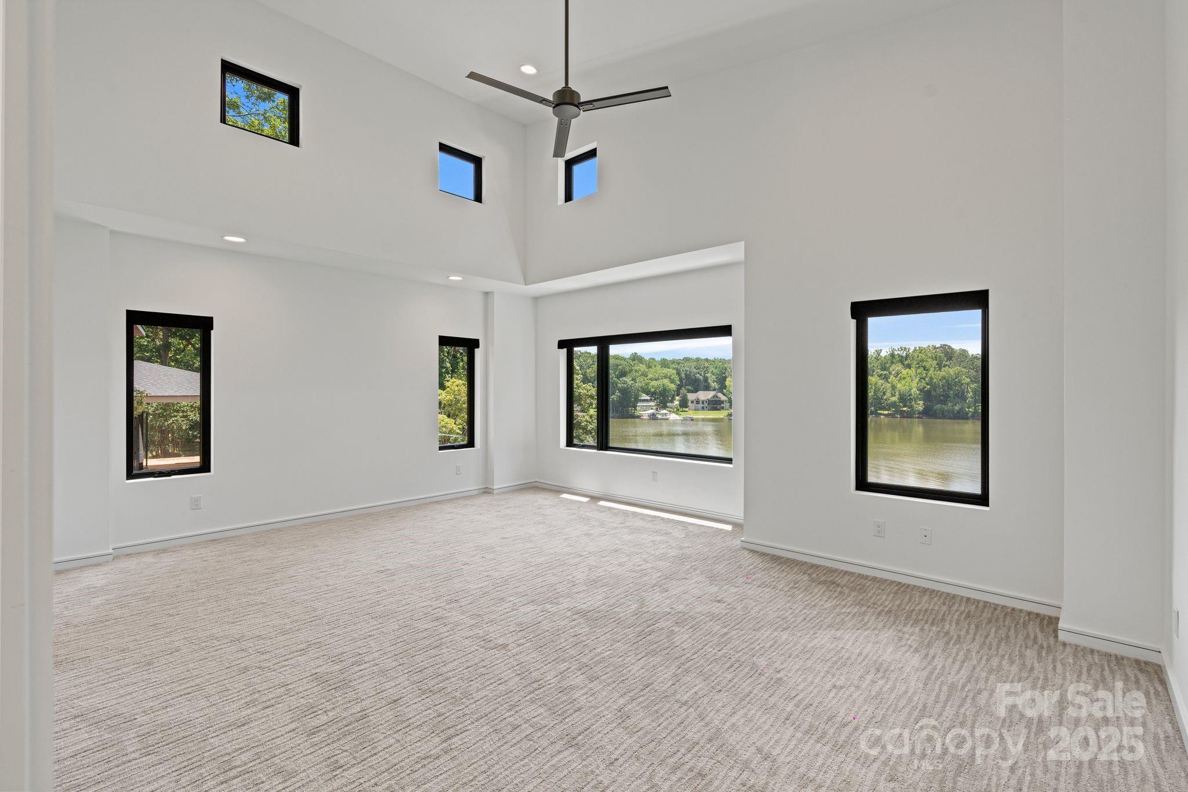
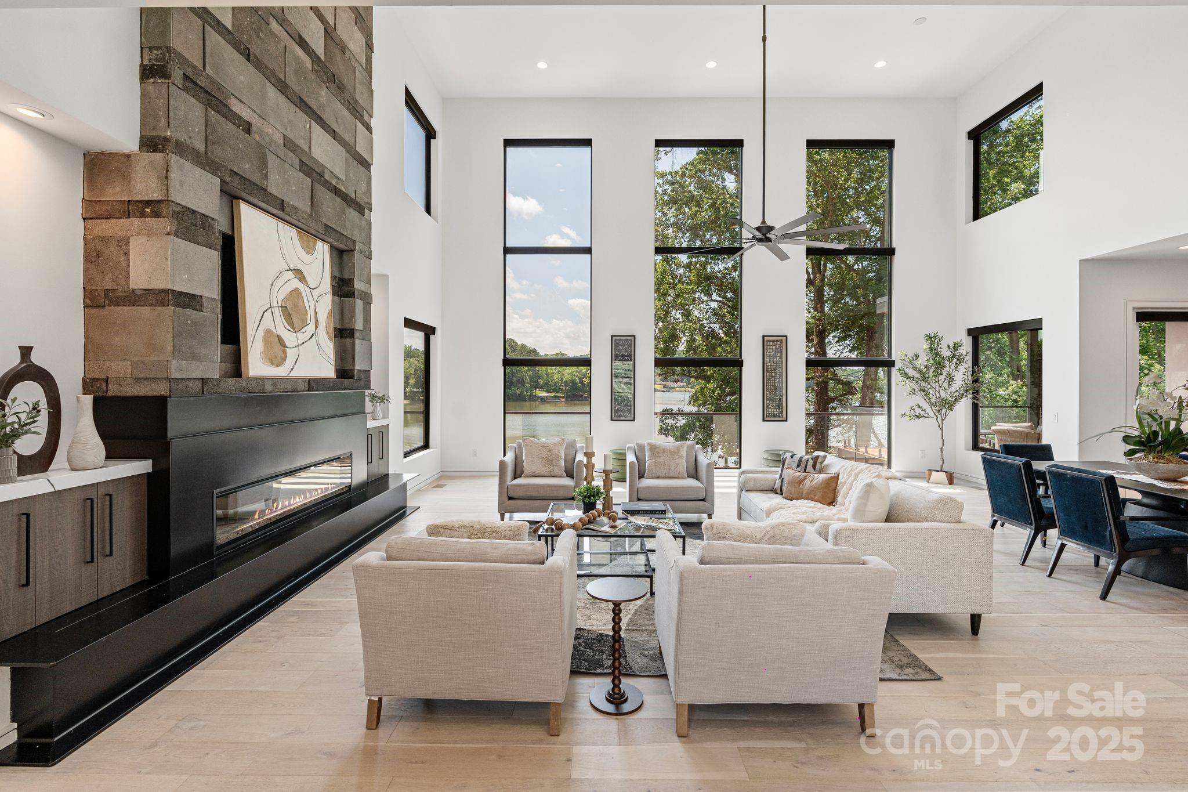
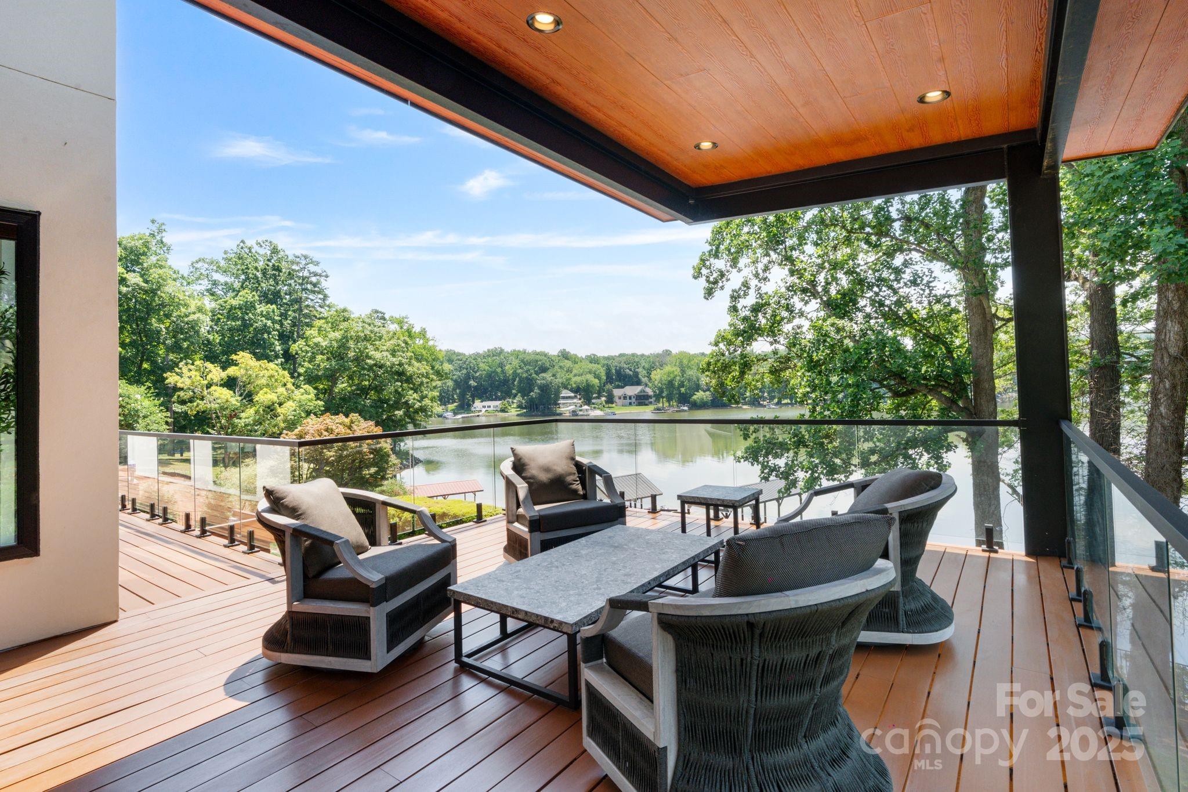
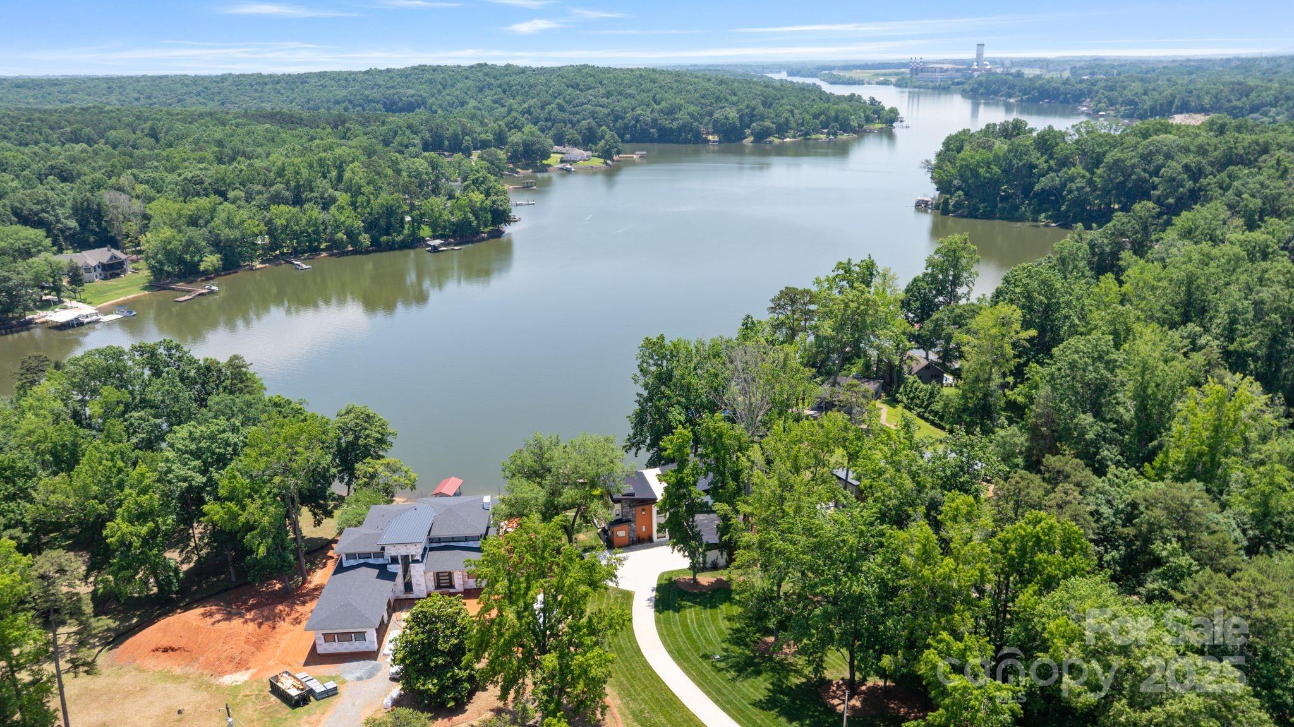
- View: Water
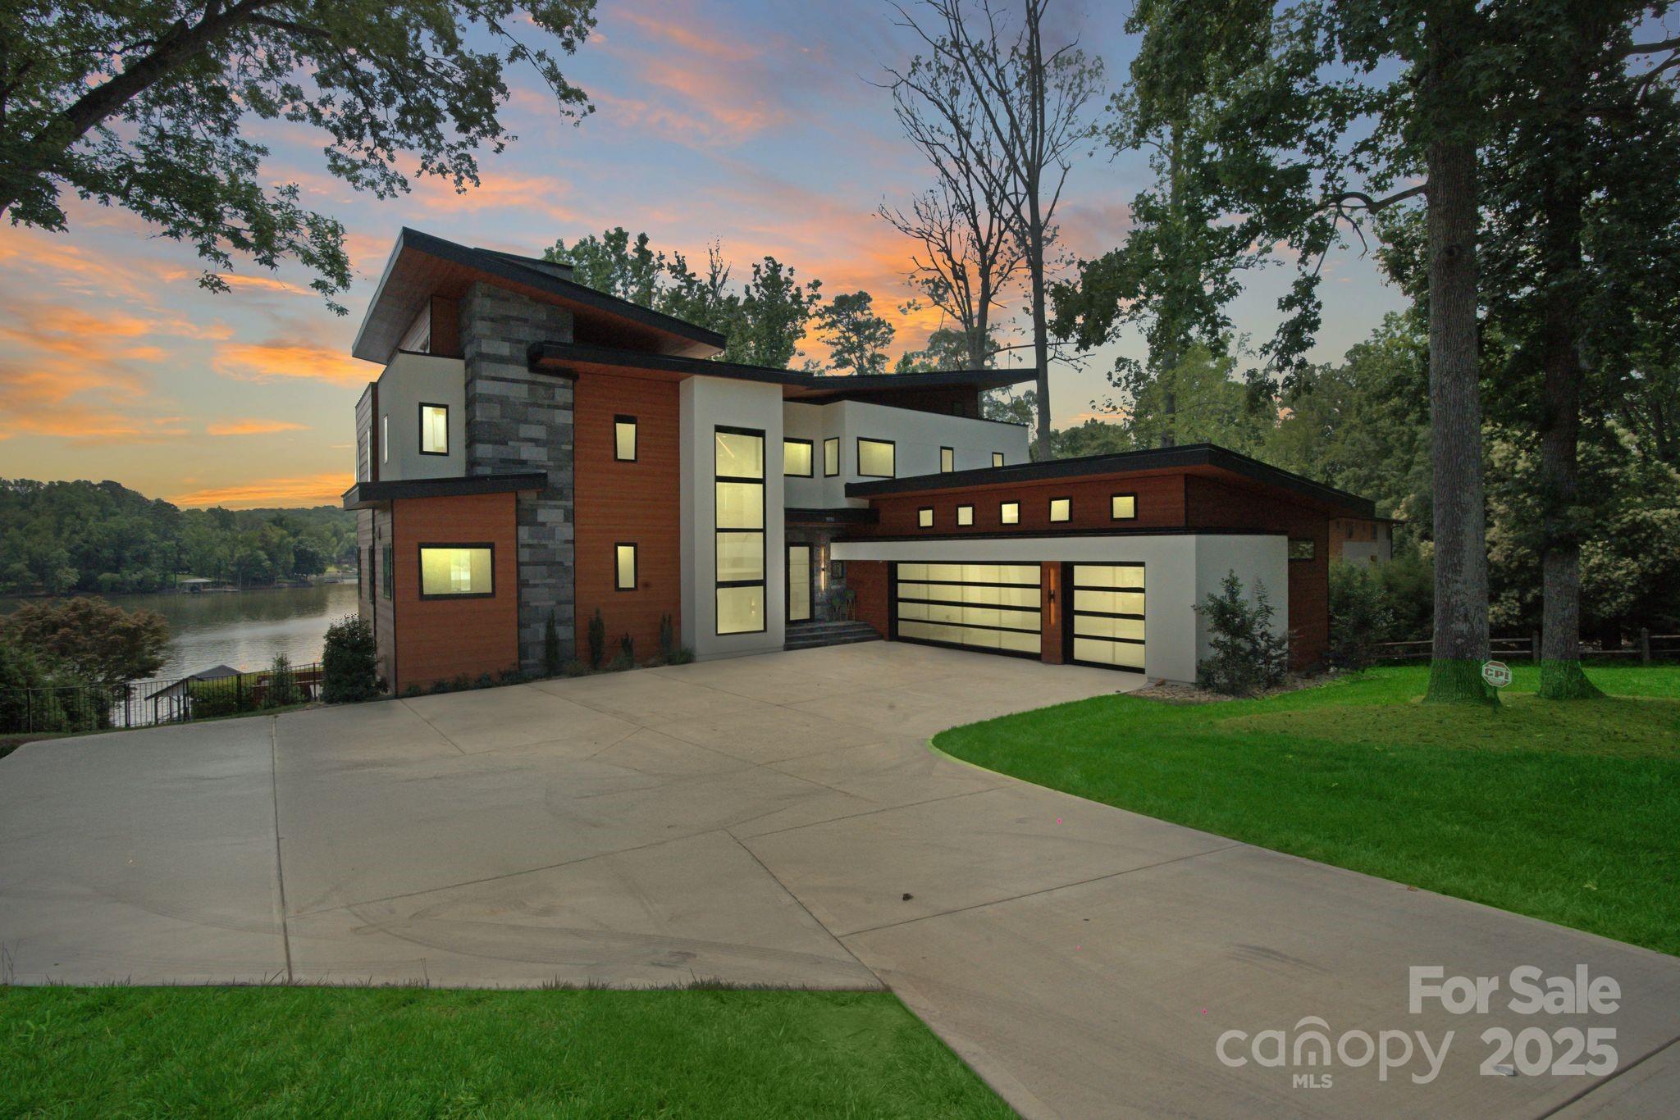
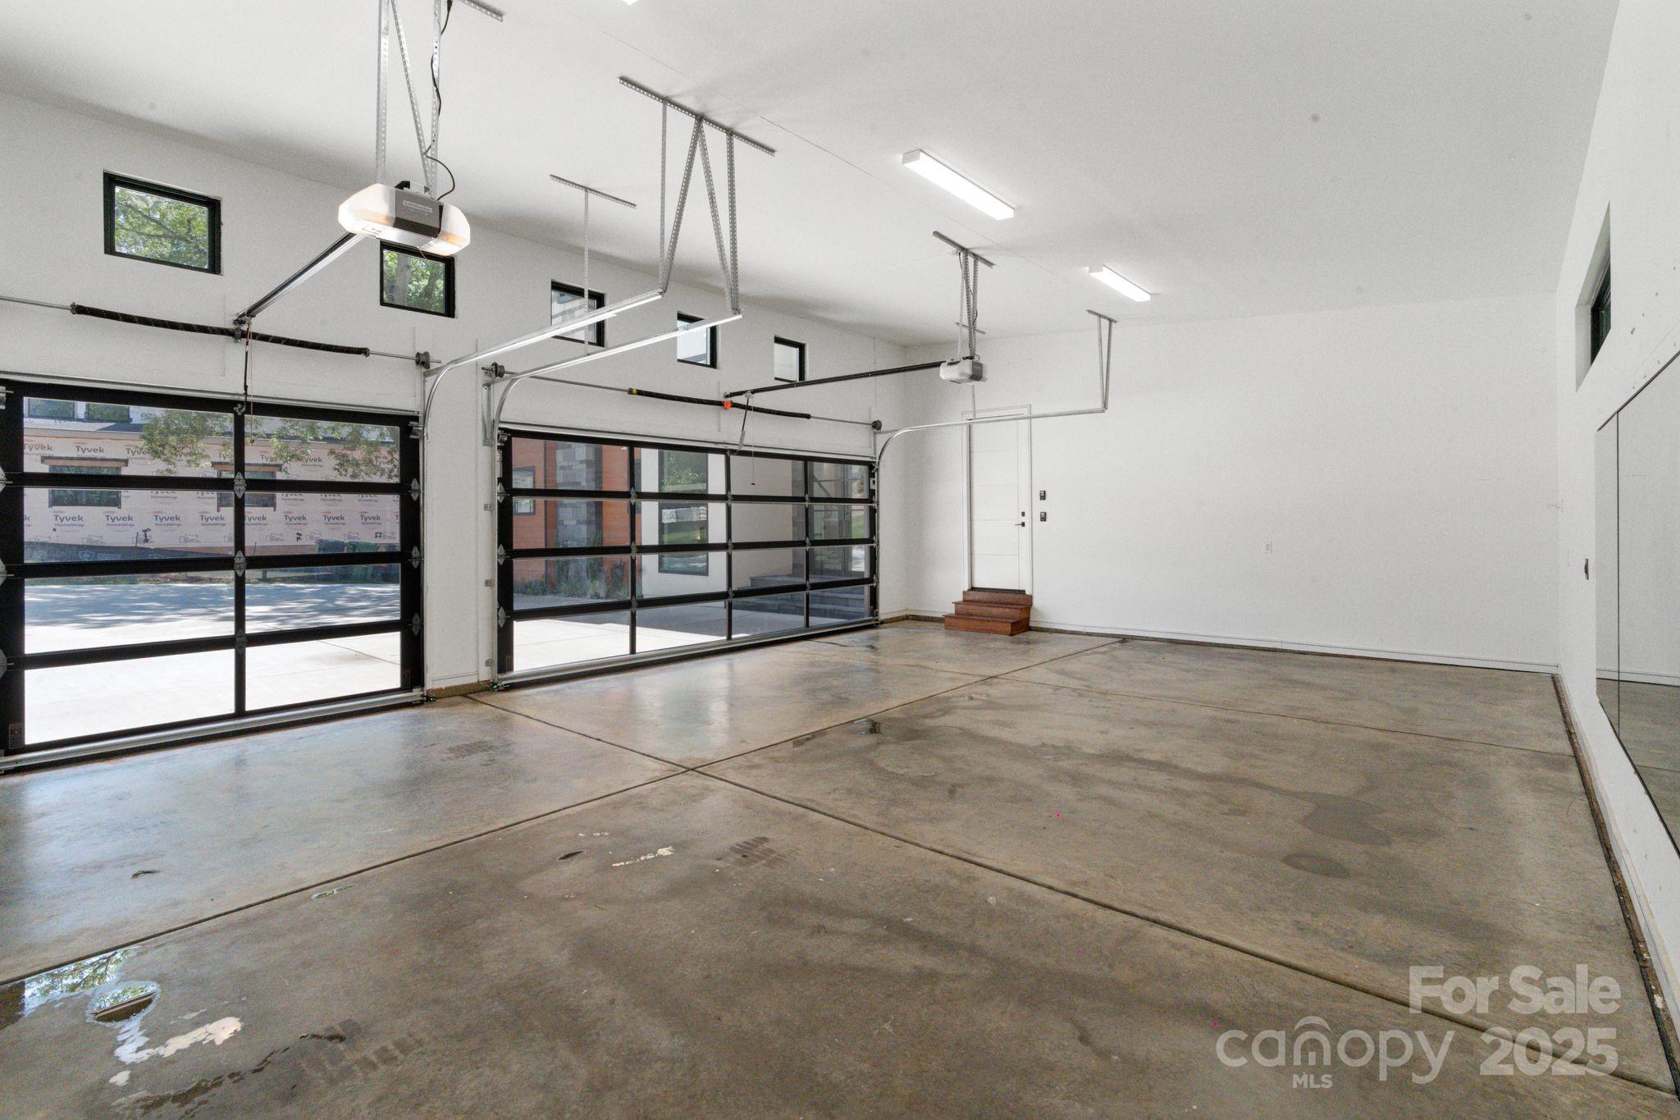
- Parking Features: Driveway, Electric Vehicle Charging Station(s), Attached Garage, Garage Door Opener
- Subdivision Name: The Vineyards
- Year Built: 2024
- Lot Size: 0.90 AC / 39,204 SF
- Water Body Name: Lake Wylie
- Longitude: -81.000836
- Latitude: 35.217108
- HOA Subject To: None
- HOA Subject To Dues: No
- Tax Assessed Value: $325,000.00
- Parcel Number: 113-082-57
- City Taxes Paid To: No City Taxes Paid
- Middle Or Junior School: Unspecified
- High School: Unspecified
- Elementary School: Unspecified
- Parking: Open Parking YN: No
- Parking: Carport YN: No
- Garage Spaces: 3.0
- Garage YN: Yes
- Garage Main Level YN: Yes
- Virtual Tour URL Branded: https://listings.fourhorsemenmedia.com/5930-Midsomer-Rd-Charlotte-NC-28214-USA
- Virtual Tour URL Unbranded: https://listings.fourhorsemenmedia.com/5930-Midsomer-Rd-Charlotte-NC-28214-USA
- Above Grade Finished Area: 3939.0
- Below Grade Finished Area: 1829.0
- Builder Name: Artistic Contractors
- Sq Ft Garage: 877
- Sq Ft Lower: 0
- Sq Ft Main: 2342
- Sq Ft Third: 0
- Sq Ft Unheated Total: 0
- Sq Ft Upper: 1597
- Sq Ft Second Living Quarters HLA: 0.0
- Sq Ft Total Property HLA: 5768.0
- Lot Features: Views, Waterfront
- Lot Size Units: Acres
- Property Type: Residential
- Geocode Confidence: High
- Down Payment Resource YN: No
- New Construction YN: No
- Photos Count: 40
- Road Responsibility: Publicly Maintained Road
- Development Status: Completed
- Construction Type: Site Built
- Assumable: No
- Senior Community YN: No
- Green Verification Count: 0
- Sewer: Public Sewer
- Utilities: Cable Available, Propane, Underground Power Lines, Underground Utilities, Wired Internet Available
- Water Source: City
- Exterior Features: Dock - Floating, Hot Tub, Gas Grill, In-Ground Irrigation, Outdoor Kitchen, Outdoor Shower
- Fencing: Back Yard, Front Yard, Privacy
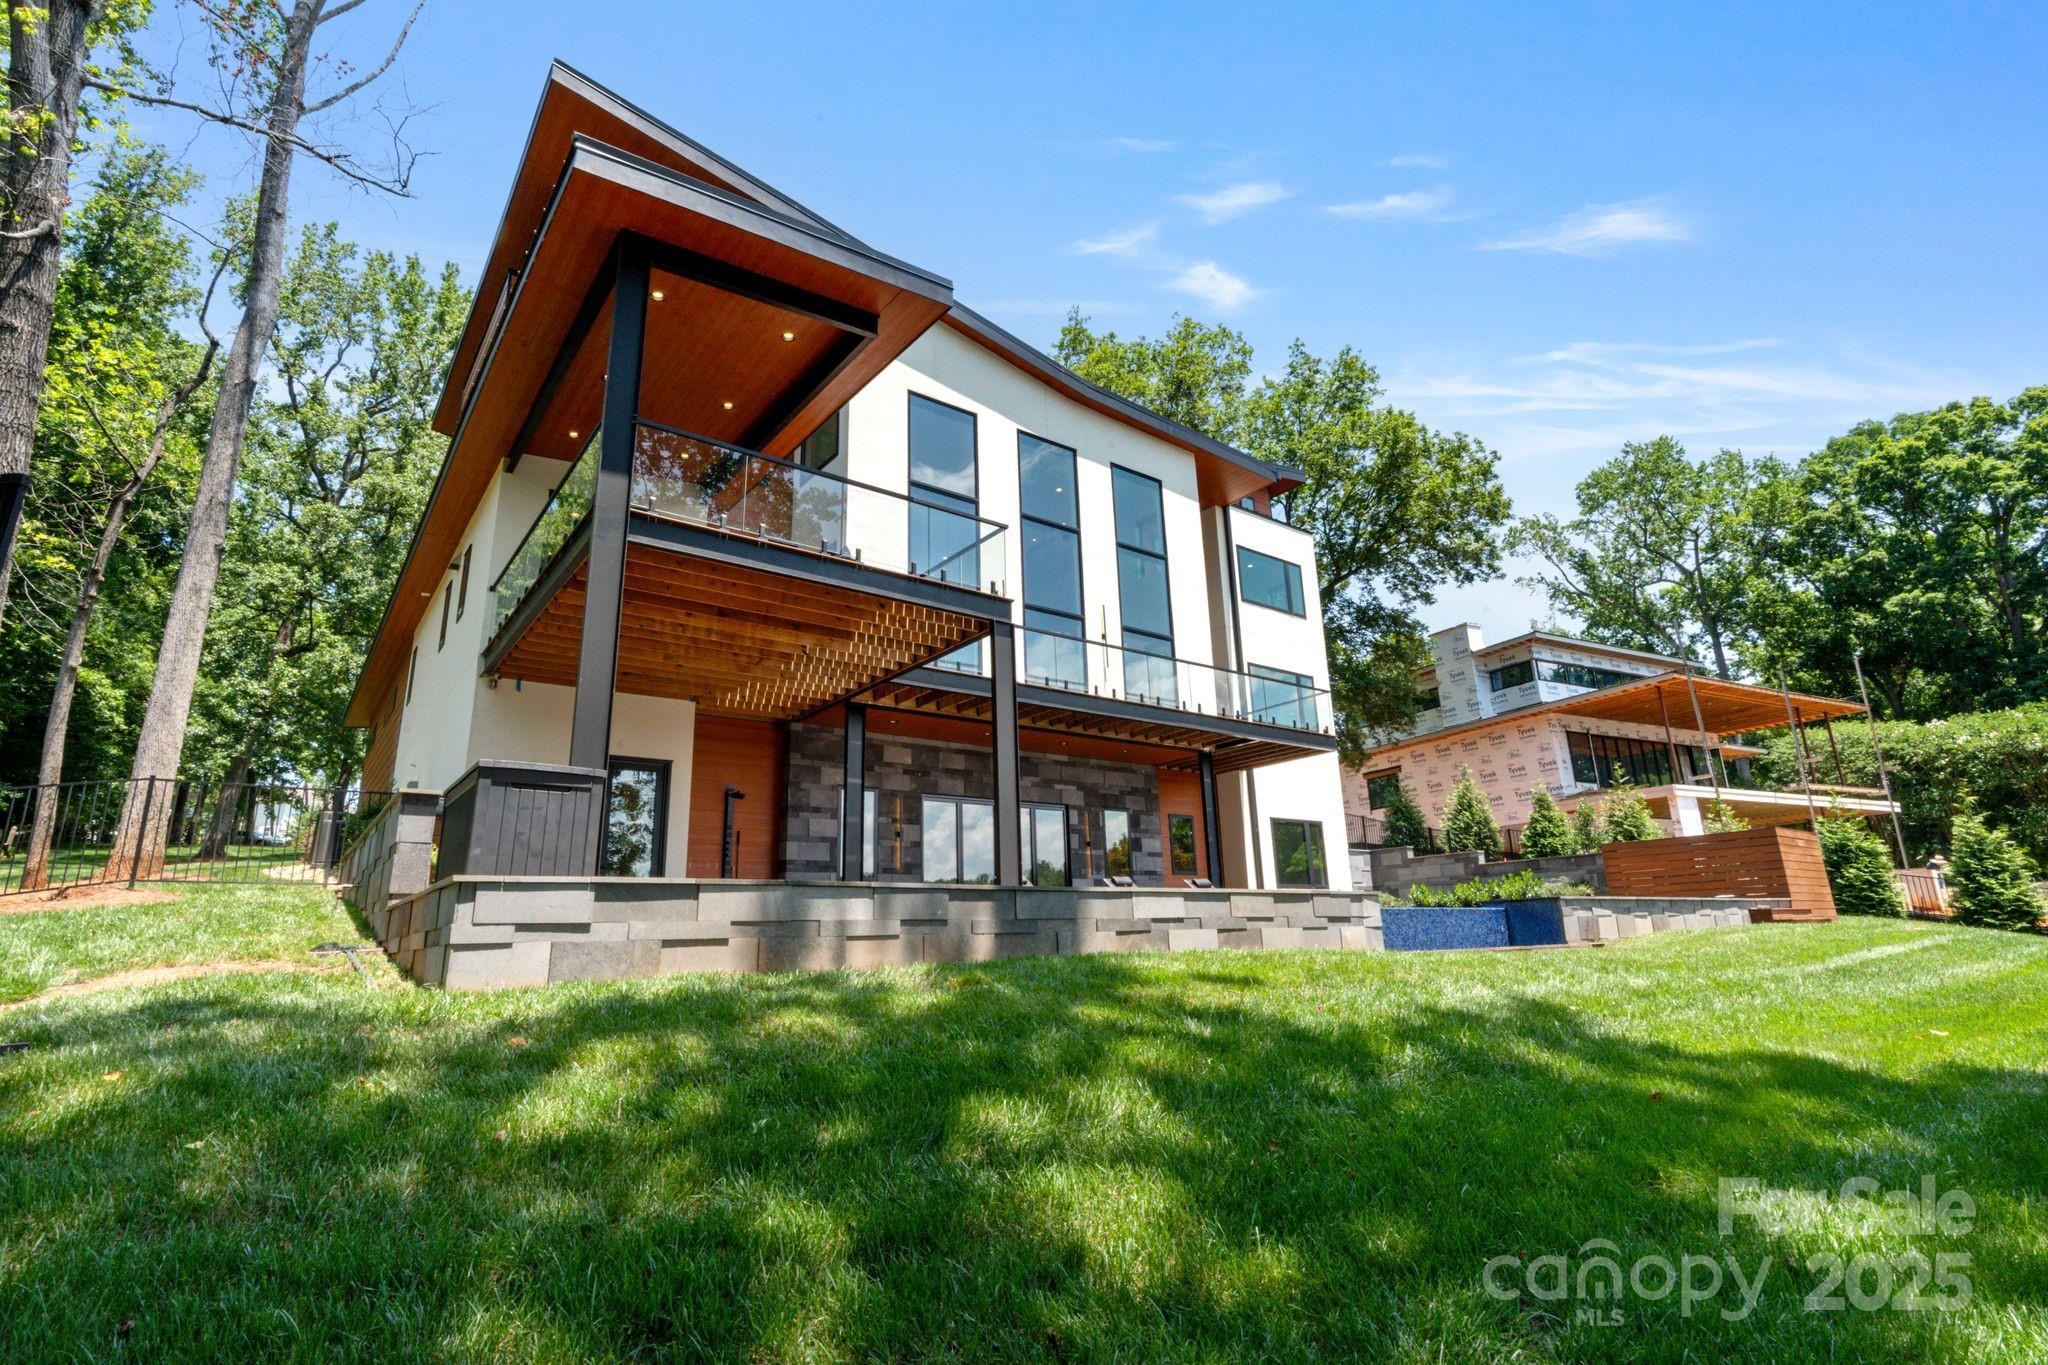
- Construction Materials: Glass, Hard Stucco, Metal, Stone, Wood
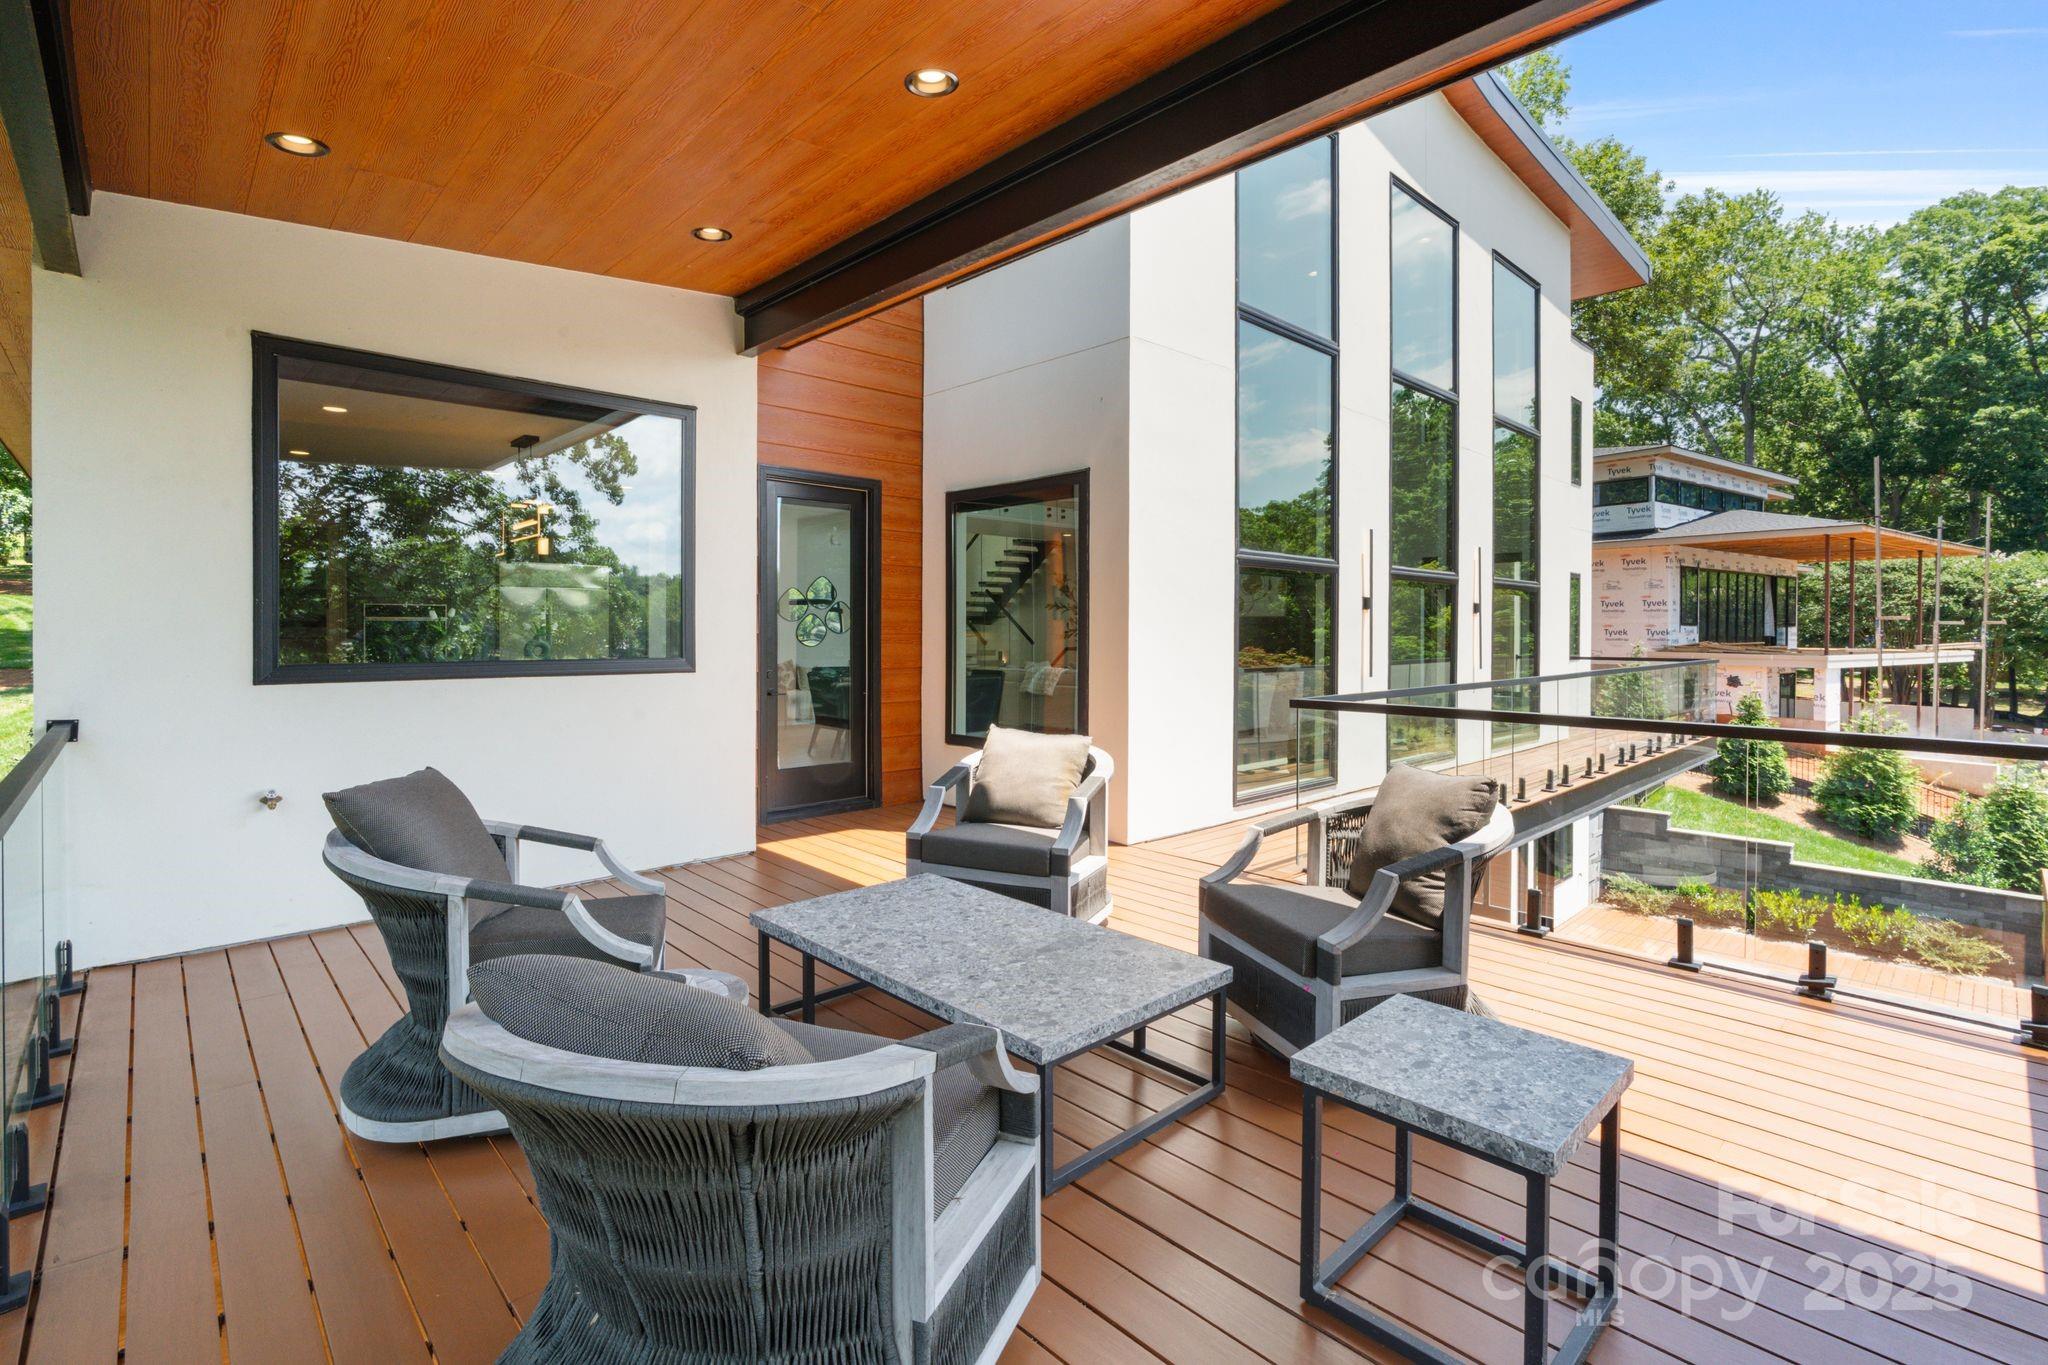
- Patio And Porch Features: Covered, Deck, Front Porch, Patio, Porch, Rear Porch, Wrap Around
- Pool Features: In Ground, Infinity, Outdoor Pool
- Road Surface Type: Concrete, Paved
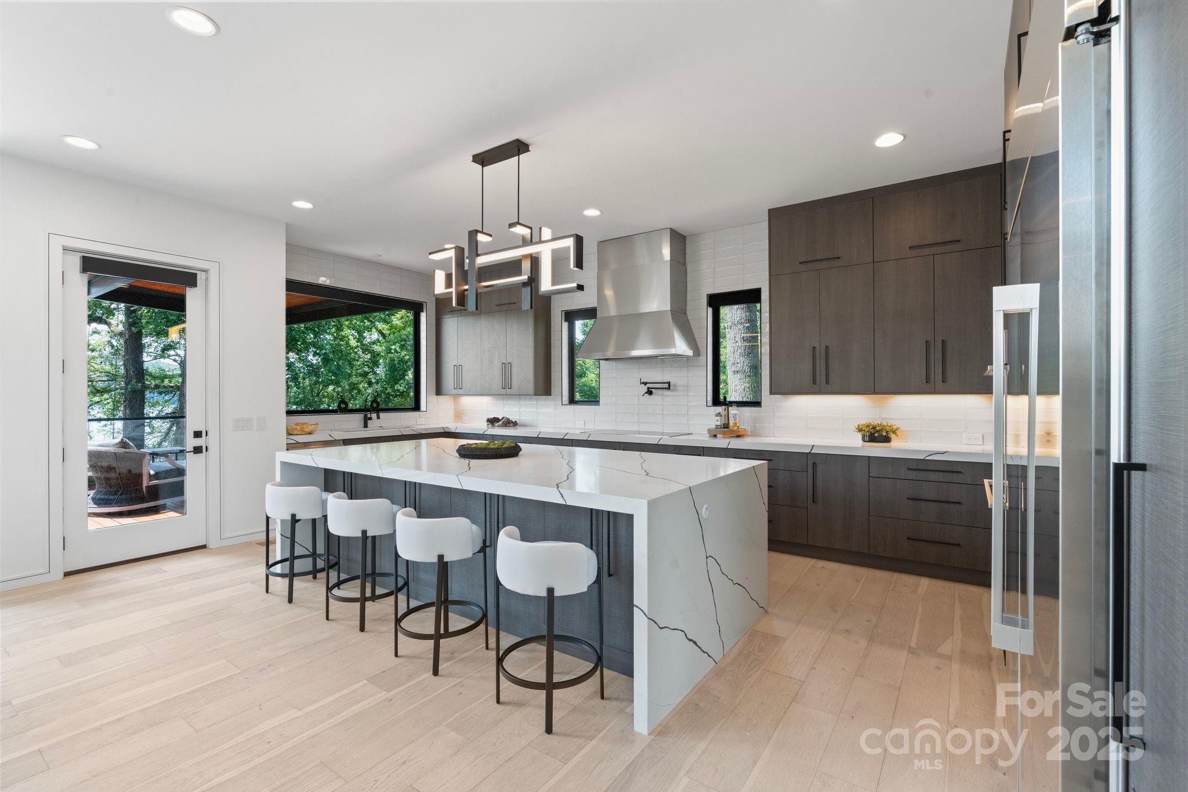
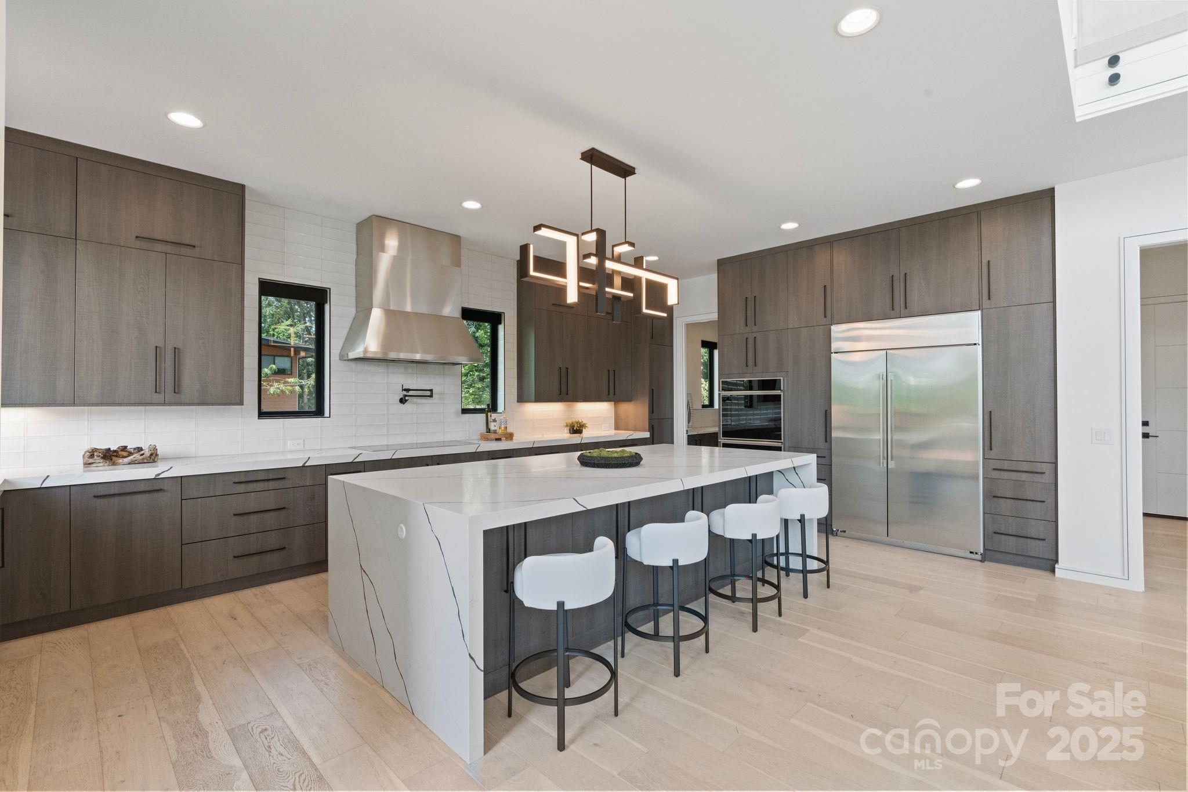
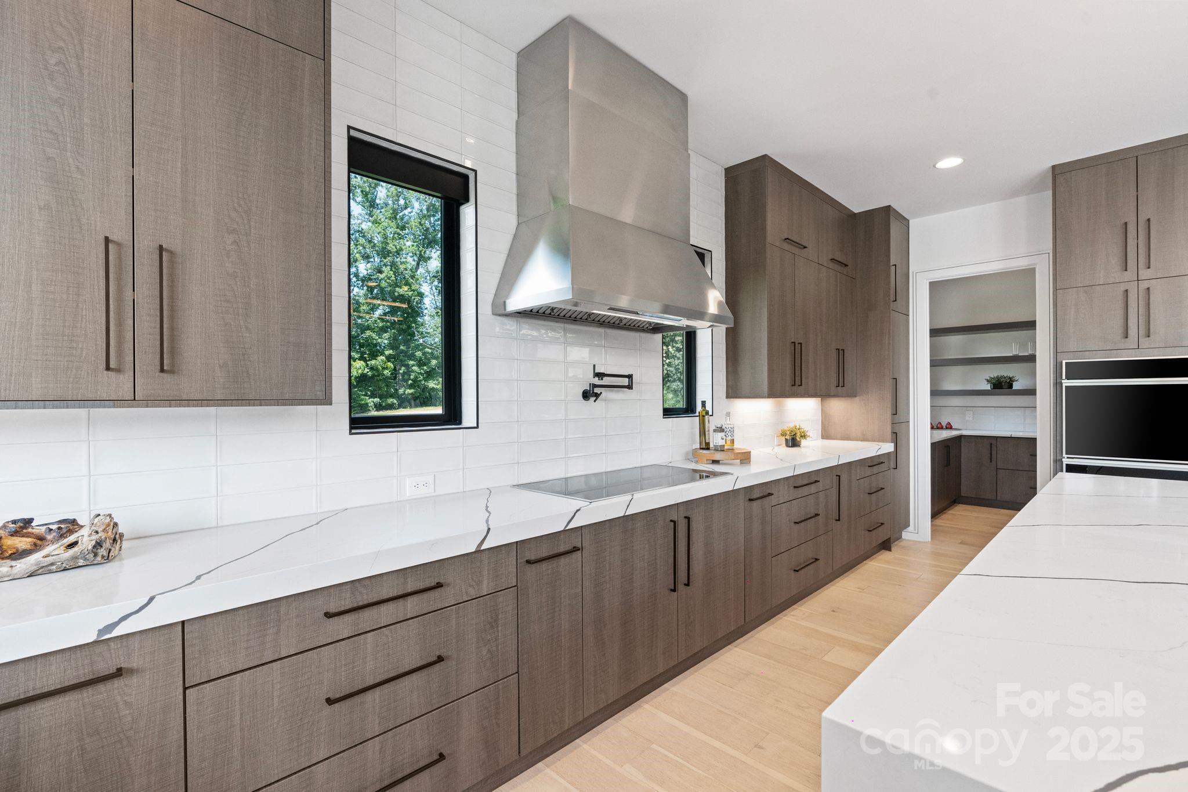
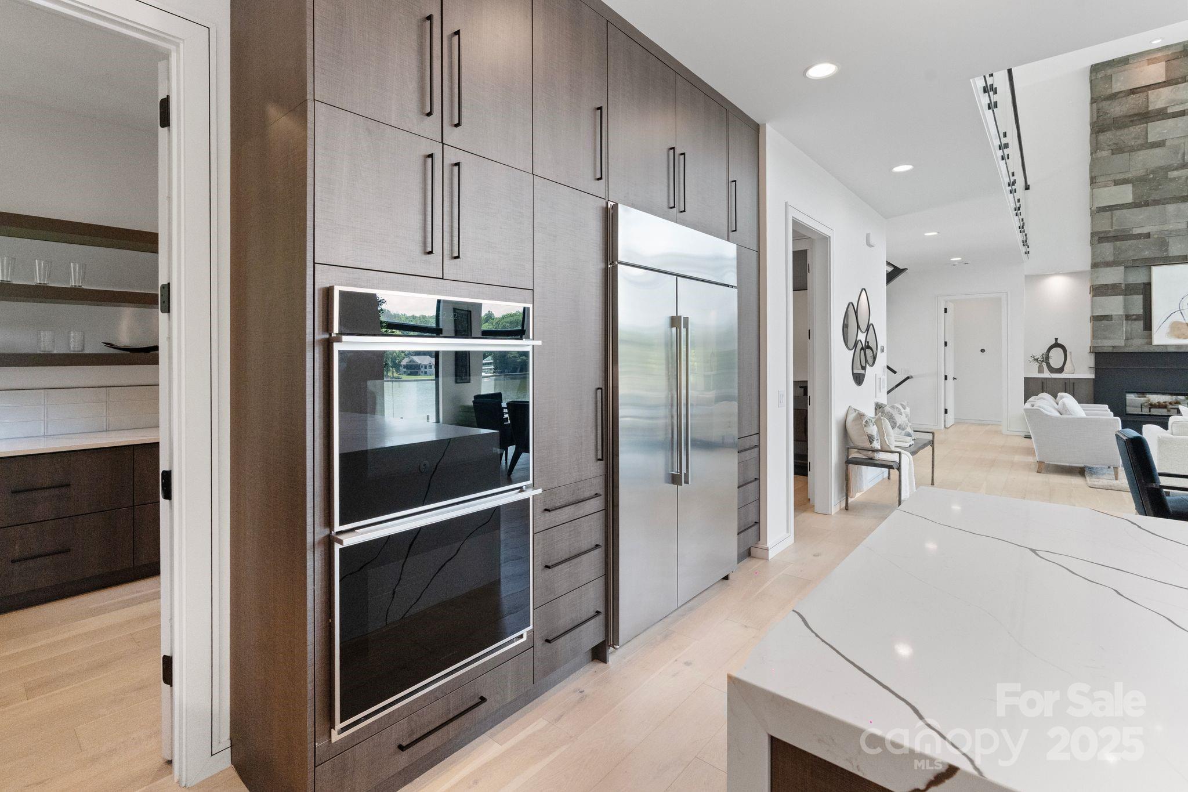
- Appliances: Bar Fridge, Dishwasher, Disposal, Double Oven, Electric Cooktop, Electric Oven, Electric Range, Electric Water Heater, Exhaust Fan, Exhaust Hood, Freezer, Induction Cooktop, Microwave, Wall Oven
- Levels: Two
- Cooling: Ceiling Fan(s), Central Air, Heat Pump, Zoned
- Heating: Electric, Heat Pump, Propane
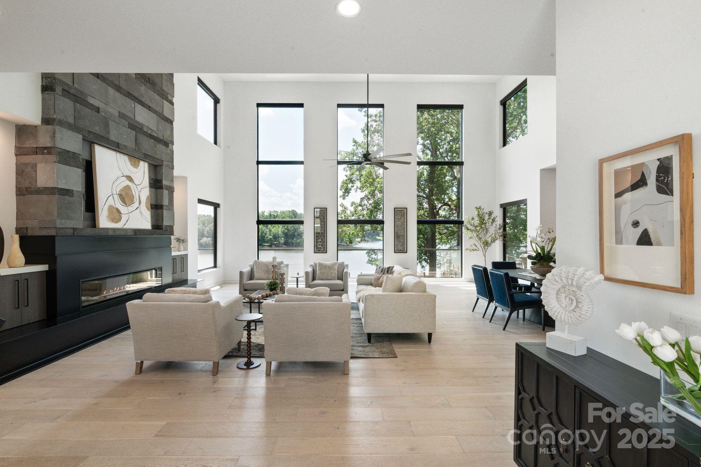
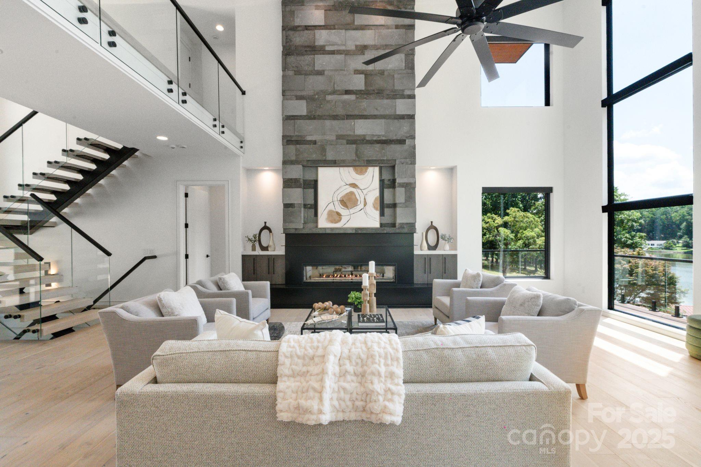
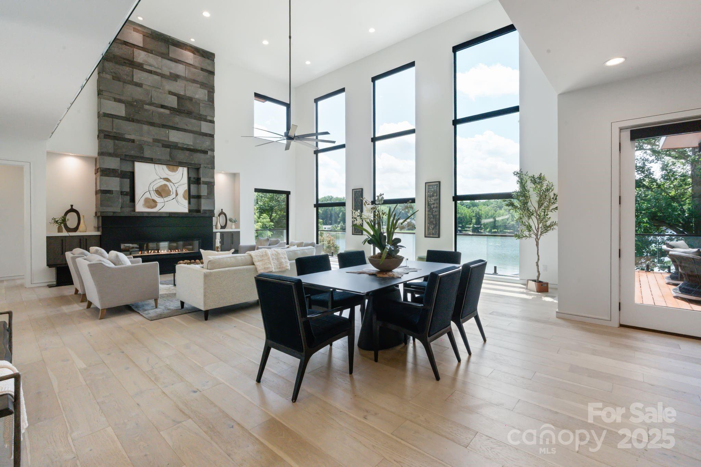
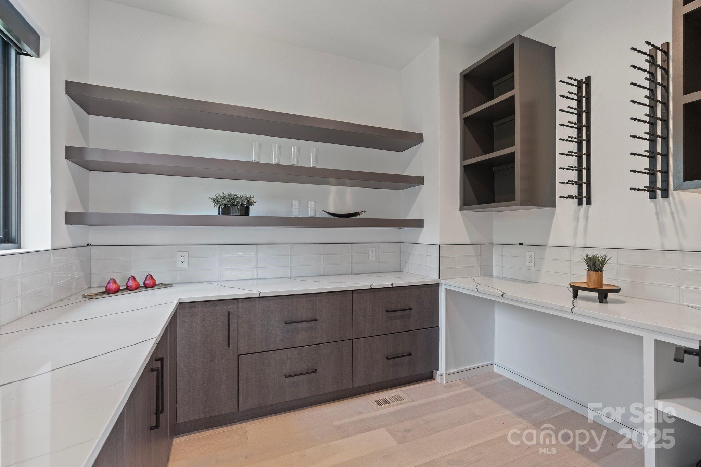
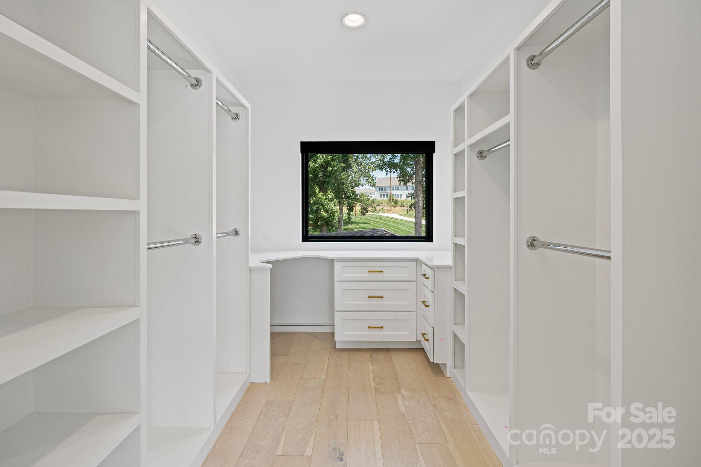
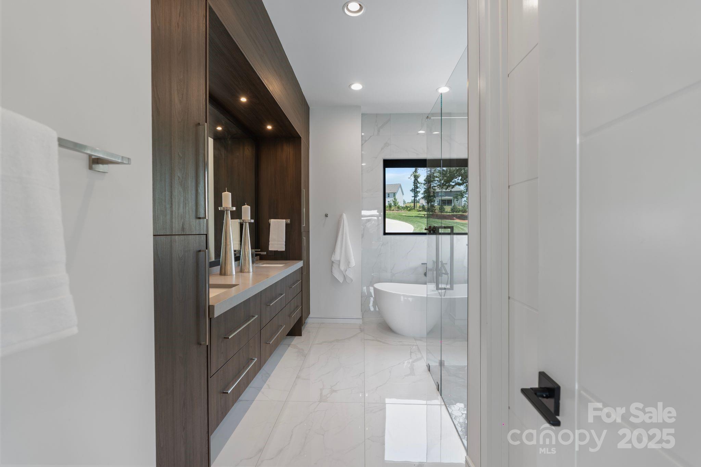
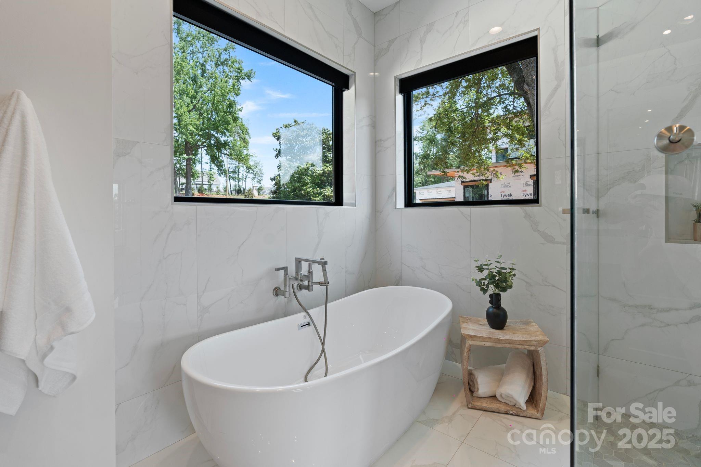
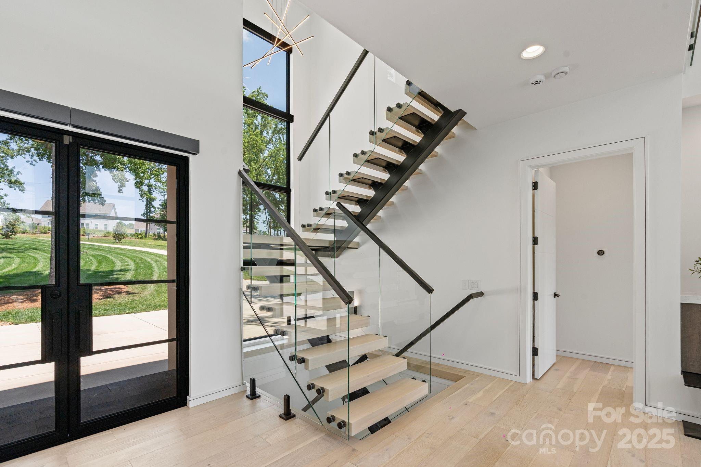
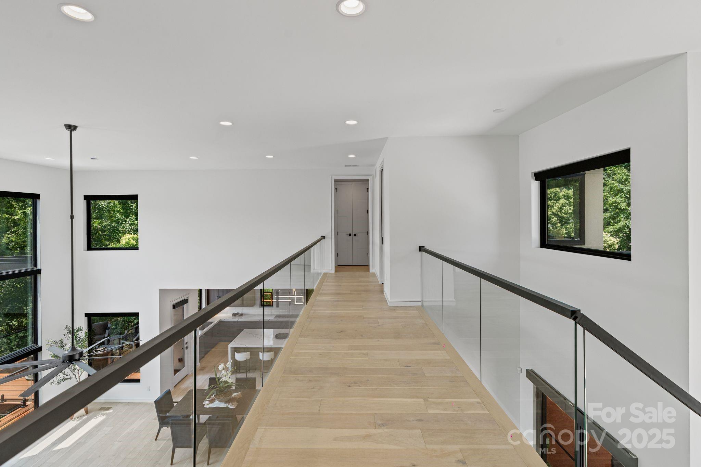
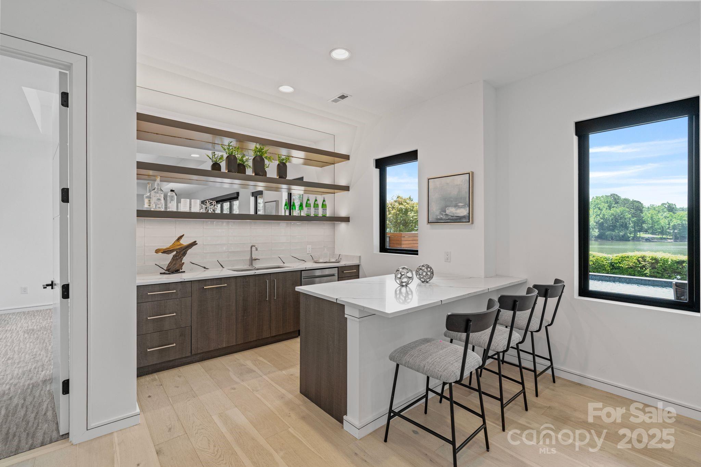
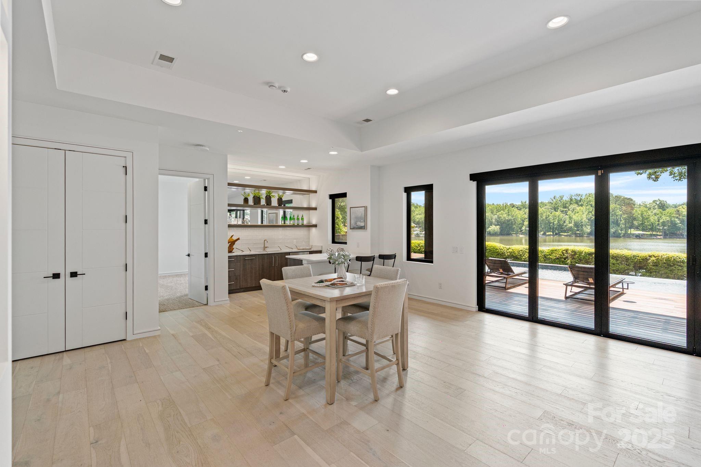
- Interior Features: Built-in Features, Cable Prewire, Elevator, Entrance Foyer, Hot Tub, Kitchen Island, Open Floorplan, Pantry, Storage, Walk-In Closet(s), Walk-In Pantry, Wet Bar
- Laundry Features: Electric Dryer Hookup, Inside, Main Level, Upper Level
- Fireplace Features: Living Room
- Fireplace YN: Yes
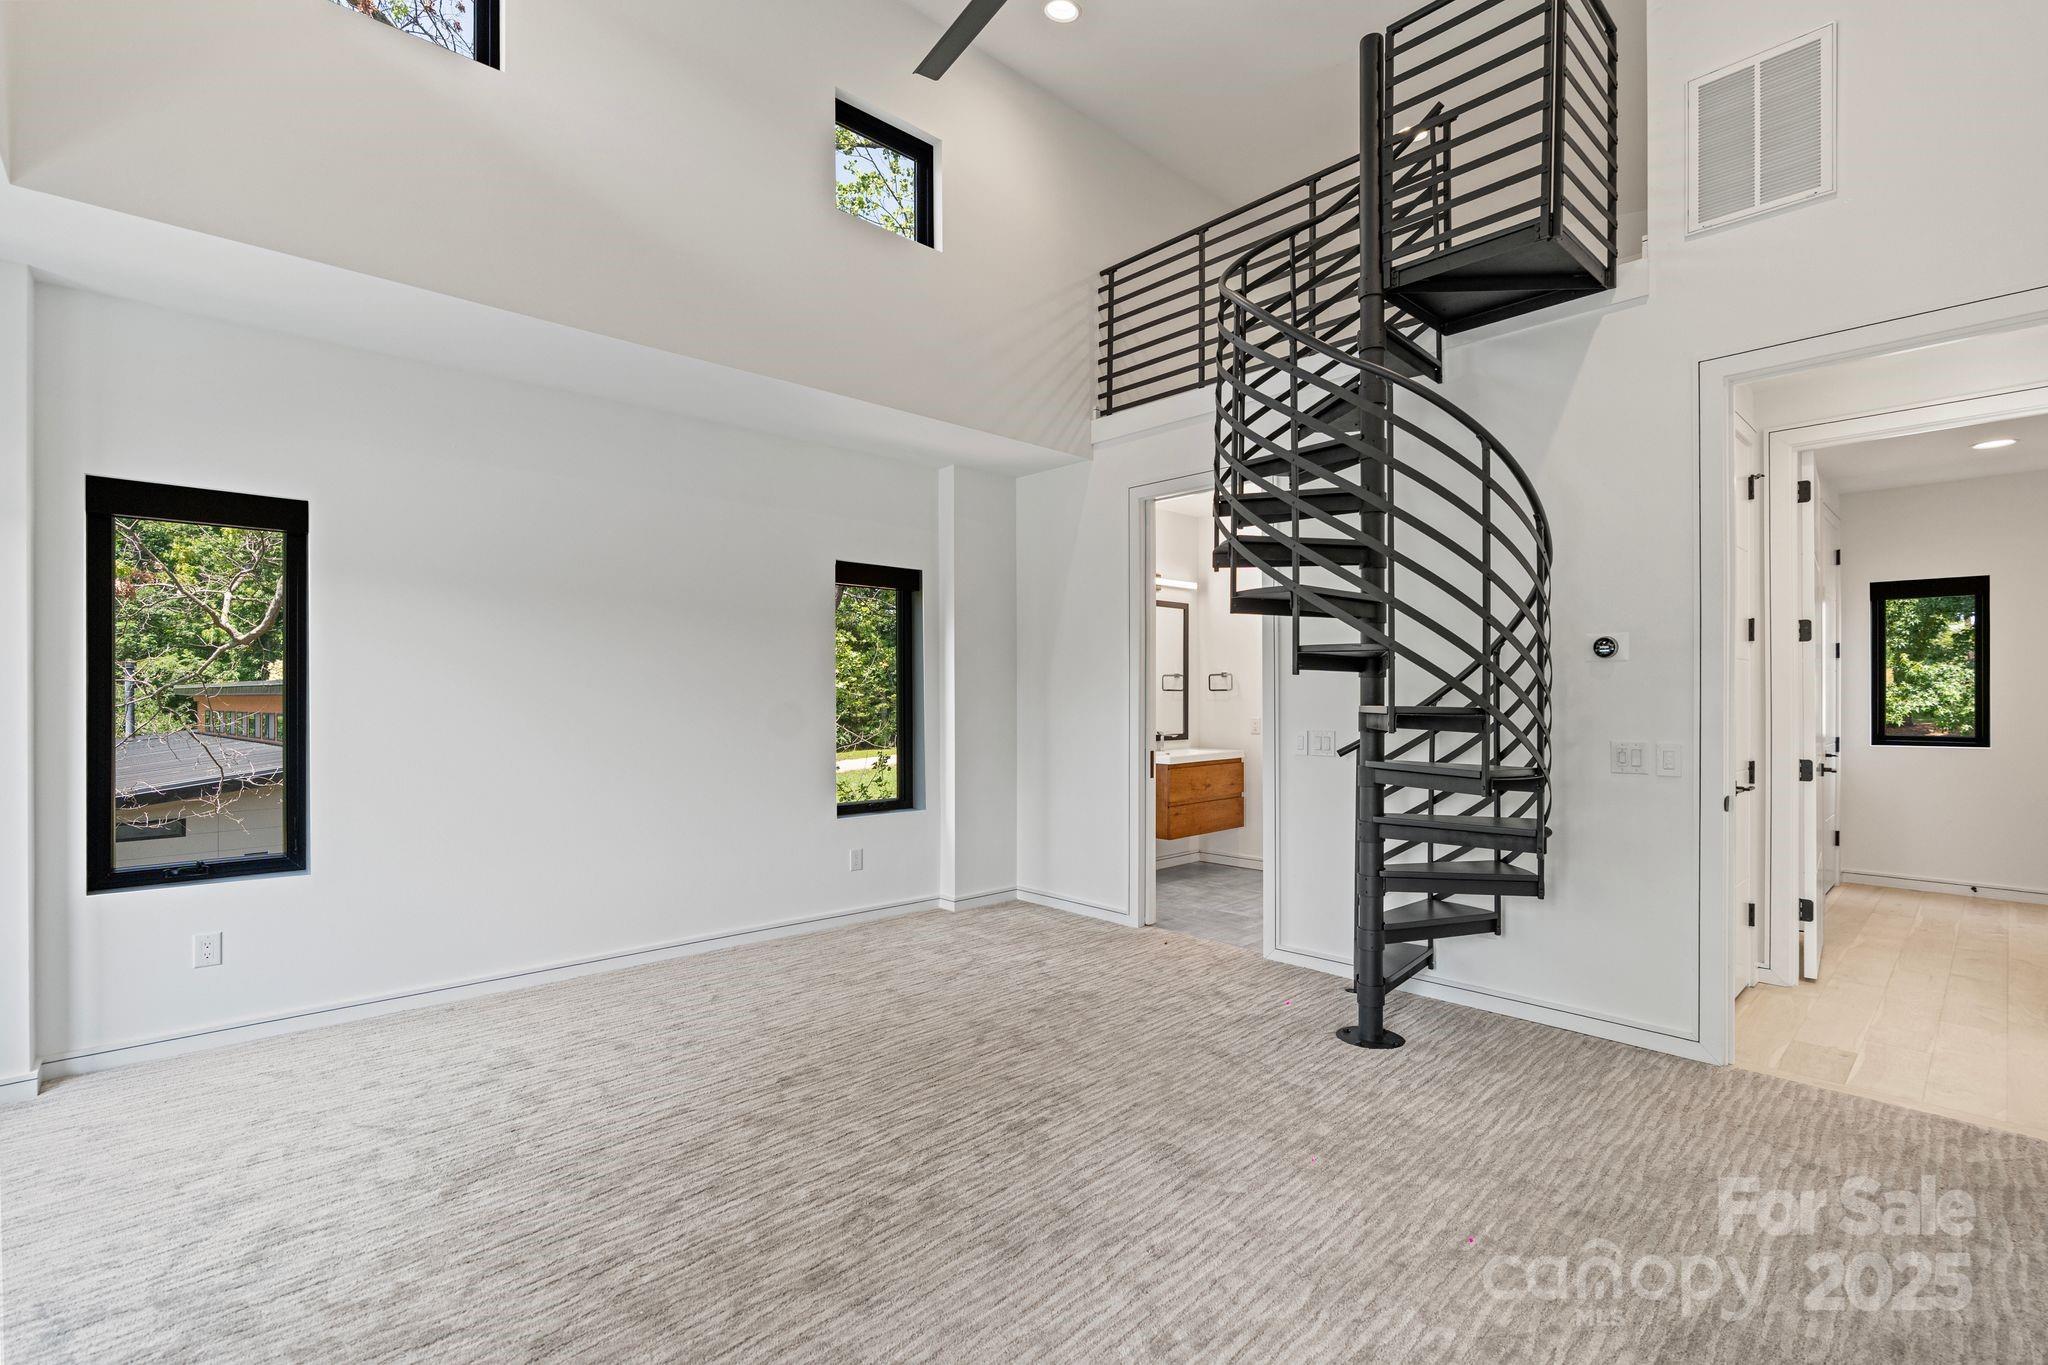
- Flooring: Carpet, Tile, Wood
- Foundation Details: Basement
- Basement YN: Yes
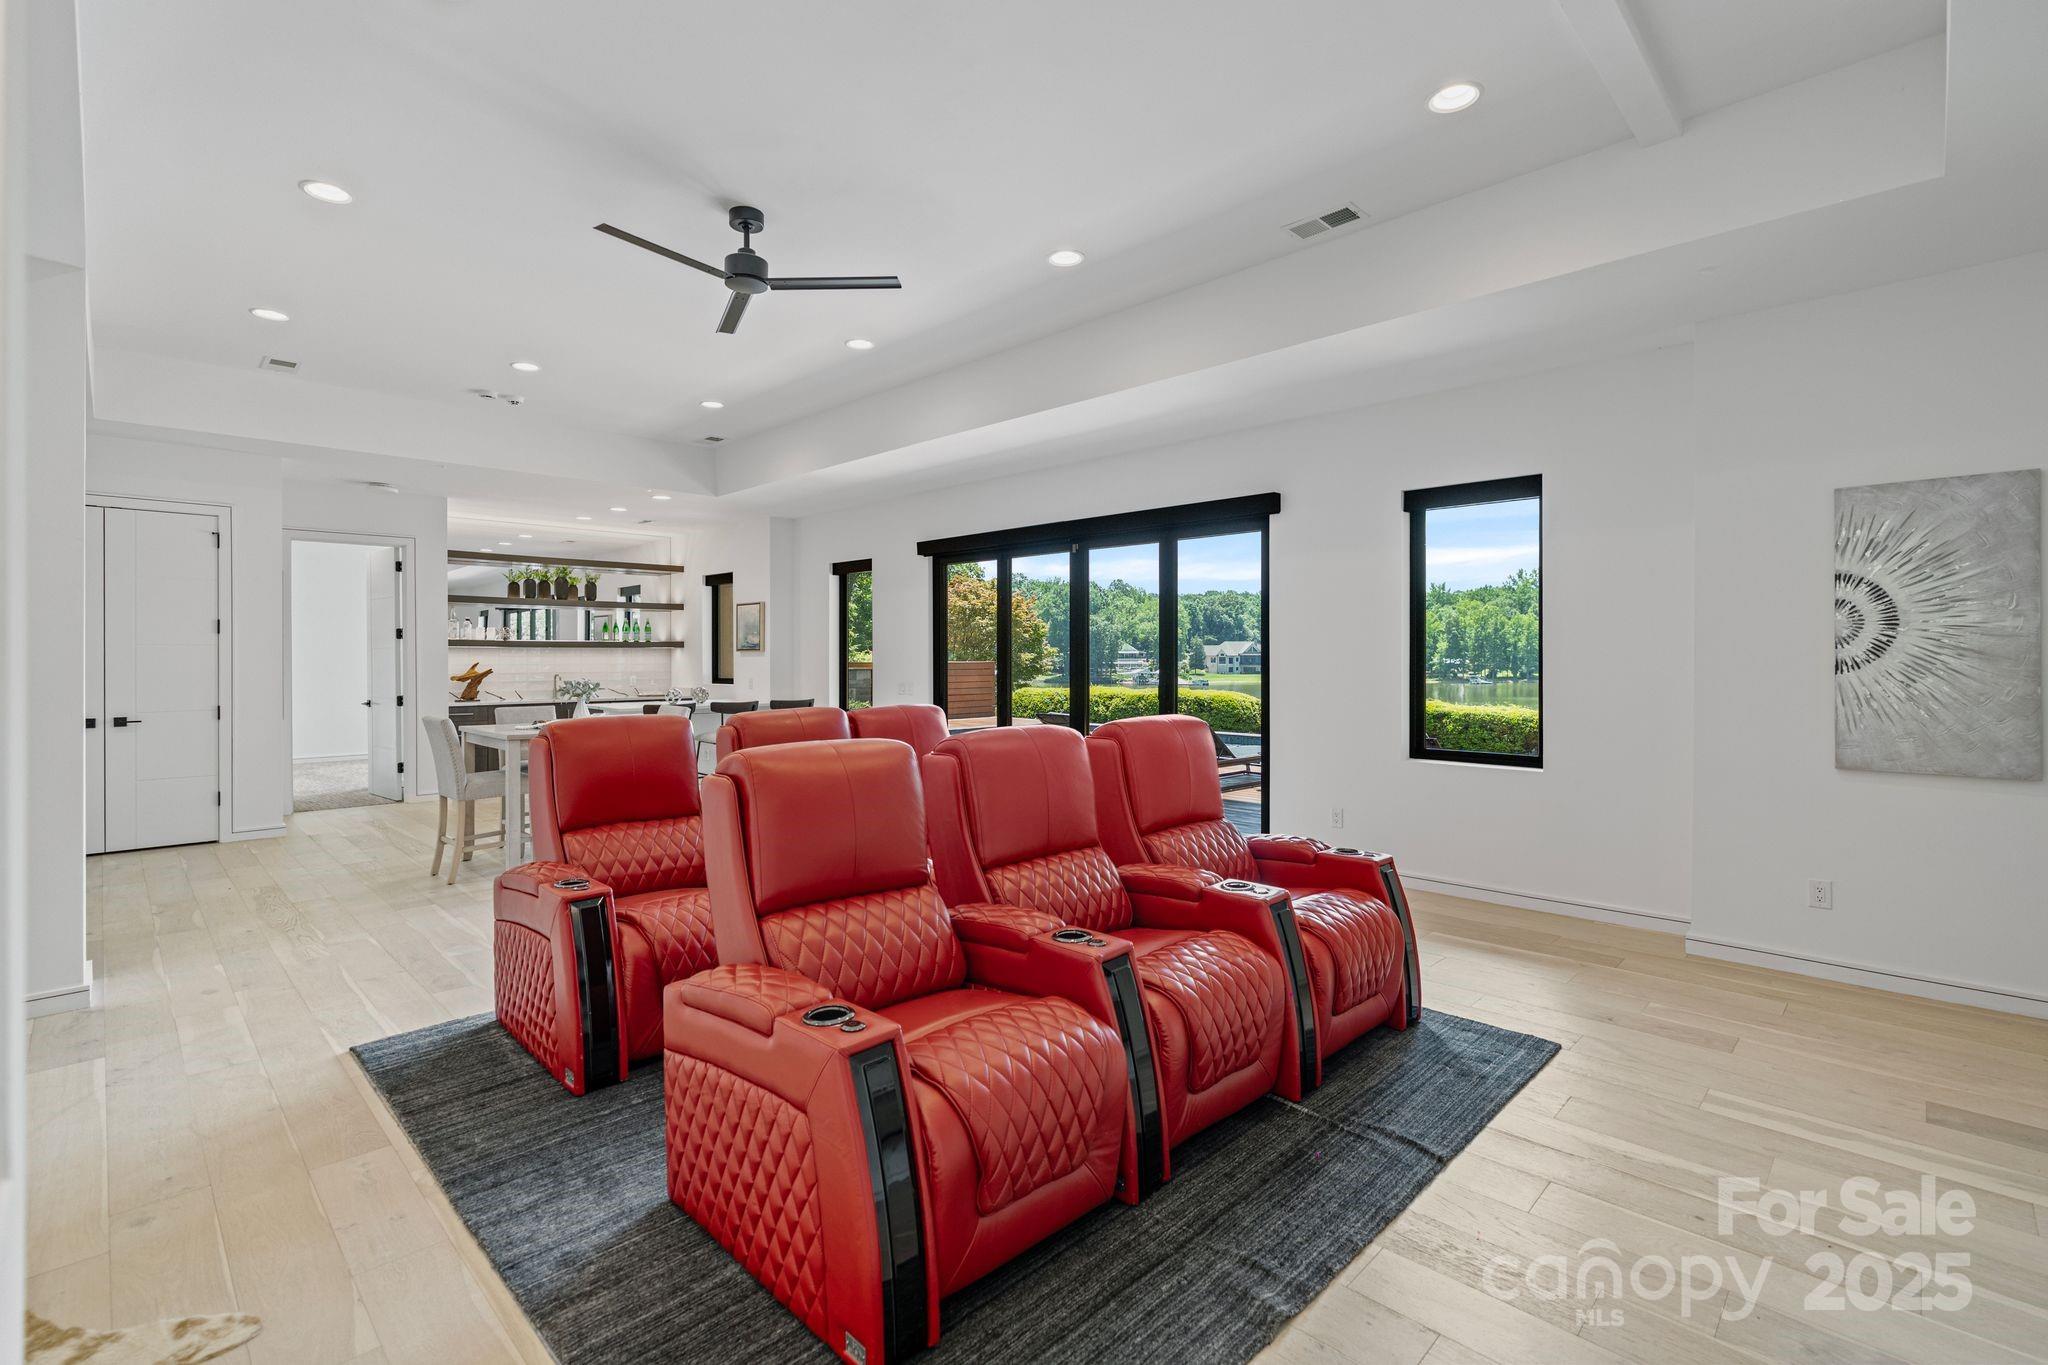
- Basement Features: Finished, Walk-Out Access
- Bedroom Basement: 1
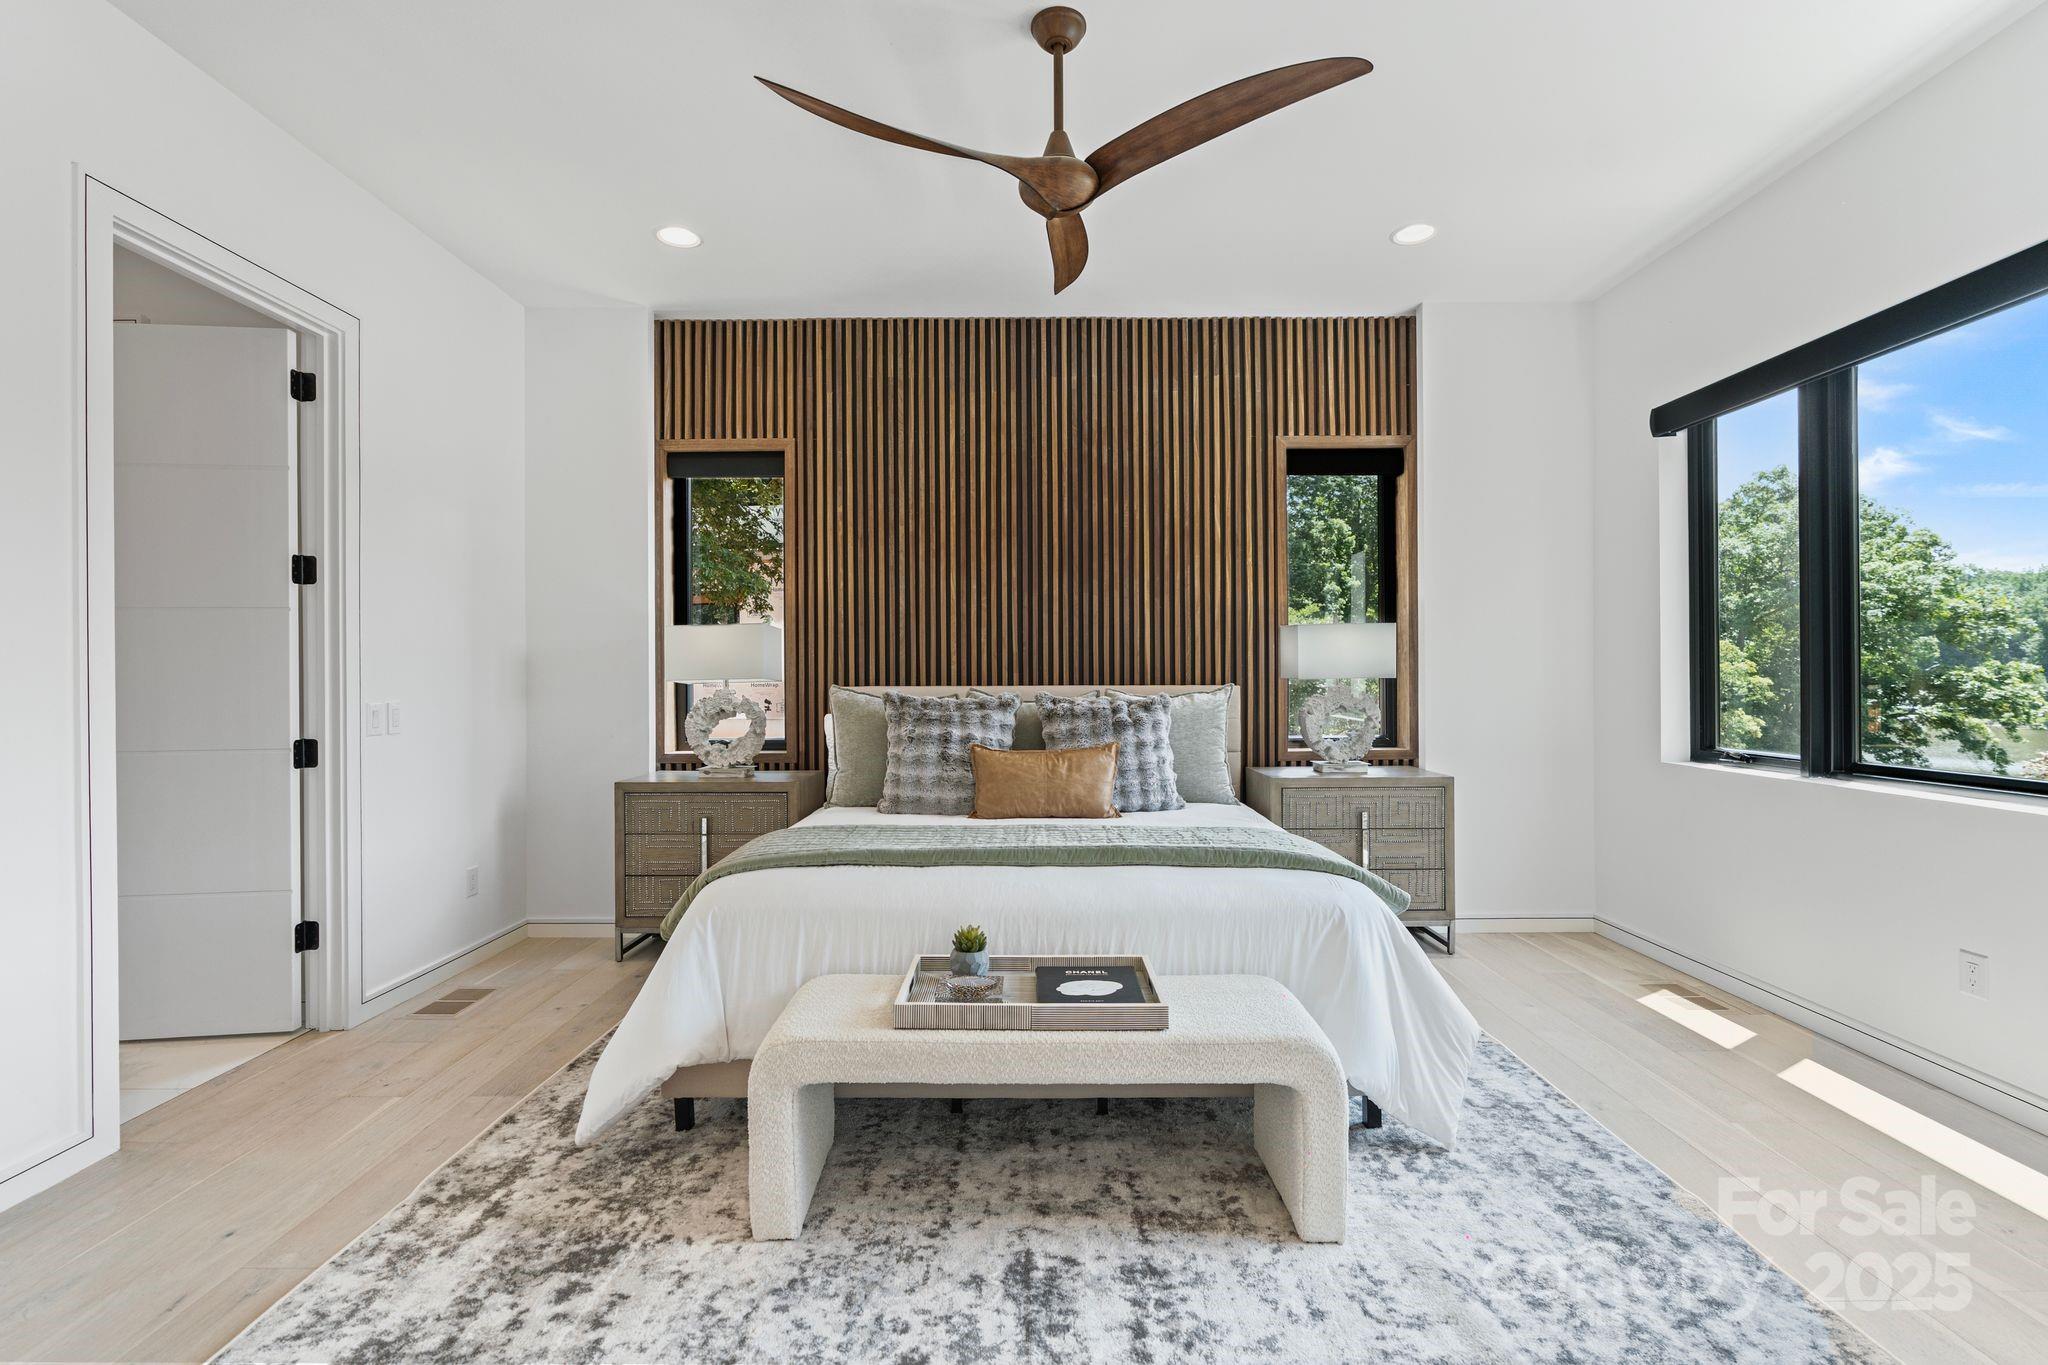
- Bedroom Main: 1
- Bedroom Upper: 2
- Full Bath Basement: 1
- Full Bath Main: 1
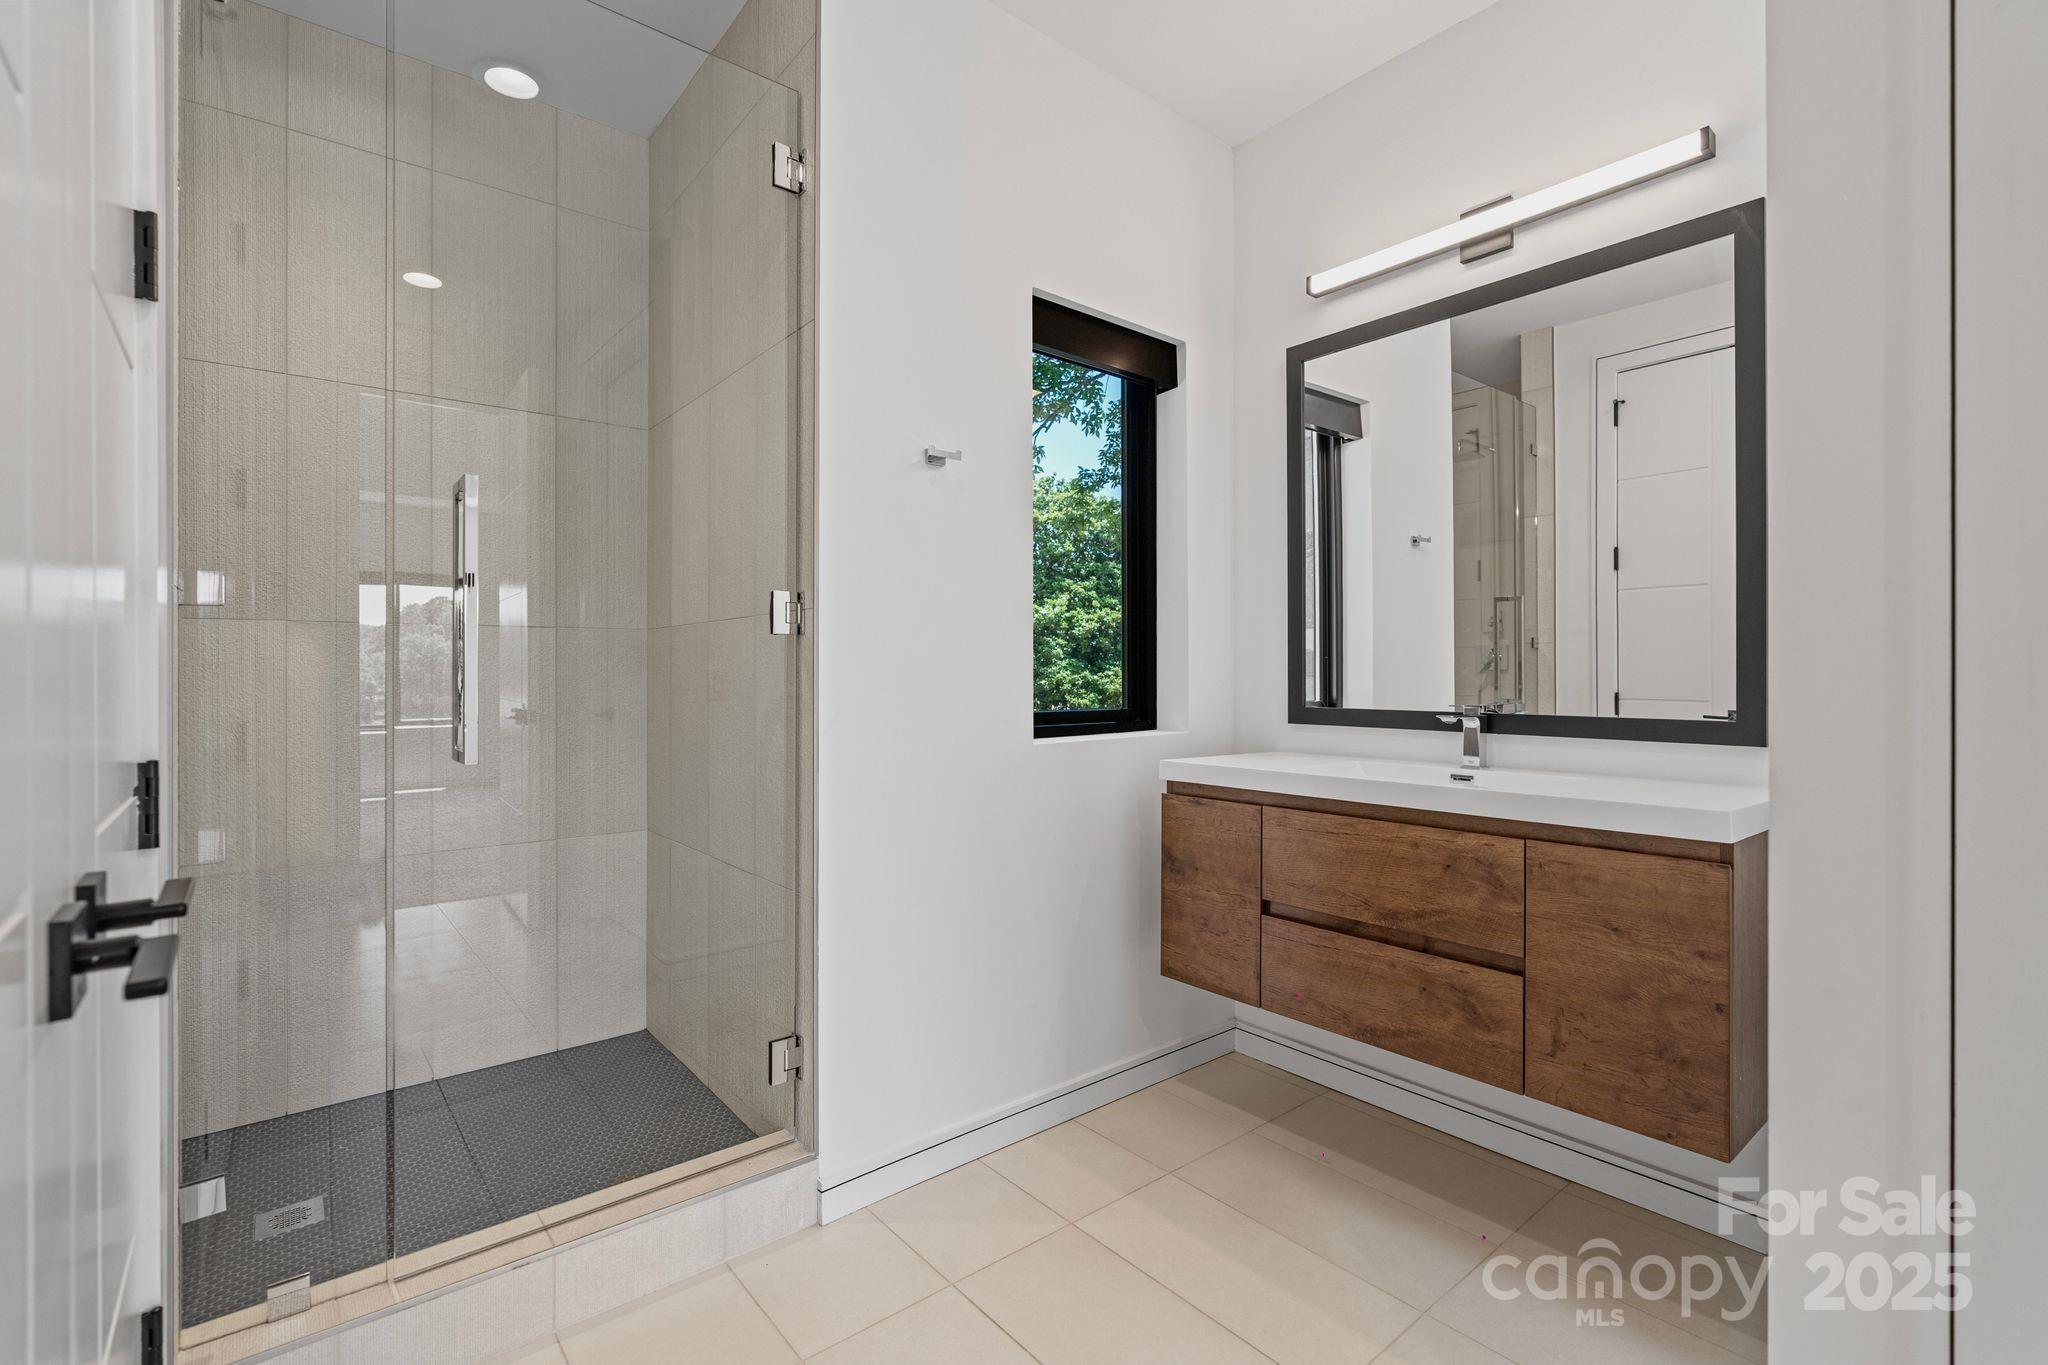
- Full Bath Upper: 2
- Half Bath Basement: 1
- Half Bath Main: 1
- Half Bath Upper: 0
- Room Count: 13.0
- Room Types: Primary Bedroom
- Room Level: Main
- Room Types: Mud
- Room Level: Main
- Room Types: Kitchen
- Room Level: Main
- Room Types: Living Room
- Room Level: Main
- Room Types: Laundry
- Room Level: Main
- Room Types: Bedroom(s)
- Room Level: Upper
- Room Types: Loft
- Room Level: Upper
- Room Types: Laundry
- Room Level: Upper
- Room Types: Bedroom(s)
- Room Level: Basement
- Room Types: Bathroom-Full
- Room Level: Basement
- Room Types: Dining Room
- Room Level: Main
- Room Types: Bathroom-Half
- Room Level: Basement
- Room Types: Family Room
- Room Level: Basement
- Security Features: Carbon Monoxide Detector(s), Fire Sprinkler System
Property History for 5930 Midsomer Road
| Date | Event & Source | Price | Appreciation |
|---|---|---|---|
| Aug 15, 2025 | Closed CANOPY #4263146 | $3,200,000 | — |
| Aug 13, 2025 | Closed (Public Record) Public Record #1908910383 | $3,200,000 | -1.1% / yr |
| Jul 29, 2025 | Under Contract-Show CANOPY #4263146 | — | |
| Jun 6, 2025 | Listed (Active) CANOPY #4263146 | $3,500,000 | — |
| Feb 28, 2024 | Closed CANOPY #4074296 | $3,250,000 | — |
| Feb 27, 2024 | Closed (Public Record) Public Record #1527852933 | $3,250,000 | — |
| Nov 7, 2023 | Listed (Active) CANOPY #4074296 | $3,299,990 | — |
| Date | Event & Source | Price |
|---|---|---|
| 08/15/2025 | Closed CANOPY #4263146 | $3,200,000 |
| 08/13/2025 | Closed (Public Record) Public Record #1908910383 | $3,200,000 -1.1% / yr |
| 07/29/2025 | Under Contract-Show CANOPY #4263146 | — |
| 06/06/2025 | Listed (Active) CANOPY #4263146 | $3,500,000 |
| 02/28/2024 | Closed CANOPY #4074296 | $3,250,000 |
| 02/27/2024 | Closed (Public Record) Public Record #1527852933 | $3,250,000 |
| 11/07/2023 | Listed (Active) CANOPY #4074296 | $3,299,990 |
For completeness, we often displays two records for one sale: the MLS record and the public record.
Public Records for 5930 Midsomer Road
Schools near 5930 Midsomer Road
Rating | School | Type | Grades | Distance |
|---|---|---|---|---|
| Public - | PK to 8 | |||
| Public - | 9 to 12 | |||
| Public - | 9 to 12 | |||
| Public - | 9 to 12 |
Rating | School | Distance |
|---|---|---|
Berryhill Elementary School PublicPK to 8 | ||
West Mecklenburg High Public9 to 12 | ||
Turning Point Academy Public9 to 12 | ||
Phillip O Berry Academy of Technology Public9 to 12 |
School ratings and boundaries are provided by GreatSchools.org and Pitney Bowes. This information should only be used as a reference. Proximity or boundaries shown here are not a guarantee of enrollment. Please reach out to schools directly to verify all information and enrollment eligibility.
Similar Homes
Nearby home values
| Address | Sold price | Beds | Baths | Sqft | Lot (Sqft) |
|---|---|---|---|---|---|
This home: 5930 Midsomer Road, Charlotte, NC 28214 | $3,200,000 | 4 | 6 | 5,768 | 39,204 |
– | – | – | – | 43,778 | |
$235,000 | – | – | – | 98,445 | |
$624,500 | 5 | 4 | 3,584 | 12,945 | |
$616,000 | 5 | 4 | 3,576 | 14,359 | |
$618,400 | 4 | 3 | 2,427 | 13,939 | |
– | 4 | 1 | 2,400 | 36,728 | |
$602,290 | 5 | 4 | 3,570 | 14,636 | |
$668,160 | 4 | 3 | 3,127 | 9,583 | |
– | – | – | – | 41,892 | |
$569,500 | 4 | 3 | 3,222 | 14,814 | |
$562,485 | 4 | 3 | 3,113 | 10,410 | |
$542,000 | 4 | 3 | 2,562 | 11,562 | |
$573,500 | 5 | 4 | 3,584 | 14,435 | |
$652,500 | 5 | 4 | 3,484 | 9,600 | |
$3,550,000 | 4 | 5 | 5,730 | 31,363 |
Explore Nearby Homes
- Coulwood Hills Homes for Sale
- Creedmore Hills Homes for Sale
- Harwood Lane Homes for Sale
- Hidden Creek Homes for Sale
- Mountain Island Homes for Sale
- Mountain Island Lake Homes for Sale
- Mount Isle Harbor Homes for Sale
- Oakdale North Homes for Sale
- Oakdale South Homes for Sale
- Paw Creek Village Homes for Sale
- Pawtuckett Homes for Sale
- Riverbend Homes for Sale
- Riverbend Township - Gaston County Homes for Sale
- Solena at the Vineyards Homes for Sale
- South Point Township - Gaston County Homes for Sale
- Mount Holly Homes for Sale
- Charlotte Homes for Sale
- Belmont Homes for Sale
- Cramerton Homes for Sale
- Huntersville Homes for Sale
- McAdenville Homes for Sale
- Stanley Homes for Sale
- Lowell Homes for Sale
- Gastonia Homes for Sale
- Lake Wylie Homes for Sale
- Pineville Homes for Sale
- Cornelius Homes for Sale
- Alexis Homes for Sale
- Dallas Homes for Sale
- Fort Mill Homes for Sale
- 28278 Homes for Sale
- 28012 Homes for Sale
- 28120 Homes for Sale
- 28208 Homes for Sale
- 28216 Homes for Sale
- 28217 Homes for Sale
- 28164 Homes for Sale
- 28078 Homes for Sale
- 28273 Homes for Sale
- 28056 Homes for Sale
- 28269 Homes for Sale
- 28206 Homes for Sale
- 28032 Homes for Sale
- 28203 Homes for Sale
- 28101 Homes for Sale
No guarantee, warranty or representation of any kind is made regarding the completeness or accuracy of any information, descriptions or measurements (including square footage measurements and property condition), such should be independently verified through appropriate means, including, but not limited to, in person inspection and public records, and Compass International Holdings, its subsidiaries, affiliates and independently owned and operated franchisees, and their affiliated agents and associated third parties expressly disclaim any liability in connection therewith. Photos may be virtually staged or digitally enhanced and may not reflect actual property conditions. Offers of compensation are subject to change at the seller's discretion. No financial or legal advice provided. Equal Housing Opportunity. Subject to change at any time. Compass, Inc., its subsidiaries, affiliates and their agents and associated third parties make no guarantee, warranty or representation regarding the accuracy of any waterfront feature, water view or waterfront view.
Listing Courtesy of EXP Realty LLC Ballantyne
Based on information submitted to the MLS GRID as of 08/17/2025 09:13 PM. All data is obtained from various sources and may not have been verified by broker or MLS GRID. Supplied Open House Information is subject to change without notice. All information should be independently reviewed and verified for accuracy. Properties may or may not be listed by the office/agent presenting the information. Properties displayed may be listed or sold by various participants in the MLS. IDX information is provided exclusively for consumers’ personal, non-commercial use and may not be used for any purpose other than to identify prospective properties consumers may be interested in purchasing. The data is deemed reliable but is not guaranteed by MLS GRID. Use of the MLS GRID data may be subject to an end user license agreement prescribed by the applicable MLS of the Member Participant, if any, and as amended from time to time.