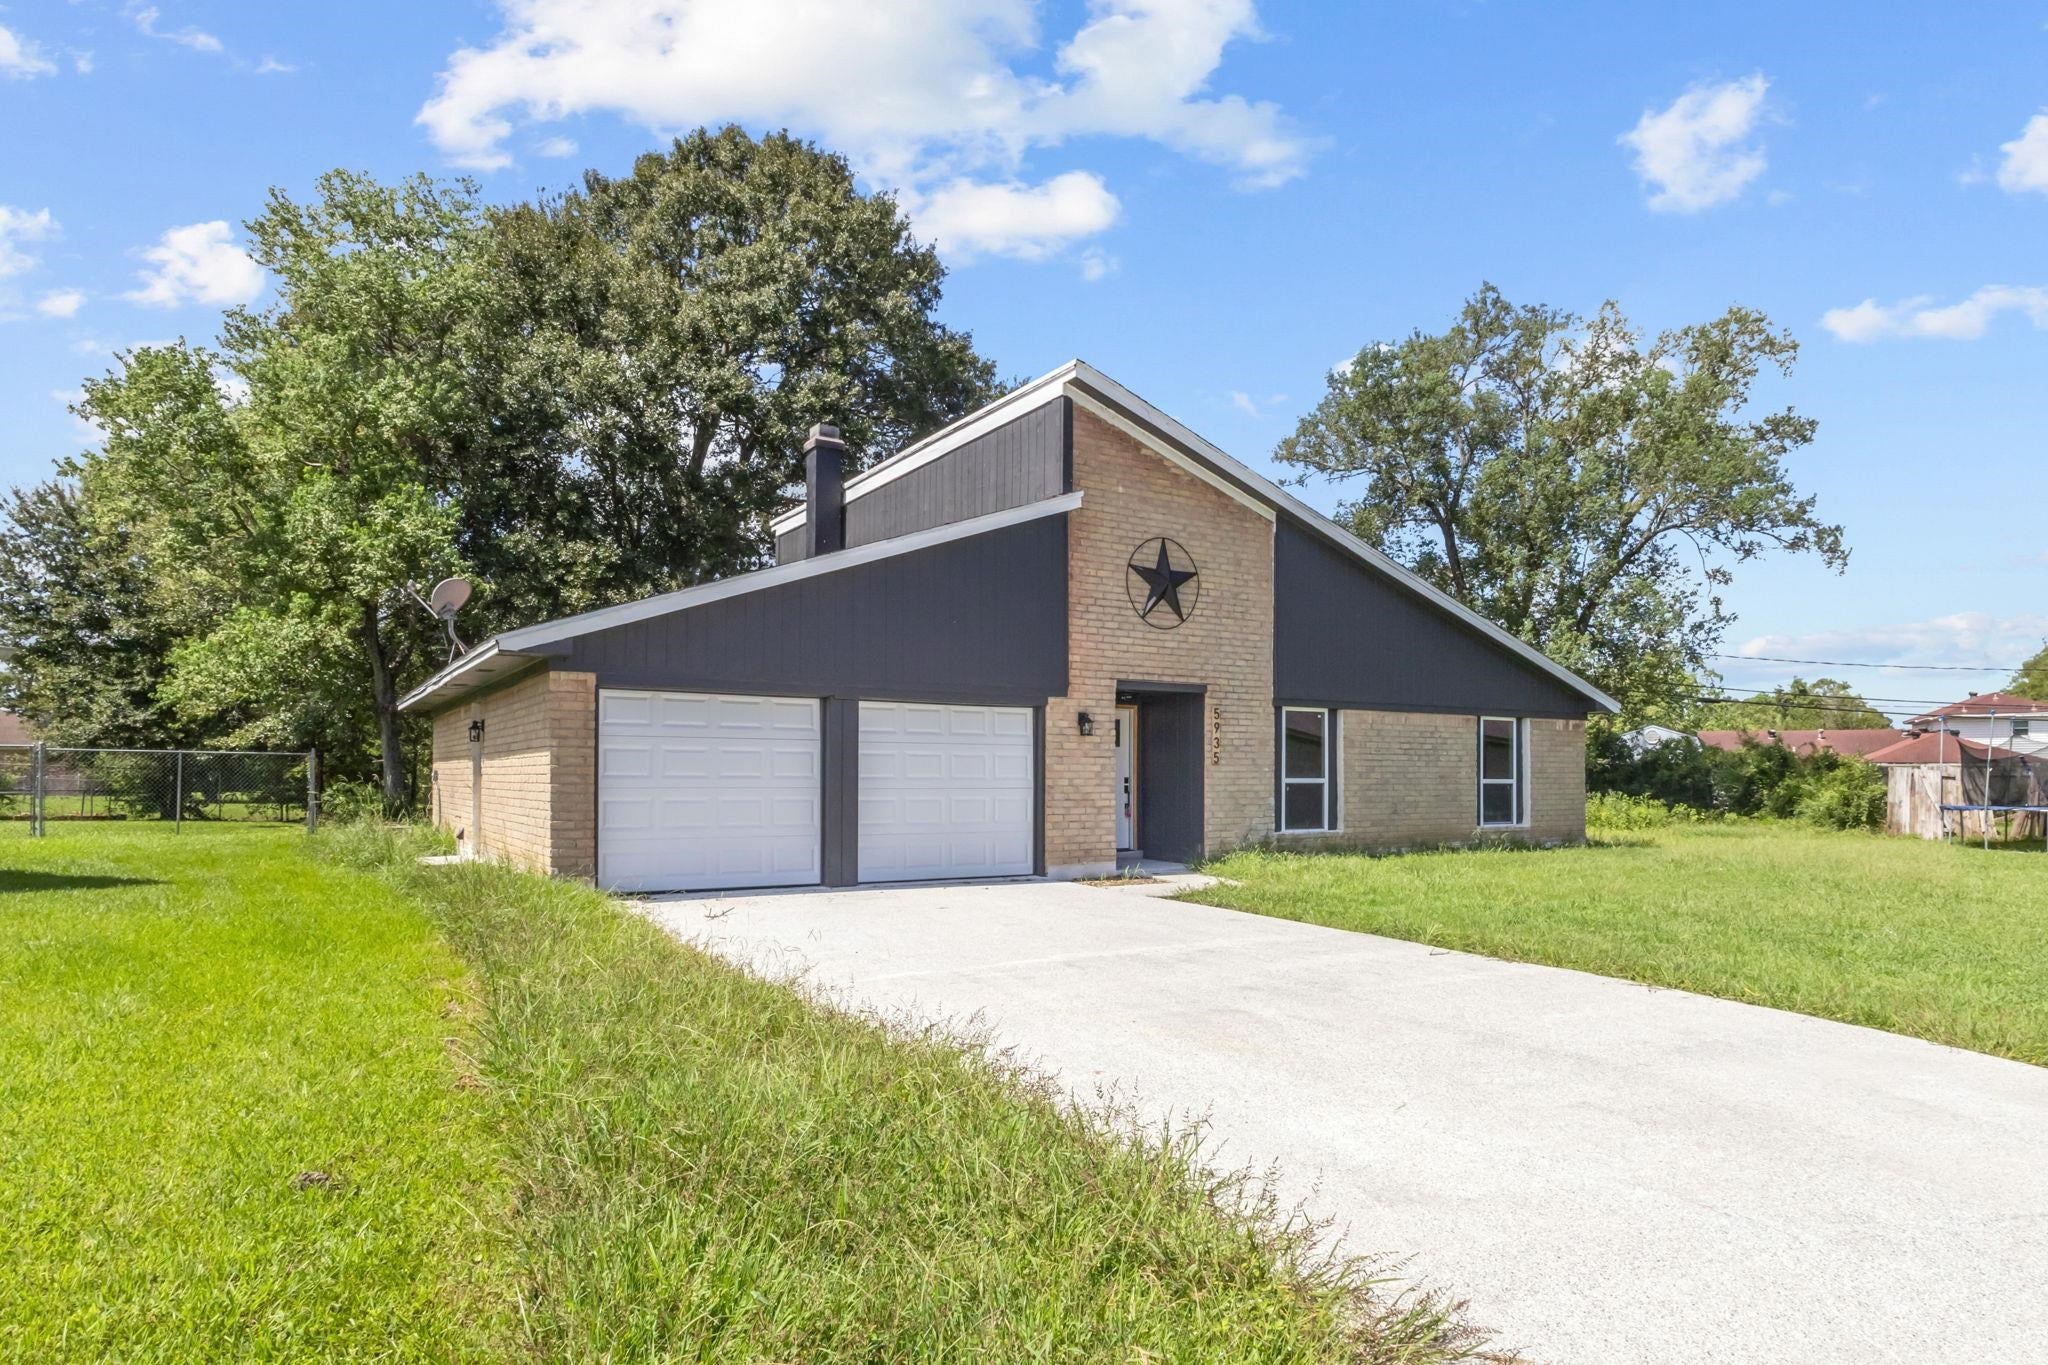
5935 Falcon Lane




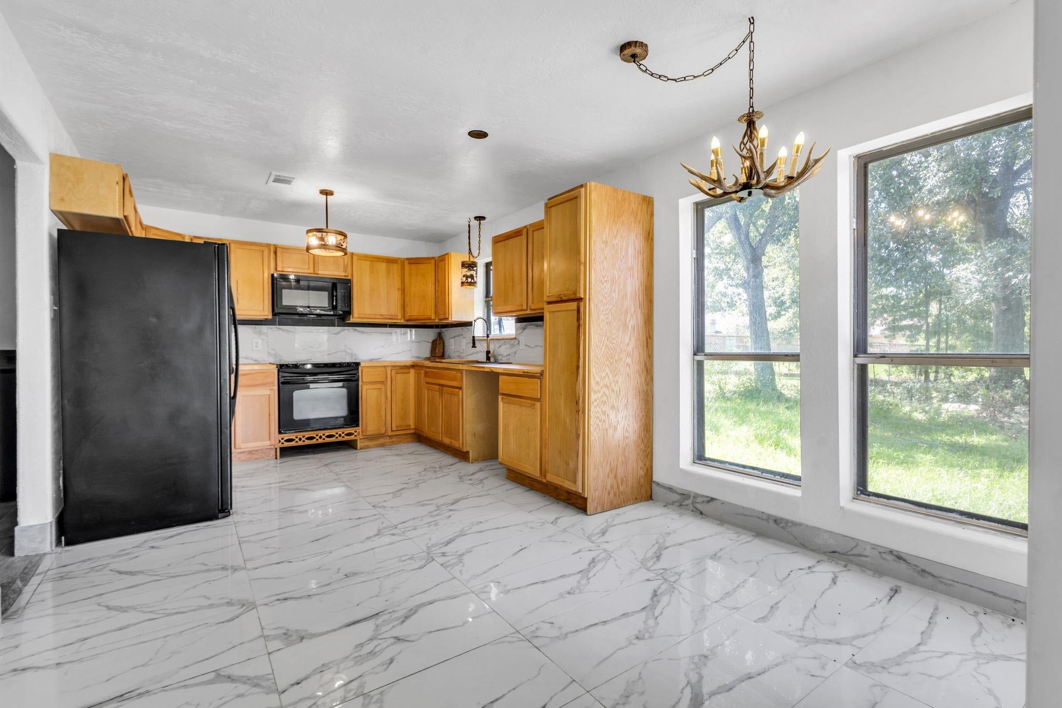


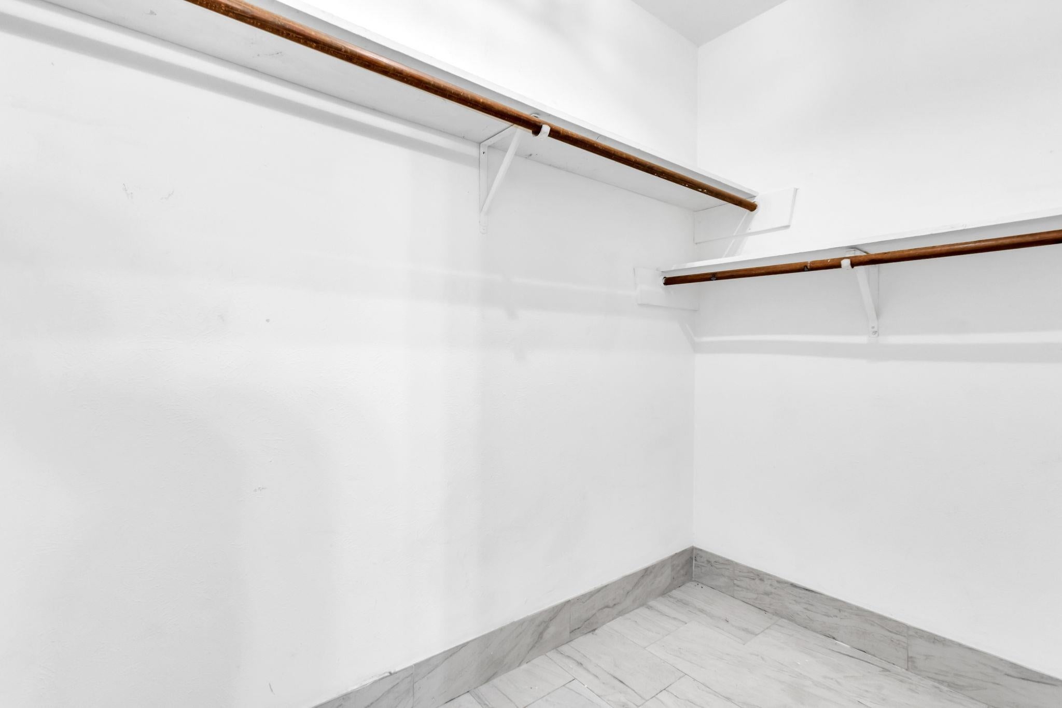
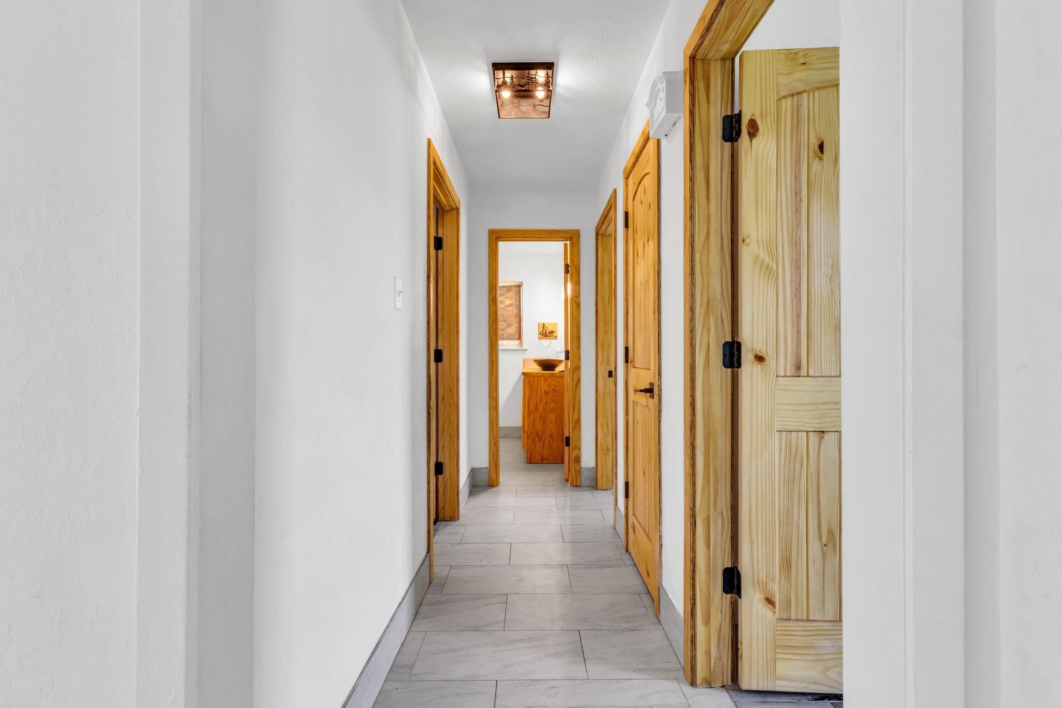
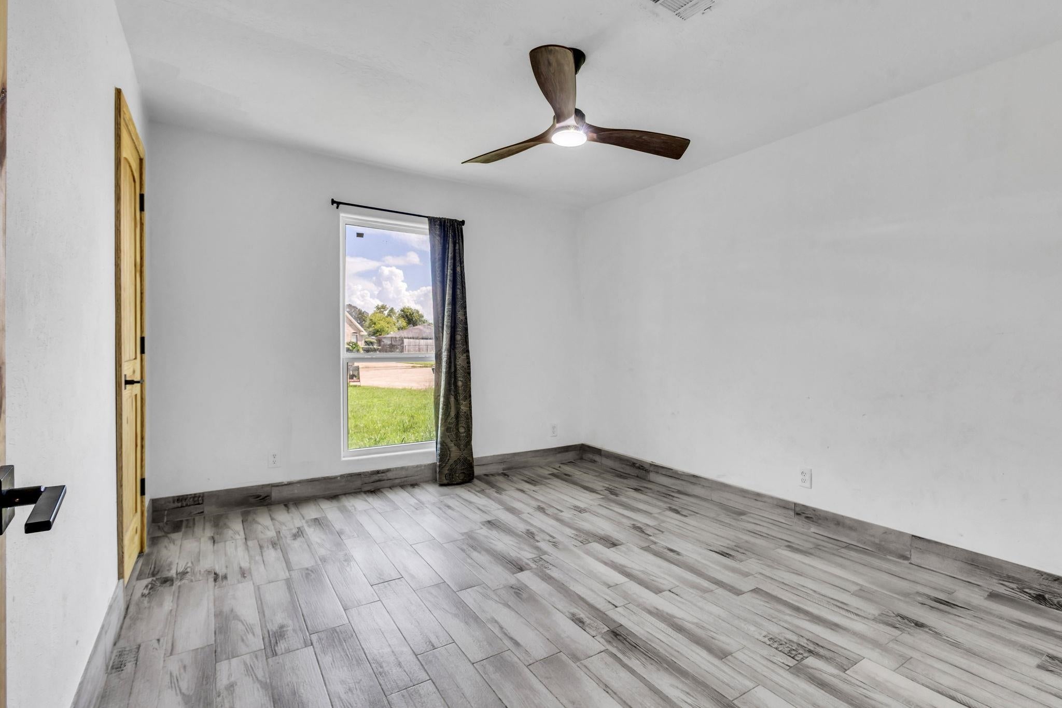


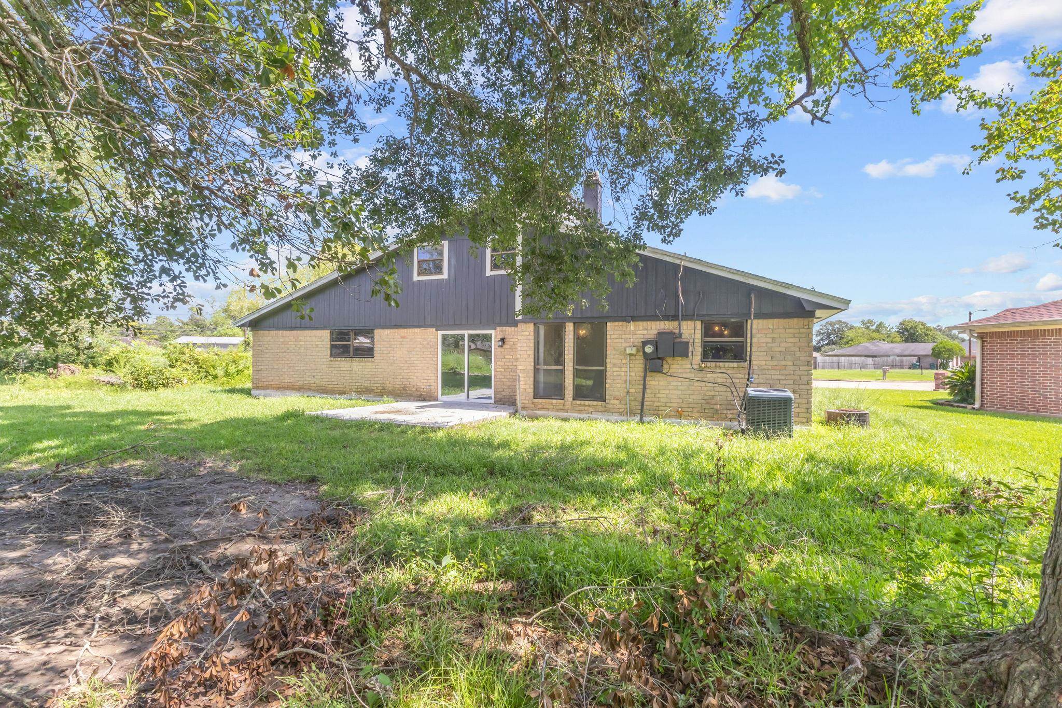


Description
- Listed by: Taylor Trahan 409.233.8022 taytrahan519@gmail.com TREC #8226 • JLA Realty
- Listed by: David Smith david@luxrealtyteam.com TREC #7385 • JLA Realty
Location
Payment Calculator
$1,188 per month
30 year fixed, 6.71% Interest
$1,188
$0
$0
Know your buying power with a preapproval and custom rate in minutes
 1
1Property Information for 5935 Falcon Lane
- Taxes: $2 / year
- MLS Type: Residential / Single Family Residence
- County: Jefferson County
- Subdivision Name: Park North
- Stories: 2
- Lot Size: 0.46 AC / 20,037 SF
- Carrier Route: C053
- Latitude: 30.149849
- Longitude: -94.174008
- MLS Area Major: N Beaumont 5
- Tax Annual Amount: $2.30
- Attached Garage: Yes
- Garage Spaces: 2.0
- Garage: Yes
- Parking Features: Attached
- Lot Features: Cul-De-Sac
- Lot Size Acres: 0.46
- Building Area Total: 2034.0
- Living Area: 2034.0
- Property Sub Type: Single Family Residence
- Property Type: Residential
- Foundation Details: Slab
- Stories: 2
- Sewer: Public Sewer
- Water Source: Public
- Appliances: Dishwasher, Refrigerator, Microwave, Washer
- Full Bathrooms: 2
- Total Bedrooms: 3
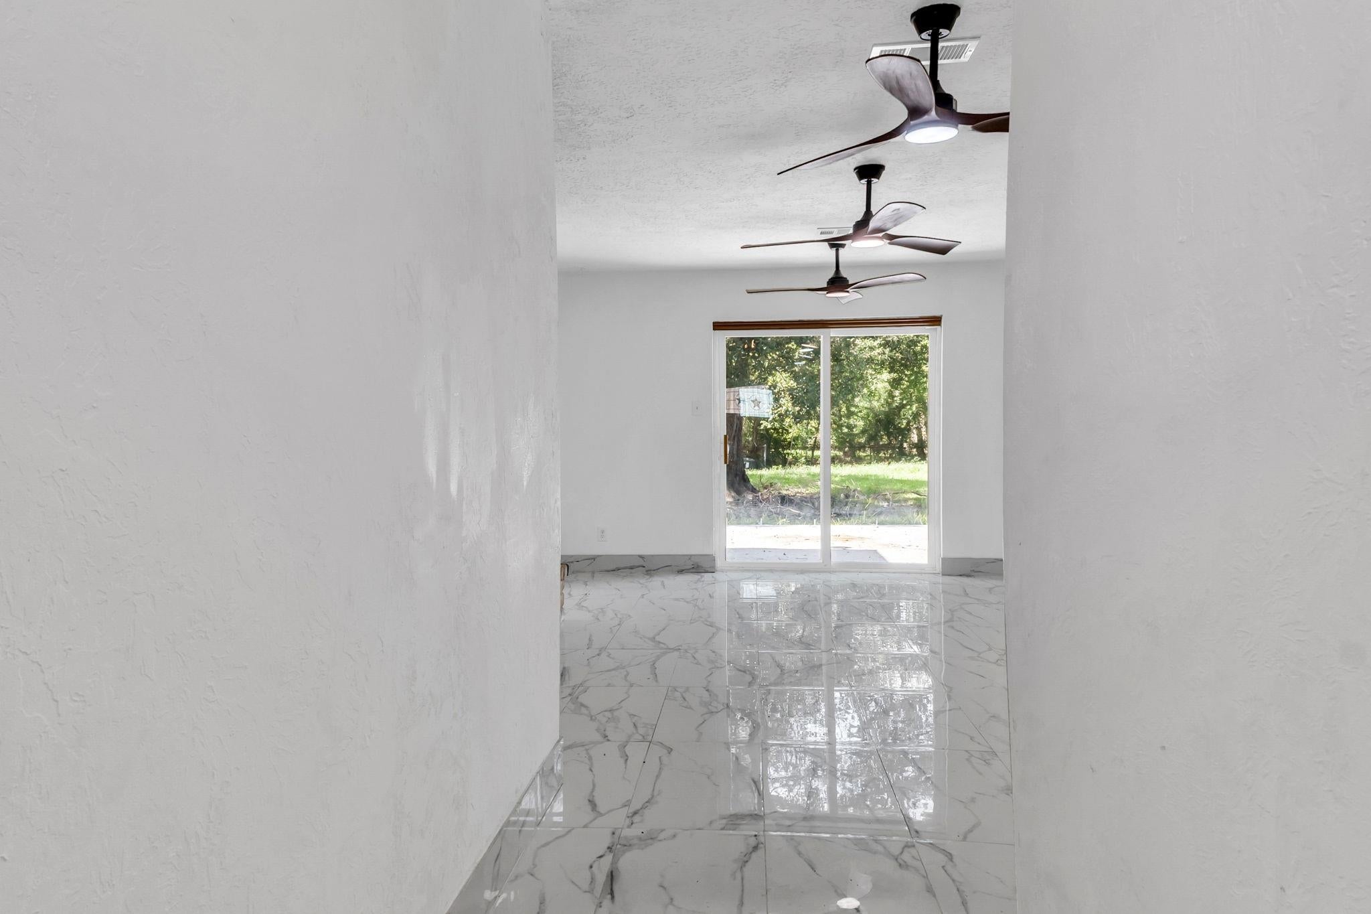
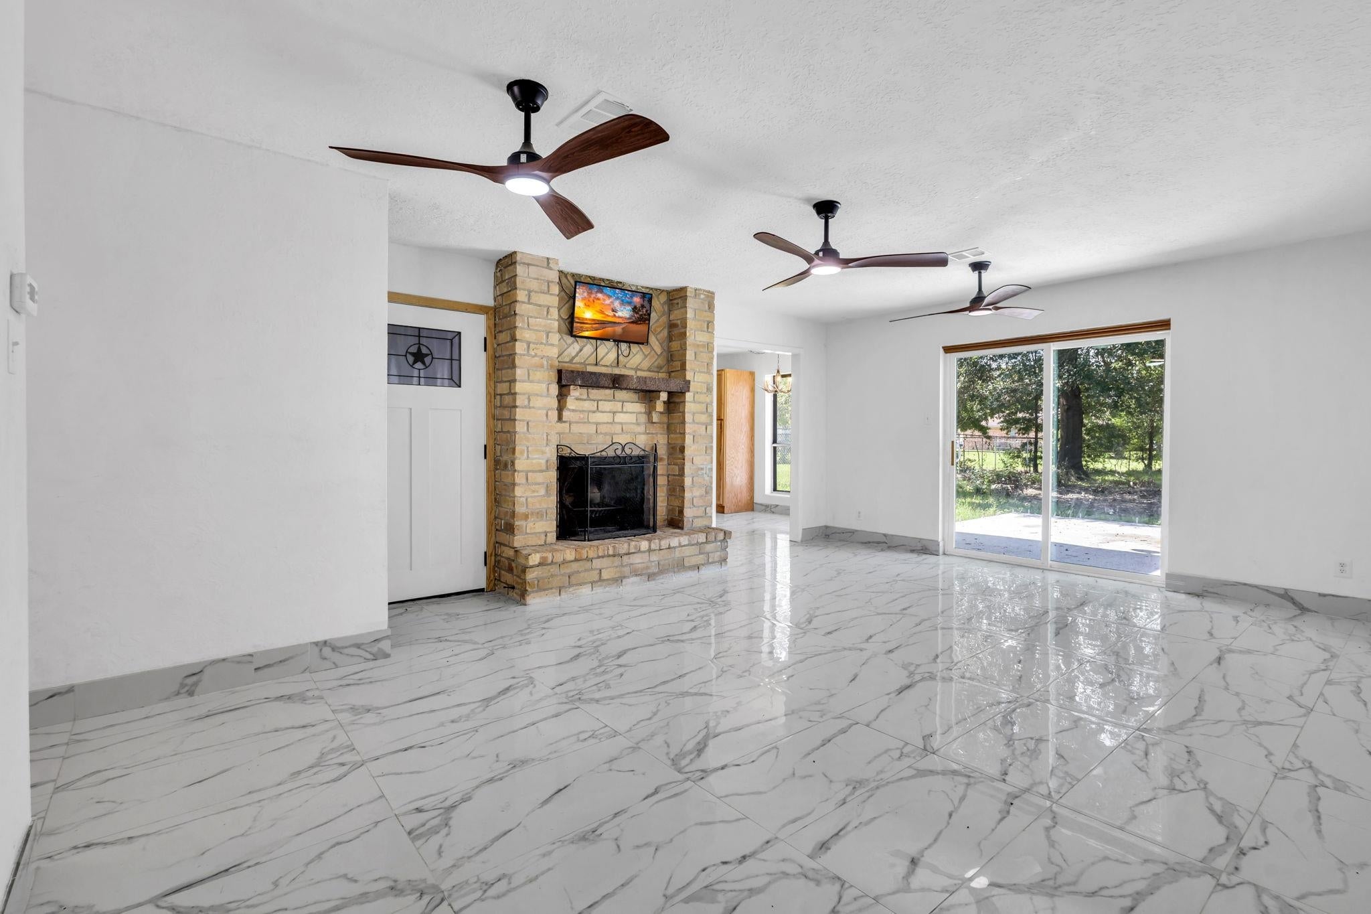
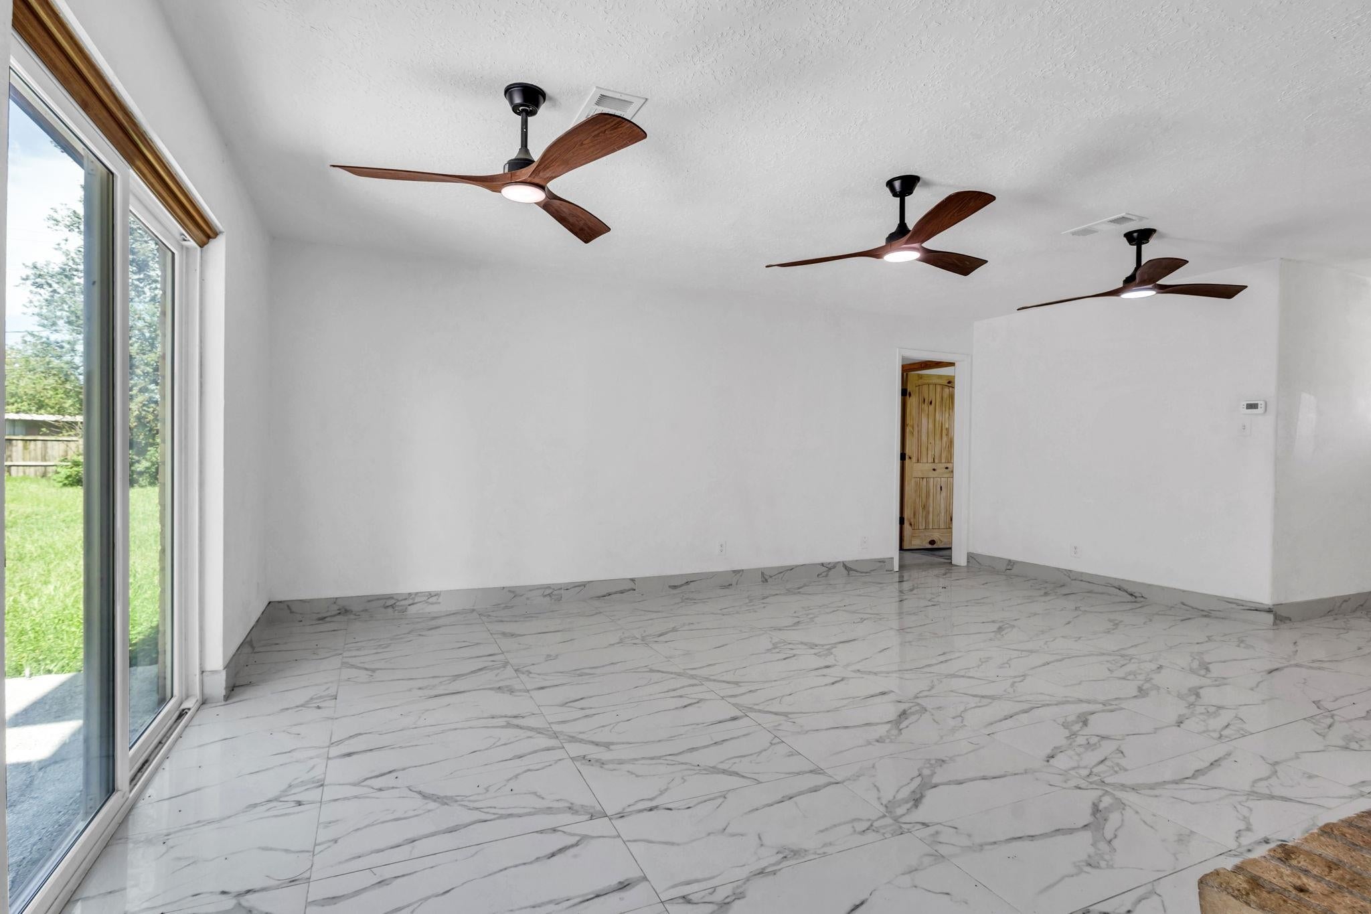
- Cooling: Ceiling Fan(s), Central Air
- Has Cooling: Yes
- Heating: Electric, Central
- Has Heating: Yes
Property History for 5935 Falcon Lane
| Date | Event & Source | Price | Appreciation |
|---|---|---|---|
| Sep 17, 2026 | Listed (Active) Beaumont Board of REALTORS #270992 | $229,900 | — |
| Sep 11, 2026 | Terminated Beaumont Board of REALTORS #269230 | $250,000 | — |
| Jul 27, 2026 | Price Change Beaumont Board of REALTORS #269230 | $269,000 | — |
| Jul 25, 2026 | Price Change Beaumont Board of REALTORS #269230 | $299,000 | — |
| Jul 15, 2026 | Listed (Active) Beaumont Board of REALTORS #269230 | $335,700 | — |
| Jan 23, 2026 | Sold Beaumont Board of REALTORS #258056 | — | |
| Jan 2, 2026 | Pending Beaumont Board of REALTORS #258056 | — | |
| May 14, 2025 | Listed (Active) Beaumont Board of REALTORS #258056 | $157,500 | — |
| Date | Event & Source | Price |
|---|---|---|
| 09/17/2026 | Listed (Active) Beaumont Board of REALTORS #270992 | $229,900 |
| 09/11/2026 | Terminated Beaumont Board of REALTORS #269230 | $250,000 |
| 07/27/2026 | Price Change Beaumont Board of REALTORS #269230 | $269,000 |
| 07/25/2026 | Price Change Beaumont Board of REALTORS #269230 | $299,000 |
| 07/15/2026 | Listed (Active) Beaumont Board of REALTORS #269230 | $335,700 |
| 01/23/2026 | Sold Beaumont Board of REALTORS #258056 | — |
| 01/02/2026 | Pending Beaumont Board of REALTORS #258056 | — |
| 05/14/2025 | Listed (Active) Beaumont Board of REALTORS #258056 | $157,500 |
For completeness, we often displays two records for one sale: the MLS record and the public record.
Public Records for 5935 Falcon Lane
Schools near 5935 Falcon Lane
Rating | School | Type | Grades | Distance |
|---|---|---|---|---|
| Public - | PK to 5 | |||
| Public - | 7 to 10 | |||
| Public - | 9 to 12 | |||
| Public - | 3 to 5 |
Rating | School | Distance |
|---|---|---|
Homer Dr Elementary School PublicPK to 5 | ||
Jefferson Co Youth Academy Public7 to 10 | ||
Beaumont United High School Public9 to 12 | ||
Beaumont New El DAEP Public3 to 5 |
School ratings and boundaries are provided by GreatSchools.org and Pitney Bowes. This information should only be used as a reference. Proximity or boundaries shown here are not a guarantee of enrollment. Please reach out to schools directly to verify all information and enrollment eligibility.
Similar Homes
Explore Nearby Homes
- T.A.C.T.I.C. Homes for Sale
- North End Homes for Sale
- Picadilly Park Homes for Sale
- Glenwood Homes for Sale
- Western Hills Homes for Sale
- Pine Cone Homes for Sale
- Eugene Field Homes for Sale
- Rose Hill Acres Homes for Sale
- Voth Homes for Sale
- Calder Highlands Homes for Sale
- Pinecrest Homes for Sale
- Brickyard Homes for Sale
- Gold Hill Homes for Sale
- Thomas Road Homes for Sale
- Calder Place Homes for Sale
- Beaumont Homes for Sale
- Lumberton Homes for Sale
- Vidor Homes for Sale
- Nederland Homes for Sale
- China Homes for Sale
- Silsbee Homes for Sale
- Port Arthur Homes for Sale
- Port Neches Homes for Sale
- Sour Lake Homes for Sale
- Orange Homes for Sale
- Bridge City Homes for Sale
- Nome Homes for Sale
- Kountze Homes for Sale
- Groves Homes for Sale
- Buna Homes for Sale
- 77706 Homes for Sale
- 77703 Homes for Sale
- 77713 Homes for Sale
- 77657 Homes for Sale
- 77662 Homes for Sale
- 77702 Homes for Sale
- 77701 Homes for Sale
- 77707 Homes for Sale
- 77625 Homes for Sale
- 77705 Homes for Sale
- 77659 Homes for Sale
- 77656 Homes for Sale
- 77720 Homes for Sale
- 77630 Homes for Sale
- 77612 Homes for Sale
No guarantee, warranty or representation of any kind is made regarding the completeness or accuracy of any information, descriptions or measurements (including square footage measurements and property condition), such should be independently verified through appropriate means, including, but not limited to, in person inspection and public records, and Compass International Holdings, its subsidiaries, affiliates and independently owned and operated franchisees, and their affiliated agents and associated third parties expressly disclaim any liability in connection therewith. Photos may be virtually staged or digitally enhanced and may not reflect actual property conditions. Offers of compensation are subject to change at the seller's discretion. No financial or legal advice provided. Equal Housing Opportunity.
Listing Courtesy of JLA Realty, Taylor Trahan, TREC #8226; JLA Realty, David Smith, TREC #7385
The data relating to real estate for sale on this website comes in part from the Internet Data exchange (IDX) program of the Beaumont Board of REALTORS®. Information deemed reliable but not guaranteed. IDX information is provided exclusively for consumers' personal, non-commercial use and may not be used for any purpose other than to identify prospective properties consumers may be interested in purchasing. Copyright ©2026 Beaumont Board of REALTORS®. All Rights Reserved.
