5935 Riviera Avenue
Description
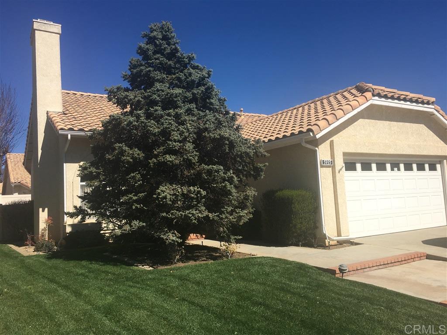
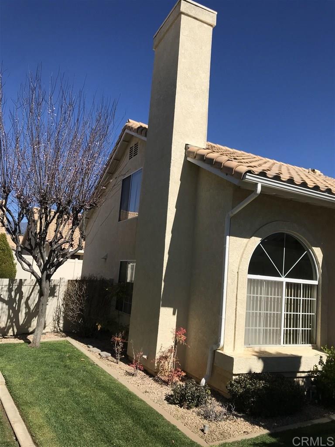
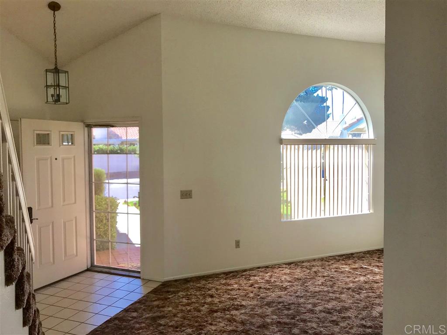
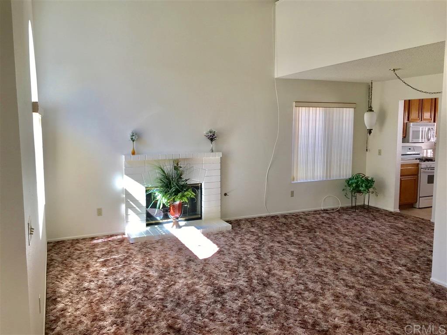
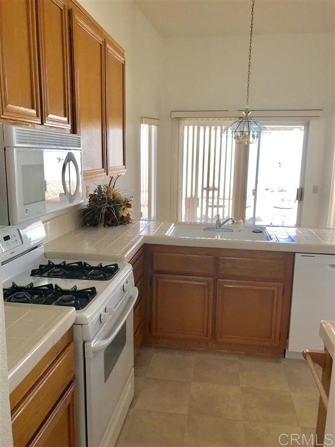
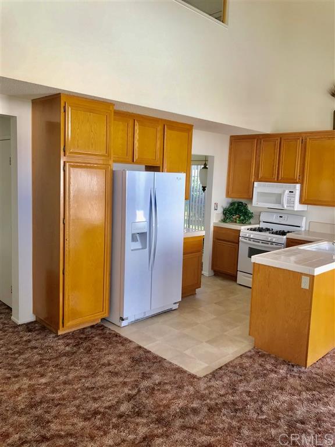
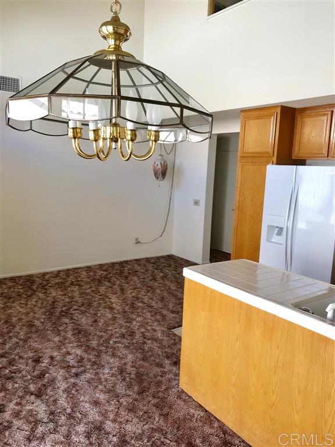
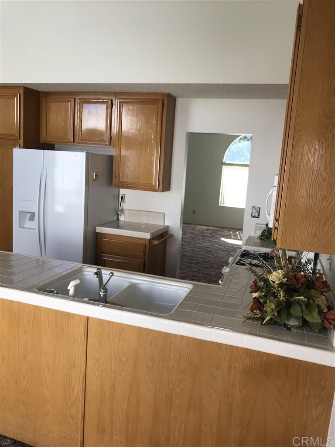
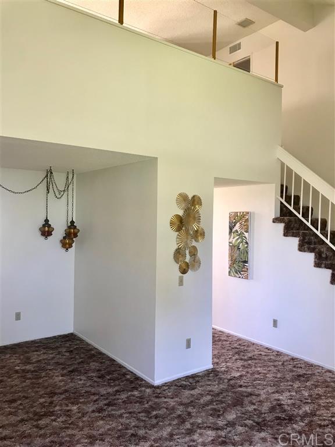
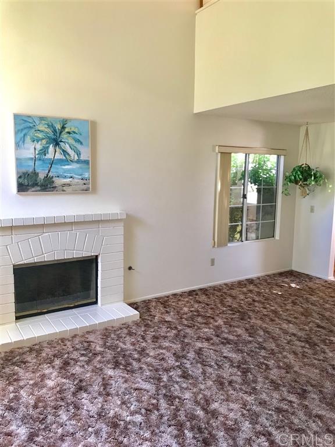
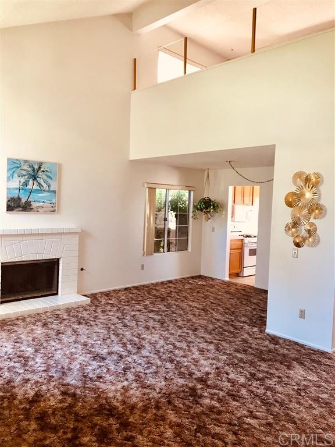
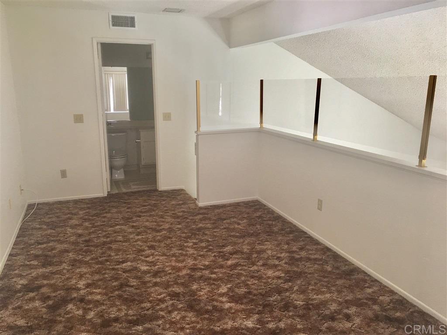
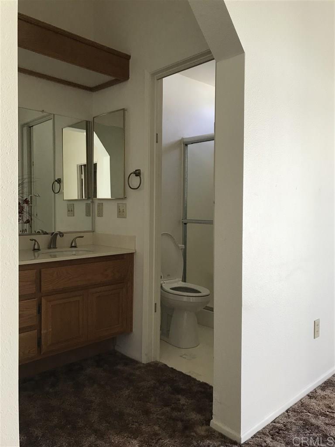
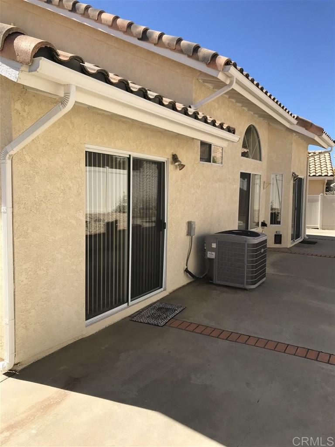
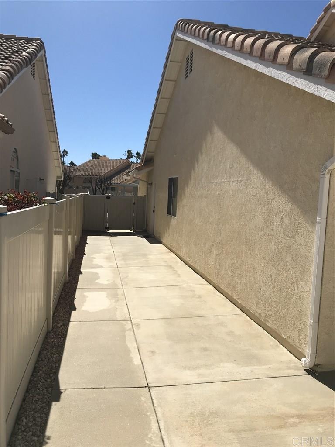
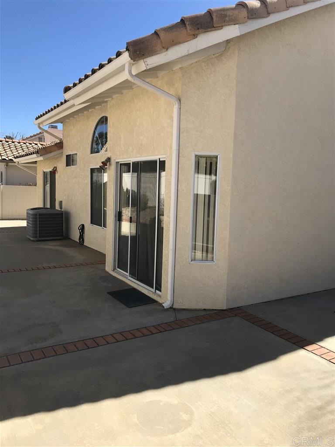
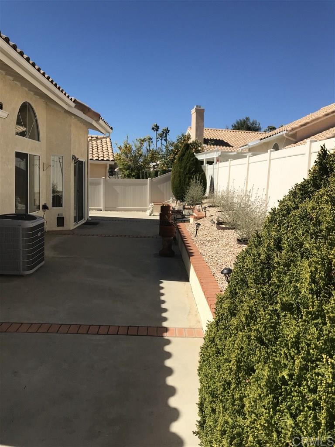
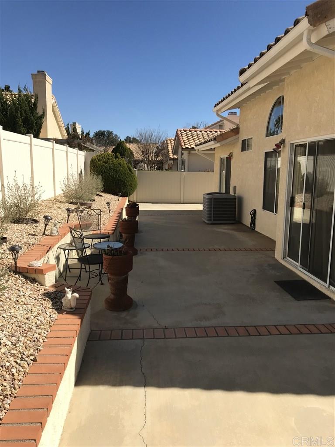
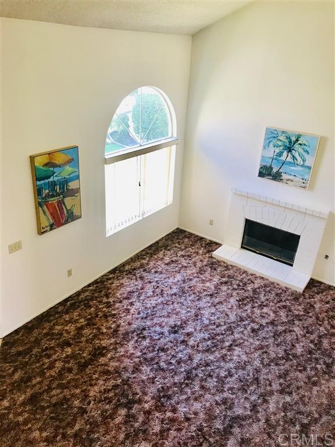
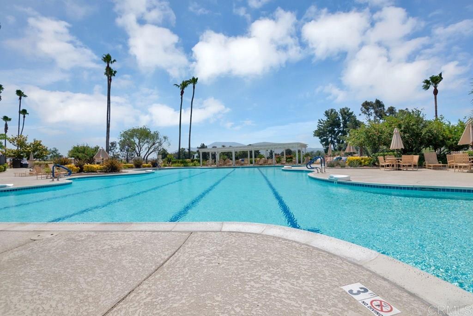
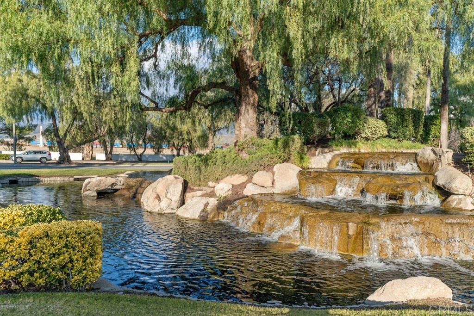
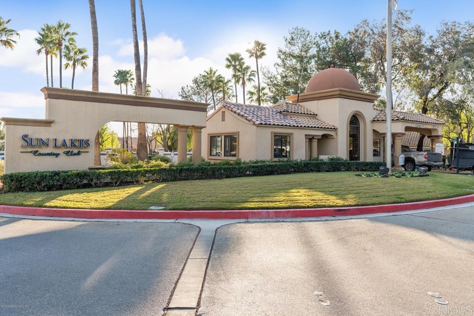
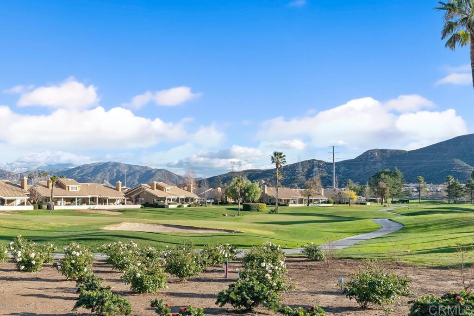
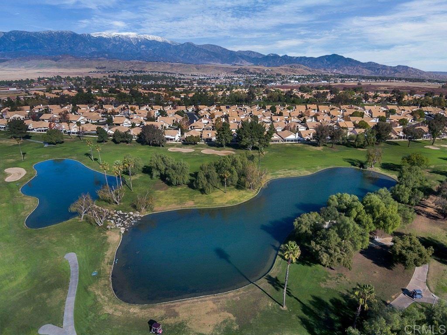
Well maintained by original owner. Close to entry gate and clubhouse....ST MORITZ model located close to front gate and close to Clubhouse. Immaculately maintained light and bright Low maintenance landscape. Over 55 SUN LAKES beautiful community. Many amenities. Fenced. Fireplace, high ceilings. Two bedroom/3 bath, with upstairs loft perfect for guest/office (with bath). Each bedroom has its own bath. Maintained impeccably by original owner. Low maintenance landscape on timers. Washer/dryer/fridge/dishwasher
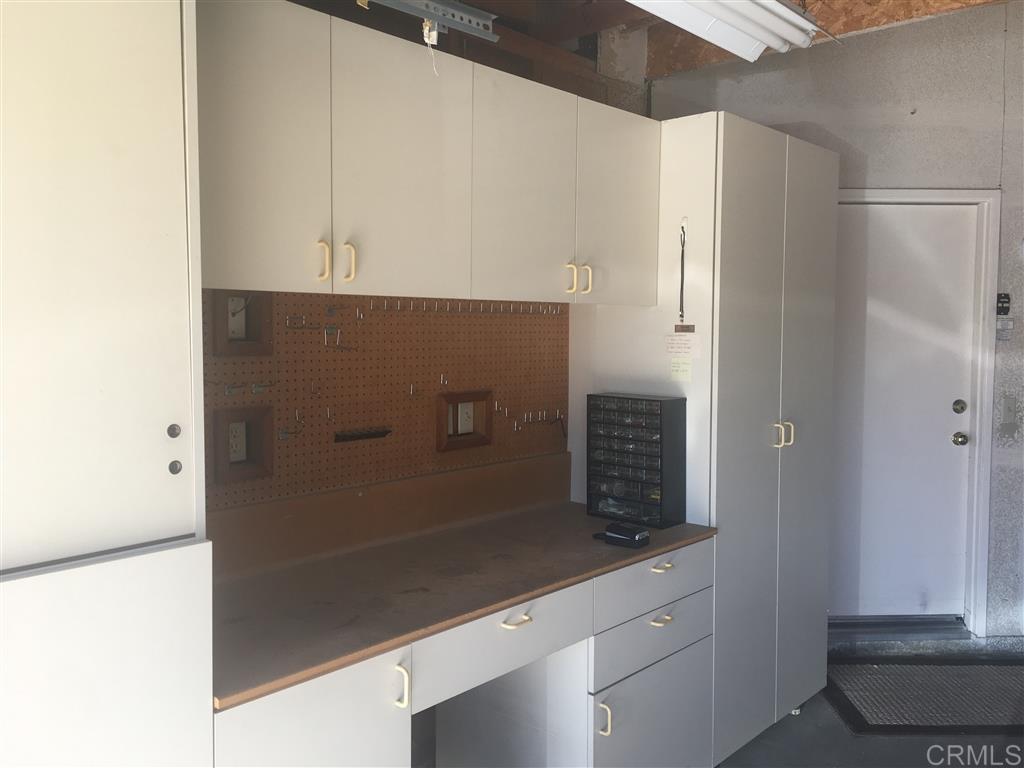
Well maintained by original owner. Close to entry gate and clubhouse. Low maintenance landsape fully automatic. Washer/dryer//stove/refrigerator (newer), dishwasher (newer). Clean move in ready. Garage cabinets.

Location
Sold By Keller Williams VIP Properties, Moe Verma, DRE #01930462
Payment Calculator
$1,859 per month
30 year fixed, 7.03% Interest
$1,292
$305
$262
Know your buying power with a preapproval and custom rate in minutes
 1
1Property Information for 5935 Riviera Avenue
- MLS Type: Residential / Single Family Residence
- County: Riverside County
- Area: Banning/Beaumont/Cherry Valley (263)
- Neighborhood: Sun Lakes
- Community: OUT OF AREA
- City Postal ID: RIV CTY-BANNING (92220)
- Cross Street(s): Country Club Drive
- Stories: 2
- Year Built: 1989
- Lot Size: 0.12 AC / 5,227 SF
- System ID: 200010302
- Class: RESIDENTIAL
- Residential Styles: Detached
- Architectural Style: Mediterranean/Spanish
- Levels: 2 Story
- Year Built: 1989
- Age Restrictions: 55 and Up
- Exclusive Use Yard: Yes
- Directions To Property: Off 1-10 at Highland Springs to Sun Lakes Blvd (l) to main gate. Call agent for access thru gate. On lock box. Marsha 760 419 7885
- Ownership: Other/Remarks
- Parking Garage: Attached
- Parking Garage Spaces: 2
- Number of Parking Spaces: 0
- Home Owner Fees: $262
- Home Owner Total Fees: $3,144
- Home Owners Fee Includes: Common Area Maintenance, Exterior (Landscaping), Gated Community
- Home Owner Fee Reflects: Month
- Home Owner Association: Sun Lakes Country club
- Monthly Total Fees: $262
- CFD/Mello-Roos Fee: $0
- Other Fees: $0
- Virtual Tour Link: https://www.propertypanorama.com/instaview/snd/200010302
- Supplement: Well maintained by original owner. Close to entry gate and clubhouse. Low maintenance landsape fully automatic. Washer/dryer//stove/refrigerator (newer), dishwasher (newer). Clean move in ready. Garage cabinets.
- Cooling: Central Air
- Heat Equipment: Fireplace, Forced Air Unit
- Water Heater Type: Gas
- Heat Source: Natural Gas
- Laundry Location: Garage
- Equipment: Dishwasher, Disposal, Garage Door Opener, Refrigerator, Washer, Free Standing Range, Gas Oven, Gas Stove, Ice Maker, Range/Stove Hood, Water Line to Refr, Gas Range, Gas Cooking
- Laundry Utilities: Gas
- Optional Bedrooms: 1
- Fireplaces(s): 1
- Fireplace: FP in Living Room
- Floor Coverings: Carpet, Linoleum/Vinyl
- Interior Walls: Drywall
- Sub-Flooring: Slab on Grade
- Interior Features: Shower, Shower in Tub, Tile Counters, Cathedral-Vaulted Ceiling
- Bedrooms Count: 2
- Searchable Rooms: Bedroom Entry Level, Breakfast Area, Den, Dining Area, Family Room, Formal Entry, Loft, Optional Bedrooms
- Primary Bedroom Dimensions: 1
- Bedroom 2 Dimensions: 1
- Dining Room Dimensions: 1
- Family Room Dimensions: 1
- Kitchen Dimensions: 1
- Living Room Dimensions: 1
- Exterior: Stucco
- Roof: Concrete, Tile/Clay
- Fencing: Full, New Condition, Vinyl
- Pool: Community/Common
- Patio: Slab
- Square Footage: 1456
- Total Stories: 2
- Pets: Allowed w/Restrictions
- Entry Only: Yes
- Lot Size: 4,000-7,499 SF
- Lot Size Source: Assessor Record
- Topography: Level
- Zoning: Res
- Complex/Park: Sun Lakes
- Assessors Parcel Num: 419-300-040
- Water: Meter on Property
- Sewer/Septic: Sewer Connected
- Irrigation: Automatic, Drip, Sprinklers
- Heating: Natural Gas, Fireplace(s), Forced Air
Property History for 5935 Riviera Avenue
| Date | Event & Source | Price | Appreciation |
|---|---|---|---|
| Aug 27, 2020 | Sold CLAW #200010302MR | $242,000 | — |
| Aug 27, 2020 | Sold SDMLS #200010302 | $242,000 | — |
| Aug 27, 2020 | Sold CRMLS #200010302 | $242,000 | — |
| Aug 7, 2020 | Sold (Public Record) Public Record #676027365 | $242,000 | — |
| Jul 12, 2020 | Pending CRMLS #200010302 | — | |
| Jul 12, 2020 | Pending SDMLS #200010302 | — | |
| Jul 12, 2020 | Pending CLAW #200010302MR | — | |
| Jun 17, 2020 | Price Change SDMLS #200010302 | $245,000 | — |
| Jun 16, 2020 | Price Change CLAW #200010302MR | $245,000 | — |
| Jun 16, 2020 | Price Change CRMLS #200010302 | $245,000 | — |
| May 14, 2020 | Price Change CLAW #200010302MR | $249,000 | — |
| Apr 14, 2020 | Price Change SDMLS #200010302 | $249,000 | — |
| Apr 14, 2020 | Price Change CRMLS #200010302 | $249,000 | — |
| Feb 27, 2020 | Listed (Active) CRMLS #200010302 | $259,000 | — |
| Feb 27, 2020 | Listed (Active) CLAW #200010302MR | $259,000 | — |
| Feb 27, 2020 | Listed (Active) SDMLS #200010302 | $259,000 | — |
| Date | Event & Source | Price |
|---|---|---|
| 08/27/2020 | Sold CLAW #200010302MR | $242,000 |
| 08/27/2020 | Sold SDMLS #200010302 | $242,000 |
| 08/27/2020 | Sold CRMLS #200010302 | $242,000 |
| 08/07/2020 | Sold (Public Record) Public Record #676027365 | $242,000 |
| 07/12/2020 | Pending CRMLS #200010302 | — |
| 07/12/2020 | Pending SDMLS #200010302 | — |
| 07/12/2020 | Pending CLAW #200010302MR | — |
| 06/17/2020 | Price Change SDMLS #200010302 | $245,000 |
| 06/16/2020 | Price Change CLAW #200010302MR | $245,000 |
| 06/16/2020 | Price Change CRMLS #200010302 | $245,000 |
| 05/14/2020 | Price Change CLAW #200010302MR | $249,000 |
| 04/14/2020 | Price Change SDMLS #200010302 | $249,000 |
| 04/14/2020 | Price Change CRMLS #200010302 | $249,000 |
| 02/27/2020 | Listed (Active) CRMLS #200010302 | $259,000 |
| 02/27/2020 | Listed (Active) CLAW #200010302MR | $259,000 |
| 02/27/2020 | Listed (Active) SDMLS #200010302 | $259,000 |
For completeness, we often displays two records for one sale: the MLS record and the public record.
Public Records for 5935 Riviera Avenue
Schools near 5935 Riviera Avenue
Rating | School | Type | Grades | Distance |
|---|---|---|---|---|
| Public - | K to 5 | |||
| Public - | K to 12 | |||
| Public - | 9 to 12 | |||
| Public - | K to 5 |
Rating | School | Distance |
|---|---|---|
Cabazon Elementary School PublicK to 5 | ||
Banning Independent Study School PublicK to 12 | ||
Banning High School Public9 to 12 | ||
Hoffer Elementary School PublicK to 5 |
School ratings and boundaries are provided by GreatSchools.org and Pitney Bowes. This information should only be used as a reference. Proximity or boundaries shown here are not a guarantee of enrollment. Please reach out to schools directly to verify all information and enrollment eligibility.
Similar Homes
Explore Nearby Homes
- Oak Glen Homes for Sale
- Sundance Homes for Sale
- Sun Lakes Homes for Sale
- Downtown Banning Homes for Sale
- Four Seasons Homes for Sale
- Seneca Springs Homes for Sale
- Soboba Homes for Sale
- Downtown Beaumont Homes for Sale
- West Palm Springs Village Homes for Sale
- Valle Vista Homes for Sale
- Edgar Vineyard Homes for Sale
- Wildwood Homes for Sale
- College Homes for Sale
- Alessandro Homes for Sale
- Cherry Valley West Homes for Sale
- Banning Homes for Sale
- Whitewater Homes for Sale
- Cherry Valley Homes for Sale
- Cabazon Homes for Sale
- Beaumont Homes for Sale
- San Jacinto Homes for Sale
- Yucaipa Homes for Sale
- Hemet Homes for Sale
- Palm Springs Homes for Sale
- Calimesa Homes for Sale
- Forest Falls Homes for Sale
- Desert Hot Springs Homes for Sale
- Pioneertown Homes for Sale
- Idyllwild Homes for Sale
- Morongo Valley Homes for Sale
- 92223 Homes for Sale
- 92230 Homes for Sale
- 92256 Homes for Sale
- 92282 Homes for Sale
- 92305 Homes for Sale
- 92339 Homes for Sale
- 92399 Homes for Sale
- 92544 Homes for Sale
- 92583 Homes for Sale
- 92549 Homes for Sale
- 92555 Homes for Sale
- 92582 Homes for Sale
- 92320 Homes for Sale
- 92543 Homes for Sale
- 92373 Homes for Sale
No guarantee, warranty or representation of any kind is made regarding the completeness or accuracy of any information, descriptions or measurements (including square footage measurements and property condition), such should be independently verified through appropriate means, including, but not limited to, in person inspection and public records, and Compass International Holdings, its subsidiaries, affiliates and independently owned and operated franchisees, and their affiliated agents and associated third parties expressly disclaim any liability in connection therewith. Photos may be virtually staged or digitally enhanced and may not reflect actual property conditions. Offers of compensation are subject to change at the seller's discretion. No financial or legal advice provided. Equal Housing Opportunity.
Listing Courtesy of Keller Williams Realty, Marsha L. Hetrick, DRE #01390623; Keller Williams Realty-N. Co, Steve Webber
Based on information from one of the following Multiple Listing Services: CRMLS, CLAW, I-Tech, ROWMLS, GPSMLS, SDMLS, VCRDS/PFAR, Idyllwild Association of Realtors, Ojai Valley Board of REALTORS and/or AVMLS. Information being provided is for the visitor’s personal, noncommercial use and may not be used for any purpose other than to identify prospective properties visitor may be interested in purchasing. The data contained herein is copyrighted by CRMLS, CLAW, I-Tech, ROWMLS, GPSMLS, SDMLS, VCRDS/PFAR, Idyllwild Association of Realtors, Ojai Valley Board of REALTORS and/or AVMLS is protected by all applicable copyright laws. Any dissemination of this information is in violation of copyright laws and is strictly prohibited. Property information referenced on this web site comes from the Internet Data Exchange (IDX) program of the MLS. This web site may reference real estate listing(s) held by a brokerage firm other than the broker and/or agent who owns this web site. For the avoidance of doubt, the accuracy of all information, regardless of source, is deemed reliable but not guaranteed and should be personally verified through personal inspection by and/or with the appropriate professionals.