595 Old Mill Rd, Unit 206

























Description
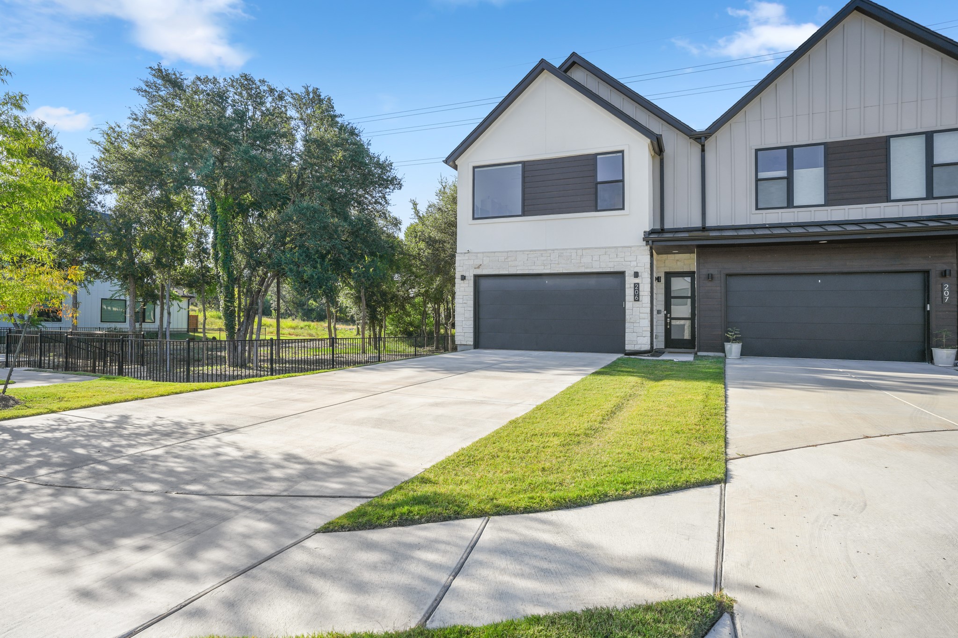
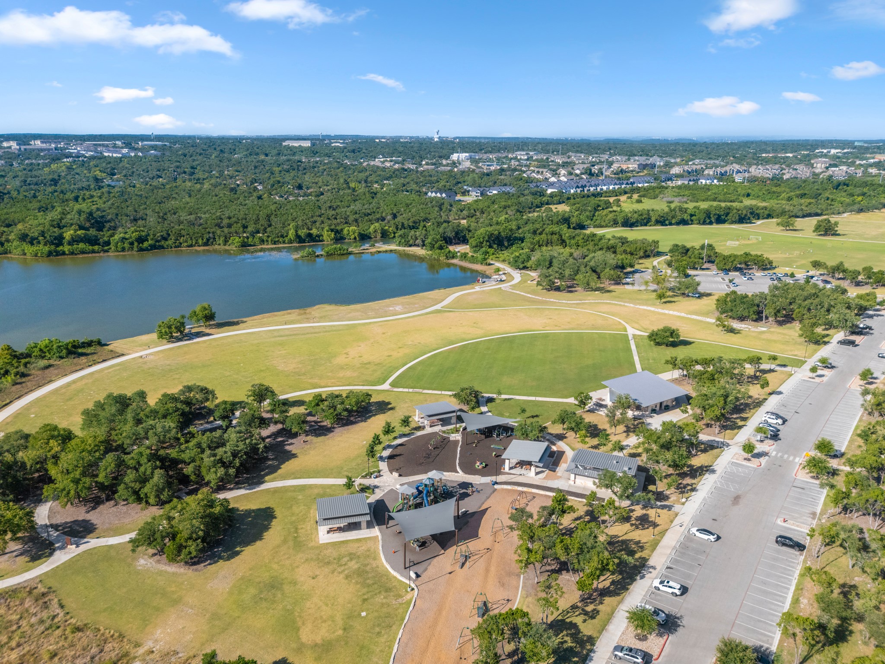
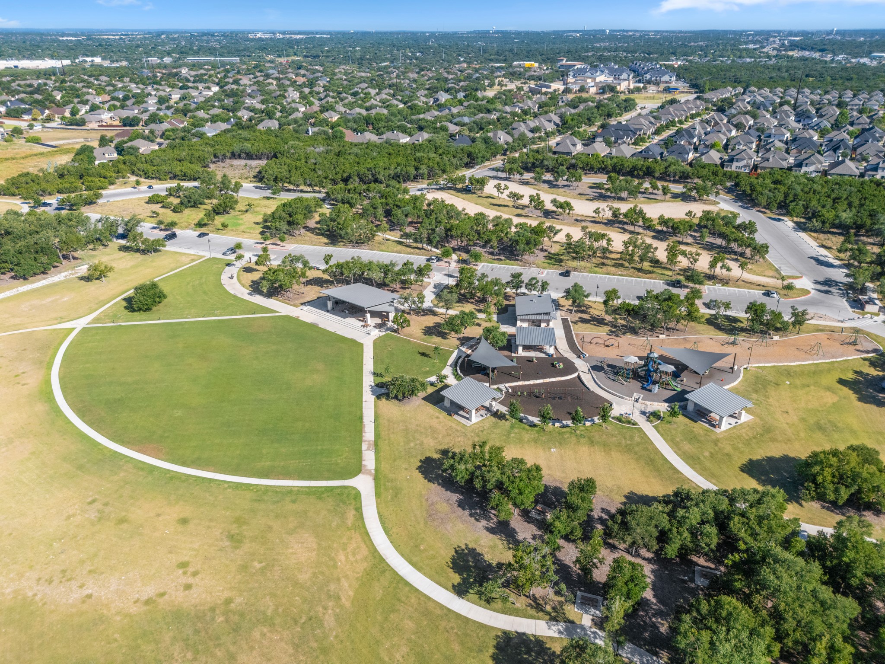
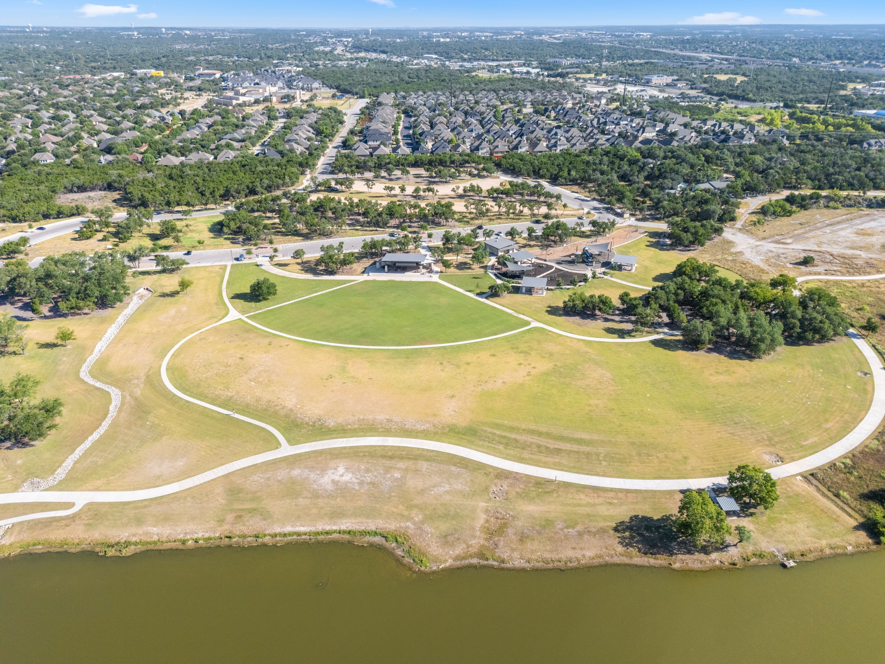
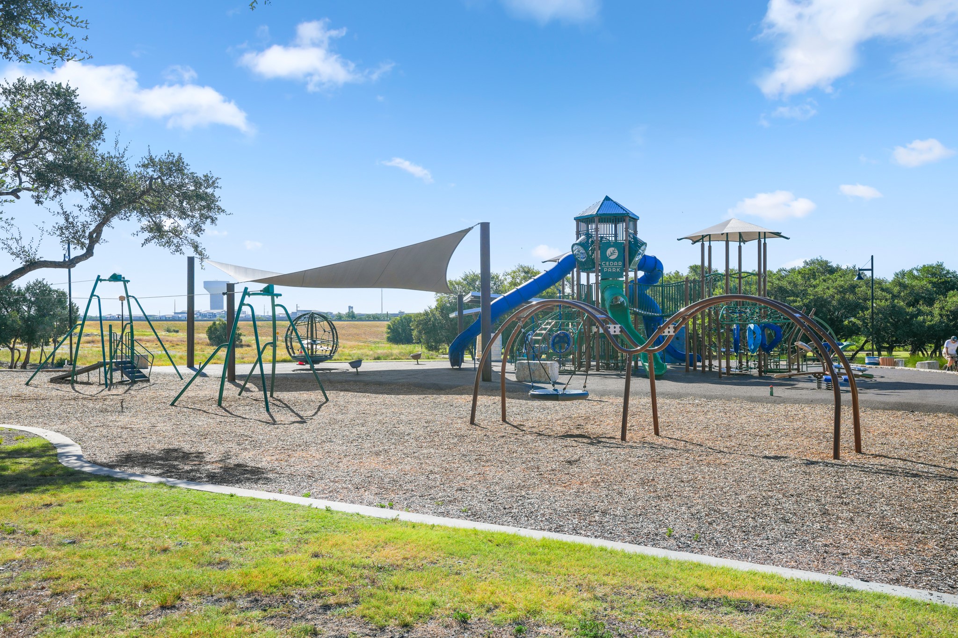
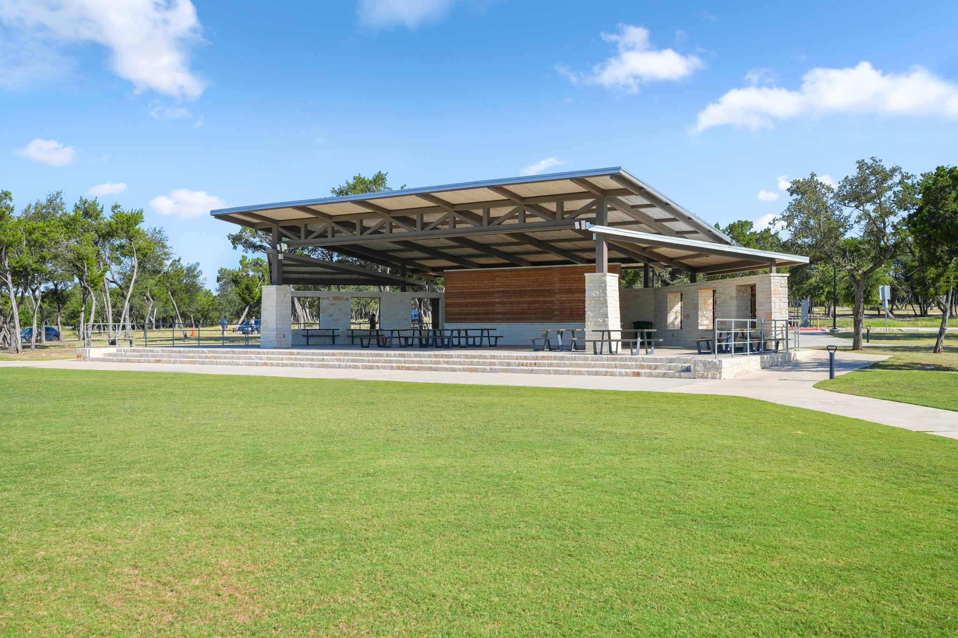
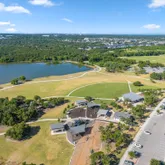
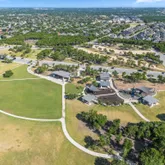
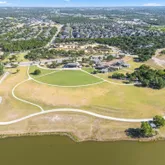
The Barton floor plan by Prime Haven Homes offers over 2,200 square feet with 4 bedrooms, 3.5 baths, and a layout...Move-in ready, nearly new, and perfectly placed. This stylish condo home in Park Place at Lakeline delivers the freedom of low-maintenance living without sacrificing space, comfort, or location. Just outside the community, a neighborhood trail connects directly to Lakeline Park, where miles of hike and bike trails, kayaking, playgrounds, and lakeside sunsets are part of everyday life.
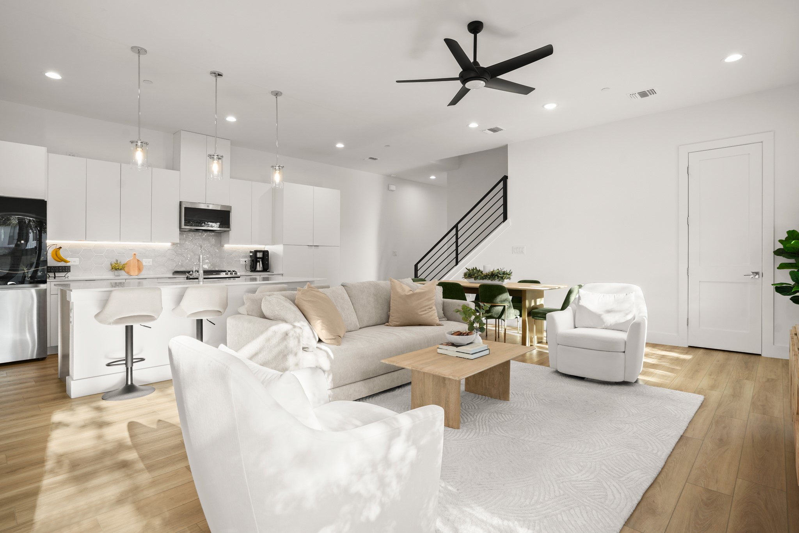
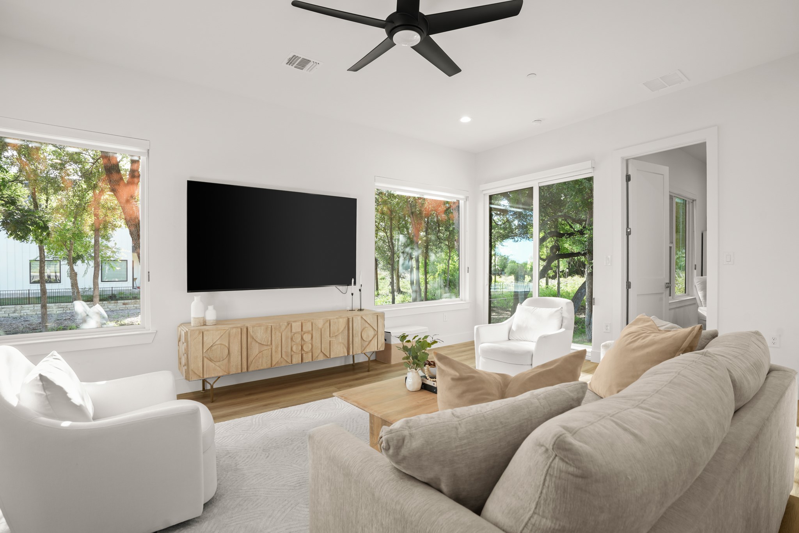
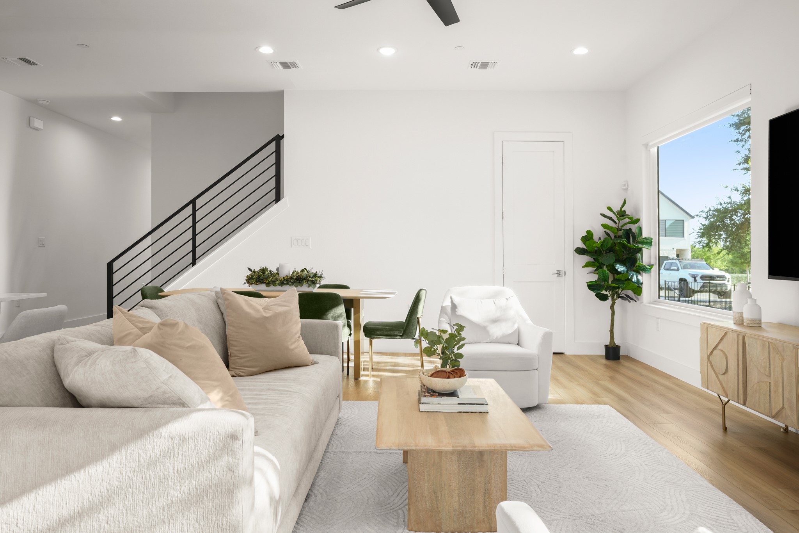
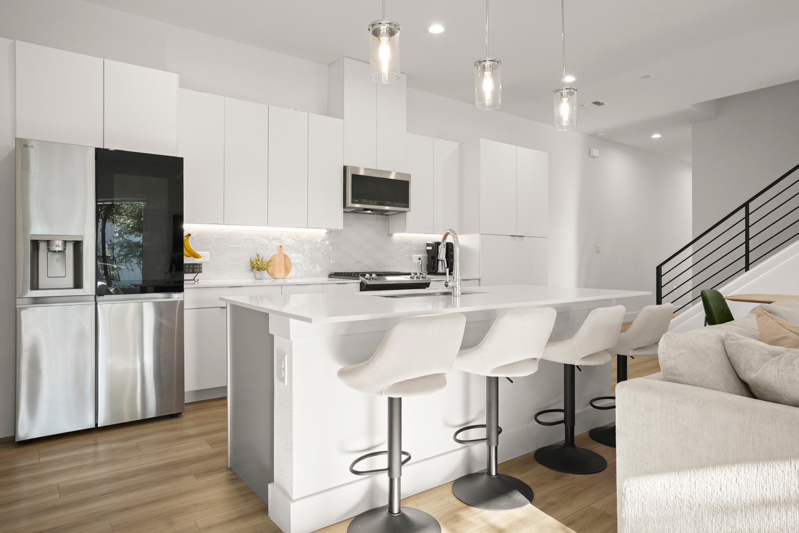
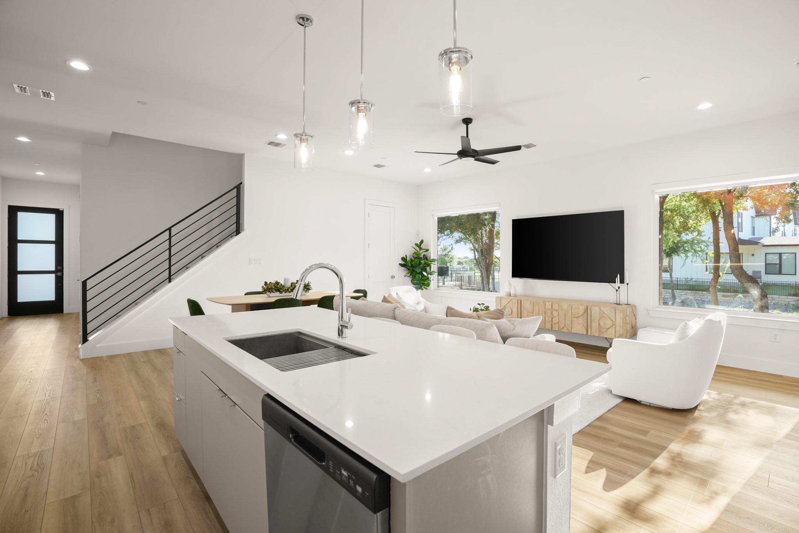
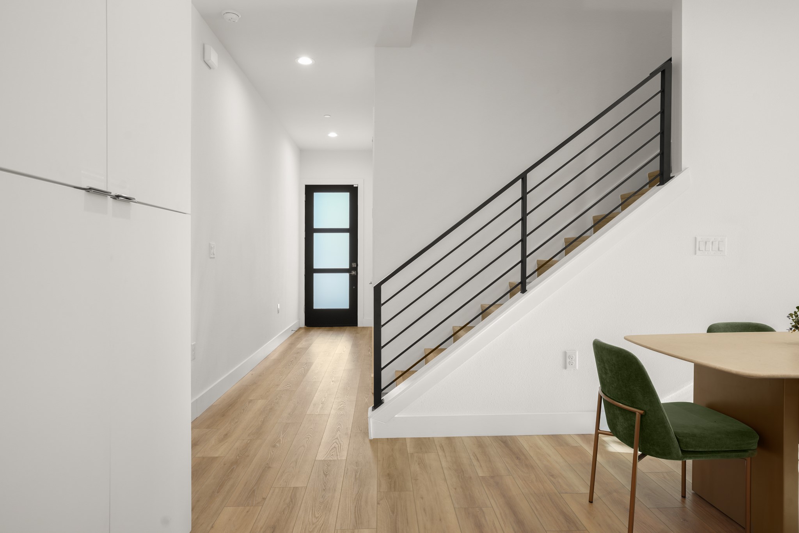
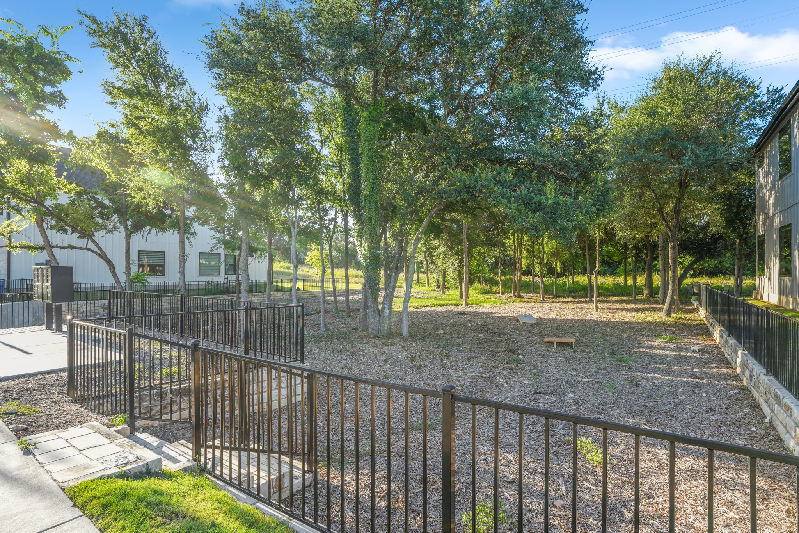
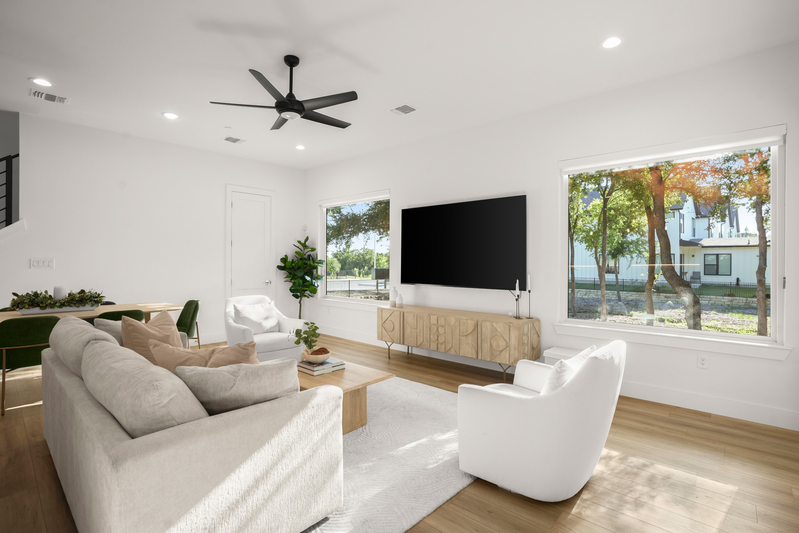
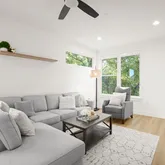
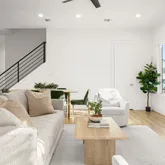
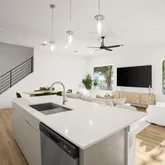
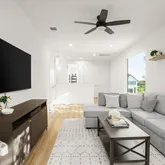
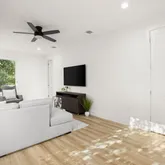
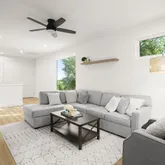
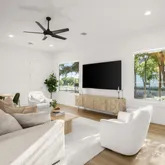
The Barton floor plan by Prime Haven Homes offers over 2,200 square feet with 4 bedrooms, 3.5 baths, and a layout that adapts beautifully to the way you live. Picture windows fill the open-concept main level with natural light and peaceful tree views, while tall ceilings, luxury vinyl plank flooring, recessed lighting, and a crisp neutral palette create an inviting backdrop for any style. The island kitchen keeps everyone connected with quartz countertops, stainless steel appliances, contemporary cabinetry with built-in pantry storage, designer tile backsplash, and seating for four. Sliding glass doors open to a private patio overlooking HOA-maintained green space.
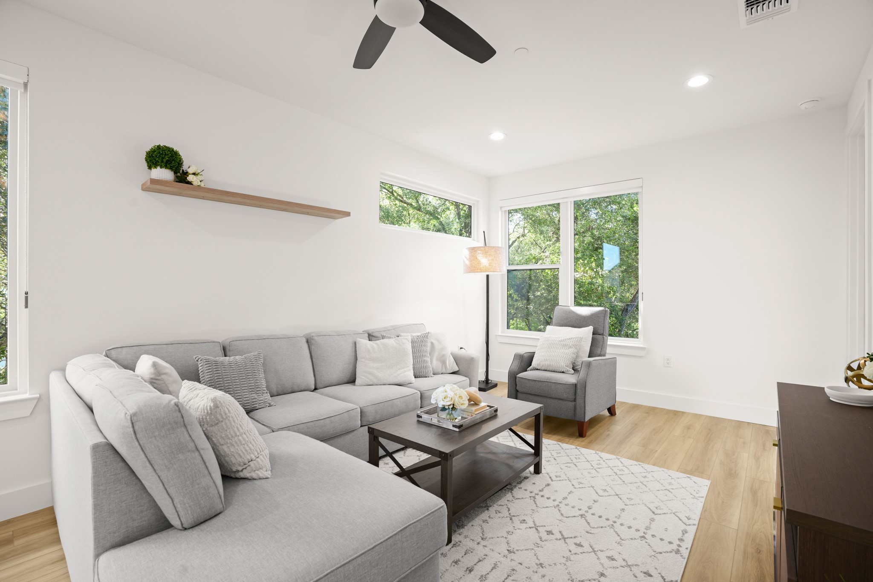
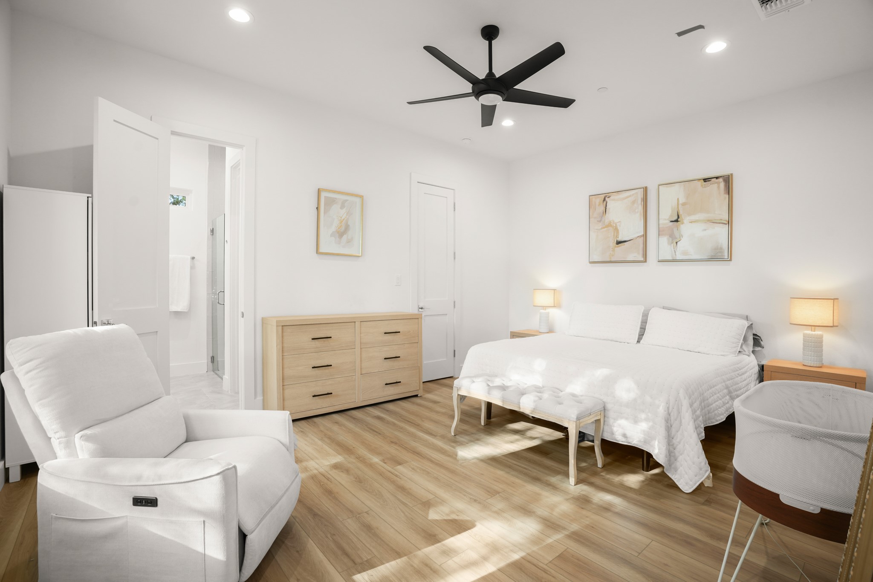
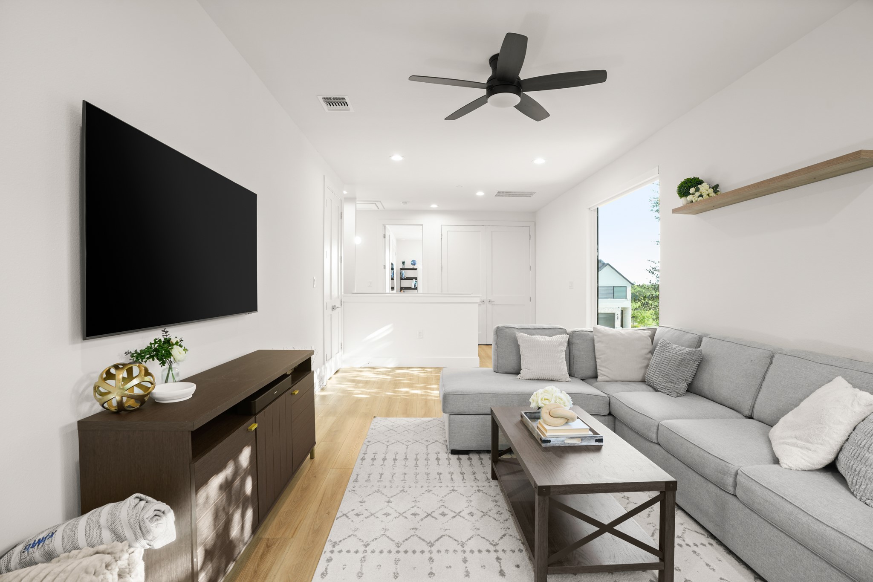
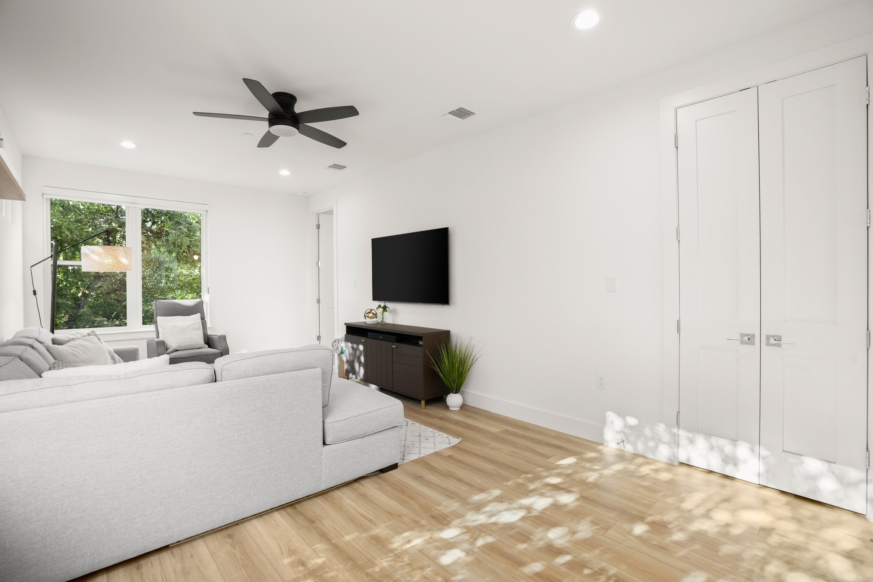
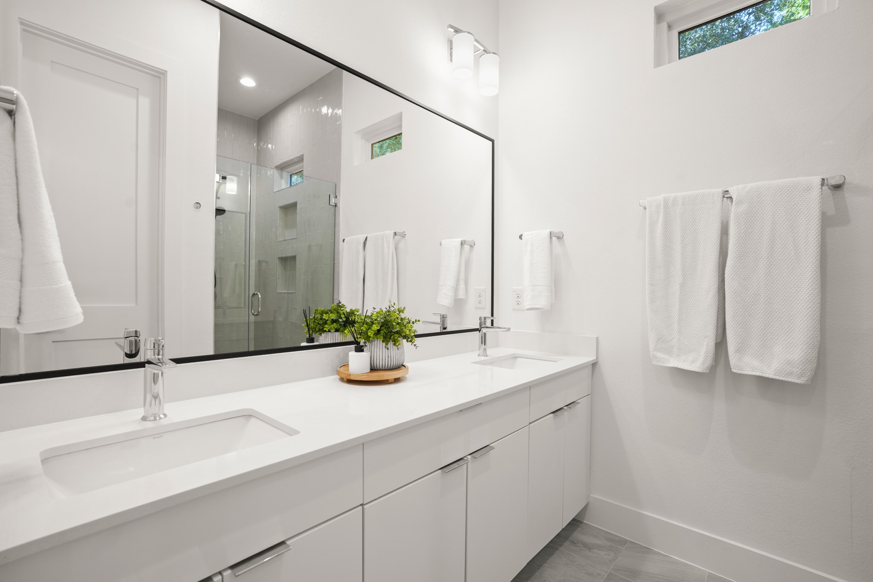
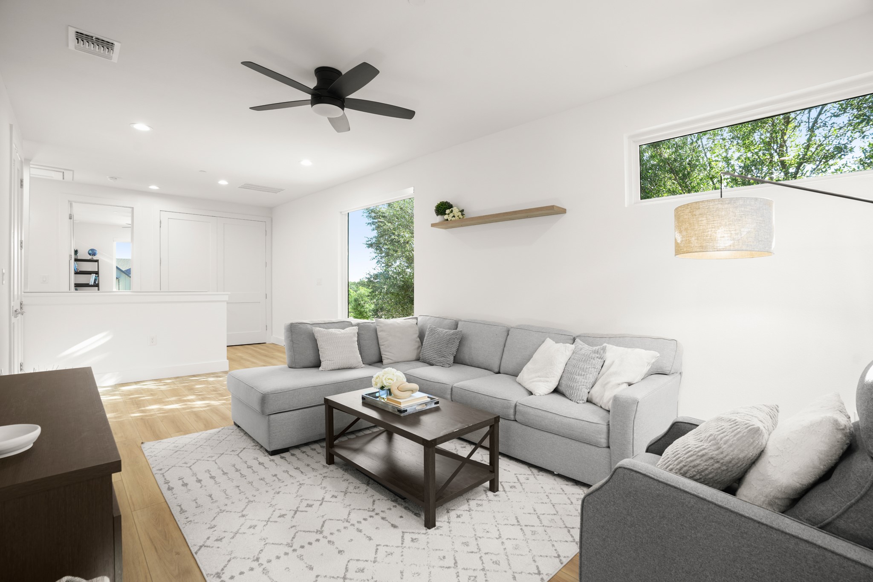
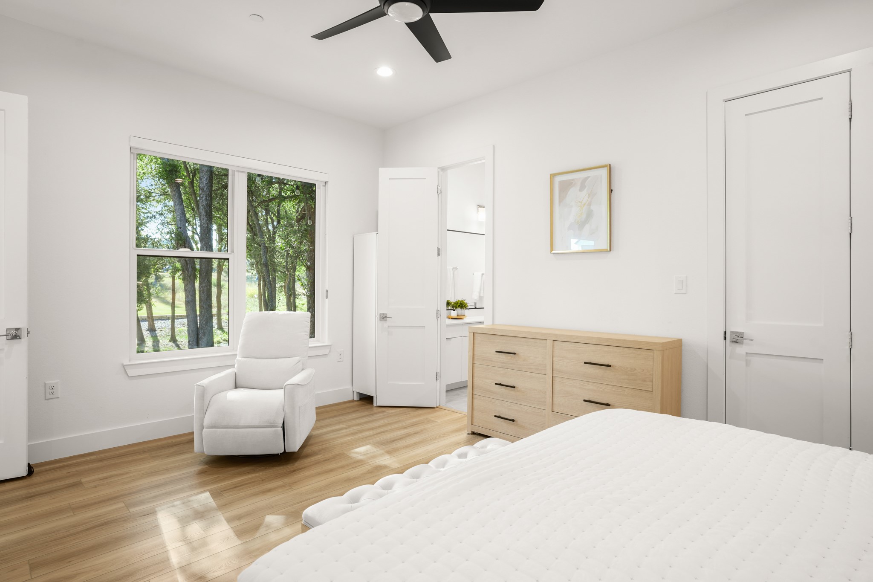
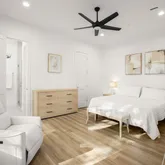
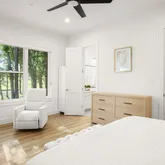
The main-floor primary suite enjoys wooded views, a walk-in closet, and a beautifully finished bath with dual vanity, frameless glass shower, and clerestory windows that flood the space with light while preserving privacy. Upstairs, a spacious second living area is joined by a junior suite with its own bath and walk-in closet, plus two additional bedrooms, a full bath, and conveniently located laundry.
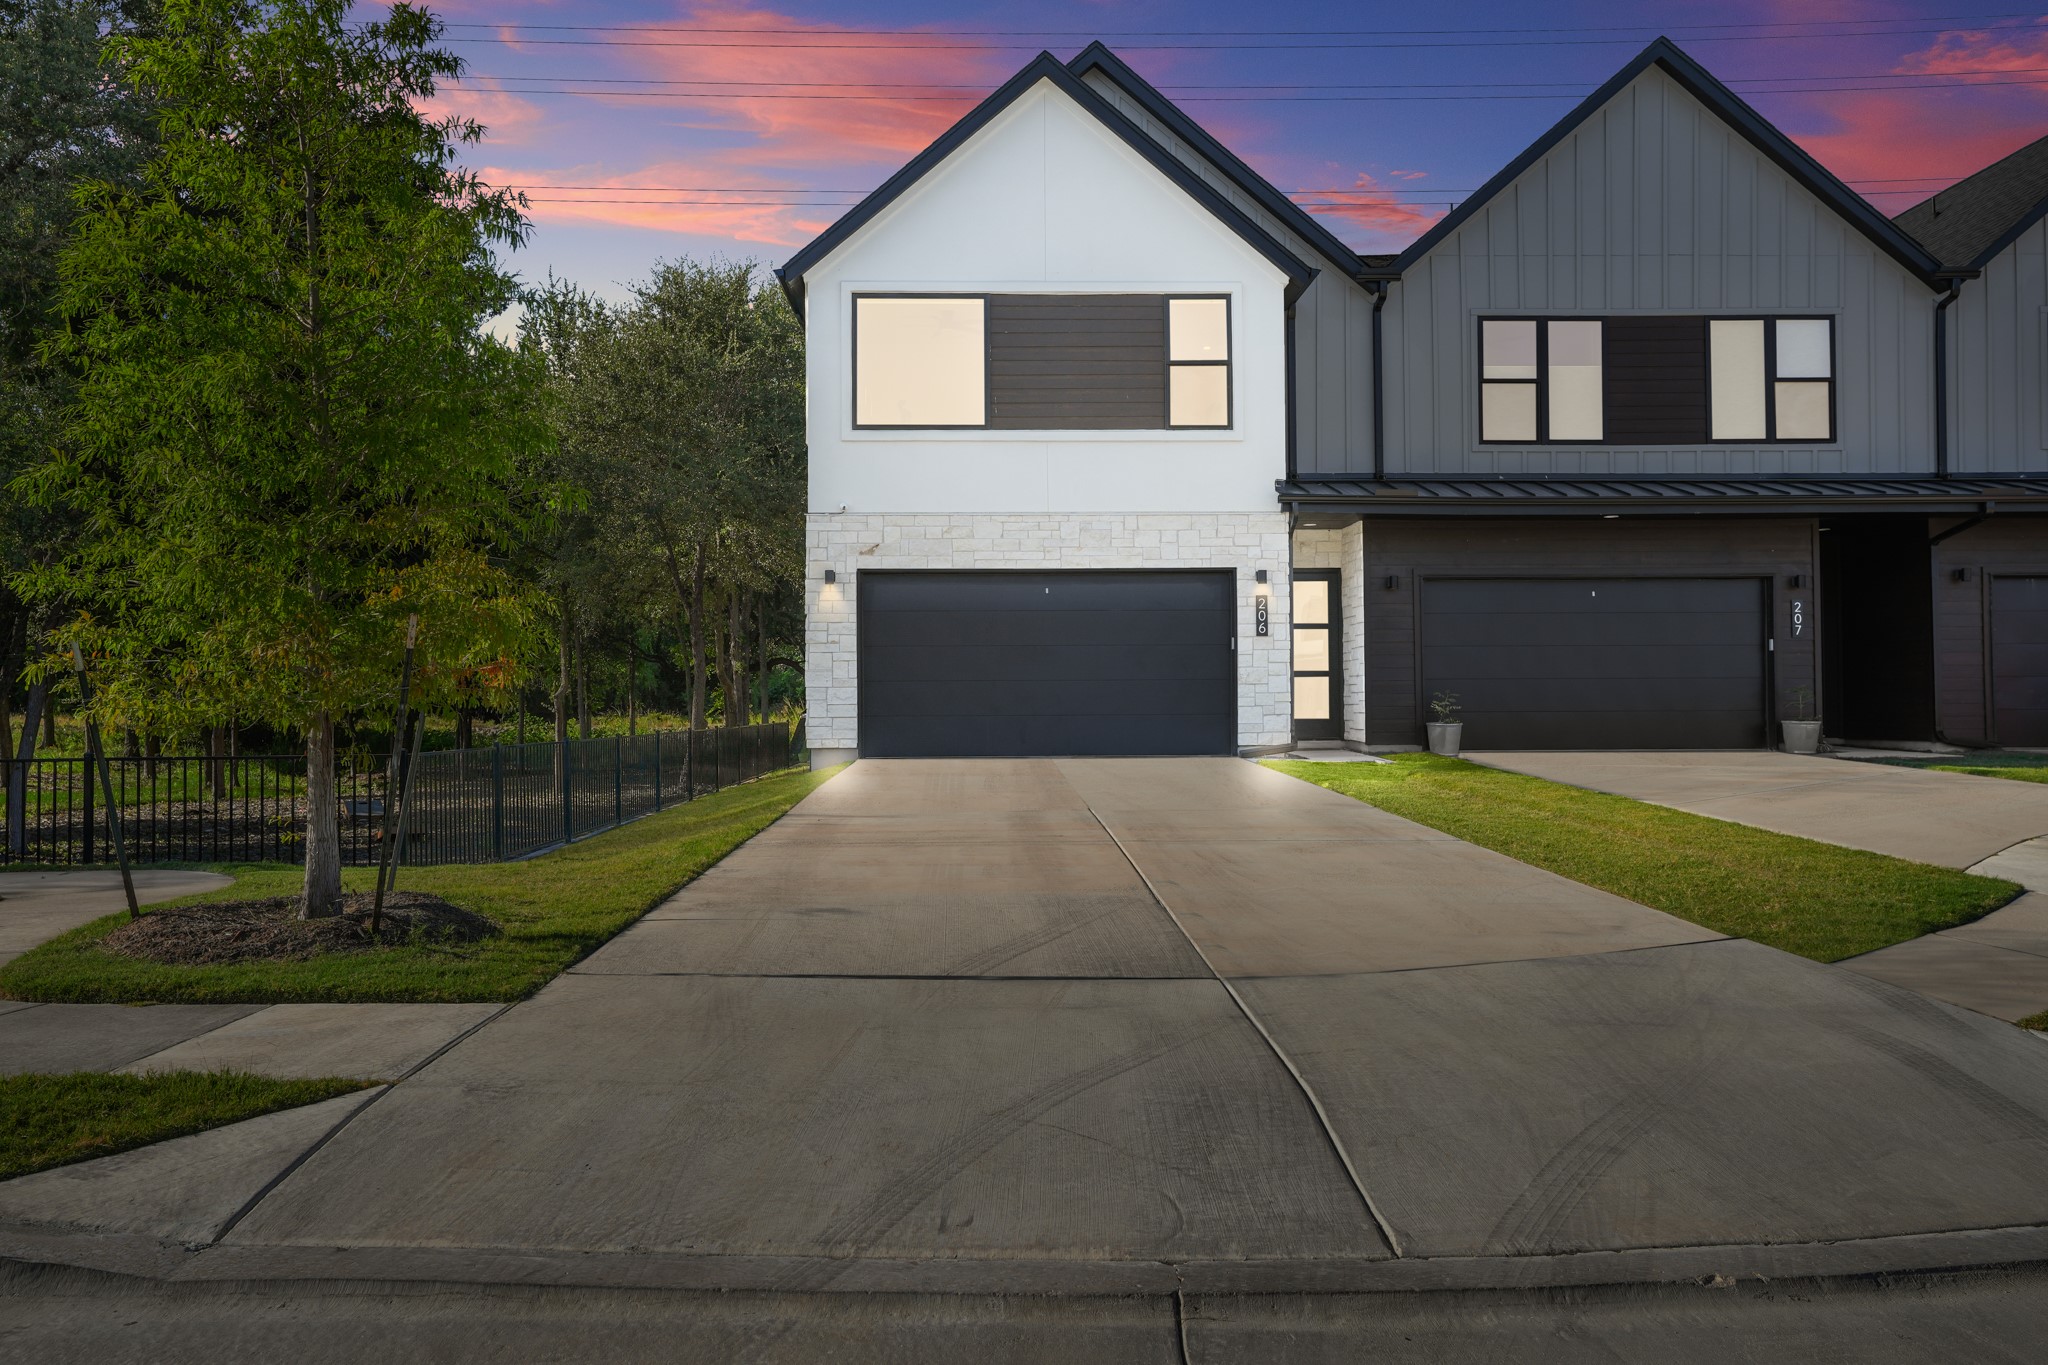
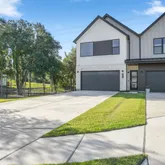
A two-car garage wired for an EV charger, generous driveway, and lush HOA-maintained landscaping add everyday convenience, with a gated neighborhood park right next door. HOA dues cover sewer, trash, exterior irrigation, and landscaping. Sprouts, H-E-B, H Mart, Lakeline Station, shopping, dining, Costco, The Bell District, The Good Lot, and more are all just minutes away. Space, convenience, and an incredible location – this one deserves a spot of your must-see list!
Listing Agent
![Jennifer Shahry]()
P: (512)-636-0834

Property Details for 595 Old Mill Road, Unit 206
Property Details for 595 Old Mill Road, Unit 206
| Status | Active |
|---|---|
| MLS # | 2019357 |
| Days on Market | - |
| Taxes | $14,233 / year |
| HOA Fees | $258 / month |
| Condo/Co-op Fees | - |
| Property Type | Townhouse |
| MLS Type | Residential / Townhouse |
| Year Built | 2024 |
| Lot Size | 0.05 AC / 2,178 SF |
| County | Williamson County |
Location
Virtual Tour
Building Information for 595 Old Mill Road, Unit 206
Payment Calculator
$4,185 per month
30 year fixed, 6.36% Interest
$2,741
$1,186
$258
Know your buying power with a preapproval and custom rate in minutes
 1
1Property Information for 595 Old Mill Road, Unit 206
- Garage Spaces: 2
- Parking Total: 4
- Parking Features: Attached, Door Single, Driveway, Garage Faces Front, Garage, Garage Door Opener, See Remarks
- Garage: Yes
- Covered Spaces: 2
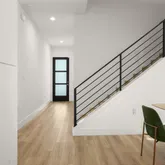
- Interior Features: Breakfast Bar, Ceiling Fan(s), Double Vanity, High Ceilings, Interior Steps, Kitchen Island, Multiple Living Areas, Main Level Master, Open Floorplan, Quartz Counters, Recessed Lighting, Storage, Walk In Closets
- Flooring: Vinyl
- Appliances: Dishwasher, ExhaustFan, ElectricWaterHeater, GasCooktop, Disposal, Microwave, StainlessSteelAppliances
- Fireplace: No
- Laundry Features: Inside, LaundryCloset, UpperLevel, WasherHookup, ElectricDryerHookup
- Virtual Tour URL Branded: https://youtu.be/nzevp6qCxiY
- Virtual Tour URL Branded 2: https://youtu.be/nzevp6qCxiY
- Virtual Tour URL Unbranded: https://youtu.be/nzevp6qCxiY
- Virtual Tour URL Unbranded 2: https://youtu.be/nzevp6qCxiY
- Restrictions: DeedRestrictions
- Exterior Features: Lighting
- Construction Materials: Stone, Stucco
- Foundation Details: Slab
- Patio And Porch Features: Patio
- Roof: Composition, Shingle
- Fencing: None
- Direction Faces: Northwest
- Window Features: Screens
- Accessibility Features: None
- Community Features: Park, Street Lights, See Remarks, Trails Paths
- FEMA Flood Plain: No
- Lot Features: Front Yard, Landscaped, Level, Sprinklers Automatic, Sprinklers In Ground, Trees Medium Size, Trees Small Size
- Horse: No
- Horse Amenities: None
- Builder Name: Prime Haven Homes
- Cooling YN: Yes
- Cooling: Central Air
- Heating YN: Yes
- Heating: Central
- Sewer: Public Sewer
- Utilities: Cable Available, Electricity Available, Natural Gas Available, High Speed Internet Available, Sewer Available, Water Available
- Room Type: Bathroom
- Room Level: Second
- Room Features: EnSuiteBathroom, HighCeilings, QuartzCounters, RecessedLighting, SeeRemarks
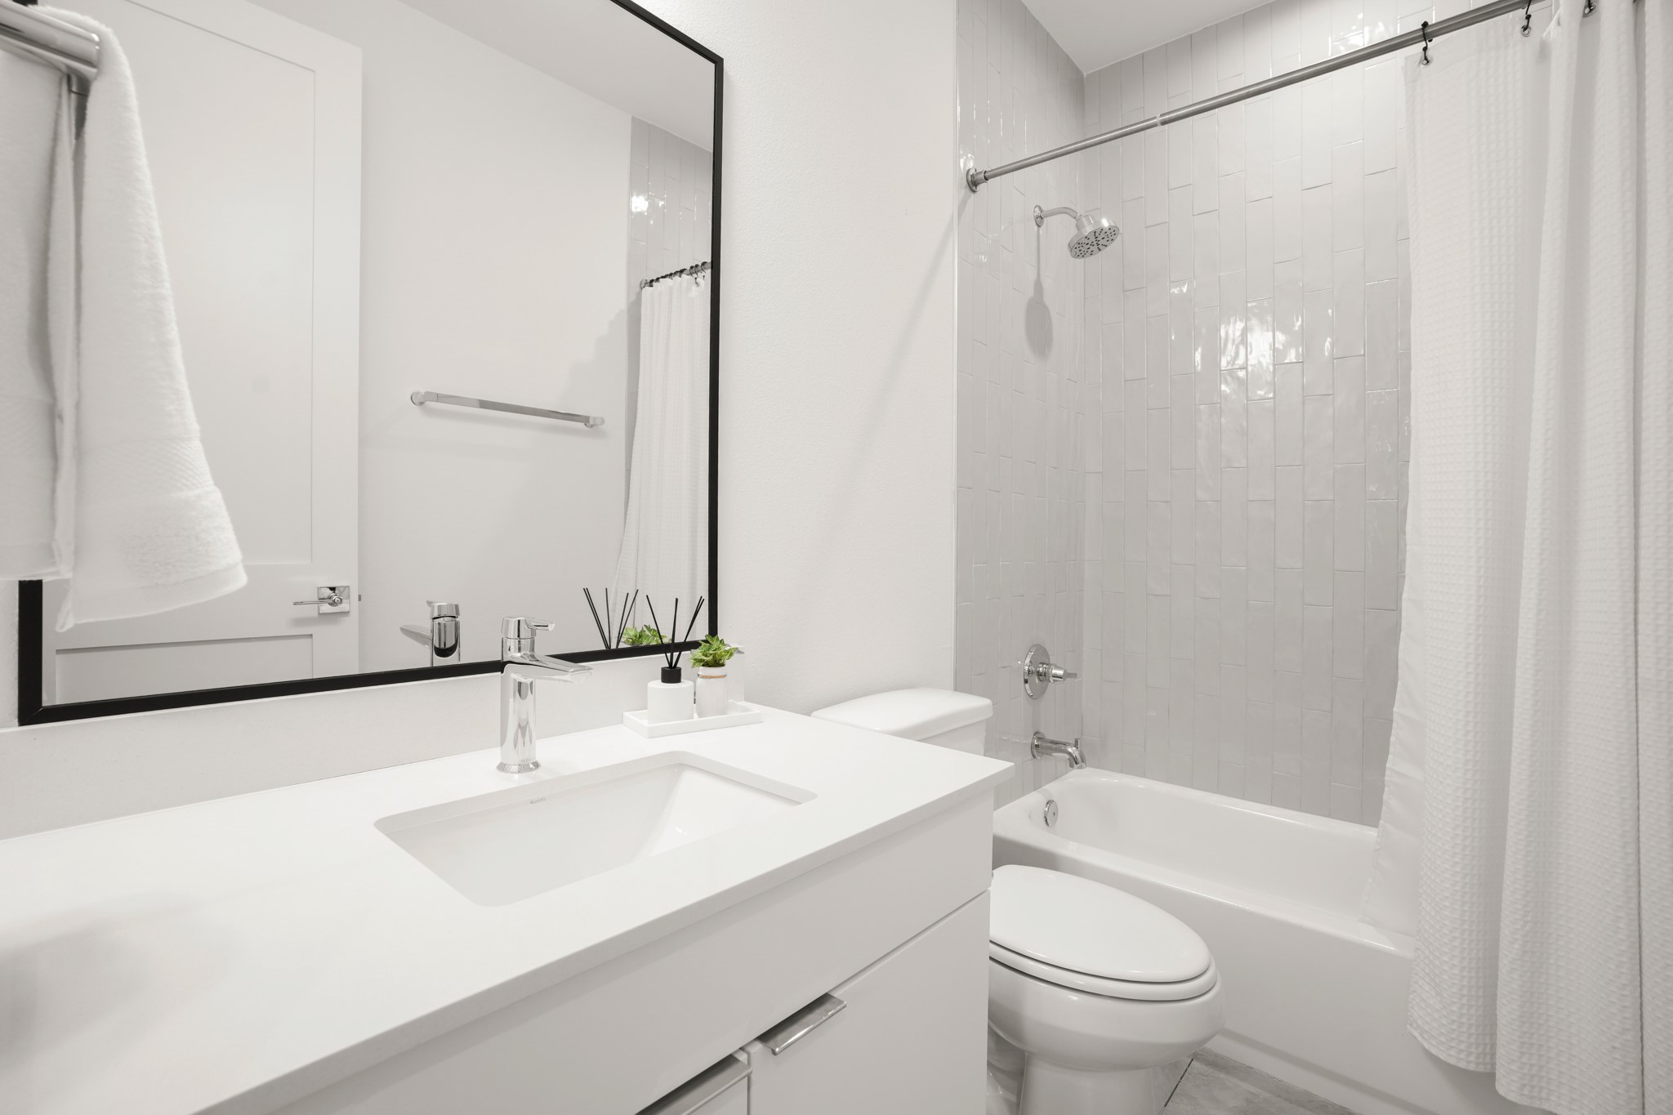
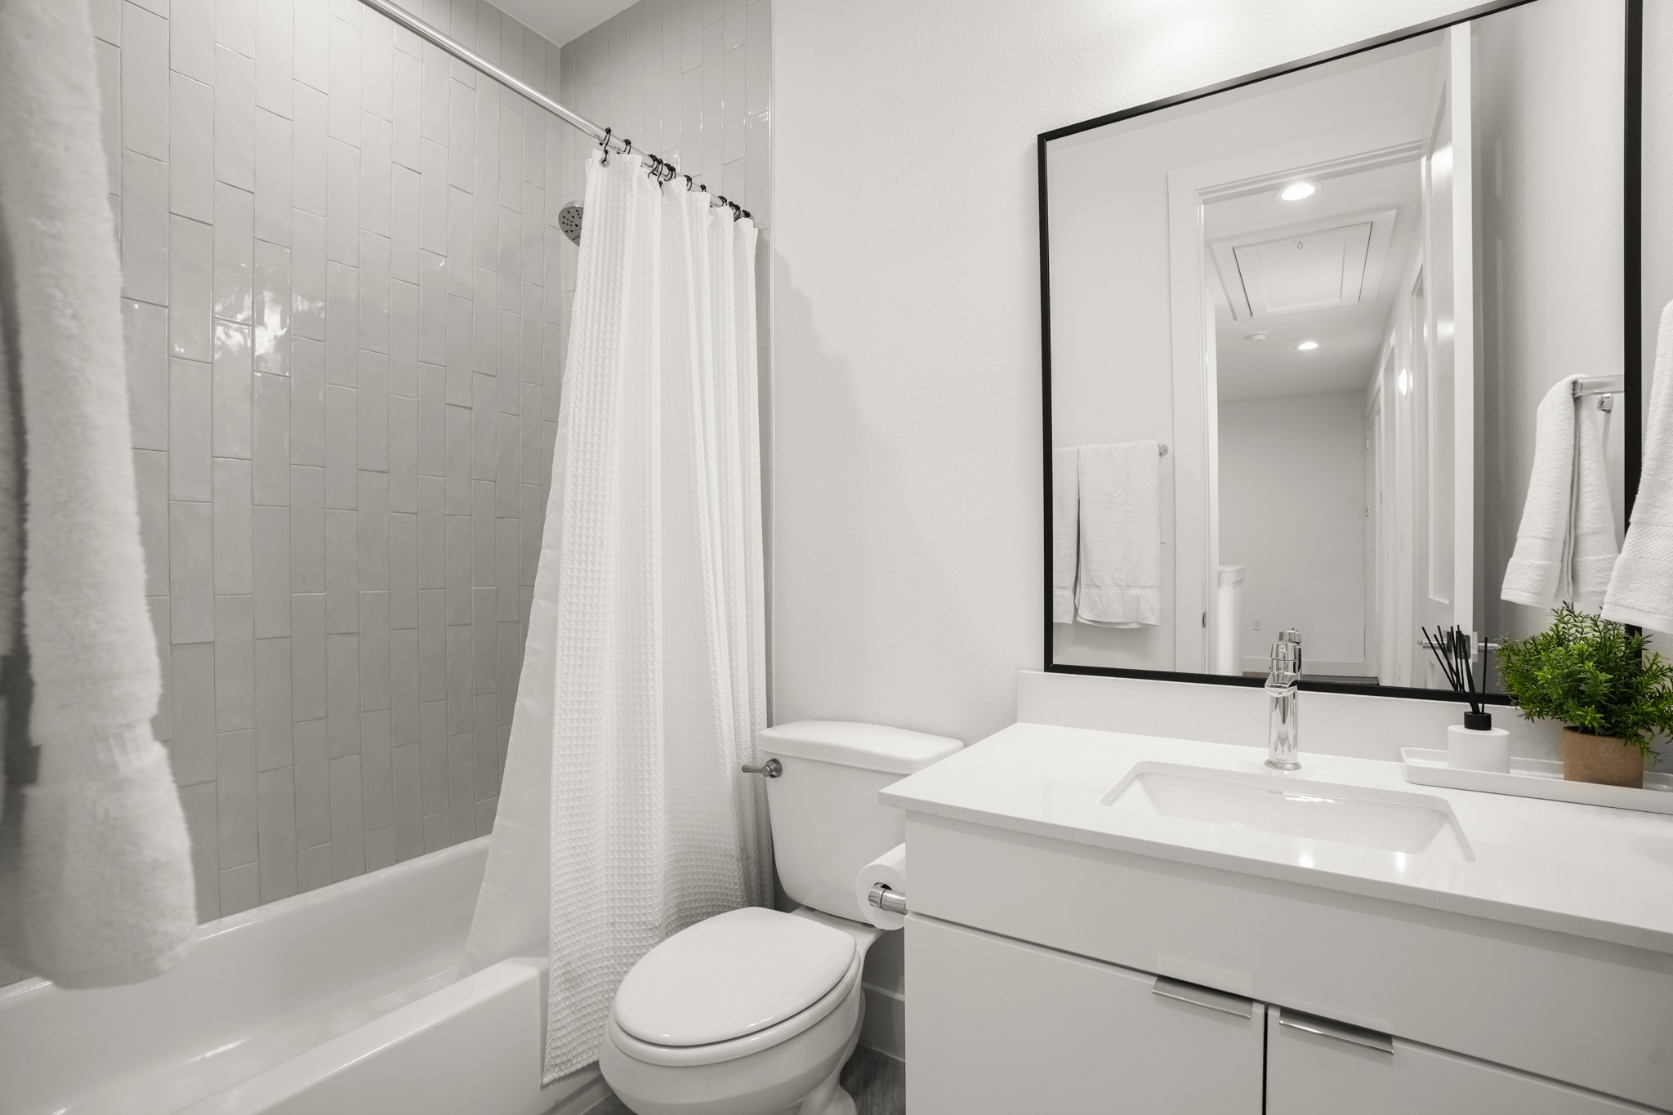
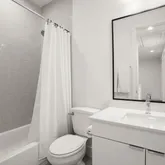
- Room Description: Full guest bathroom upstairs with refined contemporary finishes and a shower/tub combo with tiled backsplash
- Room Type: Bedroom
- Room Level: Second
- Room Features: CeilingFans, HighCeilings, RecessedLighting, SeeRemarks
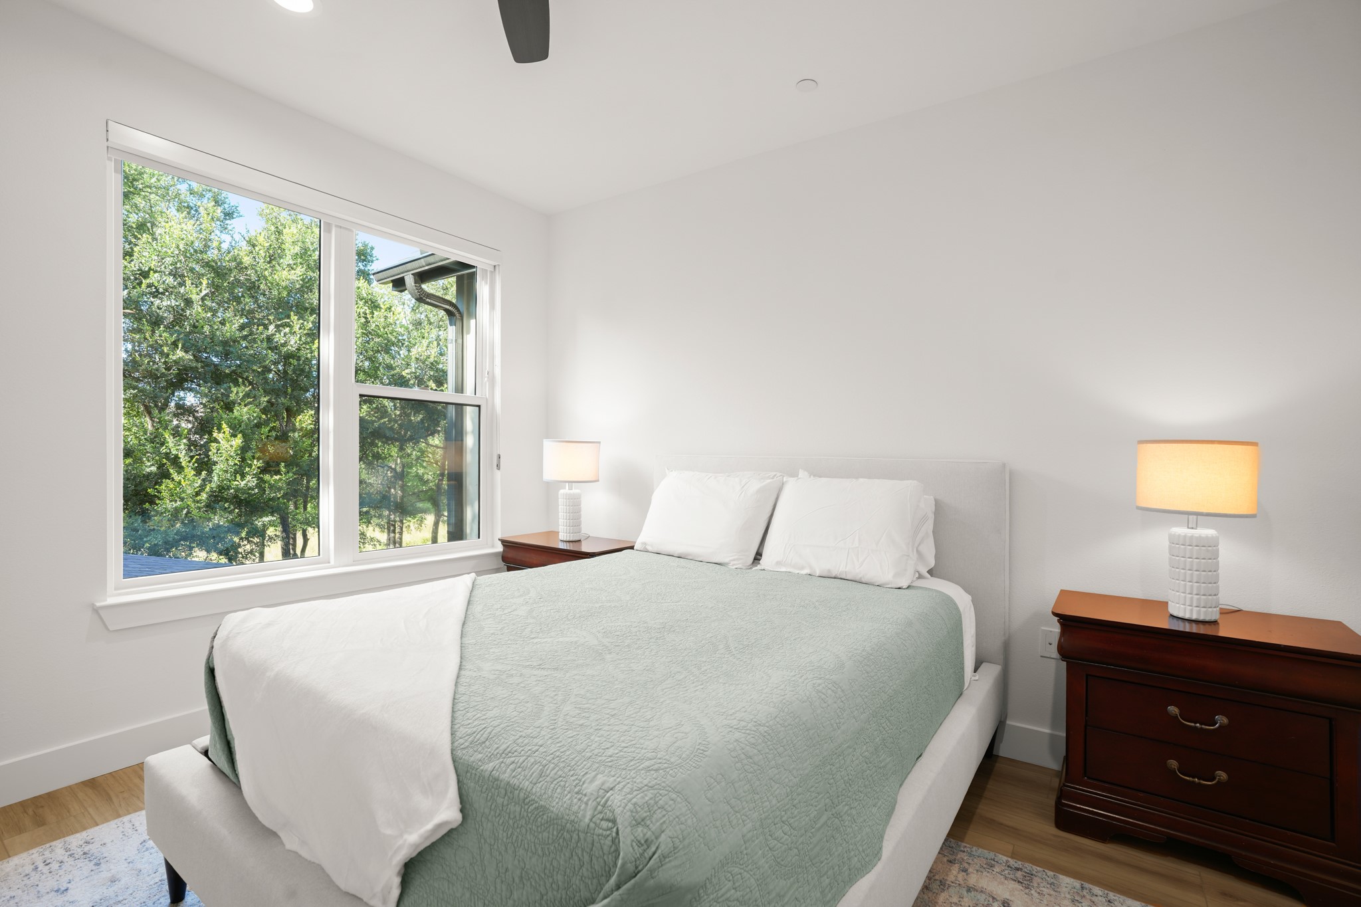
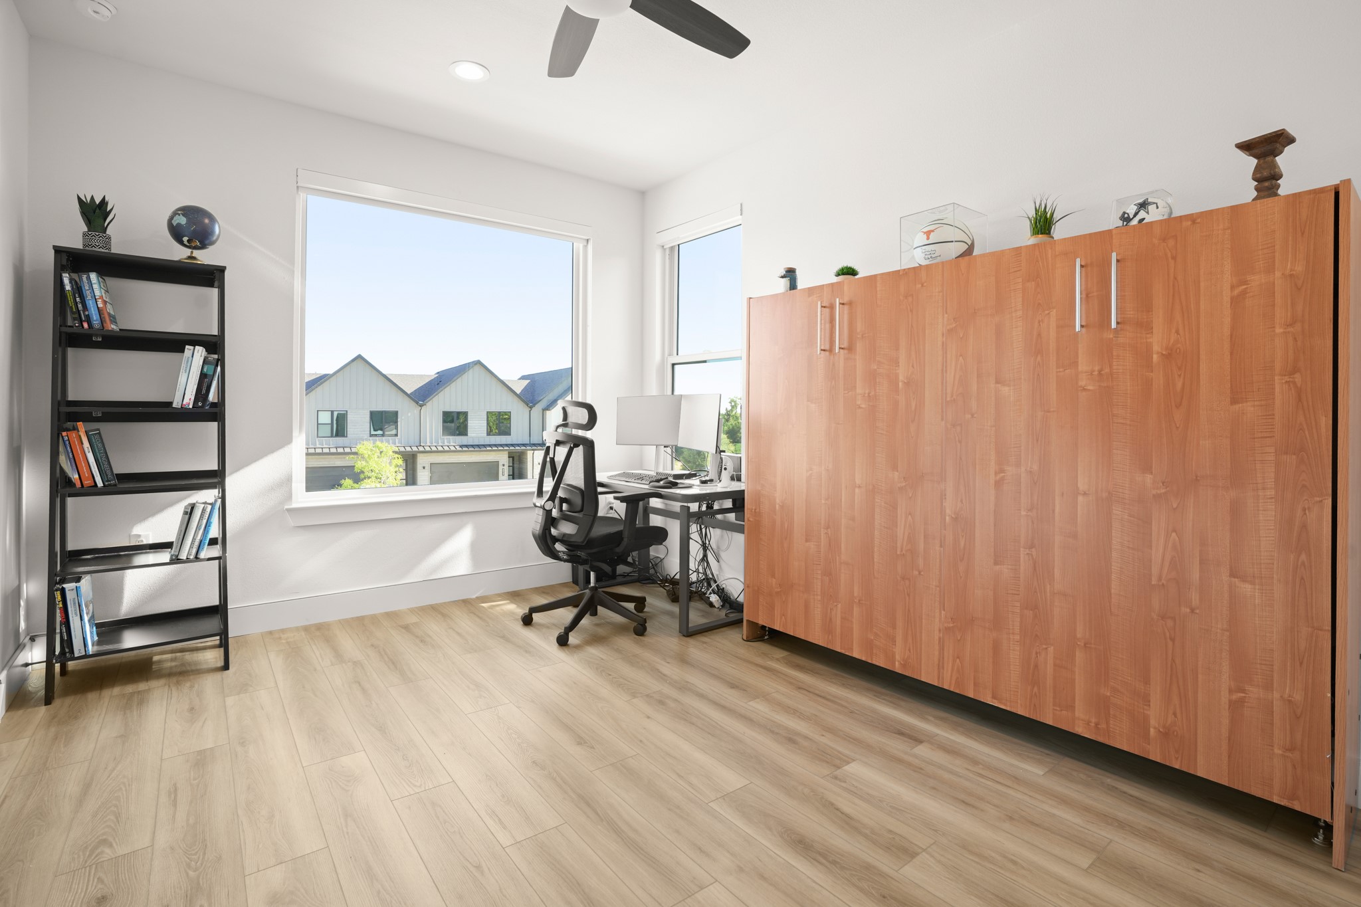
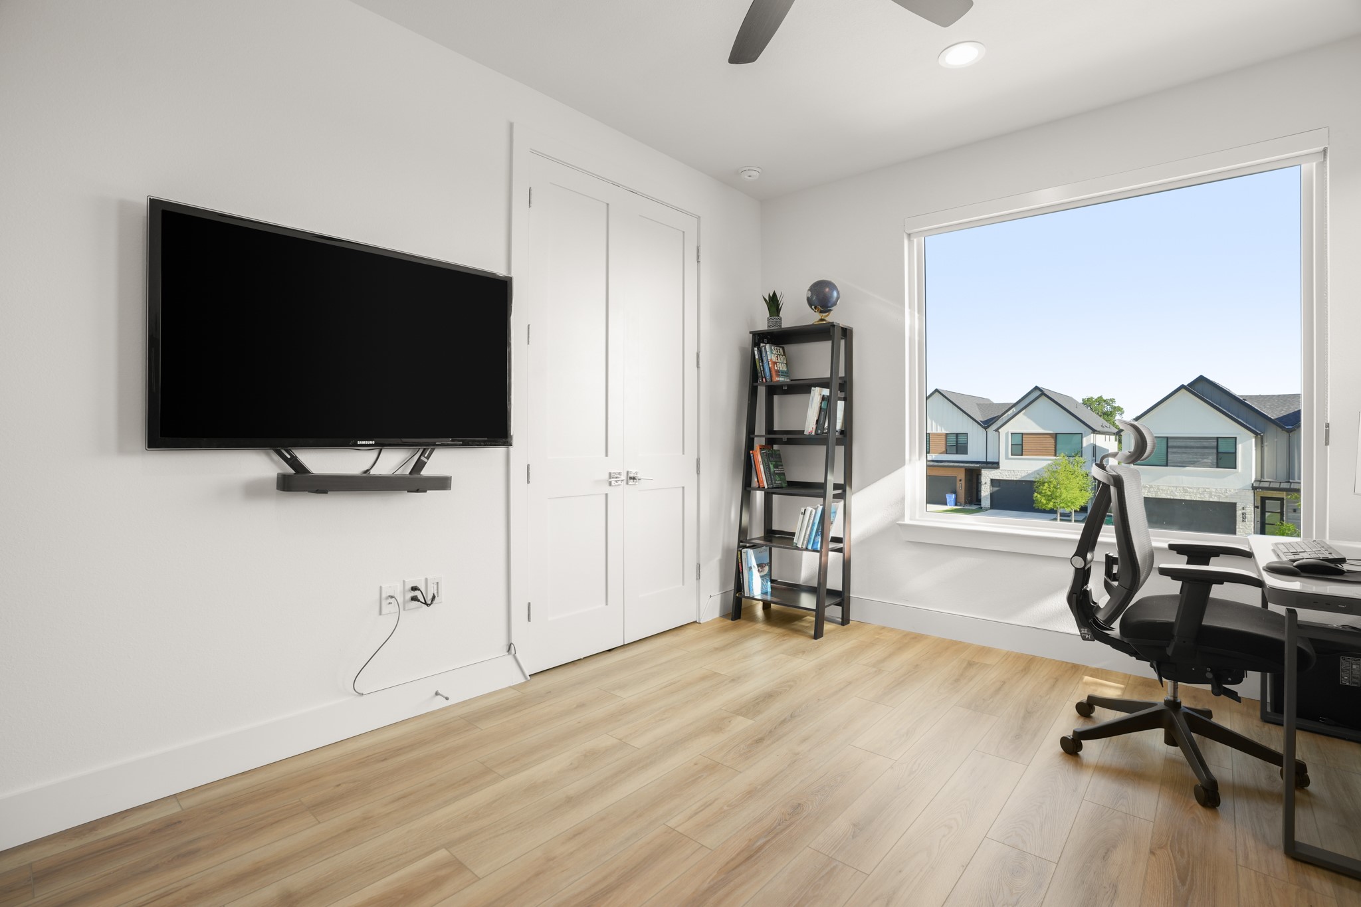
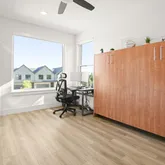
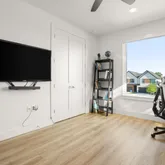
- Room Description: Two additional secondary bedrooms upstairs offer ample space for family, guests, a home office, and more
- Room Type: Bathroom
- Room Level: Second
- Room Features: EnSuiteBathroom, HighCeilings, QuartzCounters, SeeRemarks
- Room Description: Full ensuite secondary bathroom with tasteful contemporary finishes and a shower/tub combo with tile backsplash
- Room Type: Bedroom
- Room Level: Second
- Room Features: CeilingFans, HighCeilings, RecessedLighting, SeeRemarks, WalkInClosets
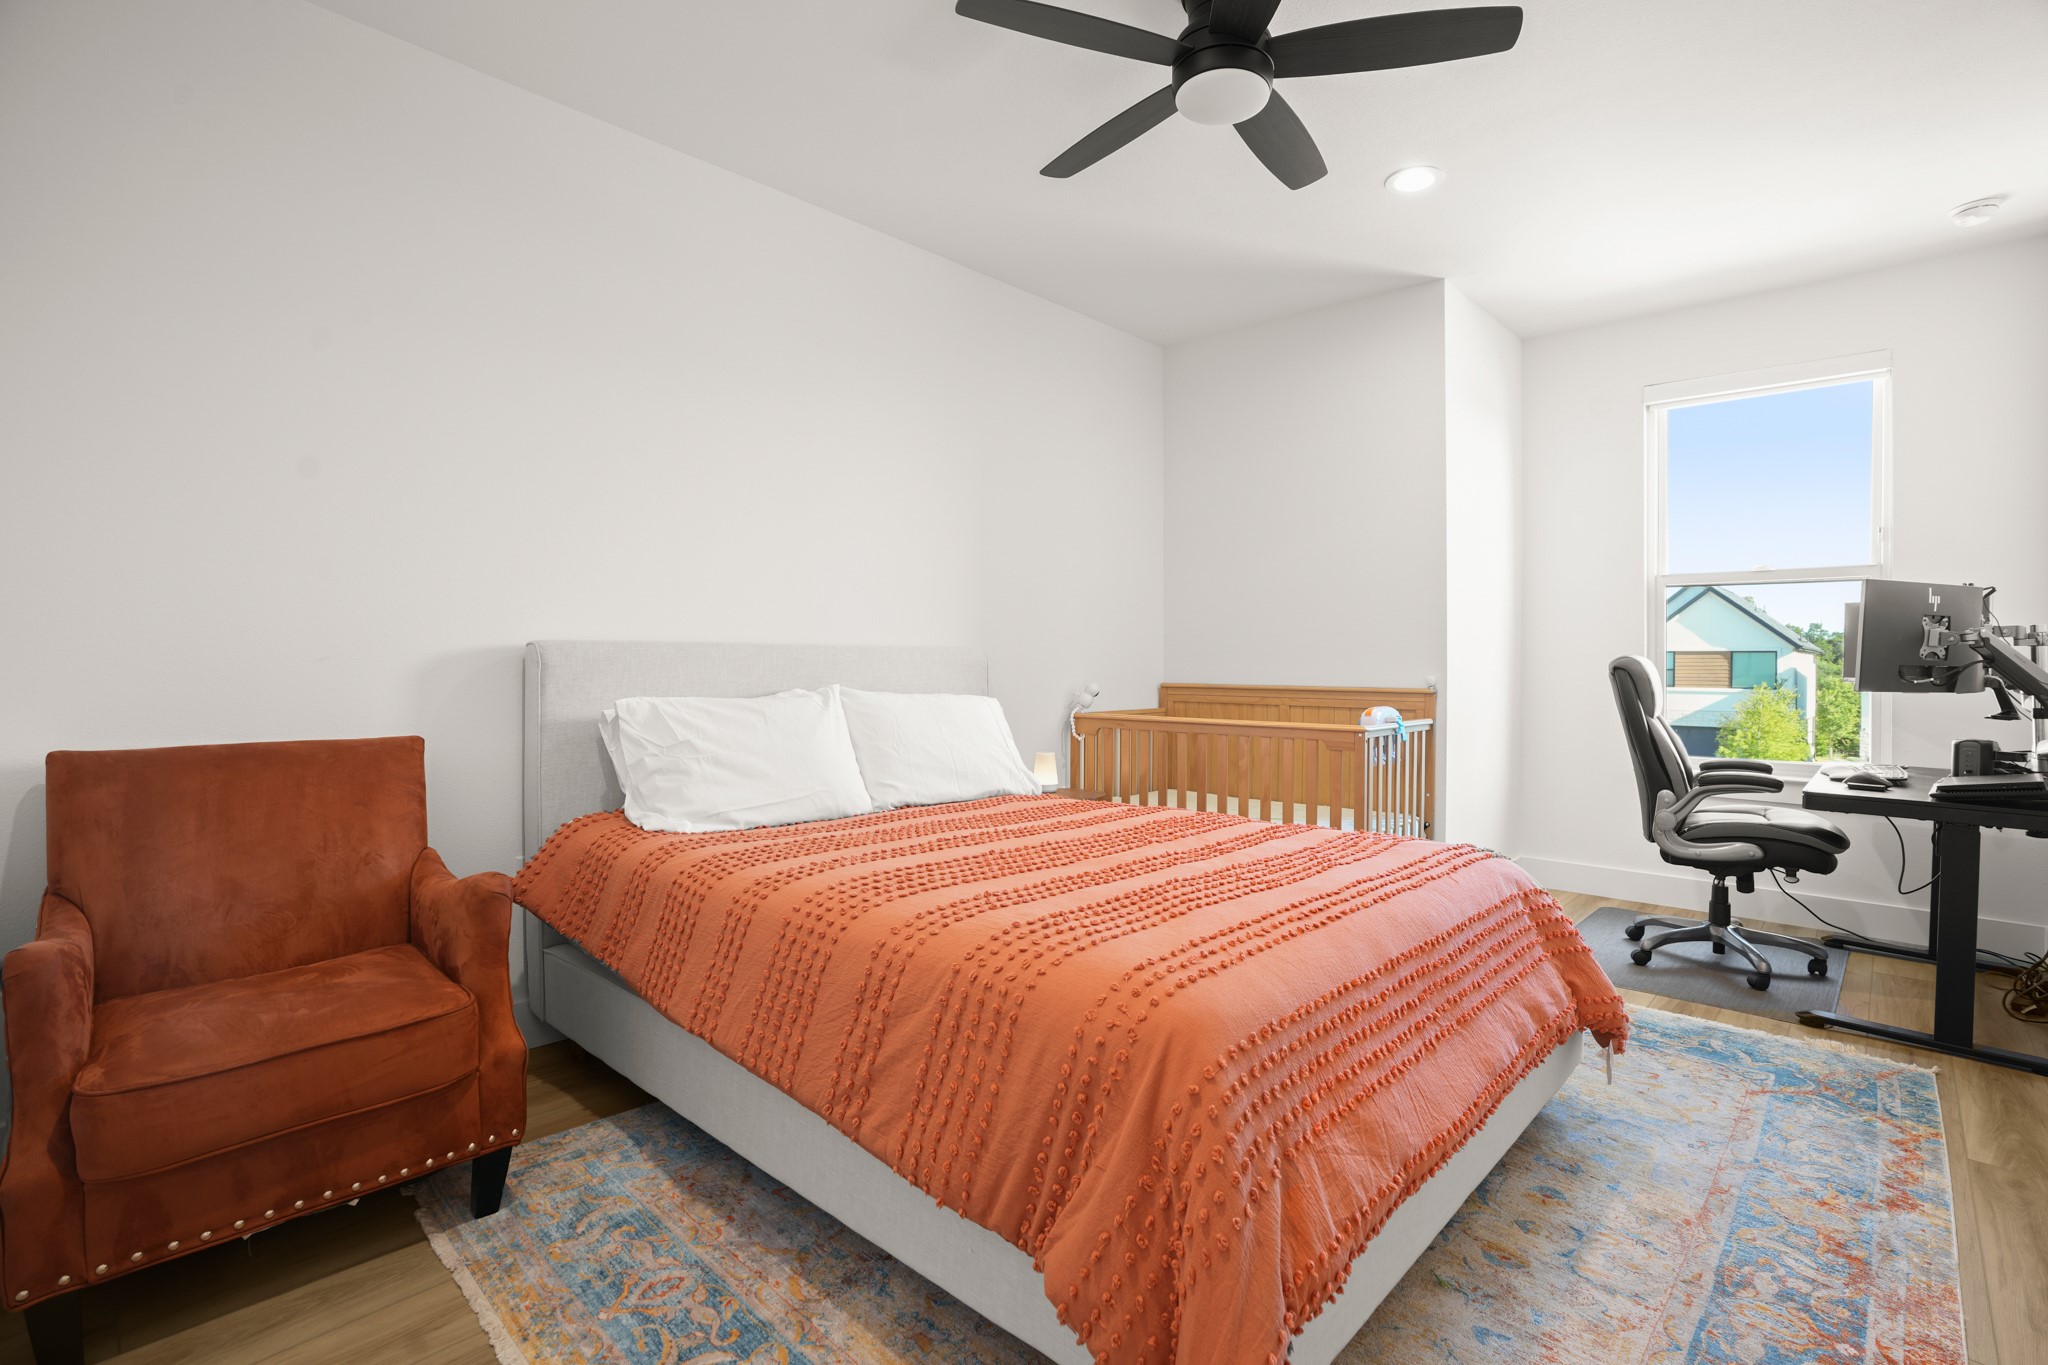
- Room Description: One of the three secondary bedrooms upstairs is a sunlit junior suite with its own ensuite bathroom and walk-in closet
- Room Type: GameRoom
- Room Level: Second
- Room Features: CeilingFans, HighCeilings, RecessedLighting, SeeRemarks
- Room Description: Bonus living area upstairs with beautiful tree filled views and a soft neutral white palate with recessed lighting
- Room Type: Bathroom
- Room Level: Main
- Room Features: BathInPrimaryBedroom, QuartzCounters, SeeRemarks
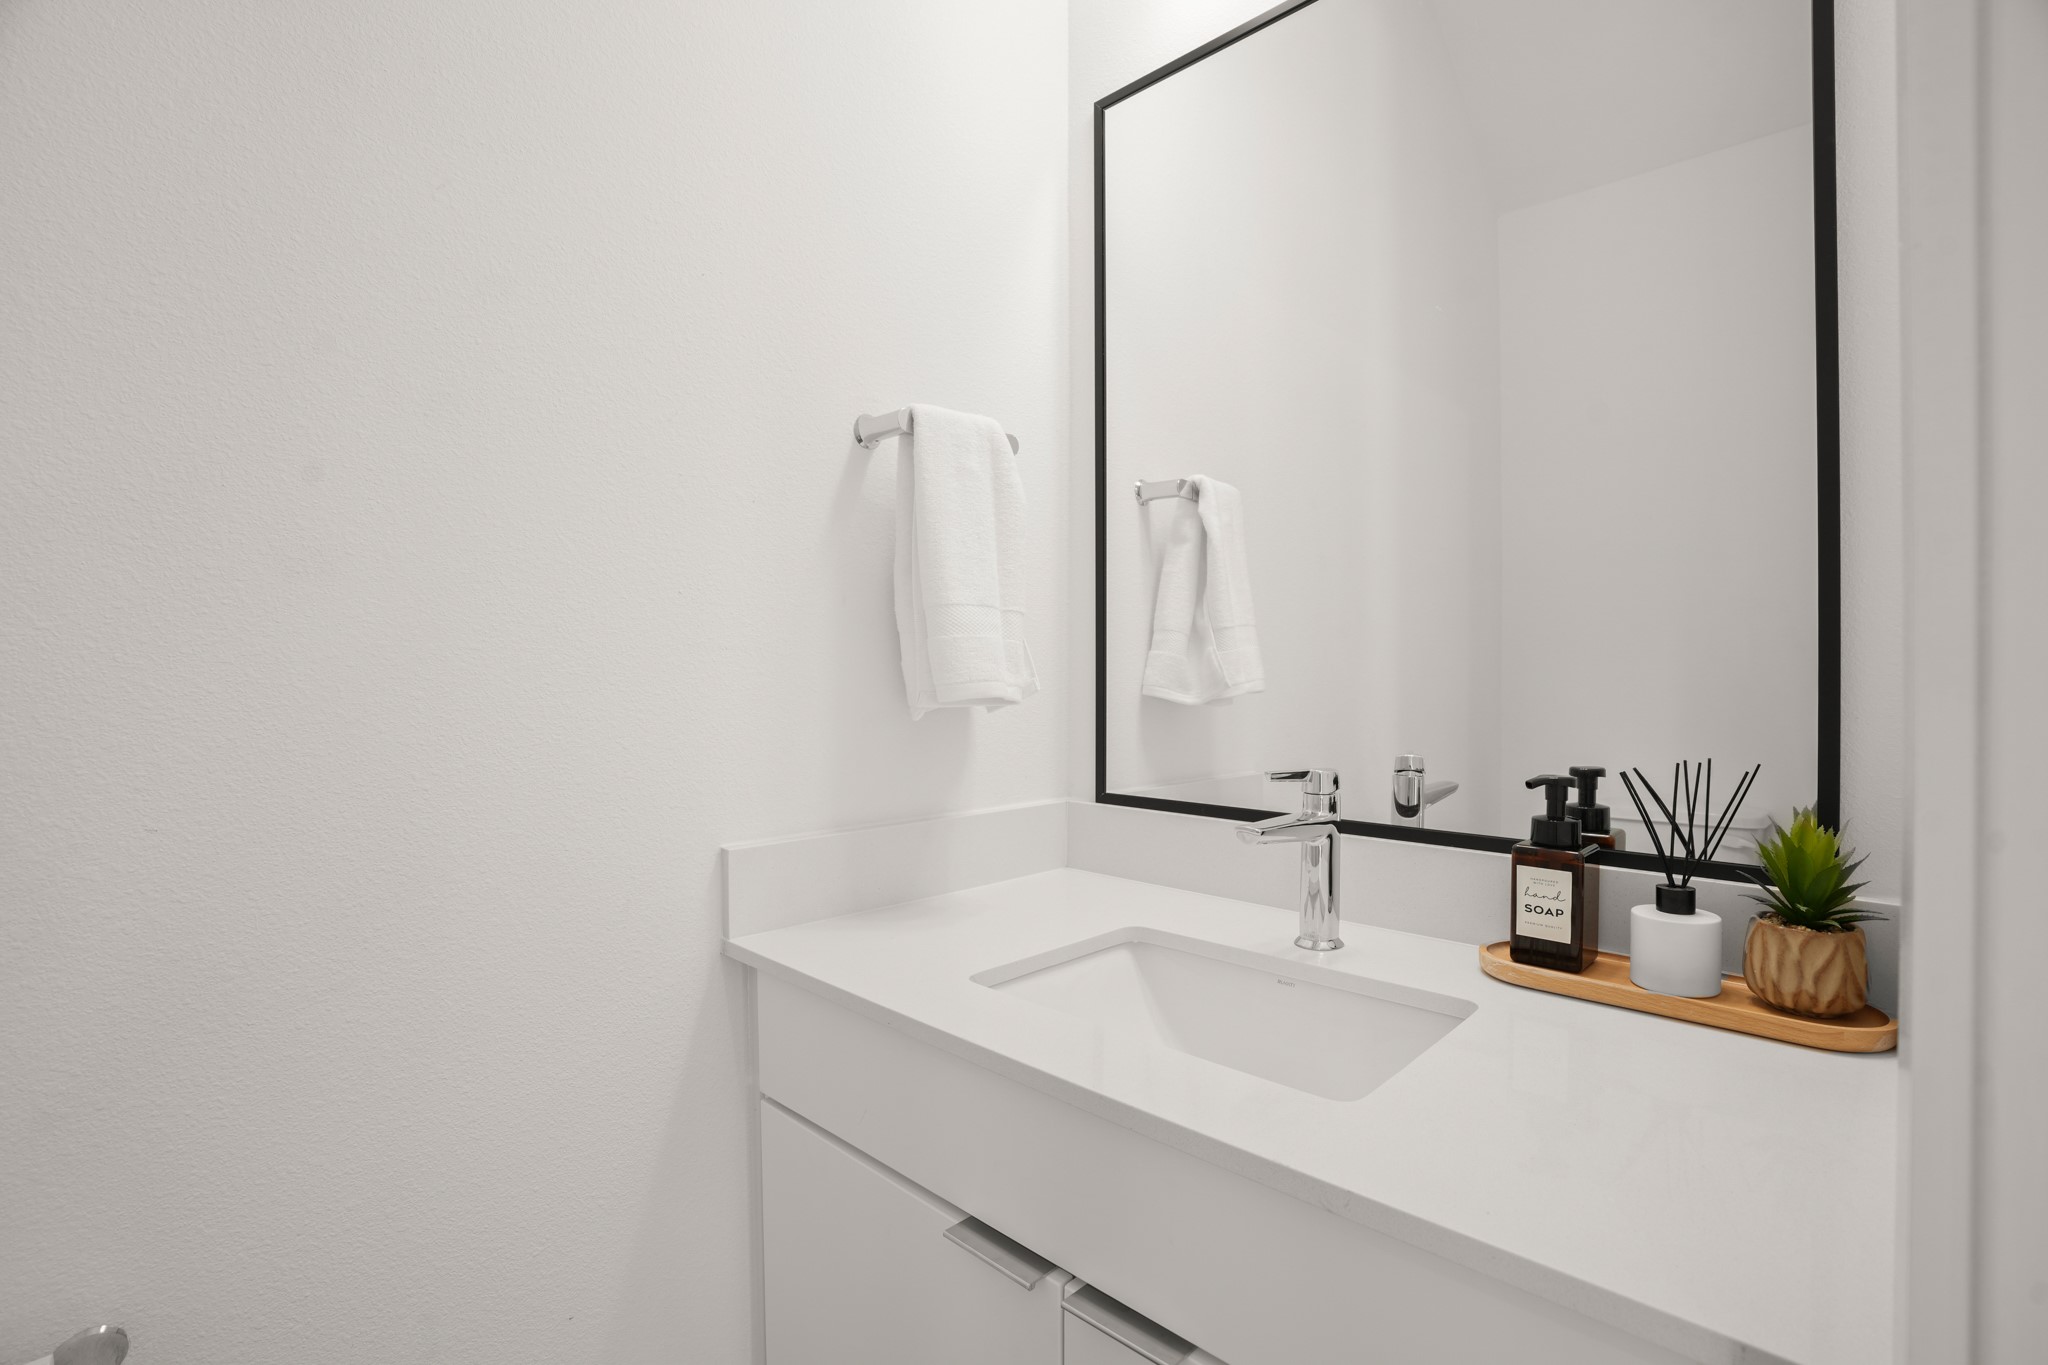
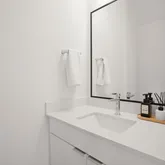
- Room Description: Main floor guest powder room
- Room Type: PrimaryBathroom
- Room Level: Main
- Room Features: DoubleVanity, EnSuiteBathroom, HighCeilings, QuartzCounters, SeeRemarks, WalkInShower
- Room Description: Beautiful primary ensuite bathroom with a spacious dual vanity, contemporary cabinetry, modern finishes, and a large frameless glass walk-in shower with tile surround; Clerestory windows bring in natural light while maintaining privacy
- Room Type: PrimaryBedroom
- Room Level: Main
- Room Features: CeilingFans, HighCeilings, RecessedLighting, SeeRemarks, WalkInClosets
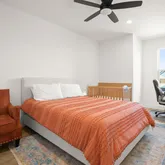
- Room Description: Secluded main floor primary suite with wooded views, a walk-in closet, and private ensuite bathroom
- Room Type: DiningRoom
- Room Level: Main
- Room Features: DiningArea, HighCeilings, RecessedLighting, SeeRemarks
- Room Description: Open floor plan dining with ample space for a sizable dining table
- Room Type: Kitchen
- Room Level: Main
- Room Features: BreakfastBar, HighCeilings, KitchenIsland, KitchenFamilyRoomCombo, QuartzCounters, RecessedLighting, SeeRemarks
- Room Description: A sleek modern island kitchen opens seamlessly to the living and dining areas making it easy for the home chef to stay connected and entertain; Featuring a spacious island with bar seating for four stools, durable quartz countertops, desirable stainless steel appliances, chic tiled backsplash, and custom contemporary cabinetry with built-in pantry storage
- Room Type: LivingRoom
- Room Level: Main
- Room Features: CeilingFans, HighCeilings, RecessedLighting, SeeRemarks
- Room Description: Luminous open floor plan living wrapped in picture windows that frame peaceful tree filled views and grace the interior with peaceful natural light throughout the day; Featuring tall ceilings, recessed lighting, luxury vinyl plank flooring, and a soft, neutral white palate that pairs well with any decor; Glass sliders open onto an area where you can configure your ideal patio overlooking the open HOA maintained green space and woods behind the homes
- Permission: IDX
- Permission: IDX
- Permission: IDX
- Permission: IDX
- Permission: IDX
- Permission: IDX
- Permission: IDX
- Permission: IDX
- Permission: IDX
- Permission: IDX
- Permission: IDX
- Association: Yes
- Association Name: Park Place
- Association Fee Includes: CommonAreaMaintenance
- Tax Assessed Value: $495,186
- Tax Year: 2026
- Tax Rate: 2.87%
- Security Features: Prewired, Security System Leased, Security System, Carbon Monoxide Detector(s), Smoke Detector(s)
- Directions: From northbound 183A, take the exit toward Lakeline Blvd. Merge onto US-183 N. Use the left 2 lanes to turn left onto Lakeline Blvd. Turn right onto Old Ml Rd. Turn right. The home will be on the right next to the gated community park.
Public Records for 595 Old Mill Road, Unit 206
Schools near 595 Old Mill Road, Unit 206
Rating | School | Type | Grades | Distance |
|---|---|---|---|---|
| Public - | PK to 5 | |||
| Public - | 6 to 8 | |||
| Public - | 9 to 12 | |||
| Public - | 11 to 12 |
Rating | School | Distance |
|---|---|---|
Officer Leonard A Reed Elementary School PublicPK to 5 | ||
Cedar Park Middle School Public6 to 8 | ||
Cedar Park High School Public9 to 12 | ||
New Hope High School Public11 to 12 |
School ratings and boundaries are provided by GreatSchools.org and Pitney Bowes. This information should only be used as a reference. Proximity or boundaries shown here are not a guarantee of enrollment. Please reach out to schools directly to verify all information and enrollment eligibility.
Similar Homes
Explore Nearby Homes
- Anderson Mill Homes for Sale
- Anderson Mill West Homes for Sale
- Avery Ranch East Homes for Sale
- Avery Ranch-Lakeline Homes for Sale
- Block House Creek Homes for Sale
- Bluffs at Crystal Falls Homes for Sale
- Brushy Creek Homes for Sale
- Carriage Hills Homes for Sale
- Cedar Grove Homes for Sale
- Cedar Park Ranchettes Homes for Sale
- Cedar Park Town Center Homes for Sale
- Creekview Homes for Sale
- Crystal Falls Homes for Sale
- Lakeline Oaks Homes for Sale
- Northwest Austin Homes for Sale
- Leander Homes for Sale
- Cedar Park Homes for Sale
- Austin Homes for Sale
- Round Rock Homes for Sale
- Jonestown Homes for Sale
- Georgetown Homes for Sale
- Lago Vista Homes for Sale
- Pflugerville Homes for Sale
- Liberty Hill Homes for Sale
- Lakeway Homes for Sale
- Point Venture Homes for Sale
- Bee Cave Homes for Sale
- The Hills Homes for Sale
- Hutto Homes for Sale
- West Lake Hills Homes for Sale
- 78717 Homes for Sale
- 78750 Homes for Sale
- 78726 Homes for Sale
- 78641 Homes for Sale
- 78681 Homes for Sale
- 78628 Homes for Sale
- 78729 Homes for Sale
- 78645 Homes for Sale
- 78732 Homes for Sale
- 78759 Homes for Sale
- 78730 Homes for Sale
- 78727 Homes for Sale
- 78734 Homes for Sale
- 78664 Homes for Sale
- 78665 Homes for Sale
No guarantee, warranty or representation of any kind is made regarding the completeness or accuracy of any information, descriptions or measurements (including square footage measurements and property condition), such should be independently verified through appropriate means, including, but not limited to, in person inspection and public records, and Compass International Holdings, its subsidiaries, affiliates and independently owned and operated franchisees, and their affiliated agents and associated third parties expressly disclaim any liability in connection therewith. Photos may be virtually staged or digitally enhanced and may not reflect actual property conditions. Offers of compensation are subject to change at the seller's discretion. No financial or legal advice provided. Equal Housing Opportunity.
Based on information from the Austin Board of REALTORS® (alternatively, from ACTRIS), Central Hill Country Board of Realtors, Central Texas MLS, Highland Lakes Association of Realtors, Bryan-College Station Association of REALTORS, and Waco Association of REALTORS. All information provided is deemed reliable but is not guaranteed and should be independently verified. The Austin Board of REALTORS®, ACTRIS, Central Hill Country Board of Realtors, Central Texas MLS, Highland Lakes Association of Realtors, Bryan-College Station Association of REALTORS, Waco Association of REALTORS, and their affiliates provide the MLS and all content therein “AS IS” and without any warranty, express or implied. IDX information is provided exclusively for consumers’ personal, non-commercial use, that it may not be used for any purpose other than to identify prospective properties consumers may be interested in purchasing, and that the data is deemed reliable but is not guaranteed accurate by the MLS. Copyright© 2026 Austin Board of REALTORS® (alternatively, from ACTRIS), Central Hill Country Board of Realtors, Central Texas MLS, Highland Lakes Association of Realtors, Bryan-College Station Association of REALTORS, and Waco Association of REALTORS. All rights reserved. We do not attempt to independently verify the currency, completeness, accuracy or authenticity of the data contained herein. All area measurements and calculations are approximate and should be independently verified. Data may be subject to transcription and transmission errors. Accordingly, the data is provided on an “as is” “as available” basis only and may not reflect all real estate activity in the market”. © [2026] REsides, Inc. All rights reserved. Certain information contained herein is derived from information, which is the licensed property of, and copyrighted by, REsides, Inc.