5954 Rancho Mission Road, Unit 198







Description
- Listed by: Jerrod K Waller DRE #01771306 Brokerage DRE #01499295 • San Diego Realty Company 858-822-8634
Location
Sold By Rancho Realty & Associates, Jackie Bailey, DRE #01234304
Payment Calculator
$2,819 per month
30 year fixed, 6.71% Interest
$2,067
$437
$315
Know your buying power with a preapproval and custom rate in minutes
 1
1Property Information for 5954 Rancho Mission Road, Unit 198
- MLS Type: Residential / Condominium
- County: San Diego County
- Community: MISSION VALLEY
- Parking Garage: None Known
- Garage Spaces: 0.0
- Standard Status: Closed
- Building/Complex: Rancho Mission Villas
- Stories: 2
- Residences: 8
- Year Built: 1977
- Coordinates: -117.112412, 32.782525
- Latitude: 32.782525
- Longitude: -117.112412
- Directions: East on Ranch on San Diego Mission Road, South on Rancho Mission Road, Cross Street: Rancho Mission Road.
- MLS Area Major: Metro
- Water Source: Meter on Property
- Building Name: Rancho Mission Villas
- Association Amenities: Maintenance Grounds, Water
- Association Name: Rancho Mission Villas
- Association Fee: $315
- Association Fee Frequency: Monthly
- Association Fee Includes: Common Area Maintenance, Exterior (Landscaping), Exterior Bldg Maintenance, Water
- Home Owner Fee Reflects: Month
- Other Fees: $0
- CFD Mello Roos Fee: $0
- Monthly Total Fees: $315
- Parking Features: None Known
- Parking Total: 1.0
- Virtual Tour URL Unbranded: https://www.propertypanorama.com/instaview/snd/230004784
- Building Area Total: 530.0
- Building Area Units: Sqft
- Living Area: 530
- Living Area Units: Sqft
- Lot Size Area: 0.0
- Lot Size Units: Acres
- Lot Size:
- Property Sub Type: All Other Attached
- Property Type: Residential
- Age Restrictions: N/K
- Disclosures: CC And R's
- Prop Restrictions Known: CC&R's
- Ownership: Condominium
- ADUYes No: No
- Year Built: 1977
- Sewer: Sewer Connected
- Heat Source: Electric
- Construction Materials: Stucco, Wood, Wood/Stucco
- Fencing: Partial
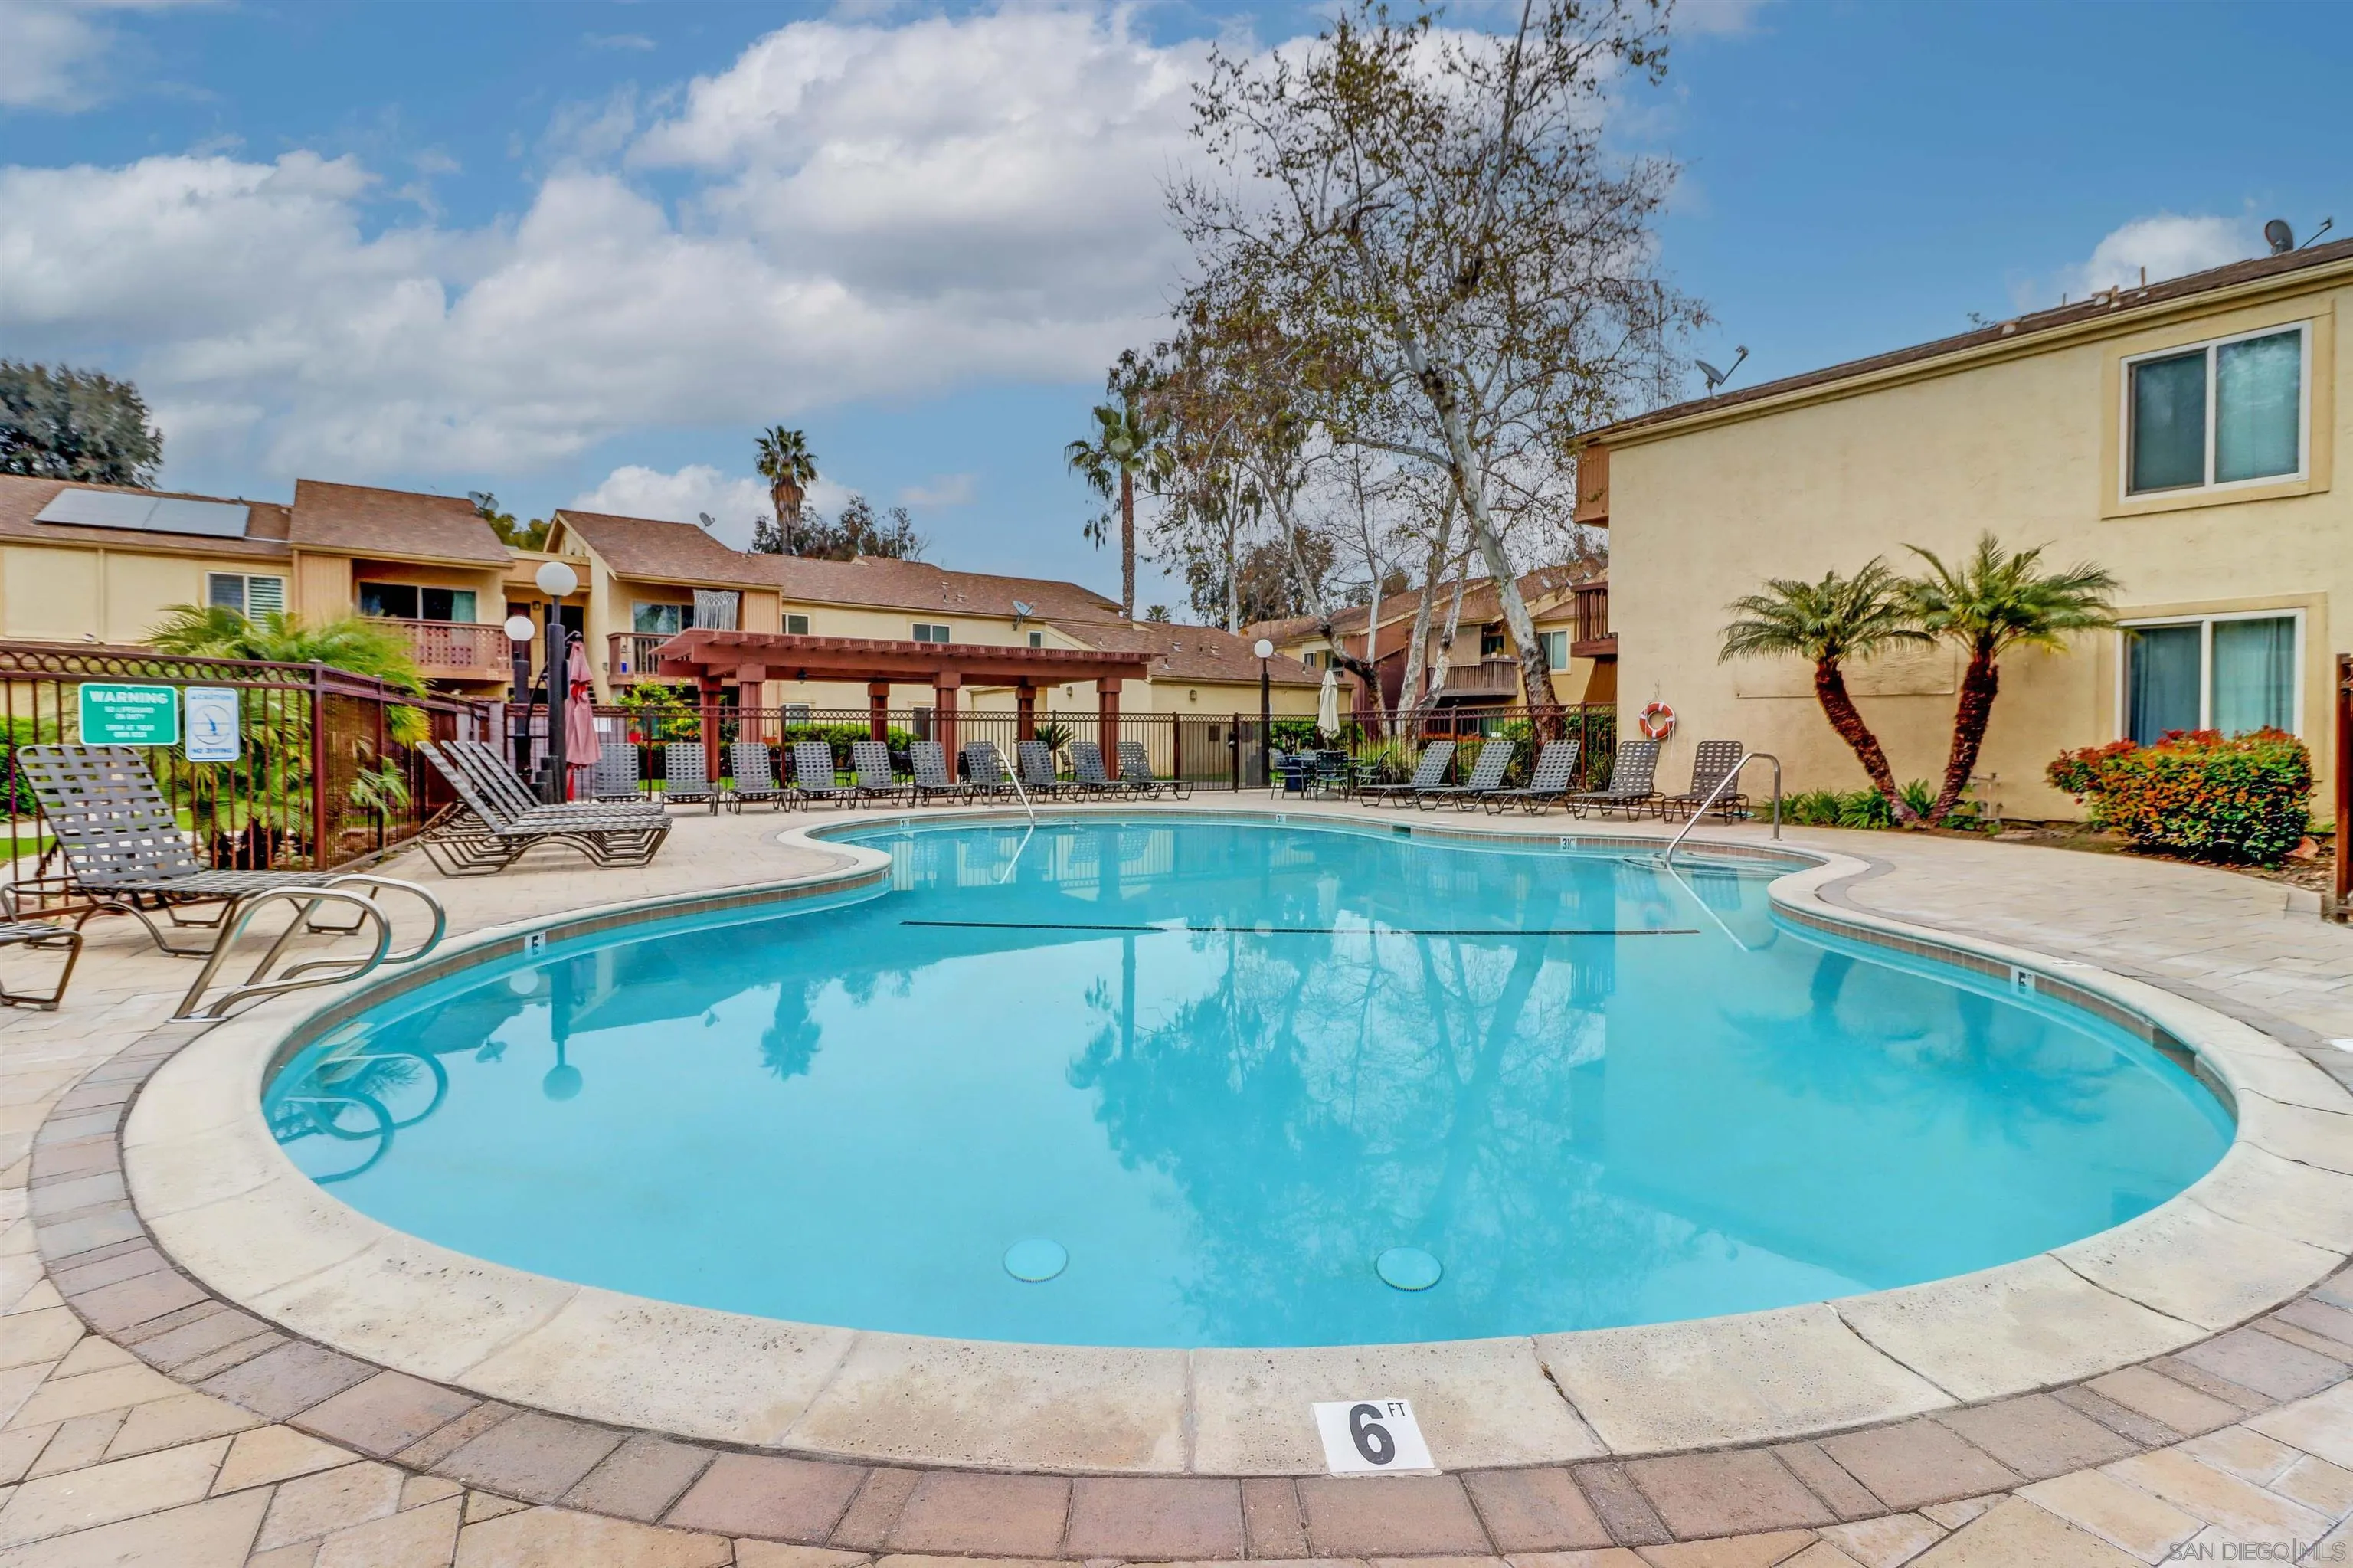
- Pool Features: Below Ground, Community/Common, Private
- Pool Heat: Below Ground, Community/Common, Private
- Roof: Composition
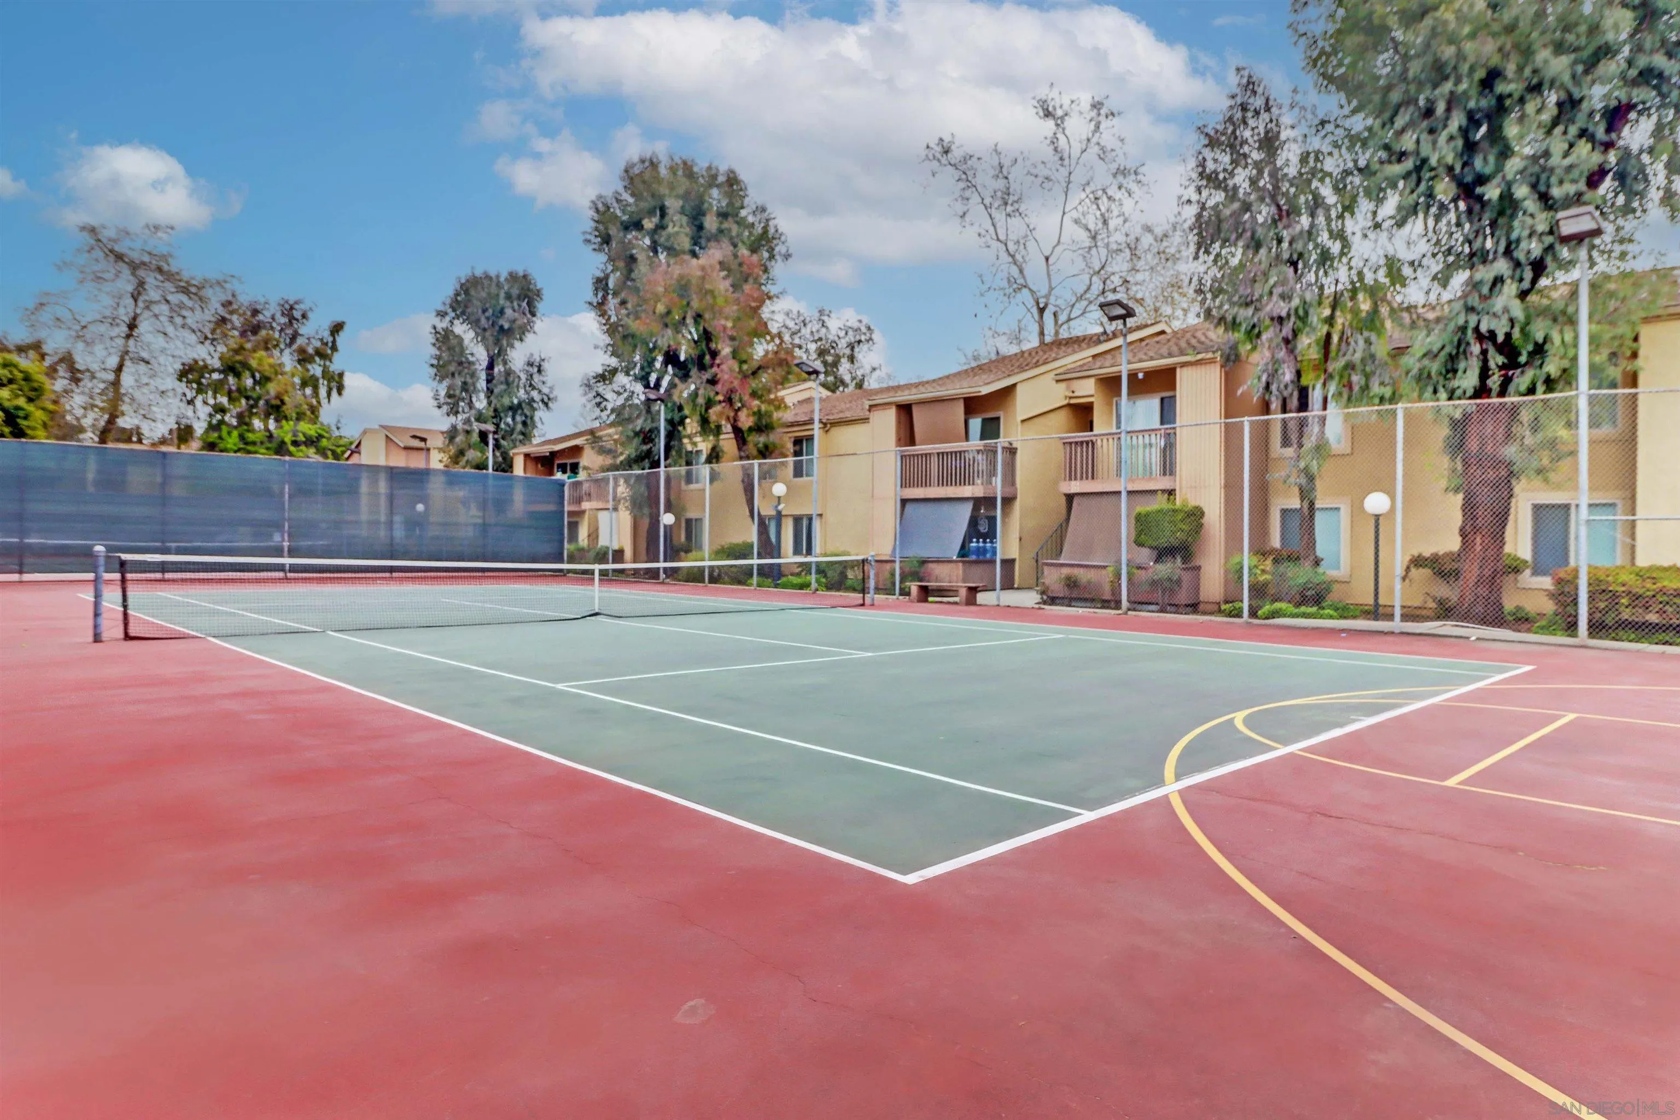
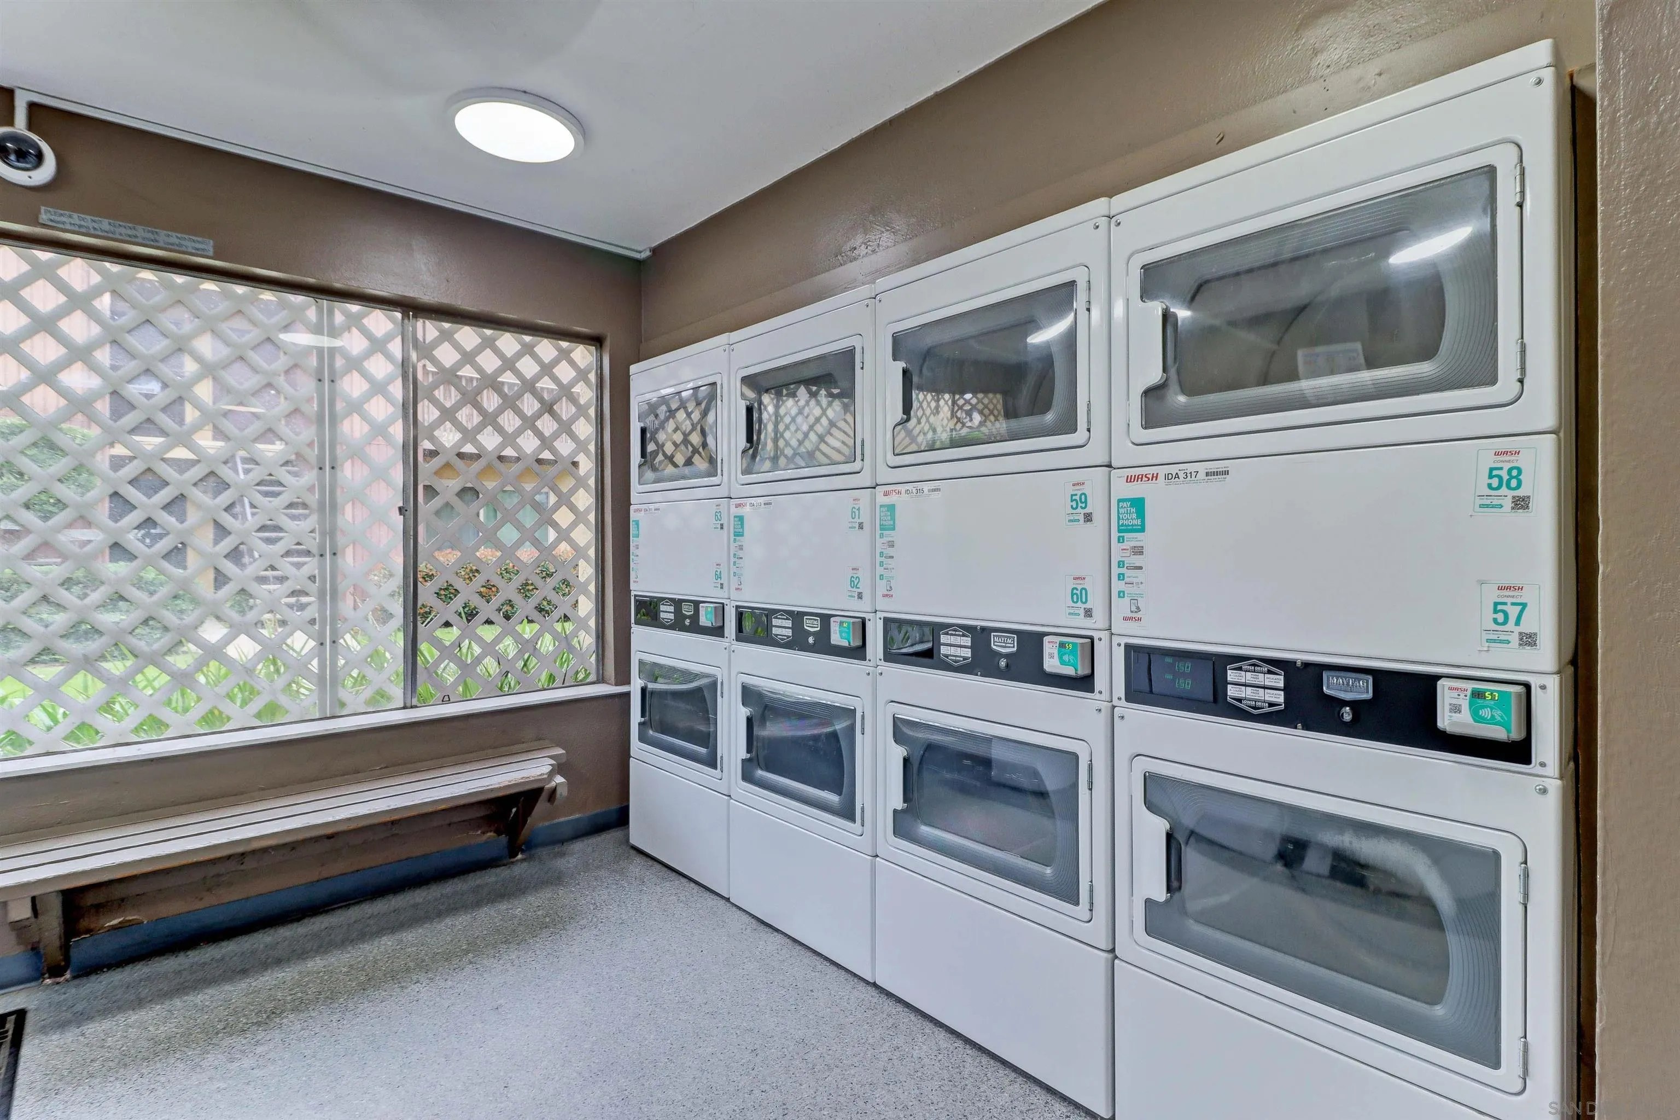
- Community Features: Tennis Courts, Clubhouse/Rec Room, Exercise Room, Laundry Facilities, Pool, Spa/Hot Tub
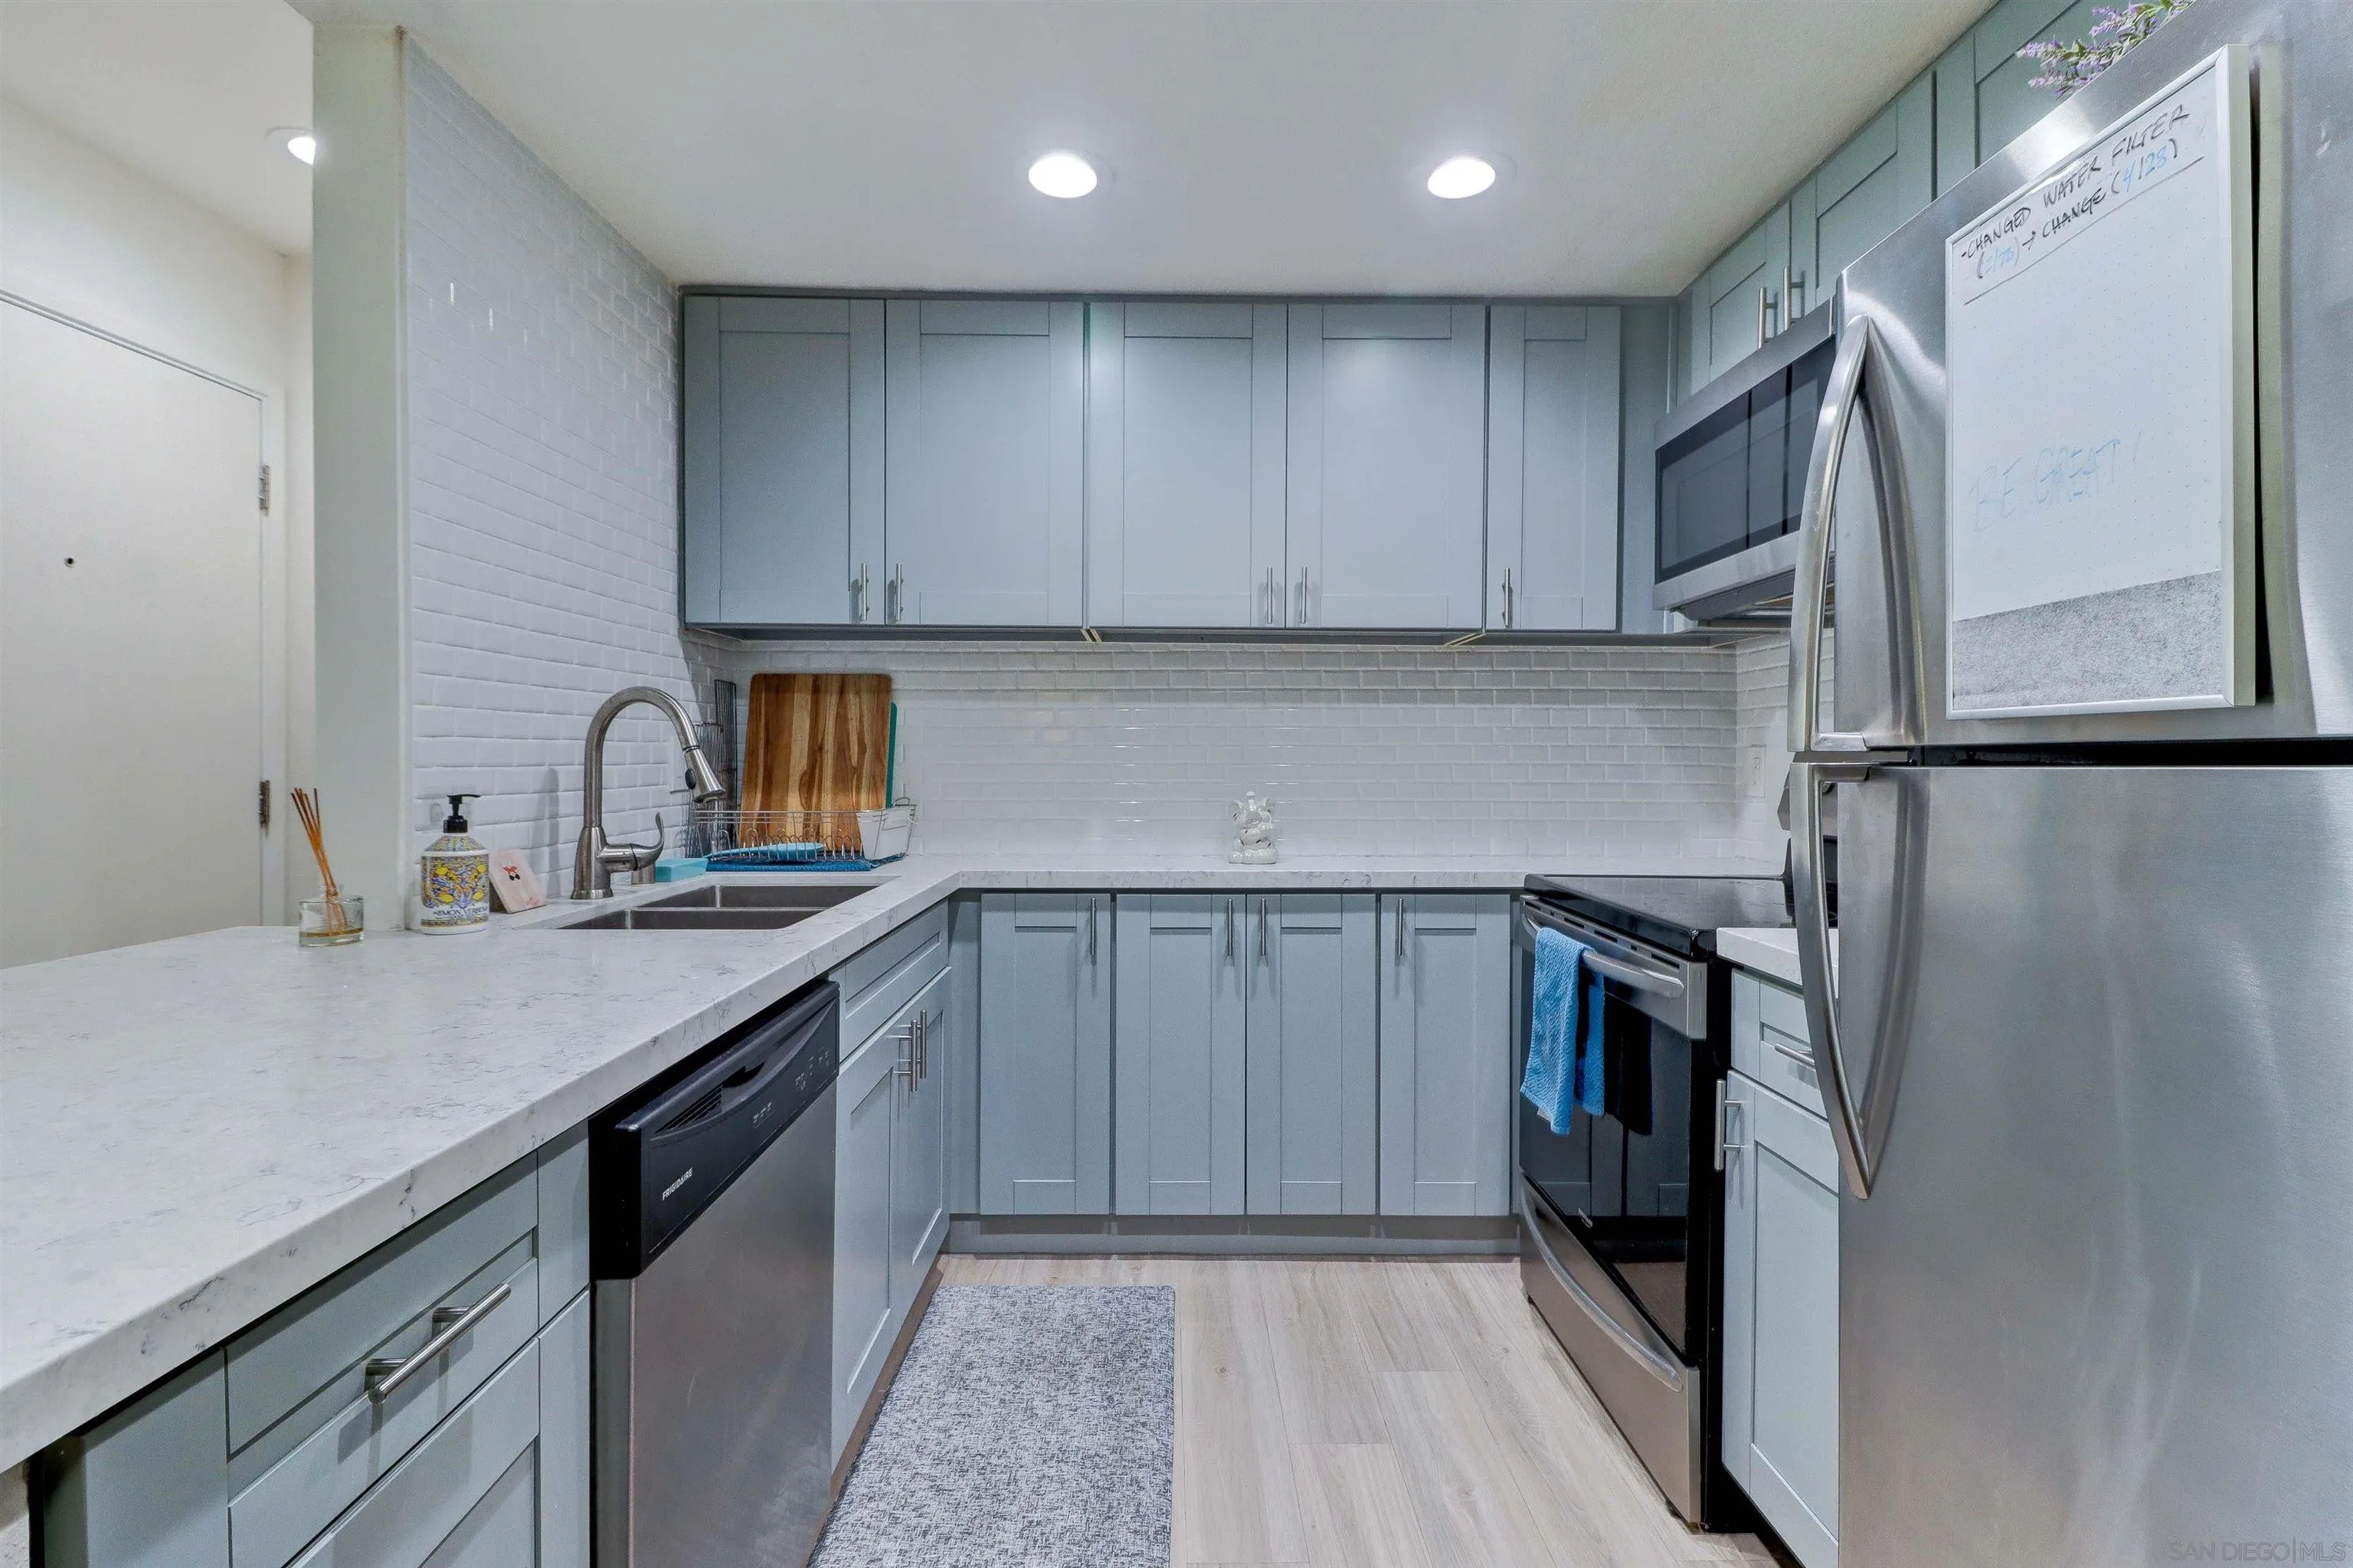
- Appliances: Dishwasher, Disposal, Microwave, Refrigerator, Range/Stove Hood
- Bathrooms Full: 1
- Bathrooms Half: 0
- Entry Level: 2
- Stories: 2
- Stories Total: 1
- Cooling: Wall/Window
- Heating: N/K
- Interior Features: Other
- Laundry Features: Other/Remarks
- Levels: 1 Story
- Room Type: Living Room, Master Bedroom, Master Bathroom
- Bedrooms Count: 1
- Optional Bedrooms: 0
- Baths Total: 1.0
- Number Of Units In Community: 454
- Number Of Units Total: 8
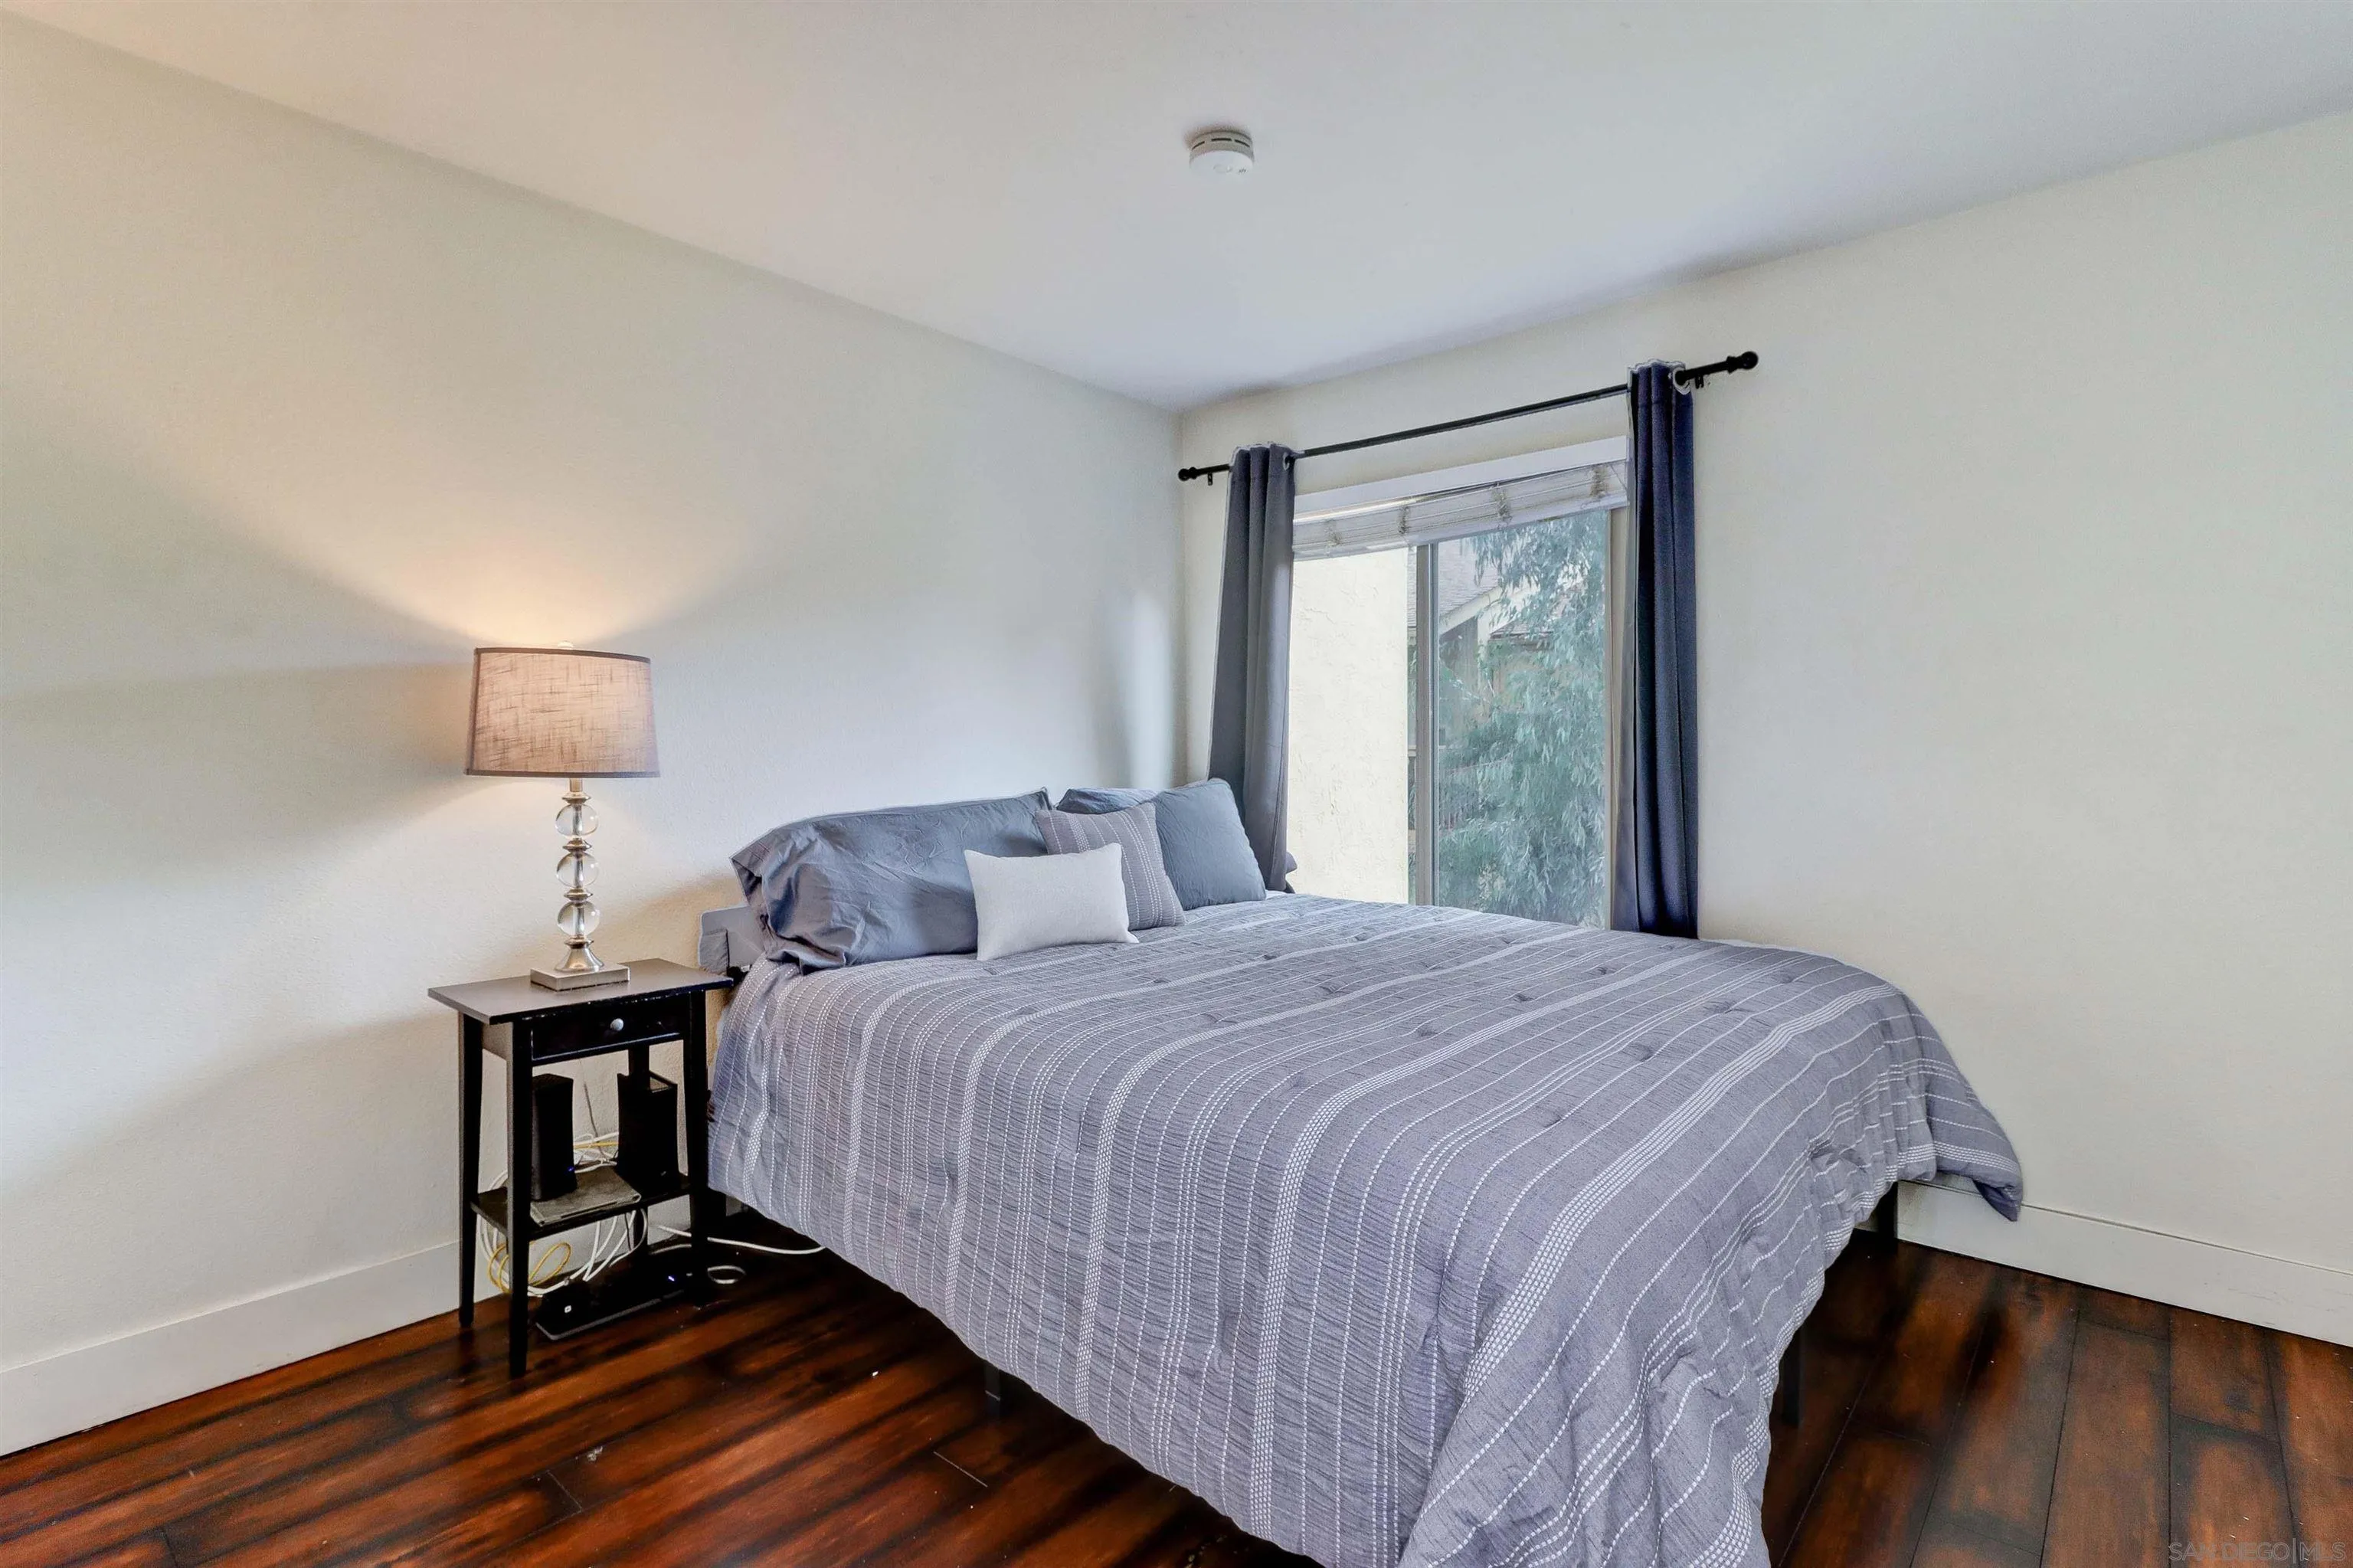
- Primary Bed Area: 13x10
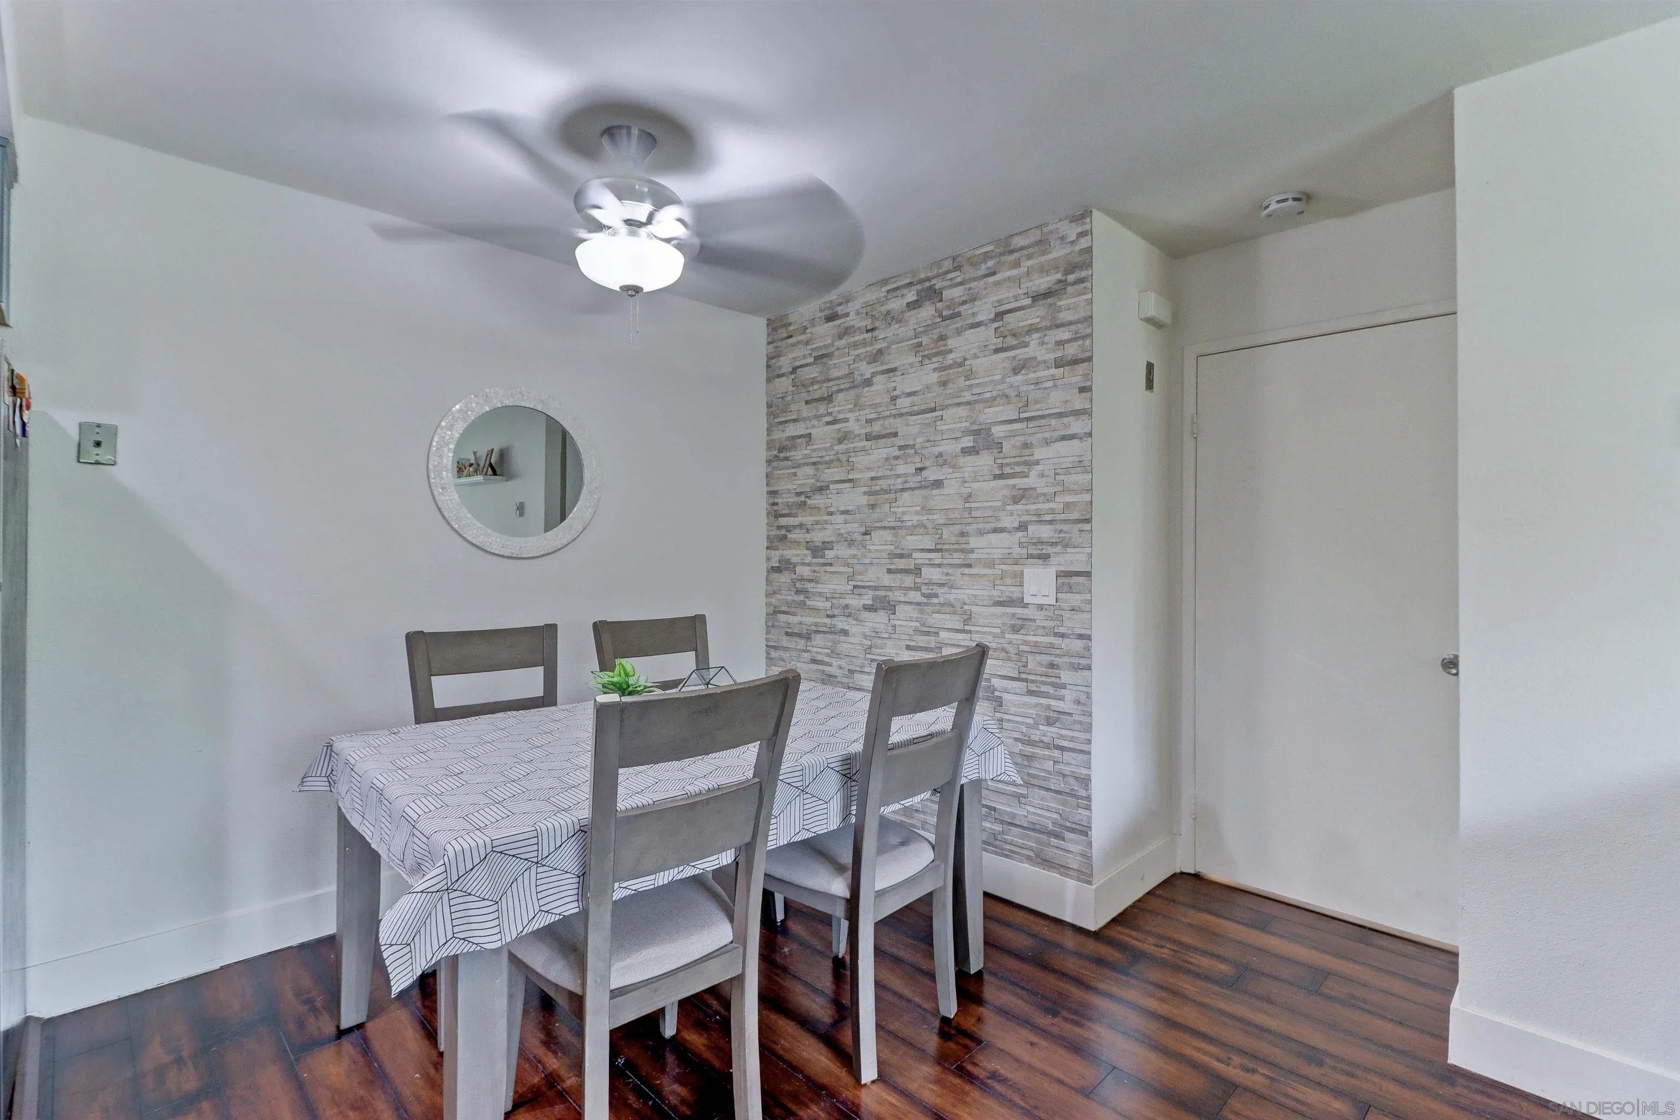
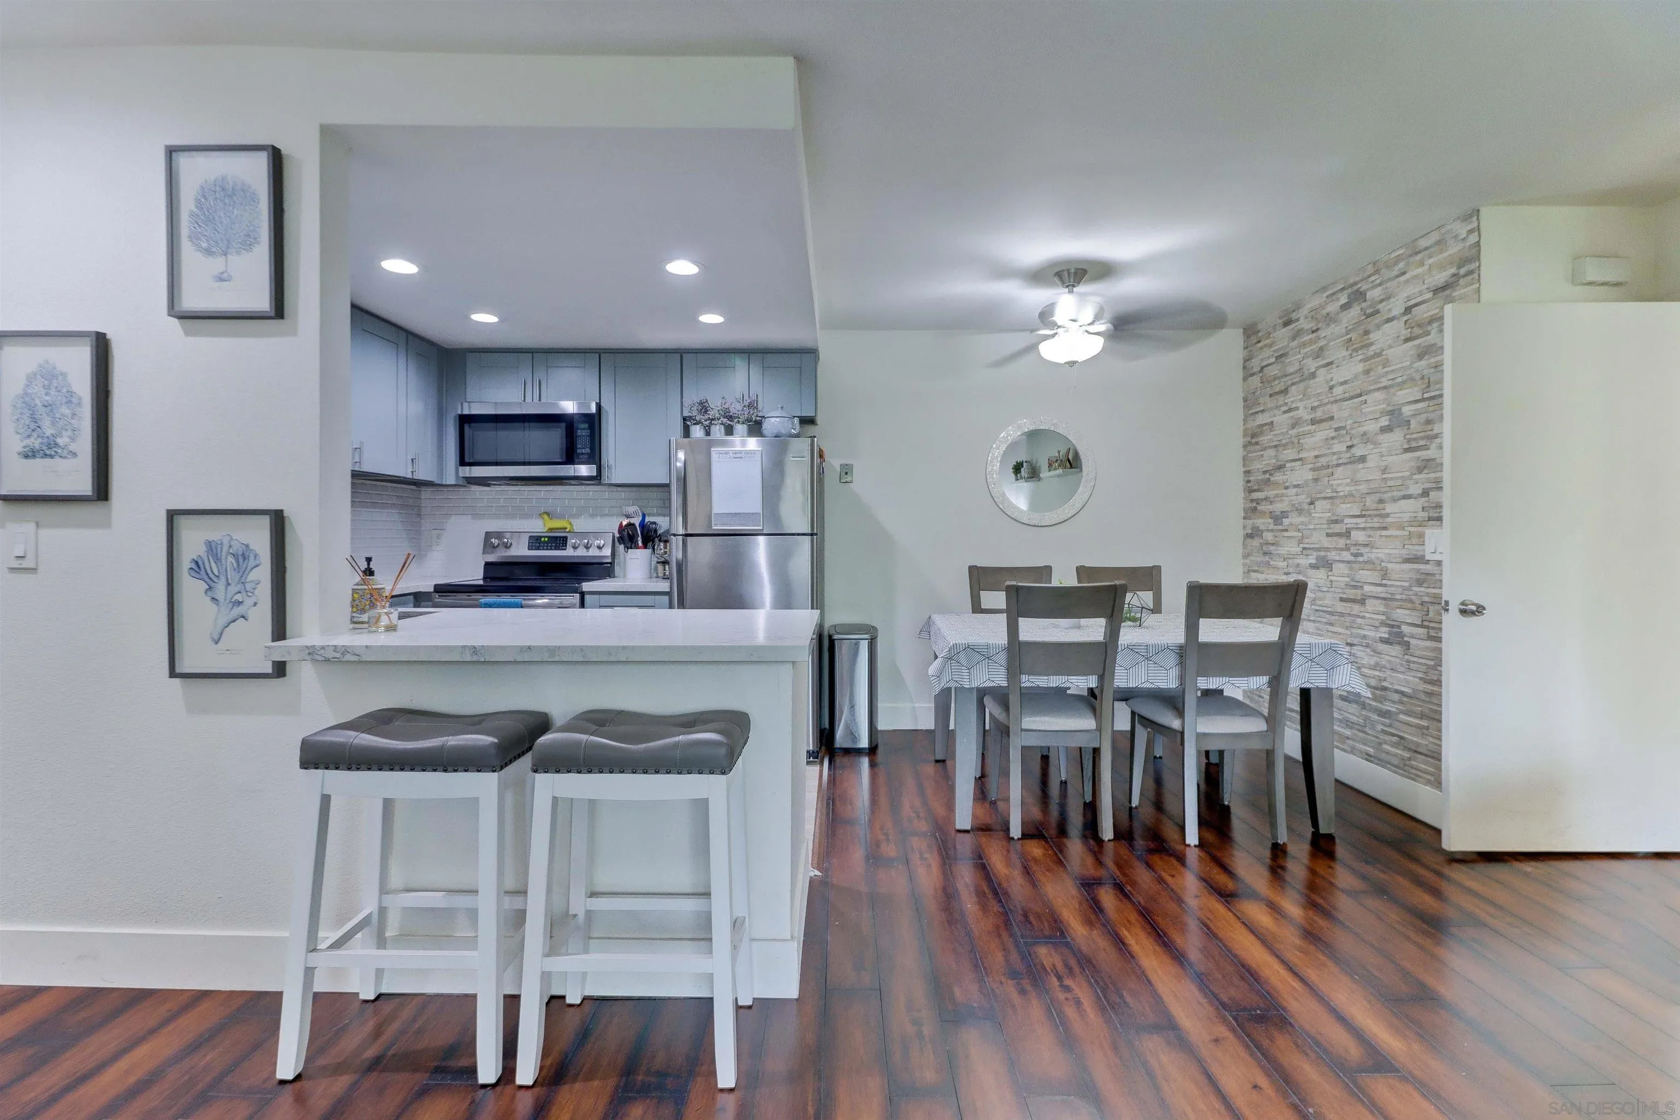
- Dining Room Area: 9x8
Property History for 5954 Rancho Mission Road, Unit 198
| Date | Event & Source | Price | Appreciation |
|---|---|---|---|
| Apr 27, 2023 | Sold SDMLS #230004784 | $400,000 | — |
| Apr 27, 2023 | Sold CRMLS #230004784SD | $400,000 | — |
| Apr 26, 2023 | Sold CLAW #230004784SD | $400,000 | — |
| Apr 5, 2023 | Sold (Public Record) Public Record #1509634313 | $400,000 | +3.0% / yr |
| Apr 3, 2023 | Pending SDMLS #230004784 | — | |
| Apr 2, 2023 | Pending CLAW #230004784SD | — | |
| Mar 29, 2023 | Listed (Active) CLAW #230004784SD | — | |
| Mar 23, 2023 | Pending CRMLS #230004784SD | — | |
| Mar 23, 2023 | Pending CLAW #230004784SD | — | |
| Mar 14, 2023 | Listed (Active) CRMLS #230004784SD | $395,000 | — |
| Mar 14, 2023 | Listed (Active) SDMLS #230004784 | $395,000 | — |
| Mar 13, 2023 | Listed (Active) CLAW #230004784SD | $395,000 | — |
| Feb 20, 2020 | Sold SDMLS #200004556 | $275,000 | — |
| Feb 20, 2020 | Sold CLAW #200004556SD | $275,000 | — |
| Feb 20, 2020 | Sold CRMLS #200004556 | $275,000 | — |
| Jan 30, 2020 | Pending CLAW #200004556SD | — | |
| Jan 30, 2020 | Pending CRMLS #200004556 | — | |
| Jan 30, 2020 | Pending SDMLS #200004556 | — | |
| Jan 28, 2020 | Listed (Active) CRMLS #200004556 | $274,900 | — |
| Jan 28, 2020 | Listed (Active) SDMLS #200004556 | $274,900 | — |
| Jan 28, 2020 | Listed (Active) CLAW #200004556SD | $274,900 | — |
| Mar 1, 2018 | Expired CRMLS #170045711 | $279,900 | — |
| Feb 28, 2018 | Expired CLAW #170045711SD | $279,900 | — |
| Oct 31, 2017 | Expired SDMLS #170045711 | — | |
| Aug 30, 2017 | Listed (Active) CRMLS #170045711 | $279,900 | — |
| Aug 30, 2017 | Listed (Active) SDMLS #170045711 | $279,900 | — |
| Aug 30, 2017 | Listed (Active) CLAW #170045711SD | $279,900 | — |
| Nov 23, 2004 | Sold CRMLS #46056615 | $231,500 | — |
| Nov 16, 2004 | Sold (Public Record) Public Record #146384643 | $231,500 | +19.7% / yr |
| Sep 5, 2004 | Listed (Active) CRMLS #46056615 | $254,000 | — |
| Jan 14, 2004 | Sold (Public Record) Public Record #127002554 | $199,000 | +35.4% / yr |
| Jan 14, 2004 | Sold CRMLS #36058490 | $199,000 | — |
| Oct 24, 2003 | Listed (Active) CRMLS #36058490 | $199,000 | — |
| Jan 30, 2003 | Sold (Public Record) Public Record #106617438 | $149,000 | +28.4% / yr |
| Jan 30, 2003 | Sold SDMLS #26046557 | $149,000 | — |
| Jan 30, 2003 | Sold CRMLS #26046557 | $149,000 | — |
| Dec 9, 2002 | Pending SDMLS #26046557 | — | |
| Sep 9, 2002 | Listed (Active) CRMLS #26046557 | $149,000 | — |
| Sep 9, 2002 | Listed (Active) SDMLS #26046557 | $149,000 | — |
| Feb 16, 1999 | Sold (Public Record) Public Record #37858293 | $55,500 | — |
| Feb 16, 1999 | Sold (Public Record) Public Record #37858292 | $55,500 | — |
| Date | Event & Source | Price |
|---|---|---|
| 04/27/2023 | Sold SDMLS #230004784 | $400,000 |
| 04/27/2023 | Sold CRMLS #230004784SD | $400,000 |
| 04/26/2023 | Sold CLAW #230004784SD | $400,000 |
| 04/05/2023 | Sold (Public Record) Public Record #1509634313 | $400,000 +3.0% / yr |
| 04/03/2023 | Pending SDMLS #230004784 | — |
| 04/02/2023 | Pending CLAW #230004784SD | — |
| 03/29/2023 | Listed (Active) CLAW #230004784SD | — |
| 03/23/2023 | Pending CRMLS #230004784SD | — |
| 03/23/2023 | Pending CLAW #230004784SD | — |
| 03/14/2023 | Listed (Active) CRMLS #230004784SD | $395,000 |
| 03/14/2023 | Listed (Active) SDMLS #230004784 | $395,000 |
| 03/13/2023 | Listed (Active) CLAW #230004784SD | $395,000 |
| 02/20/2020 | Sold SDMLS #200004556 | $275,000 |
| 02/20/2020 | Sold CLAW #200004556SD | $275,000 |
| 02/20/2020 | Sold CRMLS #200004556 | $275,000 |
| 01/30/2020 | Pending CLAW #200004556SD | — |
| 01/30/2020 | Pending CRMLS #200004556 | — |
| 01/30/2020 | Pending SDMLS #200004556 | — |
| 01/28/2020 | Listed (Active) CRMLS #200004556 | $274,900 |
| 01/28/2020 | Listed (Active) SDMLS #200004556 | $274,900 |
| 01/28/2020 | Listed (Active) CLAW #200004556SD | $274,900 |
| 03/01/2018 | Expired CRMLS #170045711 | $279,900 |
| 02/28/2018 | Expired CLAW #170045711SD | $279,900 |
| 10/31/2017 | Expired SDMLS #170045711 | — |
| 08/30/2017 | Listed (Active) CRMLS #170045711 | $279,900 |
| 08/30/2017 | Listed (Active) SDMLS #170045711 | $279,900 |
| 08/30/2017 | Listed (Active) CLAW #170045711SD | $279,900 |
| 11/23/2004 | Sold CRMLS #46056615 | $231,500 |
| 11/16/2004 | Sold (Public Record) Public Record #146384643 | $231,500 +19.7% / yr |
| 09/05/2004 | Listed (Active) CRMLS #46056615 | $254,000 |
| 01/14/2004 | Sold (Public Record) Public Record #127002554 | $199,000 +35.4% / yr |
| 01/14/2004 | Sold CRMLS #36058490 | $199,000 |
| 10/24/2003 | Listed (Active) CRMLS #36058490 | $199,000 |
| 01/30/2003 | Sold (Public Record) Public Record #106617438 | $149,000 +28.4% / yr |
| 01/30/2003 | Sold SDMLS #26046557 | $149,000 |
| 01/30/2003 | Sold CRMLS #26046557 | $149,000 |
| 12/09/2002 | Pending SDMLS #26046557 | — |
| 09/09/2002 | Listed (Active) CRMLS #26046557 | $149,000 |
| 09/09/2002 | Listed (Active) SDMLS #26046557 | $149,000 |
| 02/16/1999 | Sold (Public Record) Public Record #37858293 | $55,500 |
| 02/16/1999 | Sold (Public Record) Public Record #37858292 | $55,500 |
For completeness, we often displays two records for one sale: the MLS record and the public record.
Public Records for 5954 Rancho Mission Road, Unit 198
Schools near 5954 Rancho Mission Road, Unit 198
Rating | School | Type | Grades | Distance |
|---|---|---|---|---|
| Public - | K to 5 | |||
| Public - | 6 to 8 | |||
| Public - | 6 to 8 | |||
| Public - | 9 to 12 |
Rating | School | Distance |
|---|---|---|
Foster Elementary School PublicK to 5 | ||
Lewis Middle School Public6 to 8 | ||
Taft Middle School Public6 to 8 | ||
Patrick Henry High School Public9 to 12 |
School ratings and boundaries are provided by GreatSchools.org and Pitney Bowes. This information should only be used as a reference. Proximity or boundaries shown here are not a guarantee of enrollment. Please reach out to schools directly to verify all information and enrollment eligibility.
Similar Homes
Explore Nearby Homes
- Adams North Homes for Sale
- Eastern San Diego Homes for Sale
- Escala Homes for Sale
- Grantville Homes for Sale
- Hillcrest Homes for Sale
- Kensington Homes for Sale
- Linda Vista Homes for Sale
- Medical Complex Homes for Sale
- Mid-City Homes for Sale
- Mission Hills Homes for Sale
- Mission Valley Homes for Sale
- Mission Valley East Homes for Sale
- Normal Heights Homes for Sale
- North Park Homes for Sale
- Old Town Homes for Sale
- San Diego Homes for Sale
- La Mesa Homes for Sale
- Coronado Homes for Sale
- Lemon Grove Homes for Sale
- La Jolla Homes for Sale
- Santee Homes for Sale
- Spring Valley Homes for Sale
- National City Homes for Sale
- El Cajon Homes for Sale
- Bonita Homes for Sale
- Chula Vista Homes for Sale
- Jamul Homes for Sale
- Poway Homes for Sale
- Lakeside Homes for Sale
- Imperial Beach Homes for Sale
- 92103 Homes for Sale
- 92110 Homes for Sale
- 92111 Homes for Sale
- 92115 Homes for Sale
- 92116 Homes for Sale
- 92120 Homes for Sale
- 92123 Homes for Sale
- 92124 Homes for Sale
- 92104 Homes for Sale
- 92109 Homes for Sale
- 92105 Homes for Sale
- 92140 Homes for Sale
- 92101 Homes for Sale
- 92106 Homes for Sale
- 92182 Homes for Sale
No guarantee, warranty or representation of any kind is made regarding the completeness or accuracy of any information, descriptions or measurements (including square footage measurements and property condition), such should be independently verified through appropriate means, including, but not limited to, in person inspection and public records, and Compass International Holdings, its subsidiaries, affiliates and independently owned and operated franchisees, and their affiliated agents and associated third parties expressly disclaim any liability in connection therewith. Photos may be virtually staged or digitally enhanced and may not reflect actual property conditions. Offers of compensation are subject to change at the seller's discretion. No financial or legal advice provided. Equal Housing Opportunity.
Listing Courtesy of San Diego Realty Company, Jerrod K Waller, DRE #01771306
This information is deemed reliable but not guaranteed. You should rely on this information only to decide whether or not to further investigate a particular property. BEFORE MAKING ANY OTHER DECISION, YOU SHOULD PERSONALLY INVESTIGATE THE FACTS (e.g. square footage and lot size) with the assistance of an appropriate professional. You may use this information only to identify properties you may be interested in investigating further. All uses except for personal, non-commercial use in accordance with the foregoing purpose are prohibited. Redistribution or copying of this information, any photographs or video tours is strictly prohibited. This information is derived from the Internet Data Exchange (IDX) service provided by SDMLS®. Displayed property listings may be held by a brokerage firm other than the broker and/or agent responsible for this display. The information and any photographs and video tours and the compilation from which they are derived is protected by copyright. Compilation © 2026 SDMLS®, Inc.