596 Perry Road














Description
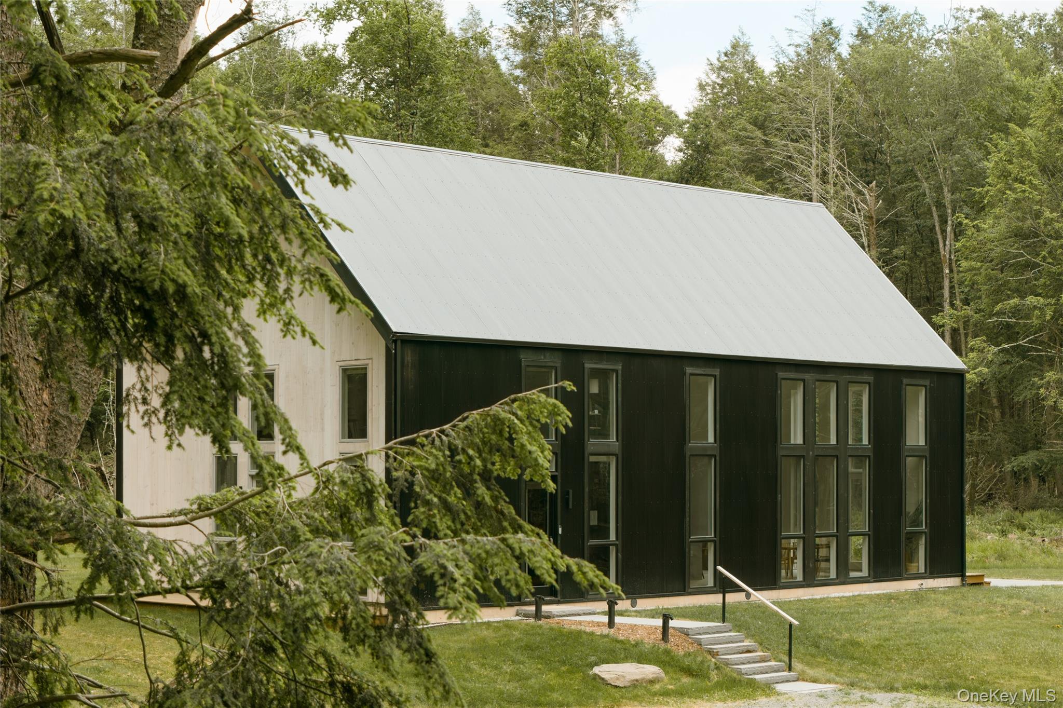
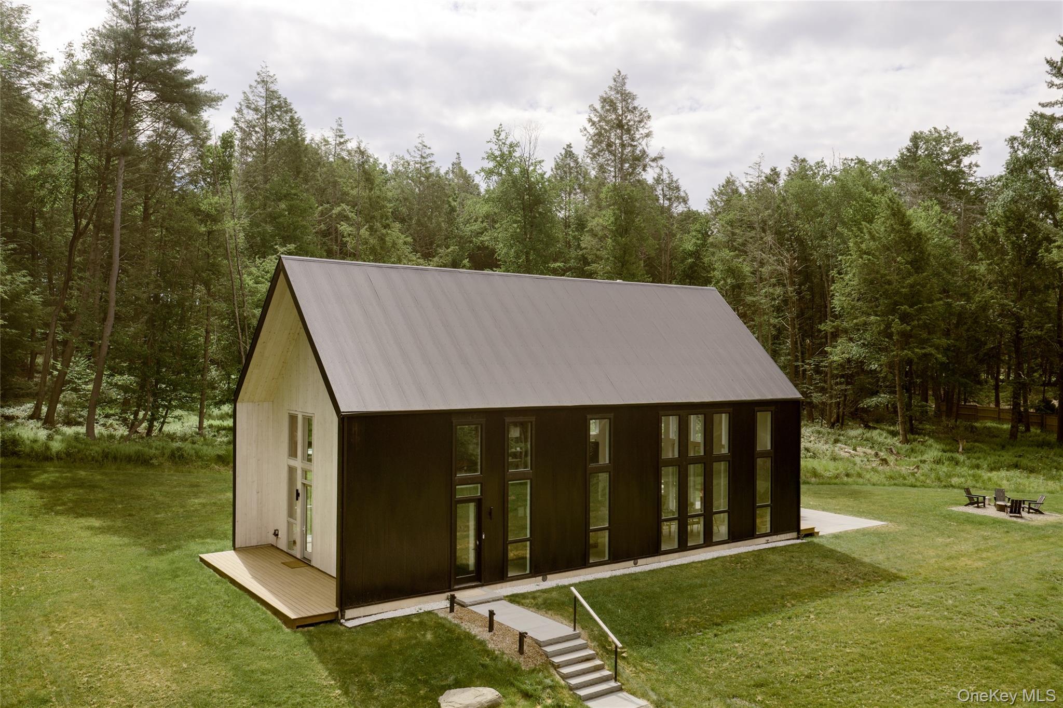
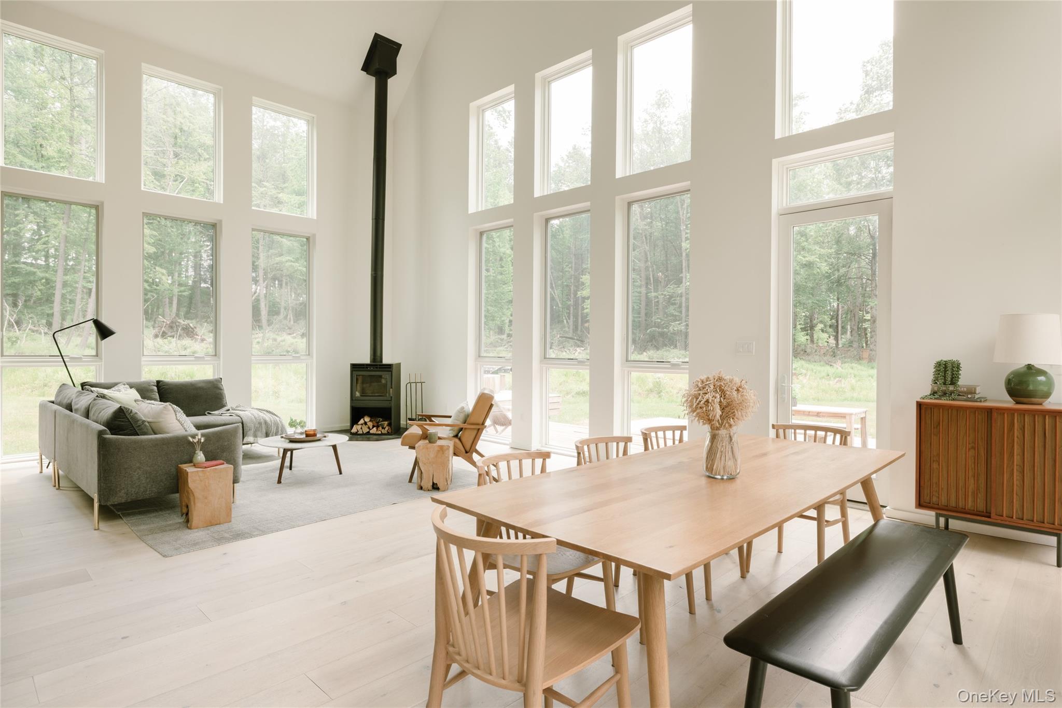
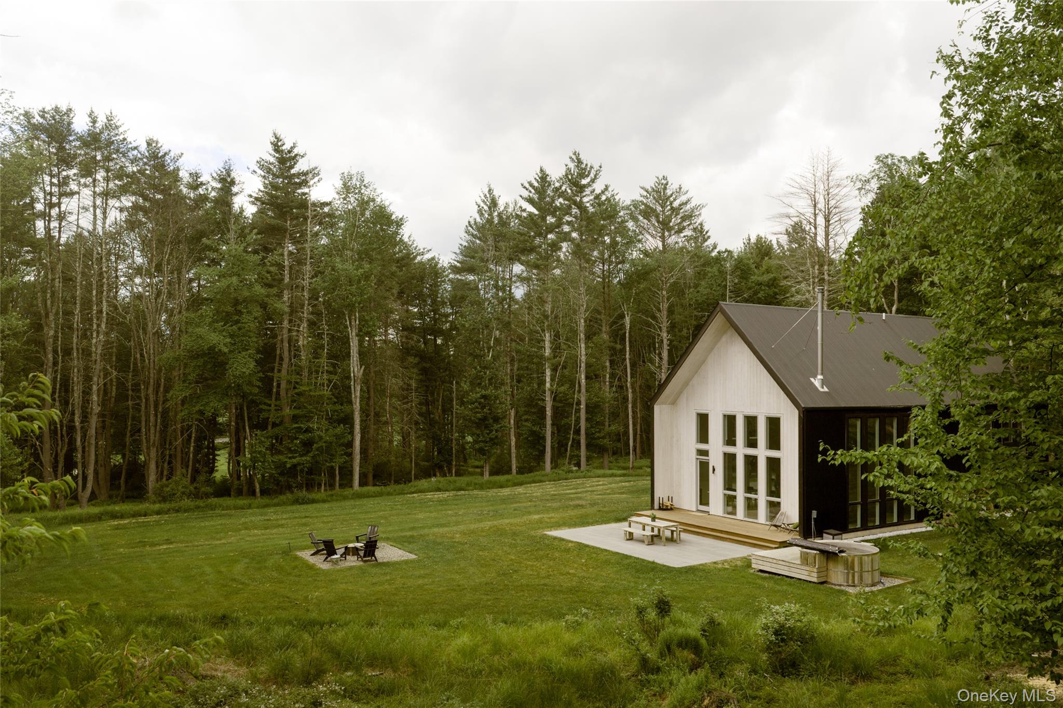
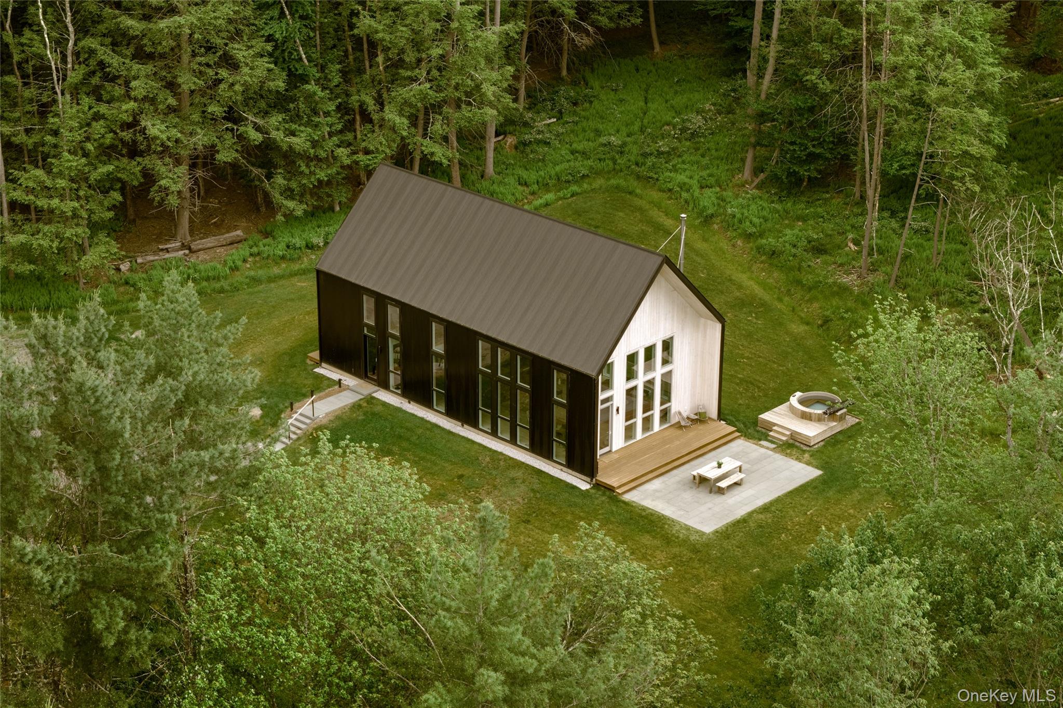
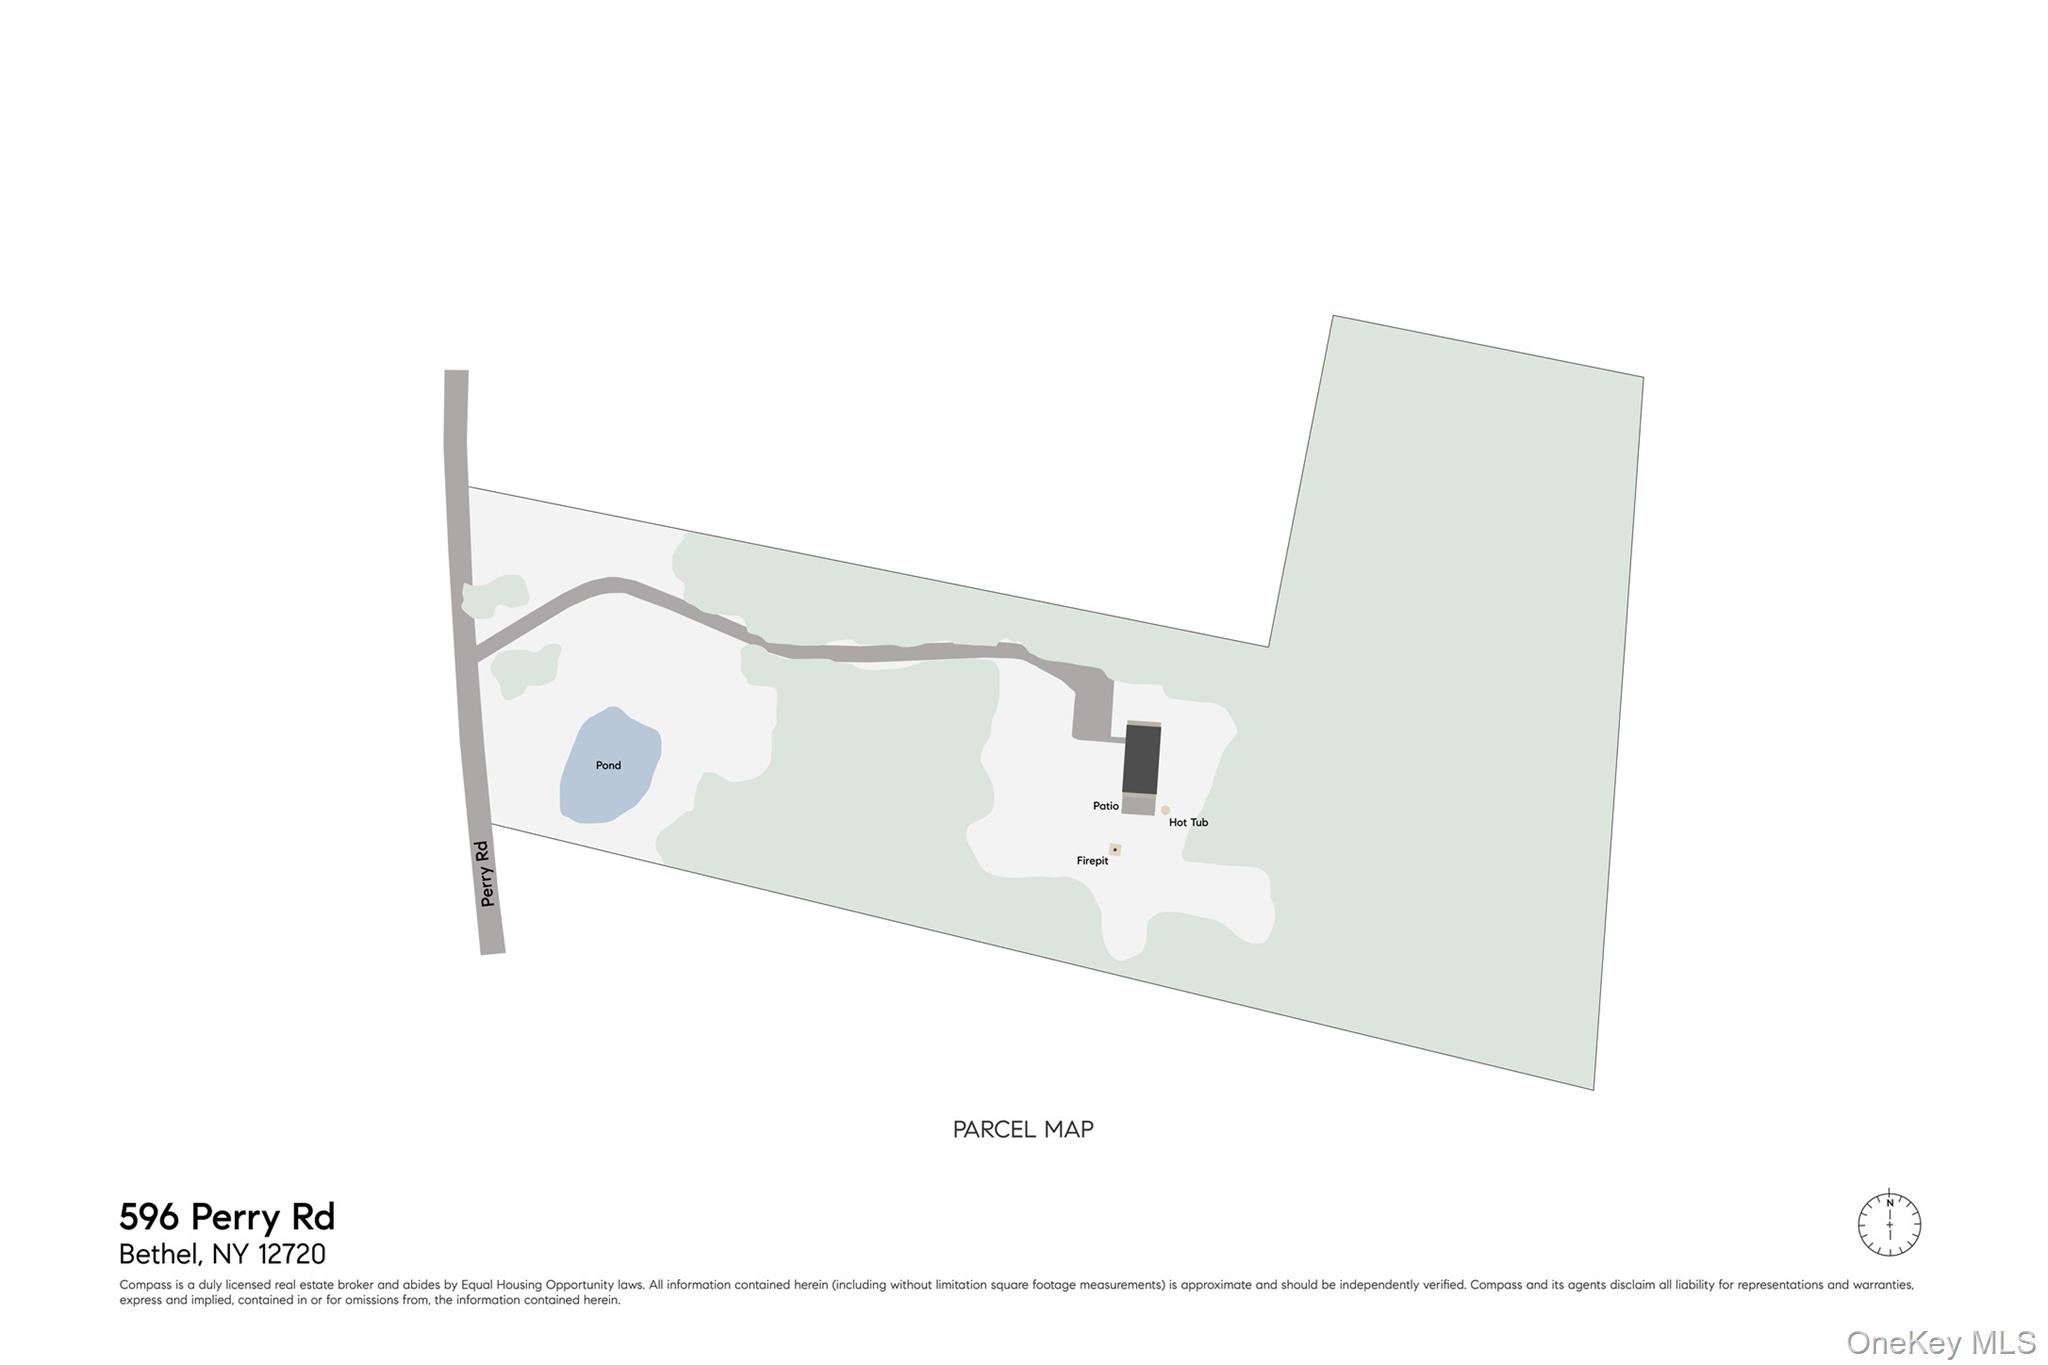
At the heart of the home, soaring 30-foot cathedral ceilings and dramatic walls of windows bring an extraordinary sense of scale to the open living space while keeping the surrounding landscape constantly in view. A wood-burning...Set on nine wooded acres with its own pond, Hemlock House is a striking architectural retreat where modern design meets the natural beauty of the Catskills. Offered fully furnished, the home is a rare turnkey escape, equally suited to weekends away or full-time life in the country.
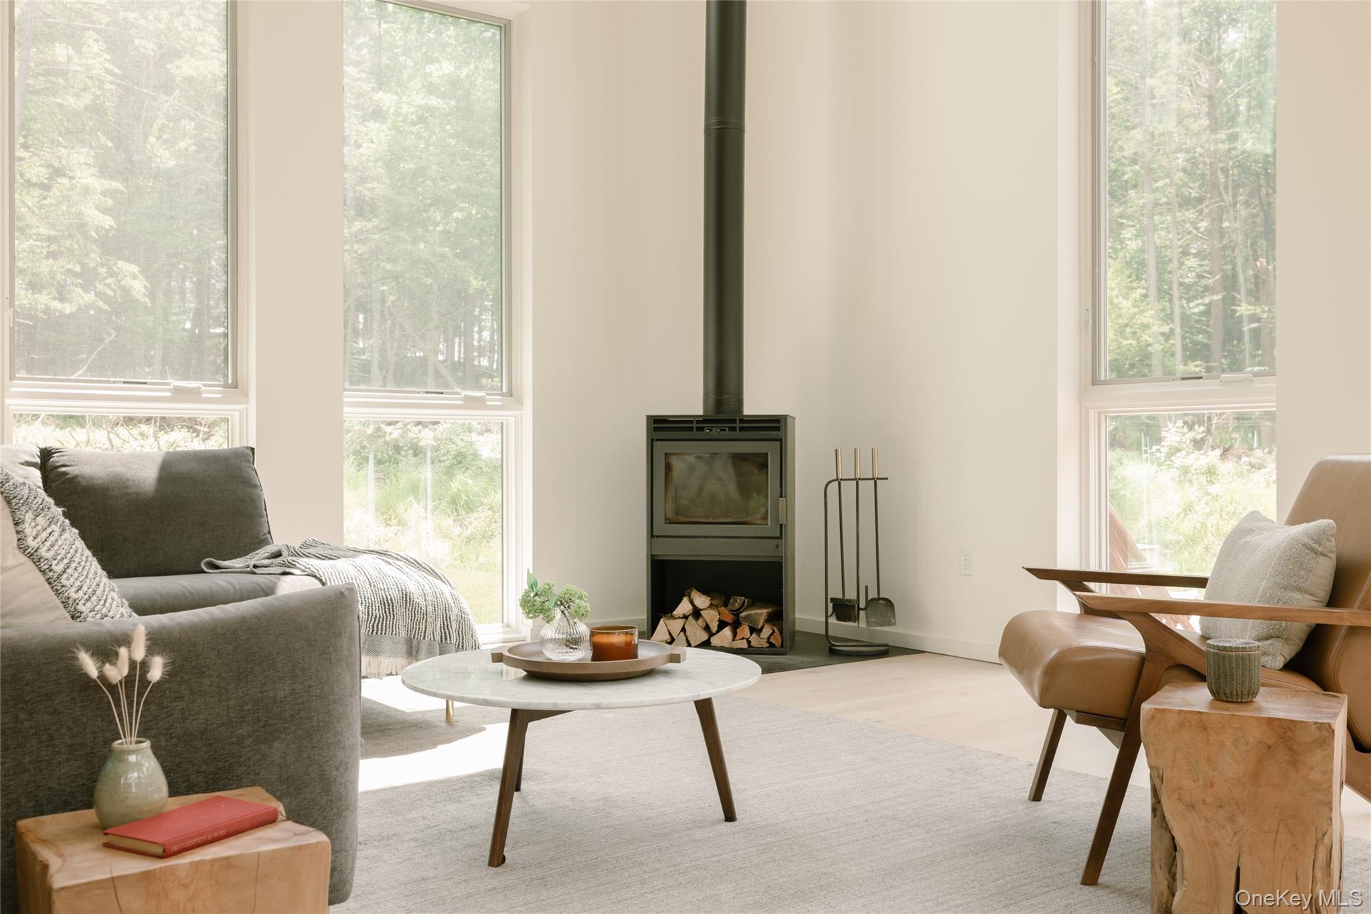
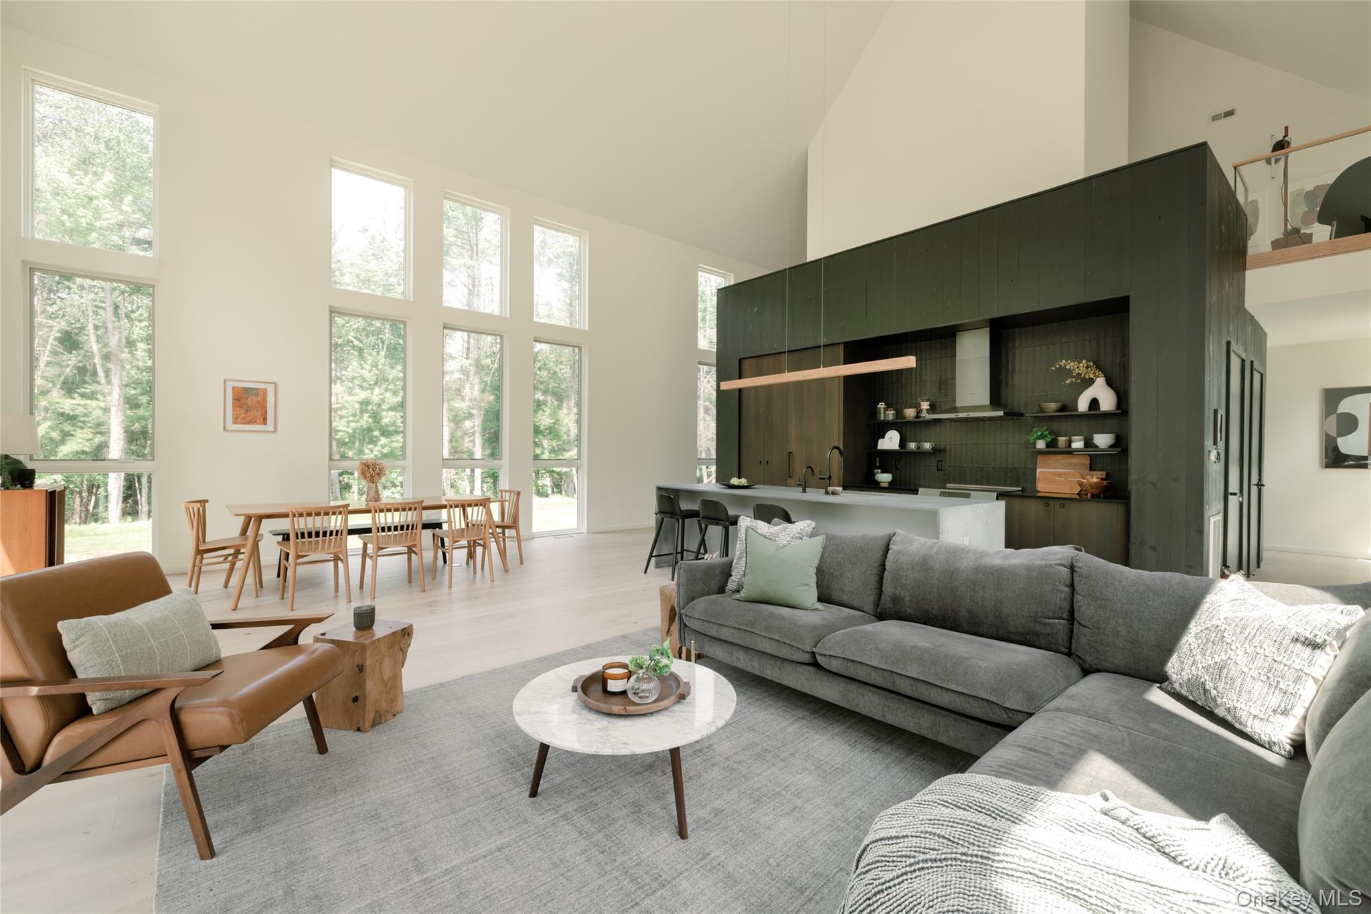
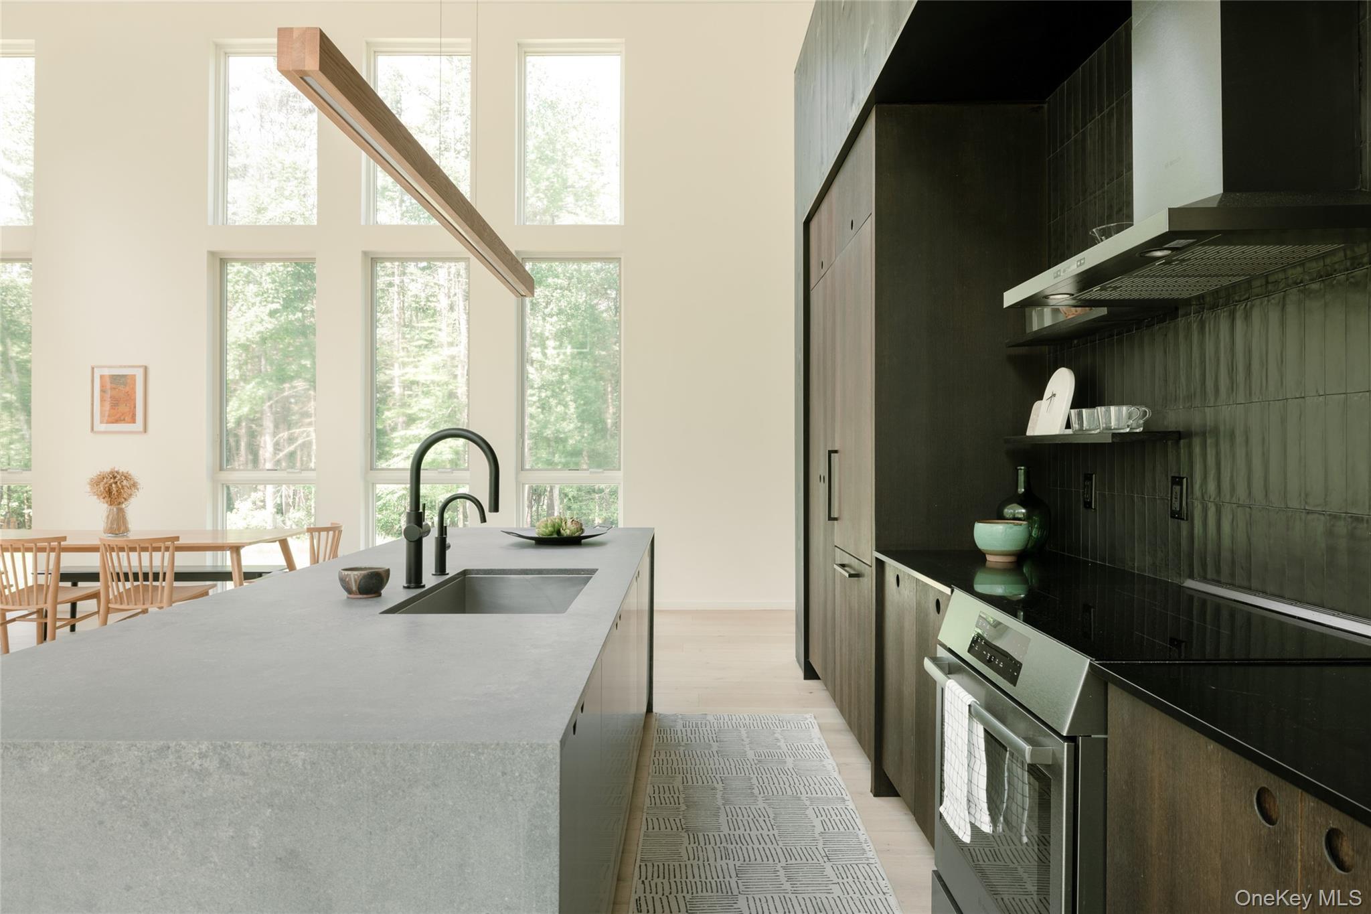
At the heart of the home, soaring 30-foot cathedral ceilings and dramatic walls of windows bring an extraordinary sense of scale to the open living space while keeping the surrounding landscape constantly in view. A wood-burning stove anchors the room, making the space just as inviting in winter as it is with the doors thrown open in summer.
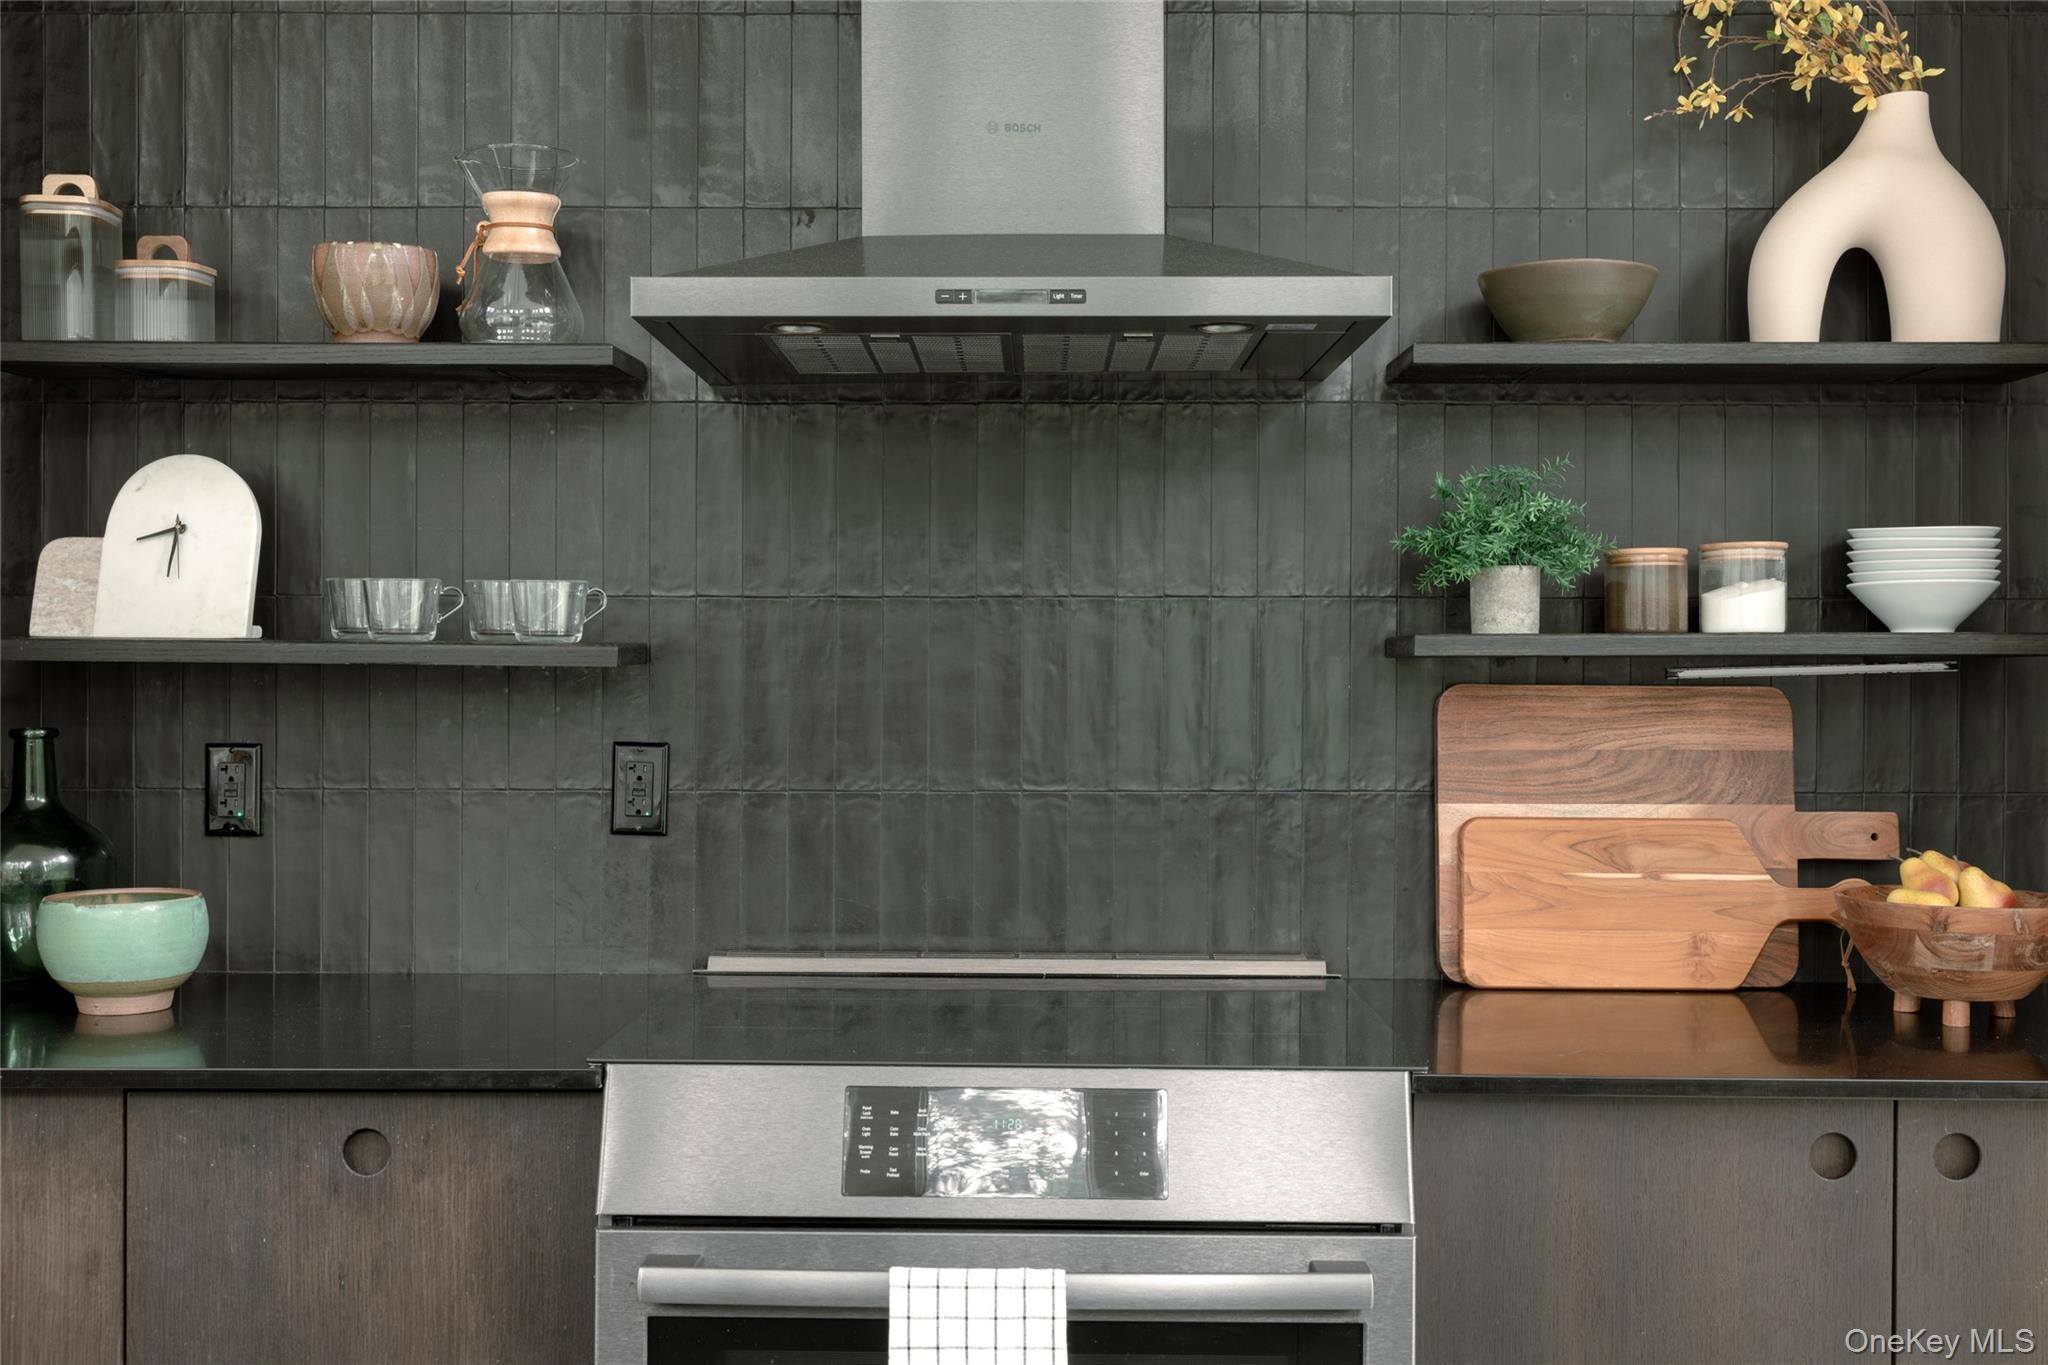
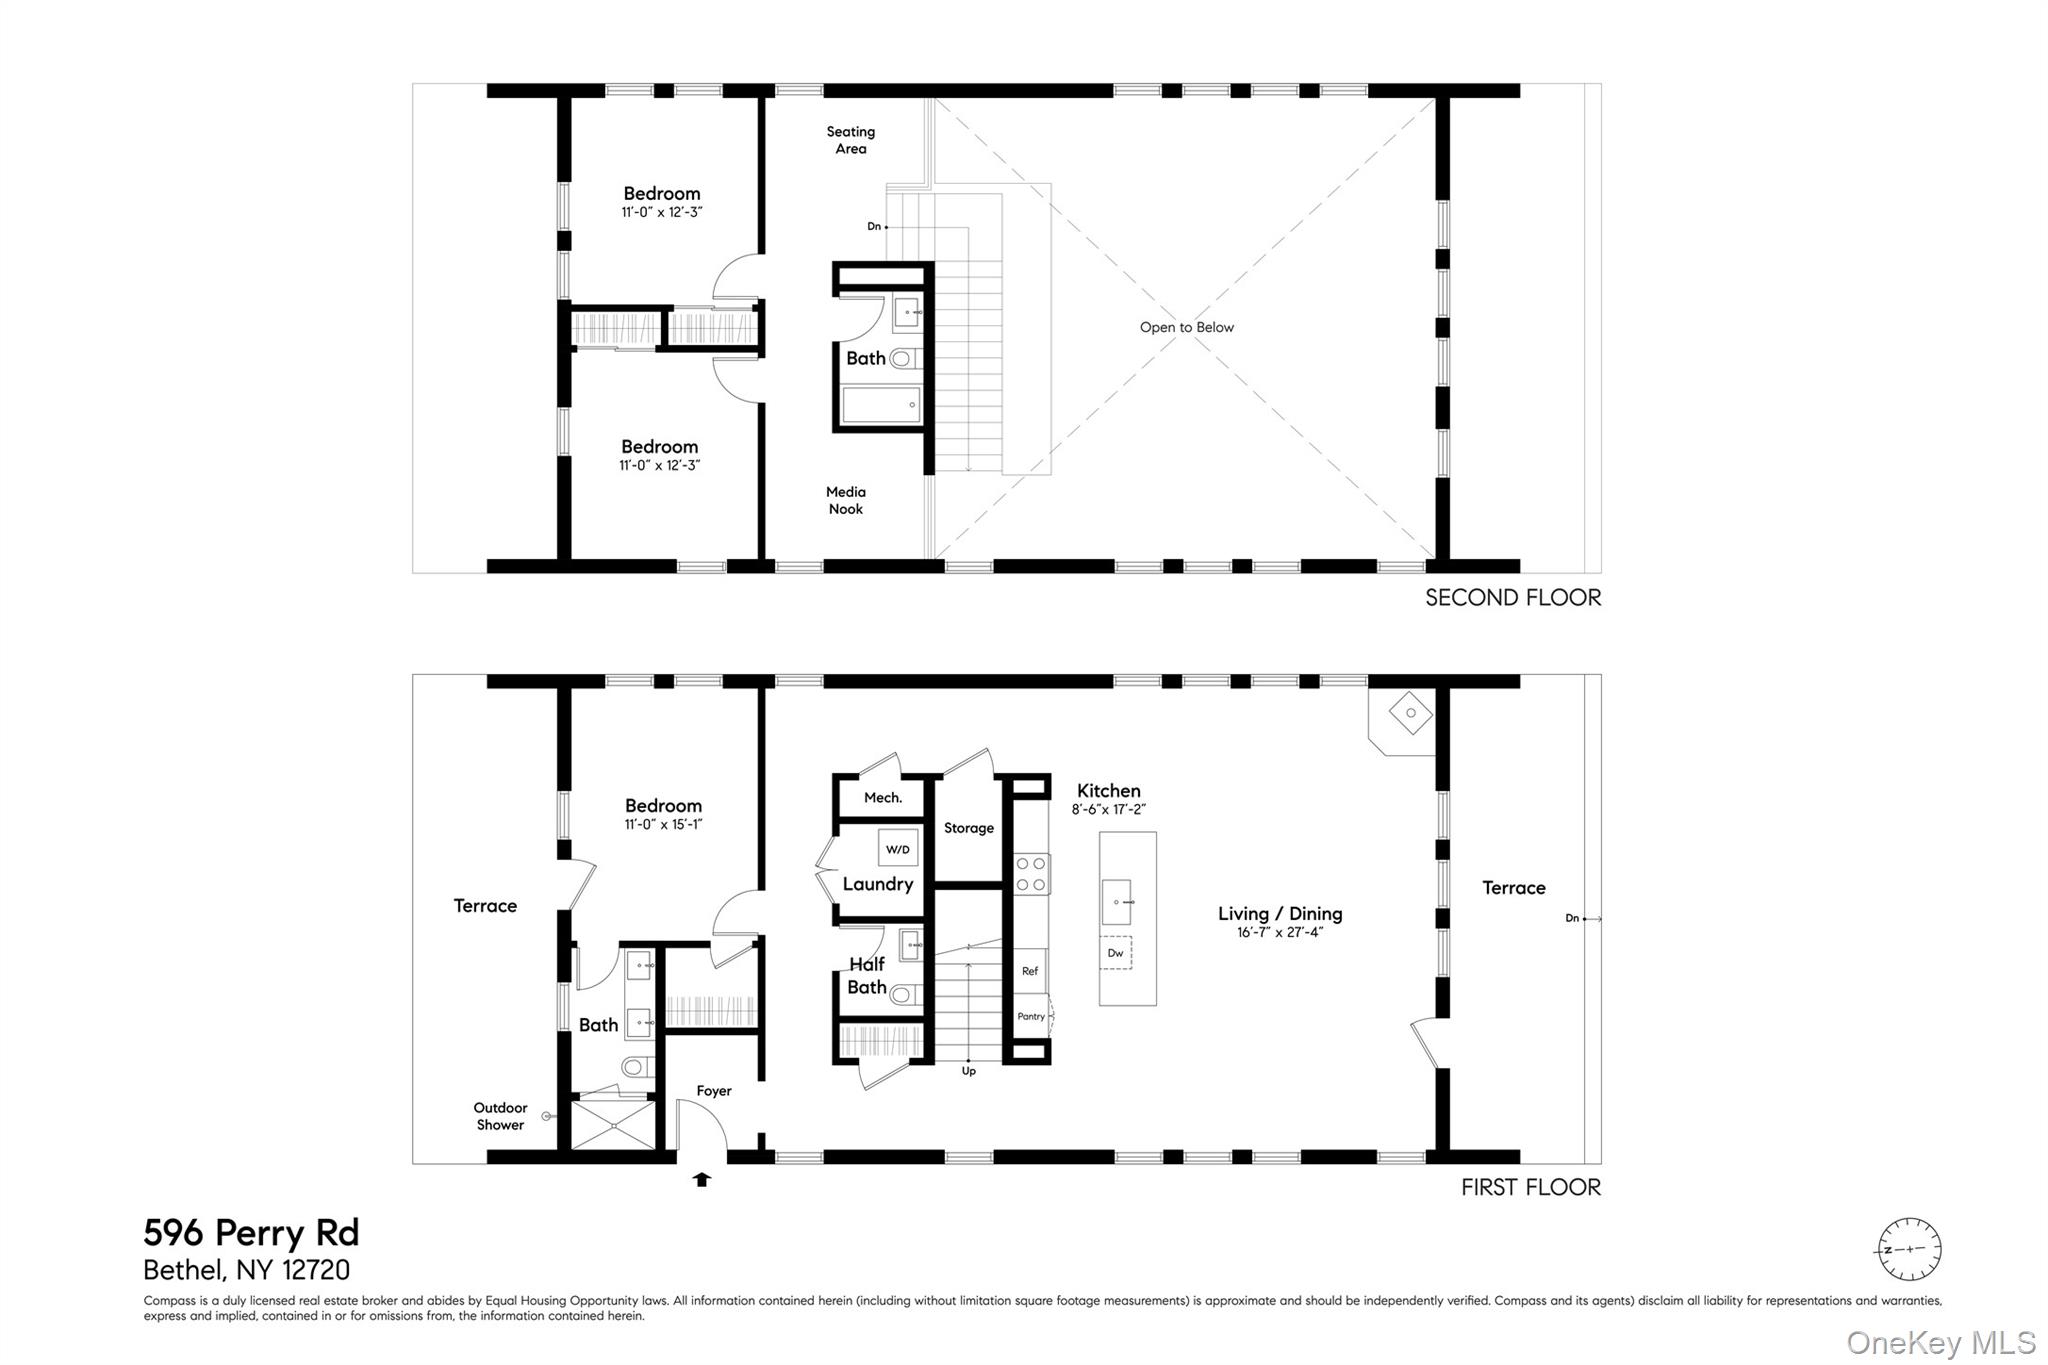
The kitchen is designed for both gathering and everyday living, with Reform oak cabinetry, integrated appliances, and an oversized quartz island offering plenty of room to cook, entertain, or linger over morning coffee.
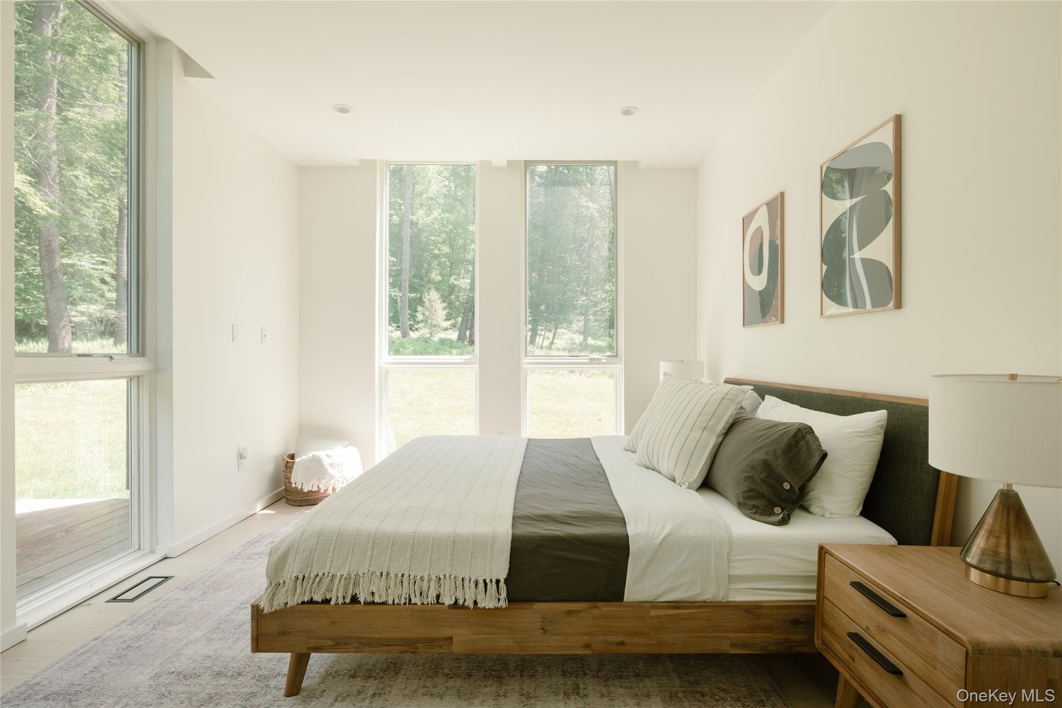
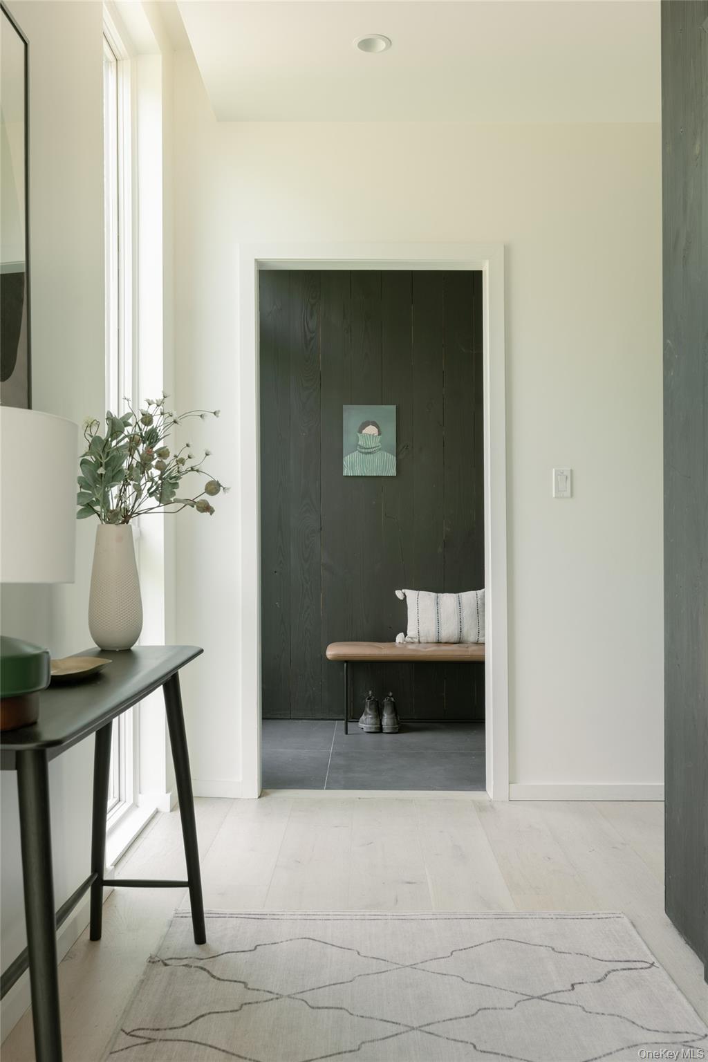
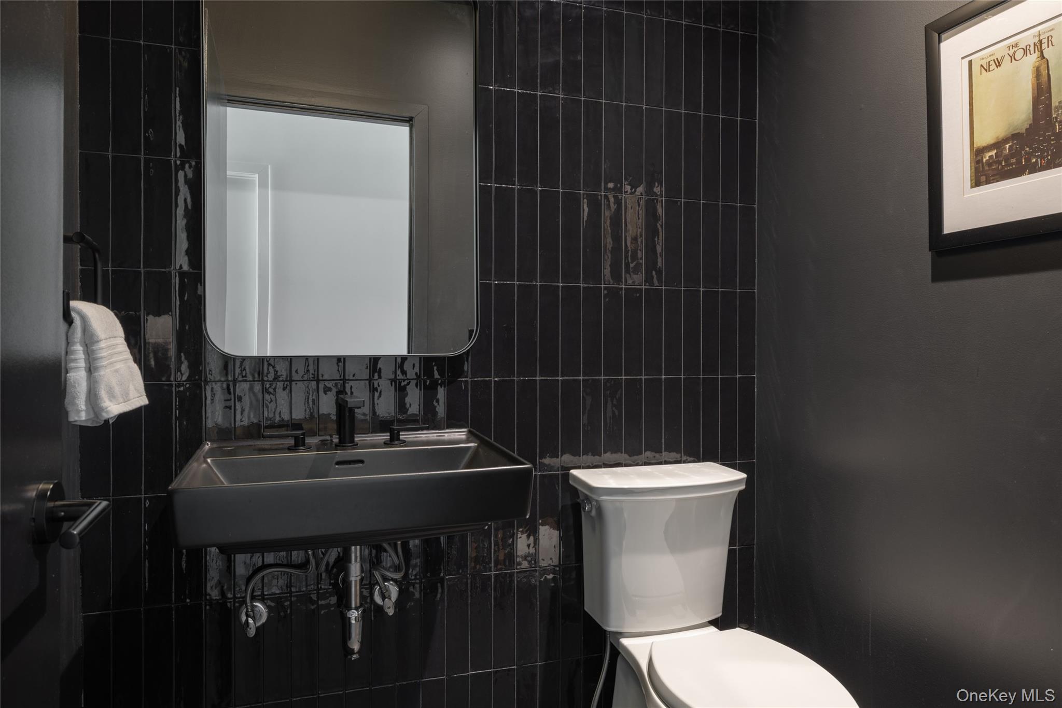
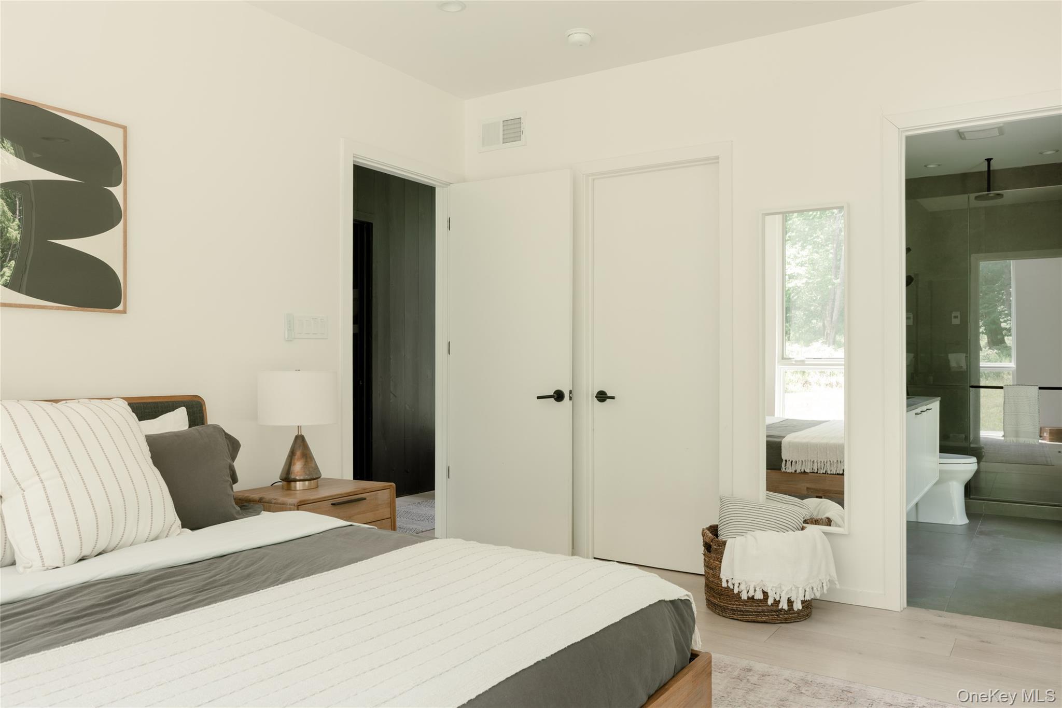
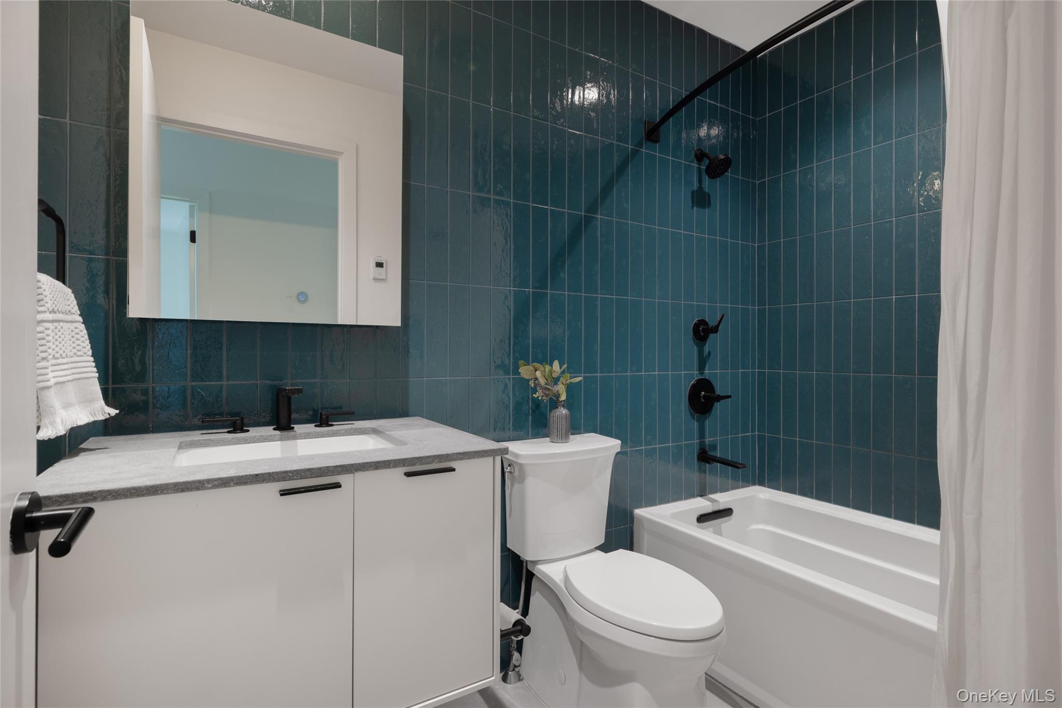
The main-level primary suite feels like a retreat of its own, with an ensuite bath and direct access to a terrace and outdoor shower. A powder room, laundry room, generous storage, and welcoming entry complete the first floor. Upstairs are two additional bedrooms and a full bath, along with flexible loft spaces that can easily accommodate a home office, reading nook, creative space, or a quite spot to unwind.
Outside, an expansive bluestone patio extends the living space outdoors, with room for long dinners, lazy afternoons, and evenings around the fire pit beneath the starry sky. The seven-foot cedar hot tub offers a front-row seat to the changing seasons, while a peaceful pond creates another place to slow down and enjoy the landscape. An EV charger and whole-house generator add the practical comforts that make country living that much easier.
Hemlock House is less than two hours from NYC and exceptionally well positioned for exploring the western Catskills. Bethel Woods Center for the Arts and Jeffersonville’s Main Street are just minutes away, with Livingston Manor, Callicoon, and Narrowsburg all within easy reach. Restaurants, farmers markets, hiking trails, rivers, and some of the region’s best small towns can fill a weekend.
Location
Listing Courtesy of: .
Payment Calculator
$6,624 per month
30 year fixed, 6.71% Interest
$5,142
$1,483
$0
Know your buying power with a preapproval and custom rate in minutes
 1
1Property Information for 596 Perry Road
- Taxes: $17,793 / year
- MLS Type: Single Family
- County: Sullivan County
- City/Township: Bethel
- Architectural Style: Modern
- Waterfront: Yes
- Year Built: 2022
- Lot Size: 9.00 AC / 392,040 SF
- Senior Community YN: No
- Directions: From NY-17, take exit 104 and continue onto NY-17B W; right on Perry Rd. House is on the right.
- Property Attached: No
- Structure Type: Detached
- Levels: Two
- State Or Province: NY
- School District: Sullivan West
- Elementary School District: Sullivan West
- Elementary School: Sullivan West Elementary
- Middle Or Junior School District: Sullivan West
- Middle Or Junior School: SULLIVAN WEST HIGH SCHOOL AT LAKE HUNTINGTON
- High School District: Sullivan West
- High School: Sullivan West High School At Lake Huntington
- Lease Considered: No
- Building Units Total: 1
- Parcel Number: 2000-015-0-0001-010-014
- Tax Assessed Value: $359,600.00
- Tax Source: Municipality
- Tax Year: 2025
- Association: No
- Amenities: 1st Floor Bedrm, Blinds, Cathedral/Vaulted/High Ceiling, Deck, Double Vanity, Entrance Foyer, Fire Pit, First Floor Full Bath, Floor to Ceiling Windows, Free Standing, Hardwood Floors As Seen, High Ceilings, High Speed Internet, In Hall, Kitchen Island, Laundry Room, Living Room, Modern, Open Floorplan, Open Kitchen, Oversized Windows, Pantry, Patio, Pond, Primary Bathroom, Quartz/Quartzite Counters, Smart Thermostat, Tile, Walk In Closet, Wall of Windows, Well, Wood Burning Stove
- Interior Features: First Floor Bedroom, First Floor Full Bath, Cathedral Ceiling(s), Double Vanity, Entrance Foyer, High Ceilings, High Speed Internet, Kitchen Island, Open Floorplan, Open Kitchen, Pantry, Primary Bathroom, 1st Fl Master Bedroom, Quartz/Quartzite Counters, Smart Thermostat, Walk-In Closet(s)
- Appliances: Dishwasher, Dryer, Electric Range, Electric Water Heater, Microwave, Refrigerator, Tankless Water Heater, Washer, Water Purifier Owned, Water Softener Owned
- Total Rooms: 5
- Primary on Main: Yes
- Basement: Crawl Space
- Attic Description: Scuttle,Unfinished
- Fireplace: Yes
- Fireplaces Total: 1
- Fireplace Features: Free Standing, Living Room, Wood Burning Stove
- Location Amenities: Wood Burning Stove, Hardwood Floors As Seen, 1st Fl Master Bedroom, Cathedral/Vaulted/High Ceiling, Dual Sinks, Entry Foyer, Foyer, High Ceilings, High Speed Internet, Island Kitchen, Open Kitchen, Pantry, Walk In Closet, Deck, Patio, Oversized Windows, Wall of Windows
- Laundry Features: In Hall, Laundry Room
- Spa: Yes
- Window Features: Blinds, Floor to Ceiling Windows, Oversized Windows, Wall of Windows
- Flooring: Hardwood, Tile
- Living Area: 2072
- Foundation Details: Concrete Perimeter
- Basement: No
- Exterior Features: Fire Pit
- Exterior Property Features: Fire Pit, Deck, Patio, Driveway, Blinds, Floor to Ceiling Windows, Oversized Windows, Wall of Windows, Cleared, Front Yard, Level, Wooded
- Elevation Certificate: No
- Patio And Porch Features: Deck, Patio
- Construction Materials: Aluminum Siding, Frame, Wood Siding
- Waterfront Features: Pond
- Pool Private: No
- Lot Features: Cleared, Front Yard, Level, Wooded
- Site Features: Cleared, Front Yard, Level, Wooded
- Building Area Units: Square Feet
- Parking Features: Driveway
- Garage: No
- Carport: No
- Cooling: Central Air, Electric
- Heating: Electric, Forced Air, Heat Pump
- Heat Fuel Type: Electric, Forced Air, Heat Pump
- Number Of Heating Zones: 2
- Sewer: Septic Tank
- Water Source: Well
- Utilities: Electricity Connected, Trash Collection Private, Underground Utilities
- Green Features: Blinds, Floor to Ceiling Windows, Oversized Windows, Wall of Windows, Dishwasher, Dryer, Electric Range, Electric Water Heater, Microwave, Refrigerator, Tankless Water Heater, Washer, Water Purifier Owned, Water Softener Owned, Electric, Forced Air, Heat Pump, Fire Pit
- Down Payment Resource: No
Property History for 596 Perry Road
| Date | Event & Source | Price | Appreciation |
|---|---|---|---|
| Sep 1, 2026 | Listed (Active) ONEKEY #1042711 | $995,000 | — |
| Aug 18, 2026 | Withdrawn ONEKEY #1010332 | $1,095,000 | — |
| Jun 10, 2026 | Listed (Active) ONEKEY #1010332 | $1,095,000 | — |
| May 13, 2022 | Sold (Public Record) Public Record #1498806561 | $715,000 | +247.6% / yr |
| Feb 3, 2021 | Sold ONEKEY #3228582 | $140,000 | — |
| Jan 20, 2021 | Sold (Public Record) Public Record #1451321390 | $140,000 | — |
| Nov 16, 2020 | Pending ONEKEY #3228582 | — | |
| Jul 2, 2020 | Listed (Active) ONEKEY #3228582 | $188,000 | — |
| Date | Event & Source | Price |
|---|---|---|
| 09/01/2026 | Listed (Active) ONEKEY #1042711 | $995,000 |
| 08/18/2026 | Withdrawn ONEKEY #1010332 | $1,095,000 |
| 06/10/2026 | Listed (Active) ONEKEY #1010332 | $1,095,000 |
| 05/13/2022 | Sold (Public Record) Public Record #1498806561 | $715,000 +247.6% / yr |
| 02/03/2021 | Sold ONEKEY #3228582 | $140,000 |
| 01/20/2021 | Sold (Public Record) Public Record #1451321390 | $140,000 |
| 11/16/2020 | Pending ONEKEY #3228582 | — |
| 07/02/2020 | Listed (Active) ONEKEY #3228582 | $188,000 |
For completeness, we often displays two records for one sale: the MLS record and the public record.
Public Records for 596 Perry Road
Schools near 596 Perry Road
Rating | School | Type | Grades | Distance |
|---|---|---|---|---|
| Public - | PK to 6 | |||
| Public - | 7 to 12 |
Rating | School | Distance |
|---|---|---|
Sullivan West Elementary School PublicPK to 6 | ||
Sullivan West High School At Lake Huntington Public7 to 12 |
School ratings and boundaries are provided by GreatSchools.org and Pitney Bowes. This information should only be used as a reference. Proximity or boundaries shown here are not a guarantee of enrollment. Please reach out to schools directly to verify all information and enrollment eligibility.
Similar Homes
Explore Nearby Homes
- Delaware Homes for Sale
- Fremont Homes for Sale
- Rockland Homes for Sale
- Liberty Village Homes for Sale
- Callicoon Hamlet Homes for Sale
- Damascus Township - Wayne County Homes for Sale
- Manchester Township - Wayne County Homes for Sale
- Colchester Homes for Sale
- Thompson Homes for Sale
- Tusten Homes for Sale
- Highland - Sullivan County Homes for Sale
- Lumberland Homes for Sale
- Berlin Township - Wayne County Homes for Sale
- Lebanon Township - Wayne County Homes for Sale
- Hardenburgh Homes for Sale
- Youngsville Homes for Sale
- Liberty Homes for Sale
- Kenoza Lake Homes for Sale
- Jeffersonville Homes for Sale
- Callicoon Homes for Sale
- Bethel Homes for Sale
- North Branch Homes for Sale
- White Sulphur Springs Homes for Sale
- Callicoon Center Homes for Sale
- Cochecton Homes for Sale
- Hortonville Homes for Sale
- Kauneonga Lake Homes for Sale
- Fremont Center Homes for Sale
- Lake Huntington Homes for Sale
- White Lake Homes for Sale
- 12791 Homes for Sale
- 12723 Homes for Sale
- 12724 Homes for Sale
- 12726 Homes for Sale
- 12750 Homes for Sale
- 12758 Homes for Sale
- 12766 Homes for Sale
- 12776 Homes for Sale
- 12783 Homes for Sale
- 12787 Homes for Sale
- 12745 Homes for Sale
- 12720 Homes for Sale
- 12754 Homes for Sale
- 12786 Homes for Sale
- 12736 Homes for Sale
No guarantee, warranty or representation of any kind is made regarding the completeness or accuracy of any information, descriptions or measurements (including square footage measurements and property condition), such should be independently verified through appropriate means, including, but not limited to, in person inspection and public records, and Compass International Holdings, its subsidiaries, affiliates and independently owned and operated franchisees, and their affiliated agents and associated third parties expressly disclaim any liability in connection therewith. Photos may be virtually staged or digitally enhanced and may not reflect actual property conditions. Offers of compensation are subject to change at the seller's discretion. No financial or legal advice provided. Equal Housing Opportunity. Subject to change at any time. Compass, Inc., its subsidiaries, affiliates and their agents and associated third parties make no guarantee, warranty or representation regarding the accuracy of any waterfront feature, water view or waterfront view.
Based on information submitted to the MLS GRID as of 09/12/2026 01:39 PM. All data is obtained from various sources and may not have been verified by broker or MLS GRID. Supplied Open House Information is subject to change without notice. All information should be independently reviewed and verified for accuracy. Properties may or may not be listed by the office/agent presenting the information. Properties displayed may be listed or sold by various participants in the MLS. IDX information is provided exclusively for consumers’ personal, non-commercial use and may not be used for any purpose other than to identify prospective properties consumers may be interested in purchasing. The data is deemed reliable but is not guaranteed by MLS GRID. Use of the MLS GRID data may be subject to an end user license agreement prescribed by the applicable MLS of the Member Participant, if any, and as amended from time to time.
