5978 Petes Point Road


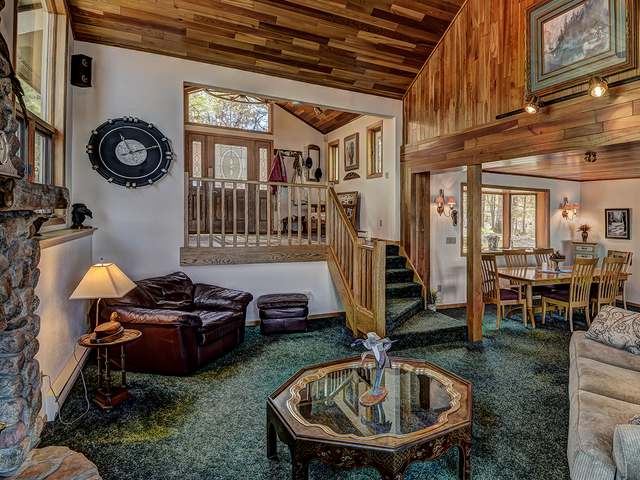


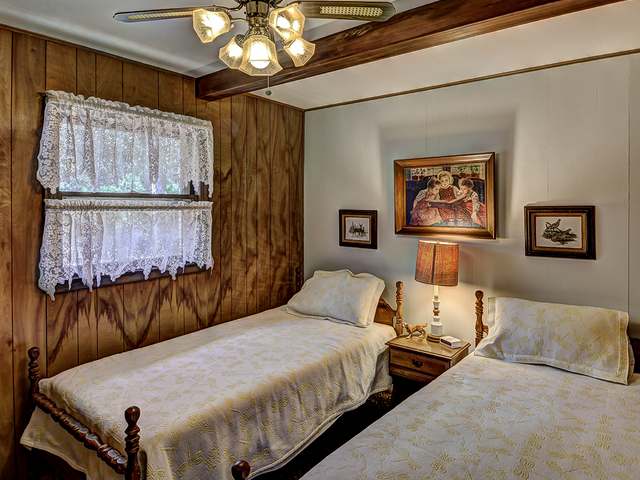


Description
- Listed by: JULIE WINTER-PAEZ (JWP GROUP) 715.891.1236 julie@juliepaez.com Brokerage DRE #937198 - 91 • RE/MAX PROPERTY PROS

Recent comparable sales
Median sold price
$407,450
Avg days on market
54
Sale-to-list ratio
94.8%
Conover, WI
9 comparable properties found

$439,900
Sold 03/03/25
- 4
- Bedrooms
- 2
- Bathrooms
- 2,160
- Square Feet
- 1.51
- Acres

$477,000
Sold 10/24/25
- 4
- Bedrooms
- 2
- Bathrooms
- 2,160
- Square Feet
- 2.19
- Acres

$320,000
Sold 02/19/25
- 4
- Bedrooms
- 2
- Bathrooms
- 2,109
- Square Feet
- 2.1
- Acres

$440,000
Sold 08/11/26
- 4
- Bedrooms
- 2
- Bathrooms
- 2,582
- Square Feet
- 0.57
- Acres

$329,900
Sold 07/24/26
- 4
- Bedrooms
- 2
- Bathrooms
- 2,356
- Square Feet
- 0.8
- Acres

$1,200,000
Sold 08/26/26
- 4
- Bedrooms
- 3
- Bathrooms
- 2,549
- Square Feet
- 1.10
- Acres

$499,000
Sold 08/26/25
- 4
- Bedrooms
- 2
- Bathrooms
- 2,129
- Square Feet
- 0.37
- Acres

$330,000
Sold 01/06/25
- 4
- Bedrooms
- 2
- Bathrooms
- 1,949
- Square Feet
- 0.46
- Acres

$375,000
Sold 06/03/26
- 4
- Bedrooms
- 2
- Bathrooms
- 1,856
- Square Feet
- 1.47
- Acres
Location
Sold By ELIASON REALTY - EAGLE RIVER
Payment Calculator
$2,460 per month
30 year fixed, 7.03% Interest
$2,173
$287
$0
Know your buying power with a preapproval and custom rate in minutes
 1
1Property Information for 5978 Petes Point Road
- Taxes: $3,443 / year
- MLS Type: Residential / Single Family Residence
- County: Vilas County
- Architectural Style: Contemporary
- Has View: Yes
- View: Water
- Waterfront Features: Lake Front
- Has Waterfront: Yes
- Zoning Description: Recreational
- Lot Size: 0.94 AC / 40,946 SF
- Directions: Hwy 45 North of Eagle River to a Left on Cty K to a Left on East Buckatabon Road to a Right on Birch Point Road to a Left on Petes Point Road to fire # and sign.
- Latitude: 46.021139
- Longitude: -89.337777
- Township: VI Conover
- Water Body Name: UPPER BUCKATABON
- Tax Annual Amount: $3,443.00
- Tax Year: 2015
- Attached Garage: No
- Garage Spaces: 2.0
- Garage: Yes
- Parking Features: Detached, Garage, Storage, Driveway
- Frontage Length: 150.0
- Frontage Length Remarks: 150
- Frontage Type: Lakefront
- Lot Features: Level, Views, Waterfront
- Lot Size Square Feet: 40946.0
- Public Survey Range: 9
- Public Survey Section: 23
- Public Survey Township: 41
- Road Frontage Type: Unimproved, Easement
- Road Surface Type: Unimproved
- Above Grade Finished Area: 2296.0
- Building Area Total: 2296.0
- Living Area: 2296.0
- Property Attached: No
- Property Sub Type: Single Family Residence
- Property Type: Residential
- Construction Materials: Cedar, Frame
- Foundation Details: Slab
- Roof: Composition, Shingle
- Electric: Circuit Breakers
- Water Source: Private, Well
- Patio And Porch Features: Deck
- Appliances: Double Oven, Dishwasher, Electric Water Heater, Refrigerator
- Has Basement: No
- Full Bathrooms: 2
- Total Bathrooms: 2
- Total Bedrooms: 4
- Cooling: Ceiling Fan(s)
- Has Cooling: Yes
- Heating: Fireplace Insert, Wood Stove, Baseboard, Electric
- Has Heating: Yes
- Has Fireplace: Yes
- Total Fireplaces: 3
- Fireplace Features: Blower Fan, Insert, Gas
- Flooring: Carpet, Tile
- Interior Features: Ceiling Fan(s), Cathedral Ceiling(s), High Ceilings, Vaulted Ceiling(s)
- Laundry Features: Main Level
- Water Heater: Electric
- Type: Bathroom
- Level: Second
- Type: Bedroom
- Level: Second
- Dimensions: 19x9
- Type: Bedroom
- Level: Second
- Dimensions: 12'3x9'5
- Type: Laundry
- Level: First
- Dimensions: 7x6
- Type: Great Room
- Level: First
- Dimensions: 20'3x14
- Type: Master Bedroom
- Level: Second
- Dimensions: 14x13
- Type: Bedroom
- Level: Second
- Dimensions: 8'9x12'2
- Type: Living Room
- Level: First
- Dimensions: 15'2x12'3
- Type: Kitchen
- Level: First
- Dimensions: 11'9x15'3
- Level: First
- Dimensions: 11x10'5
- Type: Bathroom
- Level: First
Property History for 5978 Petes Point Road
| Date | Event & Source | Price | Appreciation |
|---|---|---|---|
| Sep 1, 2016 | Sold (Public Record) Public Record #1131739949 | $407,000 | — |
| Aug 31, 2016 | Sold Greater Northwoods MLS #157978 | $407,000 | — |
| Aug 14, 2016 | Contingent Greater Northwoods MLS #157978 | — | |
| May 19, 2016 | Listed (Active) Greater Northwoods MLS #157978 | $439,000 | — |
| Oct 14, 2011 | Off Market Greater Northwoods MLS #120055 | $660,000 | — |
| Jun 21, 2011 | Listed (Active) Greater Northwoods MLS #120055 | $660,000 | — |
| Date | Event & Source | Price |
|---|---|---|
| 09/01/2016 | Sold (Public Record) Public Record #1131739949 | $407,000 |
| 08/31/2016 | Sold Greater Northwoods MLS #157978 | $407,000 |
| 08/14/2016 | Contingent Greater Northwoods MLS #157978 | — |
| 05/19/2016 | Listed (Active) Greater Northwoods MLS #157978 | $439,000 |
| 10/14/2011 | Off Market Greater Northwoods MLS #120055 | $660,000 |
| 06/21/2011 | Listed (Active) Greater Northwoods MLS #120055 | $660,000 |
For completeness, we often displays two records for one sale: the MLS record and the public record.
Public Records for 5978 Petes Point Road
Schools near 5978 Petes Point Road
Rating | School | Type | Grades | Distance |
|---|---|---|---|---|
| Public - | PK to 6 | |||
| Public - | 7 to 12 | |||
| Charter - | 8 to 12 | |||
| Public - | 7 to 8 |
Rating | School | Distance |
|---|---|---|
Northland Pines Elementary-Eagle River PublicPK to 6 | ||
Northland Pines High School Public7 to 12 | ||
School of Options & Applied Research High Charter8 to 12 | ||
Northland Pines Middle School Public7 to 8 |
School ratings and boundaries are provided by GreatSchools.org and Pitney Bowes. This information should only be used as a reference. Proximity or boundaries shown here are not a guarantee of enrollment. Please reach out to schools directly to verify all information and enrollment eligibility.
Similar Homes
New listings in 54519


Nearby home values
| Address | Sold price | Beds | Baths | Sqft | Lot (Sqft) |
|---|---|---|---|---|---|
This home: 5978 Petes Point Road, Conover, WI 54519 | $407,000 | 4 | 2 | 2,296 | 40,946 |
– | – | – | – | 456,509 | |
– | – | – | – | 250,034 | |
– | – | – | – | 99,752 | |
– | – | – | – | 24,836 | |
– | – | – | – | 16,117 | |
– | – | – | – | 1,794,672 | |
– | – | – | – | 126,760 | |
$419,850 | 4 | 2 | 2,500 | 34,848 | |
– | – | – | – | 117,612 | |
$675,000 | 3 | 3 | 122,774 | 336,283 | |
– | – | – | – | 218,671 | |
– | – | – | – | 23,087 | |
$675,000 | – | – | – | 349,351 | |
$550,000 | – | – | – | 379,843 | |
– | – | – | – | 1,689,692 |
Explore Nearby Homes
- Plum Lake Homes for Sale
- Washington Homes for Sale
- Cloverland Homes for Sale
- Lincoln Homes for Sale
- Watersmeet Township - Gogebic County Homes for Sale
- Stambaugh Township - Iron County Homes for Sale
- Sugar Camp Homes for Sale
- Hiles Homes for Sale
- Newbold Homes for Sale
- Alvin Homes for Sale
- Marenisco Township - Gogebic County Homes for Sale
- Arbor Vitae Homes for Sale
- Iron River Township - Iron County Homes for Sale
- Haight Township - Ontonagon County Homes for Sale
- Interior Township - Ontonagon County Homes for Sale
- Conover Homes for Sale
- Land O'Lakes Homes for Sale
- Star Lake Homes for Sale
- Phelps Homes for Sale
- Eagle River Homes for Sale
- St. Germain Homes for Sale
- Three Lakes Homes for Sale
- Sayner Homes for Sale
- Boulder Junction Homes for Sale
- Presque Isle Homes for Sale
- Watersmeet Homes for Sale
- Trout Creek Homes for Sale
- Woodruff Homes for Sale
- Argonne Homes for Sale
- Lake Tomahawk Homes for Sale
- 54521 Homes for Sale
- 54561 Homes for Sale
- 54554 Homes for Sale
- 54540 Homes for Sale
- 49969 Homes for Sale
- 54558 Homes for Sale
- 49935 Homes for Sale
- 54560 Homes for Sale
- 54562 Homes for Sale
- 54542 Homes for Sale
- 54512 Homes for Sale
- 54501 Homes for Sale
- 54557 Homes for Sale
- 54568 Homes for Sale
- 54539 Homes for Sale
No guarantee, warranty or representation of any kind is made regarding the completeness or accuracy of any information, descriptions or measurements (including square footage measurements and property condition), such should be independently verified through appropriate means, including, but not limited to, in person inspection and public records, and Compass International Holdings, its subsidiaries, affiliates and independently owned and operated franchisees, and their affiliated agents and associated third parties expressly disclaim any liability in connection therewith. Photos may be virtually staged or digitally enhanced and may not reflect actual property conditions. Offers of compensation are subject to change at the seller's discretion. No financial or legal advice provided. Equal Housing Opportunity. Subject to change at any time. Compass, Inc., its subsidiaries, affiliates and their agents and associated third parties make no guarantee, warranty or representation regarding the accuracy of any waterfront feature, water view or waterfront view.
Listing Courtesy of RE/MAX PROPERTY PROS
The data relating to real estate for sale on this website comes in part from the Internet Data exchange (IDX) program of Northwoods Association of REALTORS®. IDX information is provided exclusively for the consumers' personal, non-commercial use and may not be used for any purpose other than to identify prospective properties consumers may be interested in purchasing. Information deemed reliable but not guaranteed. Copyright © 2026 Northwoods Association of REALTORS®. All rights reserved.
